Office Interior Design in Dubai: Creating Productive, Modern and High-Performance Workspaces
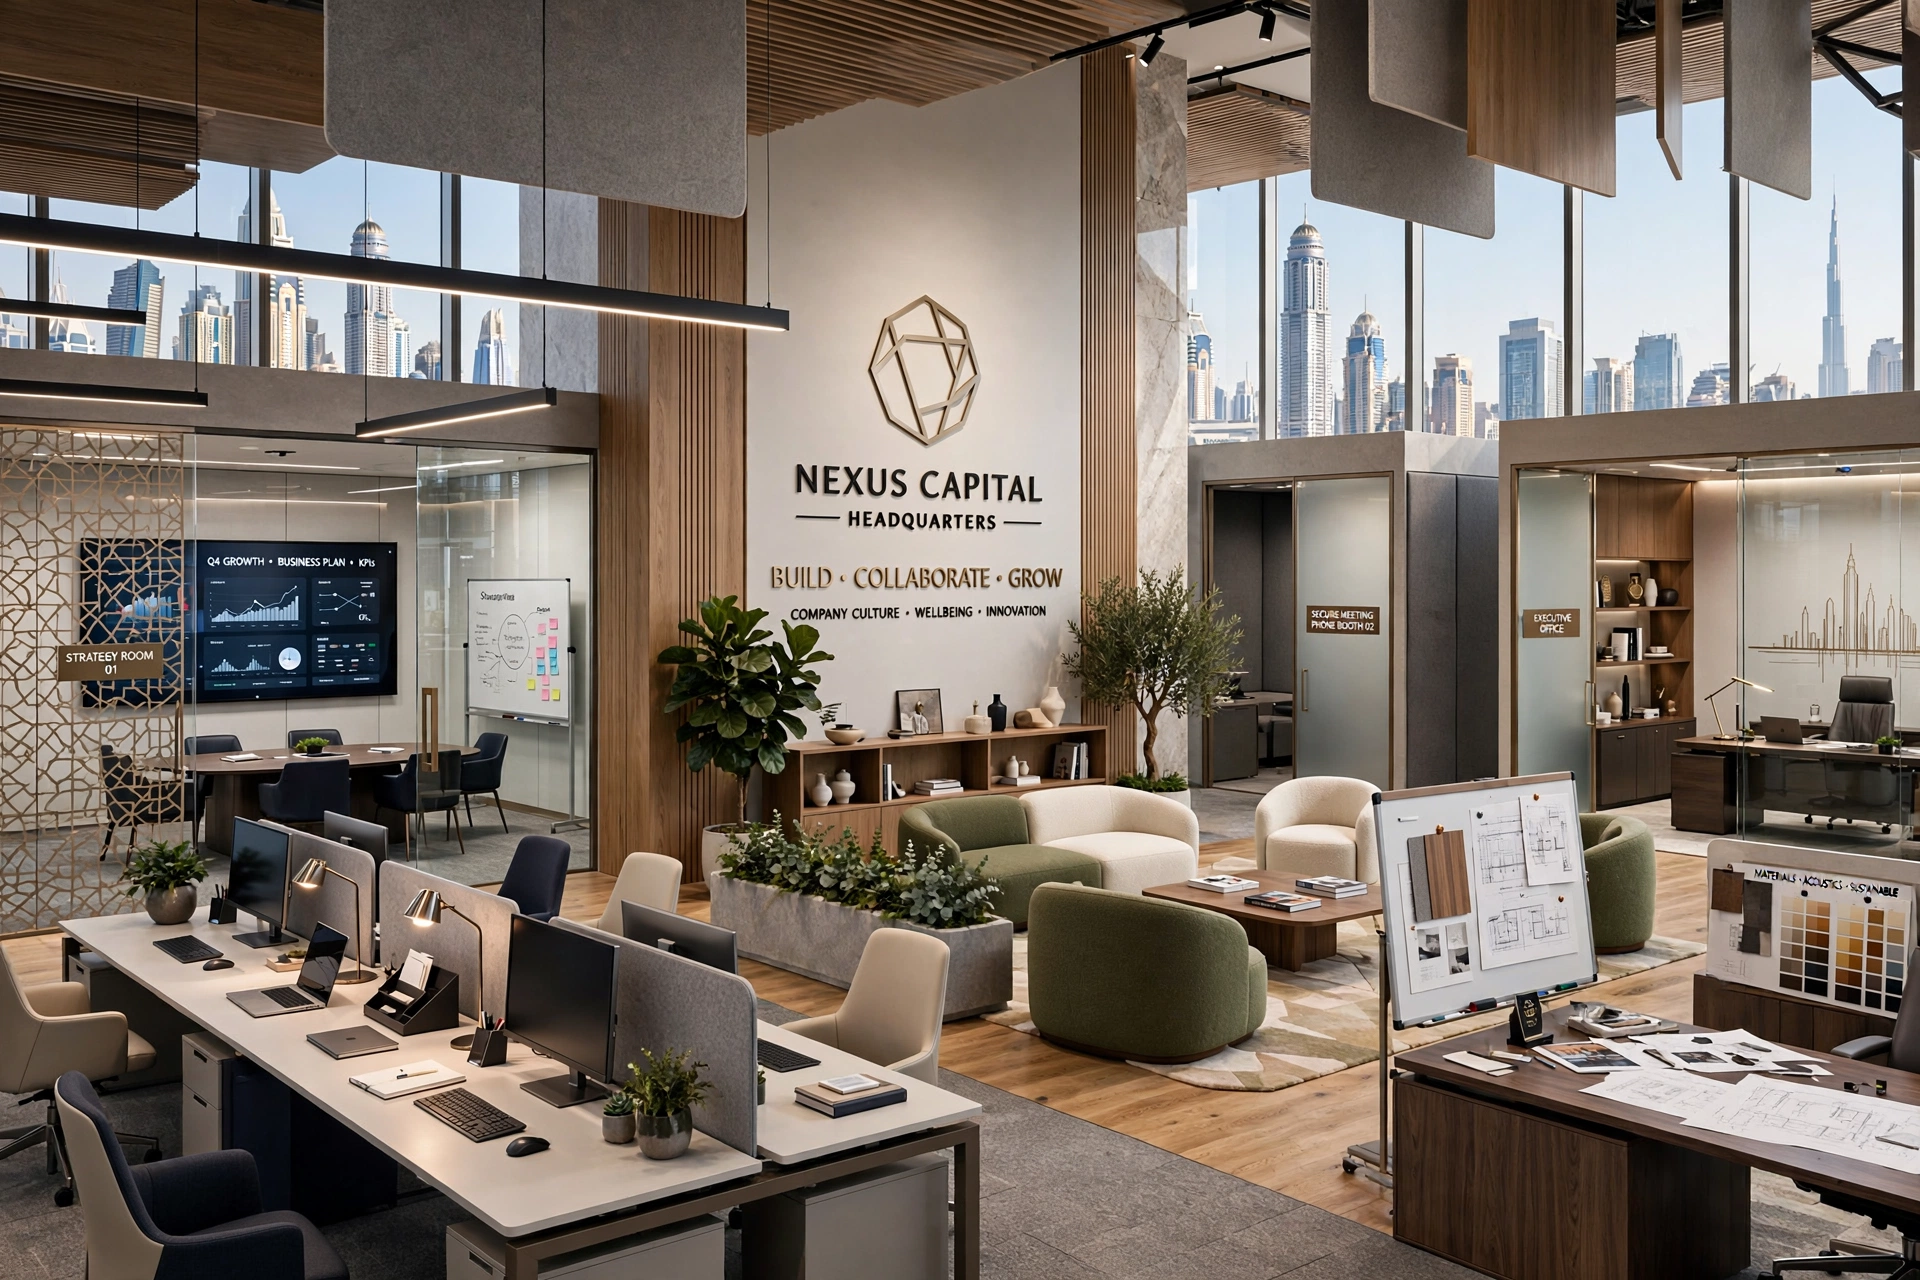
Office interior design in Dubai has evolved from simple desk-and-chair arrangements into strategic workplace environments that support productivity, collaboration, employee wellbeing, company culture, technology, and business growth. A modern office should provide more than an attractive appearance. It should help employees work efficiently, create a professional experience for clients, support flexible working patterns, and make effective use of the available commercial space.
Dubai’s business landscape includes corporate headquarters, startups, financial companies, technology businesses, professional services firms, creative agencies, coworking spaces, government-related organizations, and multinational companies. These businesses operate across commercial districts such as Downtown Dubai, Business Bay, Dubai International Financial Centre (DIFC), Dubai Internet City, Dubai Media City, Jumeirah Lakes Towers (JLT), Dubai Design District (d3), Dubai Silicon Oasis, and Dubai Airport Freezone (DAFZA).
Each workplace has different operational requirements. A law firm may prioritize private offices and meeting rooms, while a technology company may require collaborative areas and flexible workstations. A financial company may need secure meeting spaces and executive offices, while a creative agency may benefit from open studios and informal collaboration zones.
Professional office interior design brings these requirements together through space planning, lighting, furniture, materials, acoustics, technology, branding, and building-services coordination.
What Is Office Interior Design?
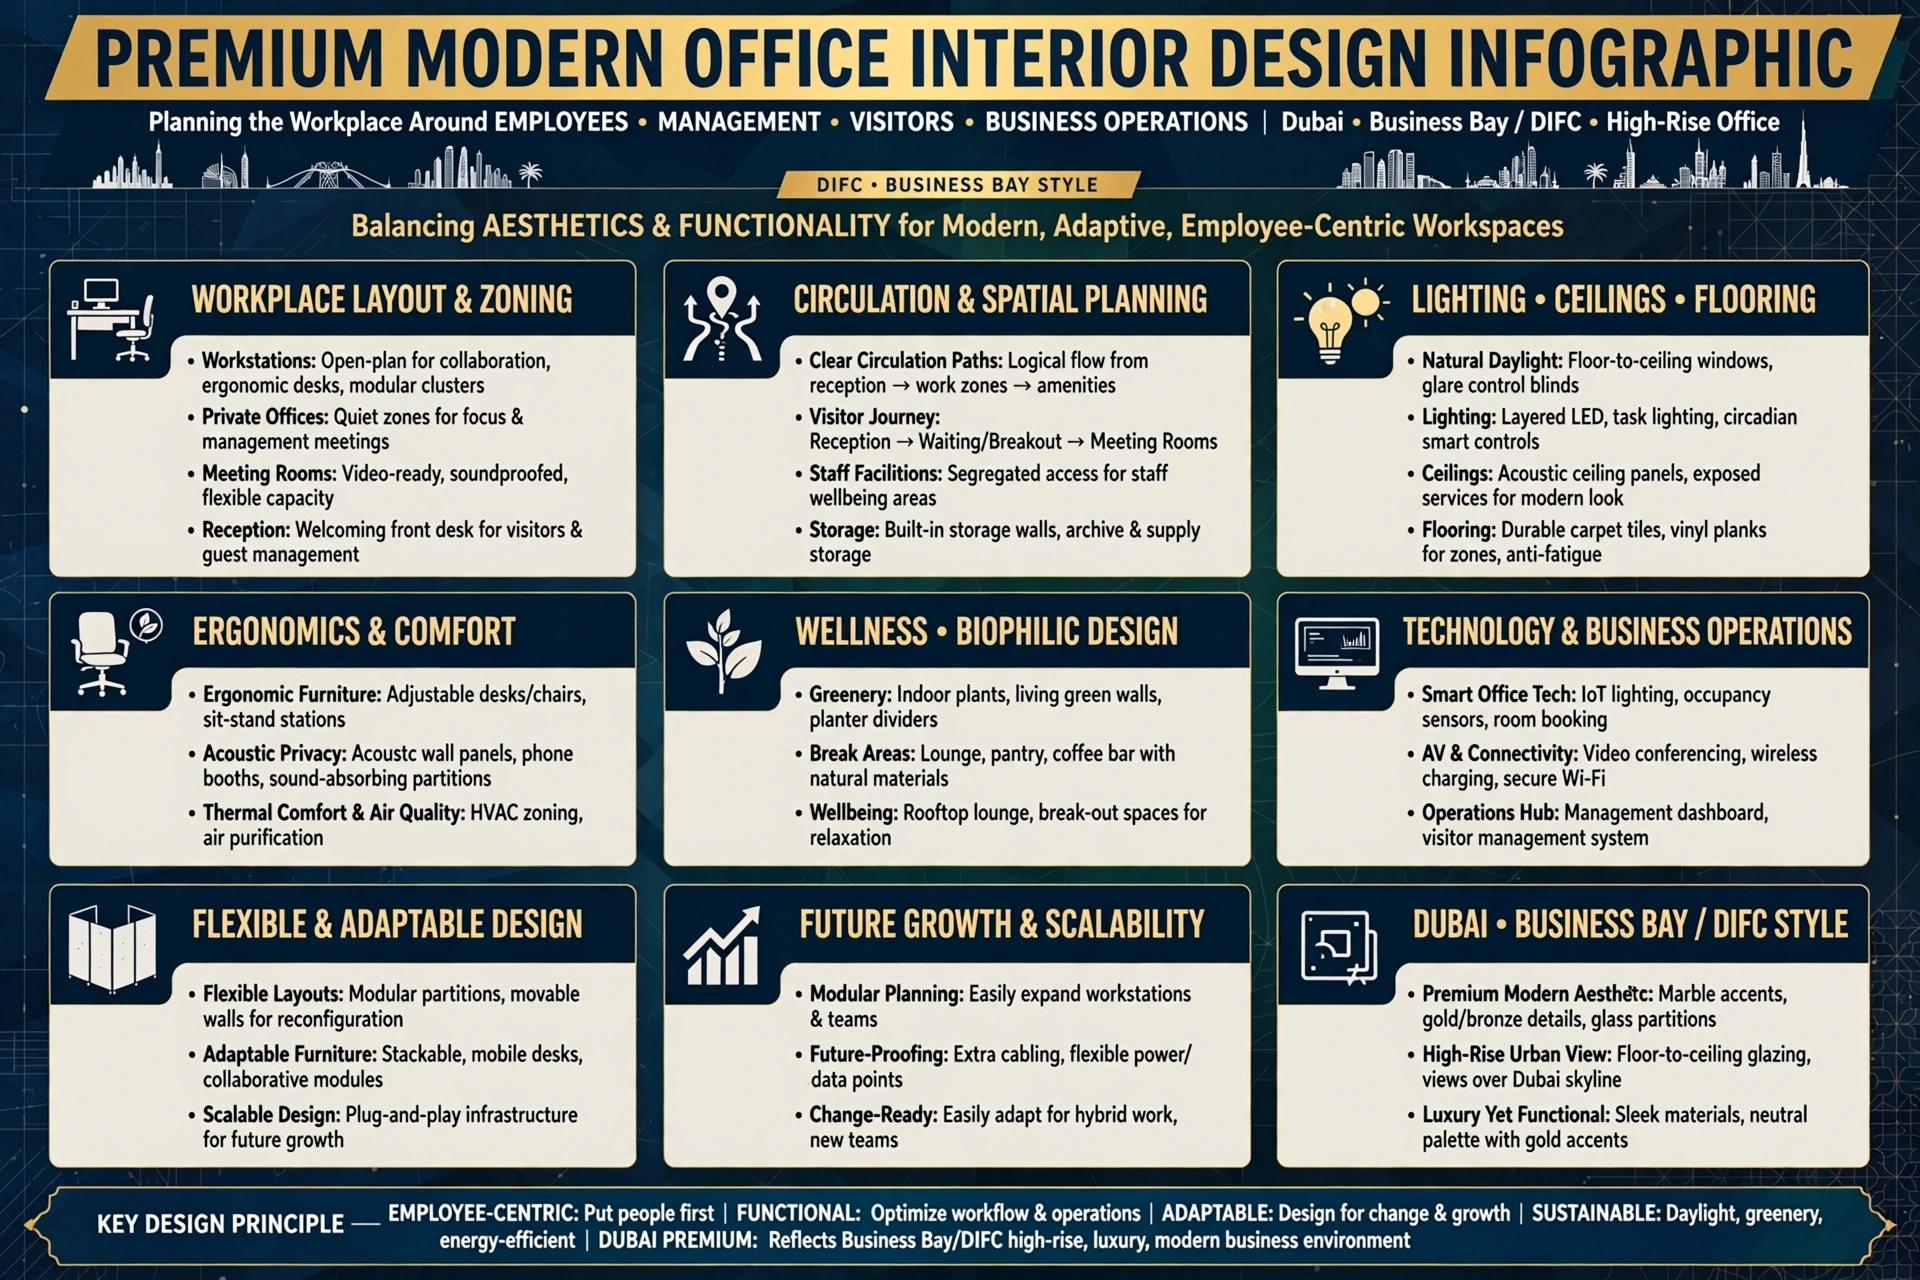
Office interior design is the process of planning and developing a workplace around the needs of employees, management, visitors, and business operations. It includes the arrangement of workstations, private offices, meeting rooms, reception areas, breakout spaces, staff facilities, storage, circulation, lighting, flooring, ceilings, furniture, and technology.
A successful office interior should balance aesthetics with functionality. Employees need comfortable workstations, suitable lighting, acoustic privacy, ergonomic furniture, and access to collaborative areas. Visitors need an intuitive and professional journey from reception to meeting rooms.
The design should also consider future growth. Flexible layouts, modular partitions, adaptable furniture, and efficient infrastructure can allow businesses to modify the workplace as teams and operational requirements change.
Why Office Interior Design Matters for Dubai Businesses
Dubai’s commercial property market contains a wide variety of office environments, from high-rise towers in Business Bay and DIFC to flexible office spaces in JLT and technology-focused business districts.
In competitive commercial environments, the workplace can become an extension of a company’s brand. A thoughtfully designed office can communicate professionalism, innovation, reliability, creativity, or luxury depending on the company’s positioning.
Office design can also influence employee experience. Natural daylight, comfortable furniture, appropriate temperature, acoustic control, greenery, and well-designed break areas can contribute to a more comfortable working environment.
For businesses leasing a new office, relocating, expanding, or renovating an existing workplace, interior design provides an opportunity to align the physical environment with the organization’s operational and cultural objectives.
Office Space Planning in Dubai
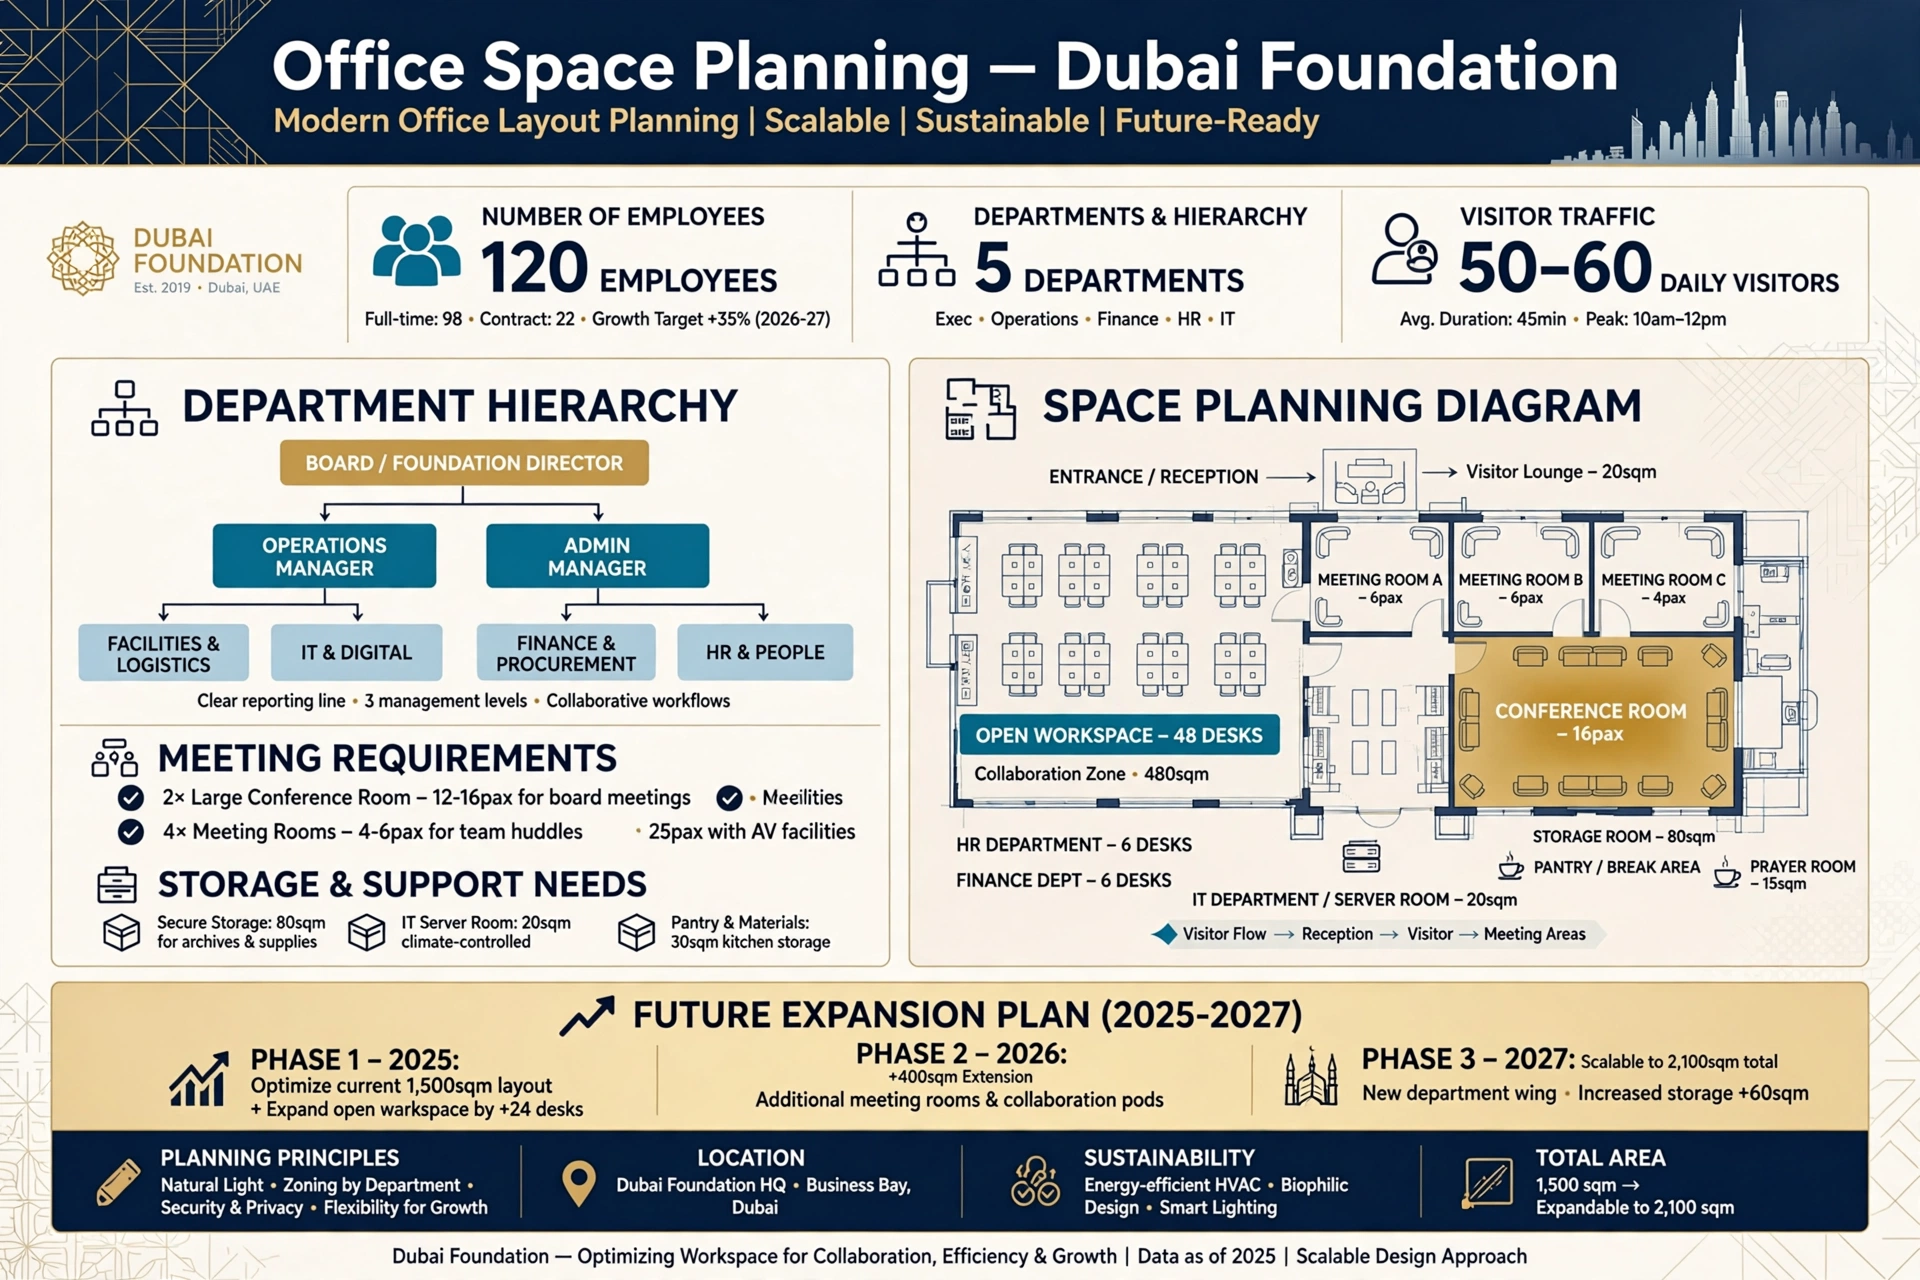
Space planning is the foundation of an effective workplace. Before selecting finishes or furniture, designers need to understand the number of employees, departments, hierarchy, meeting requirements, visitor traffic, storage needs, and future expansion plans.
A typical office may include:
- Reception and waiting area
- Open-plan workstations
- Private offices
- Executive offices
- Meeting rooms
- Boardroom
- Phone booths
- Collaboration spaces
- Breakout areas
- Employee lounge
- Pantry
- Printing and storage areas
- IT/server room
- Staff facilities
- Circulation spaces
The proportions will vary according to the organization. A company with many client meetings may require several meeting rooms, while a technology company may dedicate more space to collaborative work.
Good space planning minimizes wasted areas while ensuring that employees do not feel overcrowded.
Reception and Client Arrival Experience
The reception is one of the most important areas in an office because it establishes the first impression for clients, investors, partners, candidates, and other visitors.
A modern Dubai office reception can combine a professional reception desk, branded feature wall, comfortable seating, architectural lighting, digital displays, artwork, and premium materials.
The design should also provide clear visibility and intuitive wayfinding. Visitors should understand where to check in and how to reach meeting rooms without entering employee-only areas.
Reception design should reflect the company’s identity. A financial services firm might prefer sophisticated stone, timber, and restrained colours, while a technology company could use glass, metal, dynamic lighting, and contemporary furniture.
Open-Plan Office Design
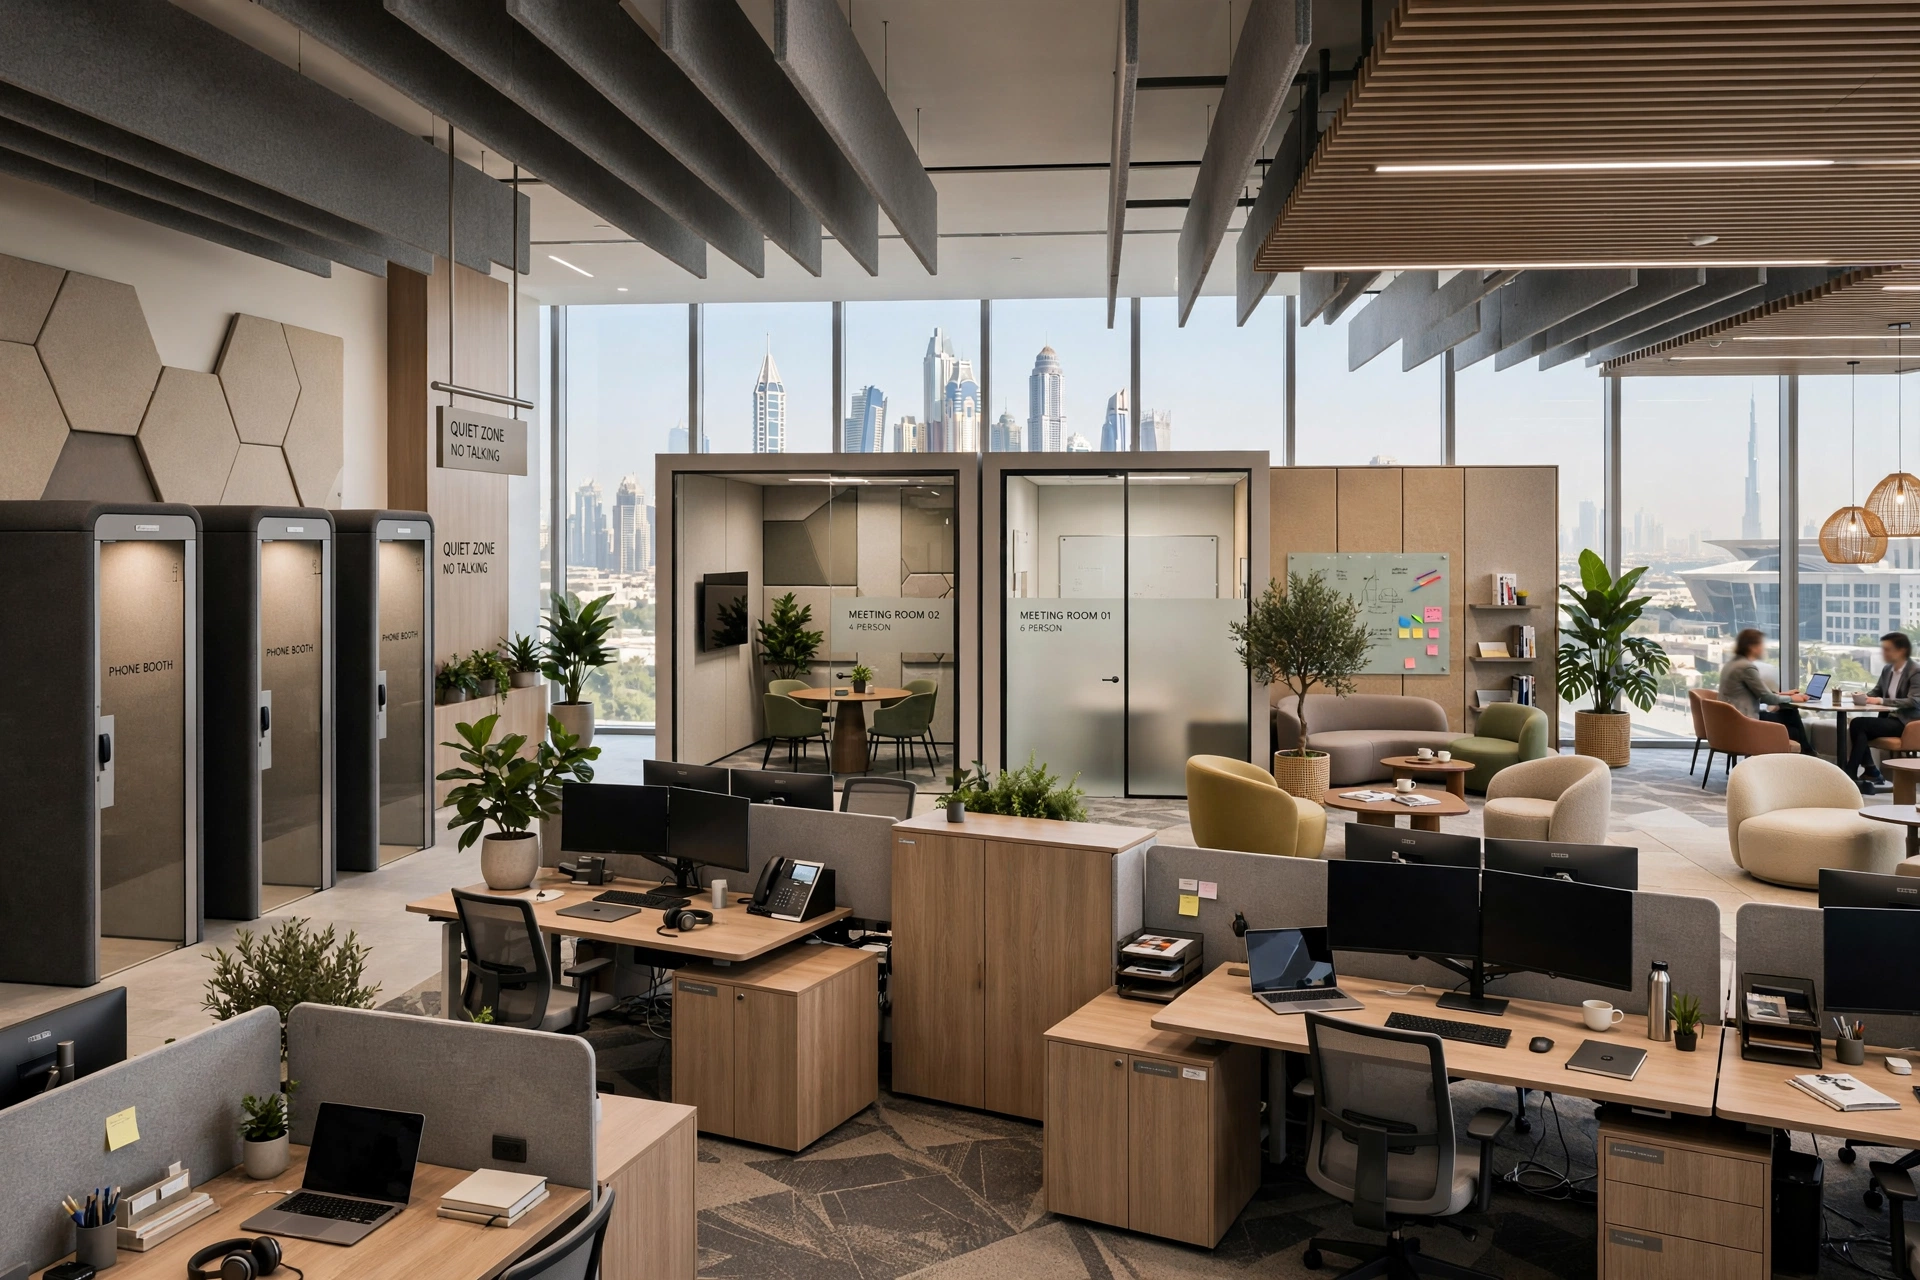
Open-plan offices remain common because they can support communication, flexible seating, and efficient use of floor space. However, poorly designed open workplaces can create problems with noise, distractions, privacy, and concentration.
Modern open-plan offices should therefore include different work settings. Alongside standard workstations, employees may need quiet zones, phone booths, small meeting rooms, collaboration areas, and informal seating.
Workstation layouts should consider circulation, natural daylight, power requirements, monitor positioning, storage, and access to shared facilities.
Acoustic solutions such as ceiling treatments, carpets, acoustic screens, wall panels, and sound-absorbing furniture can help control workplace noise.
Private Offices and Executive Areas
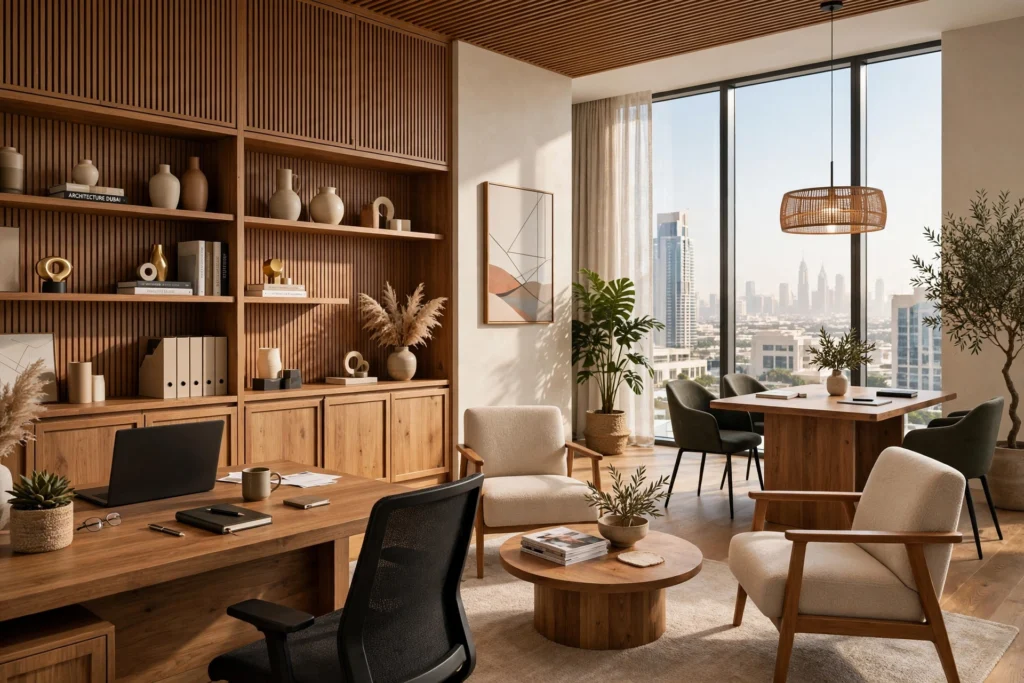
Private offices remain important for executives, managers, confidential discussions, focused work, and client meetings.
An executive office can combine a desk, visitor seating, storage, display areas, and meeting space without becoming excessively formal.
Material selection can reinforce the organization’s brand. Timber, glass, stone, metal, textured wall finishes, and carefully selected furniture can create a premium appearance.
Privacy should be considered through acoustic insulation, partition construction, door specifications, and appropriate glazing treatments.
Meeting Rooms and Boardrooms
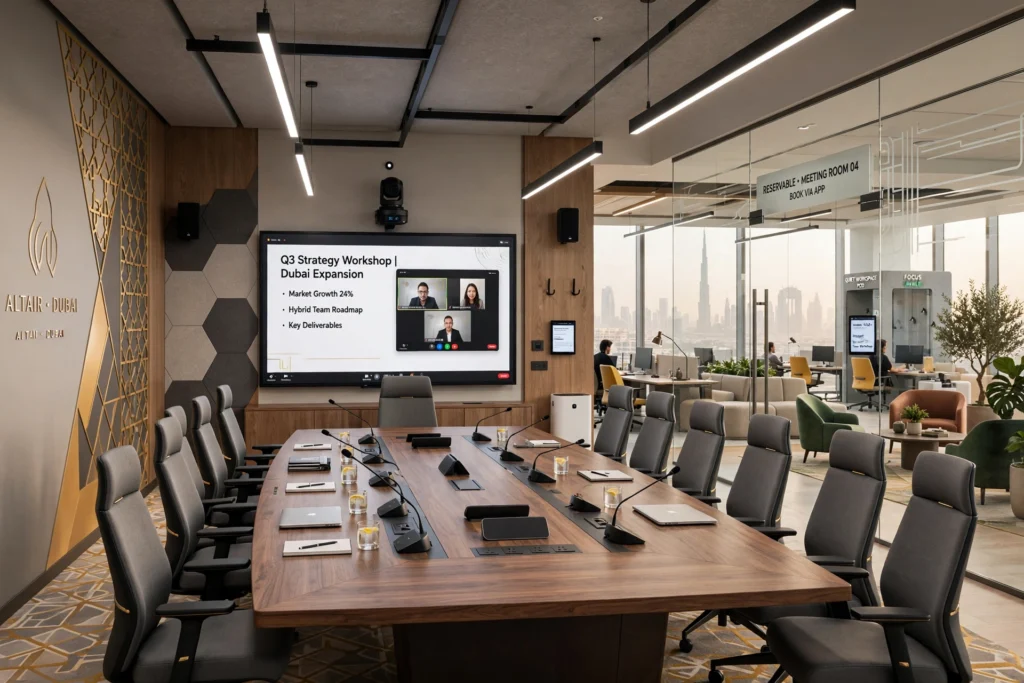
Meeting rooms need to support presentations, video conferencing, negotiations, interviews, workshops, and internal discussions.
The room should provide suitable table dimensions, comfortable seating, power outlets, display screens, cameras, microphones, speakers, and connectivity.
Lighting needs to work for both in-person meetings and video conferencing. Poorly positioned lighting can create glare, shadows, or unflattering facial illumination during video calls.
Boardrooms can incorporate larger tables, integrated technology, executive furniture, acoustic treatments, and branded design elements.
Flexible and Hybrid Workplace Design
Hybrid working has changed the way many businesses use office space. Employees may work from the office on selected days, requiring workplaces that can support different occupancy patterns.
Flexible offices can incorporate hot desks, touchdown areas, collaboration zones, reservable meeting rooms, quiet workspaces, and informal seating.
Technology infrastructure becomes particularly important. Reliable Wi-Fi, power access, video conferencing, room-booking systems, smart access control, and digital collaboration tools should be considered during planning.
Flexible furniture can allow businesses to reconfigure areas as team structures change.
Employee Wellbeing and Workplace Comfort
A modern workplace should consider employee wellbeing alongside productivity. Employees spend many hours inside offices, making environmental comfort an important design consideration.
Natural daylight can improve the visual quality of the workplace, while indoor plants and natural materials can create a more pleasant atmosphere.
Ergonomic workstations, adjustable chairs, monitor stands, suitable desk heights, and comfortable meeting furniture can support better working conditions.
Breakout areas can provide employees with opportunities to step away from their primary workstations. These spaces can include lounge seating, informal tables, quiet corners, and access to refreshments.
Biophilic Office Interior Design
Biophilic design introduces elements of nature into the workplace. This can include indoor plants, natural materials, daylight, water features, organic patterns, natural textures, and views of landscaped environments.
Dubai offices can benefit from biophilic design because the interior can provide a stronger connection to nature despite the highly urban environment.
Green walls, planters, timber finishes, stone surfaces, and natural fabrics can be integrated into reception areas, meeting rooms, lounges, and workspaces.
The approach does not require every office to become heavily decorated with plants. Carefully selected natural elements can create a balanced and sophisticated workplace.
Office Lighting Design
Lighting is one of the most important components of workplace design. Employees require sufficient illumination for reading, computer work, meetings, and detailed tasks.
A layered lighting system can combine general ambient lighting with task, accent, and decorative fixtures.
LED lighting is widely suitable for modern commercial offices because of its energy efficiency, long service life, and flexibility. Dimming systems and occupancy sensors can further support energy management.
Glare control is particularly important around computer screens. Lighting fixtures should be positioned to reduce reflections and uncomfortable brightness.
Natural daylight should be maximized where possible while controlling heat gain and glare through appropriate glazing, blinds, shading, and layout planning.
Acoustic Office Design
Noise is a major factor affecting workplace comfort and concentration. Open-plan offices can experience conversations, phone calls, meetings, equipment noise, and movement throughout the day.
Acoustic design can use ceiling systems, wall panels, carpets, partitions, acoustic screens, curtains, upholstered furniture, and sound-absorbing materials.
Phone booths and enclosed meeting rooms can provide employees with private spaces for confidential calls and focused conversations.
The objective is to create different acoustic environments rather than making the entire office completely silent.
Office Furniture and Ergonomics
Furniture should be selected according to the way employees actually work. Workstations, task chairs, meeting tables, lounge furniture, storage systems, and reception seating should all contribute to comfort and productivity.
Ergonomic office chairs should provide suitable adjustability, while desks can be selected in fixed or height-adjustable formats.
Furniture layouts should maintain clear circulation and allow employees to move safely between workstations and shared facilities.
Modular furniture can also support future changes by allowing workstations and collaborative areas to be rearranged without major construction.
Custom Joinery and Office Storage
Storage is often overlooked during office planning, yet poor storage can quickly make a workplace appear cluttered.
Documents, stationery, equipment, personal belongings, samples, promotional materials, IT accessories, and other business items all require appropriate storage.
Custom joinery can integrate storage into walls, reception desks, meeting rooms, executive offices, libraries, pantries, and employee areas.
For offices requiring coordinated architectural storage, bespoke office cabinetry can provide tailored solutions that combine functionality with the company’s interior design language.
Custom cabinetry can also conceal printers, cables, IT equipment, appliances, and other items that would otherwise create visual clutter.
Office Branding and Corporate Identity
An office should communicate the company’s identity without becoming an advertising space. Branding can be incorporated through colour palettes, typography, feature walls, graphics, artwork, materials, signage, furniture, and architectural details.
A technology company may use contemporary materials and interactive displays, while a law firm may prefer a refined and understated environment.
Branding can be particularly effective in reception areas, boardrooms, employee lounges, and feature corridors.
Consistency between the physical workplace and digital brand identity can create a stronger corporate experience for employees and visitors.
Pantry, Breakout and Employee Lounge Areas
Employee amenities have become increasingly important in workplace design. A well-planned pantry and lounge can provide employees with a comfortable place to eat, socialize, and take breaks.
The pantry may include kitchen cabinets, refrigerators, microwaves, sinks, water dispensers, coffee machines, dining tables, and waste-management facilities.
Breakout areas can use sofas, armchairs, high tables, soft seating, and informal meeting furniture.
These spaces can also become alternative work environments for employees who need a change from their primary workstation.
Smart Office Technology
Technology is now integrated into almost every modern workplace. Office interiors should provide infrastructure for high-speed connectivity, video conferencing, access control, smart lighting, environmental monitoring, room booking, and audiovisual systems.
Smart lighting can respond to occupancy and daylight conditions. Meeting rooms can use automated booking and video-conferencing systems, while access-control systems can manage employee and visitor entry.
Technology infrastructure should be planned before construction so that cables, sockets, screens, sensors, and equipment can be integrated neatly into walls, ceilings, furniture, and joinery.
HVAC and Indoor Air Quality
Dubai’s climate makes HVAC performance an important part of office design. Employees spend substantial portions of their day indoors, making temperature control and indoor air quality essential considerations.
Air-conditioning diffusers, return-air grilles, thermostats, and other mechanical components should be coordinated with ceiling layouts, lighting, partitions, and furniture.
Office space planning should also consider occupancy levels. Meeting rooms and collaborative spaces can experience higher temporary occupancy than standard workstations.
Good coordination between interior designers and MEP consultants can improve comfort while avoiding conflicts during construction.
Sustainable Office Interior Design
Sustainable office design can reduce energy consumption, improve resource efficiency, and support long-term operational performance.
Energy-efficient LED lighting, smart controls, efficient HVAC systems, low-emission materials, durable furniture, responsible material sourcing, and daylight utilization can all contribute to a more sustainable workplace.
Durability is especially important. High-quality finishes that last longer can reduce the frequency of refurbishment and replacement.
Businesses can also consider reuse of existing furniture and materials where appropriate when renovating an existing office.
Office Interior Design for Business Bay
Business Bay is one of Dubai’s major commercial districts and includes high-rise offices, hotels, residential towers, retail facilities, and restaurants.
Office interiors in Business Bay often need to maximize available floor area while accommodating modern workplace requirements. Existing tower structures can introduce constraints related to columns, lift cores, glazing, ceiling heights, and MEP infrastructure.
Designers can use efficient zoning, glass partitions, flexible furniture, integrated storage, and smart lighting to create professional workspaces within these constraints.
Office Interior Design in DIFC
The Dubai International Financial Centre is associated with financial services, professional services, technology, and multinational businesses. Offices in DIFC may therefore require sophisticated environments that support executive meetings, confidential discussions, client interactions, and high-performance work.
Premium materials, acoustic privacy, executive meeting rooms, high-quality reception areas, and integrated technology can contribute to an appropriate workplace environment.
The design should balance corporate professionalism with employee comfort.
Office Interior Design in JLT
Jumeirah Lakes Towers contains a wide range of companies, including professional services, technology businesses, startups, trading companies, and smaller enterprises.
JLT office interiors may benefit from flexible and cost-efficient planning because businesses can have different space requirements and growth rates.
Modular partitions, multifunctional meeting rooms, collaborative spaces, efficient storage, and adaptable furniture can help companies make better use of their available floor area.
Office Interior Design in Dubai Design District
Dubai Design District is particularly relevant for creative businesses, design studios, architecture firms, fashion companies, and other creative industries.
These workplaces may benefit from open studios, material libraries, flexible project areas, presentation spaces, creative meeting rooms, and visually distinctive interiors.
The office can become part workplace and part showroom, allowing the physical environment to communicate the creativity and expertise of the business.
Office Renovation and Refurbishment in Dubai
Not every business requires a completely new office. Existing workplaces can often be renovated to improve functionality, appearance, employee comfort, and space utilization.
Office refurbishment may include new flooring, ceilings, lighting, partitions, furniture, reception design, joinery, wall finishes, acoustic treatments, and technology upgrades.
Renovation planning should consider business continuity. Work can sometimes be divided into phases to reduce disruption to employees and customers.
Businesses undertaking larger upgrades may also benefit from experienced teams that manage design, procurement, coordination, and fit-out execution.
Office Fit-Out and Interior Design Coordination
Office interior design and fit-out should be treated as connected stages. Interior drawings need to coordinate with electrical layouts, HVAC, fire protection, plumbing, data networks, security, furniture, joinery, and building structure.
For companies planning new workplaces or major renovations, professionally coordinated commercial interior projects can bring architecture, interior design, materials, furniture, technology, and construction requirements together.
Early coordination can reduce clashes, prevent unnecessary variations, and improve the consistency between the approved design and completed workplace.
Designing Offices for Future Growth
Businesses change over time. Teams expand, departments move, technology evolves, and working styles develop.
An office should therefore provide a degree of flexibility. Demountable partitions, modular furniture, movable storage, flexible meeting rooms, and adaptable power and data infrastructure can make future changes easier.
A workplace designed only for today’s headcount may become inefficient when the business grows. Forward-thinking design can help companies adapt without undertaking a complete renovation.
Choosing an Office Interior Design Company in Dubai
Choosing an experienced office interior design team is important for projects involving multiple technical and operational requirements.
The design process may include:
- Site survey and existing-condition assessment
- Client briefing and workplace analysis
- Space planning
- Concept development
- 3D visualization
- Material and finish selection
- Lighting design
- Furniture planning
- Joinery and storage design
- MEP coordination
- Detailed construction drawings
- Authority and building-management coordination
- Procurement and fit-out
- Quality control and handover
A coordinated approach allows the design team to identify potential problems before construction begins.
The Future of Office Interior Design in Dubai
Dubai’s commercial environment continues to evolve, with businesses placing greater emphasis on flexible working, employee wellbeing, technology, sustainability, collaboration, and brand experience.
Future workplaces are likely to include a mixture of individual workstations, private focus areas, collaborative environments, hospitality-inspired lounges, technology-enabled meeting rooms, and flexible spaces.
The traditional distinction between office, hospitality, and social environments is becoming less rigid. Businesses increasingly want workplaces that feel welcoming, adaptable, and aligned with modern lifestyles.
Conclusion
Office interior design in Dubai is about creating workplaces that support people and business performance. A successful office combines space planning, ergonomic furniture, lighting, acoustics, technology, branding, storage, HVAC, sustainability, and flexibility into one coordinated environment.
From Business Bay and DIFC to JLT, Dubai Design District, Dubai Internet City, Dubai Media City, Downtown Dubai, and Dubai Silicon Oasis, every commercial location presents different opportunities and constraints.
The best office interiors are not simply visually impressive. They make daily work easier, improve employee comfort, provide a professional client experience, support collaboration, and allow businesses to adapt as their needs change.
By investing in thoughtful planning and professionally coordinated interior design, Dubai businesses can transform ordinary commercial units into productive, flexible, and distinctive workplaces that support both present operations and future growth.