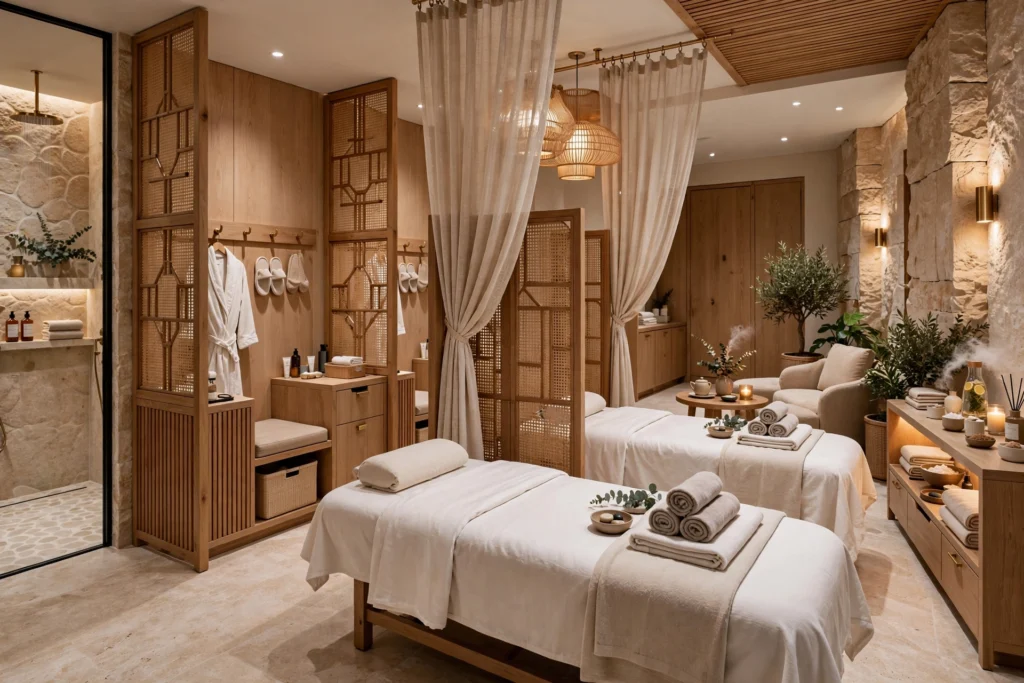
Spa & Wellness Interior Design in Dubai: Creating Luxury, Calming and High-Performance Wellness Spaces
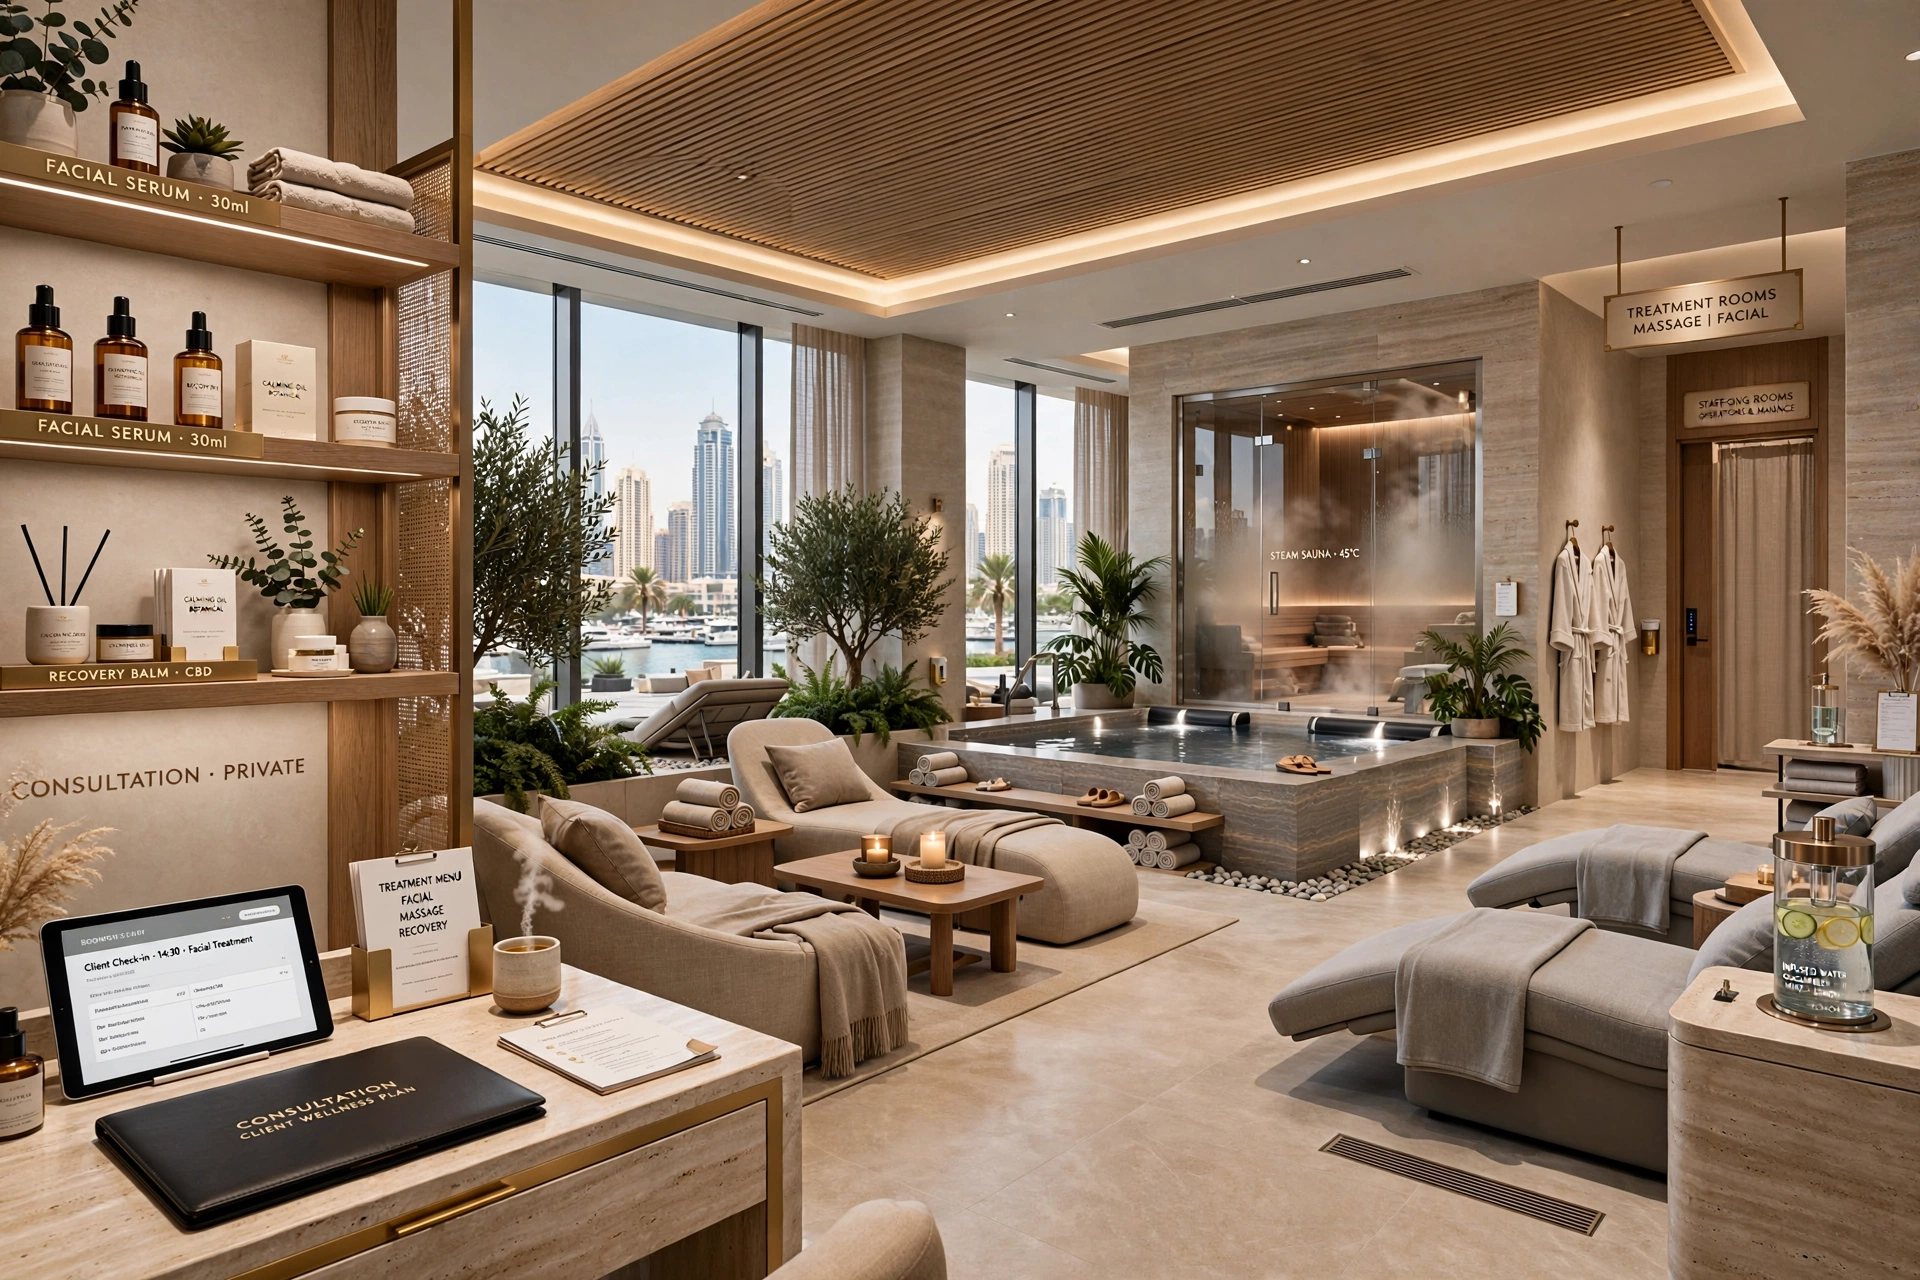
Spa and wellness interior design in Dubai combines luxury, functionality, privacy, sensory comfort, and operational efficiency to create environments where clients can relax, recover, and enjoy a premium wellness experience. Modern spas are no longer limited to treatment rooms and reception desks. Today’s wellness destinations can include massage rooms, facial treatment rooms, hydrotherapy areas, steam rooms, saunas, relaxation lounges, beauty facilities, changing rooms, consultation spaces, retail areas, and specialized recovery zones.
Dubai’s position as a global tourism, hospitality, business, and luxury lifestyle destination has created demand for sophisticated wellness environments. From Downtown Dubai, Dubai Marina, Palm Jumeirah, Jumeirah, Business Bay, and DIFC to Dubai Healthcare City and Dubai Design District, wellness facilities operate across hotels, resorts, residential developments, shopping destinations, medical centres, fitness clubs, and standalone commercial properties.
A successful spa interior should therefore do more than look luxurious. It needs to create a coherent customer journey while supporting hygiene, privacy, acoustics, lighting, ventilation, water management, staff movement, maintenance, and business operations.
What Is Spa and Wellness Interior Design?
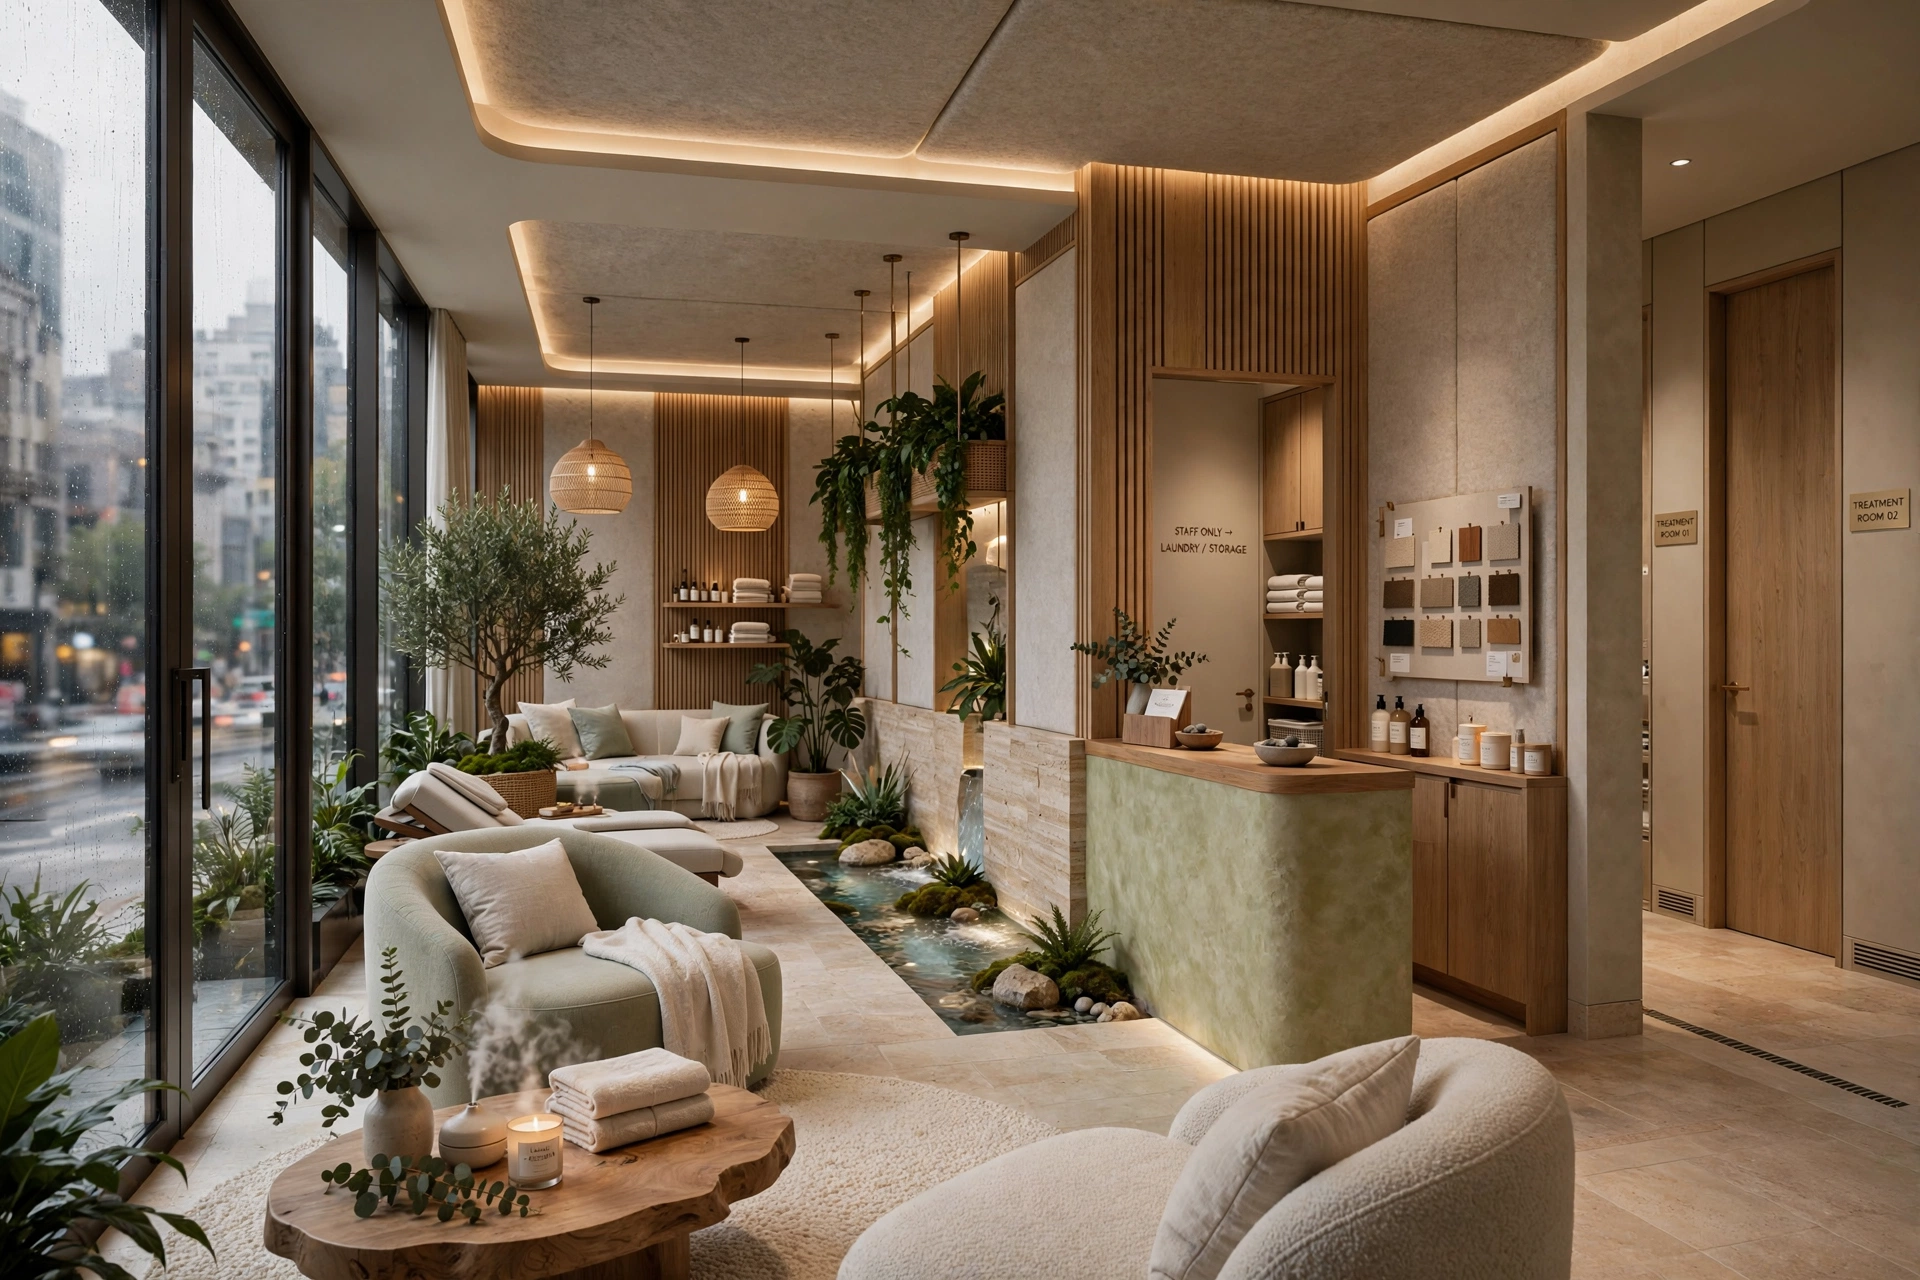
Spa and wellness interior design is the planning and development of interior environments dedicated to relaxation, personal care, beauty, recovery, and wellbeing. The design combines architectural planning, interior finishes, lighting, furniture, colour psychology, acoustics, material selection, spatial organization, and building services.
A spa may have a completely different atmosphere from a conventional commercial interior. Clients typically enter these spaces seeking relaxation and an escape from the busy urban environment. The interior should therefore provide a transition from the external surroundings into a calmer sensory experience.
Natural materials, soft textures, controlled lighting, water features, greenery, acoustic treatments, comfortable furniture, and carefully selected fragrances can contribute to this transition.
At the same time, the design must remain practical. Treatment rooms need appropriate furniture and equipment, wet areas require waterproofing and drainage, and staff need efficient routes between treatment rooms, laundry, storage, reception, and service areas.
Why Spa Interior Design Matters in Dubai
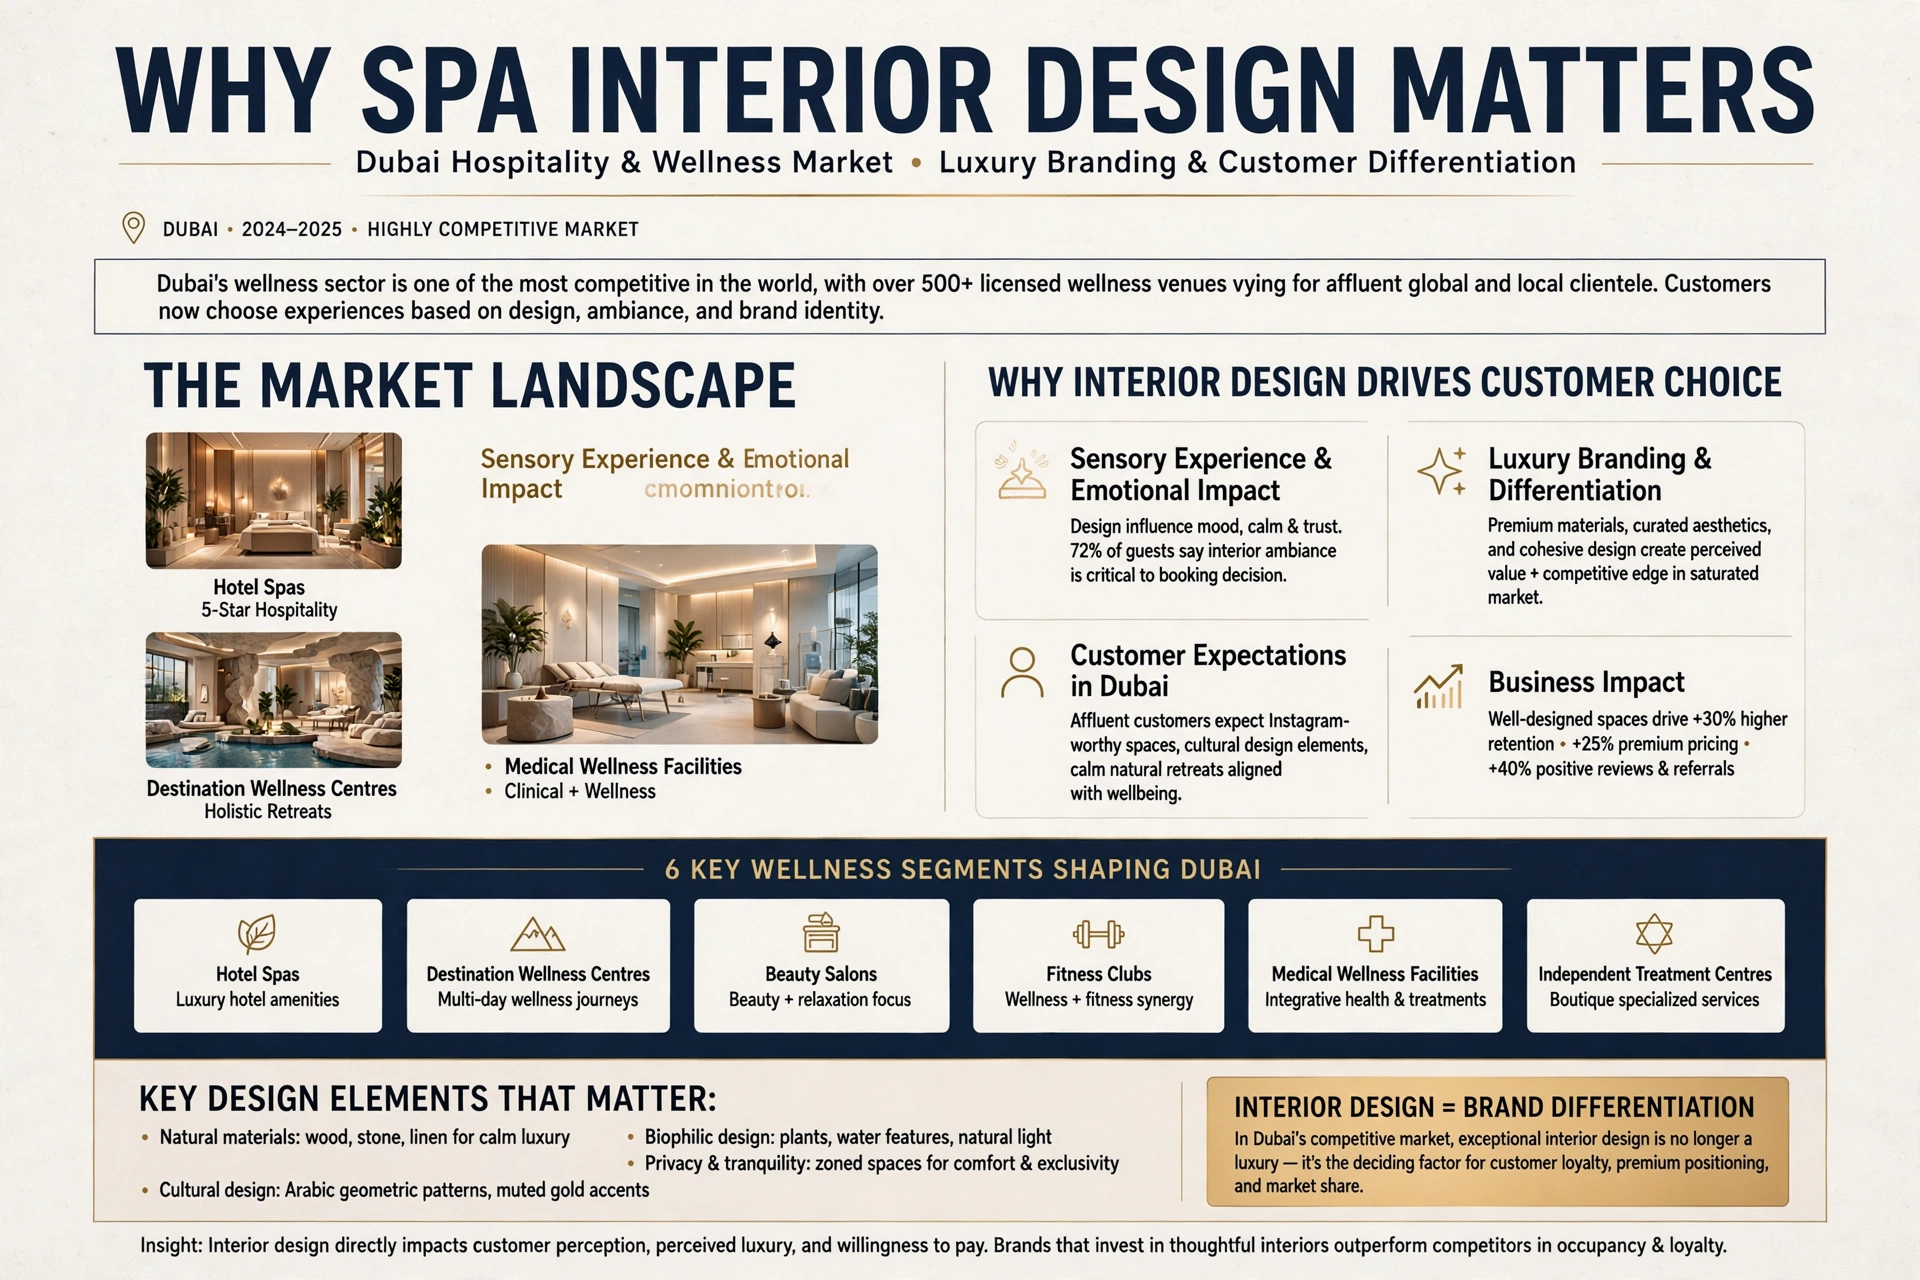
Dubai’s hospitality and wellness market is highly competitive. Customers can choose from hotel spas, destination wellness centres, beauty salons, fitness clubs, medical wellness facilities, and independent treatment centres.
Interior design can become an important part of a spa’s differentiation strategy. A distinctive interior creates an immediate impression of the brand and influences how customers perceive quality.
Luxury properties in areas such as Palm Jumeirah, Downtown Dubai, Dubai Marina, Jumeirah, and Emirates Hills may require sophisticated wellness interiors that complement their surrounding architecture and target clientele.
Meanwhile, urban wellness facilities in Business Bay, DIFC, Dubai Healthcare City, and Dubai Design District may prioritize efficient layouts, contemporary aesthetics, and convenient customer journeys.
The design should therefore be based on the property’s location, target audience, services, operating model, available space, and brand positioning.
Creating a Calm Arrival Experience
The entrance is the beginning of the spa experience. A busy reception area filled with excessive signage, harsh lighting, and unnecessary visual elements can immediately undermine the feeling of relaxation.
A well-designed spa entrance can use controlled lighting, natural textures, elegant reception furniture, greenery, subtle branding, and carefully planned circulation to create a calm transition.
The reception desk should be positioned so staff can welcome clients while maintaining privacy for customers already receiving treatments. Waiting areas should provide comfortable seating without obstructing circulation.
In premium spas, the reception may include a feature wall, custom lighting installation, stone surfaces, timber details, water elements, or artwork that establishes the visual identity of the facility.
Space Planning for Spa and Wellness Centres
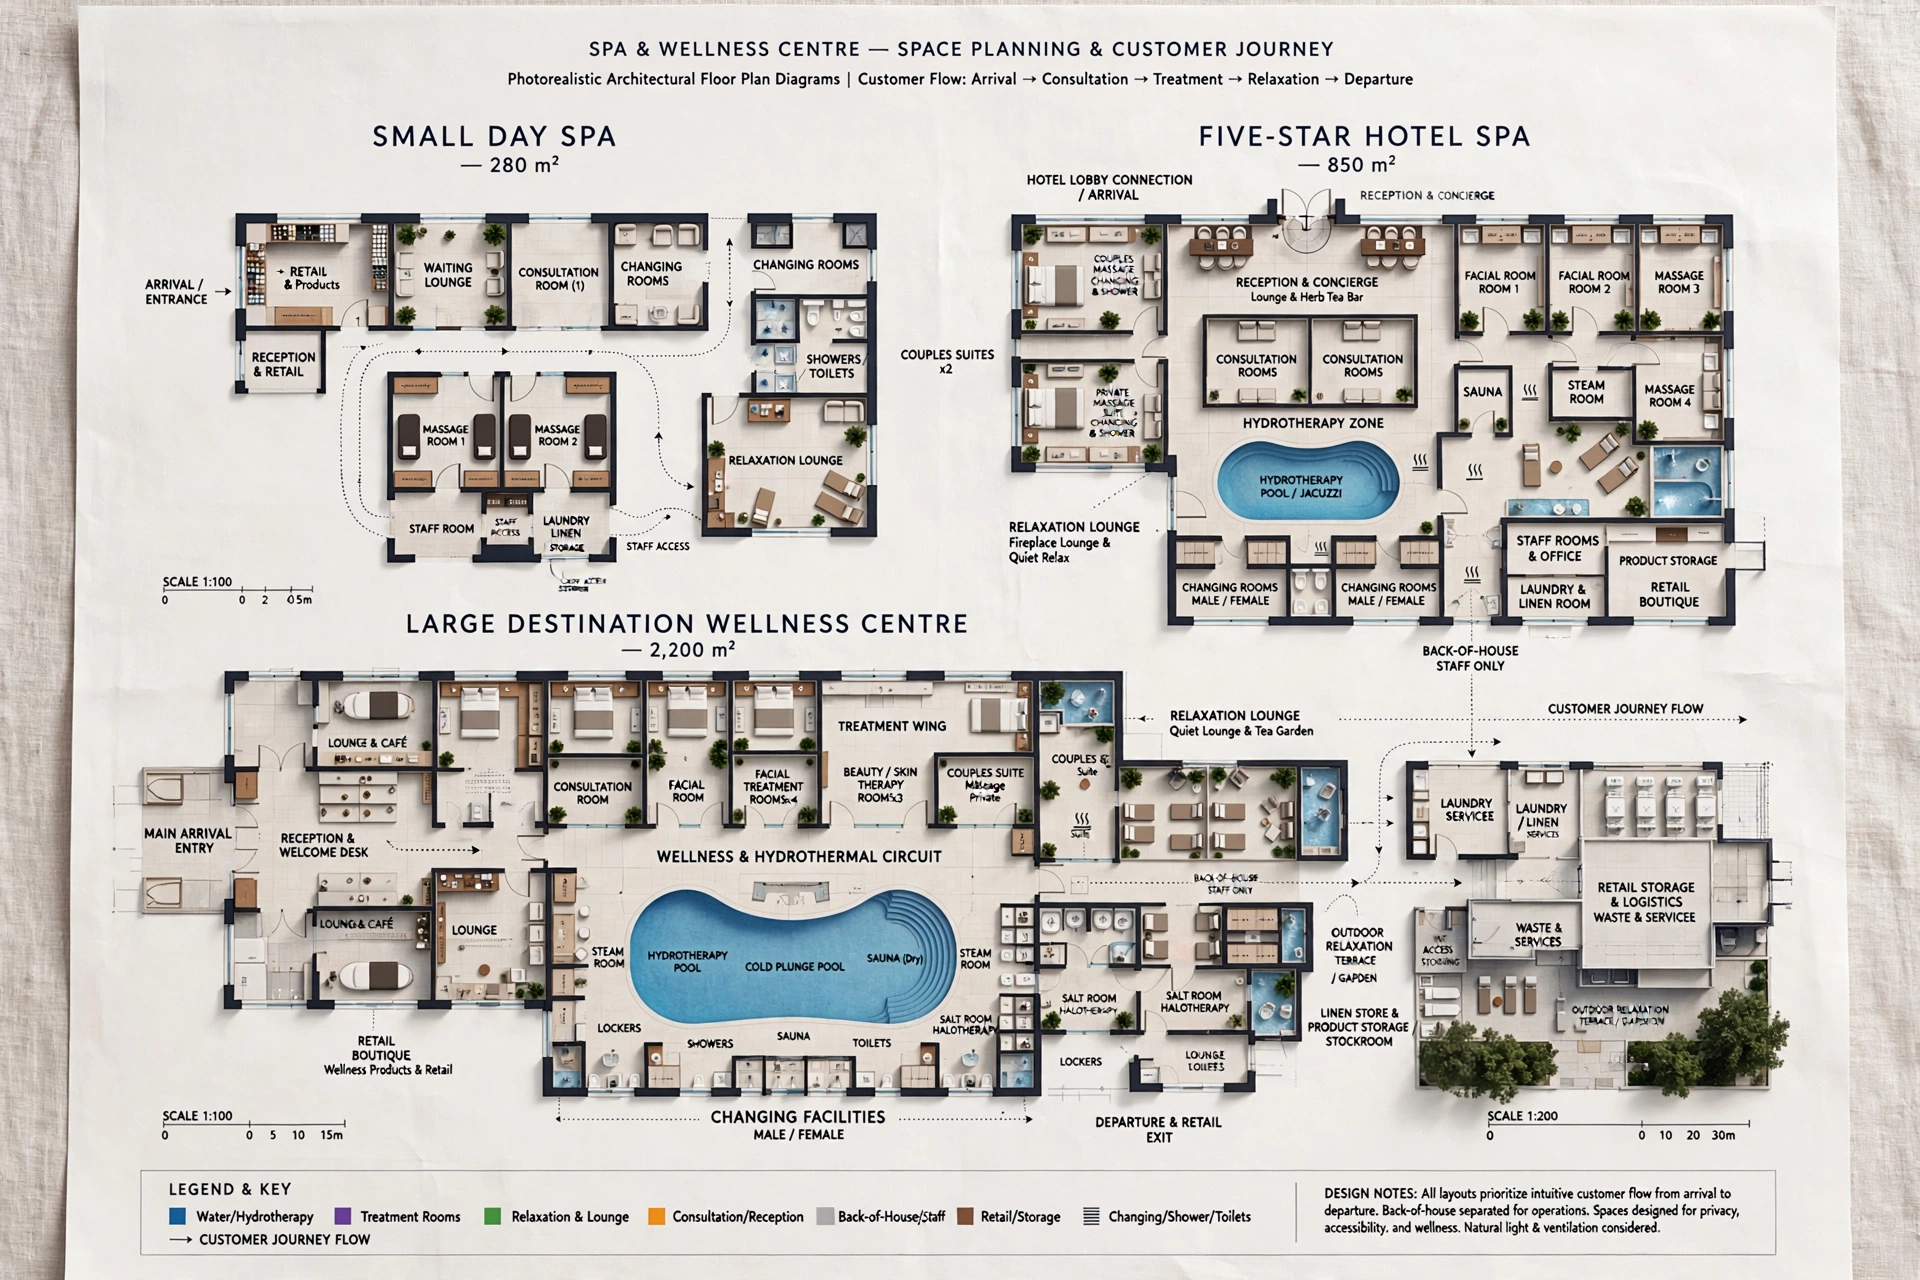
Effective space planning is fundamental to spa interior design. The facility should provide an intuitive customer journey from arrival to consultation, treatment, changing, relaxation, and departure.
A typical spa may include:
- Reception and waiting area
- Consultation rooms
- Massage treatment rooms
- Facial treatment rooms
- Couples treatment suites
- Beauty treatment rooms
- Hydrotherapy facilities
- Sauna and steam rooms
- Relaxation lounges
- Changing rooms
- Showers
- Toilets
- Staff rooms
- Laundry and linen storage
- Product storage
- Retail display areas
- Back-of-house service spaces
The exact configuration depends on the business model. A small day spa requires a different layout from a five-star hotel spa or a large destination wellness centre.
Treatment Room Interior Design
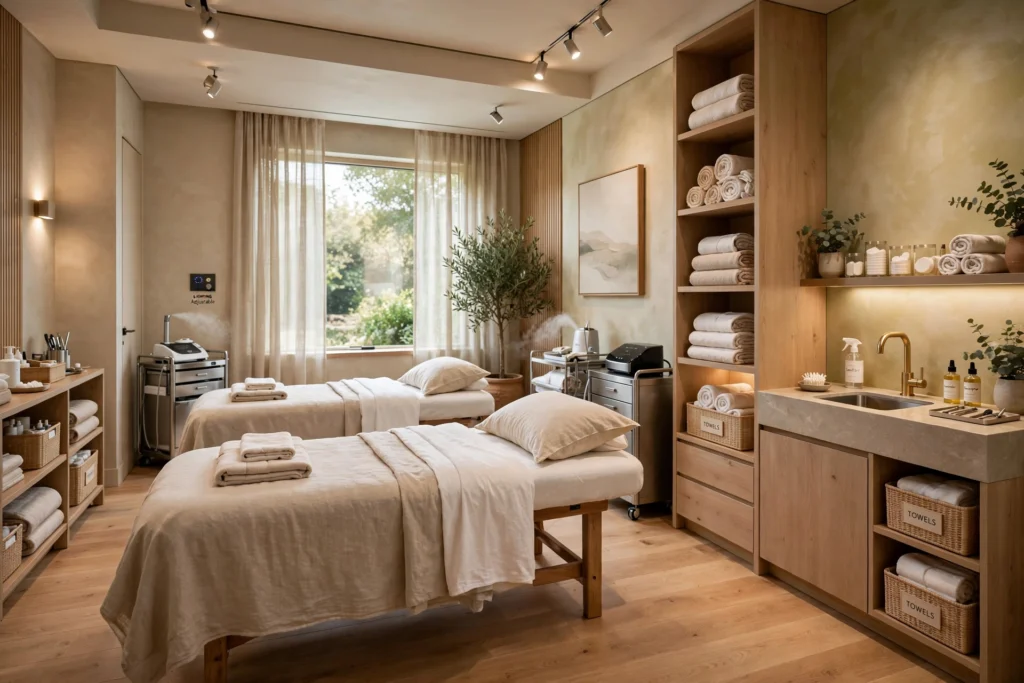
Treatment rooms are among the most important spaces in a spa. They need to balance relaxation with professional functionality.
The room should provide sufficient space for treatment beds, therapist movement, storage, towels, equipment, sinks, and other operational requirements. Lighting should be adjustable so that the therapist has adequate visibility while the client experiences a comfortable atmosphere.
Acoustic privacy is equally important. Sound insulation and appropriate door systems can help prevent conversations and treatment-related noise from travelling between rooms.
Materials should be selected for hygiene, durability, cleaning, moisture resistance, and visual quality. Soft colours, natural textures, timber accents, stone finishes, and subtle decorative elements can create a sophisticated environment without overwhelming the client.
Luxury Massage and Couples Treatment Suites
Premium spas may include larger treatment suites designed for couples or specialized experiences. These spaces can incorporate two treatment beds, private changing areas, showers, relaxation seating, and dedicated amenities.
Couples treatment rooms can provide a more private and personalized experience. Interior design may use a larger material palette, feature lighting, decorative screens, natural stone, timber, and integrated storage.
The layout should maintain sufficient movement around treatment furniture while allowing therapists to work comfortably.
Privacy is particularly important in luxury spa design. Entrance positioning, acoustic separation, curtains, partitions, and concealed service areas can all contribute to a more exclusive experience.
Hydrotherapy, Sauna and Steam Room Design
Wet areas require careful coordination between interior design and building services. Hydrotherapy zones, steam rooms, saunas, showers, plunge pools, and other water-based facilities need appropriate waterproofing, drainage, ventilation, humidity management, and durable finishes.
Porcelain tiles, natural stone, glass, engineered surfaces, and specialized wet-area materials may be used depending on the application.
Slip resistance is particularly important around wet surfaces. Drainage should be planned to prevent standing water, while ventilation systems need to control humidity and condensation.
Steam rooms require additional consideration because high humidity and temperature can affect finishes, doors, lighting, ceilings, and adjacent areas. Material selection should therefore be based on long-term performance rather than appearance alone.
Lighting Design for Spa Interiors
Lighting can significantly influence the emotional experience of a wellness environment. Bright, uniform commercial lighting may be appropriate for service areas but can feel uncomfortable in treatment and relaxation spaces.
A layered lighting strategy can combine ambient, accent, decorative, and task lighting. Dimmable LED fixtures can allow staff to adjust illumination according to the treatment or time of day.
Warm lighting can create a relaxing atmosphere, while concealed LED strips can emphasize architectural features, niches, ceilings, and wall details.
Natural daylight can also contribute to wellbeing. Where windows are available, designers can incorporate daylight while controlling glare and maintaining privacy through blinds, curtains, screens, or architectural shading.
Colour Psychology and Material Selection
Colour selection is an important element of spa interior design. Neutral and natural palettes are often associated with calmness and relaxation, while carefully selected accent colours can reinforce brand identity.
Earth tones, warm neutrals, soft greens, muted blues, natural wood, stone textures, and subtle metallic details can create a sophisticated environment.
Materials should support both aesthetics and maintenance. Natural stone may create a premium appearance, while porcelain or engineered stone can sometimes provide easier maintenance in high-use areas.
Designers should consider cleaning requirements, moisture exposure, durability, slip resistance, stain resistance, and replacement availability before selecting finishes.
Acoustics and Sensory Comfort
A spa should feel quiet and private. Noise from reception, conversations, HVAC equipment, water systems, doors, plumbing, or neighbouring rooms can negatively affect the customer experience.
Acoustic planning may incorporate sound-absorbing ceilings, wall panels, upholstered furniture, acoustic partitions, insulated walls, soft flooring, and appropriate door assemblies.
Mechanical systems should also be selected and positioned with acoustic comfort in mind. Air-conditioning noise can become particularly noticeable in quiet treatment rooms.
The objective is not necessarily complete silence but controlled sound that allows clients to relax without unwanted distractions.
Fragrance and Multisensory Interior Experience
Wellness interiors engage more than just sight. The overall customer experience can involve lighting, acoustics, materials, temperature, fragrance, and even the tactile quality of furniture and finishes.
Fragrance should be used carefully because different clients can have different sensitivities and preferences. Where scent is incorporated into the concept, it should complement rather than overpower the environment.
Natural materials and tactile finishes can also reinforce the wellness identity. Smooth stone, timber, textured plaster, soft fabrics, and carefully selected greenery can make the space feel more connected to nature.
Reception, Retail and Product Display Areas
Many spas generate additional revenue through skincare, wellness, beauty, and personal-care product sales. A small retail area near the reception can therefore become an important part of the business model.
Product displays should remain organized and visually integrated with the spa’s interior. Shelving, lighting, display niches, and branded counters can showcase products without making the reception feel like a conventional retail shop.
The retail area should also provide enough space for customers to browse without blocking the check-in or waiting areas.
For facilities offering beauty treatments alongside spa services, integrated beauty and grooming spaces can create a broader personal-care environment while allowing the design language to remain consistent throughout the facility.
Changing Rooms and Guest Facilities
Changing rooms contribute significantly to the perceived quality of a wellness facility. Lockers, benches, vanity areas, showers, toilets, mirrors, hairdryers, and grooming stations should be arranged for convenient movement and privacy.
Premium spas may incorporate separate male and female facilities as well as private changing suites. Materials should withstand frequent exposure to water, cleaning products, humidity, and high foot traffic.
Lighting should provide sufficient visibility around mirrors and vanity areas while maintaining the overall atmosphere of the spa.
Wellness Lounges and Relaxation Areas
Relaxation lounges provide clients with a transition between treatments and everyday life. These areas can include comfortable lounge chairs, daybeds, refreshments, greenery, reading materials, and views of gardens or cityscapes.
In Dubai, wellness lounges can be designed around the relationship between indoor comfort and the surrounding environment. Where suitable, large windows can connect the lounge with views of the Dubai skyline, waterfront, landscaped areas, or hotel surroundings.
The furniture arrangement should encourage quiet relaxation rather than conversation-heavy social activity unless the spa’s concept specifically promotes social wellness.
Integrating Technology Into Wellness Interiors
Technology should support the customer experience without dominating the visual environment.
Modern wellness facilities may use digital booking systems, smart access control, integrated audio, automated lighting, environmental controls, digital signage, treatment-room controls, and smart lockers.
Technology can also support operational efficiency. Staff can manage room availability, bookings, lighting settings, temperature, and other services through integrated systems.
The interior design should provide concealed routes for cables, sensors, speakers, control panels, and other technology infrastructure so that the finished space remains clean and uncluttered.
HVAC, Ventilation and Indoor Air Quality
HVAC design is especially important in spa environments because different areas have different temperature and humidity requirements.
Treatment rooms require comfortable temperatures for clients who may remain still for extended periods. Steam rooms and wet areas generate substantial humidity and therefore require specialized ventilation and moisture management.
Reception and relaxation areas require consistent temperature control, while staff areas may have different operational requirements.
Air-conditioning diffusers, return-air grilles, exhaust systems, and access panels should be coordinated with the ceiling and interior design. Poor coordination can create visual inconsistencies or interfere with lighting and architectural features.
Hygiene and Maintenance in Spa Design
A luxury appearance must be supported by practical maintenance. Spa interiors experience frequent cleaning, water exposure, oils, cosmetics, towels, and high customer turnover.
Materials should therefore be selected according to hygiene and cleaning requirements. Surfaces with excessive joints or difficult-to-clean decorative details may create maintenance challenges.
Storage should be planned carefully for towels, cleaning products, treatment supplies, consumables, and equipment. Adequate back-of-house storage reduces clutter in guest-facing areas.
Durability should also be considered. Replacing finishes frequently can increase operational costs and disrupt business activity.
Sustainable Spa and Wellness Interior Design
Sustainability can be incorporated into spa design through energy-efficient lighting, efficient HVAC systems, water-saving fixtures, durable materials, responsible sourcing, and smart building controls.
Water management is particularly important in wellness facilities because showers, hydrotherapy, steam systems, and cleaning activities can increase consumption.
Energy-efficient equipment and automated controls can help reduce unnecessary energy use. Durable finishes can also reduce waste associated with frequent refurbishment.
Sustainable design does not have to compromise luxury. Natural materials, daylight, greenery, efficient technology, and thoughtful spatial planning can create a premium experience while supporting responsible resource use.
Spa Interior Design for Dubai Hotels and Resorts
Hotel and resort spas require particularly careful coordination because the wellness facility forms part of a larger hospitality experience.
The interior should complement the hotel’s architecture, room design, restaurants, pool areas, fitness facilities, and overall brand. Guests should feel that the spa belongs naturally within the property.
Luxury hotel spas in areas such as Palm Jumeirah, Jumeirah Beach, Downtown Dubai, and Dubai Marina may use premium materials, private treatment suites, relaxation lounges, hydrotherapy facilities, and highly detailed architectural features.
Back-of-house planning is equally important because hotel spas require efficient staff circulation, laundry handling, linen storage, treatment-product storage, and coordination with hotel operations.
Spa Interior Design for Dubai Healthcare and Wellness Facilities
Wellness facilities can also operate alongside healthcare, aesthetic, and medical environments. In these projects, interior design may need to create a balance between clinical functionality and hospitality-oriented comfort.
Facilities in or around Dubai Healthcare City may include consultation rooms, aesthetic treatment areas, wellness services, recovery spaces, and specialized treatment environments.
The design should establish appropriate privacy, hygiene, accessibility, staff circulation, and operational separation while maintaining a welcoming atmosphere.
Local Design Considerations in Dubai
Dubai’s climate, development density, luxury market, and diverse population all influence spa interior design. Strong cooling requirements make HVAC coordination essential, while high humidity in certain environments requires appropriate material and moisture management.
The city’s diverse customer base also means that wellness spaces may serve residents, tourists, hotel guests, business travellers, and international visitors.
Areas such as Dubai Marina, Palm Jumeirah, Downtown Dubai, Jumeirah, Business Bay, DIFC, Dubai Design District, and Dubai Healthcare City each offer different commercial contexts. A spa in a luxury hotel will have different design requirements from a neighbourhood wellness centre or corporate wellness facility.
The Importance of Professional Spa Interior Design
Professional interior design helps transform an empty commercial shell into a coordinated wellness environment. The process can include site analysis, concept development, space planning, 3D visualization, material selection, lighting design, furniture specification, MEP coordination, detailed drawings, and fit-out supervision.
Designers need to understand not only aesthetics but also treatment operations, hygiene, accessibility, acoustics, ventilation, water management, electrical requirements, fire safety, and maintenance.
Early coordination can identify potential problems before construction begins. It can also help the operator create a more efficient layout that supports both customer experience and staff productivity.
Creating a Distinctive Wellness Brand
A spa’s interior should communicate its brand before a customer receives a treatment. Every detail, from the entrance and reception to treatment rooms and relaxation areas, should support a consistent story.
A minimalist urban spa may use stone, glass, metal, and monochromatic colours. A nature-inspired wellness centre might use timber, greenery, natural stone, water features, and organic forms. A luxury hotel spa may combine traditional materials with contemporary detailing.
The design should be distinctive enough to create recognition while remaining comfortable and timeless.
Conclusion
Spa and wellness interior design in Dubai requires a holistic approach that combines luxury, functionality, sensory comfort, hygiene, privacy, technology, and operational efficiency. A successful spa should create a seamless customer journey from the entrance and reception through treatment rooms, changing facilities, hydrotherapy areas, relaxation lounges, and departure.
For businesses in Dubai Marina, Palm Jumeirah, Downtown Dubai, Jumeirah, Business Bay, DIFC, Dubai Design District, and Dubai Healthcare City, the interior can play an important role in positioning a wellness brand within Dubai’s competitive hospitality, beauty, fitness, and wellness market.
The strongest wellness environments are not simply visually attractive. They are carefully planned around customer psychology, therapist workflow, acoustic comfort, lighting, HVAC performance, moisture control, durable materials, accessibility, and long-term maintenance.
By integrating thoughtful space planning with premium materials, layered lighting, natural elements, smart technology, and carefully designed treatment and relaxation spaces, a spa can become more than a place for treatments. It can become a complete wellness destination that supports relaxation, recovery, personal care, and a memorable customer experience.