Clinic & Medical Interior Design in Dubai: Creating Functional, Safe and Patient-Centred Healthcare Spaces
Clinic and medical interior design in Dubai requires a specialized approach that combines healthcare functionality, patient comfort, hygiene, accessibility, safety, technology, and professional aesthetics. A medical clinic is not simply a commercial interior with examination rooms. Every element of the environment can influence patient experience, staff workflow, infection control, privacy, and operational efficiency.
From private medical clinics and dental practices to dermatology centres, aesthetic clinics, physiotherapy facilities, diagnostic centres, day surgery facilities, specialist practices, and outpatient healthcare environments, each healthcare project has different spatial and technical requirements.
Dubai’s healthcare sector includes facilities across Dubai Healthcare City, Jumeirah, Downtown Dubai, Business Bay, Dubai Marina, Al Barsha, Deira, Bur Dubai, and Dubai Silicon Oasis. These locations serve diverse patient populations and include everything from independent practices to large medical centres and specialized healthcare facilities.
A successful medical interior should therefore respond to the clinical services being provided, the patient journey, staff requirements, equipment, building services, regulatory considerations, and the overall identity of the healthcare provider.
What Is Clinic and Medical Interior Design?
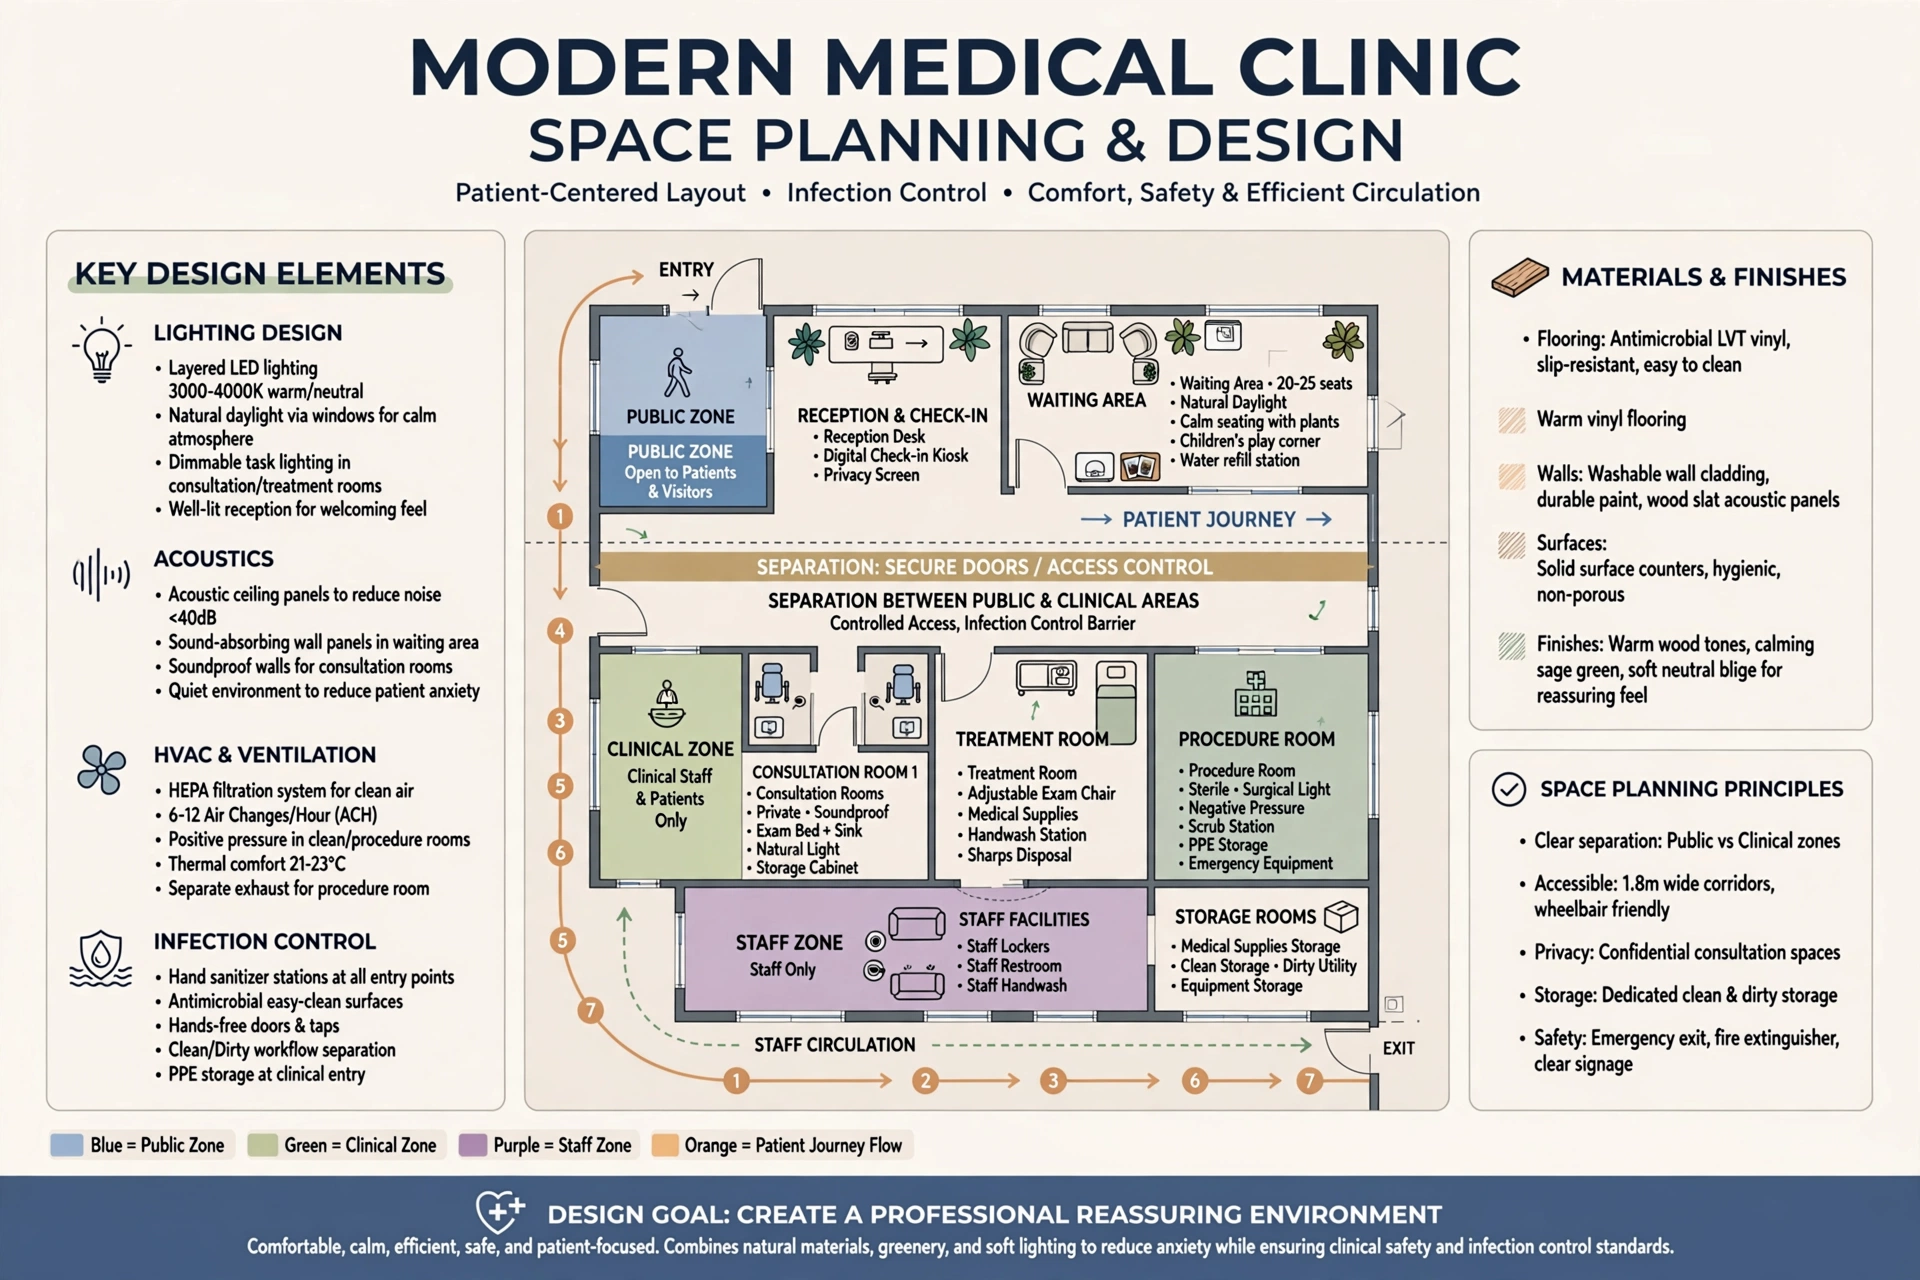
Clinic and medical interior design involves planning healthcare environments around the specific requirements of patients, doctors, nurses, technicians, administrative staff, and medical equipment. The design process considers space planning, circulation, reception areas, consultation rooms, treatment rooms, procedure rooms, waiting areas, staff facilities, storage, lighting, acoustics, materials, HVAC, plumbing, electrical systems, accessibility, and infection-control requirements.
Unlike conventional office interiors, healthcare facilities require careful separation between public and clinical areas. Patients should be able to navigate the clinic easily while staff should have efficient routes between consultation rooms, treatment areas, storage spaces, laboratories, and support facilities.
The interior should also create an environment that feels professional and reassuring. Many patients experience anxiety when visiting medical facilities, so colour, lighting, furniture, acoustics, privacy, and wayfinding can all contribute to a more comfortable experience.
Why Medical Interior Design Matters in Dubai
Dubai’s healthcare market includes a wide range of private hospitals, specialist clinics, dental centres, aesthetic facilities, wellness providers, diagnostic centres, and outpatient practices. In such a competitive environment, interior design can contribute to the way patients perceive a healthcare brand.
A well-designed clinic can communicate cleanliness, professionalism, organization, and trust from the moment a patient enters the reception area. A poorly planned clinic can create congestion, confusing circulation, inadequate privacy, uncomfortable waiting areas, and operational challenges.
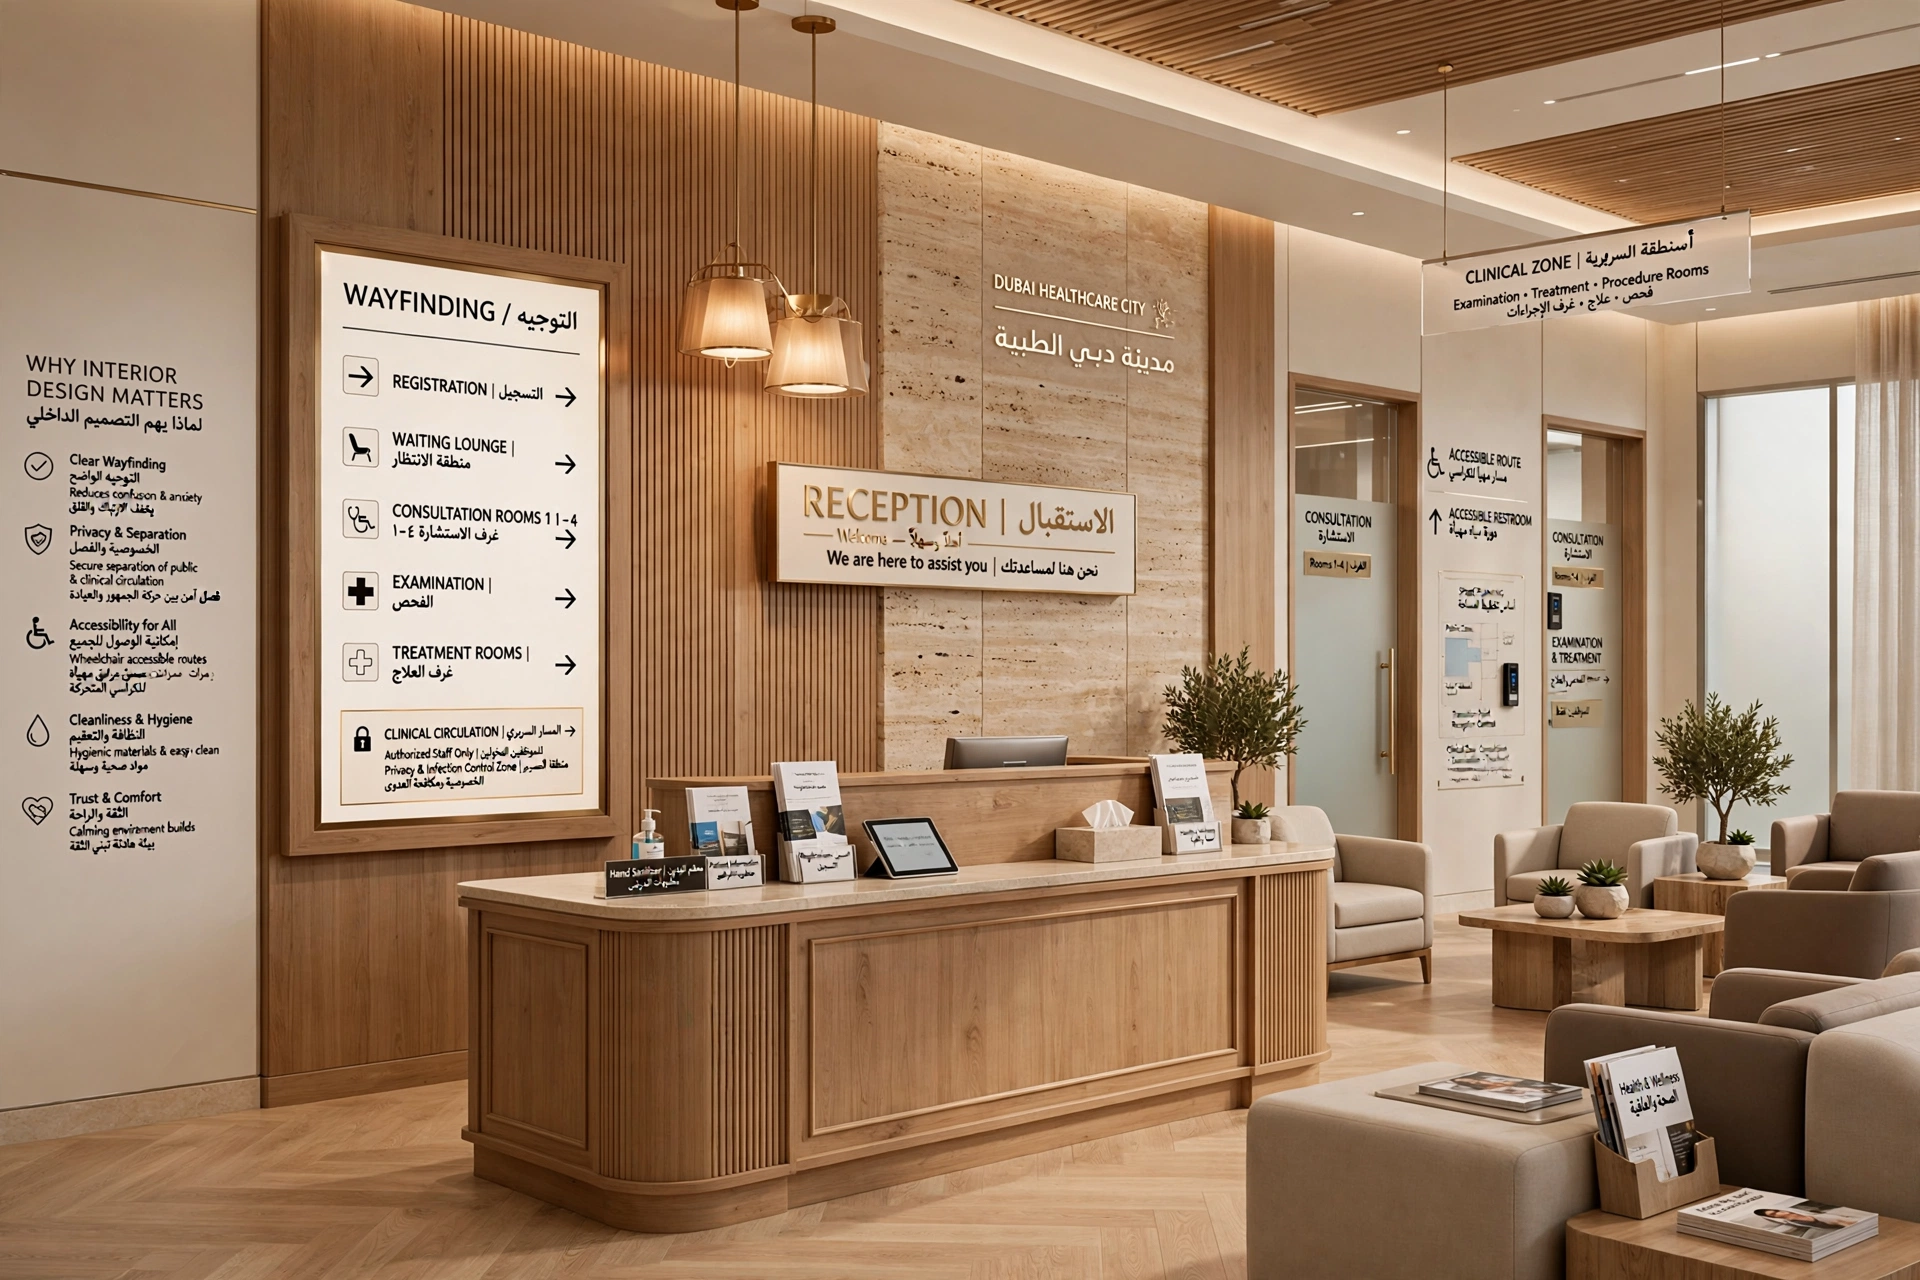
Healthcare interiors also need to respond to Dubai’s diverse population. Clinics may serve residents, international patients, business travellers, families, and visitors. Clear signage, intuitive wayfinding, accessible facilities, and multilingual communication can therefore be valuable considerations.
Space Planning for Medical Clinics
Space planning forms the foundation of clinic interior design. The layout should be developed around the clinical services, expected patient volume, staff workflow, equipment requirements, and available floor area.
A typical outpatient clinic may include:
- Reception and registration
- Patient waiting area
- Consultation rooms
- Examination rooms
- Treatment rooms
- Procedure rooms
- Nurse stations
- Doctor offices
- Medical storage
- Clean and dirty utility areas
- Staff rooms
- Administrative offices
- Patient toilets
- Accessible toilets
- Laboratory or diagnostic areas
- Medication storage
- Equipment rooms
The exact requirements vary depending on the specialty. A dental clinic, dermatology centre, fertility clinic, physiotherapy centre, ophthalmology clinic, and general practice will not require the same layout.
The objective is to create an efficient relationship between spaces while maintaining appropriate privacy and separation between public and clinical circulation.
Patient Journey and Healthcare Experience
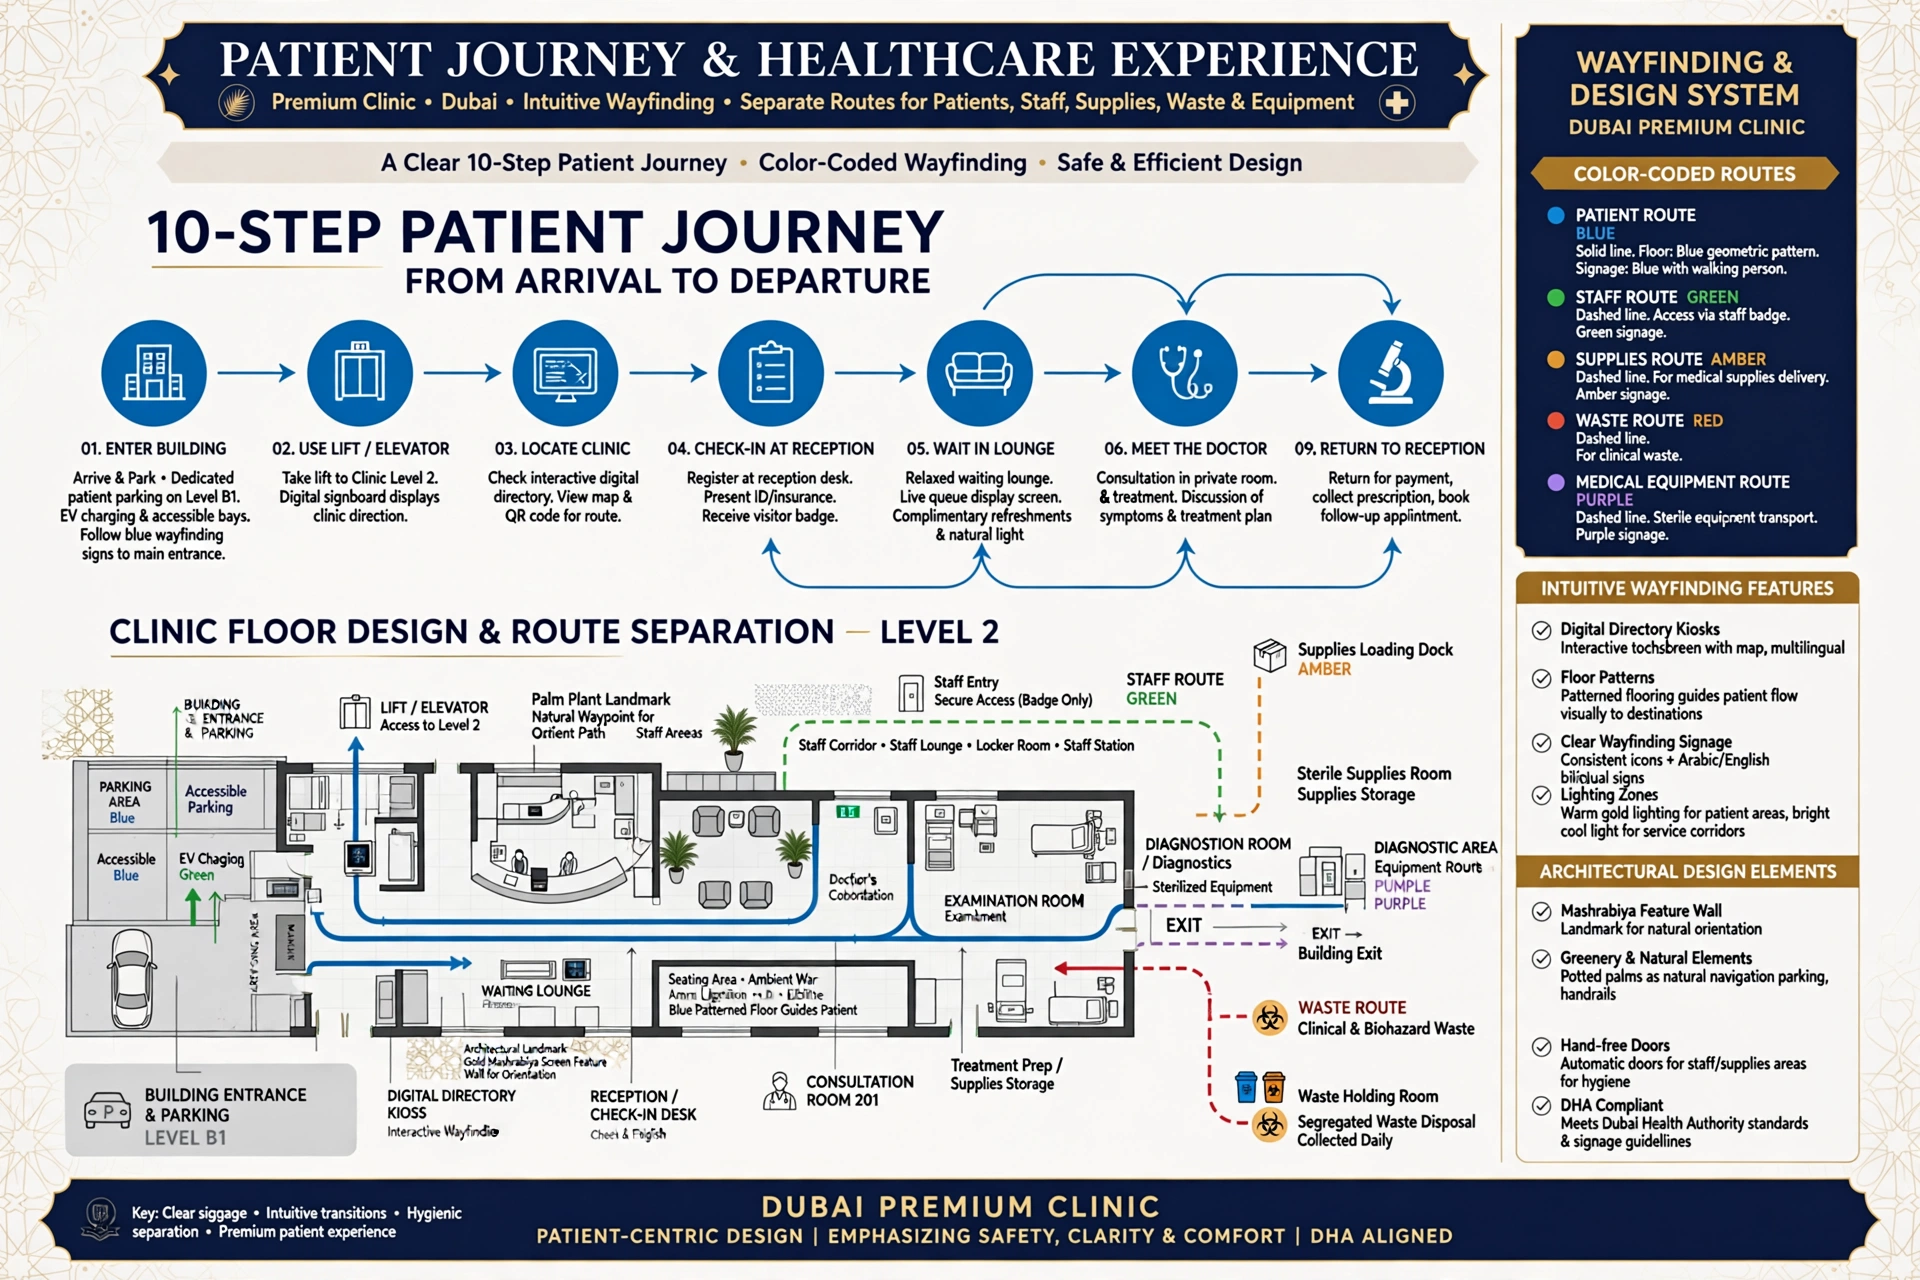
One of the most important aspects of medical interior design is understanding the patient’s journey.
A patient may enter the building, find parking or access the lift, locate the clinic, check in at reception, wait for an appointment, meet a doctor, undergo examination or treatment, visit a diagnostic area, return to reception, and leave.
Each transition should be intuitive.
Wayfinding can use signage, colour coding, architectural landmarks, lighting, floor patterns, digital directories, and visual cues to help patients navigate without repeatedly asking staff for directions.
For larger medical centres, separate routes may be appropriate for patients, staff, supplies, waste, and medical equipment.
Medical Reception and Waiting Area Design
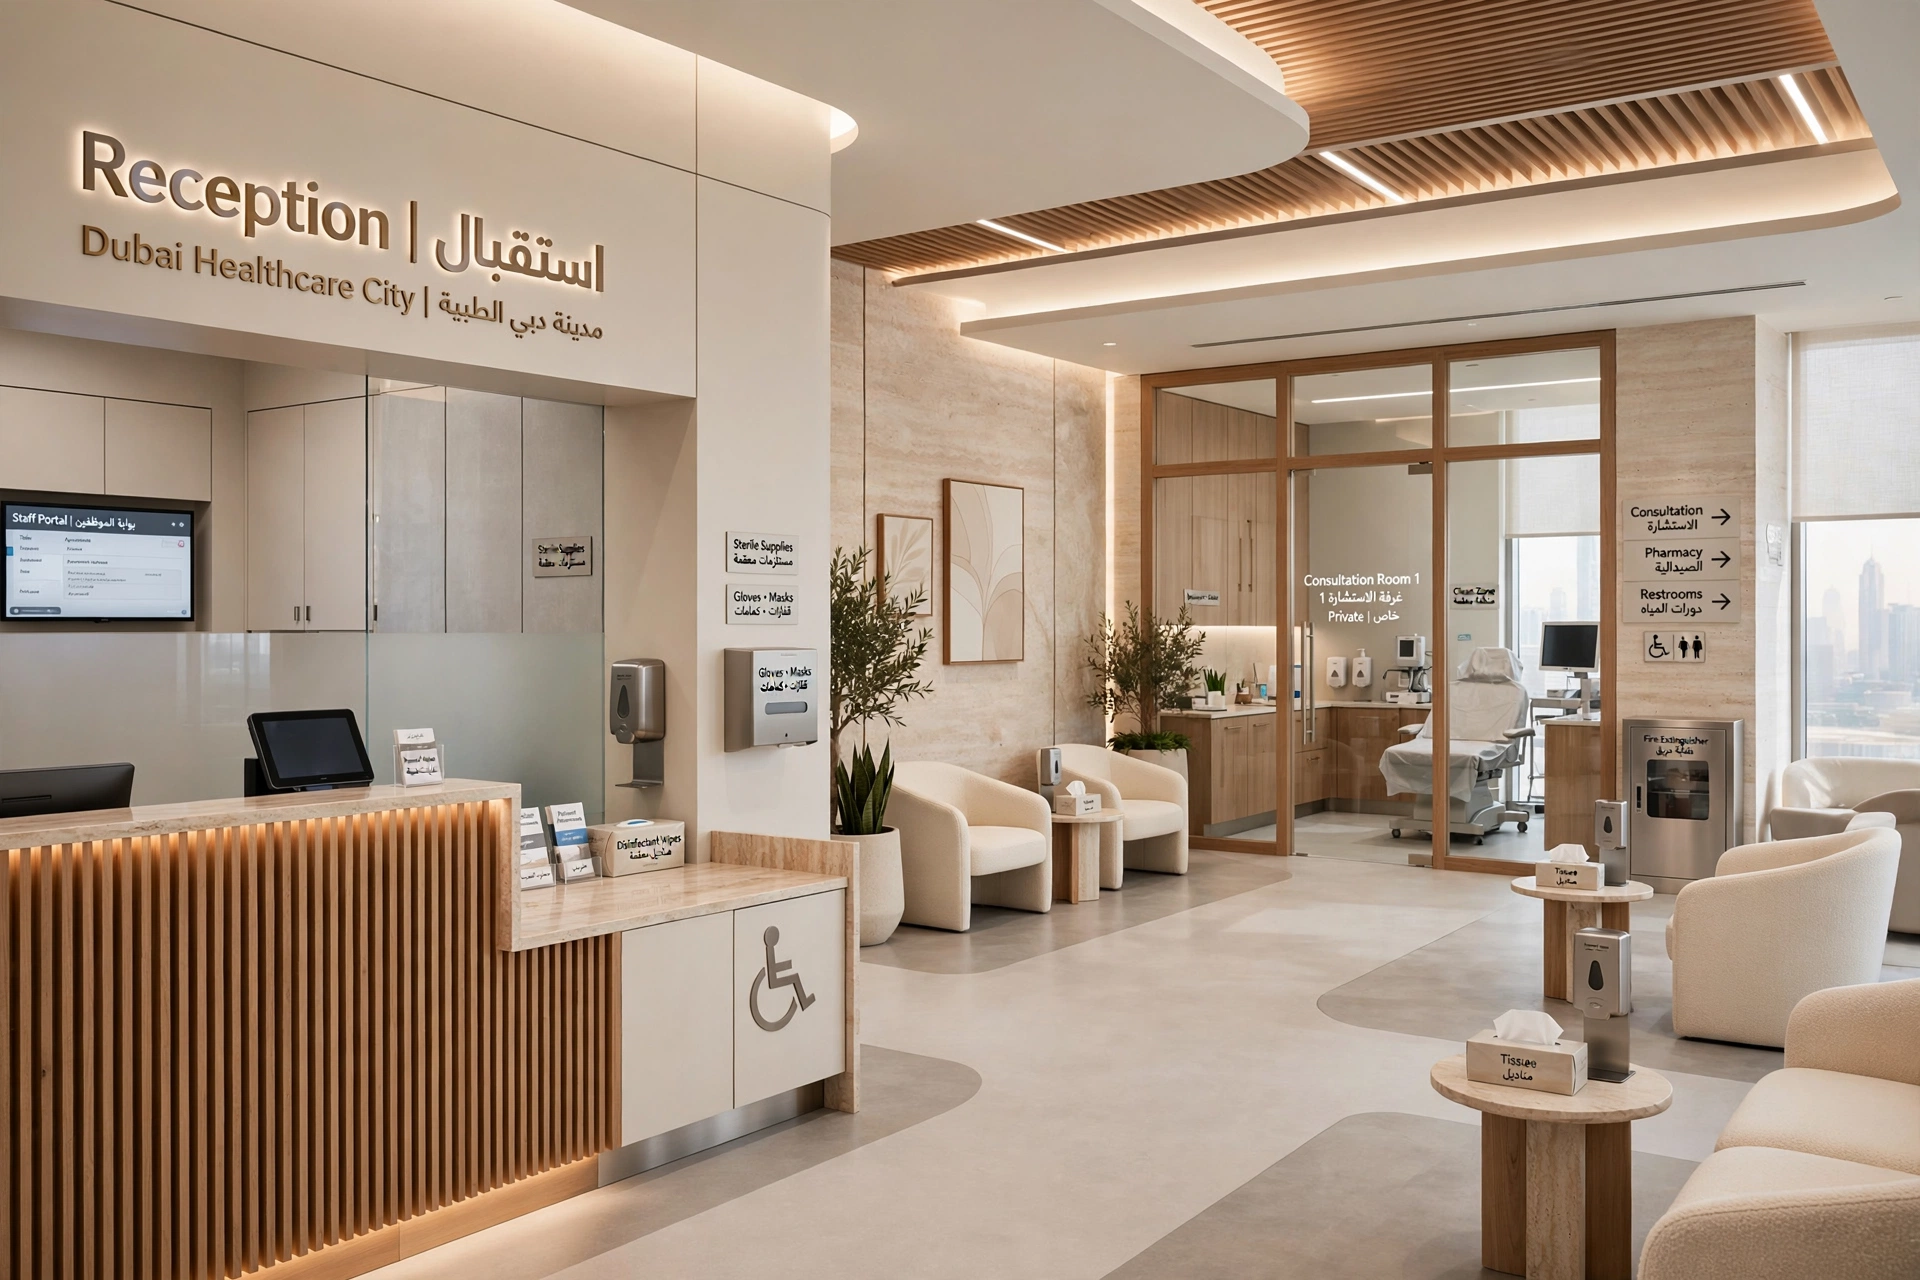
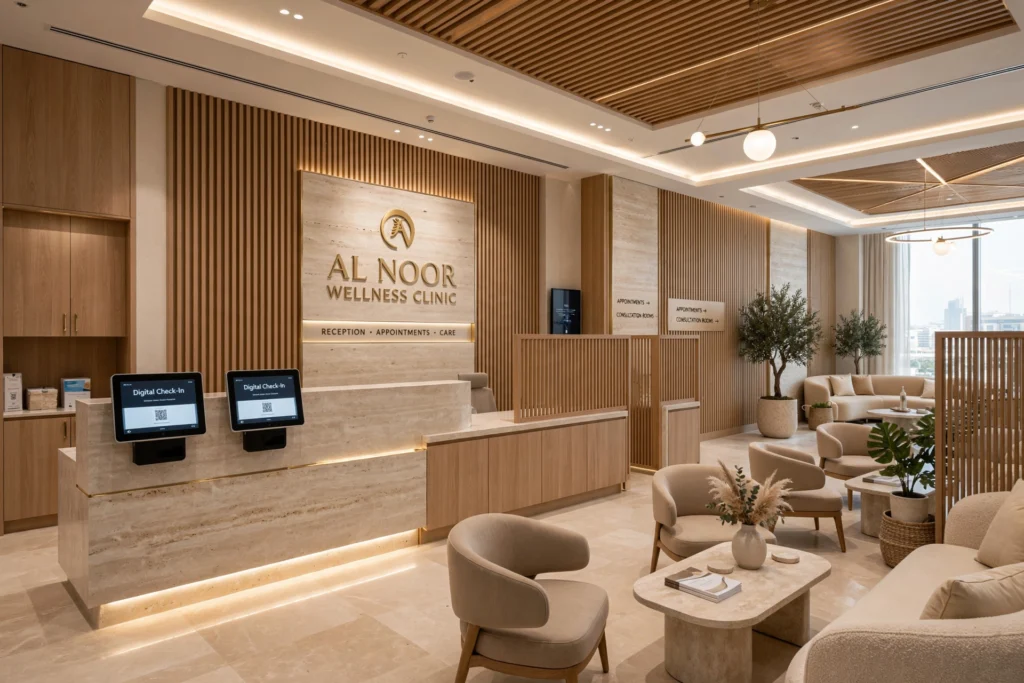
The reception area establishes the first impression of a clinic. It should communicate professionalism while reducing the institutional feeling often associated with traditional healthcare environments.
Reception counters can incorporate durable surfaces, integrated lighting, privacy screens, digital check-in systems, and concealed storage. Branding can be integrated into feature walls, signage, reception furniture, and architectural details.
Waiting areas should provide comfortable seating with sufficient spacing. Different seating arrangements can accommodate individuals, families, elderly patients, and people with mobility requirements.
Lighting should be comfortable and glare-controlled. Natural daylight can improve the atmosphere where available, while acoustic treatment can reduce conversations and background noise.
Consultation Room Interior Design
Consultation rooms need to support communication between doctors and patients while providing privacy and appropriate clinical functionality.
The layout may include a doctor’s desk, patient seating, examination area, medical equipment, handwashing facilities, storage, and computer systems.
Furniture placement should allow the physician to interact comfortably with the patient without creating unnecessary physical barriers. At the same time, the examination area should provide appropriate privacy through partitions, screens, or curtains where required.
Medical equipment and technology should be positioned so that they remain accessible without creating visual clutter.
Examination and Treatment Rooms
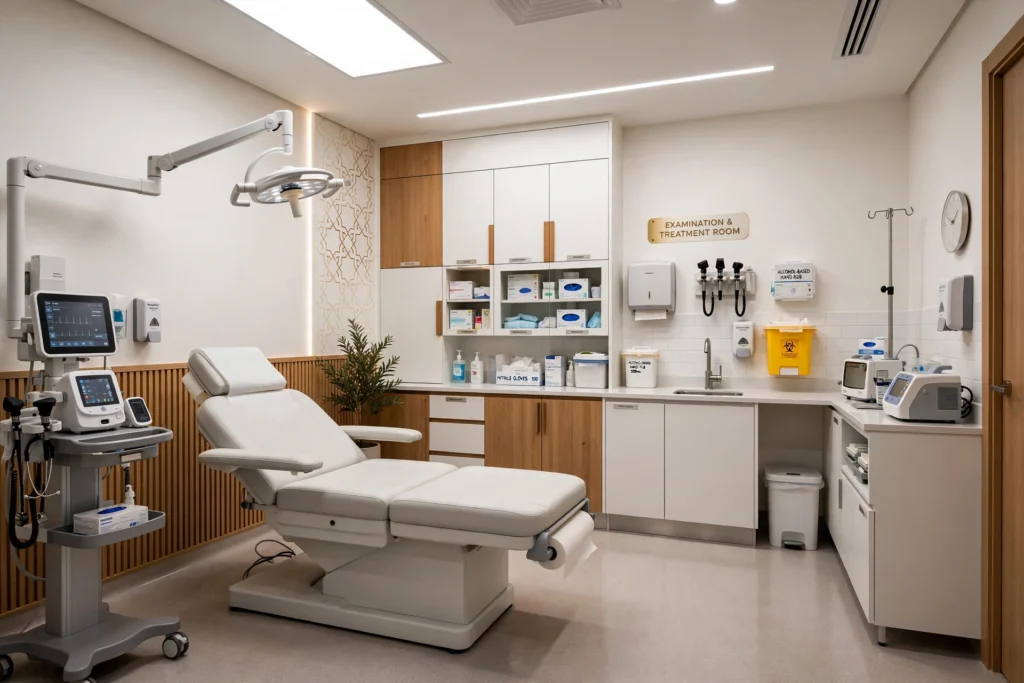
Treatment and examination rooms require greater clinical functionality than general consultation spaces. Depending on the specialty, they may accommodate examination couches, diagnostic equipment, treatment devices, sinks, medical storage, lighting systems, and specialized furniture.
The design should provide sufficient circulation around the patient and equipment. Staff should be able to perform procedures efficiently without obstruction.
Wall finishes, flooring, countertops, doors, and furniture should be selected with cleaning and maintenance in mind. Surfaces should be appropriate for healthcare environments and capable of supporting regular disinfection.
Infection Control and Hygienic Materials
Infection prevention is an important consideration in healthcare interior design. The interior environment should support effective cleaning and maintenance while reducing unnecessary areas where dust, dirt, or contaminants can accumulate.
Material selection should consider cleanability, durability, moisture resistance, chemical resistance, and the requirements of the particular healthcare facility.
Seamless or low-joint flooring systems may be appropriate for certain clinical areas. Washable wall finishes, durable countertops, appropriately detailed cabinetry, and easy-to-clean furniture can also support maintenance.
Corners, junctions, doors, handles, sinks, and other frequently touched surfaces should be carefully considered during detailed design.
Flooring for Medical Clinics
Medical flooring needs to withstand frequent foot traffic, cleaning, wheeled equipment, and daily operational use. It should also provide suitable slip resistance and support infection-control practices.
Depending on the application, healthcare facilities may use homogeneous vinyl, sheet flooring, rubber flooring, porcelain tiles, resin systems, or other specialist surfaces.
The correct material depends on the room’s function and expected exposure to moisture, chemicals, equipment, and traffic.
Floor transitions should be carefully detailed to minimize trip hazards and create a visually coherent environment.
Lighting Design for Healthcare Interiors
Lighting has both functional and psychological importance in medical environments. Doctors and clinical staff require adequate illumination to perform examinations and procedures, while patients generally benefit from comfortable and non-glare lighting.
A layered lighting strategy can combine ambient, task, examination, and accent lighting.
Consultation rooms may require adjustable task lighting, while treatment areas can require specialized examination illumination. Waiting areas can use softer architectural lighting to create a welcoming environment.
Natural daylight should be incorporated where practical. Windows can provide visual connection with the outside environment while blinds, glazing treatments, and privacy solutions can prevent glare and protect patient confidentiality.
Healthcare Acoustics and Privacy
Acoustic privacy is essential in medical facilities because consultations may involve sensitive personal information.
Speech should not easily travel between consultation rooms or into public waiting areas. Acoustic partitions, sound-absorbing ceilings, wall treatments, insulated doors, and appropriate space planning can help improve privacy.
Mechanical equipment can also create unwanted background noise. HVAC systems, pumps, fans, and other building services should be coordinated with the interior design and acoustic requirements.
A quieter clinic can create a calmer environment for both patients and healthcare professionals.
Accessibility in Clinic Interior Design
Healthcare facilities need to accommodate patients with different mobility, sensory, and physical requirements. Accessible entrances, corridors, lifts, toilets, reception areas, consultation rooms, and circulation routes should be incorporated into the design.
Door widths, turning spaces, ramps, handrails, signage, seating, and accessible sanitary facilities should be considered during space planning.
Accessibility should not be treated as an additional feature. It should form part of the overall design strategy so that the clinic feels inclusive and easy to navigate.
Medical Storage and Custom Joinery
Storage is often underestimated in clinic design. Healthcare facilities require organized storage for medical supplies, consumables, documents, equipment, cleaning materials, personal protective equipment, and other items.
Poor storage planning can create clutter in clinical areas and reduce operational efficiency.
Custom cabinetry can be designed around the specific requirements of doctors, nurses, technicians, and administrative staff. Integrated storage can accommodate medical equipment, sinks, work surfaces, electrical outlets, technology, and specialized accessories.
For clinics requiring highly coordinated storage and furniture, bespoke cabinetry solutions can help integrate functional storage into the wider interior architecture while maintaining a consistent visual identity.
Staff Workflow and Back-of-House Areas
A successful clinic should be designed around both patient experience and staff efficiency. Doctors, nurses, technicians, receptionists, cleaners, and support personnel need practical routes between the areas they use most frequently.
Staff rooms, changing areas, storage, utility rooms, administrative offices, and service corridors should be positioned appropriately.
Where the building configuration allows, separating patient circulation from staff and service routes can improve privacy and reduce congestion.
The design should also consider deliveries, medical supplies, waste management, laundry, equipment movement, and maintenance access.
Specialist Clinic Interior Design
Different medical specialties require different interior environments.
Dental Clinic Interior Design
Dental clinics require treatment rooms designed around dental chairs, imaging systems, sterilization requirements, storage, water supply, drainage, electrical systems, and patient circulation.
The interior can combine clinical functionality with calming colours, natural materials, comfortable seating, and modern lighting.
Dermatology and Aesthetic Clinic Design
Dermatology and aesthetic clinics often require consultation rooms, treatment rooms, photography or diagnostic areas, product storage, recovery spaces, and reception facilities.
Because many aesthetic clinics operate in a premium commercial environment, the design may incorporate hospitality-inspired finishes, sophisticated lighting, luxury furniture, and high-end branding.
Physiotherapy and Rehabilitation Clinic Design
Physiotherapy facilities require larger open areas for movement, exercise, rehabilitation equipment, treatment beds, and assessment.
The layout should allow therapists to supervise patients while maintaining appropriate circulation between equipment and treatment zones.
Diagnostic Centre Interior Design
Diagnostic facilities may include imaging rooms, laboratories, consultation areas, waiting zones, technical rooms, and specialized equipment.
Equipment dimensions, structural requirements, shielding where applicable, electrical loads, ventilation, and service access must be considered at an early stage.
HVAC and Indoor Air Quality
Healthcare interior design requires close coordination with mechanical systems. Clinics may have different ventilation and temperature requirements depending on the type of treatment and occupancy.
Reception areas, consultation rooms, treatment spaces, toilets, laboratories, and utility areas can have different air-conditioning and ventilation requirements.
The interior design should coordinate ceiling layouts with air diffusers, return grilles, lighting fixtures, sprinklers, smoke detectors, access panels, and medical services.
In Dubai’s hot climate, reliable cooling and indoor environmental control are particularly important for patient comfort.
Fire Safety and Building Services Coordination
Medical interiors require coordination with fire and life-safety systems, electrical infrastructure, plumbing, HVAC, emergency lighting, alarms, and other building services.
Interior partitions, doors, ceilings, furniture, and signage should not interfere with emergency routes or safety equipment.
A coordinated design approach can reduce conflicts between interior architecture and MEP systems during construction.
Healthcare projects should also be developed in accordance with applicable Dubai and UAE requirements and the relevant authority approval processes for the specific facility and medical activity.
Creating a Calming Healthcare Environment
Medical environments can sometimes create anxiety, particularly for children, elderly patients, or people undergoing unfamiliar procedures.
Interior design can help create a more welcoming atmosphere through natural daylight, artwork, greenery, comfortable furniture, warm materials, carefully selected colours, and clear wayfinding.
Children’s clinics may use playful themes and interactive features, while adult specialist clinics may use sophisticated hospitality-inspired interiors.
The design should avoid creating unnecessary visual complexity. Calm, organized environments can help patients feel more comfortable during their visit.
Technology in Modern Medical Interiors
Modern clinics increasingly depend on technology for patient registration, electronic medical records, diagnostics, communication, security, digital signage, telemedicine, and equipment management.
Interior planning should provide suitable infrastructure for computers, displays, medical devices, charging points, network connections, access control, CCTV, and communication systems.
Technology should be integrated into the architecture wherever possible. Concealed cable management, integrated screens, wall-mounted equipment, and coordinated power outlets can prevent the interior from becoming cluttered.
Sustainable Medical Interior Design
Healthcare facilities can incorporate sustainability through energy-efficient lighting, efficient HVAC systems, durable materials, water-saving fixtures, responsible material selection, and smart controls.
Long-lasting materials are particularly valuable because healthcare facilities operate continuously and refurbishment can disrupt patient services.
Energy monitoring and automated controls can help manage lighting and environmental systems according to occupancy.
Sustainability should therefore be considered from the beginning rather than added after the interior has already been designed.
Medical Interior Design in Dubai Healthcare City
Dubai Healthcare City is an important healthcare destination in Dubai and includes medical, clinical, wellness, and healthcare-related facilities.
Clinics operating in this environment may require highly specialized interiors depending on their medical discipline. The design needs to consider patient experience alongside clinical workflows, professional requirements, accessibility, hygiene, technology, and authority coordination.
A clinic located in Dubai Healthcare City may also have different branding requirements from a neighbourhood medical centre in Jumeirah or a specialist clinic in Business Bay.
Clinic Interior Design in Jumeirah and Downtown Dubai
Jumeirah and Downtown Dubai provide different commercial environments for healthcare businesses. Clinics in these areas may serve affluent residents, international visitors, professionals, families, and hotel guests.
Interior design may therefore incorporate a hospitality-inspired aesthetic while maintaining the functional requirements of healthcare.
Premium stone, timber, glass, decorative lighting, custom furniture, artwork, and integrated branding can create an environment that feels sophisticated without appearing overly clinical.
Medical Interior Design in Business Bay and Dubai Marina
Business Bay and Dubai Marina contain high-rise residential and commercial buildings where medical and wellness businesses may operate within office or retail units.
These projects often require efficient space planning because available floor areas can be constrained by existing structural columns, core layouts, mechanical systems, and building services.
The interior design team must work within the existing building shell while creating appropriate clinical rooms, reception, waiting areas, storage, staff facilities, and circulation.
Choosing a Medical Interior Design Team
Choosing an experienced interior design team is important because healthcare projects involve multiple technical disciplines. Interior designers should be able to coordinate with architects, MEP consultants, medical equipment suppliers, contractors, facility managers, and relevant authorities.
The design process may include:
- Site assessment and project briefing
- Healthcare space planning
- Concept development
- Patient-flow analysis
- 3D visualization
- Material and finish selection
- Lighting design
- Furniture and joinery planning
- MEP coordination
- Detailed construction drawings
- Fit-out coordination
- Quality inspection and handover
Early coordination helps reduce design changes and potential construction conflicts.
The Importance of Brand Identity in Medical Interiors
Healthcare branding extends beyond logos and signage. The interior itself can communicate the clinic’s values.
A dermatology clinic may want a clean, sophisticated aesthetic. A children’s clinic may require a more playful environment. A luxury dental practice might use hospitality-inspired finishes, while a physiotherapy centre may emphasize movement, energy, and openness.
Colours, materials, furniture, lighting, graphics, reception design, signage, and architectural details can all contribute to a recognizable identity.
Consistency across reception, consultation rooms, treatment spaces, staff areas, and digital touchpoints can strengthen the overall patient experience.
Conclusion
Clinic and medical interior design in Dubai requires a careful balance between healthcare functionality, patient comfort, hygiene, accessibility, privacy, technology, safety, and visual identity. A successful medical facility should support doctors and staff while creating an environment where patients feel comfortable, respected, and confident.
From Dubai Healthcare City and Downtown Dubai to Jumeirah, Business Bay, Dubai Marina, Al Barsha, Deira, Bur Dubai, and Dubai Silicon Oasis, each clinic project requires a design response based on its location, medical specialty, patient profile, operational requirements, and available space.
The strongest healthcare interiors are created through early coordination of architecture, interior design, MEP services, medical equipment, lighting, acoustics, storage, accessibility, and infection-control considerations.
With thoughtful space planning, durable materials, integrated technology, effective wayfinding, custom storage, appropriate lighting, and patient-centred design, a clinic can become a more efficient workplace for healthcare professionals and a more welcoming environment for patients. In Dubai’s competitive healthcare market, a well-designed medical interior can also strengthen brand perception and create a professional experience that supports long-term business growth.