Gym & Fitness Centre Interior Design in Dubai Marina: Creating High-Performance Wellness Spaces
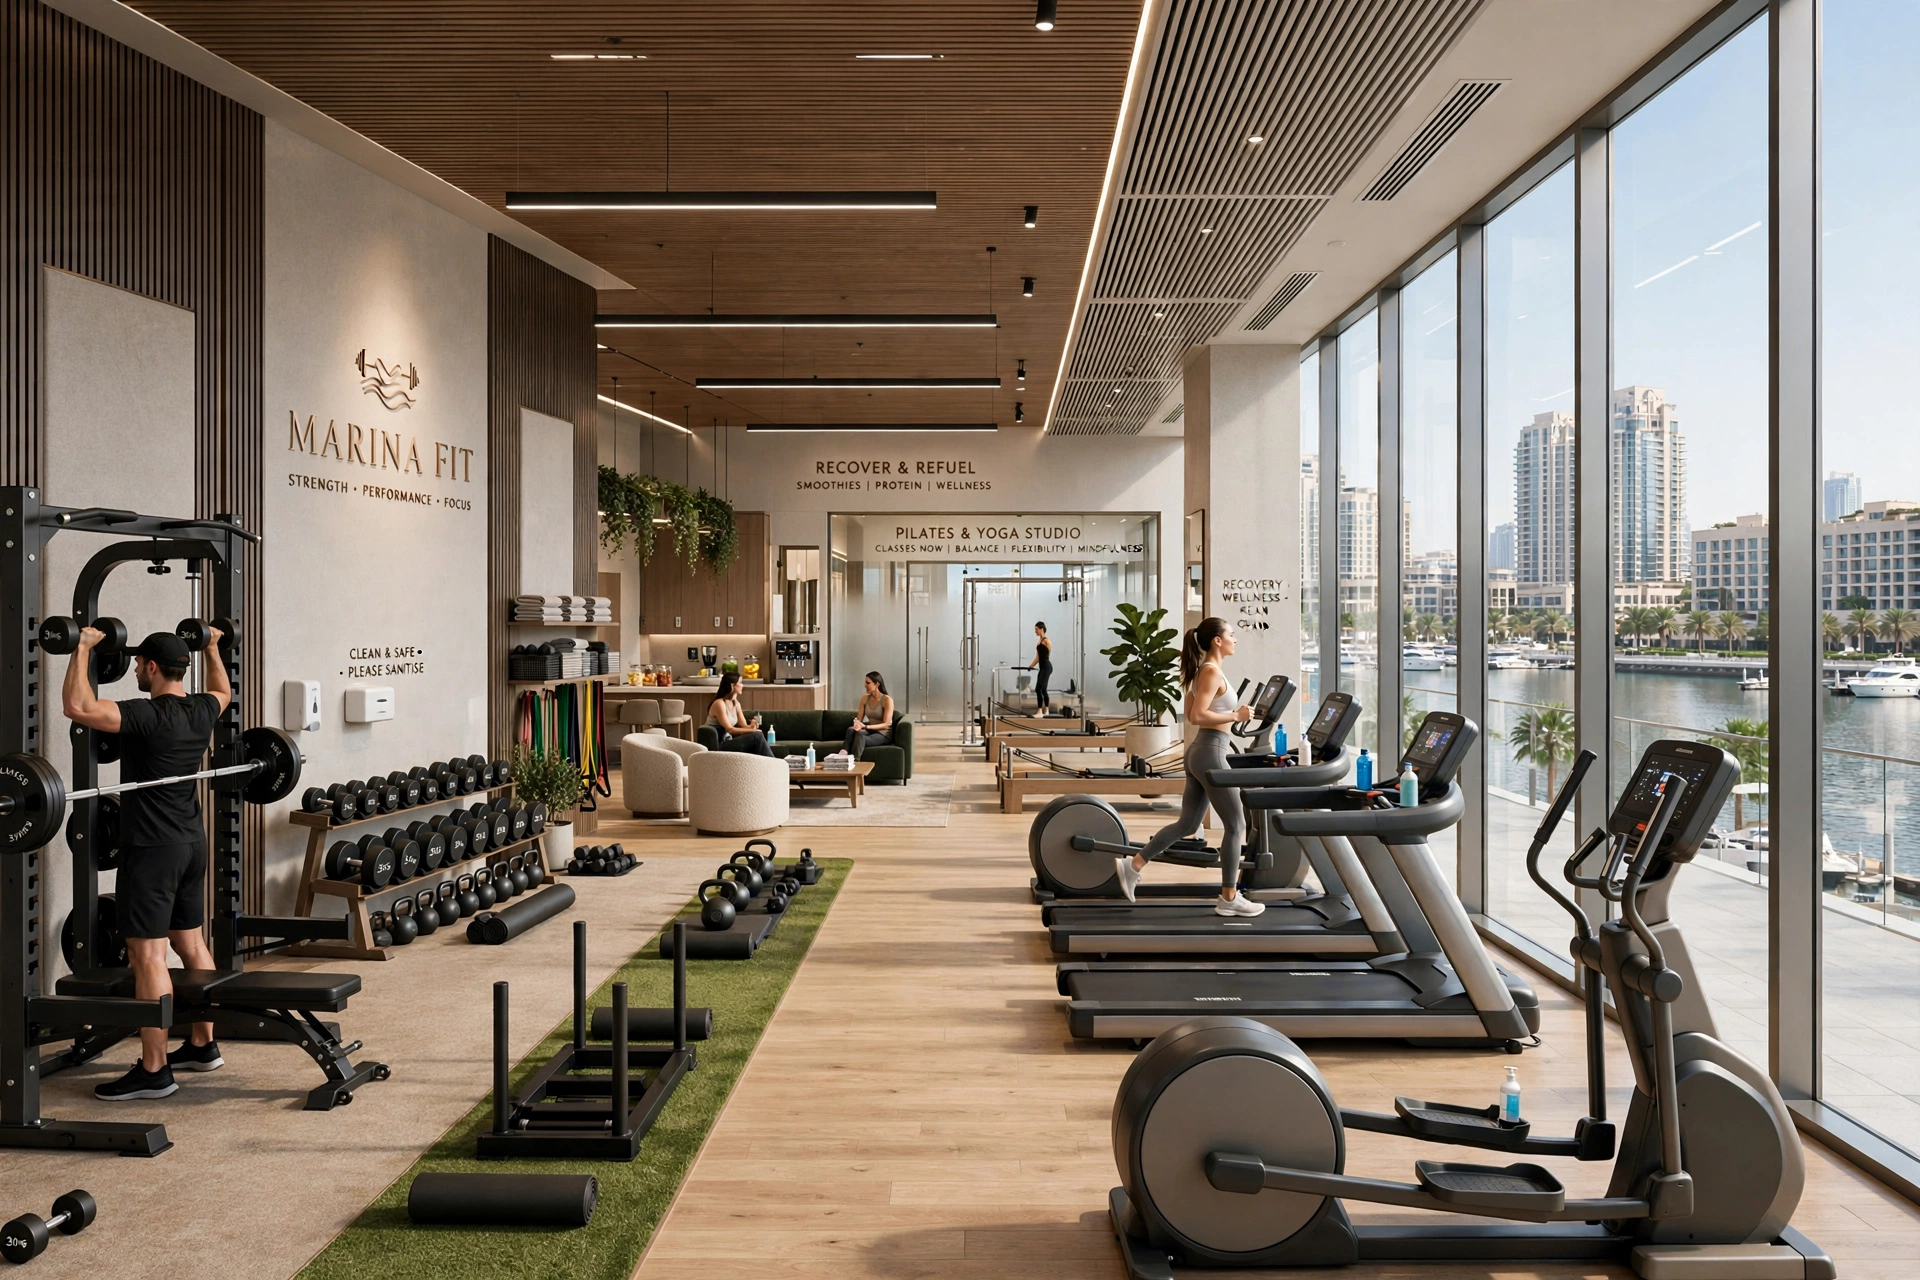
Gym and fitness centre interior design in Dubai Marina requires a balance between performance, aesthetics, safety, comfort, branding, and efficient space planning. A modern fitness facility is no longer simply a room filled with exercise equipment. Members increasingly expect an environment that supports strength training, cardiovascular exercise, group workouts, recovery, wellness, social interaction, and an overall sense of wellbeing.
Dubai Marina is one of Dubai’s most recognizable waterfront communities, surrounded by residential towers, hotels, restaurants, retail destinations, offices, and leisure facilities. Its high-density urban environment creates strong opportunities for premium gyms, boutique fitness studios, health clubs, Pilates studios, yoga centres, personal training facilities, and wellness-focused fitness concepts.
For operators and property owners, interior design can directly influence how members perceive a fitness brand. A well-planned gym can improve circulation, equipment usability, hygiene, acoustics, lighting, ventilation, storage, and member experience while creating a distinctive identity in a competitive market.
Understanding Gym Interior Design in Dubai Marina
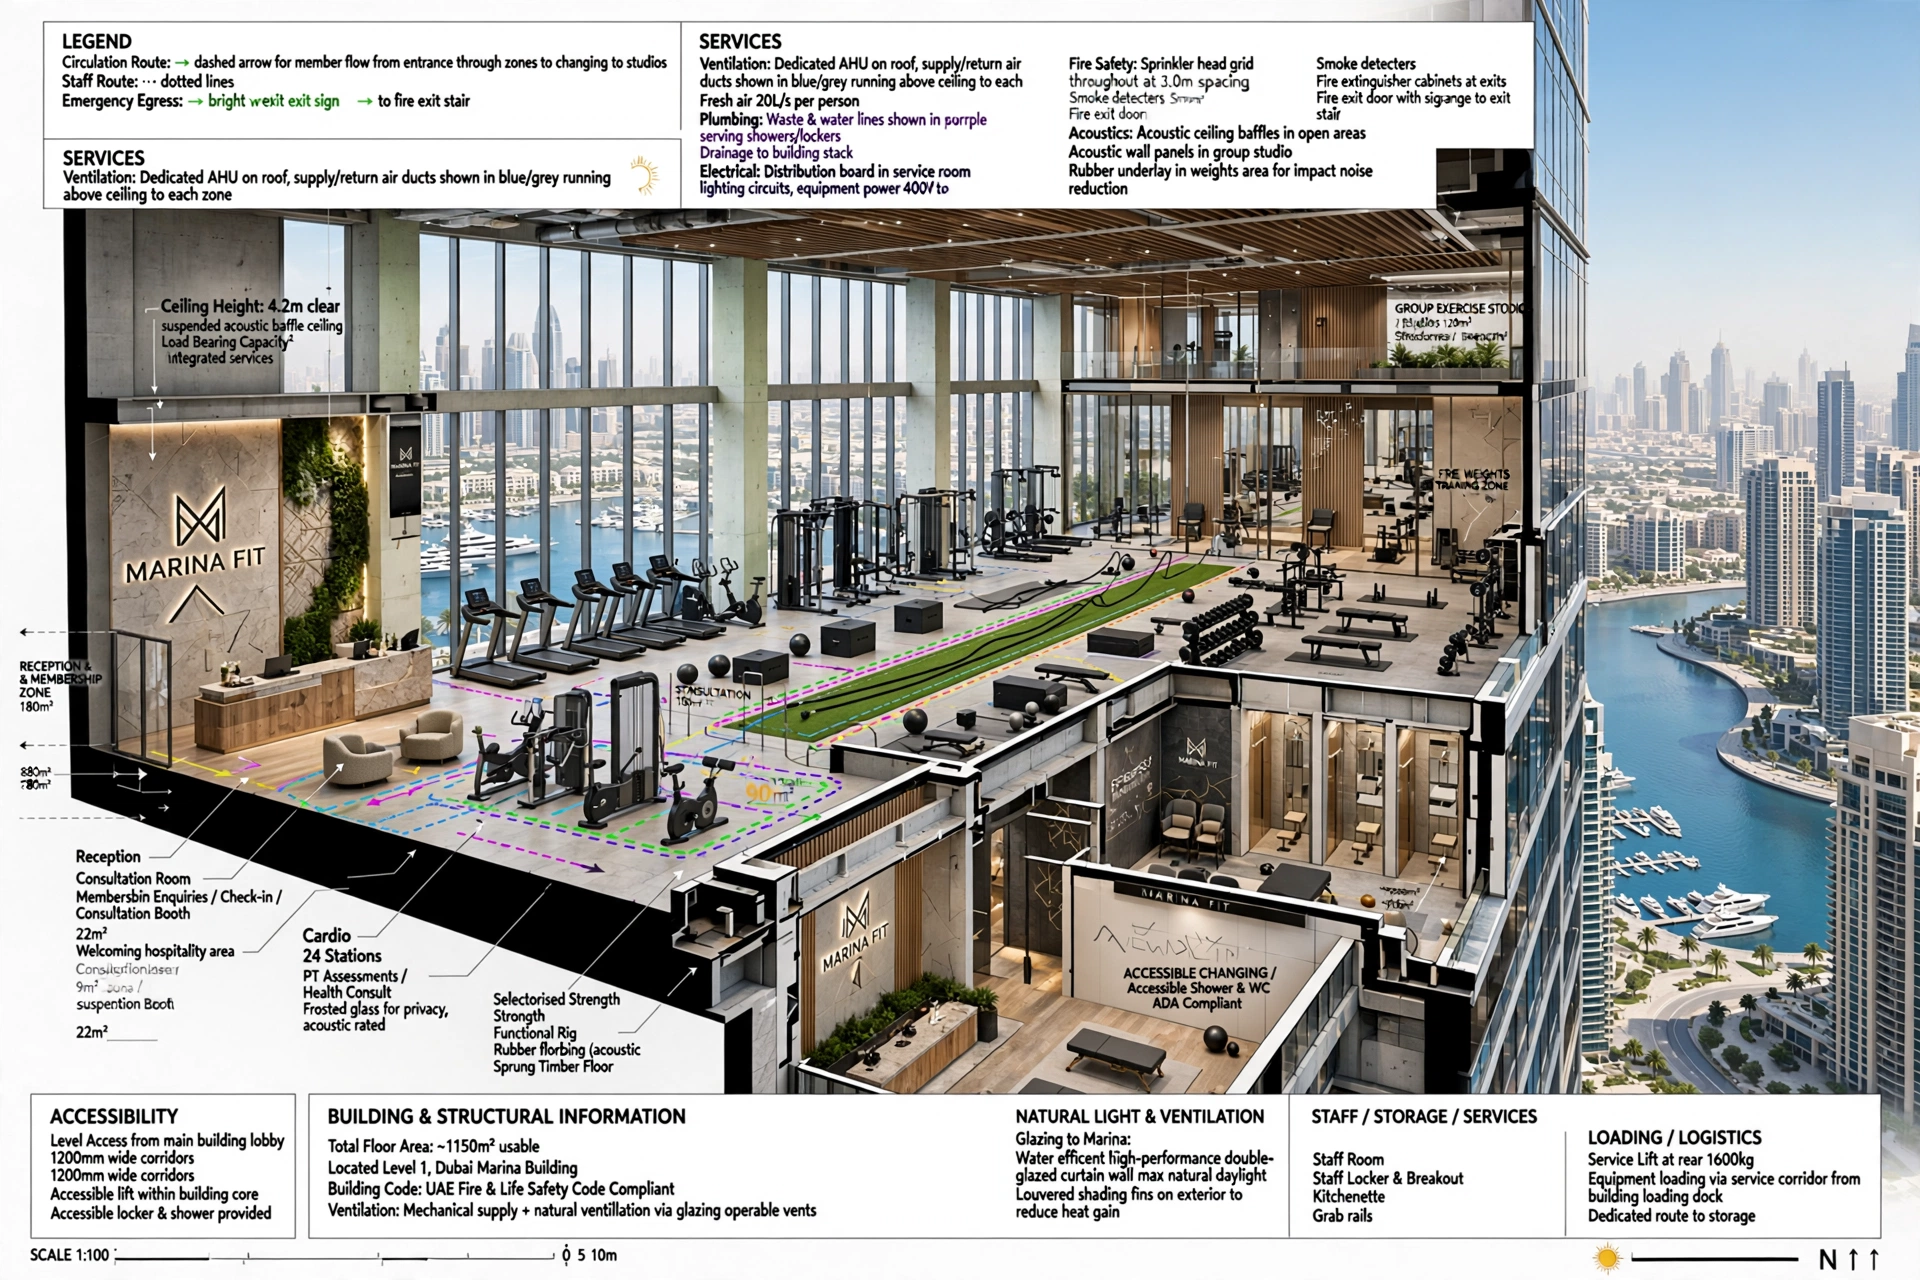
Gym interior design involves much more than choosing attractive colours and installing modern equipment. The design process must consider the building’s available floor area, structural limitations, ceiling height, natural light, ventilation, plumbing, electrical requirements, fire safety, accessibility, acoustics, equipment loading, and member circulation.
A typical fitness centre may contain reception and membership areas, cardiovascular equipment, strength training zones, free weights, functional training areas, group exercise studios, changing rooms, showers, lockers, consultation rooms, recovery areas, staff spaces, storage, and circulation routes.
Each zone should have a clear purpose while remaining visually connected to the overall brand. The result should feel energetic and motivating without becoming visually overwhelming.
In Dubai Marina, where premium residential and hospitality developments are common, fitness interiors often need to reflect a sophisticated design language. High-quality finishes, architectural lighting, natural textures, branded elements, glass partitions, feature walls, and carefully selected fitness equipment can create a more premium environment.
Space Planning for High-Performance Fitness Centres
Space planning is one of the most important stages of gym interior design. Poorly planned equipment placement can create congestion, safety risks, uncomfortable circulation, and an inefficient member experience.
The layout should consider how people enter, move, exercise, rest, change, shower, and leave the facility. High-traffic areas should have sufficient circulation space, while equipment should be positioned according to its required operating and safety zones.
A gym may be divided into several functional areas, including:
- Reception and welcome zone
- Cardio training area
- Strength training area
- Free weights zone
- Functional training area
- Personal training space
- Group fitness studio
- Yoga or Pilates studio
- Stretching and mobility zone
- Changing rooms
- Shower facilities
- Sauna or recovery areas
- Member lounge
- Staff and storage areas
The exact arrangement should depend on the target audience and business model. A boutique HIIT studio requires a different layout from a large health club offering bodybuilding, swimming, group classes, personal training, and wellness services.
Reception and Member Experience
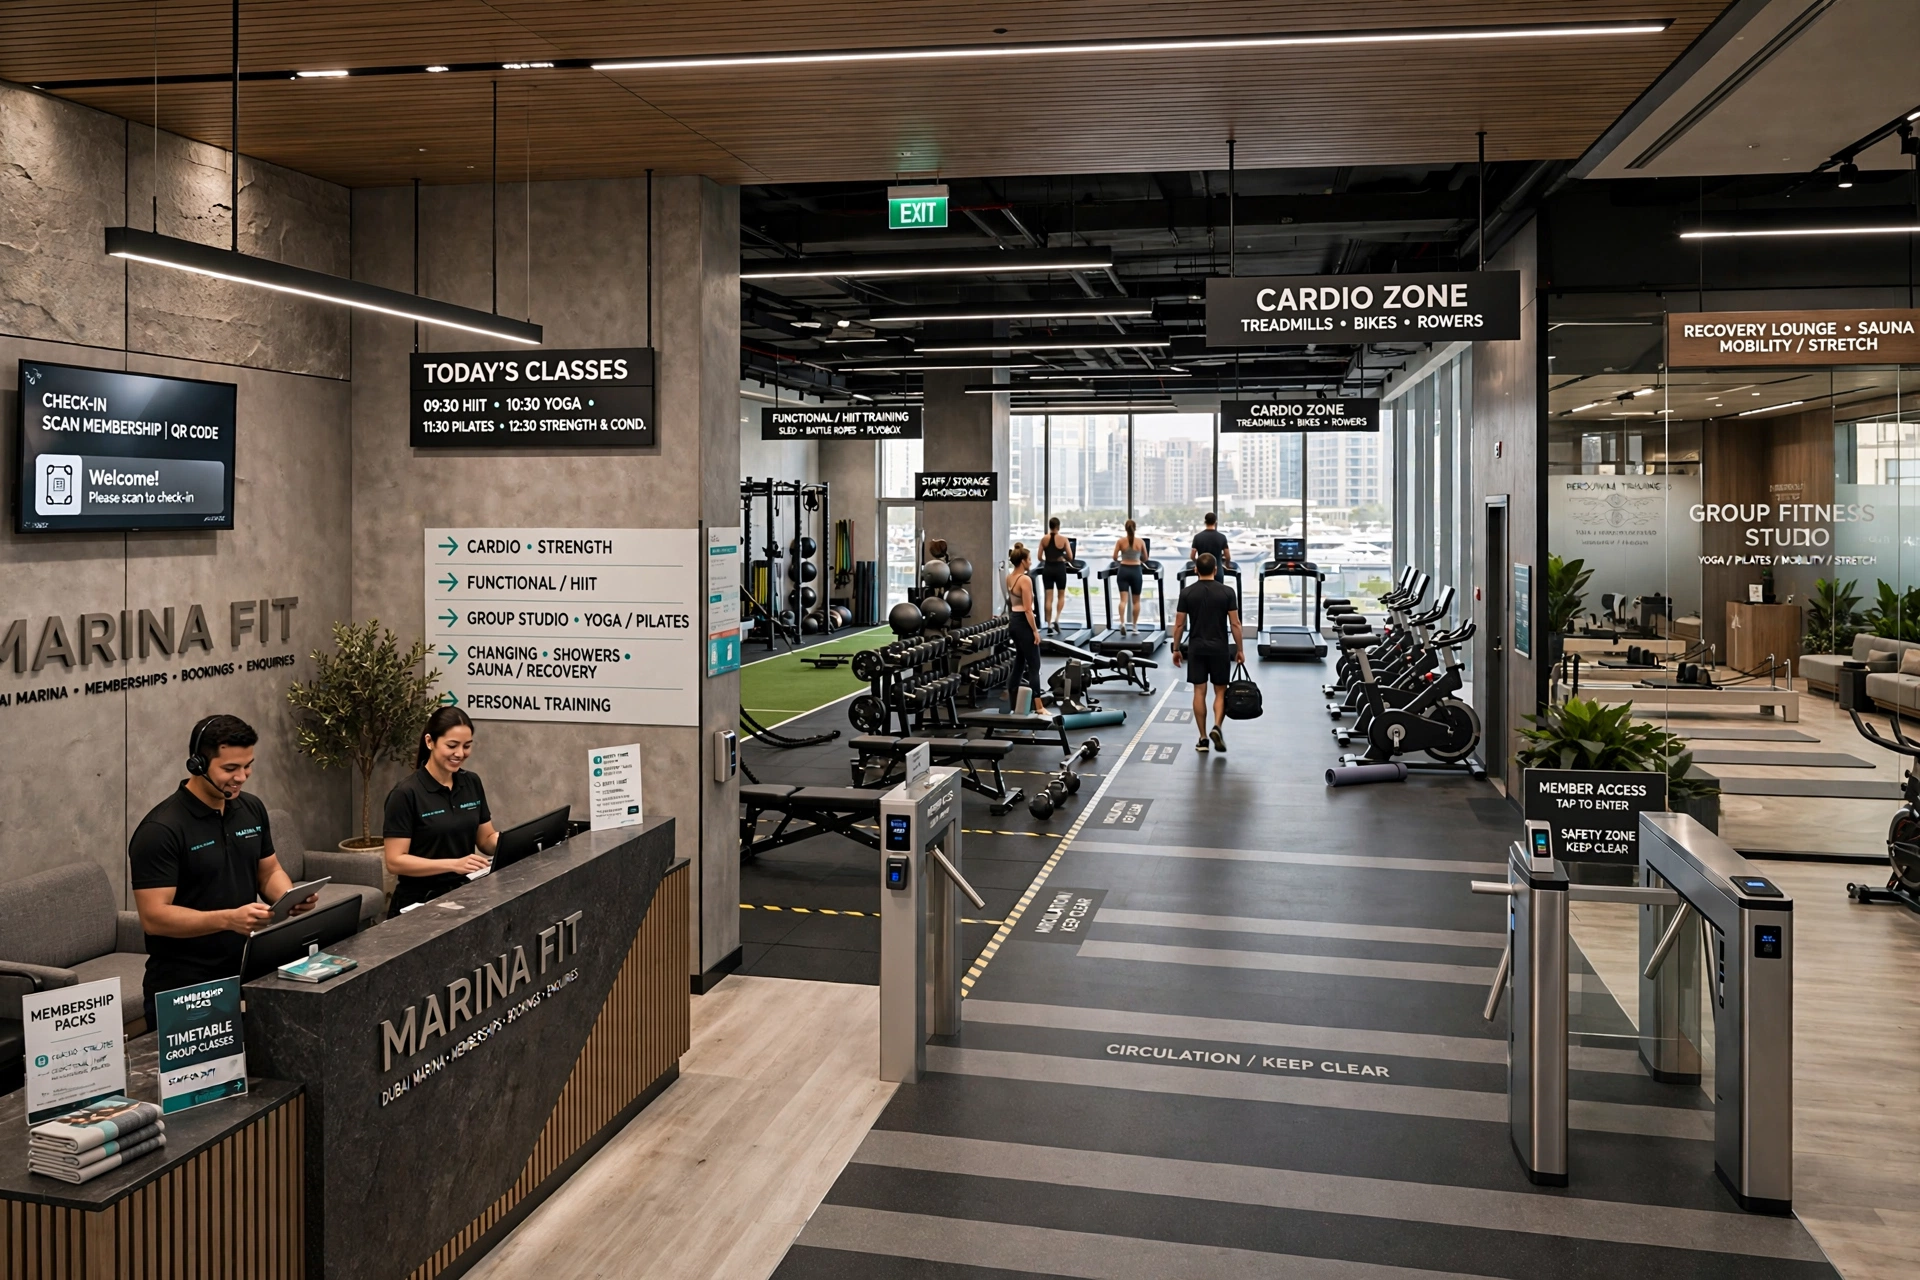
The reception area creates the first impression of a fitness centre. It should immediately communicate the gym’s identity while making the check-in process simple and efficient.
A contemporary Dubai Marina gym may use a reception counter with integrated branding, digital membership systems, feature lighting, premium flooring, textured walls, and comfortable waiting areas. The reception should also provide sufficient space for staff to manage memberships, bookings, customer enquiries, and access control.
Wayfinding should be intuitive from the entrance. Members should quickly understand where to find training zones, changing rooms, studios, washrooms, and other facilities.
A visually strong reception can also become an important branding element for social media photography and member-generated content.
Cardio Training Area
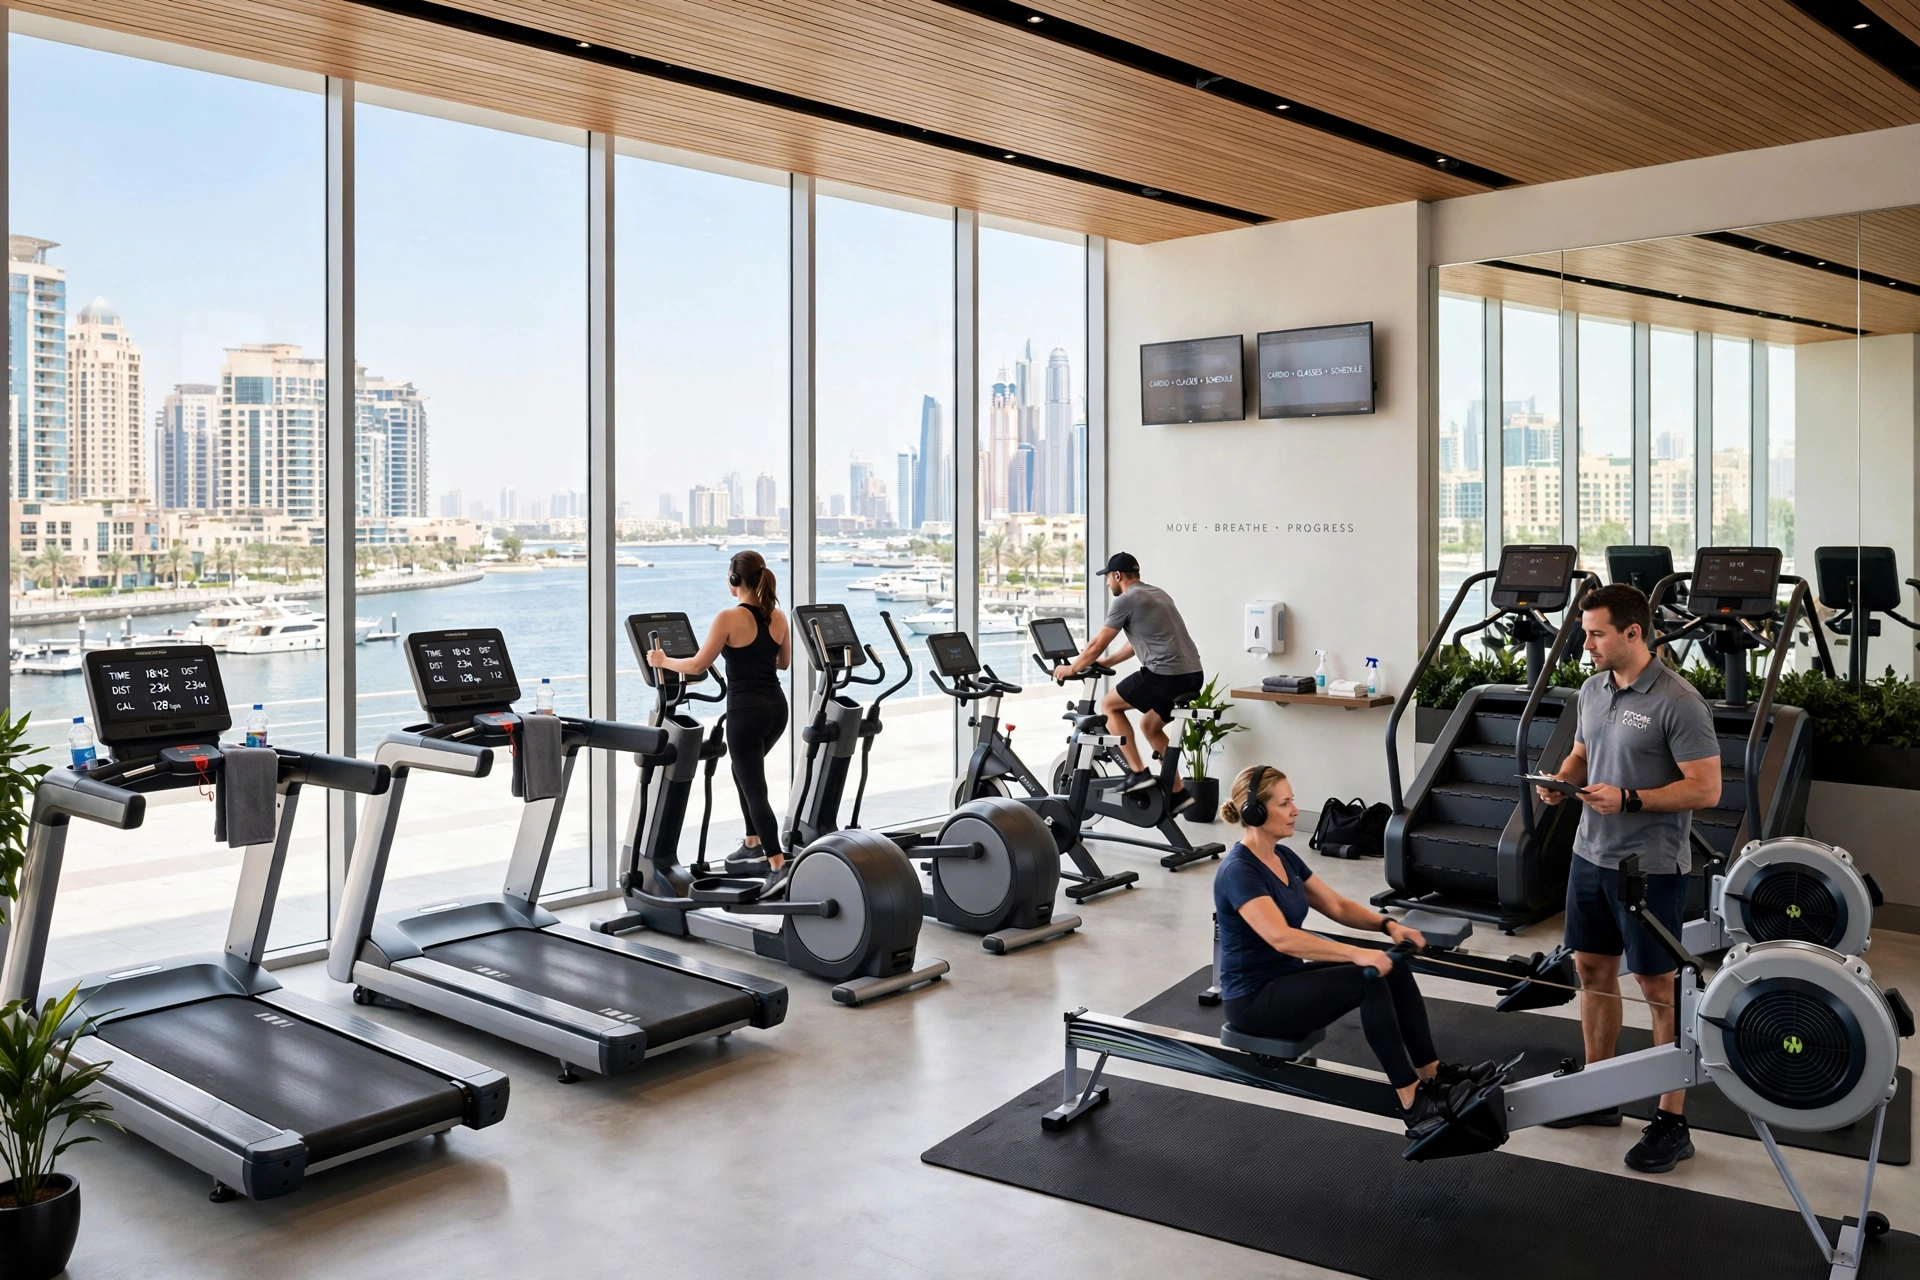
The cardio zone commonly includes treadmills, cross trainers, stationary bicycles, rowing machines, stair climbers, and other cardiovascular equipment.
Equipment placement should allow comfortable movement between machines and provide adequate visibility for members and trainers. Where possible, positioning cardio machines near windows can provide natural daylight and views of the surrounding Dubai Marina environment.
Large mirrors can improve spatial perception and allow members to monitor their form. However, excessive mirror use should be balanced with privacy, visual comfort, and the overall design concept.
Lighting should provide adequate visibility without creating uncomfortable glare on equipment displays or reflective surfaces.
Strength Training and Free Weight Areas
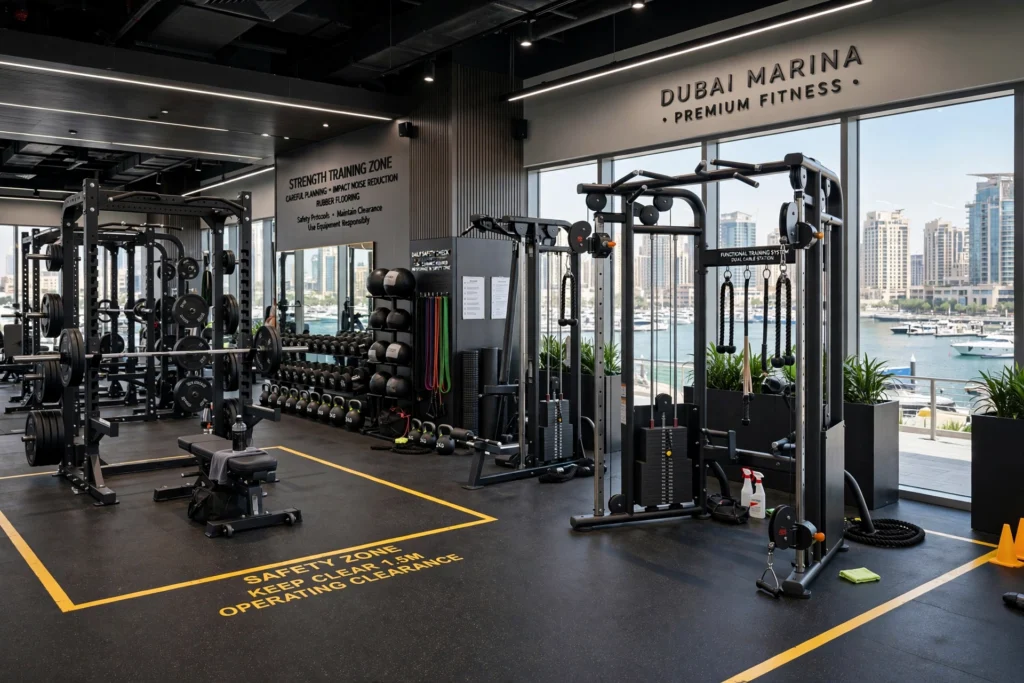
Strength training areas require careful planning because they contain heavy equipment, free weights, benches, racks, cable machines, and functional training systems.
Flooring is particularly important in these zones. Rubber flooring, impact-resistant surfaces, and appropriate subfloor protection can help manage equipment loads and reduce noise from dropped weights.
The layout should provide enough clearance around squat racks, benches, lifting platforms, cable machines, and weight storage. Equipment should not obstruct emergency routes or create conflicts with other training activities.
Wall-mounted storage systems can help maintain an organized appearance while reducing unnecessary floor clutter. Clearly designated areas for dumbbells, kettlebells, weight plates, resistance bands, and accessories can also improve safety and operational efficiency.
Functional Training and Cross-Training Areas
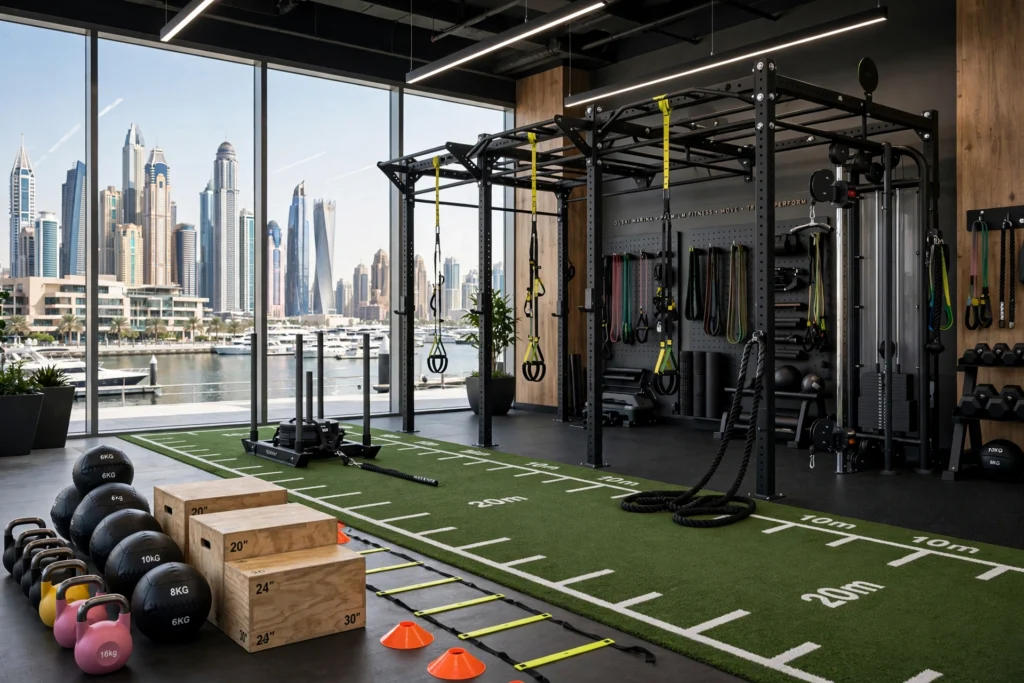
Functional fitness has become an important part of modern gym design. Training areas may include battle ropes, kettlebells, medicine balls, plyometric boxes, resistance systems, sled tracks, suspension trainers, agility equipment, and multi-functional rigs.
These spaces require flexible floor areas rather than tightly arranged machines. The design should allow members and trainers to perform movements safely without interfering with nearby activities.
A functional training zone can also become a visual focal point. Industrial-style ceilings, exposed structural elements, dynamic lighting, branded graphics, and performance-focused materials can create an energetic atmosphere.
Group Fitness, Yoga and Pilates Studios
Group exercise spaces need to support activities such as yoga, Pilates, spinning, dance, HIIT, strength classes, stretching, and mobility sessions.
Studios should have appropriate flooring, acoustic treatment, lighting controls, ventilation, mirrors where necessary, and storage for mats and equipment.
Yoga and Pilates environments generally benefit from a calmer visual language than high-intensity training zones. Natural materials, warm lighting, neutral tones, acoustic surfaces, and controlled illumination can create a more relaxing environment.
High-intensity group studios may use dynamic lighting and stronger architectural features to support energy and motivation.
Changing Rooms, Lockers and Shower Facilities
Changing rooms are an important part of the member experience and should be designed with hygiene, privacy, durability, ventilation, and maintenance in mind.
Locker layouts should provide comfortable circulation and sufficient space for members to access personal belongings. Materials should be moisture-resistant and suitable for frequent cleaning.
Shower areas require careful waterproofing, drainage, slip-resistant flooring, ventilation, and durable wall finishes. Wet areas should be coordinated with plumbing and mechanical systems from the early design stage.
Premium fitness centres may also include vanity areas, grooming stations, towel services, steam rooms, saunas, or dedicated recovery facilities.
Wellness and Recovery Spaces
The modern fitness experience increasingly connects exercise with recovery and overall wellbeing. Fitness centres may therefore include stretching areas, massage rooms, meditation rooms, relaxation lounges, recovery suites, infrared facilities, or other wellness services.
These areas should have a different atmosphere from high-energy training zones. Softer lighting, natural textures, acoustic control, comfortable furniture, greenery, and calming colours can help establish a more restorative environment.
Designing integrated wellness and relaxation areas can allow a fitness facility to offer a broader lifestyle experience rather than focusing exclusively on exercise.
This approach can be particularly valuable for premium health clubs in Dubai Marina, where residents and visitors may expect fitness, wellness, recovery, and social experiences within the same destination.
Lighting Design for Dubai Marina Gyms
Lighting plays an important role in gym atmosphere and exercise performance. A combination of ambient, task, accent, and architectural lighting can be used to create different environments throughout the facility.
Cardio and strength areas generally require clear and uniform illumination. Group studios can use adjustable lighting to match different classes. Recovery and relaxation spaces can use softer illumination.
LED lighting is commonly suitable for commercial fitness environments because it can provide energy efficiency, long service life, and flexible colour-temperature options. Occupancy sensors and smart lighting controls can further improve energy management in areas that are not continuously occupied.
Natural daylight should also be considered where available. Windows and glazed façades can create a connection with the surrounding waterfront environment while reducing reliance on artificial lighting during daylight hours.
Acoustic Design and Noise Control
Gyms can generate substantial noise from music, conversations, weights, treadmills, group classes, and mechanical equipment. Without acoustic planning, noise can travel to neighbouring offices, apartments, hotel rooms, or other commercial spaces.
Acoustic ceilings, wall panels, resilient flooring, vibration isolation, insulated partitions, and carefully positioned equipment can help control sound transmission.
Music systems should also be designed according to the function of each zone. A high-intensity training area may require a different sound environment from a yoga studio or recovery room.
For mixed-use buildings in Dubai Marina, acoustic coordination is particularly important because fitness centres may operate close to residential and hospitality spaces.
Flooring Selection for Fitness Centres
Gym flooring must withstand repeated impact, heavy equipment, sweat, cleaning chemicals, and high foot traffic.
Rubber flooring is frequently used in strength and free-weight areas because it can provide impact protection and reduce noise. Vinyl and other resilient flooring systems may be suitable for reception, corridors, changing rooms, and selected exercise zones.
Studios may require specialized flooring based on the type of activity. Yoga and Pilates areas often benefit from comfortable surfaces, while functional training zones may require greater impact and abrasion resistance.
Material selection should consider slip resistance, maintenance, hygiene, durability, appearance, and replacement requirements.
Ventilation and Indoor Environmental Quality
A fitness centre generates significant heat, humidity, carbon dioxide, and odours due to high occupancy and physical activity. Effective HVAC design is therefore essential.
Air distribution should provide sufficient fresh air and temperature control without creating uncomfortable drafts. Mechanical ventilation should be coordinated with the building’s existing HVAC infrastructure and the expected occupancy of each zone.
Changing rooms, showers, toilets, and other high-humidity spaces may require dedicated exhaust systems. Indoor air quality can directly influence member comfort and the perceived quality of a fitness facility.
For Dubai’s hot climate, cooling performance is particularly important. The interior design should coordinate with mechanical systems so that diffusers, grilles, access panels, and equipment remain functional without disrupting the visual concept.
Branding and Visual Identity
A gym’s interior can become an extension of its brand. Colours, typography, graphics, signage, materials, lighting, furniture, and architectural features can communicate whether the facility is positioned as a luxury health club, affordable fitness centre, performance gym, boutique studio, women’s fitness centre, or specialist training facility.
Feature walls can display motivational graphics, brand statements, member achievements, or architectural branding. Digital screens can provide class schedules, announcements, training information, or promotional content.
However, branding should be integrated thoughtfully. Excessive graphics can create visual clutter and reduce the premium appearance of the space.
Smart Technology in Modern Fitness Centres
Technology is increasingly becoming part of the fitness environment. Modern gyms may use digital access control, membership apps, equipment monitoring, interactive screens, smart lockers, automated lighting, occupancy sensors, digital signage, and integrated audio systems.
Interior designers need to plan suitable locations for screens, charging points, network equipment, sensors, access-control devices, and cable management.
Smart technology can also support operational efficiency. For example, occupancy data can help operators understand which areas are most frequently used and optimize cleaning, maintenance, and energy consumption.
Accessibility and Safety
Fitness centre design must consider accessibility and safe movement for all users. Entrances, corridors, changing facilities, toilets, lifts, and exercise areas should be planned to provide appropriate access.
Emergency exits, fire alarm devices, emergency lighting, extinguishers, sprinkler systems, and evacuation routes need to be coordinated with the interior layout.
Equipment should not obstruct escape paths, and flooring should provide suitable traction for the activities being performed. Wet areas require particular attention because water can increase slip risks.
Safety should be integrated into the design from the beginning rather than added after the interior is completed.
Interior Design for Boutique Fitness Studios
Dubai Marina is well suited to boutique fitness concepts because of its residential population, visitors, hospitality environment, and premium lifestyle positioning.
Boutique studios may specialize in Pilates, yoga, boxing, cycling, strength training, personal training, functional fitness, dance, or recovery.
These smaller facilities can use stronger design identities. Carefully designed entrances, atmospheric lighting, branded graphics, premium changing facilities, distinctive materials, and social-media-friendly feature areas can help differentiate the studio.
The design should still prioritize functionality. A visually impressive studio will not perform well if equipment storage, circulation, acoustics, ventilation, or member facilities are inadequate.
Sustainability in Fitness Centre Interior Design
Sustainable gym interiors can reduce operational costs and improve environmental performance. Energy-efficient LED lighting, smart controls, durable flooring, low-emission materials, water-efficient fixtures, efficient HVAC systems, and responsibly selected materials can contribute to a more sustainable facility.
Durability is especially important. Replacing flooring, wall finishes, furniture, and equipment frequently creates additional costs and material waste.
Designers should therefore consider lifecycle performance rather than focusing only on the initial installation price.
Designing for Dubai Marina’s Luxury Lifestyle Market
Dubai Marina has a distinctive combination of waterfront residences, hotels, restaurants, retail, leisure facilities, and high-rise commercial developments. Fitness interiors serving this market may need to provide a premium experience from entrance to exit.
Views of the marina, natural daylight, sophisticated material palettes, high-quality furniture, integrated technology, premium changing facilities, wellness areas, and personalized services can all contribute to a stronger member experience.
At the same time, the facility must remain practical for daily operations. Cleaning, maintenance, equipment replacement, staff circulation, storage, deliveries, and building-services access should be incorporated into the design.
Working With an Interior Design Consultant
Professional interior design can help fitness operators convert an available commercial space into an efficient and distinctive health and wellness facility.
The design process may include site assessment, concept development, space planning, 3D visualization, material selection, lighting design, furniture and equipment coordination, MEP coordination, detailed drawings, authority requirements, procurement support, and fit-out supervision.
An experienced team should understand the relationship between architecture, interior design, HVAC, electrical systems, plumbing, fire safety, acoustics, equipment planning, and operational requirements.
Early coordination can prevent expensive changes during construction and help ensure that the finished facility matches both the brand concept and functional requirements.
Conclusion
Gym and fitness centre interior design in Dubai Marina requires a performance-focused approach that combines functionality, aesthetics, safety, technology, comfort, and wellness. Every element—from reception and cardio areas to strength zones, studios, changing rooms, flooring, lighting, acoustics, ventilation, and recovery spaces—contributes to the overall member experience.
A successful fitness centre should not simply look modern. It should support efficient movement, safe training, effective maintenance, strong branding, comfortable environmental conditions, and the changing expectations of today’s health-conscious customers.
For Dubai Marina fitness businesses, a carefully planned interior can create a premium destination that connects exercise, performance, recovery, and lifestyle. By integrating fitness and wellness into one cohesive environment, operators can create spaces that encourage members to return, engage with the brand, and make the facility part of their everyday routine.