Hospitality Interior Design Dubai: Strategy, Scale, and Commercial Excellence
Hospitality interior design in Dubai is about far more than creating beautiful hotels, restaurants, cafés, lounges, and guest spaces. In one of the world’s most competitive hospitality markets, interior design must support guest experience, operational efficiency, brand identity, revenue generation, comfort, durability, and long-term commercial performance.
Dubai’s hospitality landscape includes luxury resorts on Palm Jumeirah, business hotels around Business Bay, restaurants in Downtown Dubai, beach clubs along Jumeirah, boutique properties in Al Barsha, and destination venues across Dubai Marina, Dubai Creek Harbour, and Dubai Hills. Each location brings different customer expectations, architectural conditions, and commercial objectives.
A successful hospitality interior therefore begins with strategy. The designer must understand the target audience, concept, operating model, property constraints, customer journey, service requirements, and financial objectives before selecting materials, furniture, lighting, colours, and decorative elements.
What Is Hospitality Interior Design?
Hospitality interior design is the specialized planning and design of spaces where guests receive accommodation, food, beverage, entertainment, wellness, or leisure services.
It can include:
Hotels, resorts, restaurants, cafés, lounges, bars, beach clubs, spas, serviced apartments, boutique properties, hotel lobbies, banquet halls, and recreational venues.
Unlike purely residential interiors, hospitality environments experience significantly higher levels of traffic and repeated use. Materials therefore need to look attractive while also being durable, maintainable, and appropriate for commercial operations.
The design must also consider employees and back-of-house operations alongside the guest experience.
Why Hospitality Design Matters in Dubai
Dubai has developed a highly competitive hospitality sector supported by international tourism, business travel, luxury retail, entertainment, events, and a growing population.
Guests increasingly expect more than functional accommodation or food service. They look for memorable environments that communicate a clear identity.
A well-designed venue can influence:
First impressions, dwell time, customer satisfaction, social-media engagement, repeat visits, perceived value, brand recognition, and revenue opportunities.
For restaurants and cafés, the interior can become part of the product itself.
For hotels, every touchpoint—from arrival to checkout—contributes to the overall guest journey.
Strategy Before Aesthetics
One of the most important principles in hospitality design is that aesthetics should follow strategy.
Before developing mood boards, designers should establish:
- Target audience
- Brand positioning
- Concept
- Property type
- Expected capacity
- Average customer spend
- Operational model
- Guest journey
- Required service areas
- Budget
- Construction timeline
- Maintenance expectations
A luxury resort, casual café, business hotel, and destination restaurant may all require completely different design strategies.
The visual style should communicate the commercial positioning rather than simply follow current trends.
Understanding the Guest Journey
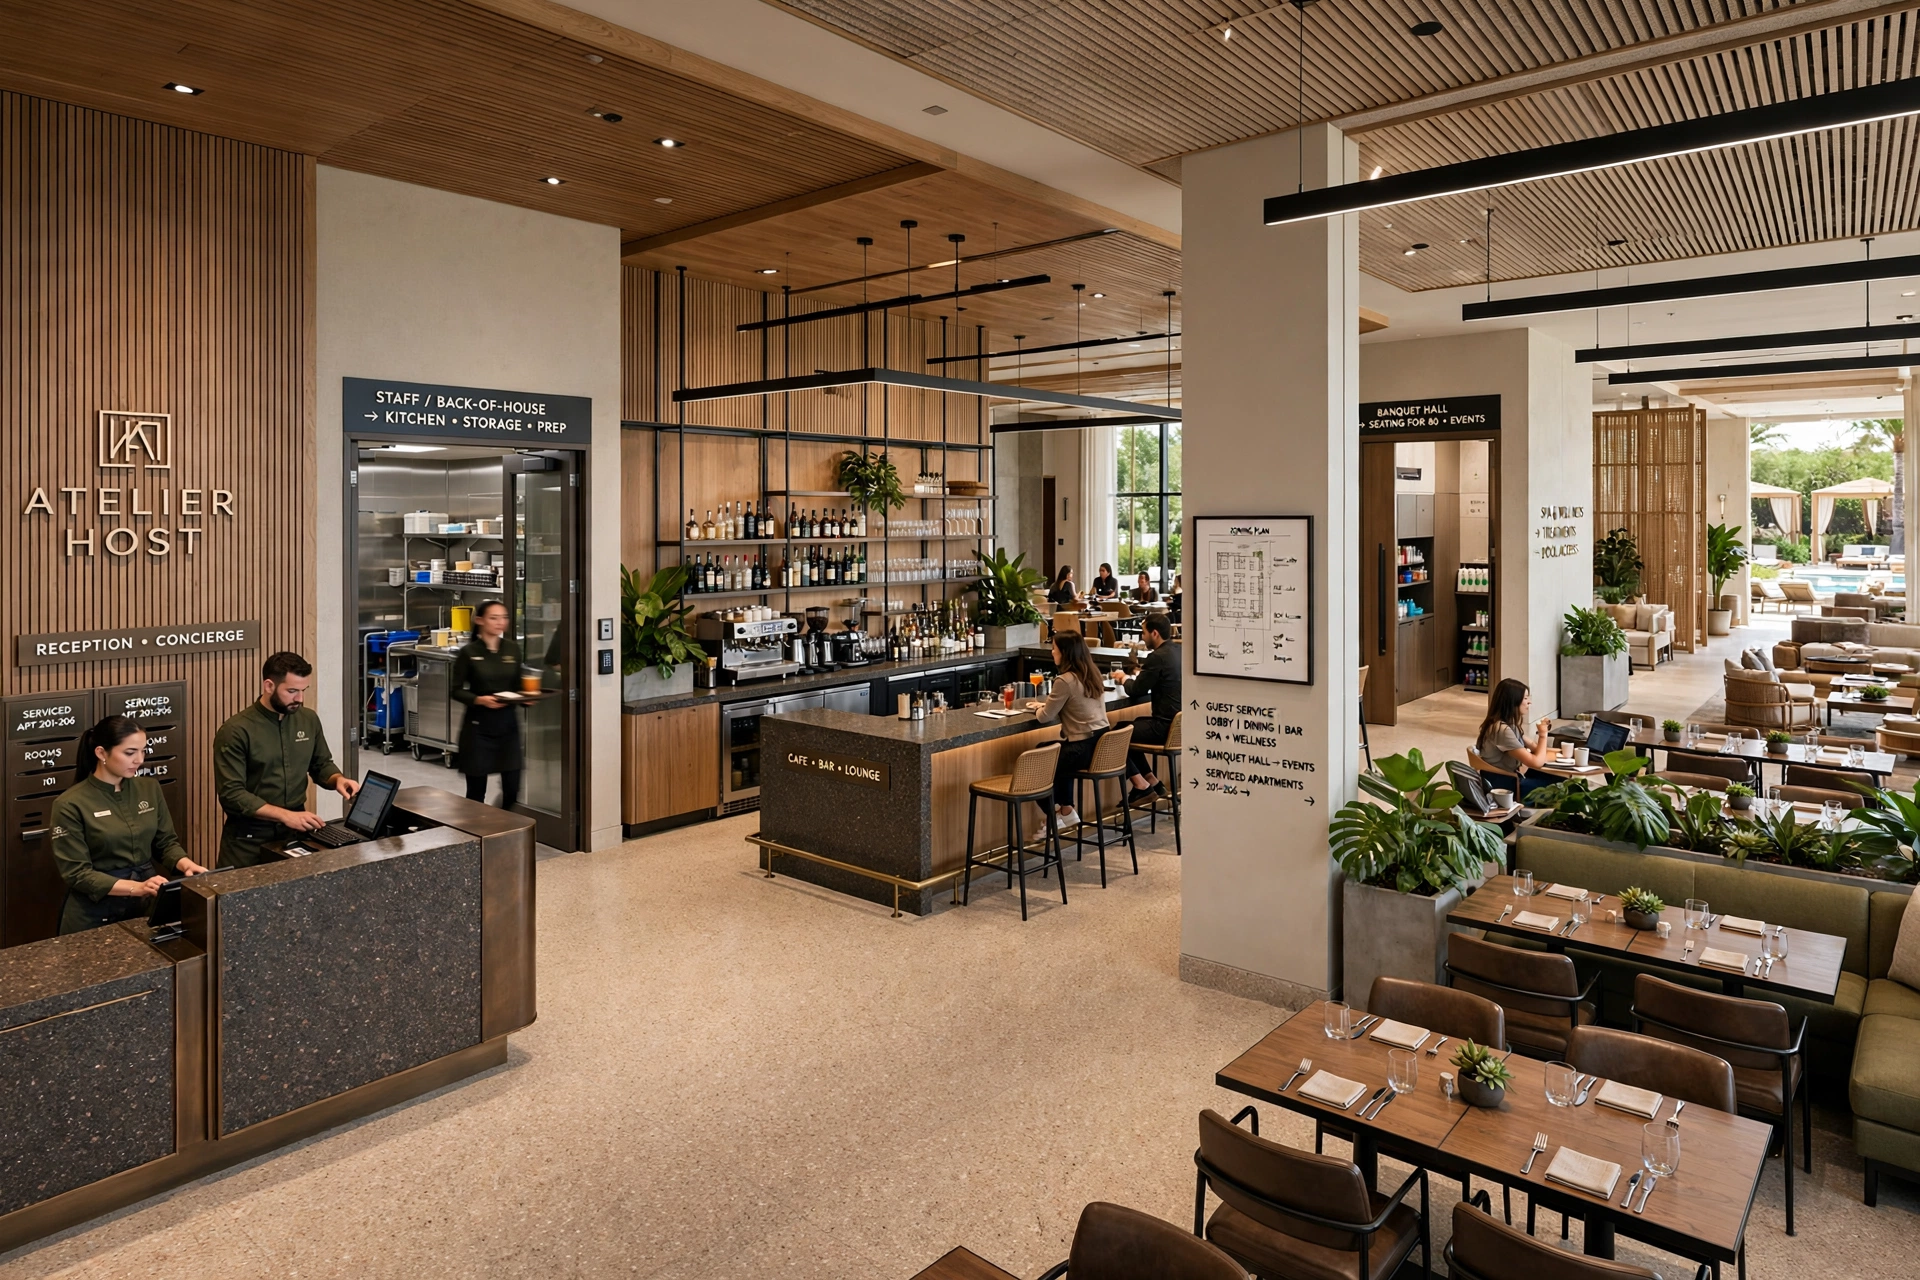
Hospitality interiors should be designed around how customers experience the property.
A hotel guest may move through:
Entrance → reception → lobby → elevator → corridor → guest room → restaurant → spa → leisure areas.
A restaurant customer may experience:
Entrance → waiting area → host station → dining area → restroom → bar → payment → exit.
Every transition creates an opportunity to influence perception.
Lighting, material changes, signage, scent, acoustics, furniture arrangement, and spatial proportions can all contribute to the journey.
Hotel Interior Design in Dubai
Hotel interiors need to balance luxury, comfort, durability, and operational practicality.
Guest rooms typically require coordinated design for:
Beds, headboards, bedside lighting, wardrobes, luggage storage, desks, seating, curtains, televisions, bathrooms, minibars, and electrical outlets.
The room should feel visually coherent while remaining easy for housekeeping staff to clean and maintain.
In luxury hotels, bespoke joinery, decorative lighting, premium stone, textured fabrics, artwork, and custom furniture can establish a distinctive identity.
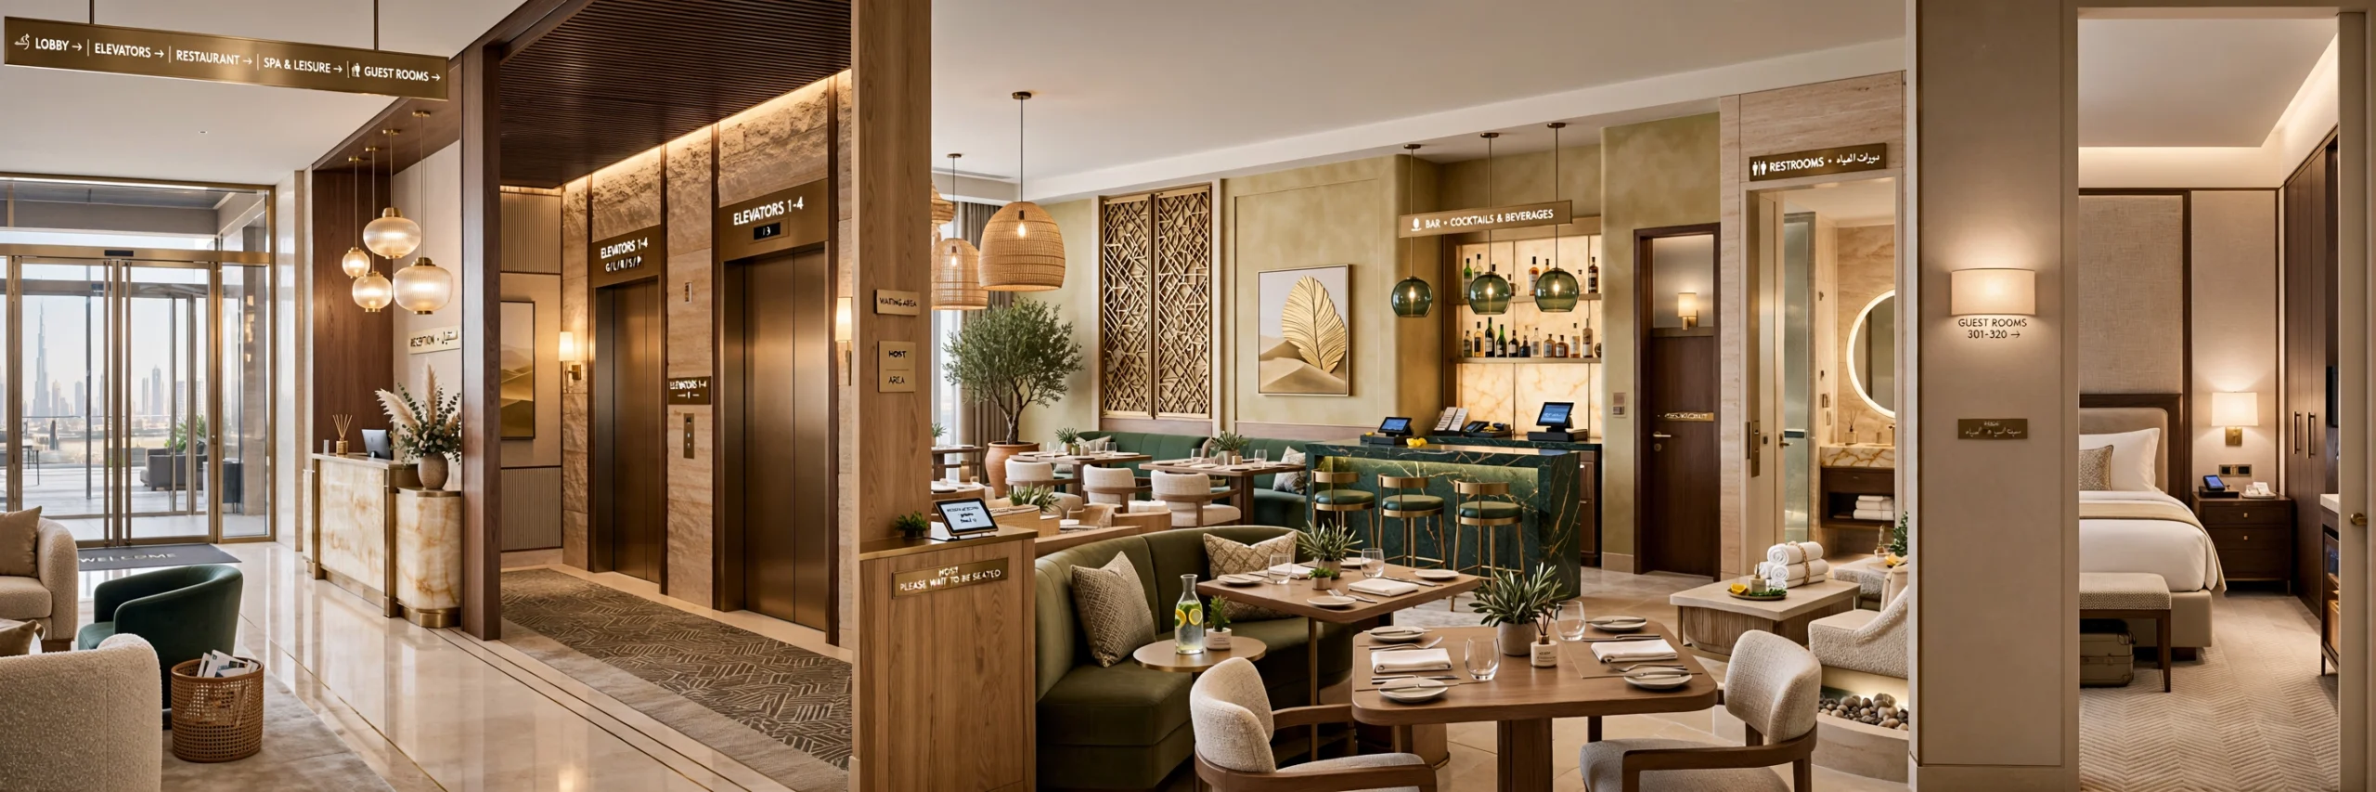
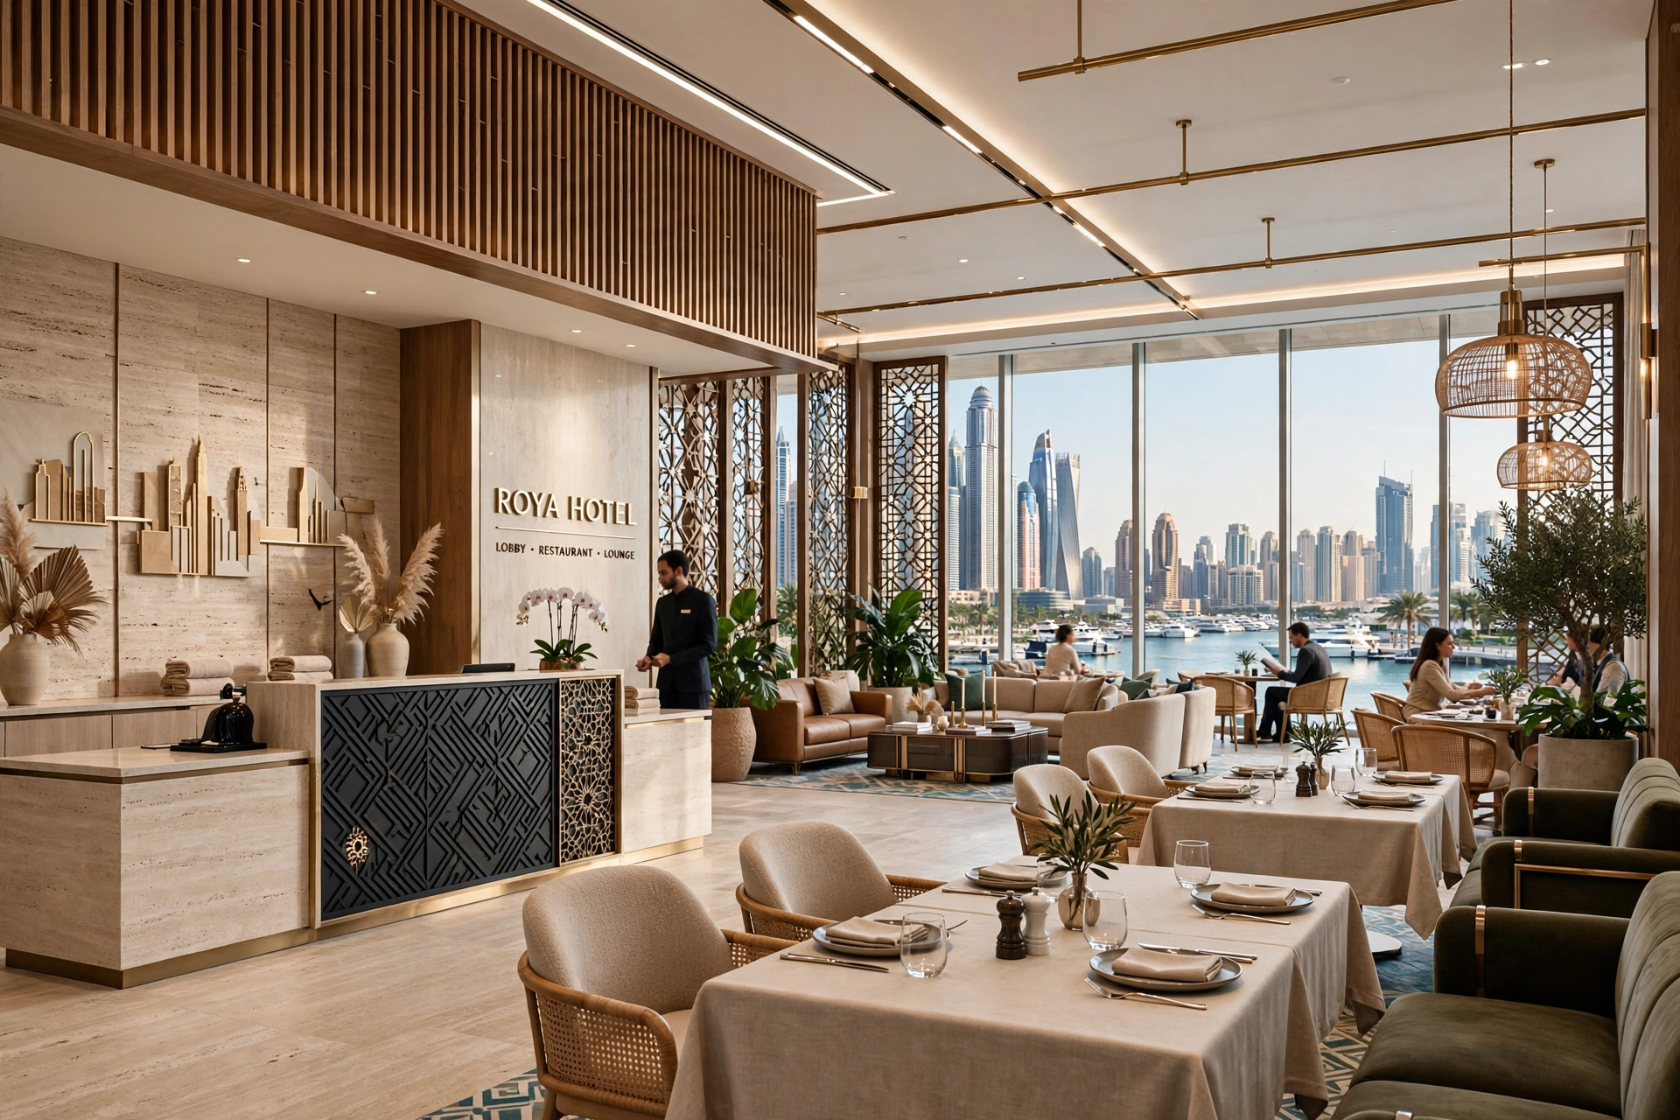
Designing the Hotel Lobby
The lobby creates one of the strongest first impressions.
A successful lobby can incorporate:
Reception desks, lounge seating, decorative lighting, artwork, feature walls, architectural ceilings, concierge areas, circulation paths, and wayfinding.
The design should support both visual impact and practical movement.
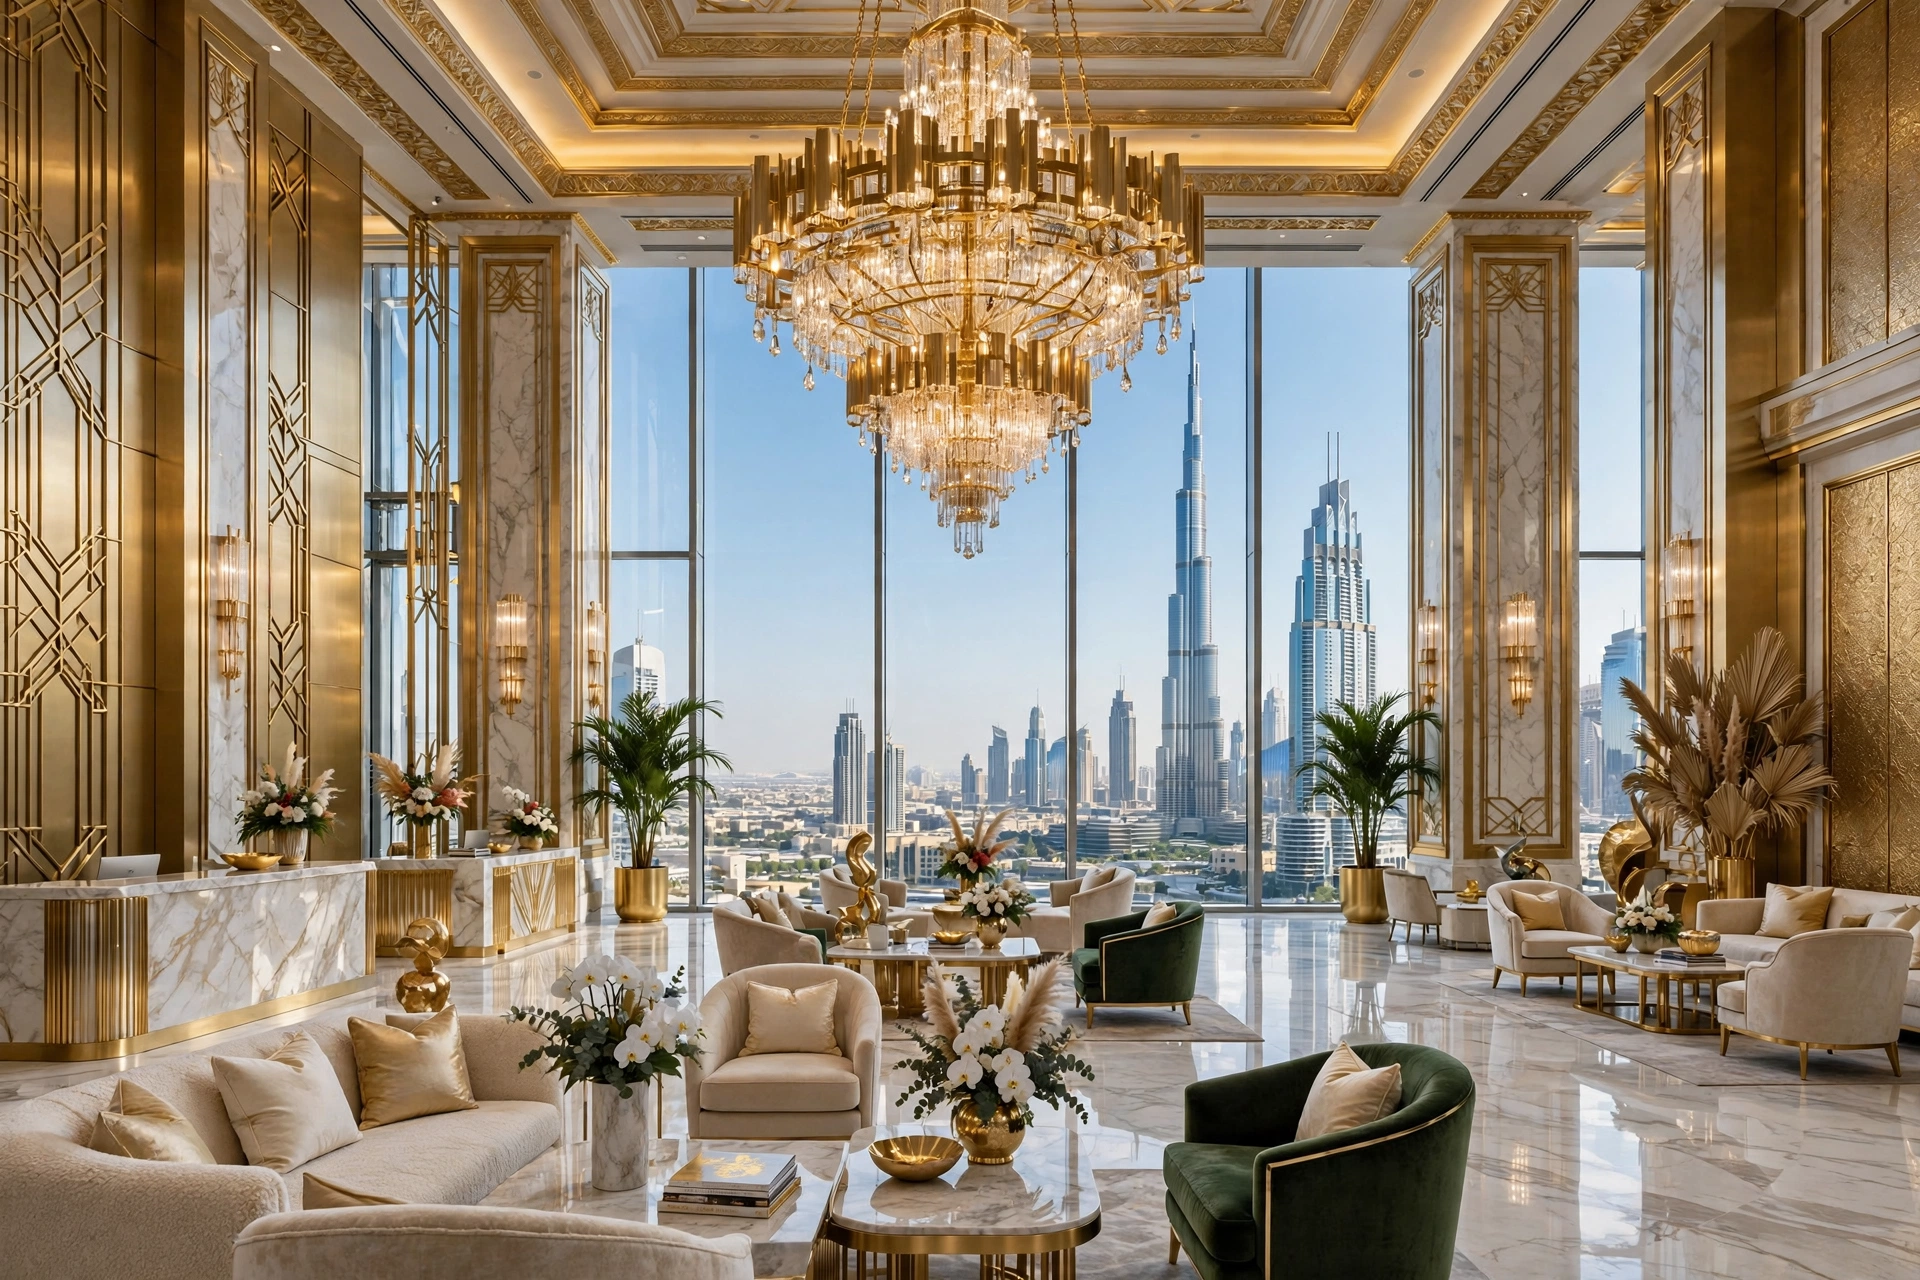
A large statement chandelier may create a dramatic entrance, but it should not interfere with circulation, sightlines, maintenance access, or other operational requirements.
Restaurant Interior Design
Restaurant interiors have a direct relationship with customer experience and business performance.
The design needs to consider:
Table capacity, circulation, kitchen access, service routes, acoustics, lighting, furniture, waiting areas, restrooms, bar areas, and brand identity.
Seating density should be balanced carefully.
Too much seating can make a restaurant feel crowded and uncomfortable, while too little can reduce revenue potential.
The best layout supports efficient service while maintaining an enjoyable guest experience.
Dining Venue Fit-Outs
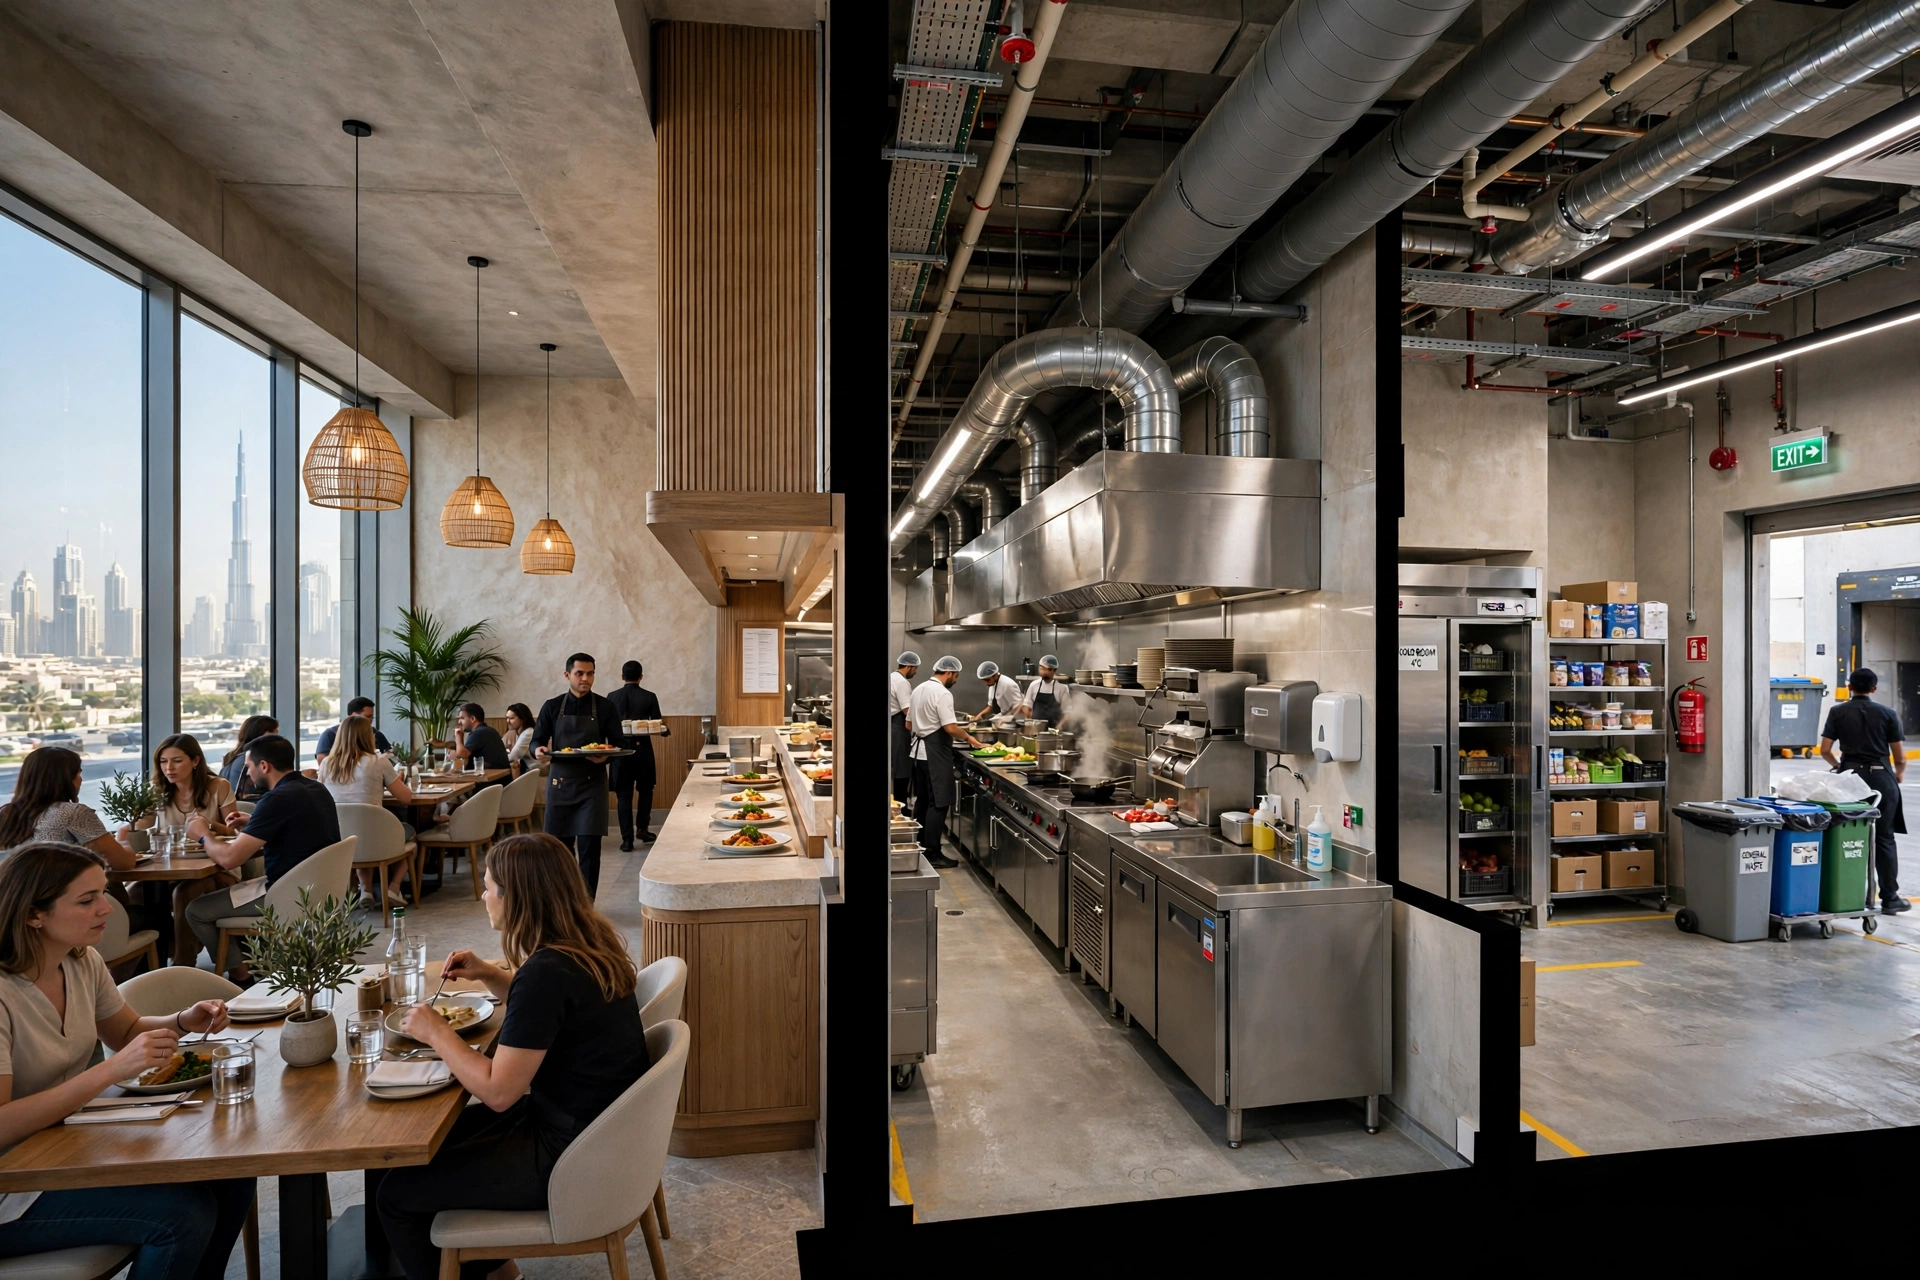
Restaurants and food-service venues require close coordination between interior architecture and operational requirements.
Professional dining venue fit-outs should consider front-of-house and back-of-house functions together.
The dining environment needs to work alongside:
Commercial kitchens, food preparation areas, dishwashing zones, storage, refrigeration, staff circulation, service counters, exhaust systems, MEP services, fire-safety requirements, and waste-management routes.
This coordination can reduce operational conflicts during construction and improve the efficiency of the completed venue.
Café and Coffee Shop Interiors
Cafés often operate differently from full-service restaurants.
A café may require:
Counter ordering, takeaway circulation, display refrigeration, coffee equipment, barista workstations, customer seating, power outlets, and flexible seating.
Modern cafés increasingly serve multiple customer groups, including remote workers, social visitors, students, and quick-service customers.
The interior can therefore incorporate different seating zones.
A communal table may support laptop users, while lounge seating can create a more relaxed environment.
Luxury Hospitality Design
Luxury hospitality design is increasingly focused on understated sophistication rather than excessive decoration.
Premium interiors may combine:
Natural stone, timber, brushed metals, custom lighting, handcrafted details, premium textiles, decorative art, and bespoke furniture.
However, luxury should be visible through quality and craftsmanship.
Using too many expensive materials without a coherent design concept can make a space visually overwhelming.
The strongest luxury environments often use a restrained palette with carefully selected focal elements.
Boutique Hotel Interior Design
Boutique hotels provide opportunities for stronger storytelling.
Instead of relying on standardized layouts, boutique properties can develop individual identities through:
Local cultural references, curated artwork, custom furniture, distinctive colour palettes, material narratives, and architectural details.
A boutique hotel in Dubai can reference the city’s relationship with the desert, sea, architecture, trade, or contemporary culture without creating a literal themed environment.
Subtle references are often more sophisticated than excessive decoration.
Incorporating UAE Culture
Dubai is an international city, but local cultural identity can still influence hospitality design.
Designers may draw inspiration from:
Arabian geometry, traditional patterns, desert landscapes, local materials, Islamic architectural principles, Emirati craftsmanship, coastal environments, and regional colours.
The goal is not to reproduce traditional architecture literally.
Instead, cultural references can be translated into contemporary forms through screens, patterns, textures, lighting, furniture, and architectural details.
Lighting as a Hospitality Tool
Lighting is one of the most influential design elements in hospitality.
A restaurant may require warm, intimate lighting, while a hotel lobby might use layered illumination to emphasize architecture and circulation.
A comprehensive lighting strategy can include:
Ambient lighting, decorative pendants, wall lights, recessed downlights, accent lighting, concealed LED strips, façade lighting, landscape lighting, and task lighting.
Colour temperature also influences atmosphere.
Lighting should be coordinated with interior materials because reflective surfaces, dark finishes, stone, timber, and textiles interact differently with illumination.
Smart Hospitality Technology
Technology is increasingly integrated into hospitality environments.
Hotel systems may include:
Smart room controls, digital check-in, automated lighting, climate controls, access systems, occupancy sensors, energy management, and integrated entertainment.
Restaurants may incorporate digital ordering, reservation systems, kitchen display systems, and integrated point-of-sale technology.
Technology should be planned early because electrical and network infrastructure must be coordinated with interior architecture.
Acoustics and Guest Comfort
Acoustic design is frequently underestimated.
A visually impressive restaurant can still receive negative feedback if conversations are difficult because of excessive background noise.
Acoustic solutions can include:
Acoustic ceiling systems, upholstered furniture, wall panels, curtains, carpets, decorative screens, and sound-absorbing materials.
Hotels also need to manage noise transmission between guest rooms, corridors, mechanical spaces, and public areas.
Comfort involves both visual and acoustic qualities.
Material Selection for Hospitality Spaces
Hospitality materials must withstand frequent use.
High-touch areas may experience thousands of interactions over their service life.
Designers should consider:
Abrasion resistance, stain resistance, moisture resistance, cleaning chemicals, UV exposure, slip resistance, fire performance, repairability, and replacement availability.
A beautiful material that cannot withstand commercial cleaning may create long-term maintenance problems.
Material samples should therefore be evaluated not only for appearance but also for technical performance.
Flooring for Hospitality Interiors
Flooring receives significant traffic and should be selected according to the area’s function.
Options may include:
Porcelain tile, natural stone, engineered timber, luxury vinyl, carpet, terrazzo, and specialized commercial flooring.
Lobby flooring may prioritize durability and visual impact.
Guest rooms may require comfort and acoustic performance.
Restaurant floors need to tolerate spills, frequent cleaning, and heavy foot traffic.
Outdoor hospitality areas require materials designed for environmental exposure and slip resistance.
Furniture Selection
Hospitality furniture must combine aesthetics, comfort, durability, and maintenance.
Restaurant chairs should support extended seating periods.
Hotel lobby furniture should accommodate different guest behaviours.
Outdoor furniture should withstand heat, humidity, sunlight, and regular cleaning.
Custom furniture can help establish brand identity, but standardized commercial products can sometimes provide easier replacement and maintenance.
The appropriate solution depends on the project’s operating model.
Back-of-House Planning
Guests may never see the back-of-house areas, but these spaces directly affect hospitality operations.
They can include:
Staff rooms, storage, kitchens, housekeeping areas, laundry, waste handling, receiving zones, service corridors, engineering spaces, and administrative offices.
Poor back-of-house planning can create service delays and operational inefficiencies.
A successful hospitality project therefore treats front-of-house and back-of-house planning as interconnected systems.
MEP Coordination in Hospitality Projects
Hospitality interiors require significant coordination with mechanical, electrical, and plumbing systems.
Designers may need to coordinate:
HVAC diffusers, air-conditioning equipment, electrical outlets, lighting, plumbing, drainage, fire protection, kitchen exhaust, smoke detection, sprinklers, and building management systems.
For restaurants, kitchen exhaust and ventilation can have a major impact on ceiling design.
For hotels, HVAC and plumbing coordination must work within tight guest-room layouts.
Fire and Life Safety Considerations
Hospitality venues must prioritize occupant safety.
Depending on the property, the design may need to accommodate:
Emergency exits, fire-rated materials, smoke detection, sprinkler systems, emergency lighting, accessible routes, fire doors, evacuation signage, and other safety provisions.
Projects should be reviewed against applicable local regulations and authority requirements.
Interior aesthetics should never compromise safety or required access.
Accessibility in Hospitality Design
Hospitality environments need to be welcoming and accessible to diverse users.
Design considerations can include:
Accessible entrances, circulation widths, ramps, lifts, accessible toilets, appropriate counter heights, seating arrangements, and clear wayfinding.
Accessibility should be incorporated into the design from the beginning rather than treated as a modification at the end.
Sustainability and Hospitality Interiors
Sustainable hospitality design can reduce environmental impact while supporting long-term operational efficiency.
Strategies can include:
Energy-efficient LED lighting, efficient HVAC systems, smart controls, durable materials, water-saving fixtures, responsible material sourcing, low-emission finishes, and adaptive reuse.
Durability itself is an important sustainability consideration.
Materials that remain attractive and functional for many years may reduce replacement and construction waste.
Designing for Social Media
Hospitality spaces increasingly become part of a venue’s marketing strategy.
Instagrammable features may include:
Statement ceilings, sculptural lighting, distinctive staircases, feature walls, art installations, dramatic views, and carefully designed furniture arrangements.
However, social-media appeal should support the overall concept.
A single photo opportunity cannot compensate for poor seating, uncomfortable acoustics, inefficient service, or weak food-and-beverage operations.
Dubai Location and Hospitality Design
Location influences both customer expectations and design strategy.
A luxury beach property on Palm Jumeirah may prioritize outdoor living, sea views, resort-style materials, and relaxed luxury.
A business hotel near Business Bay may emphasize efficient workspaces, meeting facilities, fast connectivity, and convenient dining.
A destination restaurant in Downtown Dubai may focus on visual identity, views, premium finishes, and an experience-driven layout.
A boutique venue in Jumeirah may benefit from a more intimate atmosphere.
This demonstrates why hospitality design must respond to both the brand and its location.
Hospitality Design in Abu Dhabi and the Wider UAE
While Dubai is a major hospitality market, opportunities also extend across Abu Dhabi, Sharjah, Ras Al Khaimah, Ajman, and other UAE destinations.
Each location has different development patterns and customer expectations.
Resorts in Ras Al Khaimah may emphasize nature and leisure, while urban hotels in Abu Dhabi may focus more heavily on business, government, corporate, and international visitors.
A UAE hospitality design strategy should therefore consider the specific market rather than treating the entire country as one uniform environment.
Designing for Commercial Excellence
Commercial excellence means creating a space that supports the business behind the design.
A restaurant interior should support:
Customer capacity + efficient service + strong brand identity + appropriate customer spend + comfortable experience.
A hotel should support:
Guest satisfaction + operational efficiency + room revenue + food and beverage opportunities + long-term asset value.
A café should support:
Fast service + seating turnover + takeaway operations + customer comfort + repeat visits.
Interior design becomes commercially successful when aesthetic decisions reinforce these objectives.
Budgeting and Cost Control
Hospitality projects can quickly become expensive because they involve multiple trades and specialized materials.
Cost planning should consider:
Design fees, construction, joinery, furniture, lighting, finishes, MEP works, kitchen equipment, signage, technology, professional consultants, authority requirements, and contingency.
Value engineering can reduce unnecessary expenditure without compromising the core design concept.
For example, a premium natural stone may be reserved for feature areas while durable engineered materials are used in less visible locations.
Importance of Project Coordination
Large hospitality projects require coordination between many parties.
These may include:
Owners, operators, architects, interior designers, consultants, contractors, kitchen specialists, lighting designers, furniture suppliers, MEP teams, and authority representatives.
Clear documentation and communication can reduce changes during construction.
Detailed drawings, material schedules, shop drawings, specifications, and coordinated MEP plans are important tools for project execution.
Designing for Long-Term Maintenance
Hospitality interiors should be designed with maintenance in mind.
Consider what happens after opening day.
Surfaces will need cleaning. Furniture may require repairs. Lighting components may fail. Upholstery may need replacement. High-traffic flooring will experience wear.
Designers can improve maintainability through:
Replaceable finishes, accessible services, durable fabrics, modular furniture, standardized components, and readily available materials.
A venue that looks excellent but is difficult to maintain can become expensive over time.
The Role of Interior Designers in Hospitality Projects
Professional hospitality designers bring together creative and technical disciplines.
Their responsibilities may include:
Concept development, space planning, mood boards, material selection, furniture specifications, lighting coordination, design documentation, visual identity, contractor coordination, and site inspections.
The exact scope varies according to the project.
For major hotels and restaurants, interior design may become a multidisciplinary process involving architects, MEP engineers, kitchen consultants, lighting specialists, landscape designers, and branding teams.
Frequently Asked Questions
What is hospitality interior design?
Hospitality interior design focuses on creating functional, attractive, and commercially effective environments for hotels, restaurants, cafés, resorts, lounges, spas, and other guest-focused venues.
Why is interior design important for restaurants?
Restaurant interiors influence customer perception, comfort, seating capacity, circulation, brand identity, atmosphere, and operational efficiency.
What makes a hotel interior luxurious?
Luxury is generally created through a combination of high-quality materials, craftsmanship, lighting, proportion, comfort, custom details, service-oriented planning, and a coherent design concept.
How long does a hospitality fit-out take?
The timeline varies significantly depending on the venue size, design scope, authority approvals, MEP requirements, procurement, custom joinery, and construction complexity.
Should hospitality design prioritize aesthetics or functionality?
Both are essential. A visually impressive environment that performs poorly operationally will struggle commercially, while a functional space without a strong guest experience may fail to differentiate itself.
What areas of Dubai have strong hospitality design opportunities?
Hospitality projects can be found throughout Dubai, including Downtown Dubai, Business Bay, Dubai Marina, Palm Jumeirah, Jumeirah, Dubai Hills Estate, Dubai Creek Harbour, and Al Barsha.
Conclusion
Hospitality interior design in Dubai requires a careful balance between strategy, aesthetics, guest experience, operations, technology, durability, and commercial objectives.
The strongest hospitality spaces are not simply attractive. They are carefully planned environments where architecture, interiors, lighting, furniture, acoustics, technology, MEP systems, branding, and operations work together.
From a hotel lobby in Downtown Dubai to a restaurant in Dubai Marina or a resort on Palm Jumeirah, successful design begins with understanding the property’s audience and commercial purpose.
Modern hospitality design should create memorable experiences while remaining practical to operate and maintain. Every material, furniture piece, lighting fixture, circulation route, service area, and architectural detail should contribute to the overall guest journey.
For hospitality developers, hotel operators, restaurant owners, and investors in Dubai and across the UAE, this strategic approach can transform interior design from a purely aesthetic investment into a long-term business asset.