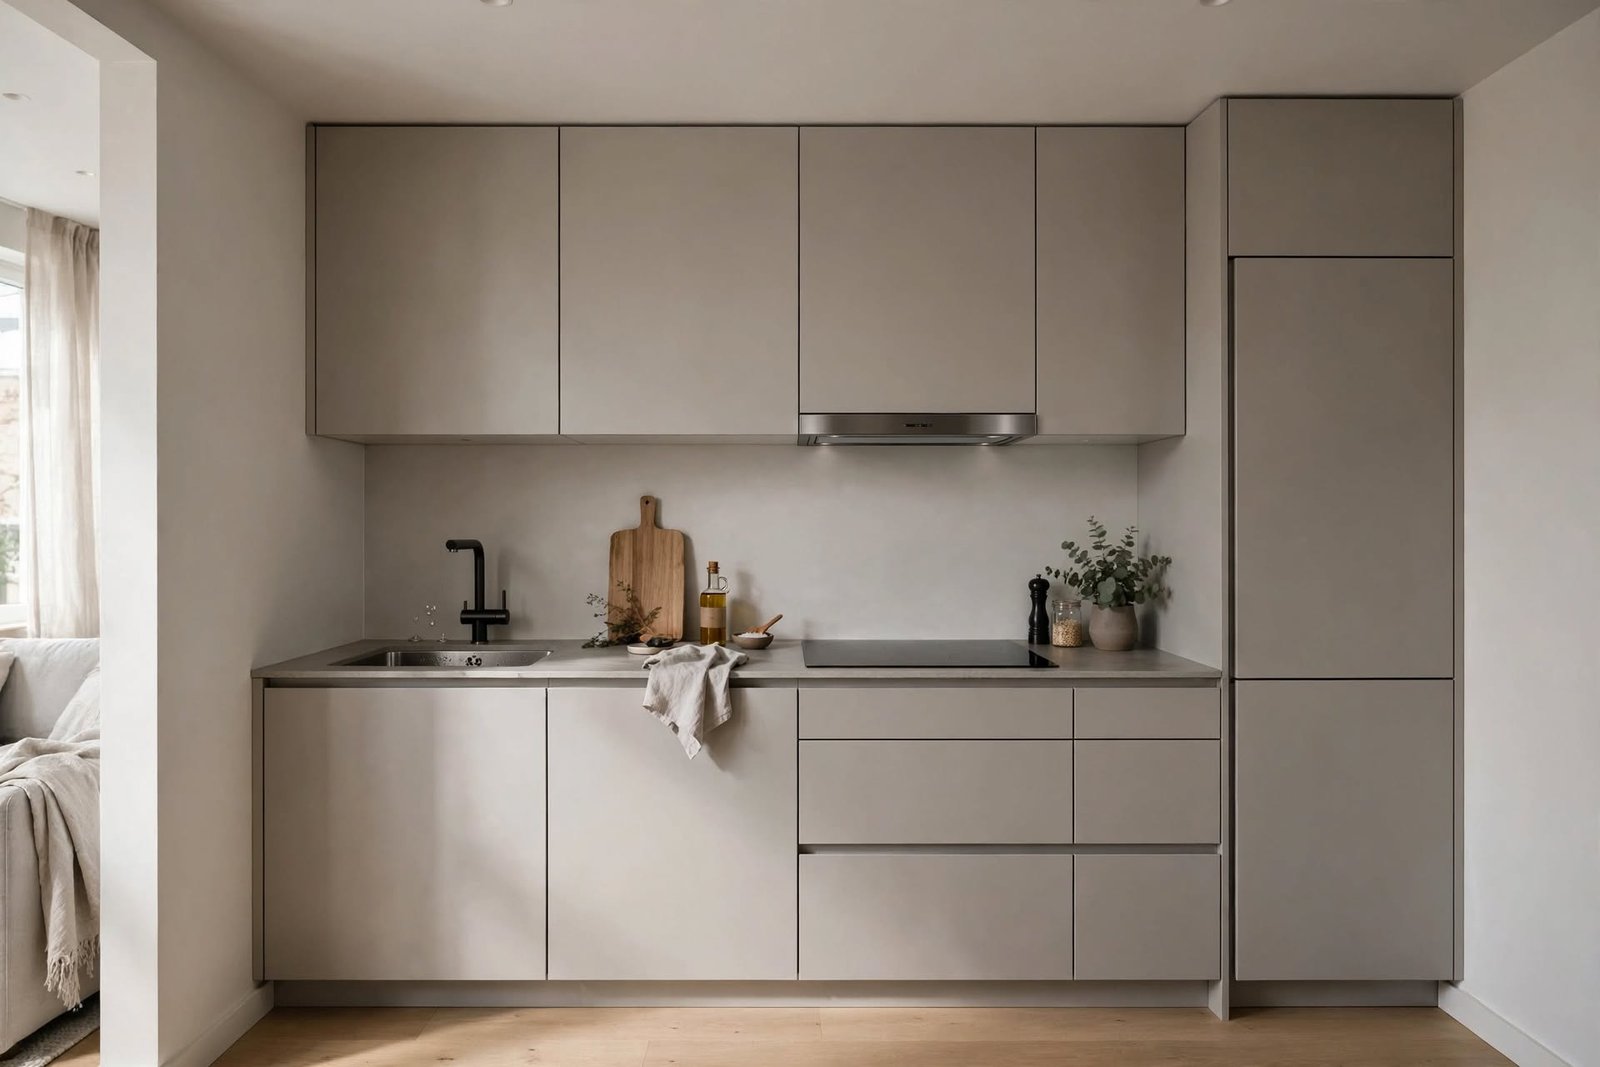
Kitchen Interior Design Dubai: Modern, Luxury, and Affordable Kitchens
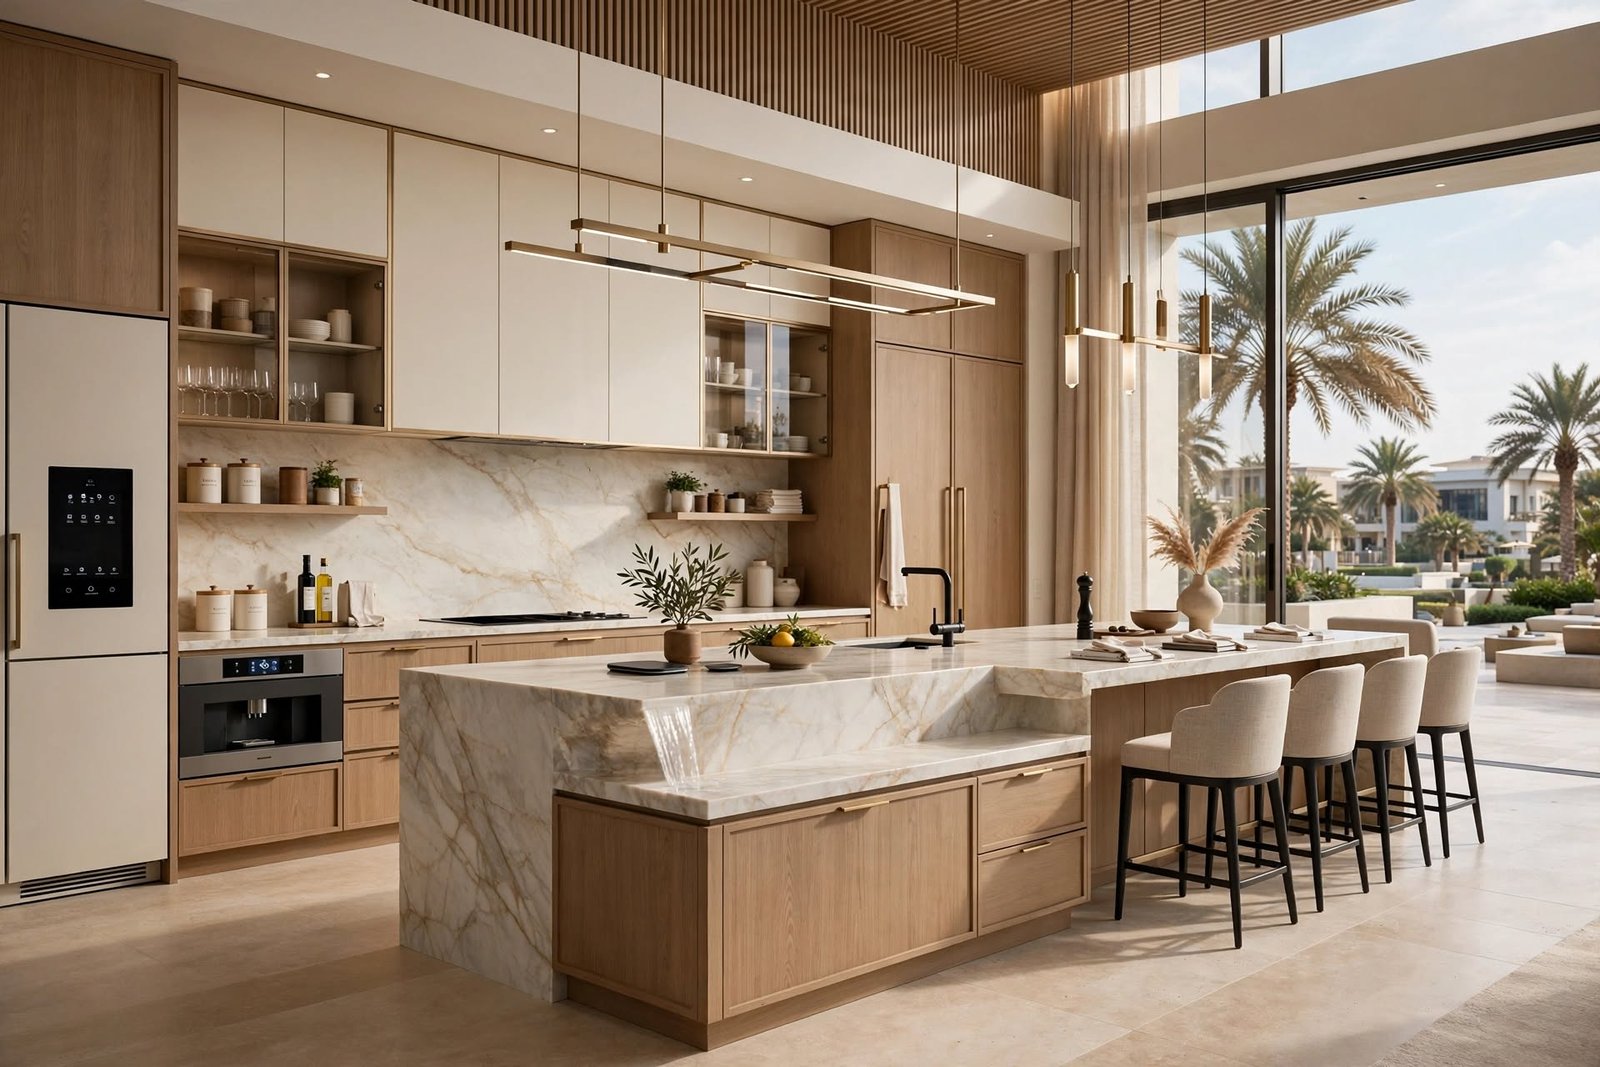
The kitchen has become one of the most important spaces in a modern home. It is no longer simply a place for cooking; it is a social, functional, and architectural part of the property. A well-designed kitchen needs to accommodate food preparation, storage, appliances, cleaning, dining, and family interaction while maintaining an attractive visual identity.
Kitchen interior design in Dubai reflects this changing role. Homeowners increasingly look for kitchens that combine contemporary aesthetics, practical layouts, premium materials, smart appliances, efficient storage, and long-term durability. At the same time, an affordable kitchen does not have to compromise on appearance or functionality. With appropriate planning and material selection, a kitchen can achieve a sophisticated result within a controlled budget.
From compact apartments in Downtown Dubai, Business Bay, Dubai Marina, and Jumeirah Lake Towers to large villas in Dubai Hills Estate, Palm Jumeirah, Arabian Ranches, Emirates Hills, and Al Barari, kitchen requirements vary considerably. The best design responds to the property’s architecture, available space, lifestyle, cooking habits, and budget.
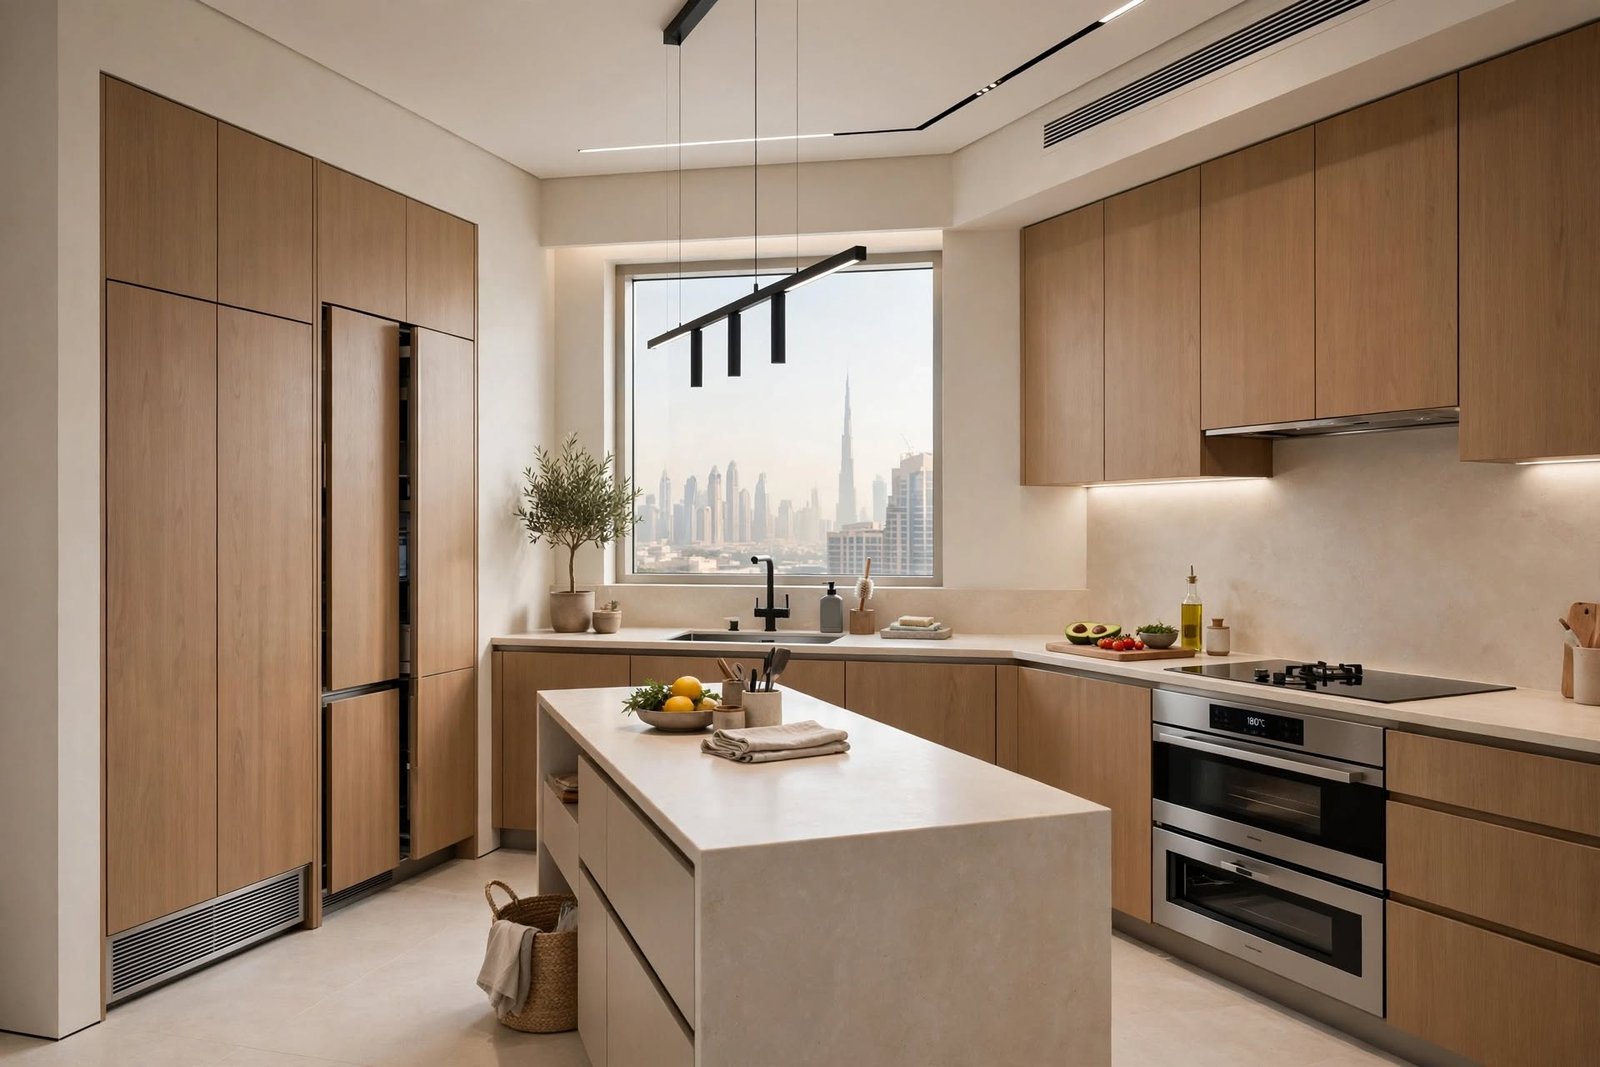
What Makes a Good Kitchen Interior Design?
A successful kitchen starts with functionality. Before choosing colours or finishes, the layout should determine how people move between the refrigerator, sink, preparation area, hob, oven, and storage.
Designers often consider the relationship between the main kitchen work zones, sometimes described through the kitchen work triangle or a broader work-zone approach.
A functional kitchen should provide:
Efficient circulation, adequate countertop space, accessible storage, suitable appliance positions, sufficient lighting, ventilation, durable surfaces, and convenient cleaning areas.
A visually beautiful kitchen that is difficult to use will not deliver long-term value. The strongest designs balance aesthetics and everyday practicality.
Modern Kitchen Interior Design Dubai
Modern kitchens generally emphasize clean lines, simplified forms, integrated appliances, and carefully controlled materials.
Handleless cabinets, slab doors, quartz countertops, large-format backsplashes, concealed appliances, under-cabinet lighting, minimalist hardware, and open shelving.
Neutral colours such as warm white, beige, grey, taupe, natural wood, and charcoal can create a timeless contemporary appearance.
Modern does not mean completely plain. Texture can be introduced through timber veneer, fluted panels, stone patterns, metal accents, or carefully selected lighting.
Luxury Kitchen Interior Design
Luxury kitchen design focuses on quality, proportion, craftsmanship, and detail rather than simply using expensive products.
A premium Dubai kitchen may incorporate:
Natural stone, engineered quartz, porcelain slabs, premium timber veneer, lacquered cabinetry, brushed metal hardware, integrated appliances, custom islands, concealed storage, and architectural lighting.
The overall design should remain coherent.
For example, a large island with a carefully selected stone countertop can become the focal point while the cabinetry remains visually understated.
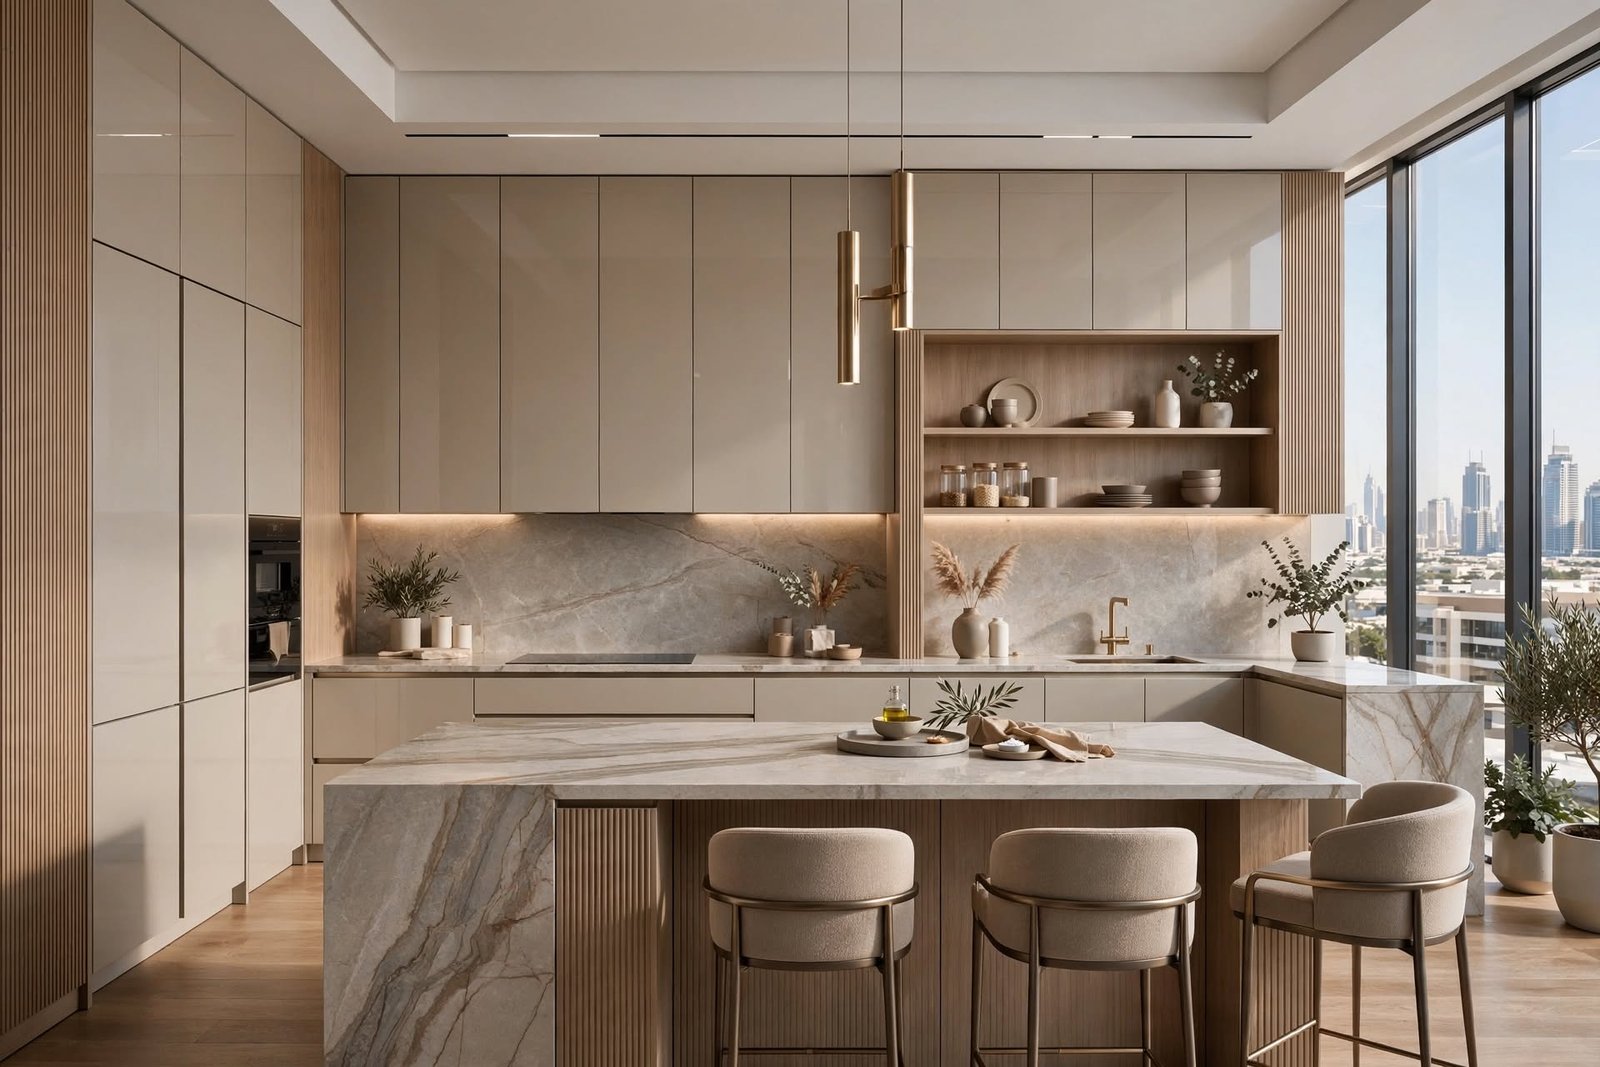
Affordable Kitchen Interior Design
An affordable kitchen can still look sophisticated when the budget is allocated strategically.
Instead of using premium materials everywhere, homeowners can prioritize investment in high-use components such as:
Cabinet hardware, drawer mechanisms, worktops, sinks, faucets, and major appliances.
Cost-effective laminate, textured finishes, engineered materials, and selected porcelain products can create an attractive appearance without the expense of using natural stone throughout the kitchen.
Good space planning can also reduce unnecessary construction and help control project costs.
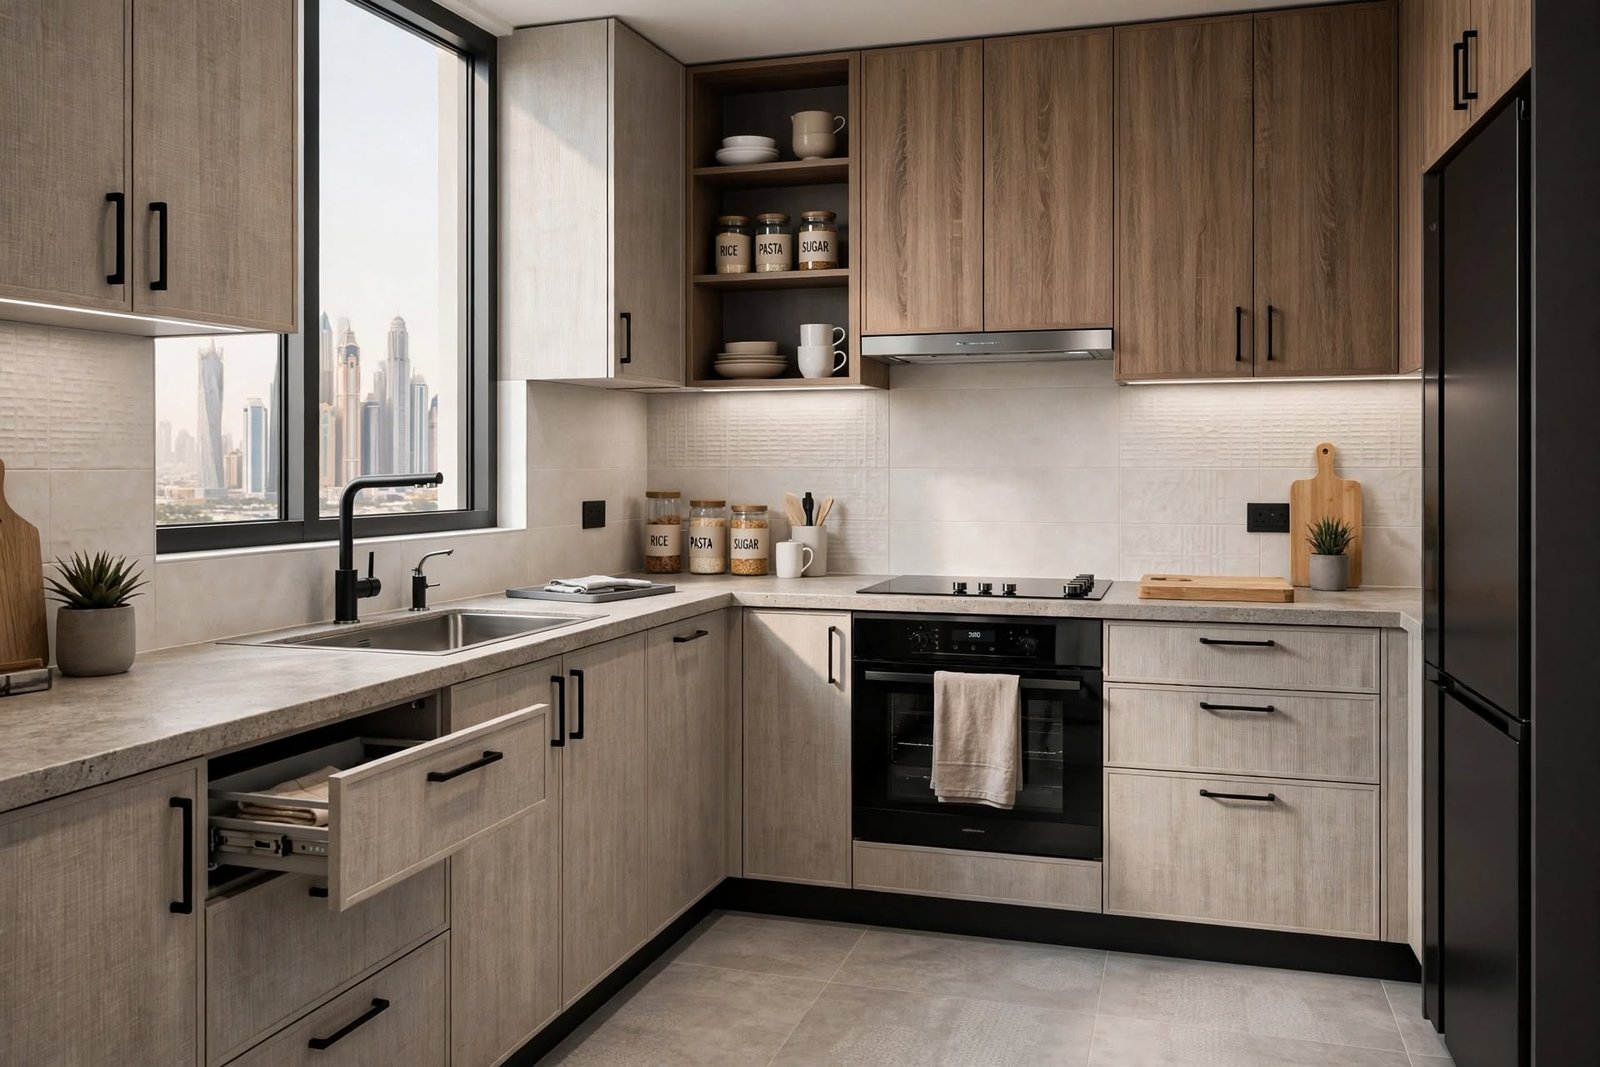
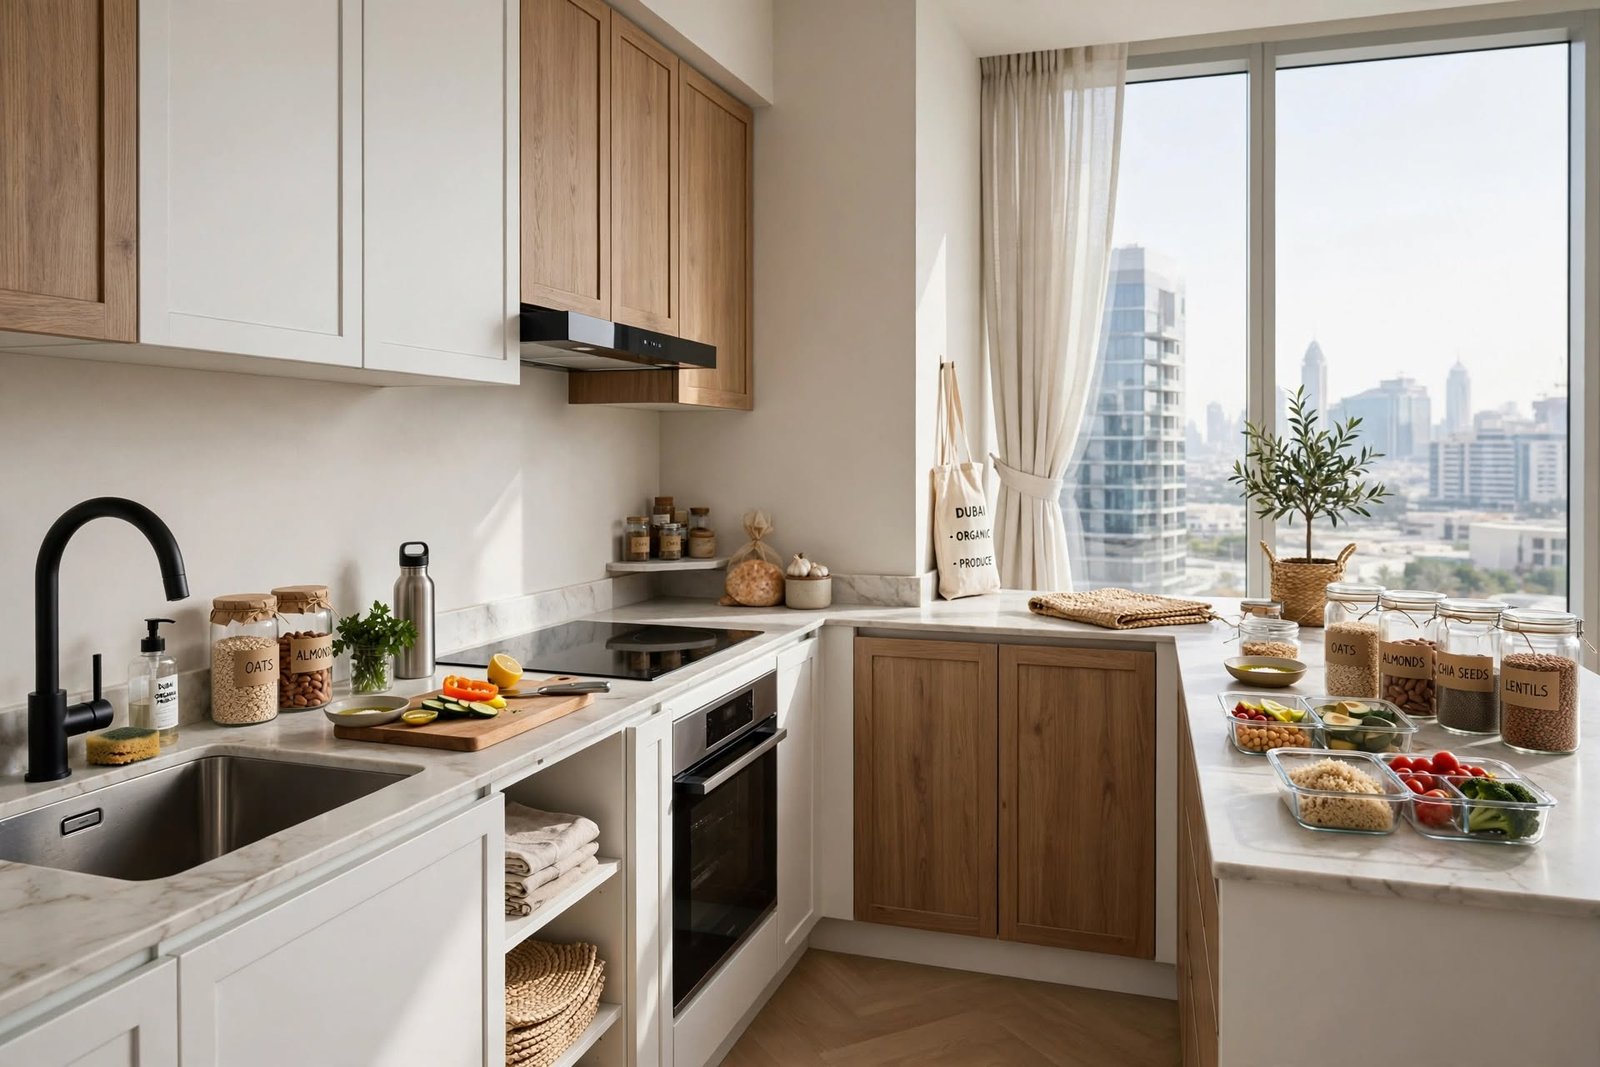
Kitchen Layout Options
The layout should respond to the dimensions and shape of the room.
Common kitchen configurations include:
Single-wall kitchens, galley kitchens, L-shaped kitchens, U-shaped kitchens, peninsula kitchens, and island kitchens.
Single-wall kitchens can work well in compact apartments.
L-shaped kitchens provide a useful balance between preparation and storage.
U-shaped kitchens offer extensive cabinetry and countertop space.
Island kitchens are particularly suitable for larger homes because the island can provide preparation space, storage, informal dining, and a social gathering point.
Kitchen Island Design
A kitchen island can become the central architectural feature of a contemporary kitchen.
It can include:
Storage drawers, seating, a sink, hob, preparation surface, electrical outlets, wine storage, or integrated appliances.
However, an island should not be added simply because it looks attractive.
Adequate clearance around the island is essential for comfortable movement and opening drawers, ovens, refrigerators, and dishwasher doors.
The island’s size should be proportionate to the room.
Open-Plan Kitchen Design
Open-plan kitchens are common in contemporary Dubai apartments and villas.
They connect the kitchen with:
Living rooms, dining areas, family rooms, and entertainment spaces.
This creates a more social environment but also means the kitchen becomes a visible part of the main interior.
For this reason, cabinetry design becomes particularly important.
Integrated appliances, concealed storage, coordinated colours, and attractive island finishes can help the kitchen blend naturally into the wider living area.
Kitchen Cabinet Design
Cabinetry provides much of the kitchen’s storage and visual identity.
Modern cabinet options include:
Flat-panel doors, shaker-style cabinets, handleless systems, high-gloss finishes, matte surfaces, timber veneer, textured laminates, and glass-fronted units.
The internal configuration should be designed around actual storage requirements.
Deep drawers can be useful for cookware.
Tall cabinets can accommodate pantry storage and built-in appliances.
Corner units can be fitted with specialized mechanisms to improve accessibility.
Kitchen Storage Solutions
Efficient storage is essential for a functional kitchen.
A well-planned kitchen can incorporate:
Pull-out pantry units, deep drawers, corner storage, appliance garages, cutlery organizers, spice racks, tall cabinets, overhead storage, under-sink organizers, and integrated waste systems.
Vertical space should also be considered.
Full-height cabinets can increase storage capacity without significantly increasing the kitchen footprint.
Kitchen Countertops
The countertop needs to withstand daily use.
Popular materials include:
Quartz, granite, marble, porcelain, solid surfaces, and high-quality laminate.
Quartz is widely used because it offers a combination of durability, consistent appearance, and relatively low maintenance.
Natural marble provides a distinctive luxury appearance but requires appropriate care.
Porcelain surfaces can provide strong resistance to heat, stains, and everyday wear when correctly selected and installed.
The right countertop depends on cooking habits, maintenance expectations, aesthetics, and budget.
Kitchen Backsplash Design
A backsplash protects the wall behind work areas while contributing to the visual character of the kitchen.
Options include:
Porcelain slabs, ceramic tiles, natural stone, glass, mosaic tiles, quartz, and metal finishes.
A continuous slab backsplash can create a premium minimalist appearance.
Patterned tiles can introduce personality into otherwise neutral kitchens.
The backsplash should coordinate with the countertop and cabinetry rather than competing with them.
Kitchen Flooring
Kitchen flooring must withstand frequent movement, spills, cleaning, and everyday wear.
Common choices include:
Porcelain tiles, ceramic tiles, luxury vinyl, engineered timber, and stone.
Large-format porcelain can create a seamless contemporary appearance.
In open-plan homes, kitchen flooring may continue into adjacent living areas to create visual continuity.
Slip resistance and ease of cleaning should also be considered.
Kitchen Lighting Design
Lighting is essential for both safety and atmosphere.
A modern kitchen typically needs several lighting layers:
Ambient lighting, task lighting, accent lighting, and decorative lighting.
Ceiling fixtures provide general illumination.
Under-cabinet LEDs illuminate worktops.
Pendant lights can provide a decorative feature above an island.
Accent lighting can highlight cabinetry, shelving, or architectural features.
Under-Cabinet Lighting
Under-cabinet lighting is particularly valuable because it illuminates the countertop without creating strong shadows from overhead lighting.
LED strips can be concealed beneath wall cabinets.
They can also be integrated into shelves and cabinet interiors.
Choosing a suitable colour temperature can help the kitchen feel warm and inviting while maintaining adequate visibility for food preparation.
Smart Kitchen Design
Technology is increasingly integrated into modern kitchens.
Smart kitchen features may include:
Connected appliances, touchless faucets, smart lighting, automated blinds, induction cooking systems, smart ovens, energy monitoring, and voice-controlled functions.
Technology should be planned alongside the electrical layout.
Additional outlets, dedicated circuits, data connectivity, and appliance specifications should be considered before cabinetry is finalized.
Kitchen Appliances
Appliances should be selected according to the kitchen layout rather than added afterward.
Common appliances include:
Refrigerators, ovens, induction hobs, gas cookers, dishwashers, microwaves, coffee machines, extractor hoods, and wine coolers.
Integrated appliances can create a cleaner visual appearance.
For luxury kitchens, appliances may be concealed behind matching cabinet fronts.
Kitchen Ventilation
Ventilation is particularly important in open-plan kitchens.
Cooking produces:
Heat, steam, smoke, grease, and odours.
An appropriately selected extractor hood can remove cooking by-products and reduce their spread into adjoining living spaces.
The hood should be coordinated with the kitchen’s architectural design and ventilation strategy.
Duct routing should be considered early because it can affect ceiling design and cabinetry.
Kitchen Plumbing and Electrical Planning
Kitchen design requires close coordination between interior designers, electricians, plumbers, and other trades.
The plan should identify locations for:
Water supply, drainage, dishwasher connections, sink, refrigerator water line, cooking appliances, sockets, lighting controls, and dedicated appliance circuits.
Changing these provisions after cabinetry installation can be expensive and disruptive.
Early coordination therefore improves both functionality and construction efficiency.
Kitchen Ergonomics
Ergonomics refers to designing the kitchen around comfortable human movement.
Countertop heights, cabinet depths, drawer positions, appliance locations, and walking paths should all be considered.
Frequently used items should be easy to reach.
Heavy cookware is often better stored in lower drawers than high cabinets.
Microwave and oven positions should also be selected according to the users’ needs.
Family-Friendly Kitchen Design
Family kitchens may require additional storage, durable surfaces, flexible seating, and easy cleaning.
An island can serve as a breakfast counter, homework station, food preparation surface, and gathering area.
Rounded corners, durable materials, organized drawers, and accessible storage can improve everyday usability.
The kitchen should be able to handle frequent use without becoming difficult to maintain.
Small Apartment Kitchen Design in Dubai
Space-efficient planning is essential in many Dubai apartments.
A compact kitchen can use:
Tall cabinets, integrated appliances, pull-out storage, slim islands, wall-mounted shelving, concealed range hoods, and multifunctional countertops.
Light colours and continuous surfaces can also make the room appear more spacious.
In properties around Dubai Marina, Downtown Dubai, Business Bay, and Jumeirah Lake Towers, designers often need to maximize functionality within a relatively limited footprint.
Villa Kitchen Design in Dubai
Large villa kitchens provide opportunities for more extensive layouts.
A villa may accommodate:
Large islands, separate preparation areas, walk-in pantries, breakfast counters, integrated appliances, utility kitchens, beverage stations, and extensive storage.
Some luxury villas also include a secondary dirty kitchen or service kitchen.
This arrangement allows heavy cooking to take place away from the primary entertaining space.
Outdoor Kitchen Design
Dubai’s lifestyle can also support outdoor cooking and entertaining.
Outdoor kitchens may include:
Built-in grills, countertops, sinks, storage, refrigerators, shade structures, and outdoor seating.
Materials should be selected according to exposure to heat, sunlight, humidity, dust, and cleaning requirements.
Outdoor kitchen services and electrical systems also require appropriate planning for the environment.
Sustainable Kitchen Interior Design
Sustainability can be incorporated through:
Energy-efficient appliances, LED lighting, durable materials, water-efficient faucets, responsible timber products, recycling stations, and long-lasting cabinetry.
The most sustainable kitchen is not necessarily the one with the most technology.
Selecting durable materials and designing for long-term use can reduce the need for frequent replacement.
Kitchen Colour Schemes
Colour can strongly influence the kitchen’s character.
Popular contemporary combinations include:
White and timber, beige and walnut, charcoal and brass, grey and natural oak, cream and stone, and black with warm wood.
Two-tone cabinetry can visually separate the upper and lower sections.
For example, darker base cabinets paired with lighter wall cabinets can add depth without making the room feel heavy.
Natural Materials in Kitchen Design
Natural materials can create warmth and individuality.
Timber, stone, marble, terrazzo, and natural textiles can soften the appearance of modern cabinetry.
However, material selection should consider:
Heat exposure, moisture, staining, cleaning requirements, durability, and maintenance.
In high-use areas, practical engineered alternatives may offer a better long-term solution.
Luxury Kitchen Design for Dubai Villas
Luxury villa kitchens can be designed as architectural statements.
In areas such as Emirates Hills, Palm Jumeirah, Dubai Hills Estate, Arabian Ranches, and Al Barari, larger properties may allow extensive customization.
Custom joinery can integrate appliances, storage, lighting, display areas, and architectural features.
The kitchen can also be coordinated with dining rooms, living areas, staircases, and entrance spaces to create a unified residential aesthetic.
For homeowners undertaking broader property transformations, full villa makeovers can integrate the kitchen with bedrooms, bathrooms, living areas, exterior spaces, and other parts of the villa rather than treating the kitchen as an isolated renovation.
Kitchen Design and Home Value
A well-designed kitchen can contribute to a property’s overall appeal.
Buyers and residents often evaluate:
Storage capacity, appliance quality, countertop condition, layout, cabinetry quality, lighting, ventilation, and overall maintenance.
However, over-customization can reduce flexibility.
A timeless design with adaptable storage and durable materials can remain attractive to different users.
Common Kitchen Design Mistakes
Some kitchen problems originate from poor planning rather than poor materials.
Common mistakes include:
Insufficient storage, inadequate countertop space, poor lighting, incorrect appliance positioning, limited electrical outlets, inadequate ventilation, overcrowded islands, narrow circulation paths, and difficult-to-access cabinets.
Another common mistake is choosing aesthetics before considering functionality.
A kitchen should first work efficiently and then be refined visually.
How to Plan a Kitchen Interior Design Project
A professional kitchen project usually begins with a site survey.
The designer evaluates:
Room dimensions, windows, doors, structural elements, plumbing, drainage, electrical points, ventilation, ceiling height, and existing finishes.
The next stage is space planning.
After the layout is approved, cabinetry, appliances, countertops, backsplash, flooring, lighting, colours, and hardware can be selected.
Detailed drawings help coordinate the work between designers, cabinet manufacturers, electricians, plumbers, and installation teams.
Kitchen Design Trends in Dubai
Current Dubai kitchen interiors increasingly combine minimalism with warmth.
Popular directions include:
Warm neutral palettes, handleless cabinetry, natural timber, stone-effect surfaces, integrated appliances, large islands, smart technology, concealed storage, layered LED lighting, and open-plan layouts.
Another important trend is the movement toward more personalized kitchens.
Rather than copying a showroom design, homeowners are increasingly looking for layouts that reflect their cooking habits, entertaining style, family size, and storage requirements.
Frequently Asked Questions
What is the best kitchen layout?
There is no single best layout. L-shaped, U-shaped, galley, single-wall, peninsula, and island kitchens can all work effectively when selected according to the room dimensions and user’s requirements.
How can I make an affordable kitchen look luxurious?
Use a limited, coordinated material palette, invest in high-use components, incorporate effective lighting, use well-designed cabinetry, and avoid unnecessary decorative elements.
Are kitchen islands practical?
Yes, provided there is sufficient space around the island for circulation and appliance access. Islands can provide storage, seating, preparation space, and social interaction.
What countertop is best for a modern kitchen?
Quartz, porcelain, granite, marble, solid surfaces, and quality laminates can all be suitable. Selection should consider durability, maintenance, appearance, and budget.
How important is kitchen lighting?
Lighting is extremely important. Ambient, task, accent, and decorative lighting can make the kitchen safer, more functional, and visually attractive.
Should appliances be integrated?
Integrated appliances can provide a cleaner appearance, particularly in open-plan kitchens, but freestanding appliances can also be appropriate depending on budget and design requirements.
How can a small Dubai apartment kitchen feel larger?
Use efficient storage, appropriately scaled cabinets, integrated appliances, continuous surfaces, light colours, effective lighting, and clear circulation.
Conclusion
Kitchen interior design in Dubai is about creating a space that works as beautifully as it looks.
The best kitchens combine efficient layouts, durable materials, smart storage, appropriate appliances, effective ventilation, layered lighting, and a carefully considered aesthetic. Luxury kitchens can use premium stone, custom cabinetry, integrated appliances, and sophisticated lighting, while affordable kitchens can achieve an equally attractive result through strategic material selection and efficient planning.
Dubai’s diverse residential architecture means there is no universal kitchen solution. A compact apartment in Dubai Marina may require a completely different approach from a large villa in Palm Jumeirah or Emirates Hills.
Whether the goal is a modern family kitchen, a luxury villa kitchen, a compact apartment kitchen, or a complete residential renovation, successful design begins with understanding how the space will actually be used.
When layout, storage, materials, lighting, technology, plumbing, electrical systems, ventilation, and architectural style are coordinated from the beginning, the kitchen becomes more than a cooking area. It becomes a practical, comfortable, and visually integrated part of the home—one that can support everyday living, entertaining, and long-term residential value.