
Nursery & School Interior Design in Dubai Hills: Creating Safe, Engaging and Modern Learning Spaces
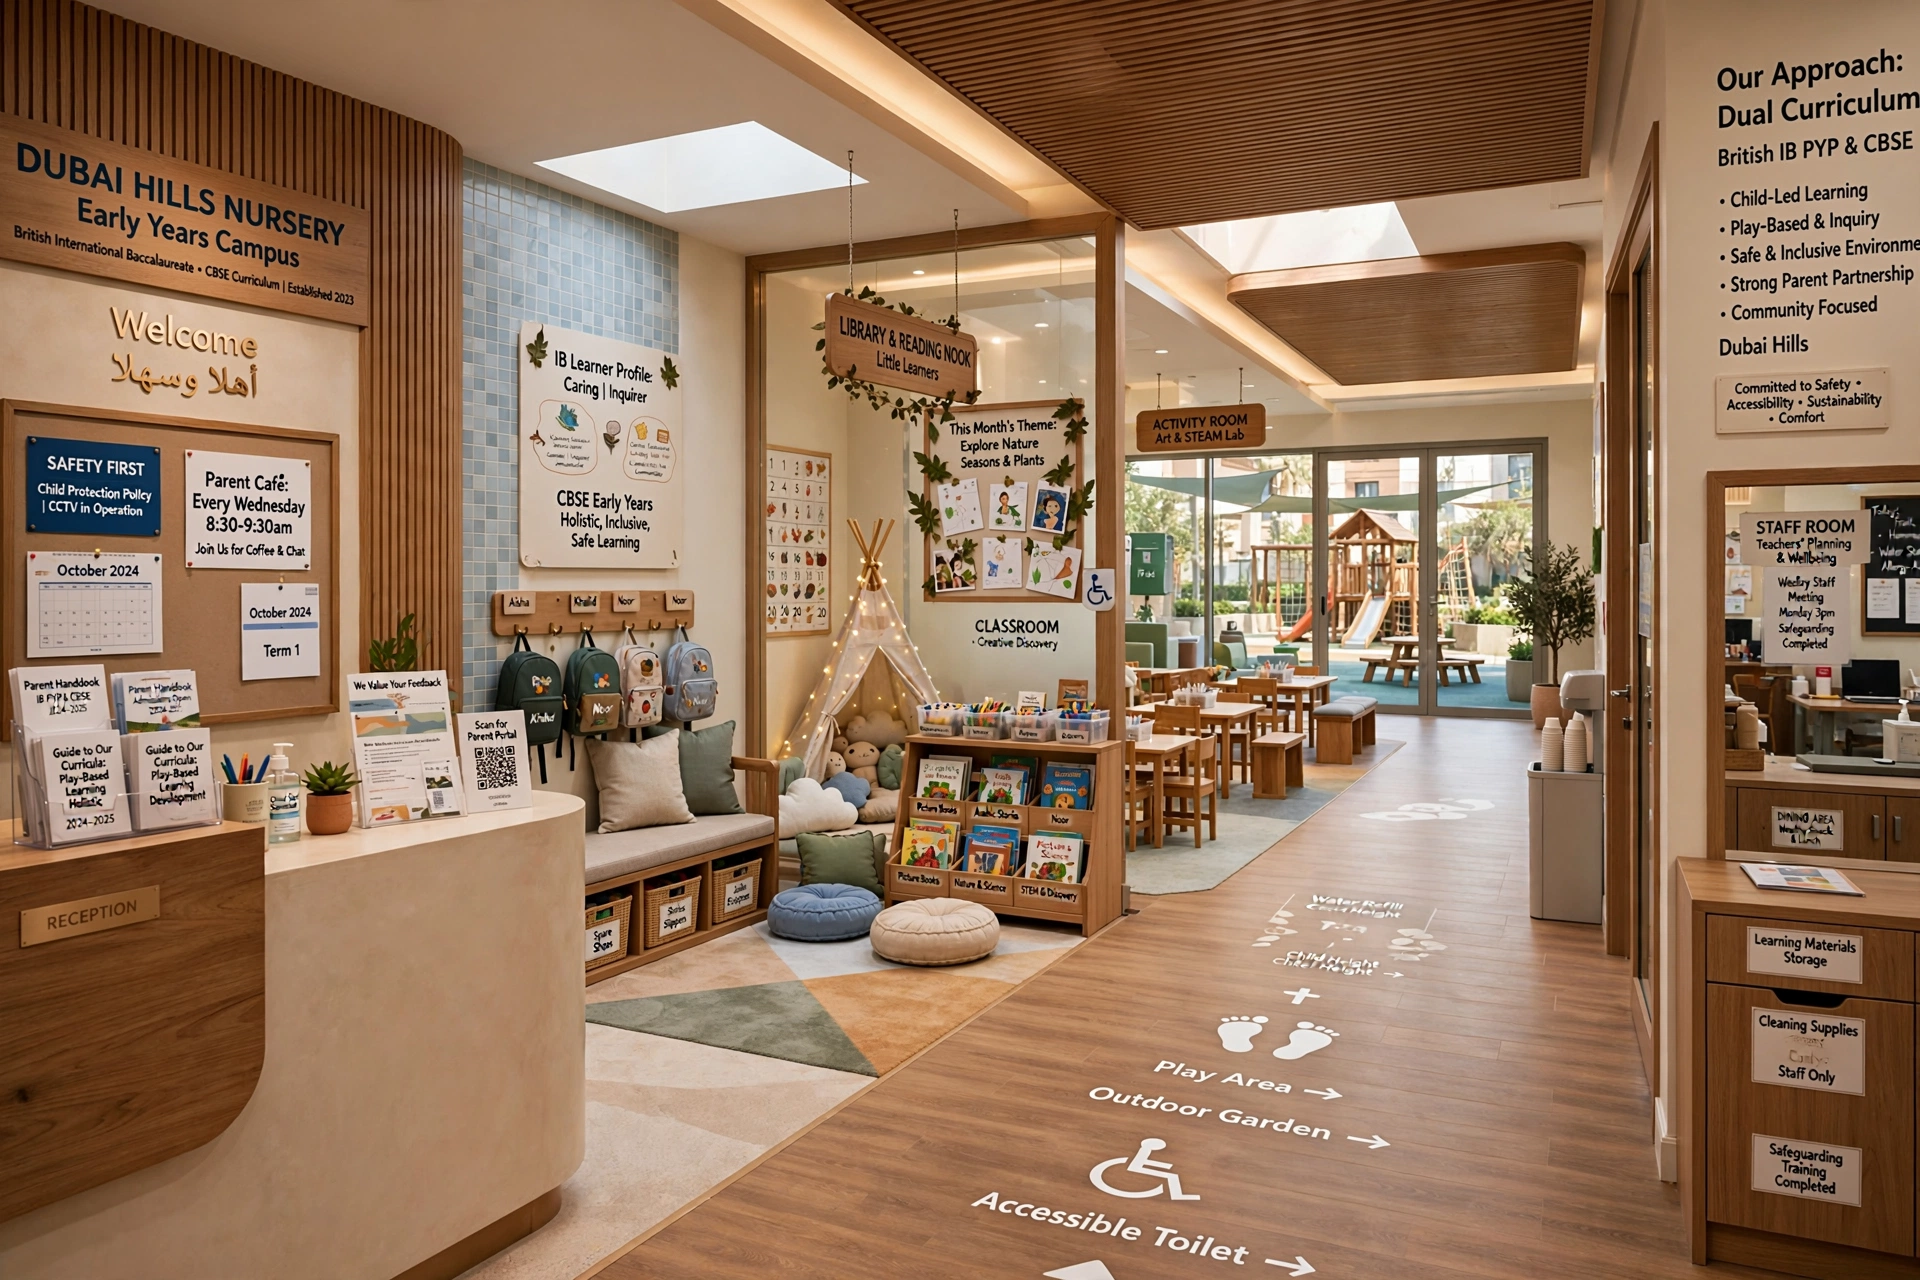
Nursery and school interior design in Dubai Hills requires a careful balance between educational functionality, child safety, visual appeal, custom storage solutions comfort, accessibility, and operational efficiency. A successful learning environment is not simply a colourful collection of classrooms. It is a carefully planned ecosystem where classrooms, play areas, reception spaces, corridors, libraries, staff facilities, activity rooms, dining areas, and outdoor spaces work together.
Dubai Hills Estate is a family-oriented residential community with established educational options and convenient access to schools and nurseries in the surrounding areas. Existing educational provision includes nurseries and schools following British, International Baccalaureate, and CBSE curricula, creating a diverse educational environment around the community.
For education operators, investors, and property owners, this makes interior planning particularly important. A well-designed educational facility can strengthen the student experience, support teachers, improve parent confidence, and create a distinctive identity for the institution.
Why Educational Interior Design Matters in Dubai Hills
Children interact with their surroundings throughout the school day. The size of furniture, position of windows, classroom layout, lighting, colours, acoustics, storage, circulation routes, and activity areas can all influence how comfortable and engaged students feel.
A well-designed nursery should encourage exploration and independence, while a school environment should support concentration, collaboration, creativity, movement, and different teaching methods.
The design must also work for adults. Teachers require clear sightlines, accessible storage, comfortable work areas, and efficient circulation. Administrators need professional offices and reception facilities, while parents expect a welcoming and secure arrival experience.
This means educational interior design must bring together child psychology, architecture, ergonomics, safety, learning environments, interior finishes, lighting design, acoustics, technology, and building services.
Understanding Dubai Hills as an Educational Location
Dubai Hills Estate has become an important family residential destination between Al Khail Road and Umm Suqeim Street. Its proximity to residential communities such as Al Barsha South, its landscaped environment, retail facilities, and access to established schools make educational facilities an important part of the wider neighbourhood ecosystem.
The community and surrounding areas already provide access to educational institutions including GEMS Wellington Academy, GEMS International School, and GEMS New Millennium School, alongside nursery options.
For a new nursery, preschool, or school, the interior therefore needs to communicate quality from the first point of contact.
Parents should immediately understand that the facility is safe, organized, modern, and designed around children’s needs.
Designing Nurseries Around Child Development
Nursery interiors are different from conventional commercial interiors because children are still developing their physical, cognitive, social, and emotional skills.
The environment should therefore support age-appropriate activities.
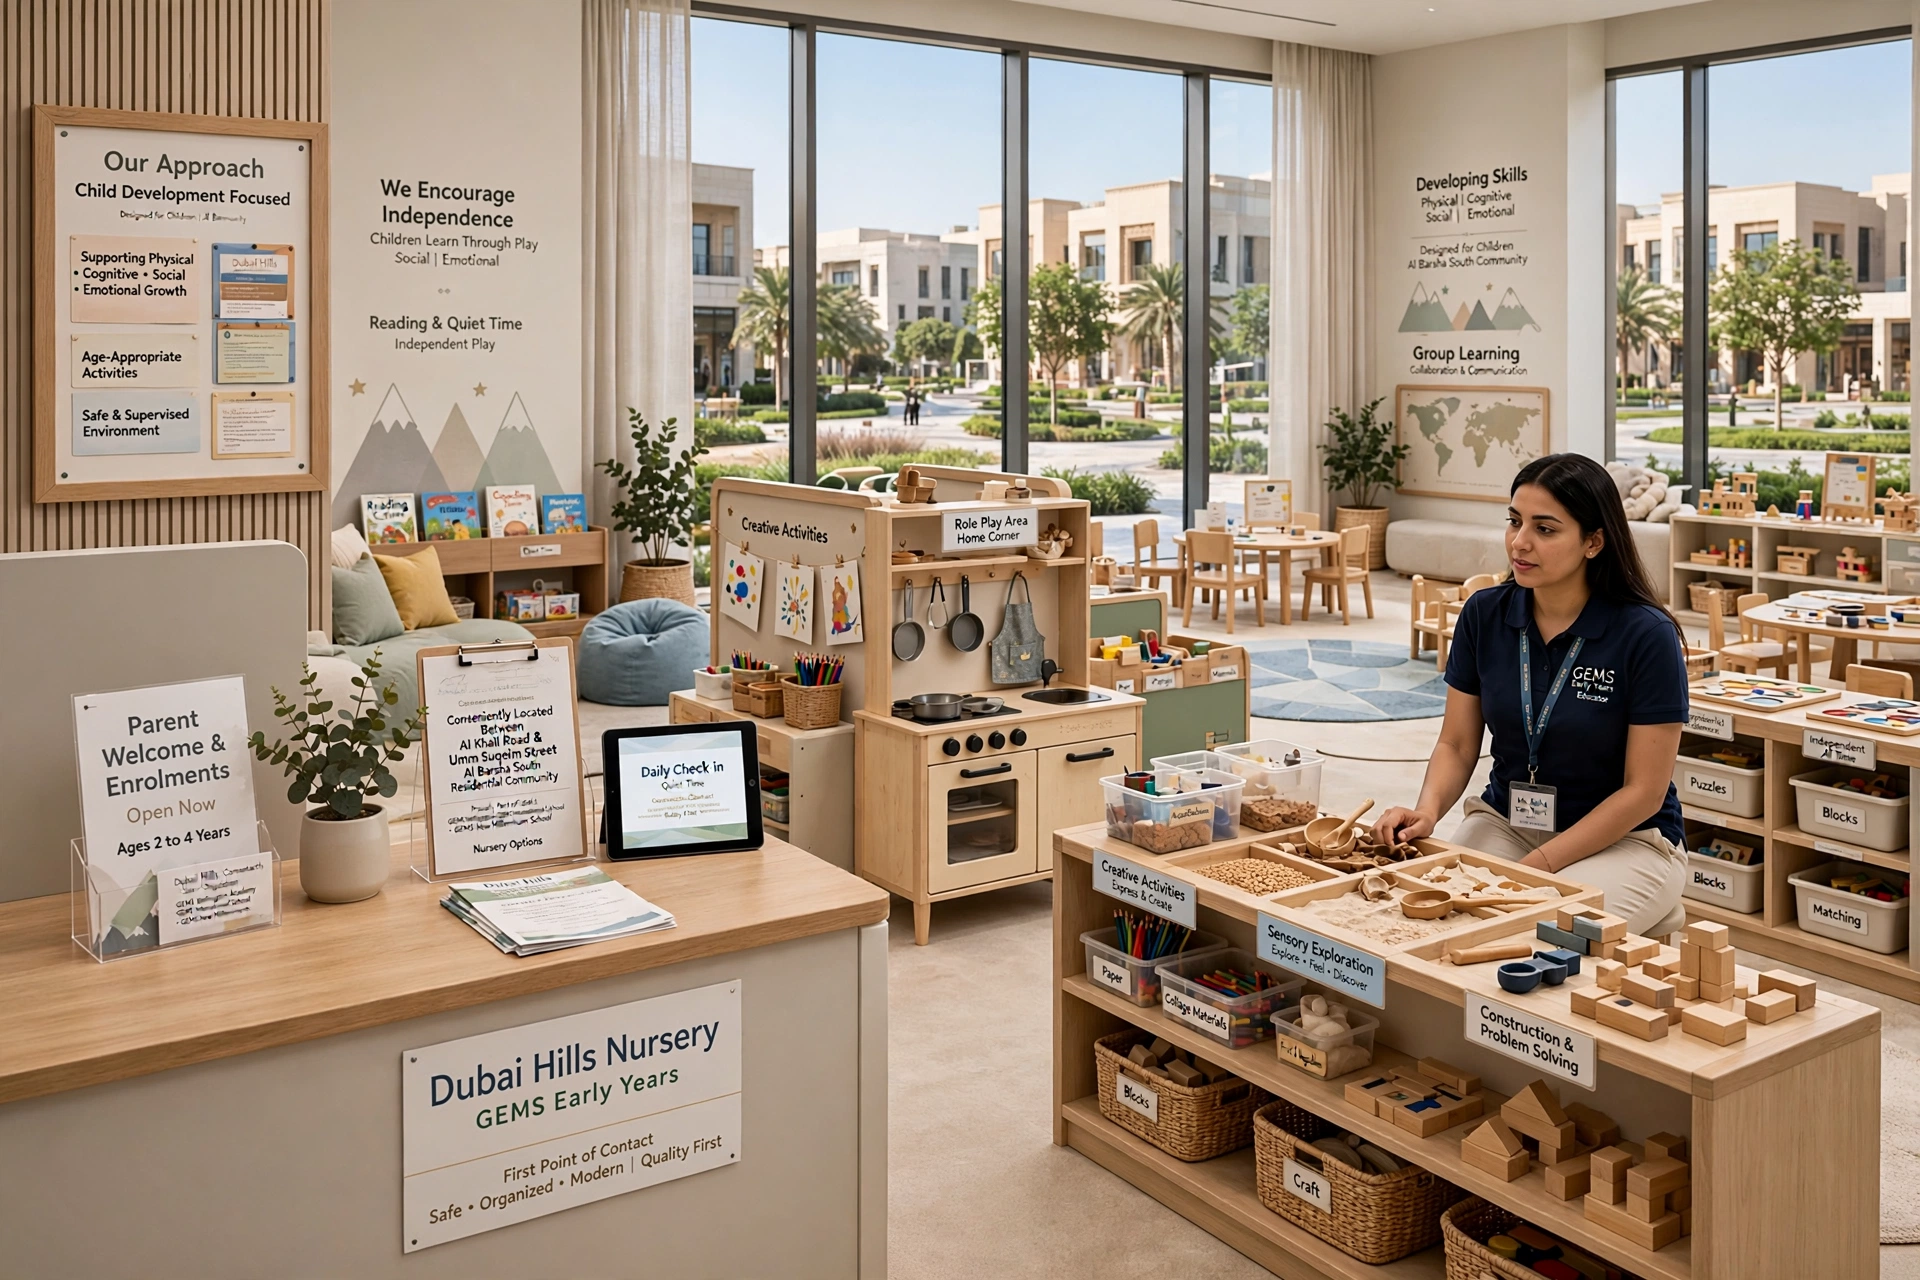
A nursery classroom can incorporate separate areas for:
- Reading
- Creative activities
- Role play
- Sensory exploration
- Construction
- Group learning
- Independent play
- Quiet time
- Teacher interaction
- Storage
These zones should remain visually connected so teachers can supervise children without unnecessarily restricting movement.
Low-level shelving can make selected resources accessible to children, helping encourage independence while maintaining appropriate supervision.
Age-Appropriate Classroom Planning
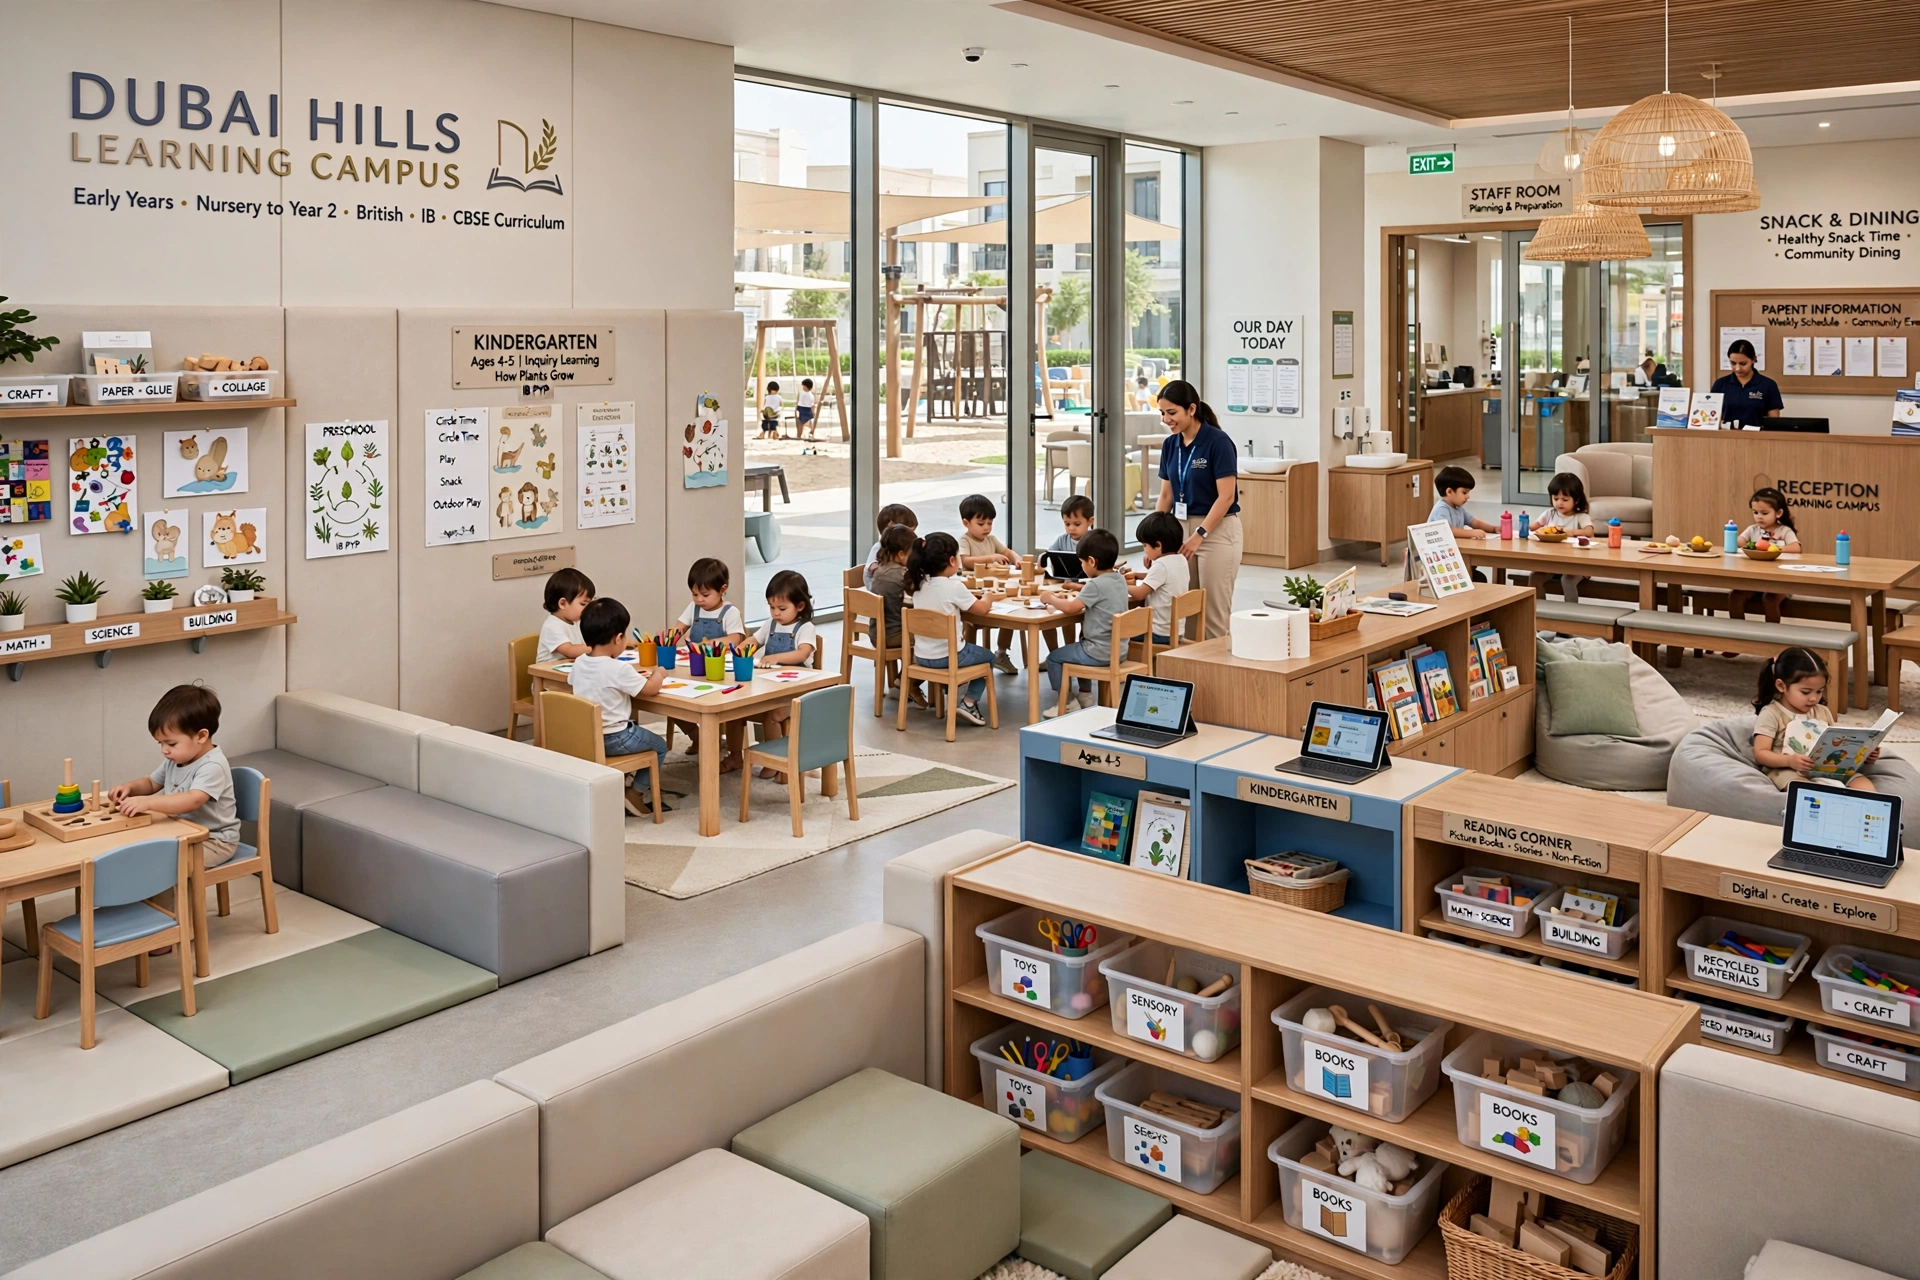
A nursery serving toddlers requires different furniture and spatial arrangements from a preschool or kindergarten environment.
Younger children benefit from low tables, appropriately sized seating, soft activity areas, accessible resources, and safe circulation.
Older children can use more structured learning stations, collaborative tables, reading areas, creative workstations, and technology.
Rather than designing every classroom identically, educational interiors can establish a consistent visual language while adapting the furniture and activity zones according to age.
This creates a coherent school identity without ignoring developmental differences.
Nursery and school interior design in Dubai Hills requires a careful balance between educational functionality, child safety, visual appeal, comfort, accessibility, and operational efficiency. A successful learning environment is not simply a colourful collection of classrooms. It is a carefully planned ecosystem where classrooms, play areas, reception spaces, corridors, libraries, staff facilities, activity rooms, dining areas, custom storage solutions and outdoor spaces work together.
Dubai Hills Estate is a family-oriented residential community with established educational options and convenient access to schools and nurseries in the surrounding areas. Existing educational provision includes nurseries and schools following British, International Baccalaureate, and CBSE curricula, creating a diverse educational environment around the community.
For education operators, investors, and property owners, this makes interior planning particularly important. A well-designed educational facility can strengthen the student experience, support teachers, improve parent confidence, and create a distinctive identity for the institution.
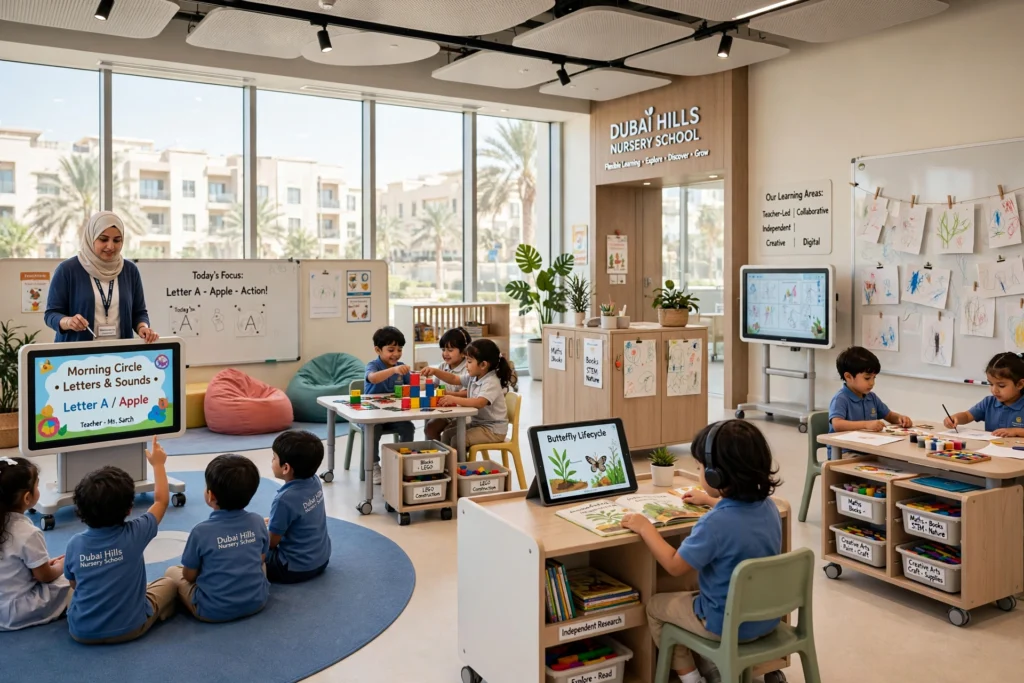
Creating Flexible Learning Spaces
Modern education increasingly uses different teaching formats.
One lesson may involve teacher-led instruction, while another involves collaborative work, independent research, creative activities, or digital learning.
Classrooms should therefore be flexible.
Lightweight furniture, movable tables, modular storage, writable surfaces, mobile screens, and adaptable activity areas can allow teachers to quickly change the classroom arrangement.
Flexibility also helps educational institutions respond to changes in class sizes and teaching methods without requiring major renovation.
Colour Strategy for Dubai Nursery Interiors
Colour is an important part of nursery and school design, but more colour does not necessarily mean better design.
Excessively bright colours across every wall can create visual stimulation and make classrooms feel chaotic.
A more sophisticated approach uses a calm base palette with carefully positioned accent colours.
Warm whites, beige, pale timber, soft green, muted blue, terracotta, yellow, or other controlled accent tones can help create a welcoming environment.
Colour can also assist with wayfinding.
Different classroom zones, floors, departments, or activity areas can use subtle colour identities.
This makes the building easier for children and visitors to navigate.
Natural Light and Window Design
Natural daylight can make classrooms feel more open and connected to the outside environment.
Large windows should be treated as an architectural asset rather than blocked unnecessarily with furniture or excessive decoration.
However, Dubai’s strong sunlight means educational spaces also need protection from glare and excessive heat.
Appropriate blinds, curtains, solar-control solutions, and shading strategies can help maintain comfortable classroom conditions.
The goal is controlled daylight rather than simply maximum daylight.
A good lighting strategy combines natural illumination with efficient artificial lighting so students can learn comfortably throughout the day.
Educational Lighting Design
Lighting has an important role in learning environments.
Classrooms need consistent general illumination, while specialized areas may require additional task lighting.
Reading areas, art tables, science workstations, computer areas, corridors, staircases, and reception spaces can all have different lighting requirements.
LED lighting can provide energy efficiency and design flexibility.
Warm or neutral lighting can be selected according to the activity and atmosphere required.
Accent lighting can also highlight artwork, educational displays, feature walls, reception branding, and architectural elements.
Emergency lighting and exit signage must be incorporated into the overall planning in accordance with applicable requirements.
Acoustic Design for Classrooms
Acoustics are particularly important in schools and nurseries because children and teachers need to communicate clearly.
Hard floors, large windows, exposed ceilings, and large wall surfaces can increase reverberation if they are not properly considered.
Acoustic ceilings, wall panels, soft furnishings, acoustic partitions, and appropriate flooring can help control sound.
The objective is to prevent unnecessary noise from travelling between classrooms while maintaining comfortable speech intelligibility within each room.
Music rooms, indoor play areas, multipurpose halls, cafeterias, and activity rooms may require additional acoustic consideration.
A quieter environment can help teachers communicate more effectively and support concentration.
Child-Safe Interior Materials
Material selection should prioritize safety, durability, hygiene, and ease of maintenance.
Educational interiors experience heavy daily use. Floors, walls, doors, furniture, countertops, and storage systems must withstand constant activity.
Materials should be selected according to the specific application.
Important considerations can include:
- Slip resistance
- Impact resistance
- Easy cleaning
- Rounded edges
- Low-emission finishes
- Moisture resistance
- Durability
- Maintenance requirements
Furniture should avoid unnecessary sharp edges, while electrical installations should be appropriately protected and positioned.
Safety as the Foundation of Nursery Design
Safety should influence the entire layout.
Children’s movement patterns are different from adults’, so circulation routes need careful planning.
Classrooms should provide clear sightlines for teachers.
Doors, stairs, handrails, windows, electrical outlets, storage units, and furniture should be considered from a child-safety perspective.
Fire detection, emergency routes, emergency lighting, fire-rated elements, and other life-safety systems also need to be coordinated with the building design.
Dubai’s regulatory framework places specific responsibilities on early childhood centres regarding children’s safety and protection.
The current Dubai regulatory environment also includes an updated Quality Framework for Early Childhood Care and Education approved by KHDA in 2026.
KHDA and Educational Facility Requirements
Interior planning for nurseries and schools in Dubai should be approached with regulatory requirements in mind.
KHDA maintains separate regulatory frameworks for private schools and early childhood centres. Its current legislation resources include the 2026 Quality Framework for Early Childhood Care and Education and other requirements relating to early childhood centres and private schools.
For early childhood centres, operators also need the appropriate Educational Services Permit, and premises must meet requirements established by KHDA and concerned government entities.
This makes professional coordination important before construction or major modifications begin.
Interior designers and contractors should work with the relevant consultants and authorities rather than assuming that a visually attractive design automatically satisfies educational requirements.
Dubai Municipality Planning Considerations
Dubai Municipality has also introduced updated planning standards for early childhood centres.
The 2027 standard addresses matters including building setbacks, parking requirements, building coverage, and the permitted use of a first floor for administrative and service functions.
This demonstrates why educational fit-out projects should be planned from the beginning around the actual property, intended use, and regulatory pathway.
A design developed without considering these requirements may need significant modification later.
Reception Design for Nurseries and Schools
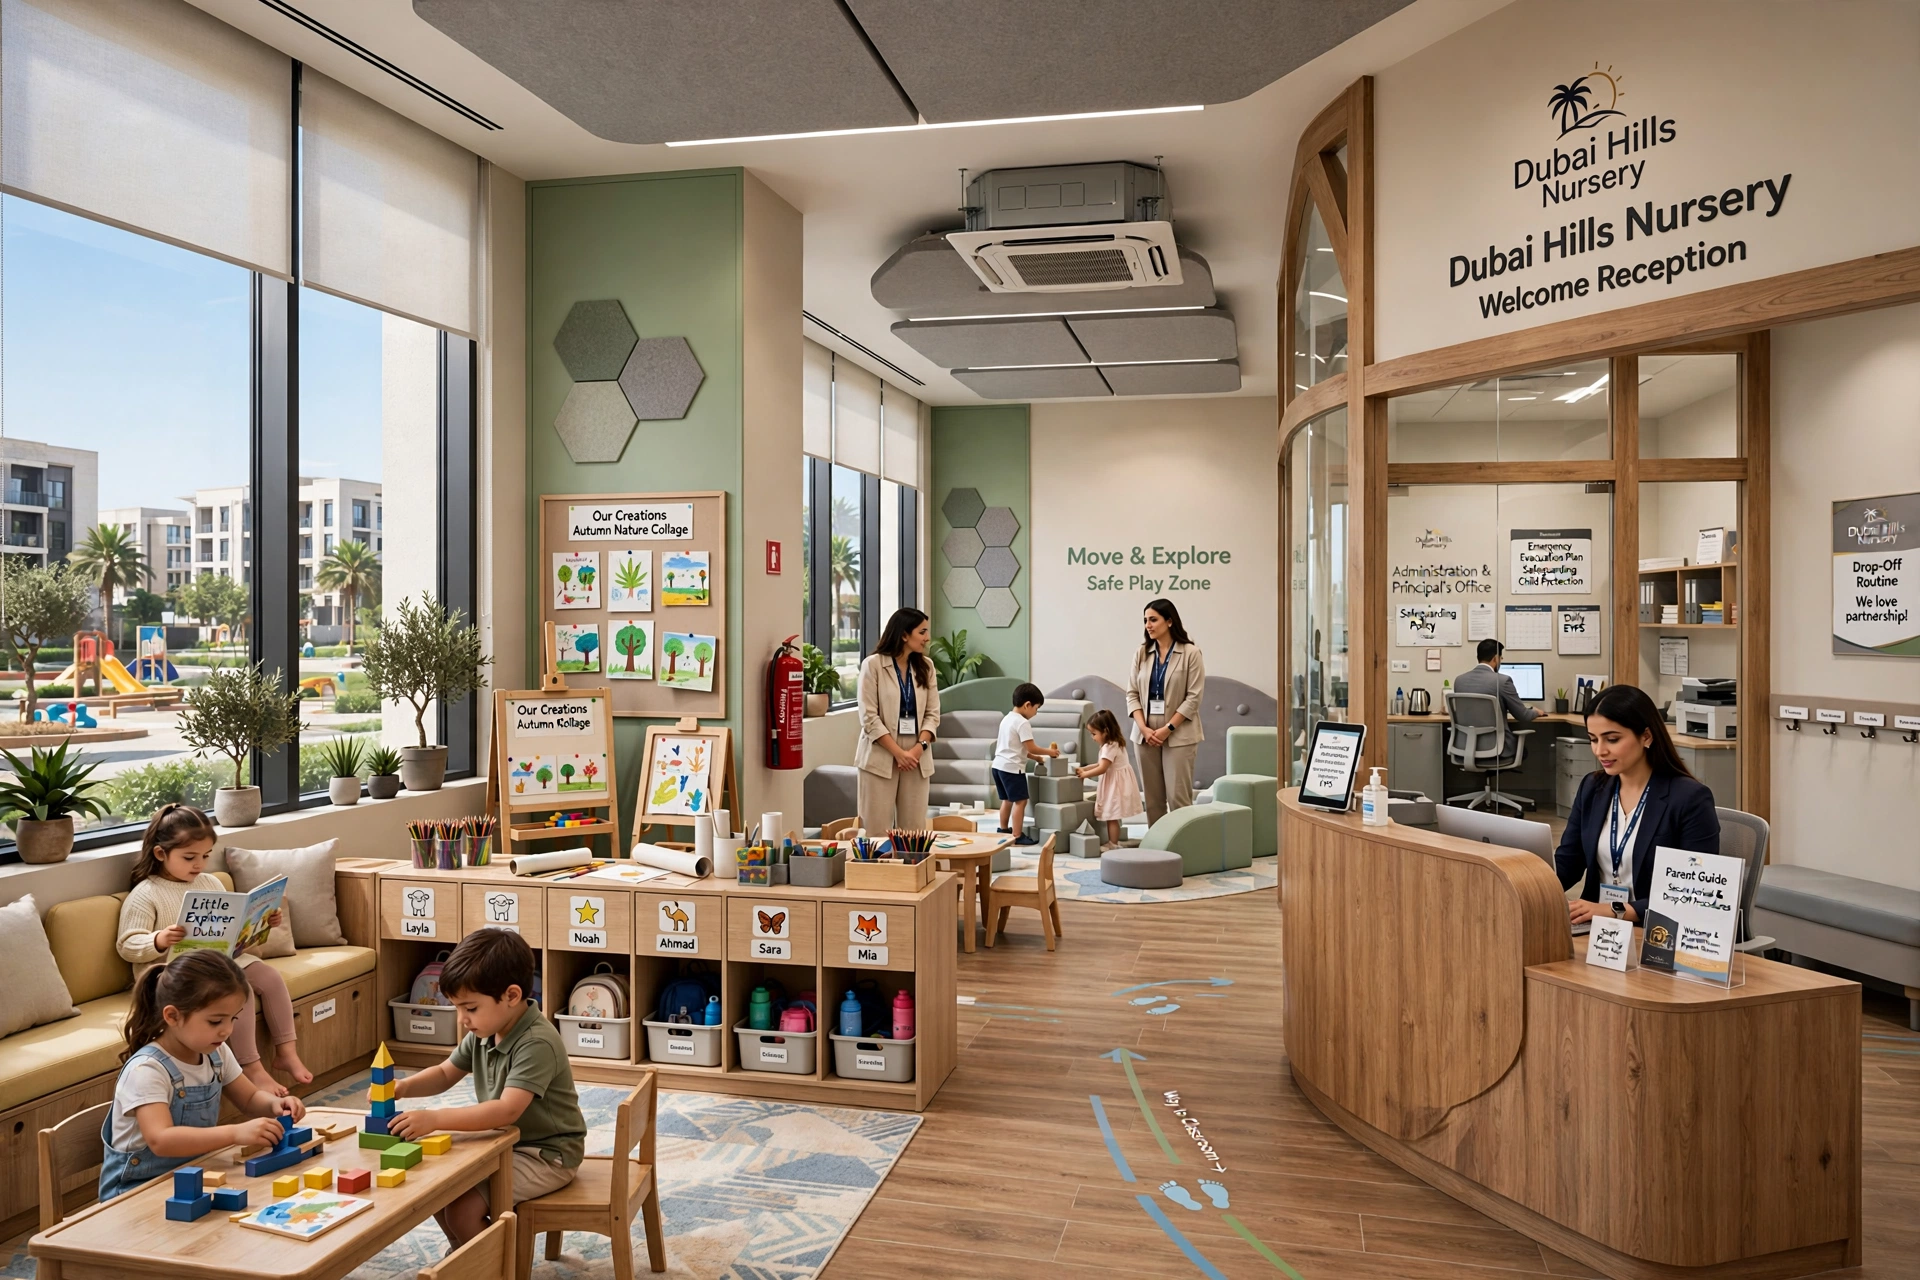
The reception area is the first physical interaction many parents have with an educational institution.
It should communicate warmth, professionalism, security, and organization.
A contemporary reception can incorporate a branded reception desk, comfortable parent seating, digital displays, educational graphics, school identity elements, controlled access, and clear wayfinding.
The design should not feel intimidating.
For a nursery, softer forms, warm materials, child-friendly artwork, and natural colours can create a welcoming first impression.
For a secondary school, the same principles can be expressed through a more sophisticated architectural language.
Secure Entry and Access Control
Educational facilities need carefully planned access.
The reception should allow staff to manage visitors before they enter student areas.
Access control systems, CCTV, intercoms, visitor management, secure doors, and controlled circulation can be integrated into the design.
The security infrastructure should be discreet but effective.
Parents should feel that their children are protected without making the environment appear institutional or restrictive.
Corridors as Learning Environments
School corridors are often overlooked during interior planning.
However, they can become valuable extensions of the educational environment.
Student artwork, project displays, educational graphics, reading niches, interactive boards, school achievements, and curriculum-related installations can make corridors more engaging.
Colour coding can help younger students identify classrooms and different areas.
However, displays should never compromise circulation, accessibility, fire safety, or evacuation routes.
The corridor should remain functional first and educational second.
Library and Reading Spaces
A library should feel different from a busy classroom.
It should encourage concentration, curiosity, independent learning, and quiet collaboration.
Comfortable seating, bookshelves, soft furnishings, acoustic treatment, natural materials, and appropriate lighting can create an inviting reading environment.
Younger children may benefit from low shelves and floor-level reading areas.
Older students may require individual study desks, collaborative tables, technology stations, and quiet research zones.
The library can therefore evolve from a simple book-storage room into a flexible learning environment.
Indoor Play Areas
For nurseries, indoor play areas provide an important opportunity for movement and physical development.
This is particularly relevant in Dubai, where extreme summer temperatures can limit outdoor activity during certain periods.
An indoor play area can include climbing elements, soft-play structures, imaginative play zones, open movement areas, and sensory activities.
The flooring should be selected according to the intended activities.
Equipment should be safely installed and maintained.
Storage should also be integrated so staff can quickly clear or reorganize the space.
Outdoor Learning and Play Areas
Where a nursery or school has access to outdoor space, the landscape should be treated as an extension of the educational interior.
Outdoor areas can include shaded seating, play structures, sensory gardens, planting zones, nature-learning areas, and flexible activity spaces.
Dubai’s climate requires careful consideration of shading, surface temperatures, irrigation, planting, and appropriate times of use.
The design can incorporate native or climate-appropriate planting and water-conscious landscaping.
This can support both sustainability and environmental education.
Inclusive Educational Interior Design
Inclusive design is increasingly important for modern educational environments.
Students may have different physical, sensory, behavioural, or learning requirements.
The interior should therefore consider accessible routes, appropriate door widths, accessible toilets, ramps, clear signage, suitable furniture, acoustic control, quiet spaces, and adaptable classrooms.
Dubai’s current educational framework includes specific attention to inclusive education, and KHDA’s 2026 legislation resources include the Dubai Inclusive Education Framework for private schools.
An inclusive interior benefits the entire school community by creating spaces that are easier and more comfortable for a wider range of users.
Furniture and Storage Solutions
Storage is one of the most important functional components of a nursery or school.
Teachers require space for books, educational materials, art supplies, technology, toys, sports equipment, files, and personal belongings.
Poor storage creates clutter.
Modern educational interiors can use built-in cabinetry, low-level shelves, mobile storage, lockers, wall-mounted units, and concealed cabinets.
Storage should be positioned according to who needs access.
Children can have controlled access to appropriate learning materials, while staff-only resources can remain secure.
Staff Rooms and Teacher Workspaces
Teachers spend significant amounts of time inside the educational environment, so their needs should not be overlooked.
A staff room can include comfortable seating, workstations, storage, lockers, pantry facilities, and informal collaboration areas.
Separate meeting rooms can provide privacy for parent discussions, staff meetings, and administrative work.
A well-designed staff environment can support productivity and employee wellbeing.
Administration and Management Areas
Administrative areas should provide a professional environment for school leadership, admissions, finance, HR, counselling, and parent communication.
These areas often require greater privacy than classrooms.
Glass partitions can provide visual openness while acoustic treatments maintain confidentiality.
Integrated storage can reduce clutter.
Meeting rooms should have appropriate lighting, technology infrastructure, and acoustic separation.
The administrative design should remain connected to the school’s overall visual identity.
Cafeteria and Dining Areas
A school cafeteria needs to accommodate movement, seating, food service, cleaning, and waste management.
Tables and seating should be selected according to student age.
Younger children may require smaller furniture and more controlled circulation.
Older students can use larger communal tables or flexible seating arrangements.
Durable and easy-to-clean surfaces are particularly important.
Ventilation and kitchen services must also be properly coordinated where food preparation occurs on-site.
Technology-Enabled Classrooms
Digital learning is now an important part of modern education.
Classrooms may require interactive displays, digital whiteboards, projectors, speakers, Wi-Fi, charging points, computers, and other technology.
These systems should be incorporated into the architecture rather than added after completion.
Cable management is essential.
Electrical outlets should be appropriately positioned.
Screens should be installed at suitable viewing heights.
Technology should support teaching rather than dominate the visual environment.
Sustainable School and Nursery Interiors
Sustainability can be incorporated into educational fit-outs through efficient lighting, durable materials, water-saving fixtures, responsible material sourcing, low-emission finishes, daylight management, and energy-conscious HVAC design.
Natural materials can also contribute to a warmer learning environment.
Durable furniture and flooring can reduce replacement frequency.
Educational institutions can make sustainability visible through recycling stations, environmental graphics, planting, energy monitoring displays, and educational installations.
The building itself can become part of the sustainability curriculum.
Indoor Air Quality and HVAC
Indoor environmental quality is especially important in schools and nurseries because children spend substantial periods inside classrooms.
HVAC planning should consider occupancy, ventilation, filtration, temperature, humidity, and maintenance.
Different areas can have different requirements.
A classroom, kitchen, toilet, science laboratory, indoor play area, and administrative office do not necessarily require identical ventilation strategies.
The MEP design should therefore be coordinated with the interior layout from the beginning.
Educational Branding Through Interior Design
A school’s identity can be expressed through architecture and interiors.
Brand colours, typography, graphics, signage, artwork, furniture, and feature walls can create a recognizable environment.
However, branding should be subtle enough that it does not overwhelm the learning space.
A nursery might use playful graphics and soft colours, while an international school may use a more sophisticated palette with carefully selected educational graphics.
The goal is to create an environment that students and parents can immediately associate with the institution.
Institutional Fit-Out Projects for Educational Facilities
Educational environments require considerably more coordination than many standard commercial interiors. From classrooms and libraries to reception areas, staff facilities, activity spaces, administration offices, and specialist rooms, every element must support the building’s intended purpose.
This is where institutional fit-out projects become particularly relevant. Educational fit-outs require a coordinated approach to space planning, interior architecture, MEP services, lighting, acoustics, furniture, technology, safety, accessibility, and finishing works.
The design should also consider future changes in teaching methods, technology, student numbers, and curriculum requirements.
A flexible institutional environment can remain useful for longer and reduce the need for frequent major renovations.
Designing for Future Growth
A nursery or school should not be designed only for its opening year.
Student numbers may increase.
Additional classrooms may be required.
Teaching technology will evolve.
Furniture layouts may change.
New specialist learning areas may become necessary.
Therefore, flexibility should be incorporated into the original design.
Movable furniture, modular partitions, adaptable classrooms, expandable technology infrastructure, accessible service routes, and flexible storage can help the institution respond to future requirements.
This makes the initial fit-out a long-term investment rather than a short-term visual upgrade.
Frequently Asked Questions
What makes a good nursery interior in Dubai Hills?
A good nursery combines child-safe materials, age-appropriate furniture, flexible learning zones, effective supervision, comfortable lighting, acoustic control, secure access, accessible storage, and engaging but balanced visual design.
What is important when designing a school interior in Dubai?
The design should consider learning outcomes, classroom flexibility, student movement, teacher supervision, acoustics, lighting, accessibility, safety, technology, storage, HVAC, fire and life safety, and operational requirements.
Does a nursery fit-out require approvals in Dubai?
Yes. Early childhood centres operate under a regulatory framework involving KHDA and other concerned government entities. Premises and modifications need to follow the applicable approval requirements.
How can a school interior become more sustainable?
Energy-efficient lighting, efficient HVAC, durable materials, low-emission finishes, water-saving fixtures, daylight management, responsible material selection, and educational sustainability features can contribute to a greener facility.
How can educational interiors support inclusive learning?
Accessible circulation, suitable furniture, quiet areas, acoustic control, adaptable classrooms, accessible toilets, clear signage, and appropriate sensory considerations can make educational environments more inclusive.
Conclusion
Nursery and school interior design in Dubai Hills is ultimately about creating an environment where education can happen effectively, safely, and comfortably.
The best educational interiors balance child development, safety, functionality, aesthetics, accessibility, technology, sustainability, and operational efficiency. Classrooms should encourage learning, corridors should support movement and orientation, libraries should encourage curiosity, play areas should support physical development, and reception spaces should provide parents with a professional and reassuring first impression.
Dubai’s current regulatory environment makes early planning particularly important. KHDA continues to maintain dedicated requirements for private schools and early childhood centres, while Dubai Municipality has also introduced updated planning standards for early childhood facilities.
For educational operators in Dubai Hills, the interior should therefore be developed around both the educational vision and the practical realities of the facility.
A successful school or nursery should not simply look modern in photographs. It should work every day—for children, teachers, administrators, parents, and visitors.
When architecture, interiors, lighting, acoustics, furniture, technology, safety, and building services are coordinated from the beginning, the result is a modern learning environment that can support children’s development while giving the educational institution a strong and credible identity in Dubai’s competitive education sector.