
Showroom Interior Design in Dubai Downtown: Creating Premium Spaces That Convert Visitors into Customers
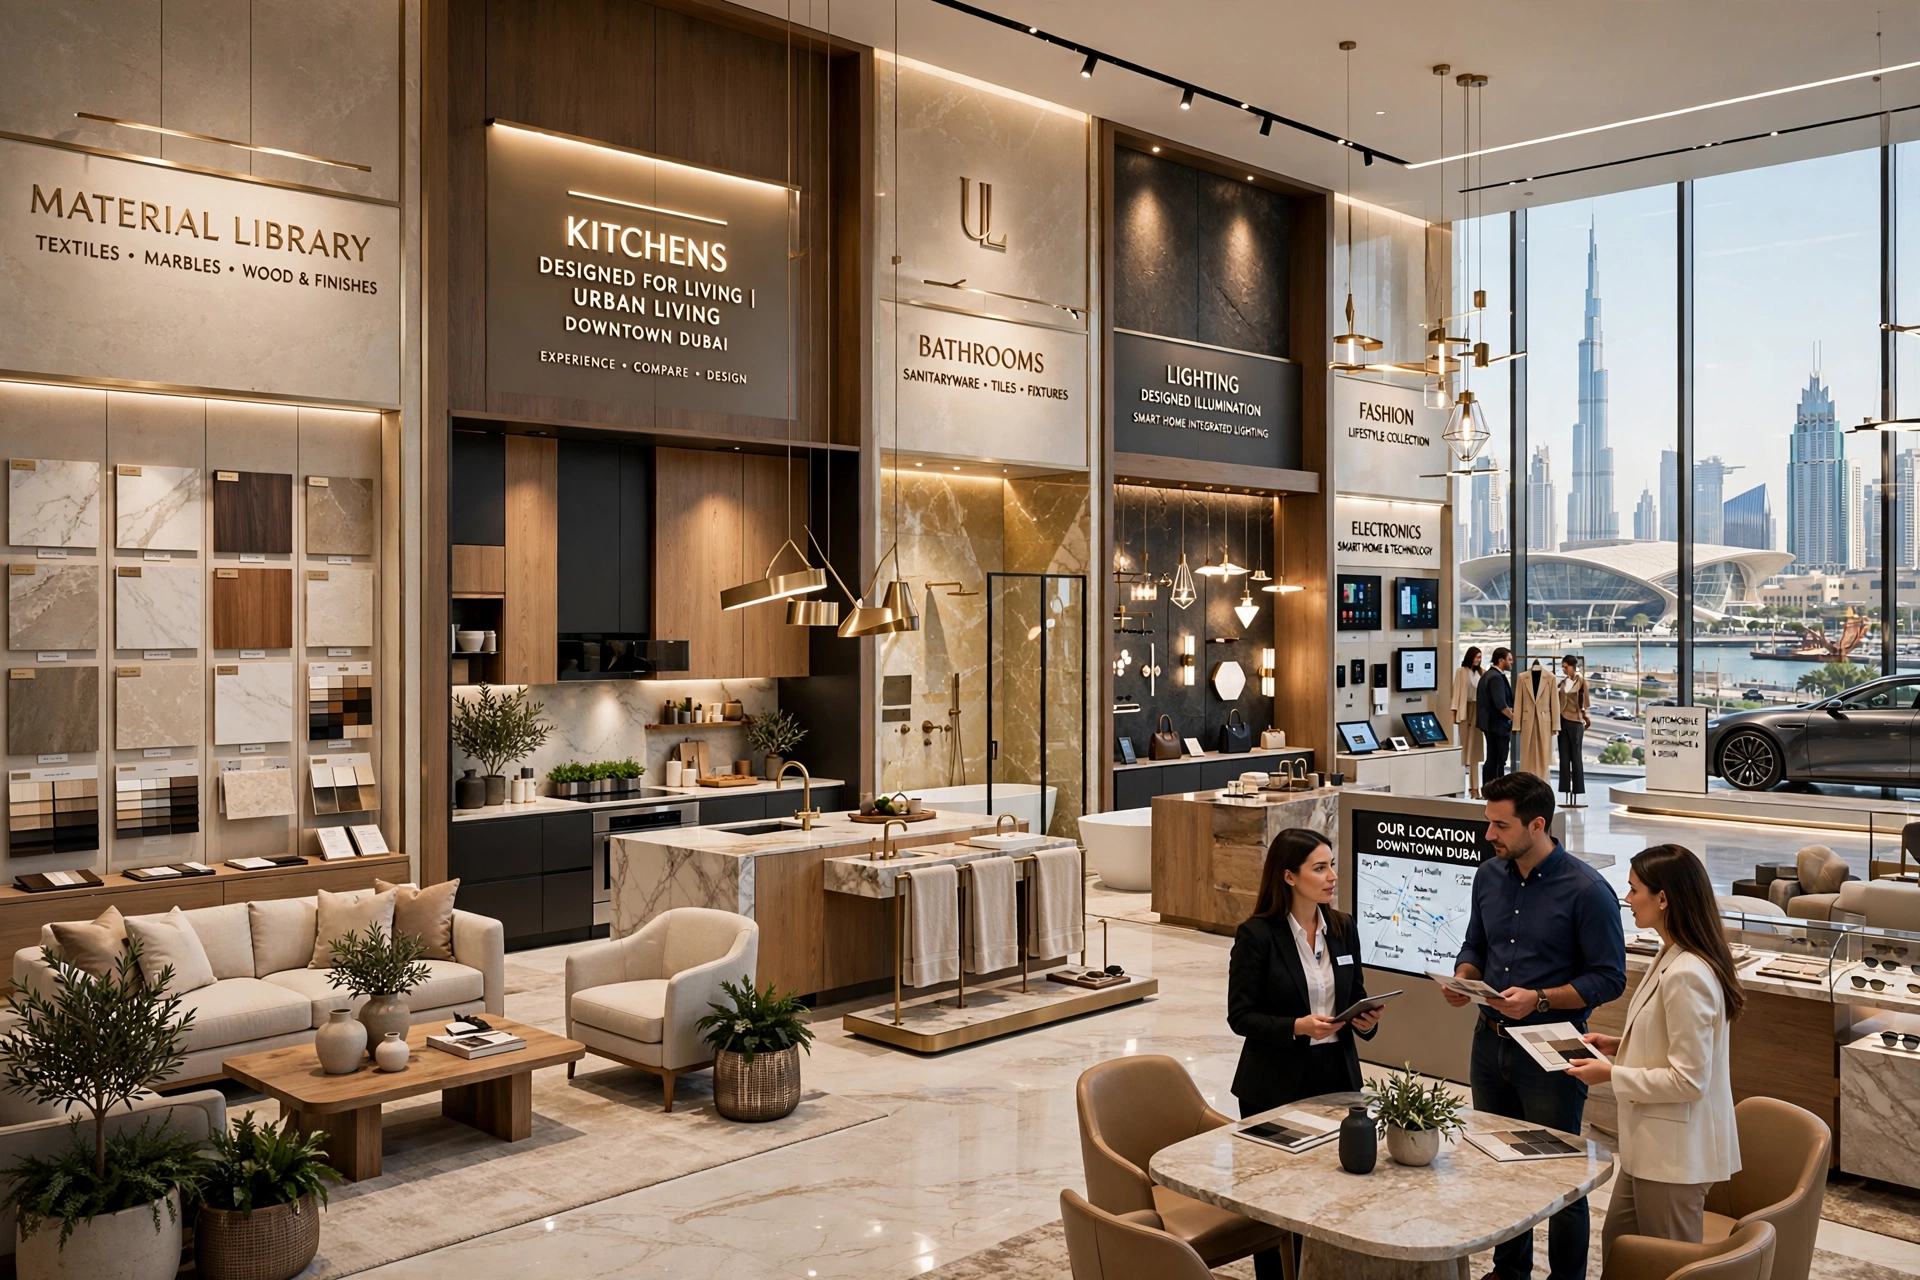
Showroom interior design in Downtown Dubai is about creating an environment where customers can see, experience, compare, and understand products in a memorable setting. A successful showroom combines thoughtful space planning, attractive product presentation, strategic lighting, comfortable circulation, strong branding, modern technology, and carefully selected materials.
Downtown Dubai is surrounded by some of the UAE’s most recognizable destinations, including Burj Khalifa, Dubai Mall, Dubai Opera, Business Bay, and Sheikh Zayed Road. The area attracts residents, tourists, professionals, investors, and international visitors, making it an important location for brands seeking a premium commercial presence.
Whether the showroom specializes in furniture, lighting, kitchens, bathrooms, automobiles, fashion, electronics, building materials, or luxury products, the interior should reflect the quality and character of what is being offered.
The most effective showroom interiors do not simply display merchandise. They create a complete customer experience around the product.
Understanding Showroom Interior Design in Downtown Dubai
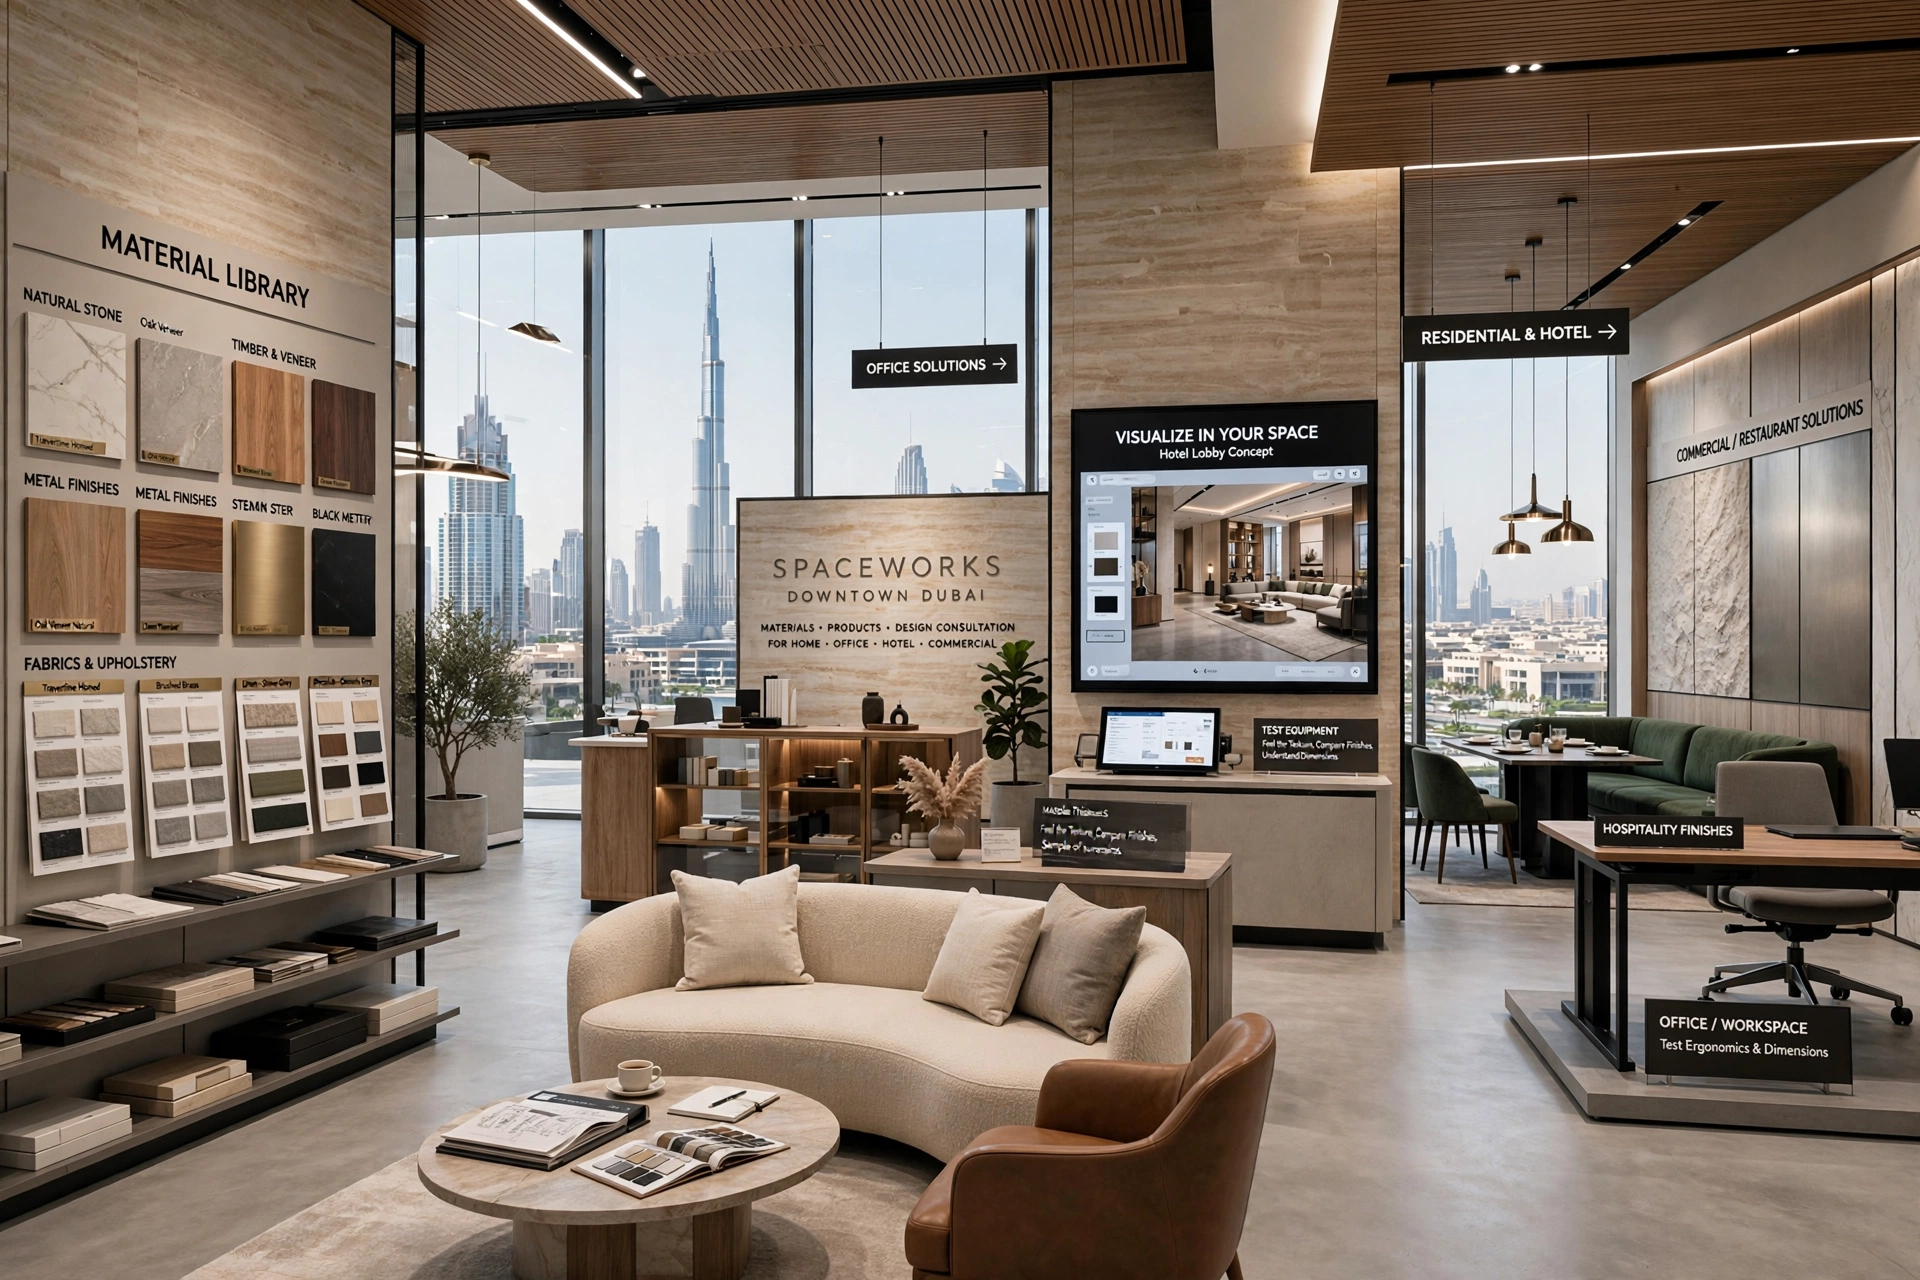
A showroom has a different purpose from a conventional office or retail store. Customers often visit because they want to see a product before making an important purchasing decision.
They may want to touch materials, compare finishes, test equipment, understand dimensions, examine quality, or visualize how a product will look in their home, office, hotel, restaurant, or commercial property.
The interior must therefore support this decision-making process.
A well-planned showroom provides clear circulation, logical product categories, attractive focal points, comfortable consultation areas, and appropriate demonstration spaces.
Every element should make it easier for the customer to understand the product and the brand behind it.
Why Location Matters in Downtown Dubai
Downtown Dubai has a distinctive architectural and commercial environment.
The presence of Burj Khalifa, Dubai Mall, Dubai Opera, luxury hotels, premium residences, restaurants, offices, and major attractions means customers are already accustomed to sophisticated surroundings.
A showroom in this location should therefore establish its own identity without appearing disconnected from the surrounding environment.
The design may incorporate contemporary architectural elements, premium materials, sophisticated lighting, large-format displays, natural stone, glass, timber, metal, and digital technology.
However, premium design does not necessarily mean excessive decoration.
Often, simplicity, proportion, spaciousness, and carefully controlled details create a stronger impression.
Creating a Strong Showroom Concept
The design process should begin with a clear concept.
The concept should reflect the brand, product category, target audience, and intended customer experience.
For example, a luxury furniture showroom may use warm timber, natural stone, soft fabrics, sculptural furniture, and carefully composed room settings.
A technology showroom may require a cleaner environment with integrated screens, interactive displays, concealed cables, and flexible demonstration counters.
A kitchen showroom may focus on complete kitchen environments where customers can explore cabinetry, appliances, countertops, storage systems, and finishes.
An automotive showroom may require expansive floor areas, dramatic lighting, premium flooring, and strong sightlines.
The concept should support the products rather than compete with them.
Space Planning for a Functional Showroom
Effective space planning determines how customers and employees move through the showroom.
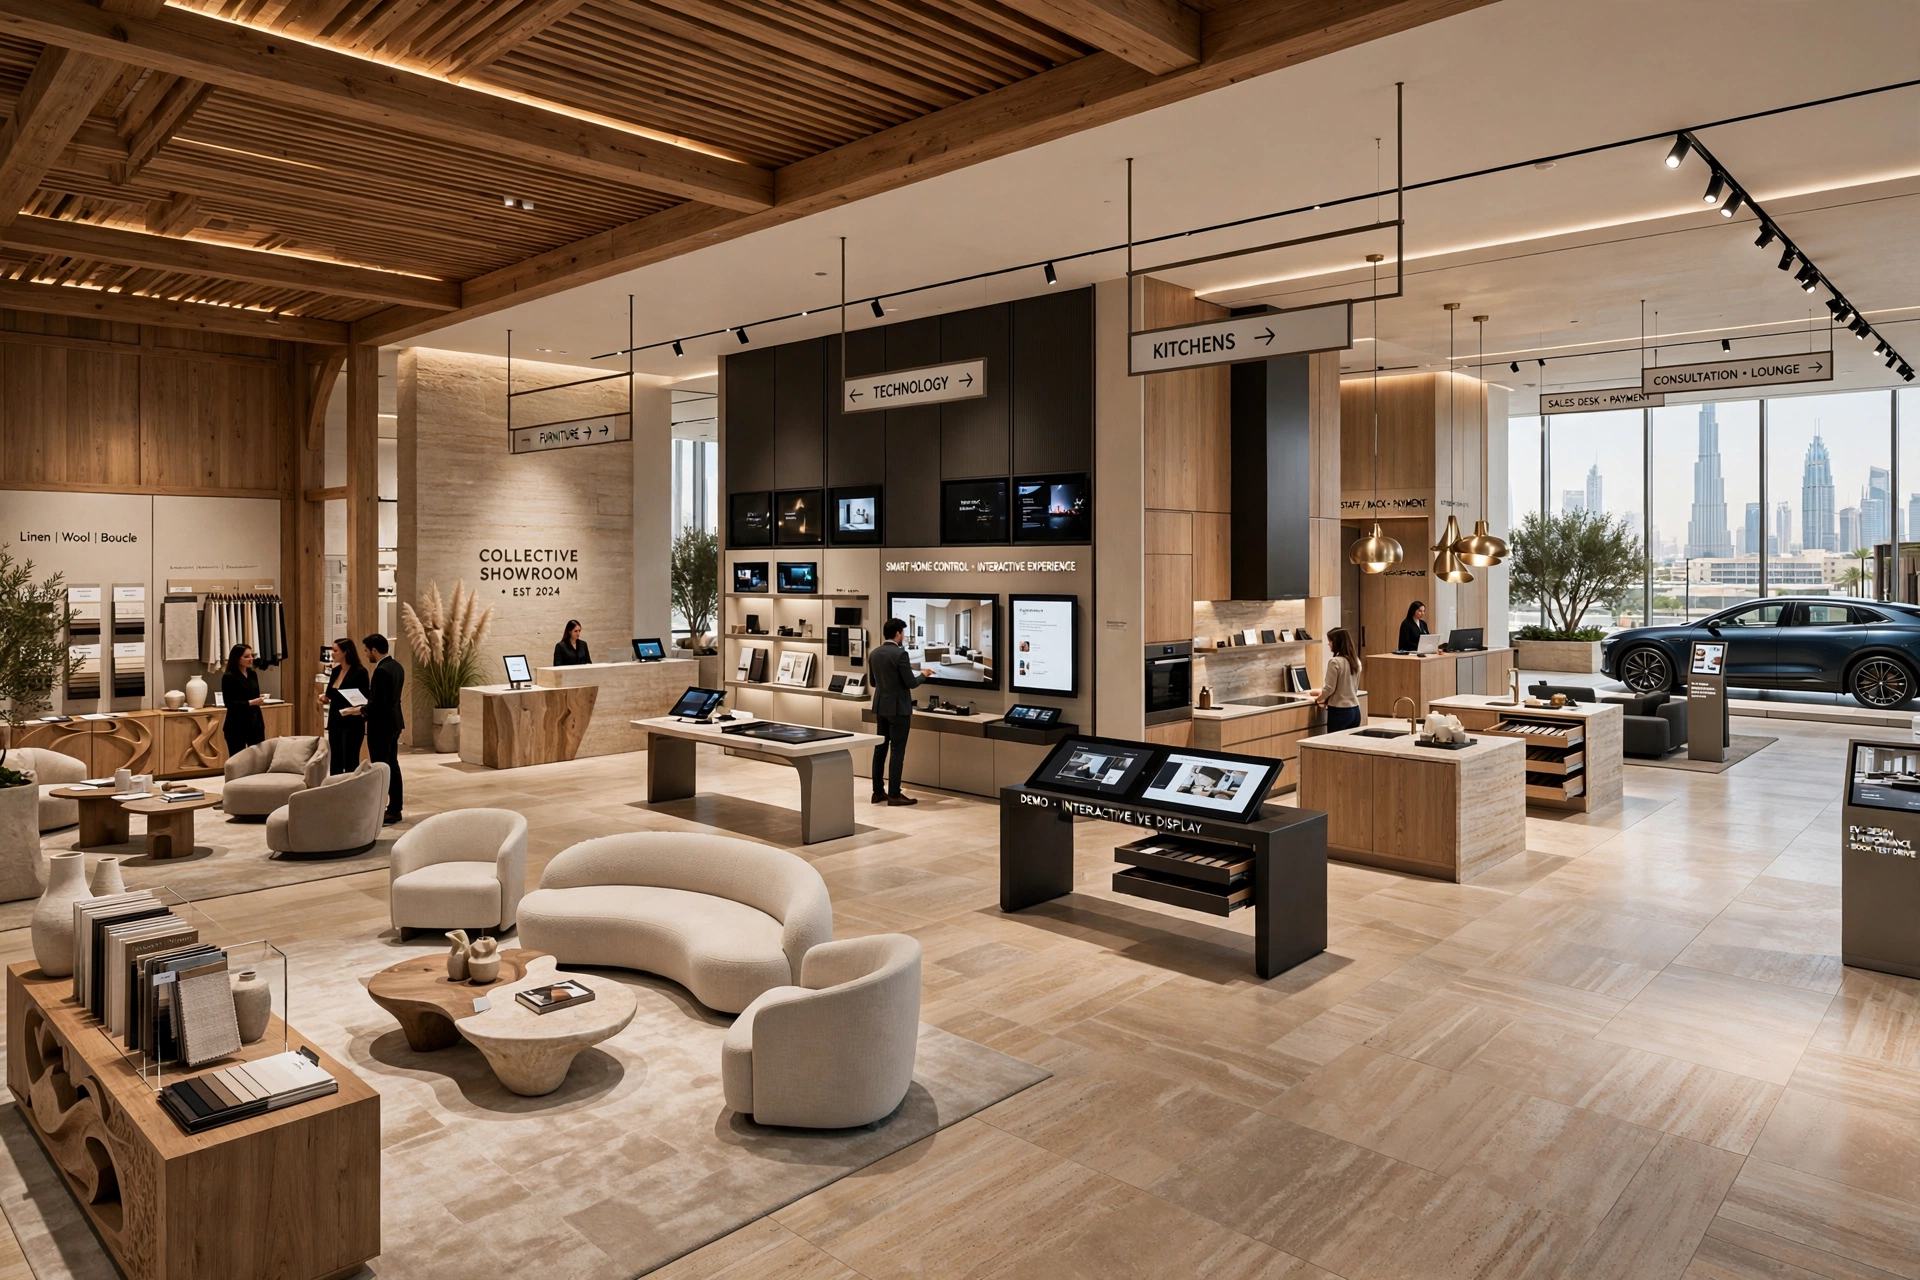
Depending on the business, the layout may include:
- Entrance and welcome area
- Main product displays
- Feature displays
- Demonstration areas
- Sample libraries
- Consultation zones
- Customer lounges
- Sales desks
- Payment areas
- Storage
- Staff areas
- Back-of-house facilities
These areas should have a logical relationship with one another.
Customers should be able to move comfortably without feeling forced through a complicated route.
Sales staff should also have easy access to products, samples, catalogues, and consultation areas.
Designing the Customer Journey
The customer journey should be considered from the moment someone approaches the showroom.
The entrance creates the initial impression.
The first display introduces the brand.
The main circulation route presents important products.
Feature displays create visual moments that encourage customers to stop.
Demonstration areas allow customers to interact with products.
Consultation spaces provide an environment for detailed discussions.
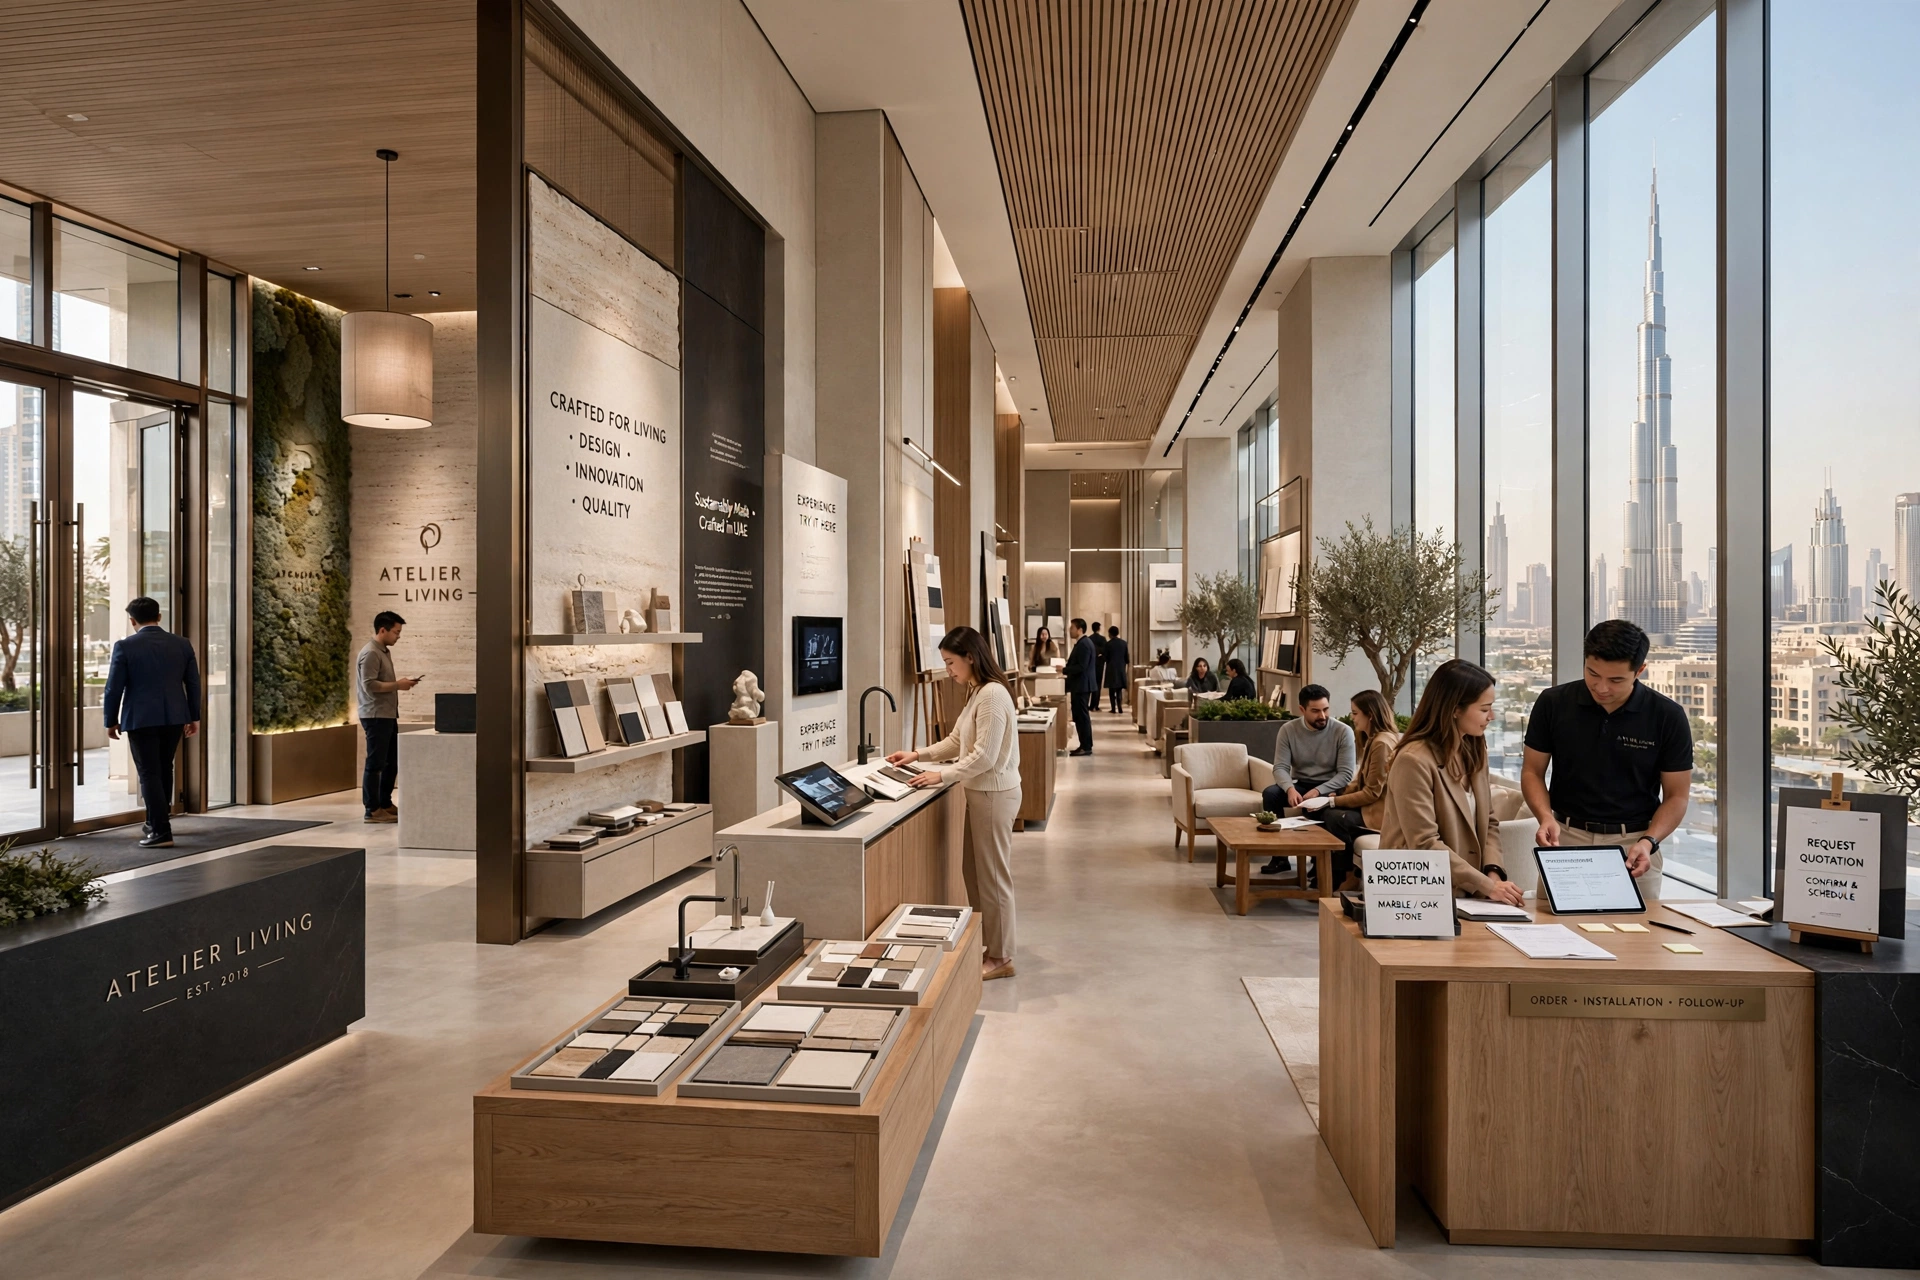
The final stage should make it easy to request a quotation, place an order, schedule an installation, or arrange a follow-up.
This sequence can be carefully integrated into the architecture without making the showroom feel overly commercial.
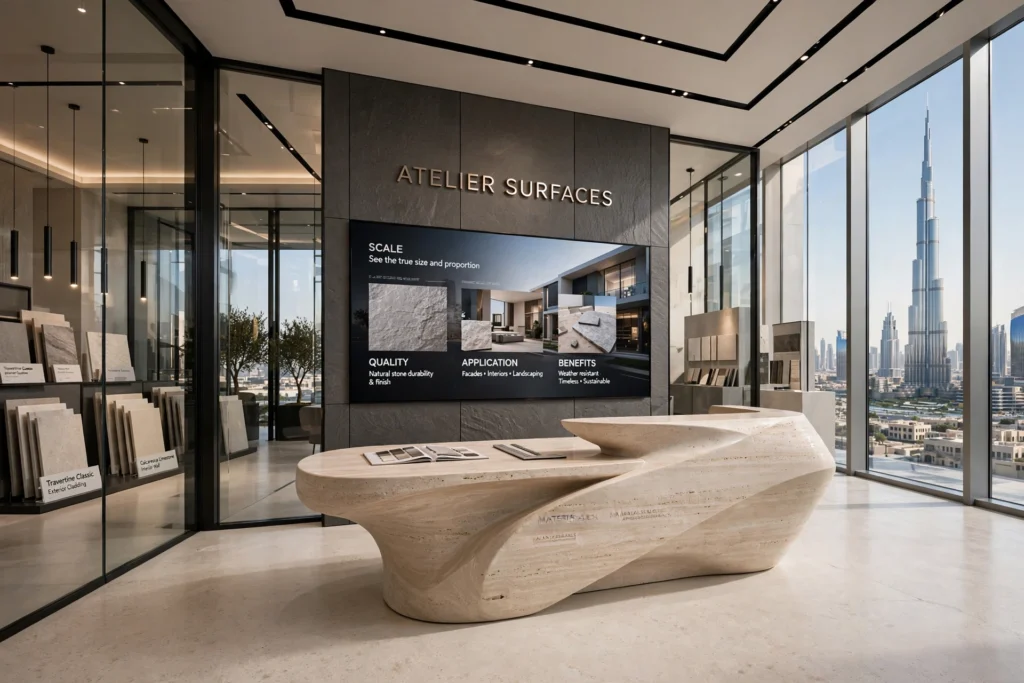
Designing an Impressive Entrance
The entrance is one of the most important areas of a showroom.
It should immediately communicate what the business represents.
A premium entrance may incorporate a sculptural reception desk, architectural lighting, stone surfaces, glass partitions, feature walls, digital screens, or distinctive signage.
The entrance should not contain too many competing messages.
A single strong focal point can often create a more sophisticated impression than multiple decorative elements.
Branding should be visible but integrated naturally into the architecture.
Product Presentation and Display Environments
The primary function of a showroom is to help customers understand products.
Products should therefore be presented in ways that communicate their scale, quality, application, and benefits.
This is where product display environments become especially valuable.
Instead of displaying individual products in isolation, designers can create complete environments around them.
A furniture showroom might recreate a living room.
A lighting showroom can demonstrate fixtures within different interior settings.
A bathroom showroom can create complete bathroom installations.
A kitchen showroom can present full kitchen compositions.
This approach allows customers to imagine how products could look within their own properties.
Creating Realistic Product Vignettes
A product vignette is a carefully composed setting that combines multiple products and materials into a realistic environment.
For example, a furniture showroom might create several different living environments rather than arranging sofas, tables, and chairs in one large open room.
A lighting supplier can show warm residential lighting, hospitality lighting, and architectural lighting in separate settings.
A sanitaryware showroom can create contemporary, classic, and luxury bathroom concepts.
These displays help customers understand relationships between products, colours, materials, proportions, and finishes.
Lighting Design for Showrooms
Lighting is one of the most influential elements in showroom design.
A product can look completely different under different lighting conditions.
General lighting provides comfortable visibility throughout the showroom.
Accent lighting highlights important products.
Task lighting supports product demonstrations and consultations.
Decorative lighting contributes to the overall atmosphere.
Track lighting is particularly useful because fixtures can be redirected when displays change.
Linear LED lighting can emphasize shelves, counters, ceilings, niches, and architectural features.
Integrated lighting can also highlight product details without distracting from the merchandise.
Controlling Glare and Reflections
Showrooms frequently use materials such as glass, polished stone, mirrors, stainless steel, glossy surfaces, and digital screens.
These surfaces can produce unwanted reflections when lighting is positioned incorrectly.
Careful lighting coordination is therefore necessary.
Digital screens should be positioned to minimize glare.
Glass displays require controlled illumination.
Highly reflective products may need softer or directional lighting.
The objective is to make products visually attractive while ensuring that customers can examine them comfortably.
Choosing Materials for a Premium Showroom
Material selection contributes strongly to the perception of quality.
Common materials include:
- Natural stone
- Marble
- Porcelain slabs
- Timber
- Timber veneer
- Glass
- Brushed metal
- Stainless steel
- Microcement
- Decorative plaster
- Premium laminates
- Textured fabrics
A sophisticated showroom does not need expensive materials on every surface.
Instead, materials can be arranged according to importance.
For example, a premium stone may be used at the reception desk and main feature wall while durable porcelain or engineered finishes are used throughout the circulation areas.
This creates a strong visual hierarchy while maintaining practicality.
Colour Selection for Showroom Interiors
The colour palette should complement the products.
Neutral backgrounds are often effective because they allow products to become the primary visual focus.
Warm beige, taupe, ivory, grey, charcoal, natural timber, and earthy tones can create a sophisticated environment.
Brand colours can be introduced through feature walls, signage, furniture, graphics, or digital displays.
The colour strategy should also consider how products will change over time.
A showroom designed around a highly specific colour scheme may become difficult to update when new collections arrive.
Digital Technology in Modern Showrooms
Technology can make showroom visits more interactive.
Digital screens can provide detailed product information.
Interactive displays can allow customers to compare options.
Digital catalogues can show products that are not physically available.
Product configurators can allow customers to explore different finishes, colours, sizes, and specifications.
For smart-home products, the showroom can provide live demonstrations.
For lighting companies, digital controls can allow customers to change colour temperature or lighting scenes.
Technology should be integrated into the interior rather than added randomly.
Interactive Demonstration Areas
Some products are difficult to understand without demonstration.
Kitchen appliances, lighting systems, smart-home products, audio equipment, bathroom fixtures, office furniture, and technology products can all benefit from interactive displays.
A demonstration area should provide enough space for both customers and sales representatives.
The environment should also allow customers to experience the product at a comfortable pace.
For high-value products, demonstration spaces can become one of the most important parts of the showroom.
Consultation Areas for High-Value Purchases
Customers purchasing furniture, kitchens, lighting systems, automobiles, interior materials, or luxury products often need detailed discussions before making a decision.
A consultation area provides a quieter environment for these conversations.
It can include:
- Comfortable seating
- Product samples
- Material boards
- Catalogues
- Digital screens
- Tables
- Drawings
- Product specifications
The consultation space should feel connected to the showroom while offering enough privacy for commercial discussions.
Creating a Hospitality Experience
Modern showrooms increasingly incorporate hospitality elements.
Comfortable lounge seating, refreshments, charging points, Wi-Fi, and carefully selected décor can encourage customers to spend more time exploring the brand.
For premium showrooms, hospitality can become part of the identity.
A furniture showroom can use its own furniture to create a lounge.
A kitchen company can incorporate a coffee station within a demonstration kitchen.
A luxury automotive showroom can create a sophisticated customer lounge.
The environment should make visitors feel welcomed rather than rushed.
Flexible Display Systems
Products and collections change regularly.
A showroom should therefore be capable of adaptation.
Movable furniture, modular shelving, adjustable lighting, interchangeable graphics, flexible partitions, and adaptable display structures make it easier to introduce new collections.
This is particularly useful for fashion, furniture, lighting, electronics, and lifestyle brands.
Flexibility can reduce the need for major renovation every time the product range changes.
Branding Through Interior Architecture
A strong showroom communicates brand identity through more than signage.
Architecture, materials, lighting, furniture, colours, textures, graphics, and technology can all contribute to the brand experience.
A luxury brand may use restrained colours, premium materials, generous space, and carefully controlled lighting.
A technology company may use clean lines, integrated screens, contemporary materials, and interactive elements.
A lifestyle brand may use warmer materials and more expressive displays.
The interior should tell the same story as the company’s products and marketing.
Flooring for High-Traffic Showrooms
Showroom flooring must combine aesthetics with durability.
Customers may walk across the same areas hundreds of times each day.
Porcelain tiles, natural stone, engineered timber, polished concrete, luxury vinyl, and commercial-grade carpet can all be appropriate depending on the design concept and product category.
Large-format porcelain can create a seamless contemporary appearance.
Natural stone can communicate luxury.
Timber can introduce warmth.
Carpet can improve acoustic comfort within consultation areas.
The flooring should also be easy to maintain.
Ceiling Design and Building Services
The ceiling contributes significantly to the overall appearance of a showroom.
A minimalist ceiling can create a clean environment.
An exposed ceiling can create an industrial aesthetic.
Feature ceilings can establish focal points above reception or product displays.
However, the ceiling must accommodate practical services including:
- Air-conditioning diffusers
- Lighting
- Fire sprinklers
- Smoke detectors
- Speakers
- Access panels
- Emergency systems
Coordination between interior design and MEP services is essential to prevent technical equipment from creating visual clutter.
HVAC and Indoor Comfort
Dubai’s climate makes temperature control an important consideration.
Customers should be able to comfortably explore the showroom regardless of outdoor conditions.
Air-conditioning outlets should be positioned carefully so customers do not experience uncomfortable drafts.
HVAC systems should also be coordinated with display layouts and ceiling design.
The required ventilation strategy will depend on the size, occupancy, and use of the showroom.
Comfort is an important part of the customer experience, even though visitors may not consciously notice the systems providing it.
Acoustic Comfort
Large showrooms can become noisy, particularly when they contain hard floors, glass walls, metal surfaces, and large open ceilings.
Acoustic ceilings, wall panels, carpets, curtains, upholstered furniture, and soft decorative elements can help reduce reverberation.
This is particularly useful in consultation areas where customers need to discuss prices, specifications, designs, and project requirements.
A comfortable acoustic environment can make the showroom feel calmer and more premium.
Sustainable Showroom Interiors
Sustainable design can be incorporated without compromising aesthetics.
Energy-efficient LED lighting can reduce electricity consumption.
Efficient HVAC systems can support responsible energy use.
Durable materials can reduce replacement requirements.
Low-emission paints and adhesives can contribute to better indoor environmental quality.
Modular displays can be reused as product collections change.
Digital catalogues can also reduce reliance on printed materials.
Sustainability should be considered across the entire lifecycle of the showroom rather than treated as a decorative feature.
Showroom Design for Different Industries
The design strategy should always respond to the product category.
Furniture Showrooms
Furniture should be displayed within realistic room settings so customers can understand scale, proportion, and combinations.
Lighting Showrooms
Different lighting products should be demonstrated under realistic conditions, allowing customers to understand brightness, colour temperature, beam angles, and decorative effects.
Kitchen Showrooms
Complete kitchen settings can demonstrate cabinetry, countertops, storage, appliances, hardware, and finishes.
Bathroom Showrooms
Bathroom products can be presented within complete environments that demonstrate how sanitaryware, tiles, fittings, lighting, and accessories work together.
Automotive Showrooms
Vehicle displays require generous circulation, strong visual sightlines, premium materials, and dedicated consultation areas.
Electronics Showrooms
Interactive demonstrations and easy access to products are particularly important.
Building Material Showrooms
Large sample displays, technical information, material libraries, meeting areas, and consultation tables can support professional customers such as architects, contractors, developers, and interior designers.
Showrooms Near Dubai Mall and Burj Khalifa
Businesses operating around Dubai Mall and Burj Khalifa are surrounded by an exceptionally competitive retail and hospitality environment.
Customers are accustomed to sophisticated architecture, premium materials, advanced technology, and carefully designed customer experiences.
A showroom in this area should therefore have a distinctive identity.
Large-scale feature elements, carefully composed displays, digital experiences, and architectural lighting can help the brand stand out while maintaining a refined appearance.
Showroom Design Near Business Bay
Business Bay is directly adjacent to Downtown Dubai and attracts businesses, professionals, developers, investors, and residents.
Showrooms serving B2B customers may require a different approach.
Instead of focusing entirely on quick browsing, the design may prioritize product demonstrations, meeting rooms, material libraries, presentation areas, and professional consultation spaces.
This is particularly relevant for companies supplying construction materials, lighting, furniture, kitchens, sanitaryware, office solutions, and interior products.
Connecting Downtown Dubai with Dubai’s Wider Design Districts
A showroom in Downtown Dubai may serve customers from across the city, including Business Bay, DIFC, Jumeirah, City Walk, Dubai Marina, Al Quoz, Dubai Hills Estate, and Dubai Design District.
The interior should therefore be designed around the customer profile rather than the immediate neighbourhood alone.
A premium residential furniture showroom may attract villa owners from Jumeirah and Dubai Hills.
A commercial lighting showroom may serve architects, contractors, developers, and hospitality operators across Dubai.
Understanding these audiences helps determine the appropriate balance between product display, demonstration, hospitality, and consultation.
Accessibility and Customer Convenience
A successful showroom should be comfortable for a wide range of visitors.
Circulation routes should provide sufficient space.
Doors and entrances should be easy to navigate.
Seating should accommodate different needs.
Signage should be clear.
Accessible routes and facilities should be incorporated according to applicable requirements.
Customers should be able to move from entrance to display areas and consultation zones without unnecessary obstacles.
Accessibility is not simply a technical requirement. It contributes to a more welcoming customer experience.
Storage and Back-of-House Areas
A showroom can appear clean and sophisticated only when storage has been properly planned.
Samples, packaging, catalogues, cleaning supplies, spare displays, marketing materials, and staff belongings all require dedicated locations.
Hidden storage can prevent these items from appearing in customer-facing areas.
Back-of-house spaces should be connected logically to the showroom without interfering with customer circulation.
This is especially important for businesses with large numbers of physical samples.
Maintenance and Long-Term Durability
A showroom should remain attractive after years of daily use.
Materials should therefore be selected based on durability and maintenance requirements.
High-touch surfaces need finishes that can be cleaned easily.
Floors should withstand foot traffic.
Display systems should allow components to be repaired or replaced.
Lighting should be accessible for maintenance.
HVAC and electrical systems should have appropriate service access.
Designing for maintenance helps protect the showroom investment over the long term.
Creating a Memorable Brand Experience
The strongest showrooms create an emotional response.
A customer may remember the way a space felt before remembering individual products.
This can be achieved through carefully coordinated materials, lighting, scent, sound, hospitality, product arrangement, artwork, architecture, and technology.
A luxury furniture showroom might feel like entering a beautifully designed home.
A lighting showroom might feel like a sequence of different atmospheric environments.
An automotive showroom might create a sense of performance and exclusivity.
The experience should reinforce the personality of the brand.
Frequently Asked Questions
What makes a good showroom interior in Downtown Dubai?
A successful showroom combines effective space planning, attractive product presentation, strategic lighting, comfortable circulation, strong branding, flexible displays, consultation areas, and a customer-focused layout.
How important is lighting in showroom design?
Lighting is extremely important because it affects how customers perceive products, colours, textures, finishes, and architectural details. Layered lighting can create both functionality and visual impact.
What materials are suitable for a luxury showroom?
Natural stone, marble, porcelain, timber, glass, metal, textured plaster, premium laminates, and high-quality fabrics can all be used depending on the brand and product category.
Should showroom displays be flexible?
Yes. Modular furniture, adjustable lighting, movable displays, and adaptable shelving allow businesses to update collections and product presentations without completely redesigning the space.
Can technology be included in showroom interiors?
Yes. Interactive screens, digital product catalogues, product configurators, smart controls, digital signage, and demonstration systems can improve customer engagement when integrated appropriately.
How can a showroom help customers make purchasing decisions?
Complete product environments, realistic demonstrations, material samples, comfortable consultation areas, clear information, and effective product comparisons can help customers understand products and make more confident decisions.
Conclusion
Showroom interior design in Downtown Dubai is an opportunity to transform a commercial unit into a sophisticated environment where architecture and products work together.
The most successful showroom interiors combine space planning, visual merchandising, lighting design, product presentation, branding, technology, materials, acoustics, customer hospitality, and operational functionality.
For businesses operating in and around Downtown Dubai, Dubai Mall, Burj Khalifa, Business Bay, DIFC, City Walk, Jumeirah, and other premium Dubai locations, the physical environment can become one of the strongest expressions of the brand.
A showroom should make products easier to understand, create opportunities for interaction, provide comfortable spaces for consultation, and give customers a reason to remember the business after they leave.
When the layout, lighting, materials, technology, displays, and customer journey are designed as one integrated environment, the showroom becomes more than a place to display merchandise. It becomes a brand experience, sales environment, product demonstration space, and long-term commercial asset.