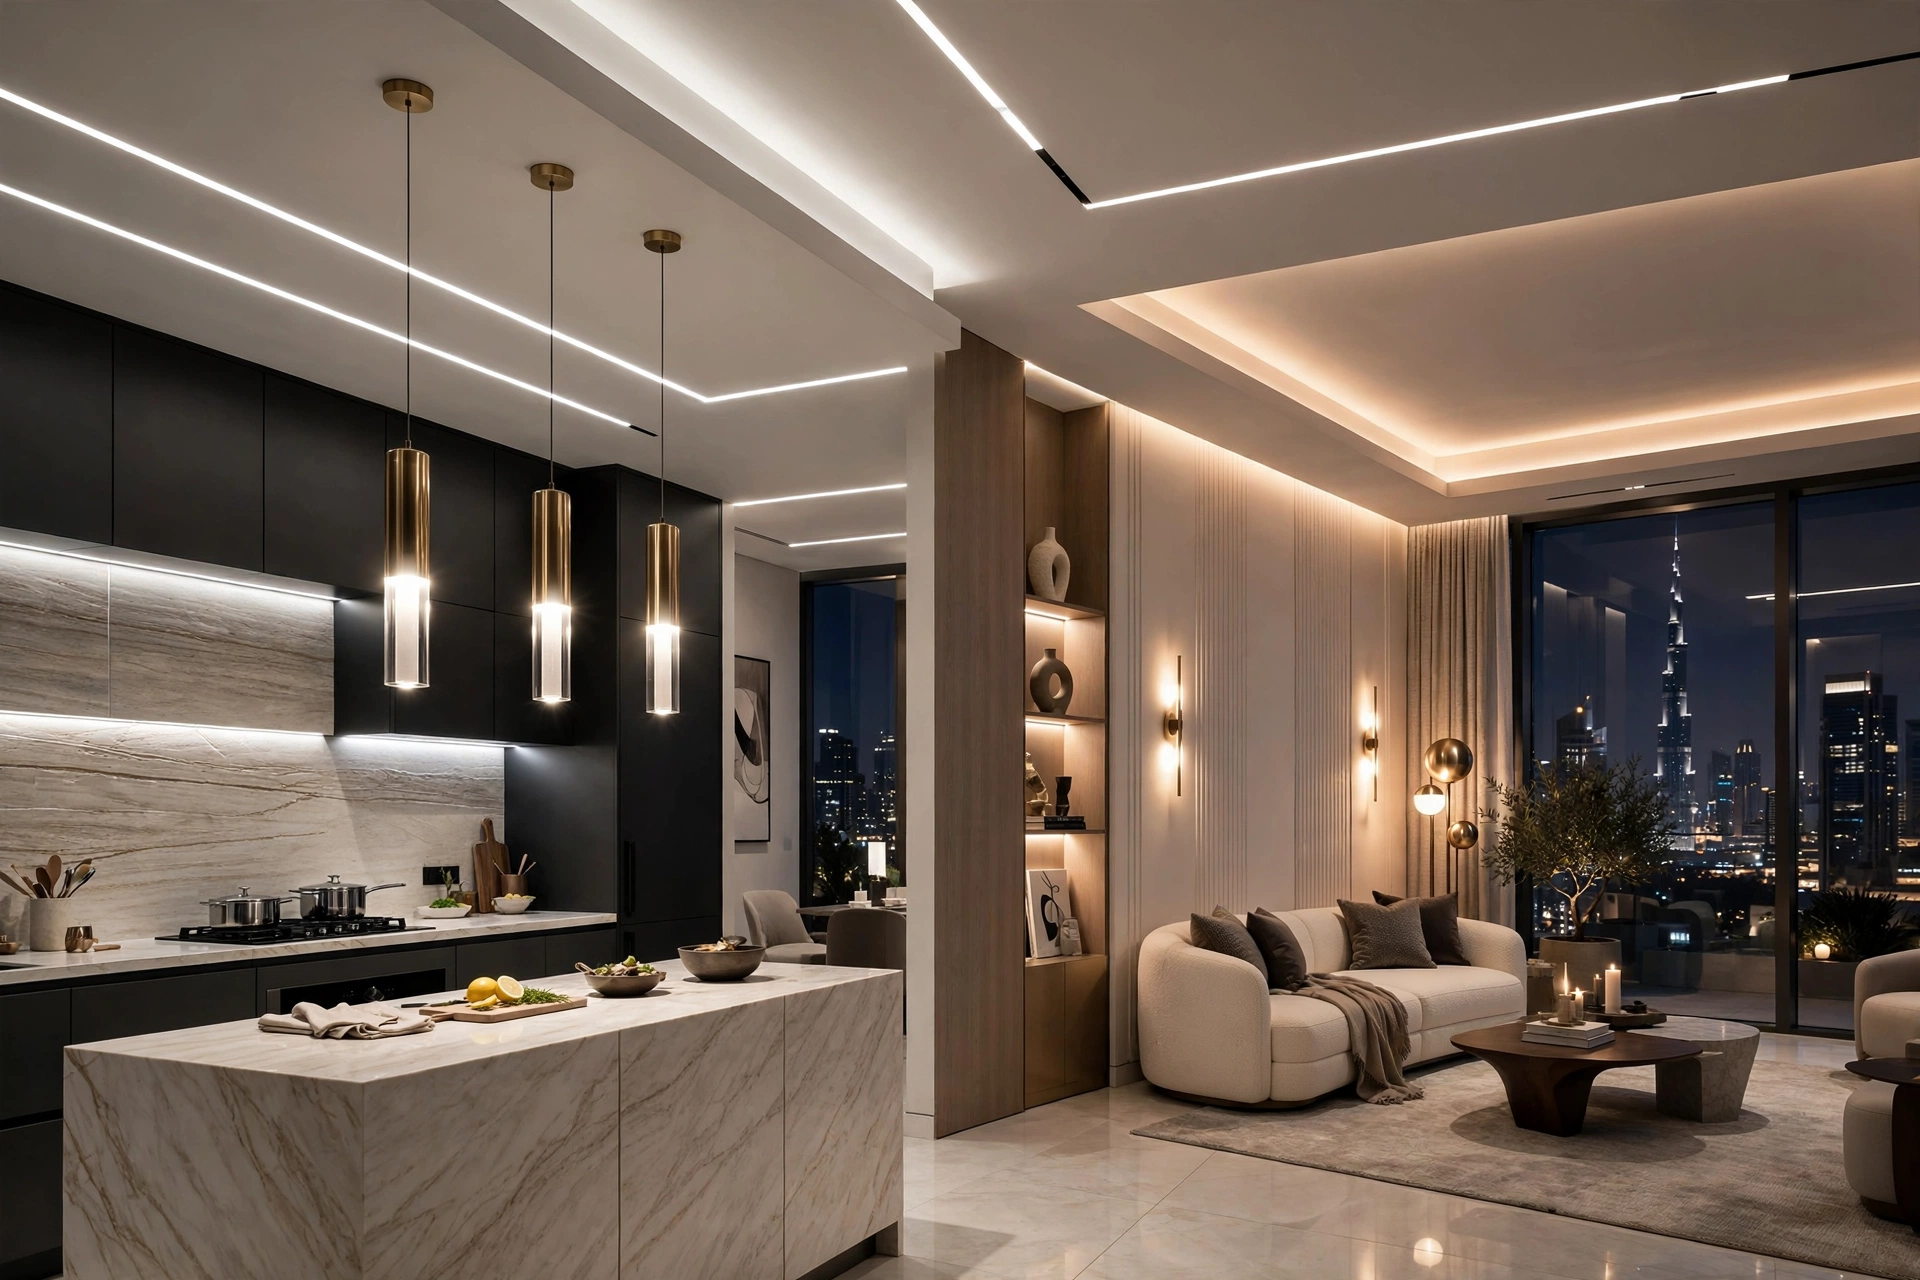
Urban Interior Designs in Modern Styles
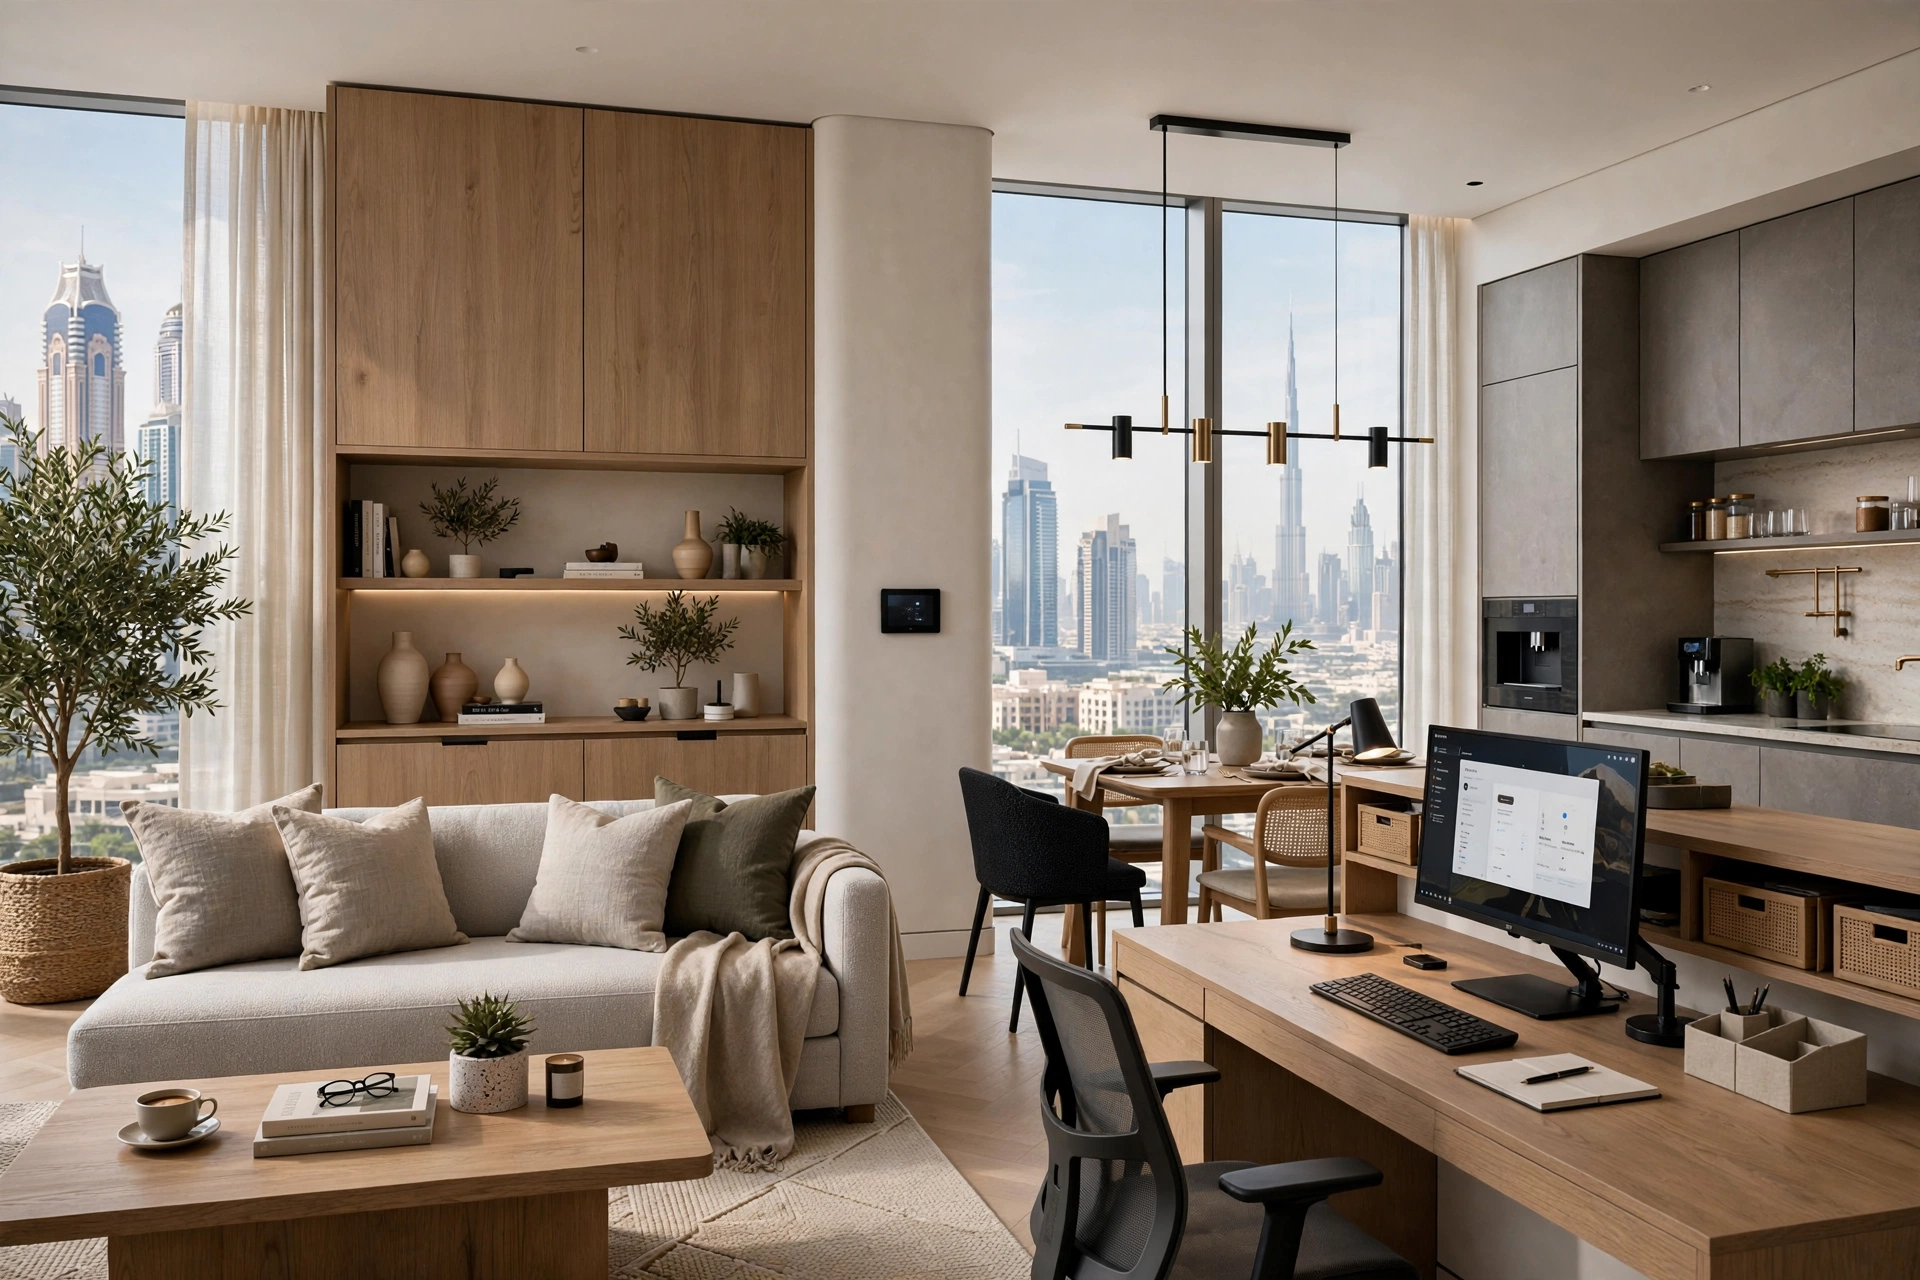
Urban interior design has evolved significantly as cities become denser, lifestyles become more dynamic, and property owners increasingly seek spaces that combine functionality, comfort, aesthetics, and efficient use of space. Modern urban interiors are not simply about following a particular visual trend. They are about creating environments that respond to the way people live, work, relax, entertain, and interact with their surroundings.
In cities such as Dubai and Abu Dhabi, urban interior design has become especially diverse. High-rise apartments, luxury residences, boutique offices, restaurants, retail stores, hospitality venues, and mixed-use developments all require different approaches to space planning and interior architecture.
A successful modern interior therefore begins with understanding the building, the users, the available space, natural light, circulation, materials, technology, and the desired atmosphere. From minimalist apartments in Downtown Dubai to sophisticated offices in Business Bay and contemporary residences in Dubai Hills Estate, urban interiors can be adapted to many architectural contexts.
What Is Urban Interior Design?
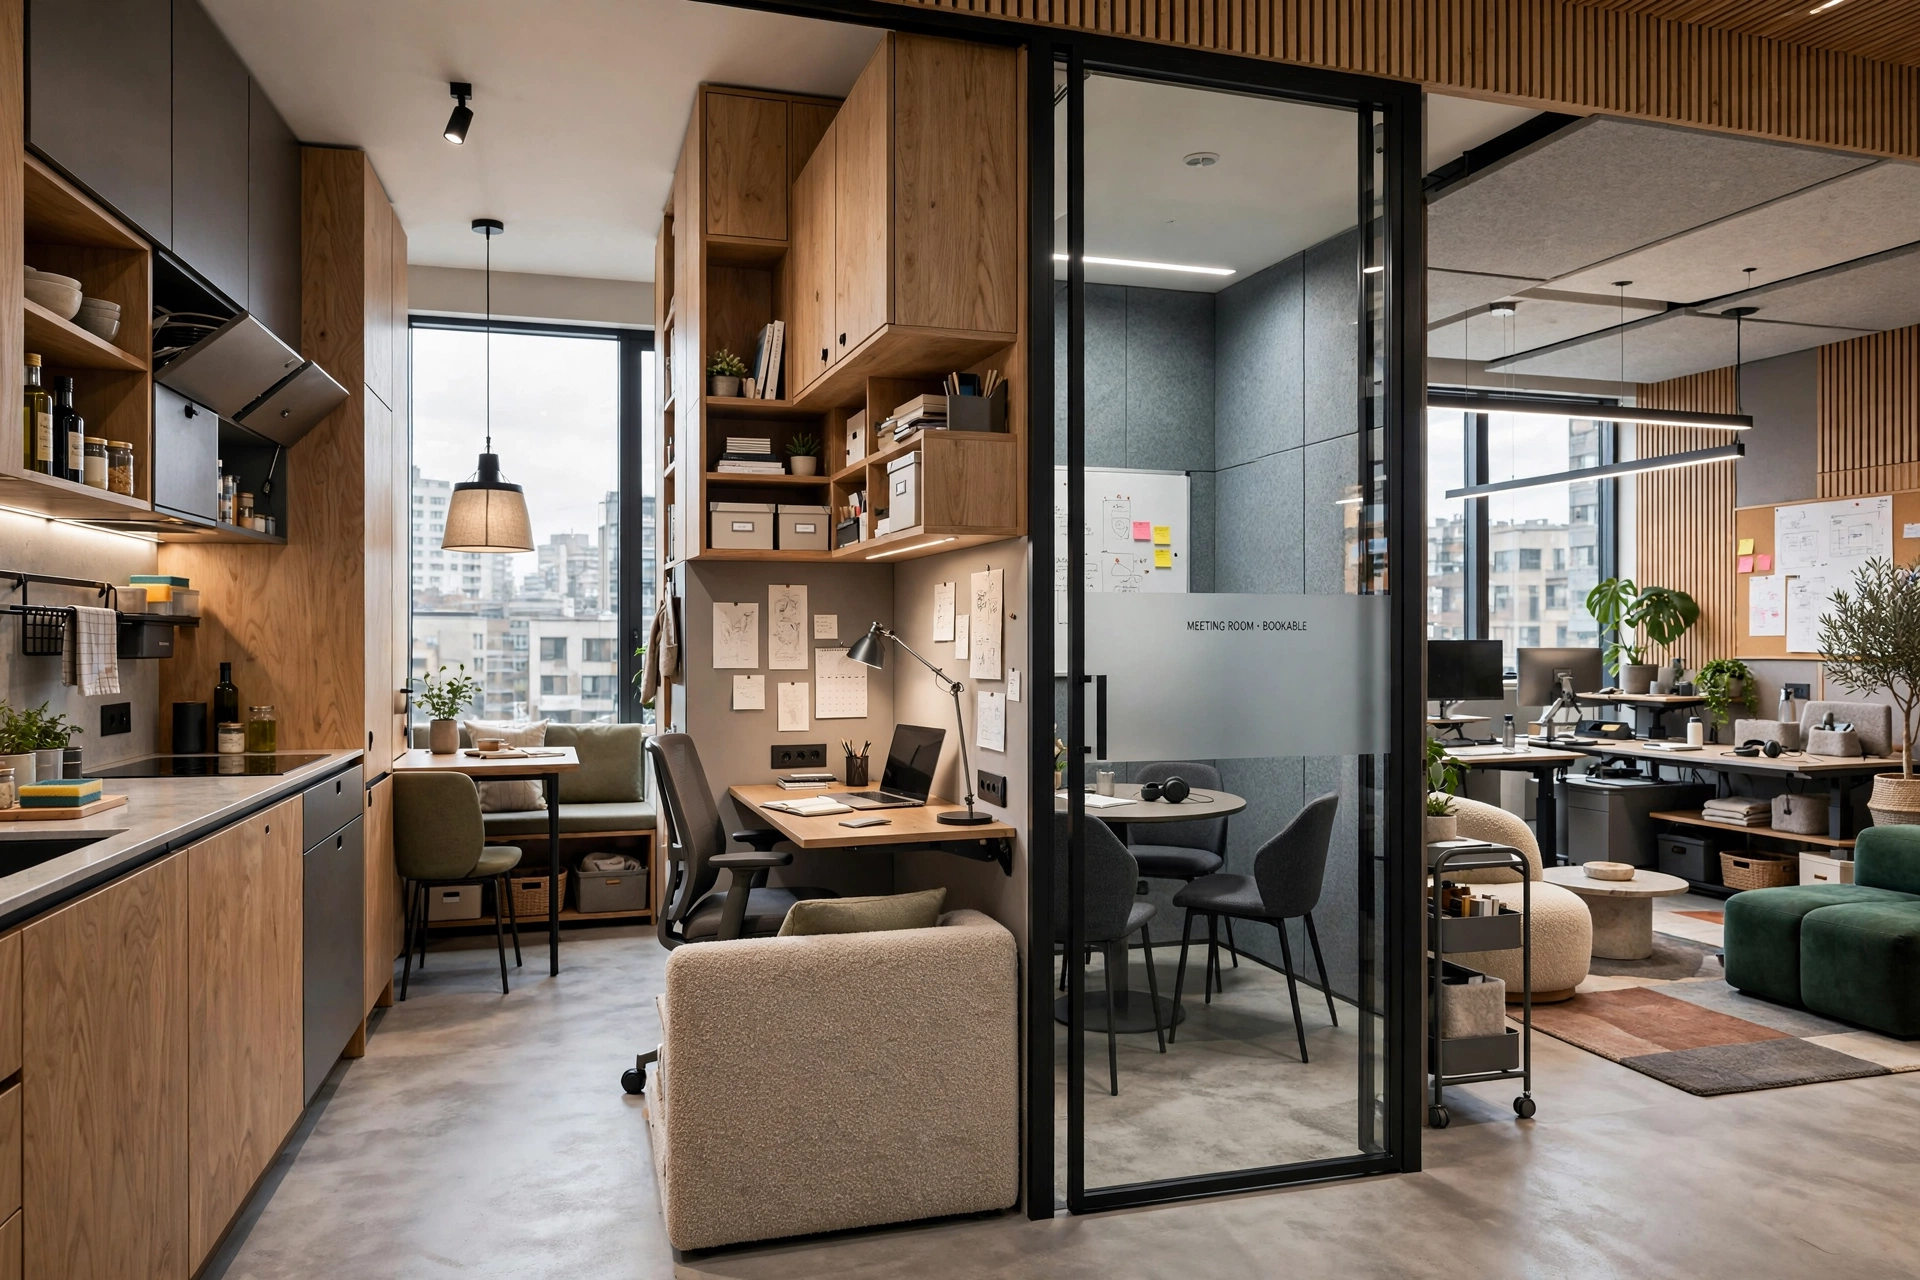
Urban interior design refers to the planning and styling of interiors within city environments. It often responds to challenges such as limited floor area, high-density development, changing lifestyles, multifunctional spaces, and the need for efficient circulation.
Modern urban interiors commonly combine interior architecture, space planning, furniture selection, lighting design, material specification, colour palettes, storage solutions, and decorative elements.
The objective is not necessarily to make a room look larger than it is. Instead, designers aim to make every part of the available space purposeful.
An urban apartment might combine a living area, dining space, home office, and kitchen within one connected layout. A contemporary office may include private meeting rooms, collaborative workspaces, informal lounges, and flexible workstations within the same floor plate.
This emphasis on multifunctionality is one of the defining characteristics of modern urban interiors.
The Evolution of Modern Urban Interiors
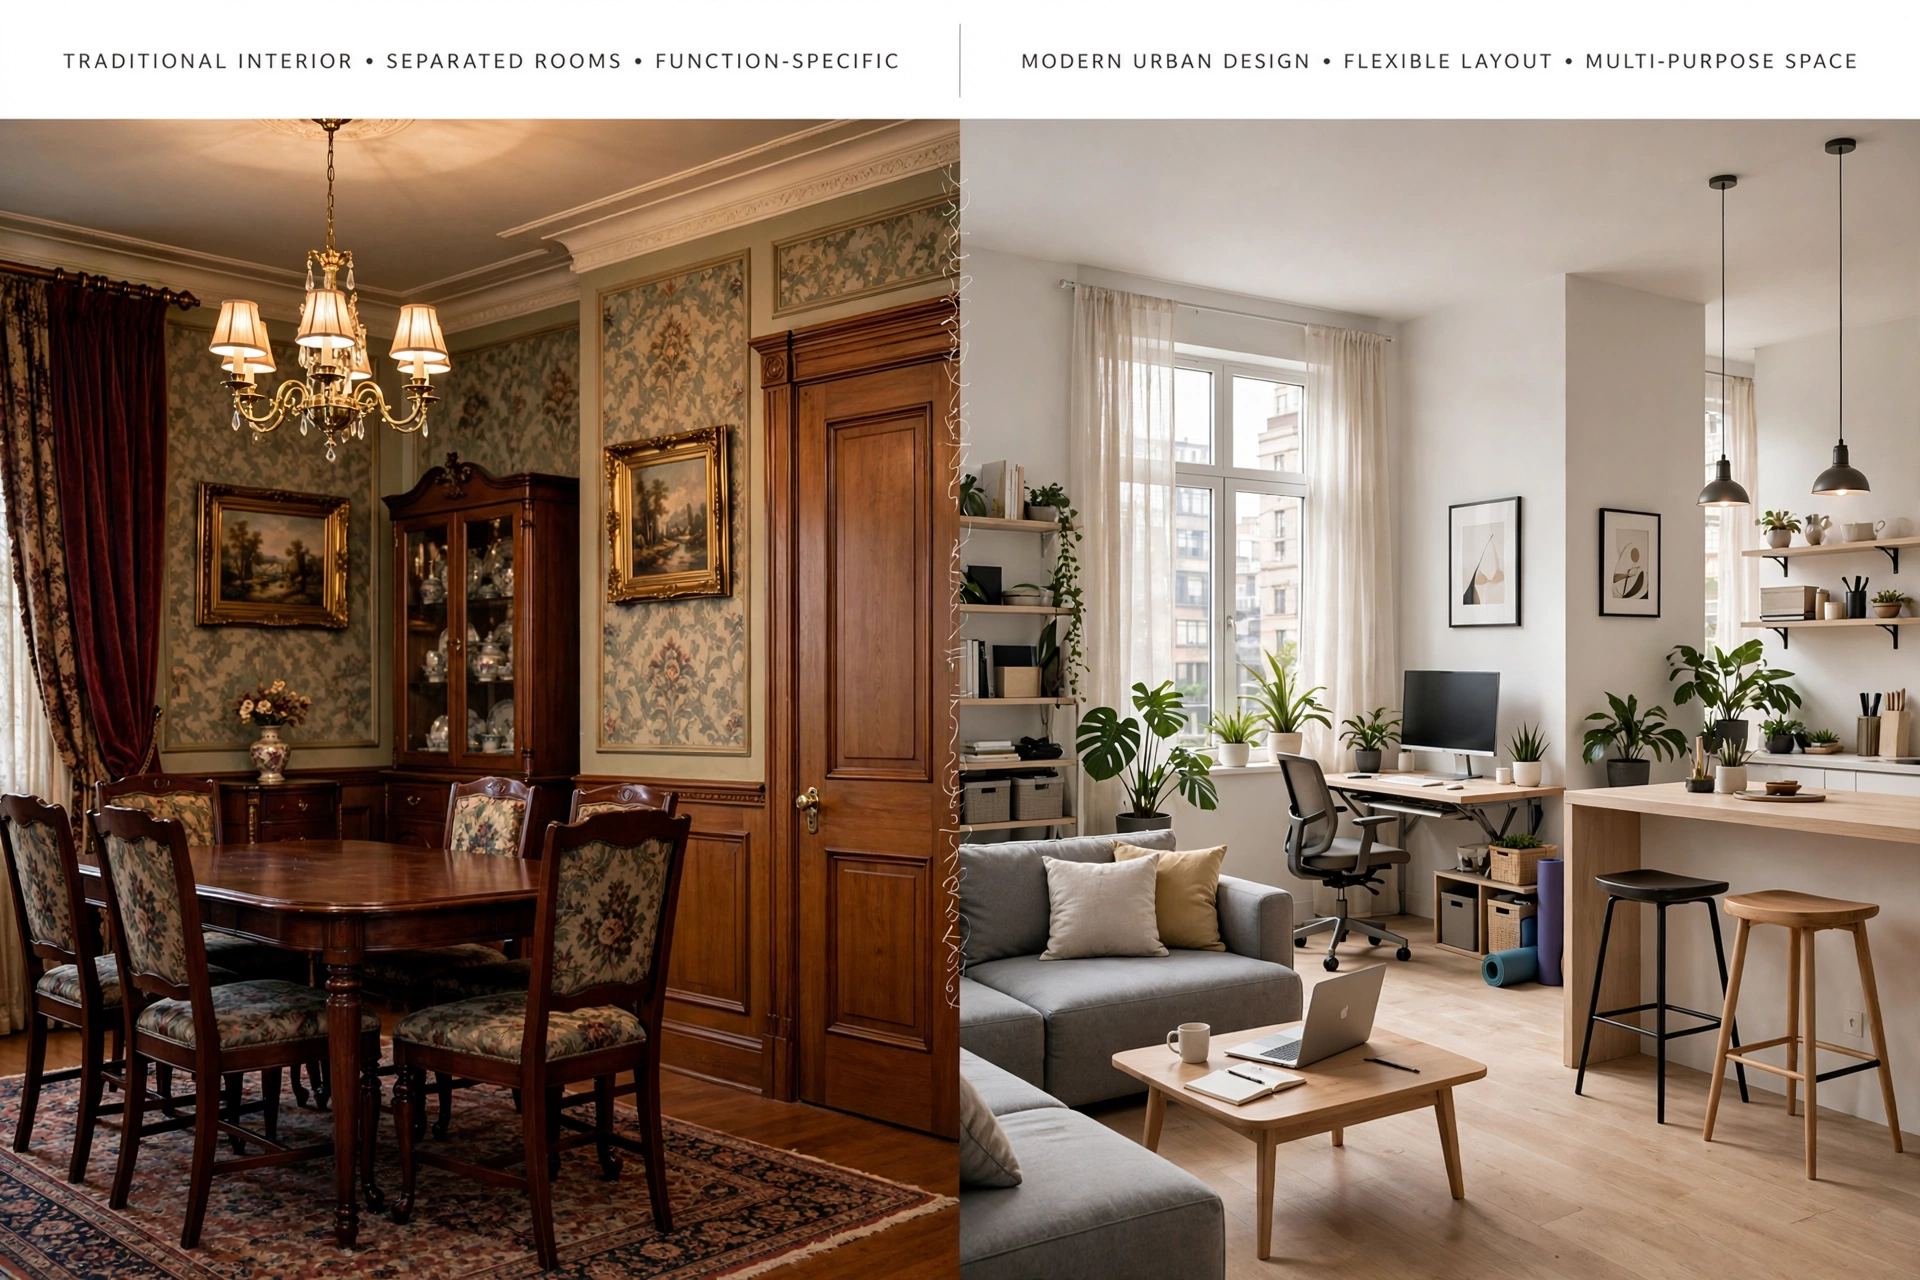
Traditional interiors often separated rooms according to specific functions. Modern urban design increasingly uses flexible layouts that allow spaces to serve multiple purposes.
Open-plan living, integrated kitchens, movable partitions, multifunctional furniture, built-in storage, and adaptable lighting are now common elements.
Technology has also changed interior expectations. Smart lighting, automated blinds, integrated entertainment systems, access control, climate control, and energy-efficient appliances can be incorporated into contemporary spaces without compromising the visual design.
In the UAE, this evolution can be seen across residential and commercial developments in Dubai Marina, Jumeirah, Palm Jumeirah, Downtown Dubai, Dubai Hills, Arabian Ranches, and Abu Dhabi’s major business and residential districts.
Space Planning for Modern Urban Properties
Space planning is one of the most important stages of an interior design project.
Before selecting furniture or decorative finishes, designers need to understand how people will move through the space.
Good space planning considers:
Circulation, furniture proportions, door openings, windows, natural light, storage, privacy, functional zones, accessibility, and service requirements.
A beautifully furnished room can still feel uncomfortable if circulation routes are too narrow or furniture is oversized.
Modern urban design therefore prioritizes proportion and usability alongside visual appeal.
Creating Open and Connected Spaces
Open-plan interiors can make urban properties feel more spacious and connected.
A contemporary apartment may use a single visual sequence connecting the kitchen, dining area, and living room.
Instead of building unnecessary walls, designers can define zones through:
- Flooring changes
- Lighting
- Furniture arrangement
- Ceiling treatments
- Decorative screens
- Rugs
- Colour transitions
- Material contrasts
This creates visual separation without sacrificing openness.
In smaller properties, this approach can improve the sense of continuity while allowing each area to retain its own function.
Modern Minimalist Interior Design
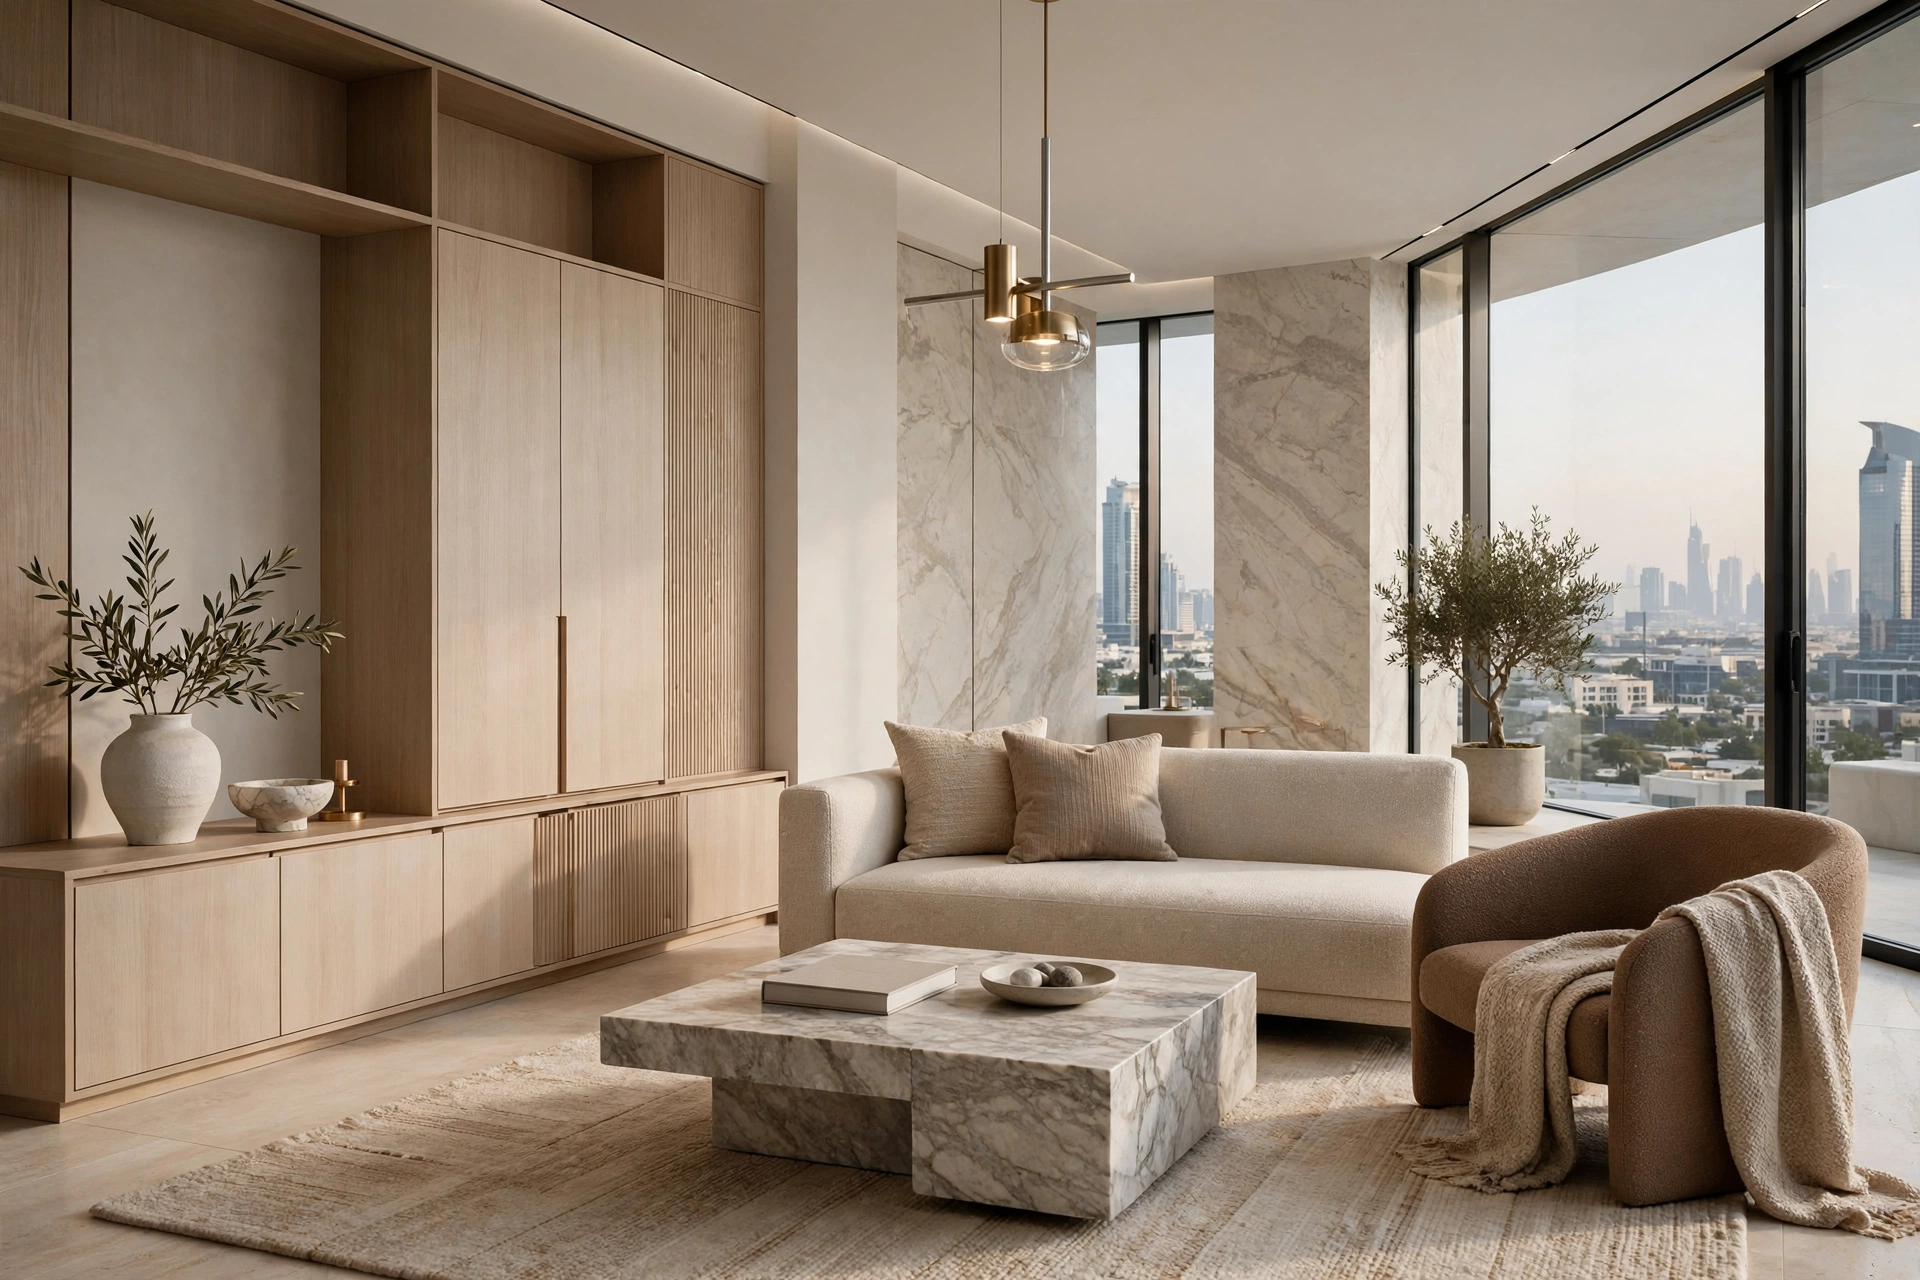
Minimalism remains influential in urban interiors because it supports clean visual lines and efficient spaces.
A minimalist interior does not necessarily mean an empty room. Good minimalist design involves carefully selecting what belongs in the space and eliminating unnecessary visual clutter.
Typical characteristics include:
Neutral colours, simple furniture forms, concealed storage, clean surfaces, limited ornamentation, natural textures, and carefully positioned lighting.
Materials such as wood veneer, stone, glass, metal, porcelain, and textured fabrics can add warmth without overwhelming the interior.
Contemporary Luxury for Urban Homes
Luxury interiors in cities such as Dubai often combine modern architecture with premium materials.
Contemporary luxury can include:
Natural stone, marble, engineered wood, custom joinery, brushed metal, decorative lighting, premium fabrics, statement furniture, and bespoke architectural details.
However, luxury does not have to mean excessive decoration.
A more contemporary approach uses proportion, craftsmanship, lighting, material quality, and detailing to create sophistication.
Biophilic Elements in Urban Interiors
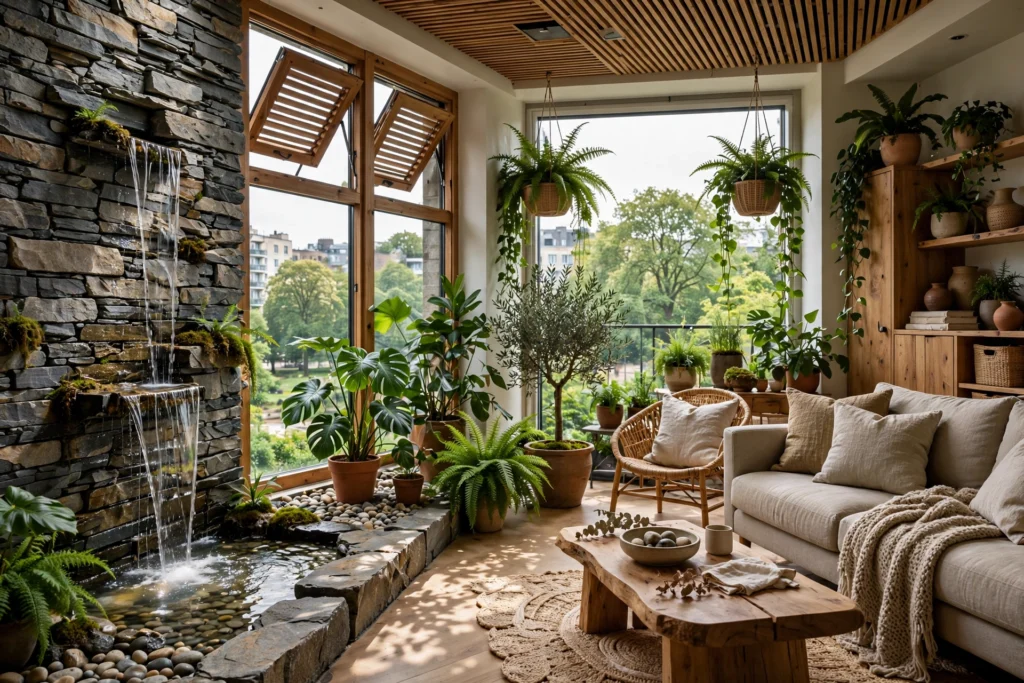
Urban residents often have limited access to natural landscapes, which makes biophilic design increasingly relevant.
Biophilic interiors incorporate natural elements such as:
Indoor plants, timber, natural stone, water-inspired features, organic textures, daylight, natural ventilation where possible, and views toward greenery.
Plants can soften hard architectural surfaces, while natural materials add warmth to contemporary spaces.
In offices, hospitality venues, and residential interiors, biophilic elements can also contribute to a more welcoming atmosphere.
Natural Light and Modern Interior Design
Natural light is a major design resource.
Windows, balconies, skylights, and glazed partitions can influence how an interior feels throughout the day.
Modern designers consider the direction and intensity of daylight when selecting:
- Wall colours
- Curtains
- Flooring
- Furniture
- Reflective surfaces
- Artificial lighting
In Dubai’s bright climate, controlling direct solar exposure is equally important.
Sheer curtains, blinds, solar-control glazing, shading devices, and carefully positioned furniture can help manage glare and heat while maintaining daylight.
Artificial Lighting for Urban Interiors
Lighting should be considered part of the architecture rather than an afterthought.
A modern lighting scheme may combine:
Ambient lighting, task lighting, accent lighting, decorative fixtures, concealed LED strips, wall lighting, pendant lights, and architectural lighting.
Different lighting layers can define different zones.
For example, a kitchen may require brighter task lighting, while a living room can use softer ambient and accent lighting.
In luxury interiors, lighting can also emphasize artwork, textured walls, architectural details, or feature furniture.
Smart Technology in Modern Interiors
Smart home technology is increasingly integrated into urban interiors.
Modern systems can control:
Lighting, air conditioning, curtains, security, entertainment, access, and energy management.
Smart systems can be operated through wall controls, mobile applications, voice interfaces, or centralized automation platforms.
The key design challenge is integrating technology without making the interior appear overly technical.
Concealed wiring, recessed equipment, integrated speakers, and minimal control interfaces can preserve a clean aesthetic.
Multifunctional Furniture for Urban Homes
Furniture plays an important role when space is limited.
A contemporary urban apartment may benefit from:
Extendable dining tables, storage beds, modular sofas, nesting tables, built-in desks, movable partitions, and multifunctional cabinetry.
These solutions allow one room to serve multiple purposes.
A dining area might function as a workspace during the day, while a living room can incorporate concealed storage for entertainment equipment and everyday items.
Storage as an Architectural Feature
Storage should be planned from the beginning rather than added after the interior is complete.
Built-in wardrobes, floor-to-ceiling cabinetry, recessed shelving, under-bed storage, concealed utility areas, and integrated kitchen storage can reduce visual clutter.
In modern interiors, storage can become part of the architectural language.
A full-height wall of cabinetry may provide substantial storage while maintaining a clean appearance.
This approach is particularly valuable for apartments and compact city properties.
Designing Compact Urban Apartments
Compact apartments require careful consideration of every square metre.
The designer needs to balance:
Furniture scale, circulation, storage, privacy, lighting, functionality, and visual openness.
Glass partitions can provide separation without blocking light. Sliding doors can reduce the space required for door swings. Built-in furniture can use awkward corners more efficiently.
For small residences, thoughtful compact studio layouts can transform limited floor areas into practical living environments.
The objective is not to overcrowd a small space with furniture. Instead, every element should have a clear purpose.
Open Kitchens in Modern Urban Homes
Open kitchens have become common in contemporary apartments and villas.
They connect cooking with dining and social areas while creating a more communal atmosphere.
Modern kitchen design may incorporate:
Island counters, integrated appliances, handleless cabinetry, quartz or porcelain worktops, concealed storage, under-cabinet lighting, and statement backsplashes.
The kitchen should also be planned around practical work zones, including food preparation, cooking, washing, refrigeration, and storage.
Modern Bedrooms and Private Spaces
Urban bedrooms should balance aesthetics with comfort.
A contemporary bedroom can incorporate:
Upholstered headboards, integrated bedside tables, concealed lighting, built-in wardrobes, blackout curtains, textured wall finishes, and soft flooring or rugs.
Colour schemes are often more restrained than social areas.
Warm neutrals, earthy tones, soft greys, natural wood, and muted colours can create a calm environment.
Bathroom Interior Design in Urban Properties
Bathrooms increasingly function as private wellness spaces.
Modern bathroom interiors may use:
Large-format porcelain, natural stone, floating vanities, frameless shower enclosures, concealed storage, LED mirrors, rainfall showers, and minimalist sanitaryware.
Material continuity can make smaller bathrooms feel more cohesive.
Large-format tiles can also reduce grout lines and create a cleaner visual appearance.
Urban Office Interior Design
Modern workplaces are changing from conventional rows of desks toward more flexible environments.
A contemporary office can include:
Open workstations, private offices, collaboration areas, meeting rooms, phone booths, breakout lounges, wellness spaces, and informal meeting areas.
The workplace needs to support different activities throughout the day.
Quiet tasks may require acoustically controlled areas, while collaborative activities benefit from flexible meeting spaces.
For companies developing contemporary offices in Dubai, professionally planned corporate workspace fit-outs can integrate space planning, furniture, lighting, partitions, materials, branding, and workplace functionality.
Acoustic Design in Modern Urban Interiors
Noise can become a major issue in dense urban environments.
Interior designers can improve acoustic performance using:
Acoustic wall panels, carpets, curtains, upholstered furniture, ceiling treatments, acoustic partitions, and appropriate wall construction.
Offices, restaurants, hotels, and apartments may each have different acoustic requirements.
A visually attractive space should also provide an appropriate acoustic environment.
Material Selection for Urban Interiors
Materials influence durability, appearance, maintenance, and atmosphere.
Popular contemporary materials include:
Porcelain, marble, engineered stone, timber, wood veneer, glass, aluminium, stainless steel, microcement, decorative laminates, and textured wall finishes.
Material selection should consider more than appearance.
The designer should assess:
Durability, cleaning requirements, moisture resistance, slip resistance, fire performance, maintenance, budget, and availability.
This is especially important in commercial environments where surfaces experience high levels of daily use.
Sustainable Urban Interior Design
Sustainability is becoming increasingly important in modern interiors.
Design strategies may include:
Energy-efficient lighting, durable materials, low-emission finishes, responsibly sourced timber, water-efficient fixtures, adaptive reuse, and efficient HVAC systems.
Selecting durable materials can also support sustainability because they may reduce the frequency of replacement.
In commercial projects, energy management can be integrated with lighting, HVAC, and building automation systems.
Colour Trends in Modern Urban Interiors
Modern urban interiors commonly use neutral foundations combined with carefully selected accent colours.
Popular palettes may include:
Warm white, beige, taupe, charcoal, soft grey, natural wood tones, olive, terracotta, deep blue, and muted green.
The best colour scheme depends on the property’s architecture and natural lighting.
Instead of following short-term trends, designers can establish a timeless base and introduce changeable colours through cushions, artwork, accessories, rugs, and decorative pieces.
Interior Design for Dubai’s Urban Lifestyle
Dubai’s built environment combines luxury residences, high-rise apartments, commercial towers, retail developments, hotels, restaurants, and mixed-use communities.
Interior design therefore needs to respond to a wide variety of lifestyles.
For example, an apartment overlooking Dubai Marina may emphasize views and open living spaces, while a villa in Arabian Ranches may prioritize family areas and indoor-outdoor connections.
A business in Business Bay may require a corporate environment that communicates professionalism and supports hybrid working.
These differences demonstrate why successful urban interiors should be project-specific rather than based on a one-size-fits-all template.
Indoor-Outdoor Connection
In UAE residential design, balconies, terraces, courtyards, and gardens can extend the usable living environment.
Large sliding doors can create a stronger relationship between indoor and outdoor spaces.
Materials can also be coordinated across both areas to create visual continuity.
However, exterior materials should be selected for their ability to withstand heat, sunlight, humidity, and outdoor exposure.
Designing Interiors for Different Property Types
Modern urban design can be adapted to different environments.
Apartments
Focus on space efficiency, storage, natural light, flexible furniture, and open-plan living.
Villas
Emphasize larger circulation zones, family spaces, private areas, outdoor connections, and personalized rooms.
Offices
Prioritize productivity, collaboration, acoustics, technology, employee experience, and brand identity.
Retail Stores
Focus on customer circulation, product visibility, lighting, merchandising, branding, and conversion.
Restaurants
Balance seating capacity, atmosphere, kitchen operations, customer circulation, acoustics, and brand identity.
Hotels
Create a consistent guest journey from entrance and reception through rooms, restaurants, lounges, and amenities.
Personalization in Modern Urban Interiors
Modern interiors should reflect the people who use them.
Personalization can be introduced through:
Artwork, furniture, photographs, collections, custom joinery, colours, textures, cultural references, and bespoke architectural features.
A completely generic interior may look attractive but fail to communicate the identity of its occupants or business.
For residential properties, personalization can make the interior feel connected to the owner’s lifestyle.
For commercial spaces, it can reinforce corporate identity and customer experience.
Why Professional Interior Planning Matters
A successful interior project requires coordination between multiple disciplines.
Depending on the project, this may include:
Interior designers, architects, MEP consultants, lighting specialists, joinery contractors, electrical contractors, HVAC professionals, furniture suppliers, and project managers.
Coordination helps ensure that design decisions work with practical building requirements.
For example, a feature ceiling should accommodate lighting, air-conditioning diffusers, sprinklers, access panels, electrical services, and other building systems.
Creating Timeless Urban Interiors
Trends can influence modern design, but a strong interior should not become outdated quickly.
Timeless design usually comes from:
Good proportions, high-quality materials, functional planning, balanced lighting, restrained colour palettes, and thoughtful detailing.
Trend-based elements can still be introduced through accessories or replaceable finishes.
This allows the overall interior architecture to remain relevant for longer.
Frequently Asked Questions
What is modern urban interior design?
Modern urban interior design focuses on creating functional, attractive, and efficient interiors suited to city lifestyles. It commonly incorporates flexible layouts, contemporary materials, smart technology, efficient storage, layered lighting, and multifunctional spaces.
How can a small apartment look bigger?
Use appropriate furniture proportions, maintain visual continuity, maximize natural light, incorporate built-in storage, reduce clutter, and use reflective or transparent elements strategically.
What materials work well in modern interiors?
Porcelain, natural stone, engineered stone, timber, glass, metal, textured laminates, and durable decorative surfaces can all work well when selected according to the project’s functional requirements.
Is minimalist design suitable for urban homes?
Yes. Minimalist design can work particularly well in urban properties because it emphasizes functional planning, visual simplicity, storage, and efficient use of space.
How important is lighting in modern interior design?
Lighting is fundamental. A combination of ambient, task, accent, and decorative lighting can improve functionality while highlighting architectural features and creating different moods.
Conclusion
Urban interior design is ultimately about creating spaces that work for modern city life. The strongest interiors combine space planning, functionality, aesthetics, comfort, technology, lighting, materials, storage, and personalization rather than relying on decoration alone.
From compact studios to luxury apartments, corporate offices, restaurants, hotels, and retail environments, every urban property presents different opportunities and constraints.
In Dubai and the wider UAE, local conditions such as intense daylight, climate, high-density development, luxury expectations, and diverse lifestyles further influence design decisions. Areas including Downtown Dubai, Dubai Marina, Business Bay, Jumeirah, Palm Jumeirah, Dubai Hills Estate, Arabian Ranches, and Abu Dhabi’s urban districts demonstrate the wide range of environments where modern interior design can be applied.
Whether the objective is to maximize a compact apartment, create an efficient workplace, develop a premium residence, or establish a memorable commercial environment, successful design begins with understanding how the space will actually be used.
A well-planned urban interior does more than look modern. It improves movement, supports daily activities, manages storage, enhances comfort, communicates identity, and makes better use of the available architecture. That combination of beauty and practical performance is what makes contemporary urban interior design valuable for today’s rapidly evolving cities.