
Warehouse & Industrial Fit-Out in Dubai Hills: Complete Guide to Efficient Commercial Spaces
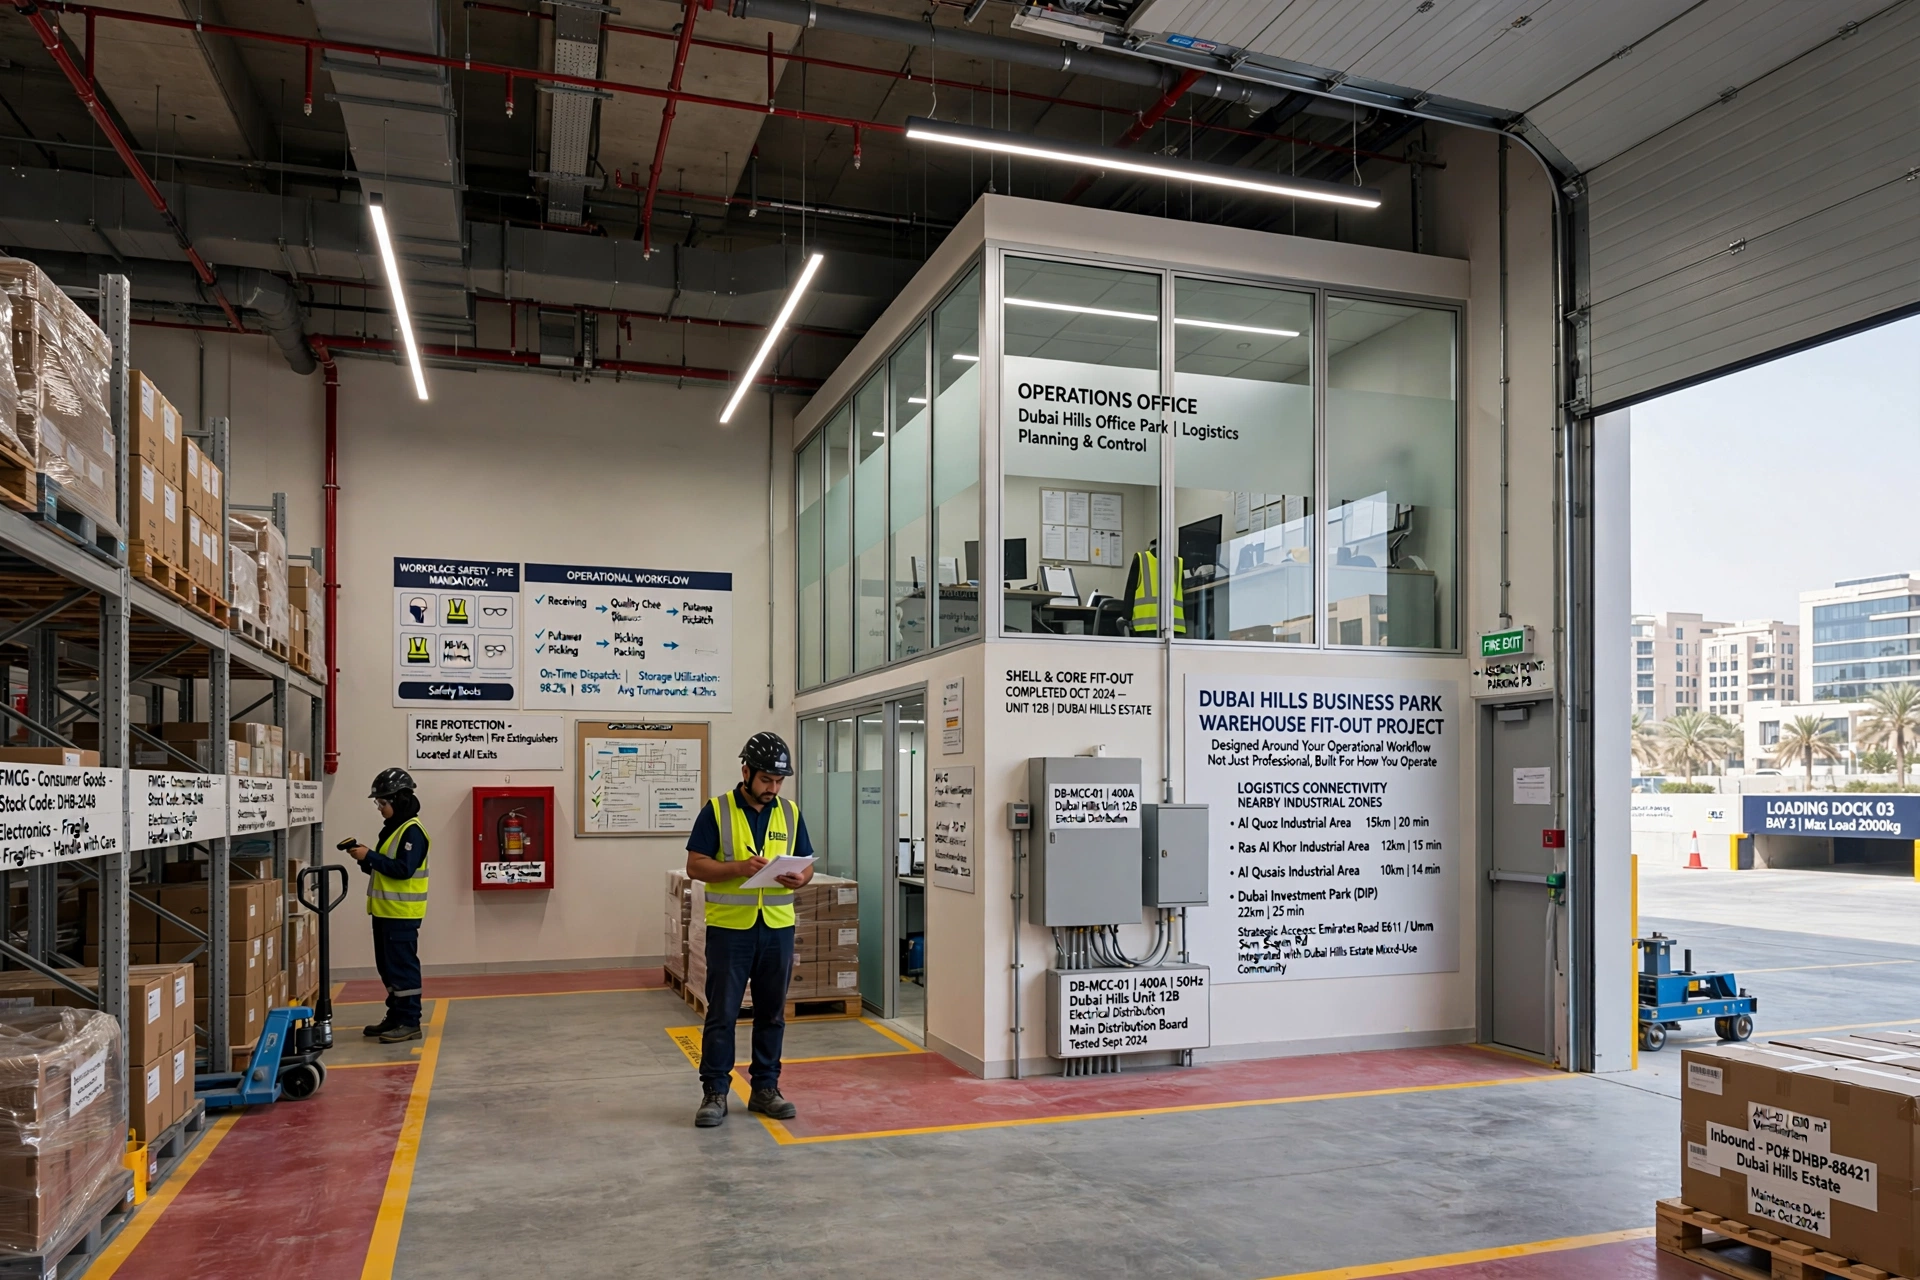
Warehouse and industrial fit-out projects in Dubai require a different approach from conventional office or retail interiors. They must balance operational efficiency, storage capacity, workplace safety, material handling, lighting, ventilation, fire protection, electrical infrastructure, loading requirements, and the specific workflow of the business.
Dubai Hills Estate is primarily recognized as a mixed-use community with residential, retail, hospitality, and commercial components. Its commercial ecosystem includes Hills Business Park and Dubai Hills Office Park, with office and business facilities integrated into the wider community.
For businesses operating from Dubai Hills or nearby commercial and industrial districts, the right fit-out strategy can turn a basic shell-and-core or existing commercial unit into a highly functional operational environment. Where a warehouse function is required, businesses may also consider nearby industrial locations such as Al Quoz, Ras Al Khor, Al Qusais Industrial Area, Dubai Investment Park, and other established logistics zones depending on licensing, access, storage, and operational requirements.
A successful fit-out is therefore not simply about making a facility look professional. It is about designing the building around the way the business actually operates.
What Is a Warehouse and Industrial Fit-Out?
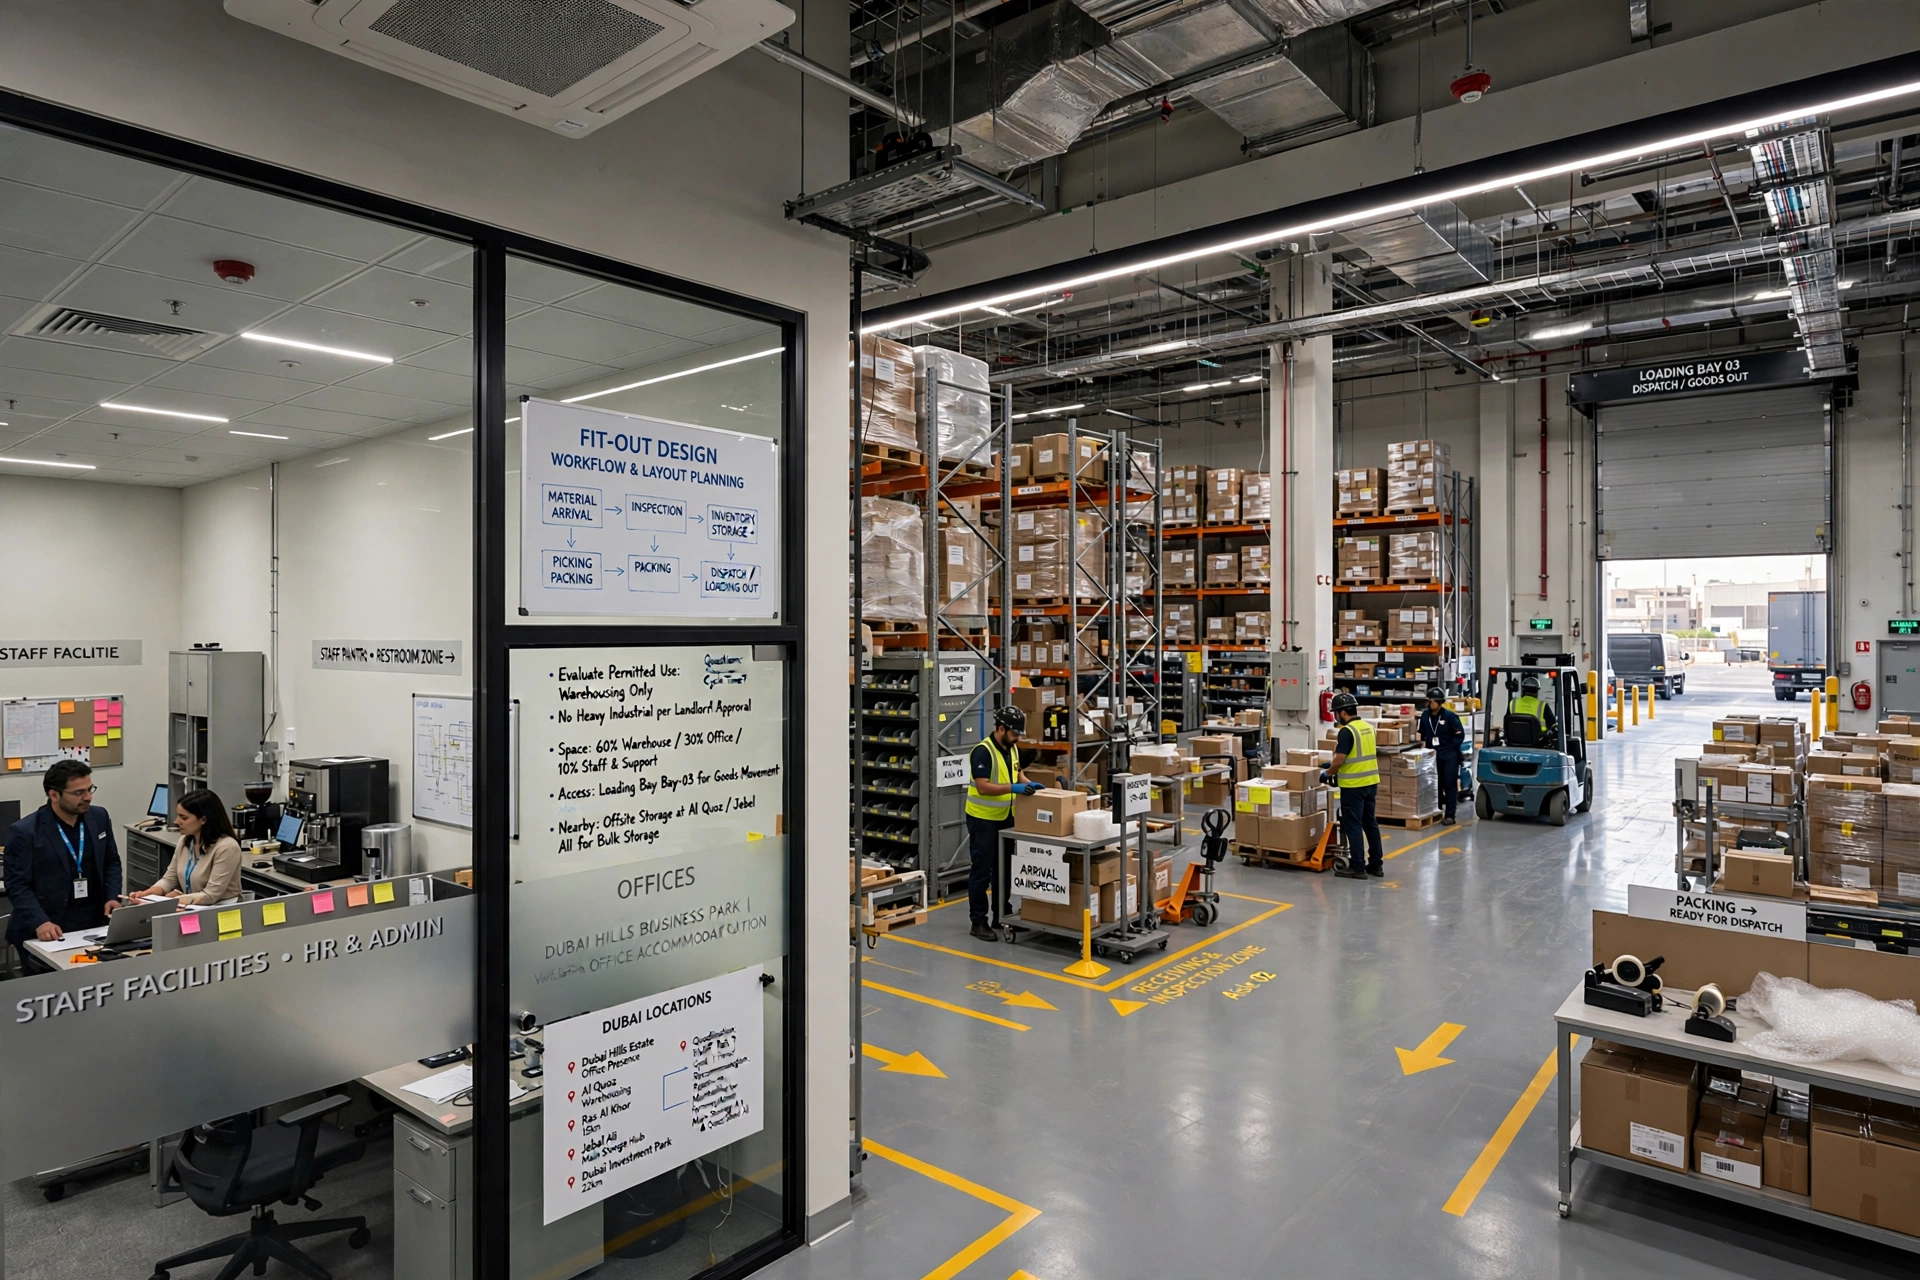
A warehouse or industrial fit-out involves adapting an existing building or commercial shell to meet the operational requirements of a business. The scope can include space planning, flooring, partitions, ceilings, electrical systems, lighting, HVAC, plumbing, fire and life-safety coordination, storage systems, loading areas, offices, staff facilities, and specialized operational spaces.
Unlike a traditional office fit-out, industrial projects must consider movement of goods, equipment, employees, inventory, vehicles, forklifts, machinery, and maintenance teams.
The design therefore begins with workflow.
Where does material arrive?
Where is it inspected?
Where is it stored?
How is inventory picked?
Where is it packed?
How does it leave the facility?
These questions determine the most effective layout.
Dubai Hills and the Growing Commercial Environment
Dubai Hills Estate has developed beyond a purely residential destination. Its commercial component includes office buildings, retail outlets, hospitality uses, and business facilities. Hills Business Park provides dedicated commercial space within the community, while Dubai Hills Office Park offers larger Grade A office accommodation.
This distinction is important for businesses planning a fit-out.
Not every commercial unit in Dubai Hills is suitable for heavy industrial operations. A proposed warehouse, workshop, storage facility, or industrial use must be evaluated according to the property’s permitted use, building specifications, access arrangements, landlord requirements, and relevant approvals.
For businesses requiring substantial warehousing or industrial operations, nearby areas such as Al Quoz, Ras Al Khor, Al Qusais Industrial Area, Umm Ramool, Dubai Investment Park, and Jebel Ali may offer more appropriate industrial environments.
This creates an opportunity for businesses to maintain a Dubai Hills office presence while locating larger storage or operational facilities in established industrial districts.
Warehouse Fit-Out Begins With Operational Planning
The most important part of a warehouse fit-out happens before construction starts.
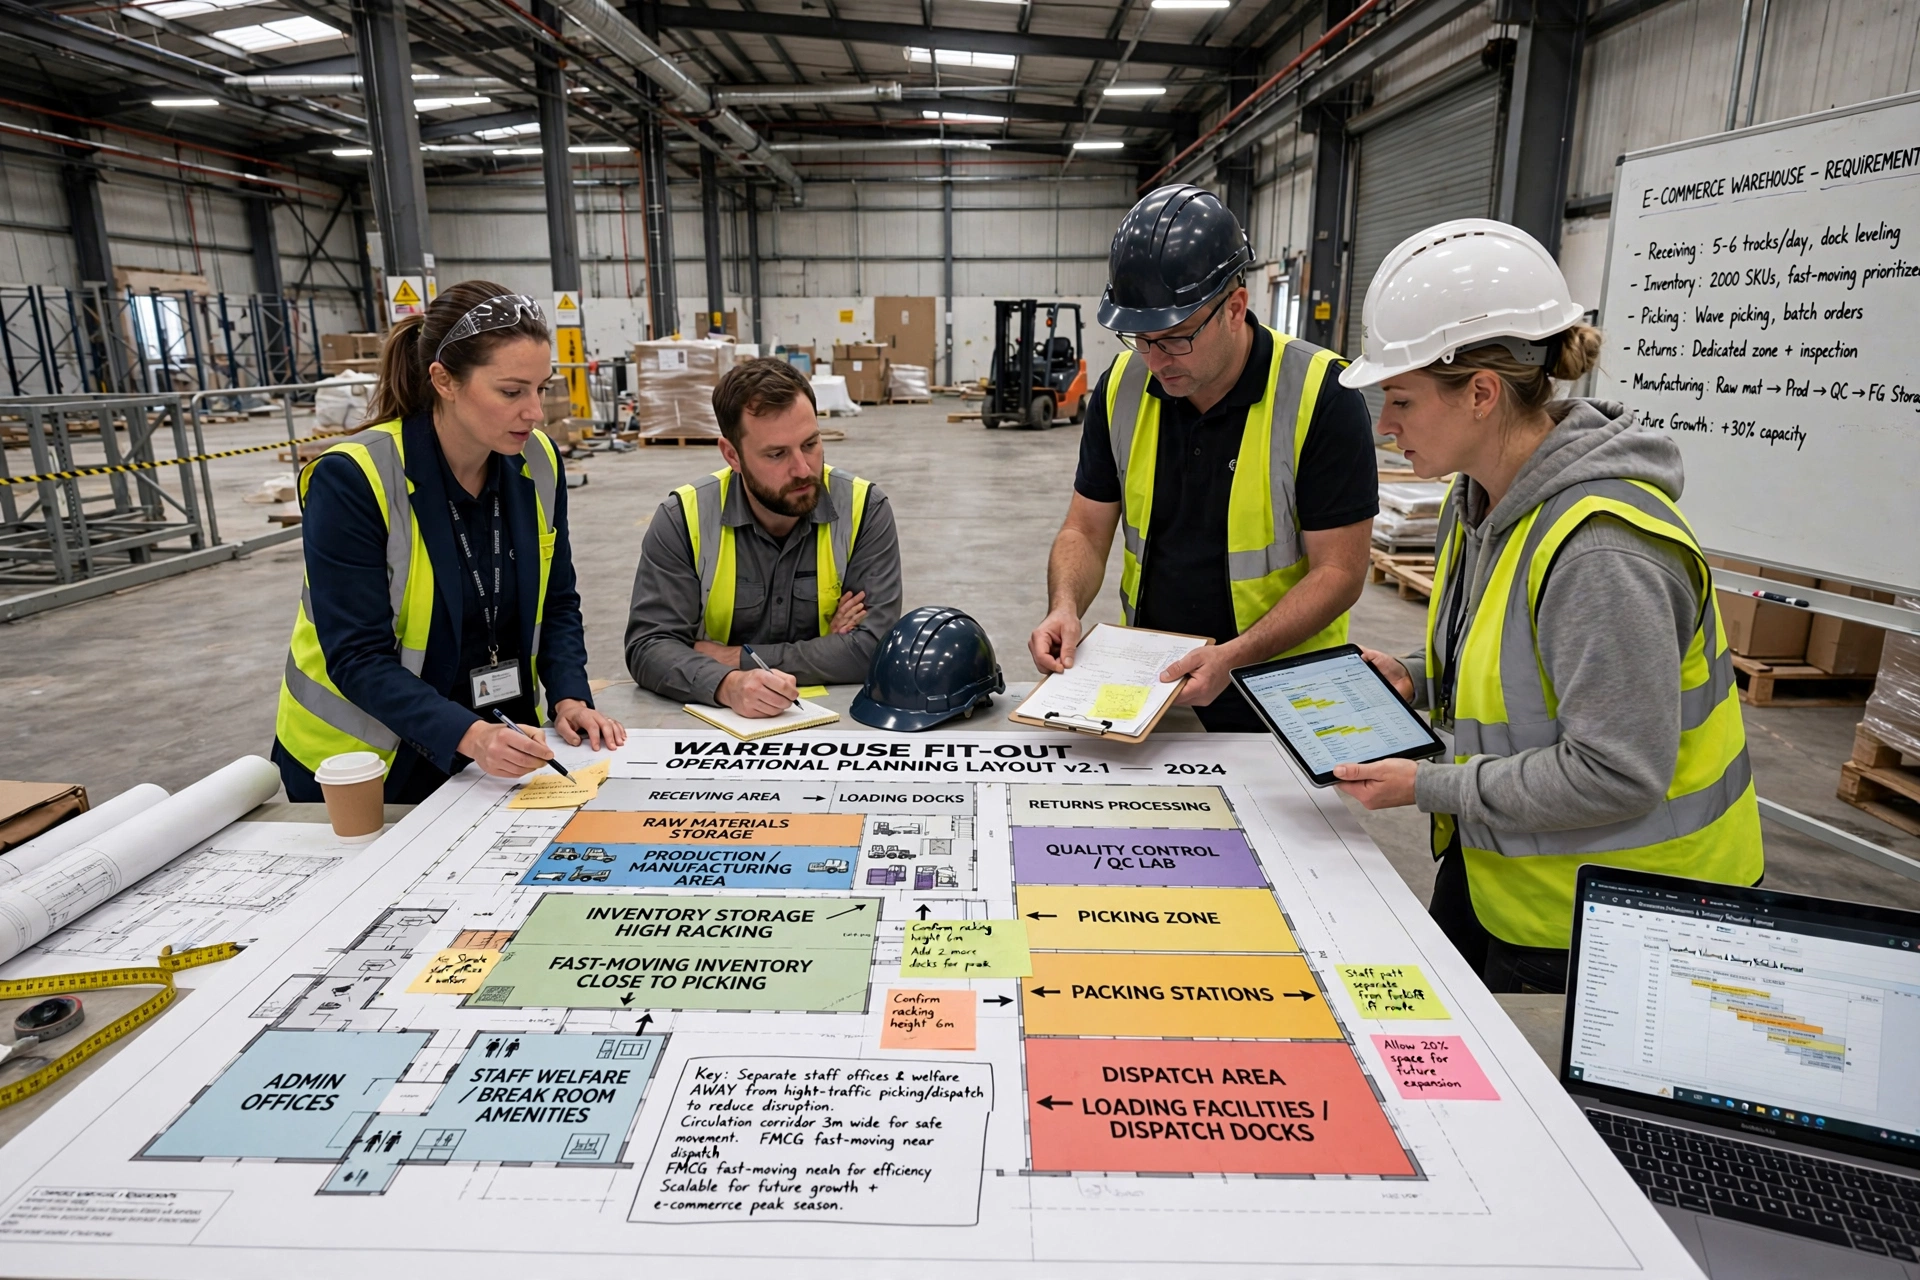
A professional design team should understand the business model, inventory characteristics, employee movement, equipment requirements, storage volumes, delivery schedules, and future growth.
For example, an e-commerce company may need:
- Receiving areas
- Inventory storage
- Picking zones
- Packing stations
- Returns processing
- Dispatch areas
- Staff offices
A manufacturing business may instead require raw-material storage, production areas, machinery zones, quality-control spaces, finished-goods storage, and loading facilities.
The same building cannot be efficiently designed for both without understanding these differences.
Warehouse Zoning and Space Planning
Effective zoning prevents different operational activities from interfering with each other.
A typical warehouse can be divided into receiving, storage, picking, packing, dispatch, administration, staff welfare, maintenance, and circulation zones.
The receiving area should be positioned close to loading access.
Fast-moving inventory can be positioned closer to picking and dispatch.
Office areas can be separated from high-traffic operational zones.
Staff facilities should be accessible without disrupting warehouse movement.
This type of zoning reduces unnecessary travel distances and creates a more predictable workflow.
Storage Systems and Warehouse Racking
Storage design is one of the most important aspects of an industrial fit-out.
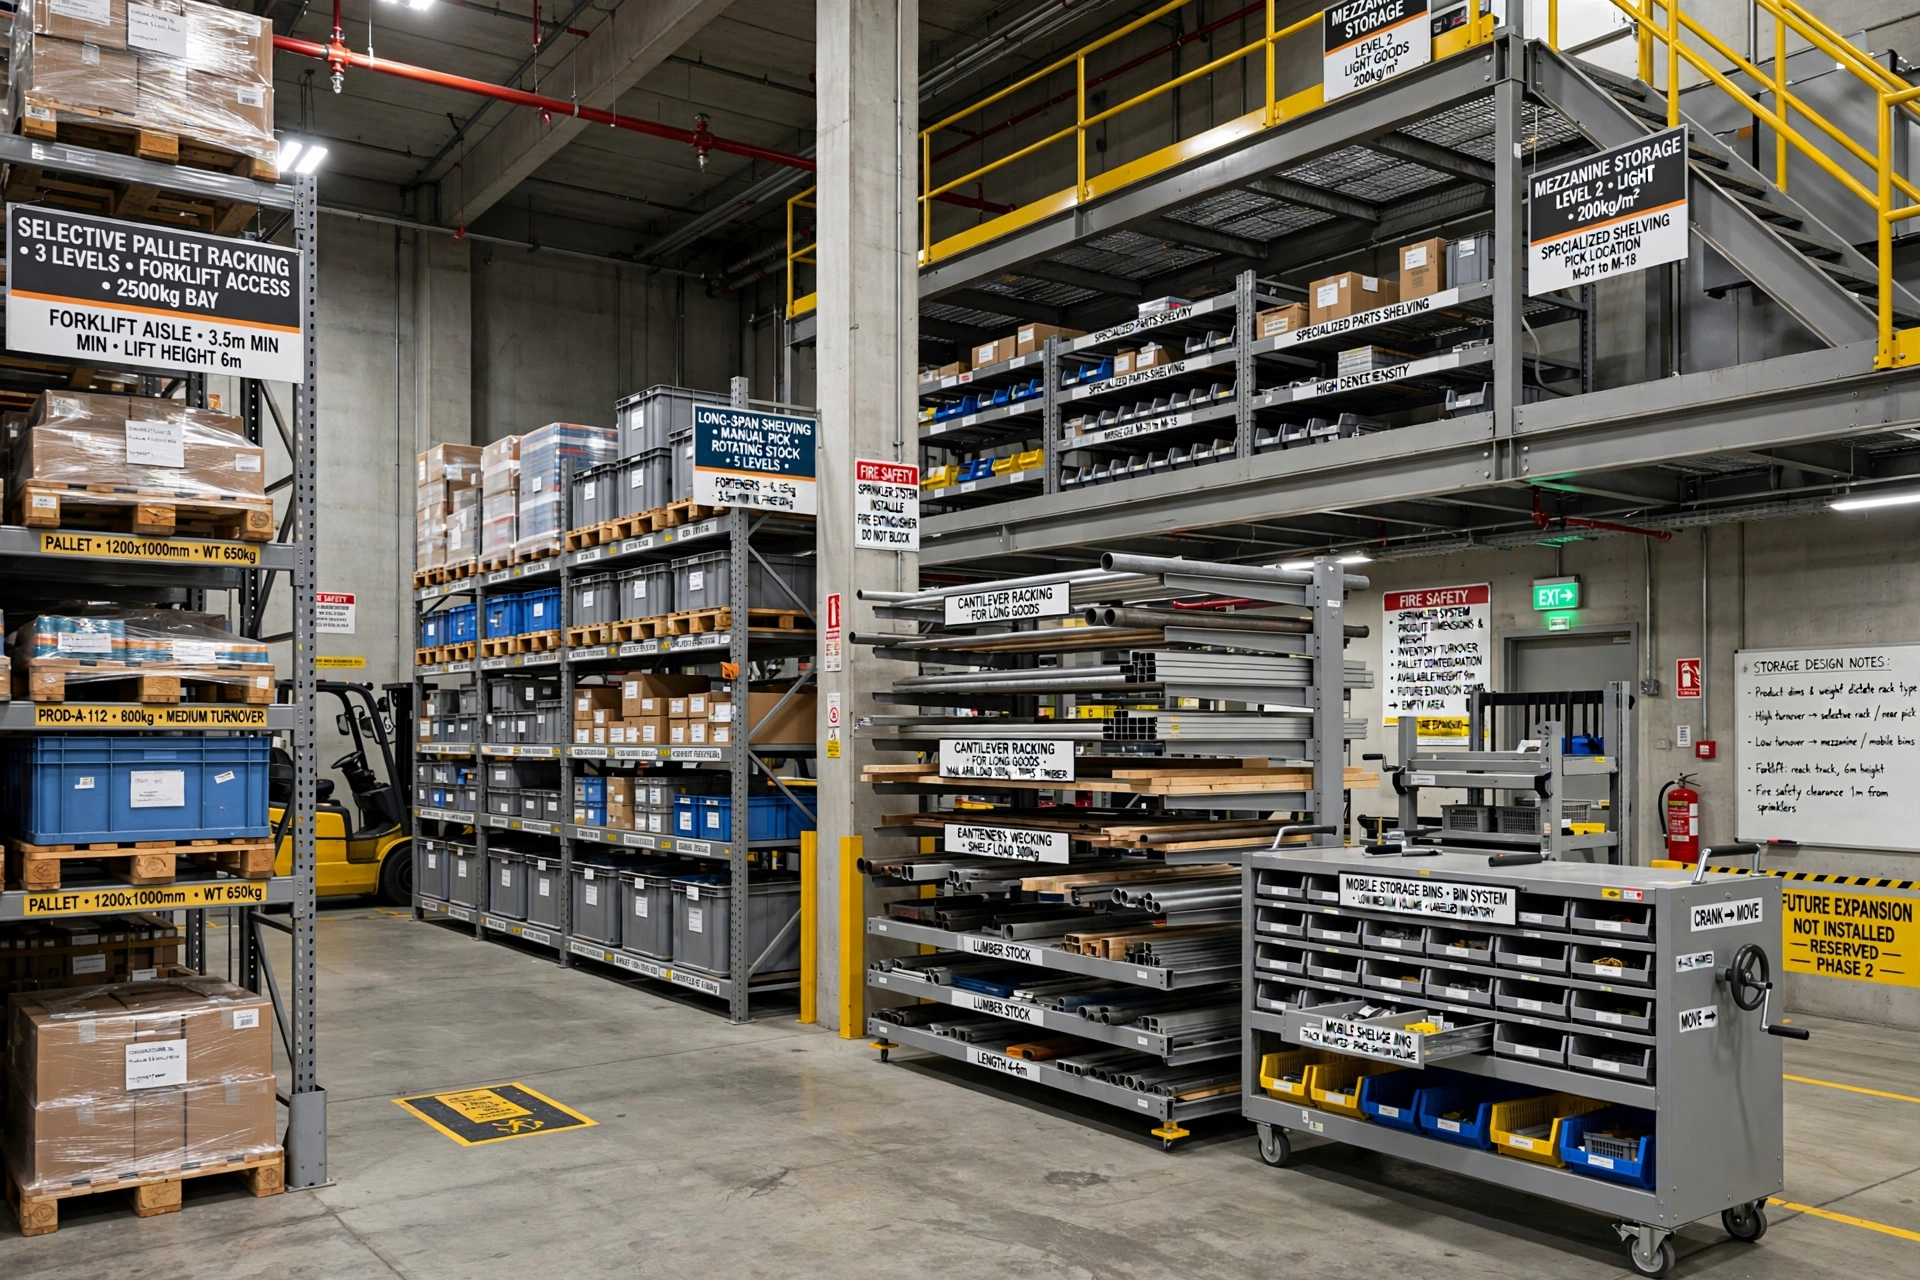
Depending on inventory type and available ceiling height, businesses may use selective pallet racking, long-span shelving, cantilever racking, mobile storage, bin systems, mezzanine storage, or specialized warehouse shelving.
The appropriate system depends on:
- Product dimensions
- Product weight
- Inventory turnover
- Pallet configuration
- Forklift requirements
- Available height
- Fire-safety considerations
- Picking frequency
- Future expansion
Storage should not be installed simply to maximize the number of shelves.
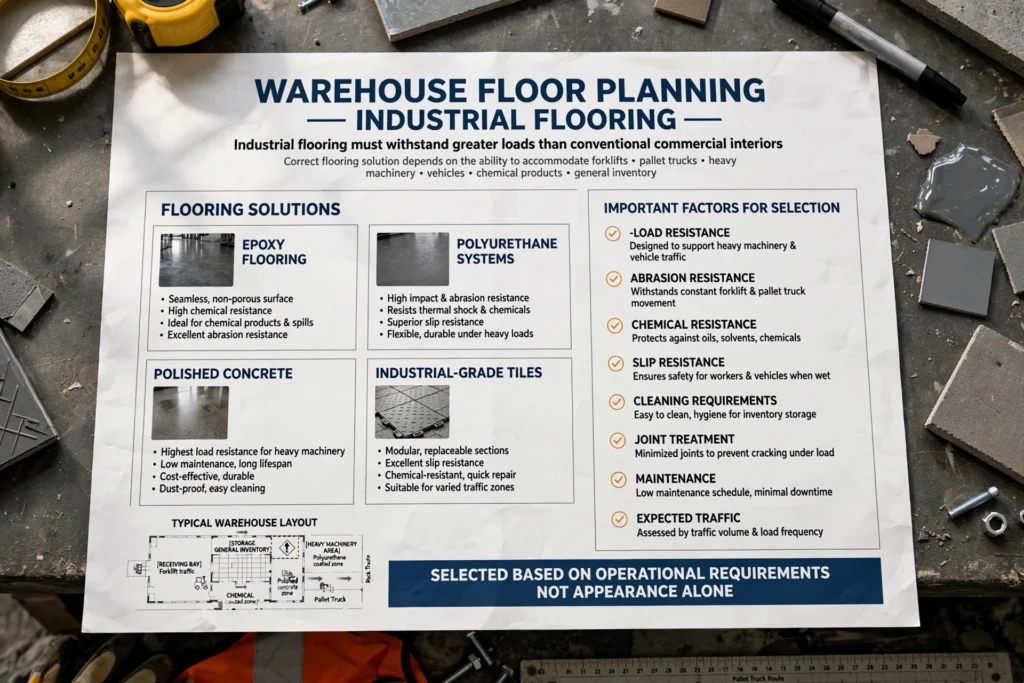
Warehouse Floor Planning
Industrial flooring must withstand considerably greater loads than many conventional commercial interiors.
The correct flooring solution depends on whether the space will accommodate forklifts, pallet trucks, heavy machinery, vehicles, chemical products, or general inventory.
Epoxy flooring, polyurethane systems, polished concrete, industrial-grade tiles, and other specialized surfaces can be considered depending on the application.
Important factors include:
- Load resistance
- Abrasion resistance
- Chemical resistance
- Slip resistance
- Cleaning requirements
- Joint treatment
- Maintenance
- Expected traffic
A warehouse floor should be selected based on operational requirements rather than appearance alone.
Mezzanine Floors for Additional Capacity
Where building height and regulations permit, mezzanine floors can create additional usable space without expanding the building footprint.
A mezzanine can be used for:
- Additional storage
- Offices
- Staff areas
- Inventory management
- Light assembly
- Packing
- Archive storage
However, a mezzanine is a structural intervention rather than simply an interior decoration feature.
Structural loading, fire safety, access, stairs, headroom, electrical services, HVAC, and relevant approvals must be considered before installation.
Dubai Municipality maintains building permit procedures covering different building categories, including industrial buildings, and technical compliance should be addressed as part of the project planning process.
Industrial Office Areas Inside Warehouses
Many modern warehouse facilities combine operational areas with offices.
This creates a hybrid environment where management, administration, sales, procurement, logistics, and inventory teams can work close to warehouse operations.
A glass-fronted office overlooking the warehouse can provide visibility while maintaining acoustic and environmental separation.
Meeting rooms, supervisor offices, reception areas, employee workstations, and small conference spaces can be integrated into the facility.
This is where integrated office spaces can become valuable within a broader warehouse or industrial environment.
The office component should reflect the company’s brand while remaining practical for an operational facility.
Reception Areas for Industrial Businesses
Even industrial companies benefit from a professional reception.
Visitors may include suppliers, logistics partners, customers, auditors, consultants, and business clients.
A well-designed reception can communicate professionalism immediately.
Modern industrial reception design can combine durable flooring, branded walls, appropriate seating, LED lighting, reception desks, digital displays, and clear wayfinding.
The design should remain consistent with the company’s wider brand identity without wasting valuable operational space.
Industrial Lighting Design
Lighting is a major safety and productivity consideration.
Warehouses typically require different lighting levels for different activities.
High-bay LED fixtures can be used in areas with significant ceiling heights.
Linear lighting can support workstations and circulation zones.
Task lighting can improve visibility at packing or inspection stations.
Emergency lighting and illuminated exit signage also need to be coordinated according to the applicable requirements.
Lighting should consider mounting height, beam distribution, glare, colour rendering, energy efficiency, maintenance access, and the physical arrangement of racking.
Installing fixtures without considering future rack locations can create shadows and poorly illuminated aisles.
Energy-Efficient Warehouse Lighting
LED technology can provide an efficient lighting solution for warehouses and industrial facilities.
Occupancy sensors, daylight controls, programmable systems, and zoning can further improve operational efficiency where appropriate.
High-level fixtures should also be selected with maintenance in mind.
If replacing a lamp requires specialized access equipment and significant downtime, maintenance costs can increase.
A well-designed lighting system considers the entire lifecycle of the installation.
HVAC and Ventilation for Industrial Spaces
HVAC requirements vary significantly between warehouses, workshops, offices, storage areas, and production spaces.
An office inside a warehouse may require conventional comfort cooling.
A storage area may have different temperature and ventilation requirements.
Certain industrial processes can generate heat, fumes, dust, or airborne contaminants and may require specialized extraction or ventilation systems.
Dubai Municipality guidance for storage facilities states that HVAC design and installation should follow applicable Dubai Municipality requirements and ASHRAE standards, and also addresses fresh-air filtration and duct-cleaning considerations.
The HVAC design should therefore be based on occupancy, building envelope, equipment loads, stored materials, air-quality requirements, and operational activities.
Fire and Life Safety Considerations
Fire safety is one of the most critical components of warehouse and industrial fit-outs.
The design may need to coordinate fire alarm systems, sprinkler systems, emergency lighting, fire-rated construction, smoke control, extinguishers, fire doors, evacuation routes, and other life-safety systems depending on the building and occupancy.
Storage configuration is particularly important because racking height, aisle arrangement, stored products, and material characteristics can affect fire-safety planning.
Dubai’s regulatory framework includes requirements relating to industrial buildings, warehouses, and fire-safety performance. Dubai Municipality’s technical and certification resources also reference the UAE Fire and Life Safety Code of Practice for warehouse and industrial applications.
A fit-out should therefore be coordinated with qualified professionals and the applicable approval authorities rather than treating fire safety as a final-stage addition.
Electrical Systems for Warehouse Operations
Industrial facilities often have substantially different electrical requirements from standard offices.
Electrical planning may need to accommodate:
- Warehouse lighting
- Machinery
- Refrigeration
- Charging equipment
- HVAC
- Computers
- CCTV
- Access control
- Servers
- Automated systems
- Packing equipment
The electrical distribution system should be designed according to the actual connected load and future expansion requirements.
Cable routes should also be planned to avoid unnecessary exposure to forklifts, equipment, moisture, or other operational risks.
CCTV and Access Control
Security is an important consideration for warehouses because facilities may contain significant inventory, equipment, documents, and valuable products.
A modern security system can integrate CCTV cameras, access control, alarm systems, visitor management, and monitoring.
Camera locations should cover loading areas, entrances, exits, high-value inventory, circulation paths, and other appropriate zones.
Access control can restrict sensitive areas such as server rooms, management offices, inventory control areas, and restricted storage.
Technology should be incorporated during the fit-out rather than installed as an afterthought.
Warehouse Loading and Circulation Areas
Vehicle movement must be considered early in the design.
Loading bays, delivery access, pedestrian paths, forklift routes, pallet movement, and emergency access should be clearly coordinated.
Separating pedestrian and vehicle movement can reduce operational conflicts.
Warehouse aisles should provide sufficient clearance for the equipment being used.
The layout should also consider turning radii, loading schedules, delivery vehicle dimensions, and peak operating periods.
A visually attractive warehouse with inefficient circulation can create significant operational costs.
Staff Welfare Facilities
Industrial employees require comfortable and functional welfare facilities.
Depending on the workforce and facility, the fit-out may include:
- Staff toilets
- Changing rooms
- Lockers
- Pantry
- Break rooms
- Prayer spaces
- Drinking-water facilities
- First-aid areas
- Rest areas
These spaces should be easy to access without interfering with warehouse operations.
Materials should be durable and easy to maintain because staff facilities typically experience frequent daily use.
Industrial Fit-Out and Employee Wellbeing
Warehouse design increasingly considers employee experience alongside productivity.
Good lighting, appropriate ventilation, clear circulation, comfortable break areas, reduced unnecessary noise, ergonomic workstations, and clean facilities can contribute to a better working environment.
For office employees within a warehouse, natural light and acoustic separation can be particularly important.
Modern industrial facilities do not need to feel dark and purely utilitarian.
A carefully designed facility can combine operational efficiency with a professional workplace environment.
Acoustic Planning for Industrial Facilities
Noise can become a significant problem in workshops, production areas, loading zones, and warehouses.
Forklifts, machinery, compressors, packaging equipment, and vehicle movement can create high noise levels.
Where office spaces are located inside or beside industrial areas, acoustic partitions, insulated ceilings, acoustic panels, doors, and appropriate glazing can reduce unwanted sound transmission.
The objective is not always to eliminate industrial noise completely but to ensure that different activities can coexist effectively.
Warehouse Technology and Automation
Modern warehouses increasingly depend on technology.
Depending on the business, the fit-out may need to accommodate barcode scanning, warehouse management systems, automated storage systems, conveyor systems, IoT devices, digital signage, CCTV analytics, access control, and inventory tracking.
Dubai Municipality has also highlighted the growing role of IoT, predictive maintenance, and real-time digital dashboards in modern facilities management.
The physical fit-out should therefore provide appropriate power, data, network infrastructure, equipment mounting points, and service access for current and future technology.
Digital Signage and Wayfinding
Large warehouses can benefit from clear wayfinding.
Signs can identify:
- Warehouse zones
- Aisle numbers
- Loading bays
- Emergency exits
- Staff facilities
- Restricted areas
- Receiving
- Dispatch
- Offices
Digital signage can also be useful for operational information, safety announcements, production data, visitor directions, or logistics communication.
The signage system should be consistent, readable, and positioned according to the actual movement patterns of employees and visitors.
Warehouse Fit-Out for E-Commerce Businesses
E-commerce warehouses have specific requirements because orders must move rapidly from storage to dispatch.
The layout may include dedicated picking zones, packing benches, label printing, returns processing, courier collection points, and staging areas.
Fast-moving products should generally be positioned to reduce unnecessary walking.
Packing stations can be designed ergonomically with appropriate lighting, power, data, storage, and waste-management provisions.
As order volumes increase, the facility should have enough flexibility to accommodate additional packing stations and storage.
Warehouse Fit-Out for Retail Businesses
Retail companies may require warehouse facilities for stock management and distribution.
The facility can include bulk storage, seasonal inventory, product inspection, returns, packaging, and dispatch zones.
Integration with retail stores or e-commerce operations should be considered.
For companies serving Dubai Hills, Downtown Dubai, Dubai Marina, Jumeirah, Business Bay, Al Barsha, and other parts of Dubai, the warehouse layout can also be planned around delivery schedules and vehicle access.
Industrial Fit-Out Near Al Quoz
Al Quoz remains one of Dubai’s important mixed industrial and commercial districts and is often considered by businesses requiring workshops, warehouses, studios, storage, and logistics functions.
For companies whose Dubai Hills presence is primarily administrative or customer-facing, a separate operational facility in Al Quoz can sometimes provide a more practical solution.
The office and warehouse do not necessarily have to occupy the same building.
This can allow each property to be designed around its specific purpose.
Industrial Fit-Out in Ras Al Khor
Ras Al Khor is another established Dubai location associated with industrial, logistics, warehouse, and commercial activities.
Businesses with significant storage, distribution, vehicle movement, or operational requirements may evaluate Ras Al Khor alongside other industrial areas.
Location selection should consider road connectivity, customer proximity, staff access, loading requirements, lease conditions, and licensing.
The fit-out should then be designed around the selected property’s physical and regulatory constraints.
Industrial Fit-Out in Dubai Investment Park and Jebel Ali
For larger logistics and distribution operations, Dubai Investment Park and the Jebel Ali area may offer different advantages from more central commercial locations.
The appropriate location depends on the company’s supply chain.
Businesses importing goods through Jebel Ali Port, for example, may prioritize logistics connectivity.
A business primarily serving customers in central Dubai may place greater emphasis on delivery times and urban accessibility.
Fit-out planning should therefore begin with both location strategy and operational requirements.
Compliance and Approvals
A warehouse or industrial fit-out should never be planned purely around aesthetics.
The project may involve multiple authorities, consultants, landlords, utility providers, and specialist contractors.
Depending on the project, approvals can relate to building modifications, electrical works, mechanical systems, fire safety, structural elements, signage, occupancy, and completion certification.
Dubai Municipality provides formal procedures for building permits and completion certificates, including procedures for industrial buildings.
A professional project team should identify the approval pathway before construction begins.
This reduces the risk of redesign, delays, or costly corrective work.
Choosing Materials for Industrial Fit-Outs
Industrial materials should prioritize performance.
Flooring should tolerate the expected traffic.
Walls should withstand impact where necessary.
Doors should be appropriate for operational movement.
Ceilings should provide suitable access to services.
Partitions should provide the required acoustic, fire, or functional performance.
Paints and finishes should be selected according to environmental conditions and maintenance requirements.
The most attractive material is not necessarily the most appropriate.
The best selection balances appearance, durability, maintenance, safety, and cost.
Designing for Future Expansion
A warehouse fit-out should not only solve today’s requirements.
Businesses grow.
Inventory volumes increase.
Staff numbers change.
New equipment is introduced.
Automation requirements evolve.
Therefore, flexible planning can provide significant long-term value.
Electrical capacity, network infrastructure, storage layouts, office partitions, lighting zones, and service routes can be designed with future modifications in mind.
A flexible warehouse can adapt without requiring a complete redesign.
Sustainability in Warehouse and Industrial Fit-Out
Sustainable industrial design can involve energy-efficient lighting, efficient HVAC systems, responsible materials, durable flooring, water-saving fixtures, daylight utilization, smart controls, and improved building performance.
The goal is not simply to use “green” materials.
A sustainable warehouse should consider operational energy, maintenance, material lifespan, employee comfort, waste, and future adaptability.
Energy-efficient LED lighting combined with sensors can reduce unnecessary operating hours.
Efficient HVAC design can improve comfort while controlling energy consumption.
Durable finishes can reduce replacement waste.
These decisions can create both environmental and financial benefits.
How a Professional Fit-Out Improves Business Performance
A warehouse is part of a company’s operational infrastructure.
Poor planning can result in wasted movement, inefficient storage, employee congestion, damaged products, difficult maintenance, and unnecessary energy consumption.
A well-designed facility can improve the relationship between people, products, equipment, and space.
The benefits may include faster picking, clearer inventory organization, safer circulation, better staff facilities, improved visitor experience, easier maintenance, and more efficient use of available floor area.
This is why industrial fit-out should be viewed as an operational investment rather than simply a construction expense.
Frequently Asked Questions
Is Dubai Hills suitable for a warehouse or industrial fit-out?
Dubai Hills has a significant commercial component, including business parks and office facilities, but not every property is intended for industrial or warehouse use. The permitted use and building conditions should be verified before selecting a site.
Which Dubai areas are commonly considered for warehouse operations?
Depending on the business requirements, companies may evaluate areas such as Al Quoz, Ras Al Khor, Al Qusais Industrial Area, Umm Ramool, Dubai Investment Park, and Jebel Ali.
What is included in a warehouse fit-out?
A warehouse fit-out can include space planning, flooring, racking coordination, lighting, electrical systems, HVAC, partitions, offices, staff facilities, fire-safety coordination, security systems, loading areas, and technology infrastructure.
Is warehouse flooring different from office flooring?
Yes. Warehouse flooring may need to withstand forklifts, pallet trucks, heavy loads, chemical exposure, abrasion, and frequent cleaning. The correct specification depends on the operational environment.
Does a warehouse fit-out require approvals?
Many building and industrial modifications require appropriate approvals. Dubai Municipality maintains building permit procedures for industrial buildings and other building categories.
Can offices be included inside a warehouse?
Yes, where permitted. Administrative offices, meeting rooms, reception areas, staff spaces, and management areas can be integrated into an operational facility.
Conclusion
Warehouse and industrial fit-out in Dubai requires a combination of architectural planning, engineering coordination, operational understanding, safety management, and practical construction.
For businesses connected to Dubai Hills, the first step is to understand the distinction between the area’s commercial office environment and the established industrial zones surrounding Dubai. Hills Business Park and Dubai Hills Office Park provide commercial opportunities within the community, while locations such as Al Quoz, Ras Al Khor, Dubai Investment Park, and Jebel Ali can be considered when substantial warehouse, logistics, workshop, or industrial functions are required.
The strongest fit-out begins with workflow rather than decoration.
Storage, receiving, dispatch, circulation, lighting, HVAC, electrical systems, fire safety, security, staff facilities, technology, and future expansion should all be considered together.
For businesses combining administrative and operational functions, a thoughtfully designed office component can sit alongside the industrial environment, creating a professional workplace without compromising warehouse efficiency.
Ultimately, the purpose of an industrial fit-out is simple: make the facility work better for the business.
When space planning, engineering, safety, technology, materials, and employee requirements are coordinated from the beginning, a warehouse or industrial facility can become safer, more efficient, easier to maintain, and better prepared for future growth.