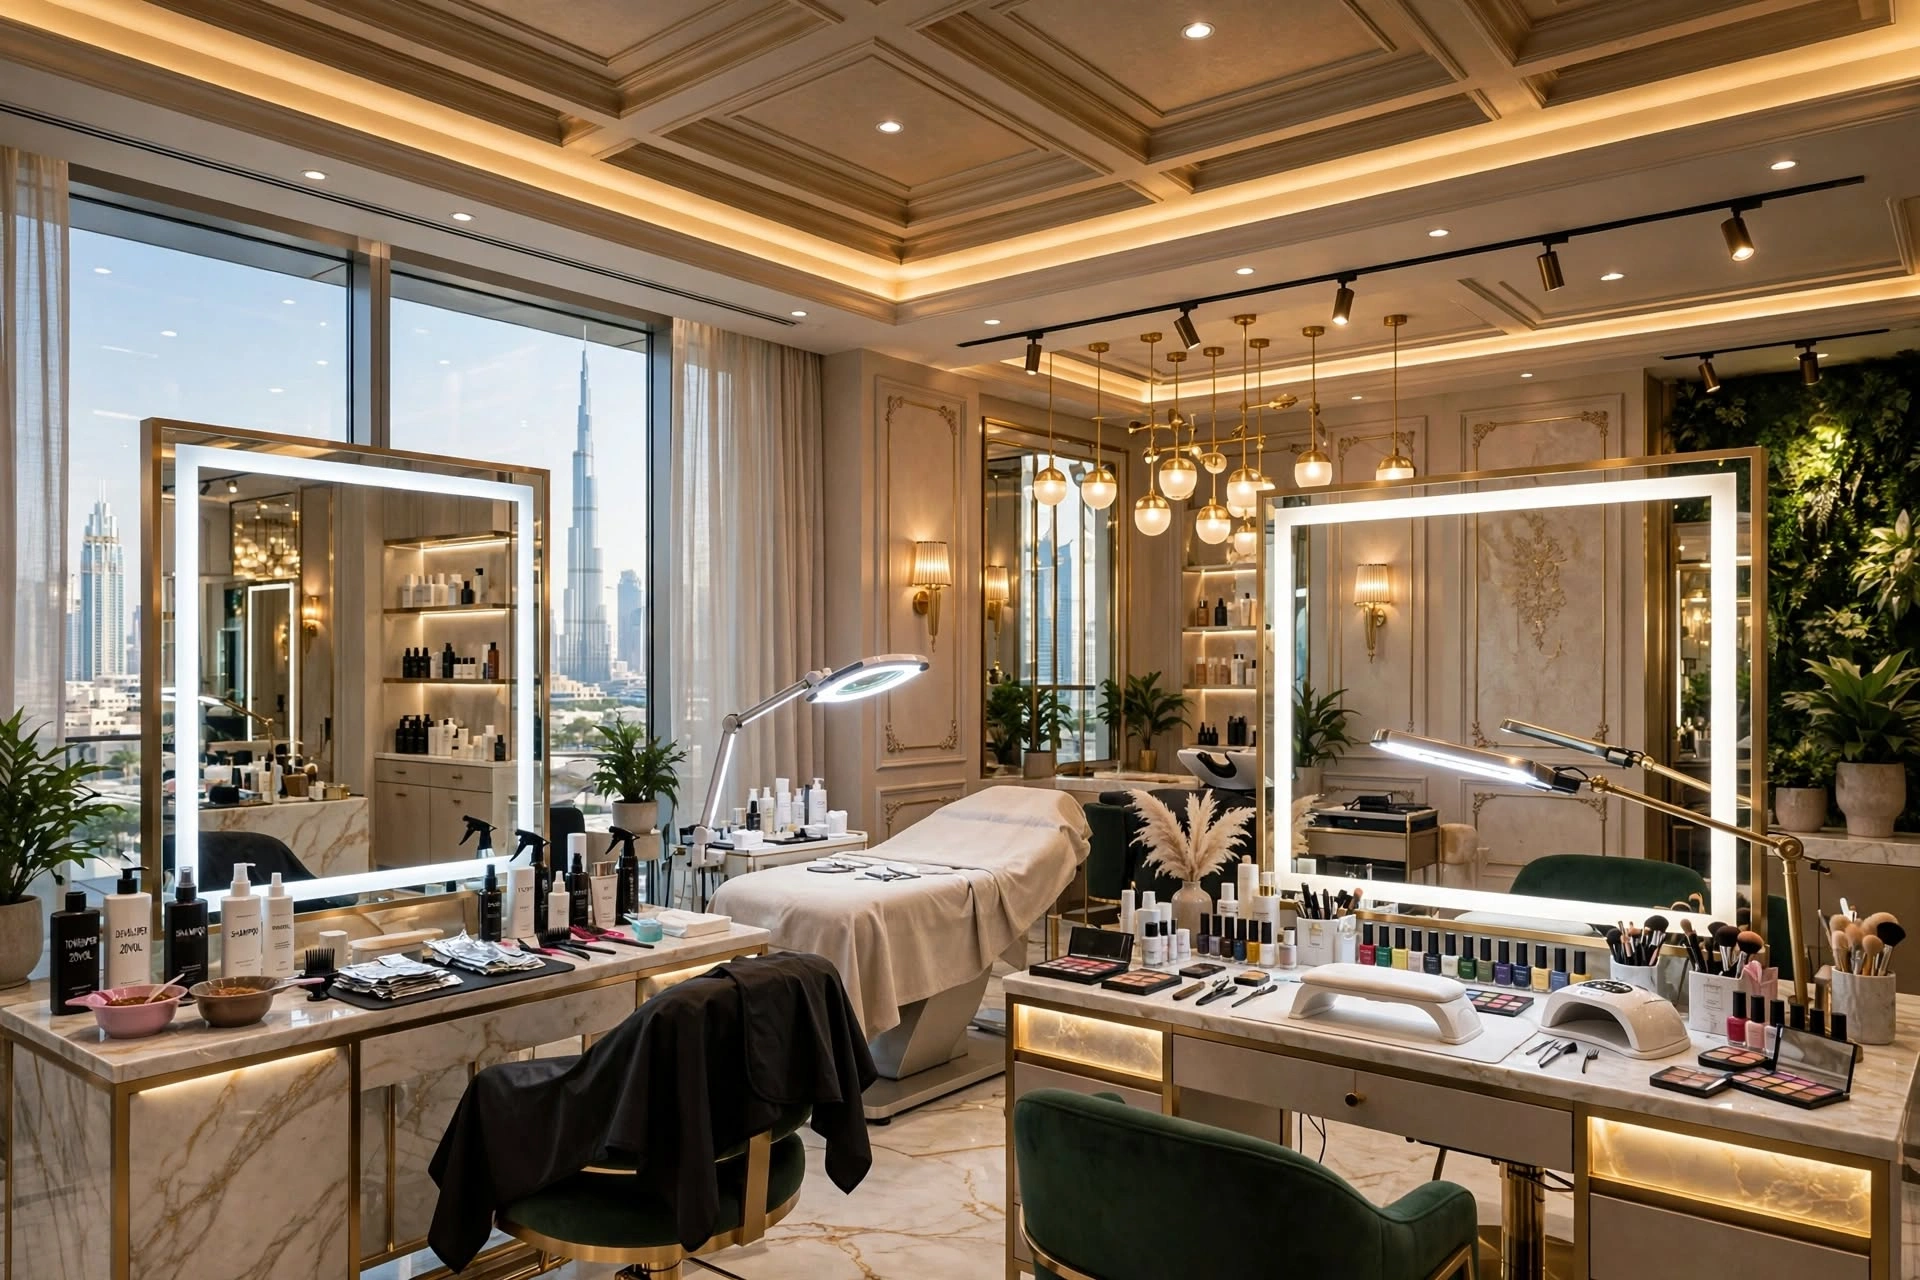
Salon Interior Design: Transform Your Salon into a Stylish and Functional Space


Salon interior design is an important part of building a successful beauty business. A salon is more than a place where customers receive hair, beauty, skincare, or grooming treatments. It is an environment where clients expect comfort, cleanliness, privacy, professionalism, and a memorable experience.
In Dubai, where the beauty and wellness sector serves residents, professionals, tourists, and luxury consumers, salon design can also play an important role in brand positioning. A well-planned salon interior can improve customer flow, support staff productivity, showcase services effectively, and create an environment that encourages repeat visits.
The best salon interiors combine aesthetics with practical planning. Every element, from the reception desk and styling stations to lighting, mirrors, furniture, flooring, storage, HVAC, and wash areas, should work together as part of one cohesive environment.
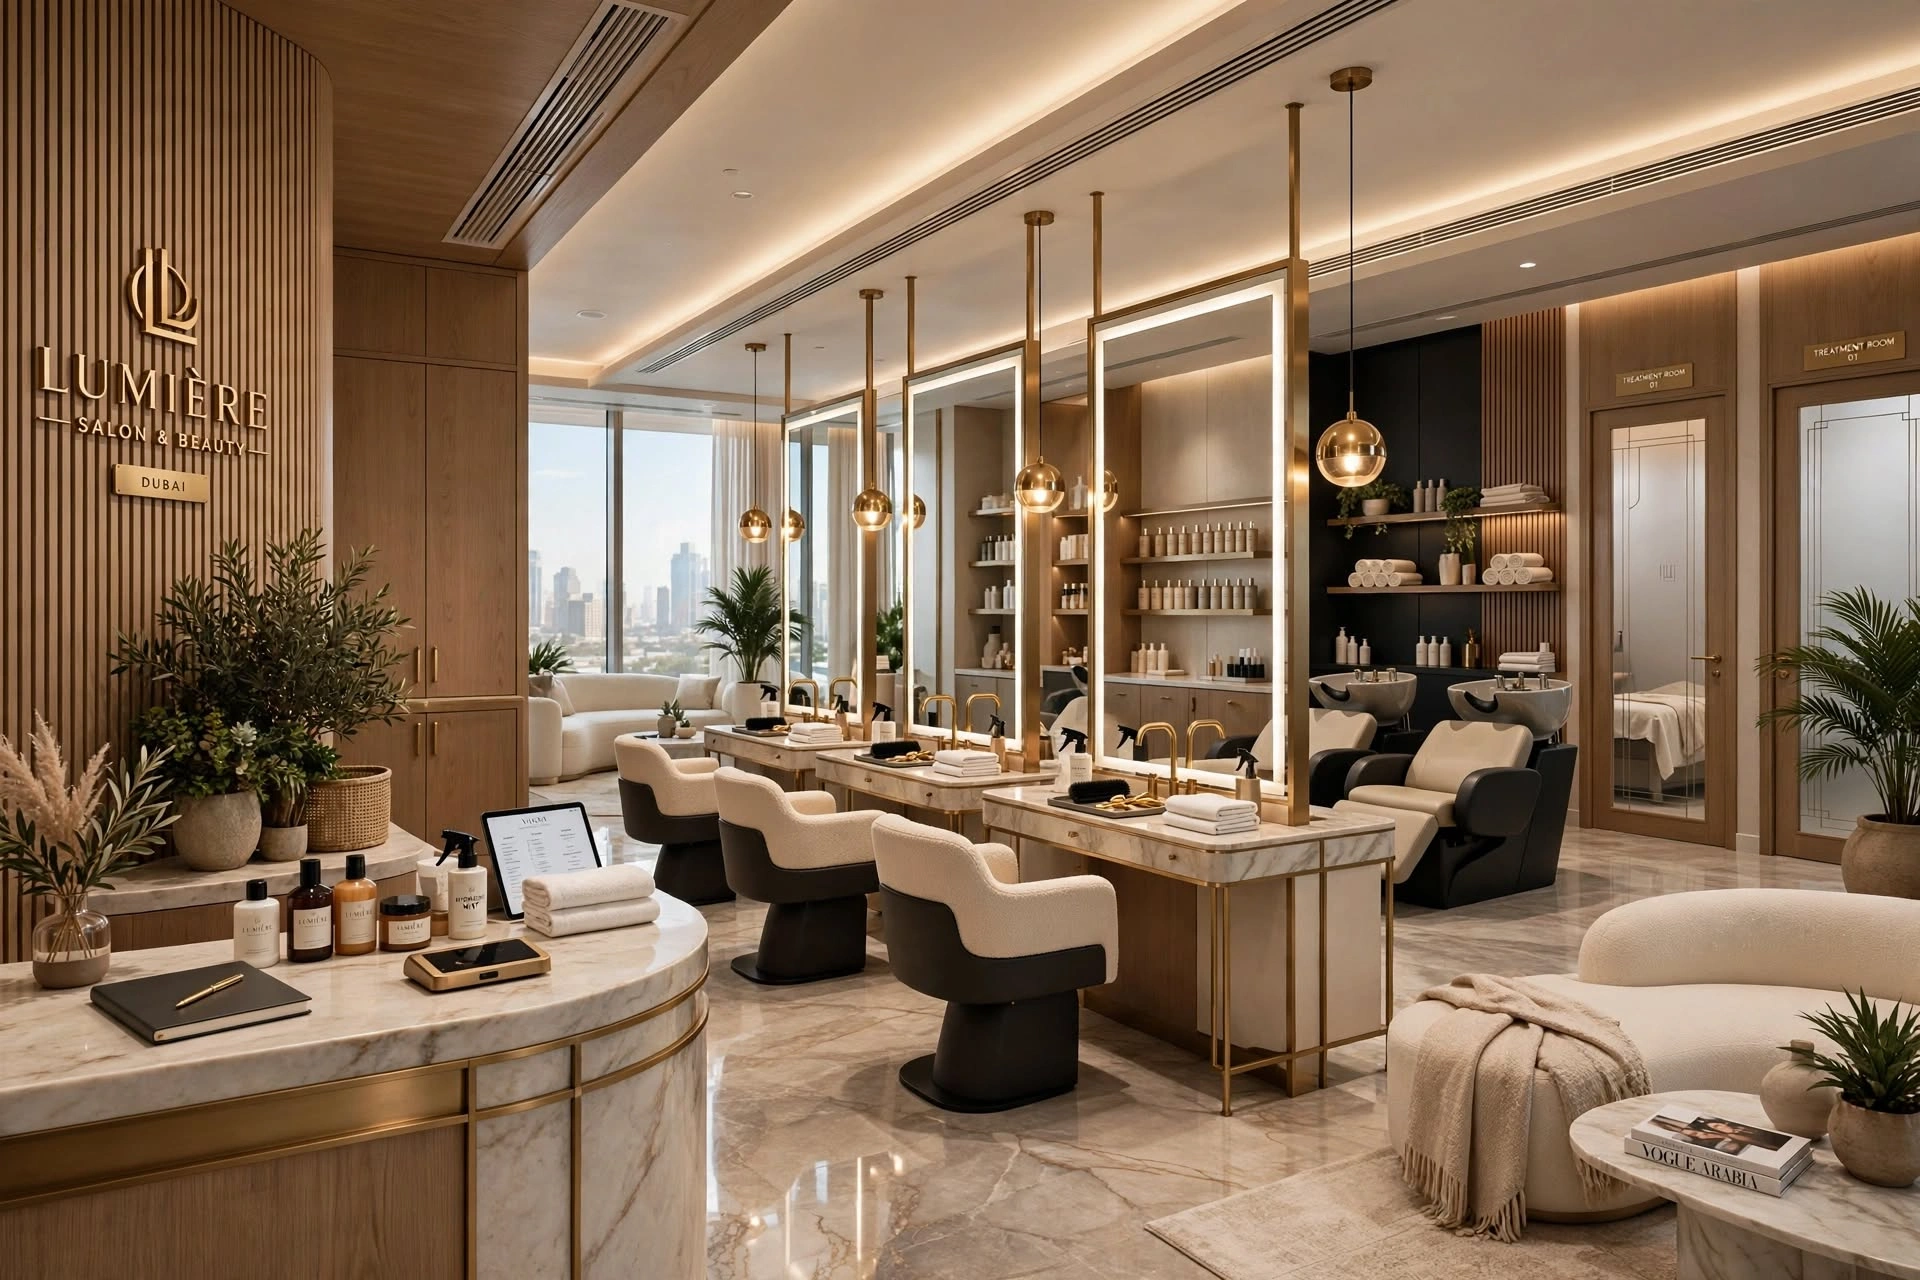
Why Salon Interior Design Matters
Customers often form an impression of a salon before receiving any service. The entrance, reception area, lighting, colours, furniture, cleanliness, and overall atmosphere immediately communicate the salon’s brand.
A premium salon may use elegant finishes, sophisticated lighting, custom furniture, and carefully selected materials. A contemporary neighbourhood salon may focus on a bright, welcoming atmosphere with efficient layouts and practical finishes.
Interior design should therefore reflect the target market and business model rather than simply following the latest trend.
Understanding the Dubai Salon Market
Dubai has a diverse beauty and personal-care market, with salons located across residential communities, shopping destinations, hotels, commercial districts, and mixed-use developments.
Areas such as Jumeirah, Downtown Dubai, Dubai Marina, Business Bay, Al Barsha, Palm Jumeirah, Arabian Ranches, Dubai Hills Estate, and Jumeirah Lake Towers (JLT) attract different customer groups.
A salon in a luxury residential community may require a more private and premium environment, while a salon in a busy commercial location may prioritise efficient customer turnover and highly visible branding.
Understanding the location is therefore an important first step in salon interior planning.
Creating an Efficient Salon Layout
Space planning should be completed before selecting furniture or decorative finishes.
A functional salon may include:
Reception, waiting area, styling stations, hair-washing area, manicure and pedicure stations, treatment rooms, staff areas, storage, washrooms, and service spaces.
The layout should allow customers and employees to move comfortably without creating unnecessary congestion.
Staff should be able to move between preparation areas, equipment, storage, and workstations efficiently.
A well-planned layout can also make a smaller salon feel more spacious.
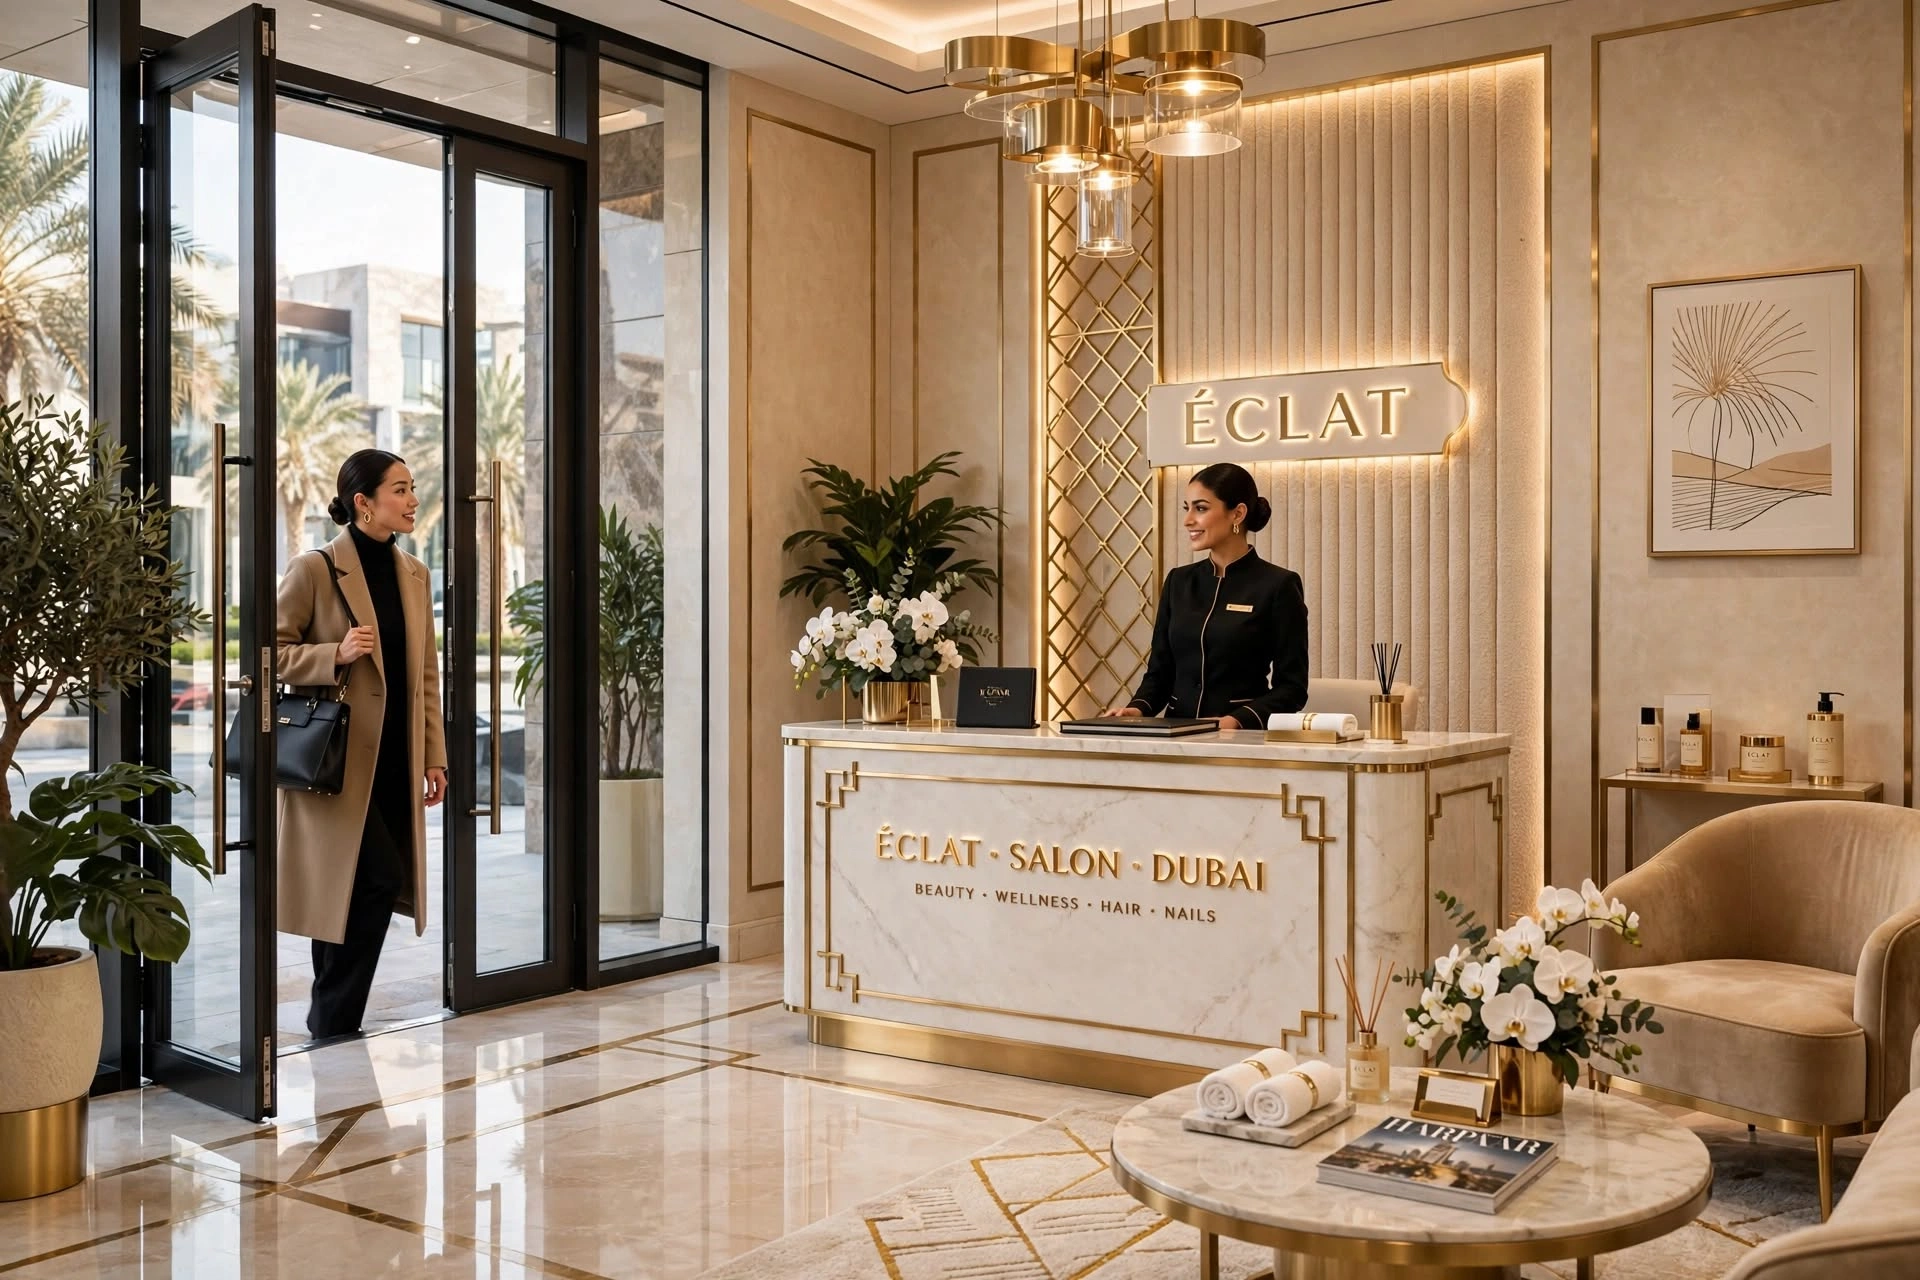
Designing the Reception Area
The reception desk is often the first major feature customers encounter.
It should be easy to identify from the entrance while leaving sufficient space for customer movement.
The reception area can include:
A branded reception counter, comfortable seating, product displays, digital booking information, lighting, storage, and decorative elements.
The materials and colours should reflect the salon’s visual identity.
A premium reception design can immediately communicate quality without requiring excessive decoration.
Comfortable Waiting Areas
The waiting area should provide a comfortable transition between arrival and treatment.
Seating should be selected according to the available space and expected customer volume.
Soft furnishings, accent chairs, benches, side tables, greenery, artwork, and carefully designed lighting can make the waiting area more welcoming.
However, the area should remain practical and easy to clean because beauty businesses experience frequent customer traffic.

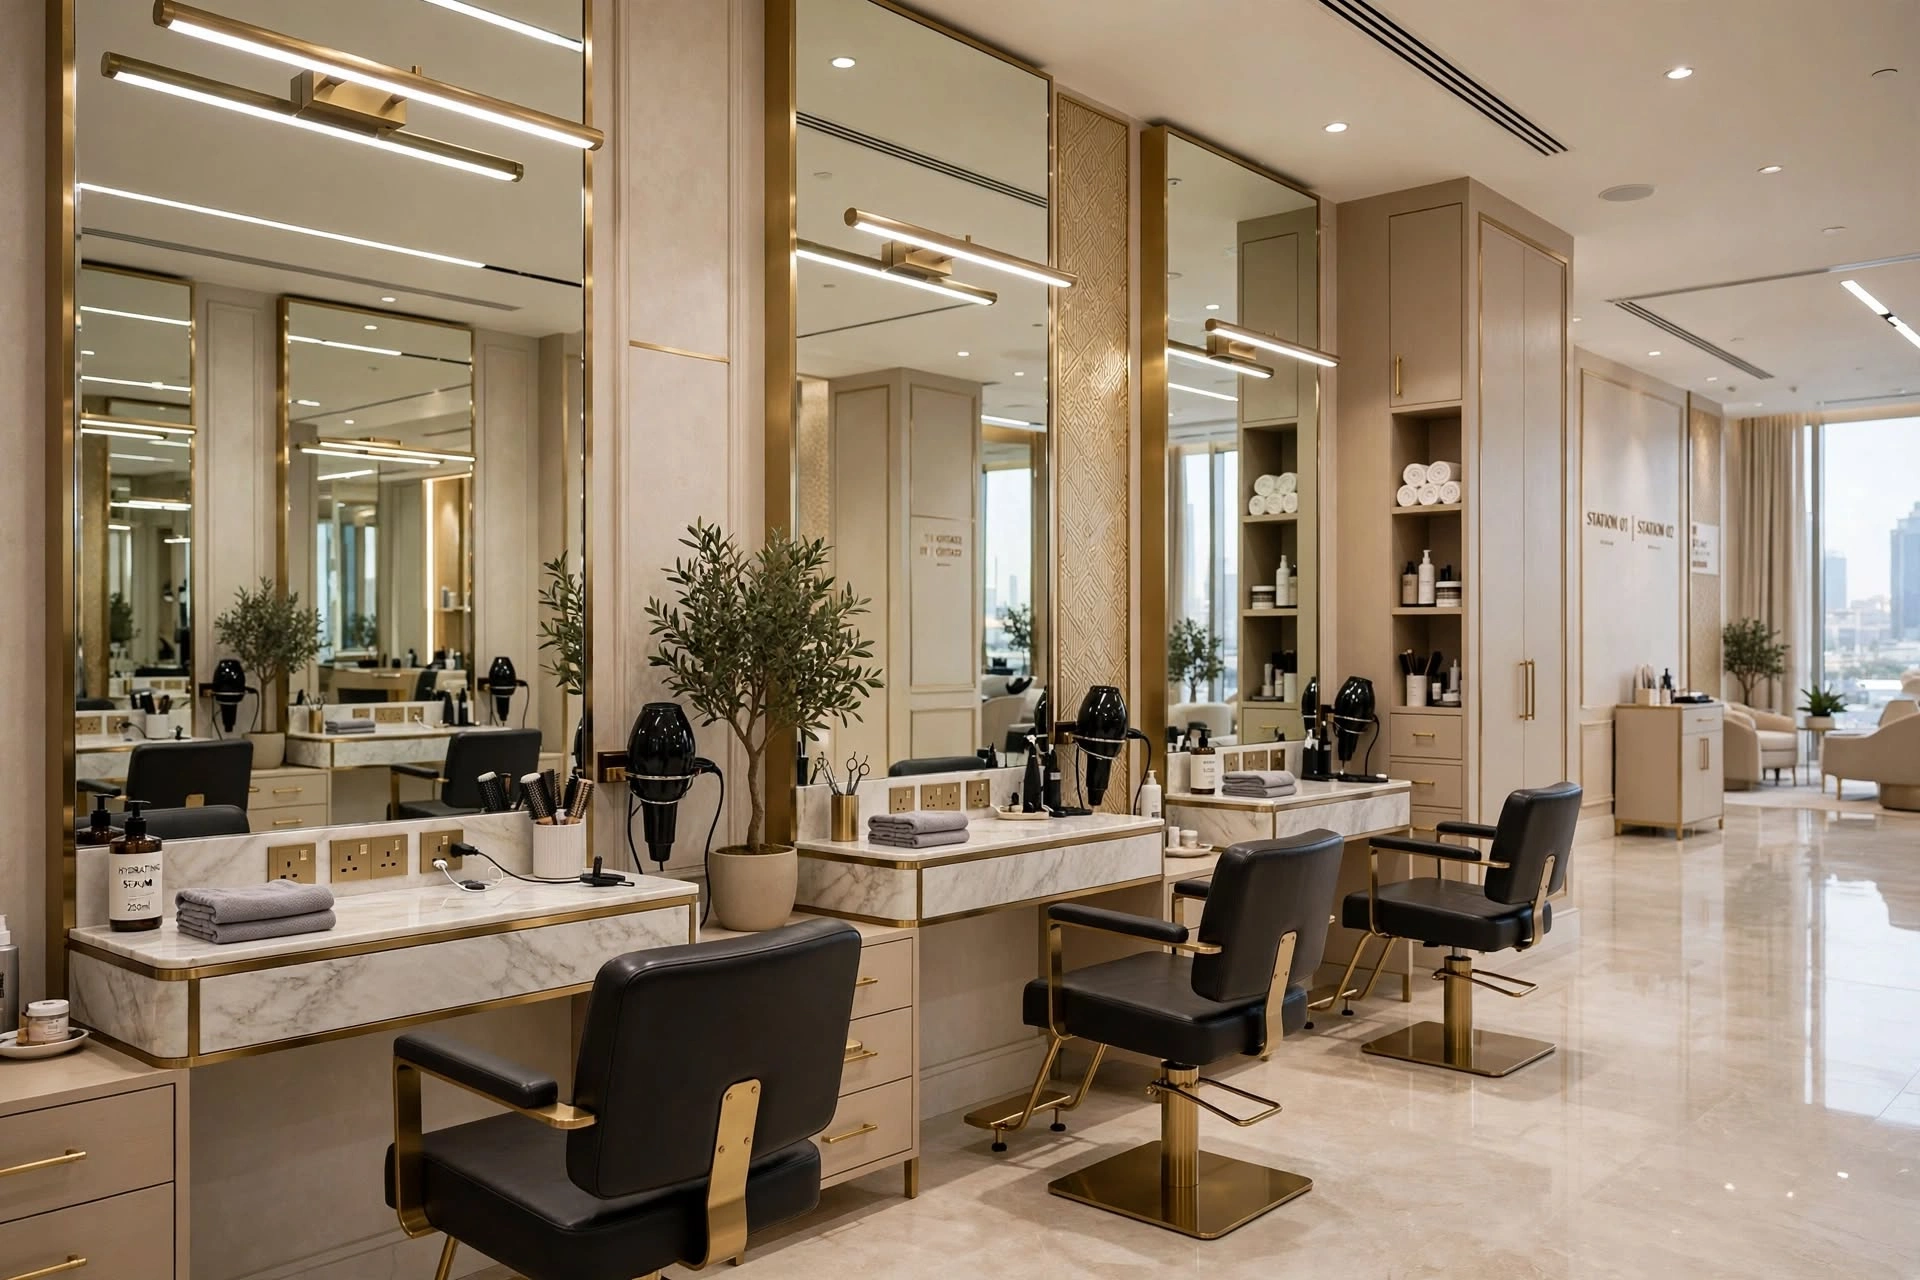
Hair Styling Stations
Hair styling stations are among the most important functional areas in a salon.
Each station may require:
A styling chair, mirror, counter or workstation, electrical outlets, task lighting, storage, and adequate circulation space.
Mirrors can also influence the perception of space. Large mirrors can make compact interiors appear more open while providing the practical function customers expect.
The positioning of stations should allow staff to work comfortably without interfering with neighbouring services.
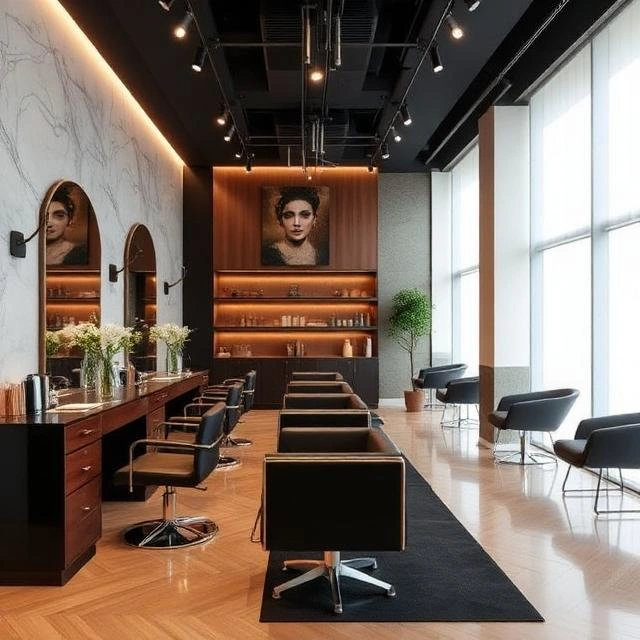
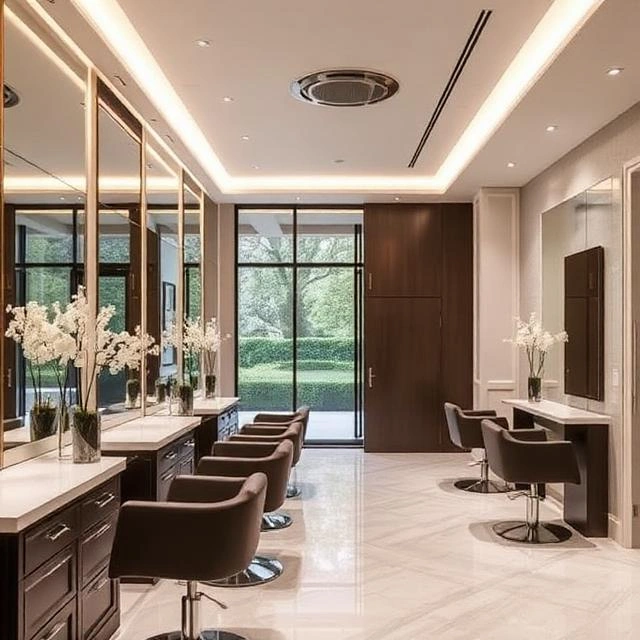
Salon Lighting Design
Lighting has both functional and aesthetic importance.
Hair colouring, styling, skincare, nail services, and makeup applications require appropriate visibility.
A layered lighting strategy can combine:
Ambient lighting, task lighting, accent lighting, decorative fixtures, and mirror lighting.
Colour rendering is particularly important in areas where professionals need to accurately assess hair colour, skin tone, or makeup.
Lighting should also avoid harsh glare and unflattering shadows.
Selecting Salon Colours and Materials
Colours influence the atmosphere of a salon.
Neutral tones can create a calm and sophisticated environment, while stronger accent colours can support a distinctive brand identity.
Material selection should consider appearance as well as durability.
Suitable commercial finishes should be:
Easy to clean, moisture resistant where necessary, durable under frequent use, visually consistent, and appropriate for the intended application.
Flooring deserves particular attention because it experiences constant foot traffic and may be exposed to water, hair products, chemicals, and cleaning agents.
Hair Washing and Wet Areas
Hair-washing zones require careful planning because they combine plumbing, electrical services, water, drainage, furniture, and customer comfort.
The area should provide sufficient circulation for staff while maintaining customer privacy.
Water-resistant finishes and appropriate drainage are essential considerations.
MEP coordination should be completed before construction to ensure plumbing and electrical requirements are properly integrated into the interior design.
Beauty Treatment Rooms
Salons offering facials, waxing, skincare, massage, or other treatments may require dedicated treatment rooms.
These spaces should prioritise:
Privacy, hygiene, comfortable temperatures, appropriate lighting, storage, acoustic comfort, and easy cleaning.
A treatment room can use softer materials and warmer lighting than the main styling area to create a more relaxing environment.
Nail Salon and Beauty Stations
Manicure and pedicure areas require practical work surfaces, comfortable seating, lighting, storage, and appropriate ventilation.
Products, tools, and equipment should be stored efficiently to reduce clutter.
The design should also consider cleaning and hygiene requirements.
Organised storage can make the working environment look more professional while helping staff access equipment quickly.
HVAC and Indoor Comfort
Temperature control is particularly important in salons because customers may spend considerable time inside.
Hairdryers, styling tools, lighting, people, and other equipment can increase internal heat loads.
A properly designed HVAC system should provide suitable cooling and ventilation while avoiding uncomfortable air movement directly onto customers.
Dubai’s hot climate makes HVAC planning especially important.
Ductwork, diffusers, air-conditioning units, and ventilation systems should be coordinated with ceilings and lighting during the design stage.
Acoustic Comfort in Salons
Salons can generate significant background noise from hairdryers, conversations, music, equipment, and customer activity.
Excessive noise can reduce comfort and make consultations more difficult.
Acoustic ceiling materials, upholstered furniture, wall treatments, partitions, and other sound-absorbing elements can help manage reverberation.
A quieter salon can create a more premium experience, particularly in treatment and consultation areas.
Branding Through Interior Design
A salon’s physical environment can become an extension of its brand.
Brand identity can be incorporated through:
Colours, signage, typography, feature walls, mirrors, furniture, lighting, materials, artwork, and reception design.
Consistency between the physical salon, website, social media, packaging, uniforms, and marketing materials can strengthen brand recognition.
A distinctive interior can also create opportunities for customer photography and social media content.
Storage and Staff Efficiency
Storage is often overlooked during salon design.
Professional salons require space for:
Hair products, towels, cleaning supplies, beauty equipment, retail stock, consumables, tools, and staff belongings.
Without sufficient storage, workstations can become cluttered.
Built-in cabinets and carefully planned storage areas can keep products organised while maintaining a clean appearance.
Good storage design improves both aesthetics and staff productivity.
Hygiene and Easy Maintenance
A salon interior must be designed around regular cleaning.
Surfaces should be selected according to the type and frequency of use.
Flooring, worktops, furniture, wash areas, treatment rooms, and high-touch surfaces should be practical to maintain.
Materials that look attractive but require excessive maintenance may create operational difficulties.
Commercial durability should therefore be considered alongside visual appeal.
Sustainable Salon Interiors
Sustainability can be integrated into salon projects through energy-efficient LED lighting, efficient HVAC systems, durable materials, responsible sourcing, water-efficient fixtures, and thoughtful space planning.
Long-lasting furniture and finishes can reduce the frequency of replacement.
Energy-efficient lighting is particularly useful because salons often require substantial illumination throughout operating hours.
Creating a Premium Customer Experience
Luxury does not always require expensive materials.
A premium experience can come from thoughtful details such as:
Comfortable seating, privacy, clean lines, excellent lighting, acoustic control, personalised service areas, high-quality finishes, and uncluttered spaces.
The goal is to make customers feel comfortable and confident from arrival through departure.
This principle is also relevant when designing guest-focused hospitality spaces because both environments depend heavily on customer experience, comfort, functionality, and visual identity.
Salon Interior Design and Commercial Performance
A salon interior should ultimately support the business.
The layout can influence how many customers can be served, how quickly employees move between stations, how products are displayed, and how customers interact with the brand.
A thoughtful design can balance seating capacity with comfort rather than simply trying to maximise the number of stations.
The result should be a space that works efficiently during busy periods while still feeling attractive and comfortable.
Professional Salon Fit-Out Planning
A successful salon project requires coordination between interior designers, architects, MEP contractors, lighting specialists, furniture suppliers, signage companies, and other trades.
Professional planning can help coordinate:
Floor plans, electrical outlets, plumbing, drainage, HVAC, lighting, furniture, ceilings, flooring, mirrors, joinery, signage, and decorative finishes.
Early coordination helps reduce construction changes and ensures that the finished salon reflects the original design intent.
Final Thoughts
Salon interior design combines beauty, functionality, branding, customer experience, and operational efficiency. A successful salon should look attractive while also making everyday activities easier for customers and employees.
In Dubai, designers should consider the local climate, customer expectations, location, available floor area, HVAC requirements, lighting, ventilation, hygiene, accessibility, and commercial regulations.
From a welcoming reception and comfortable waiting area to efficient styling stations, treatment rooms, practical storage, effective lighting, and coordinated MEP systems, every component contributes to the final experience.
The strongest salon interiors are designed around the business rather than decoration alone. By combining smart space planning, durable materials, appropriate lighting, acoustic comfort, efficient HVAC, strong branding, and practical workflows, salon owners can create stylish spaces that support customer satisfaction and long-term commercial performance.