Retail Interior Design: Creating Spaces That Connect and Sell
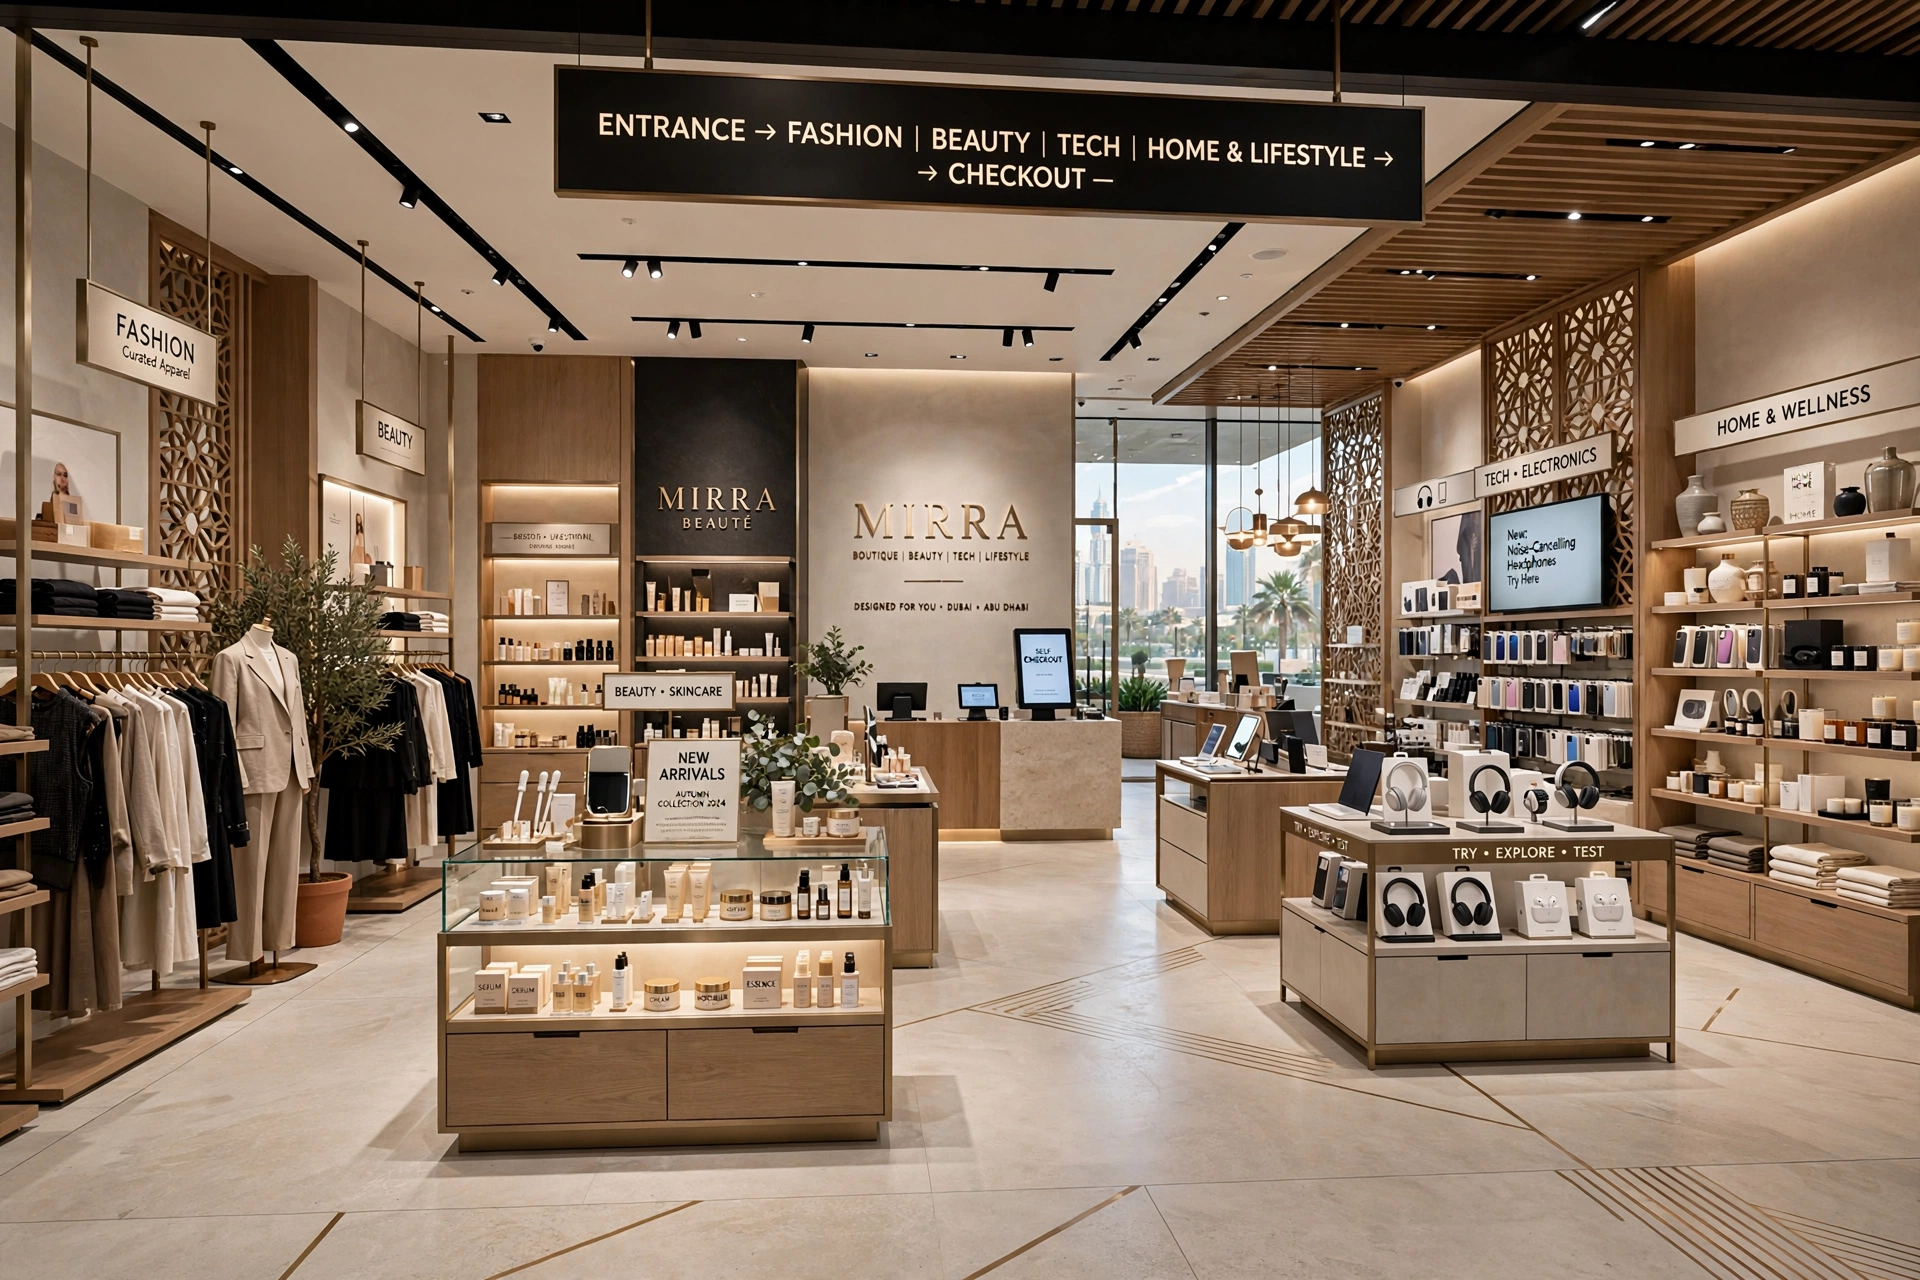
Retail interior design is no longer simply about arranging shelves, choosing attractive colours, or displaying products. A successful retail environment is carefully planned to influence how customers enter, explore, interact, evaluate products, and ultimately make purchasing decisions. The best retail interiors combine interior architecture, space planning, lighting design, visual merchandising, branding, customer psychology, materials, technology, and operational efficiency.
In competitive markets such as Dubai and Abu Dhabi, retail businesses need spaces that can stand out while providing a comfortable and memorable customer experience. From fashion boutiques and beauty stores to electronics shops, supermarkets, lifestyle stores, showrooms, and specialty retailers, the interior can become an important part of the brand itself.
A well-designed store should communicate its identity within seconds. Customers should understand what the business offers, where to go, what products are important, and how the space is intended to be experienced.
What Is Retail Interior Design?
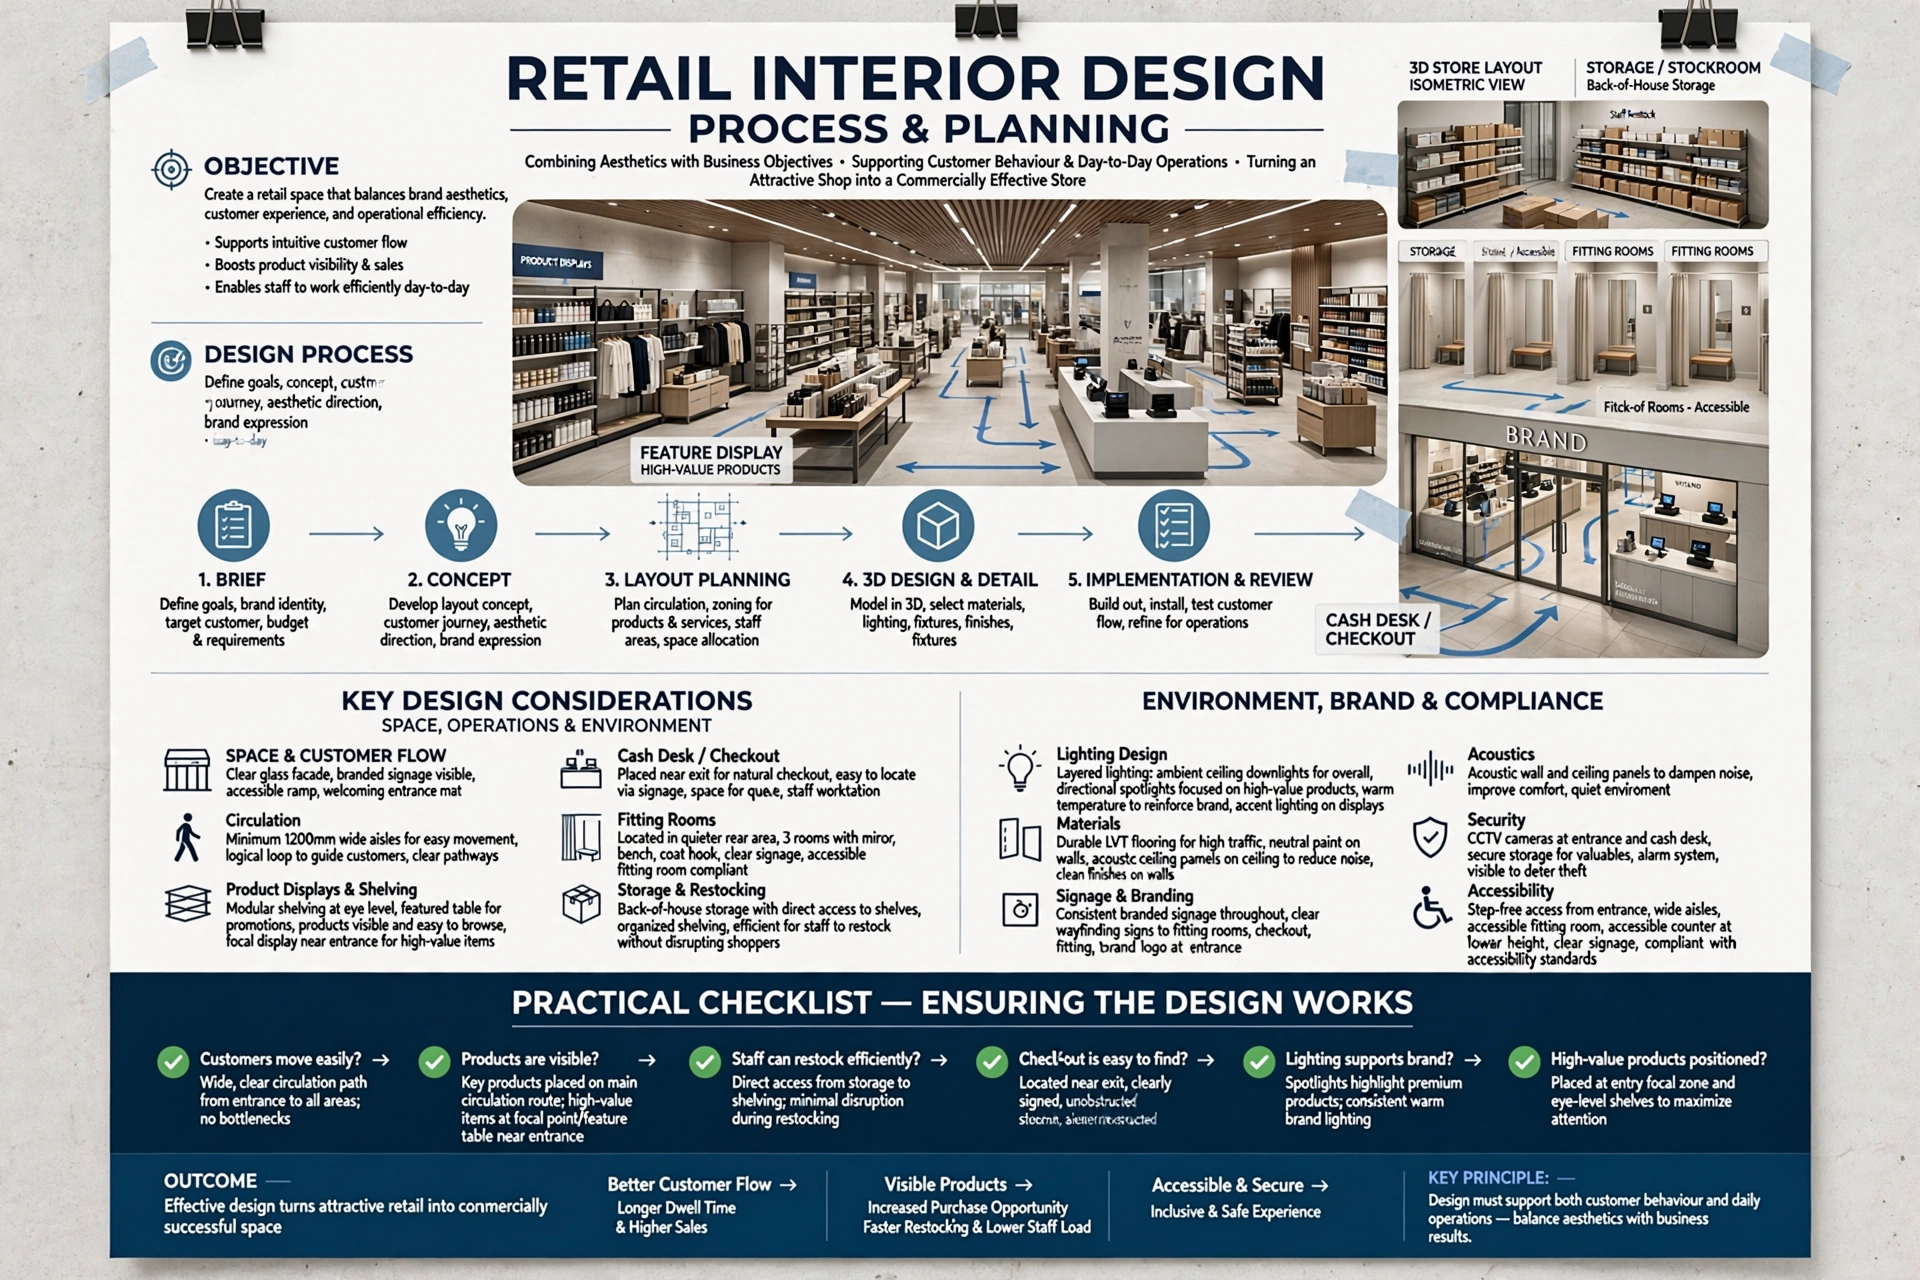
Retail interior design is the process of planning and designing a commercial space specifically for selling products or services. It combines aesthetics with business objectives, ensuring that the physical environment supports customer behaviour and day-to-day operations.
A retail interior designer considers the storefront, entrance, circulation, product displays, shelving, counters, fitting rooms, cash desk, storage, lighting, flooring, walls, ceilings, signage, branding, acoustics, security, accessibility, and customer flow.
The design should answer practical questions as well as visual ones. Can customers move easily through the store? Are products visible? Can employees restock efficiently? Is the checkout easy to find? Does the lighting represent the brand correctly? Are high-value products positioned appropriately?
These considerations turn an attractive shop into a commercially effective retail environment.
Why Retail Interior Design Matters
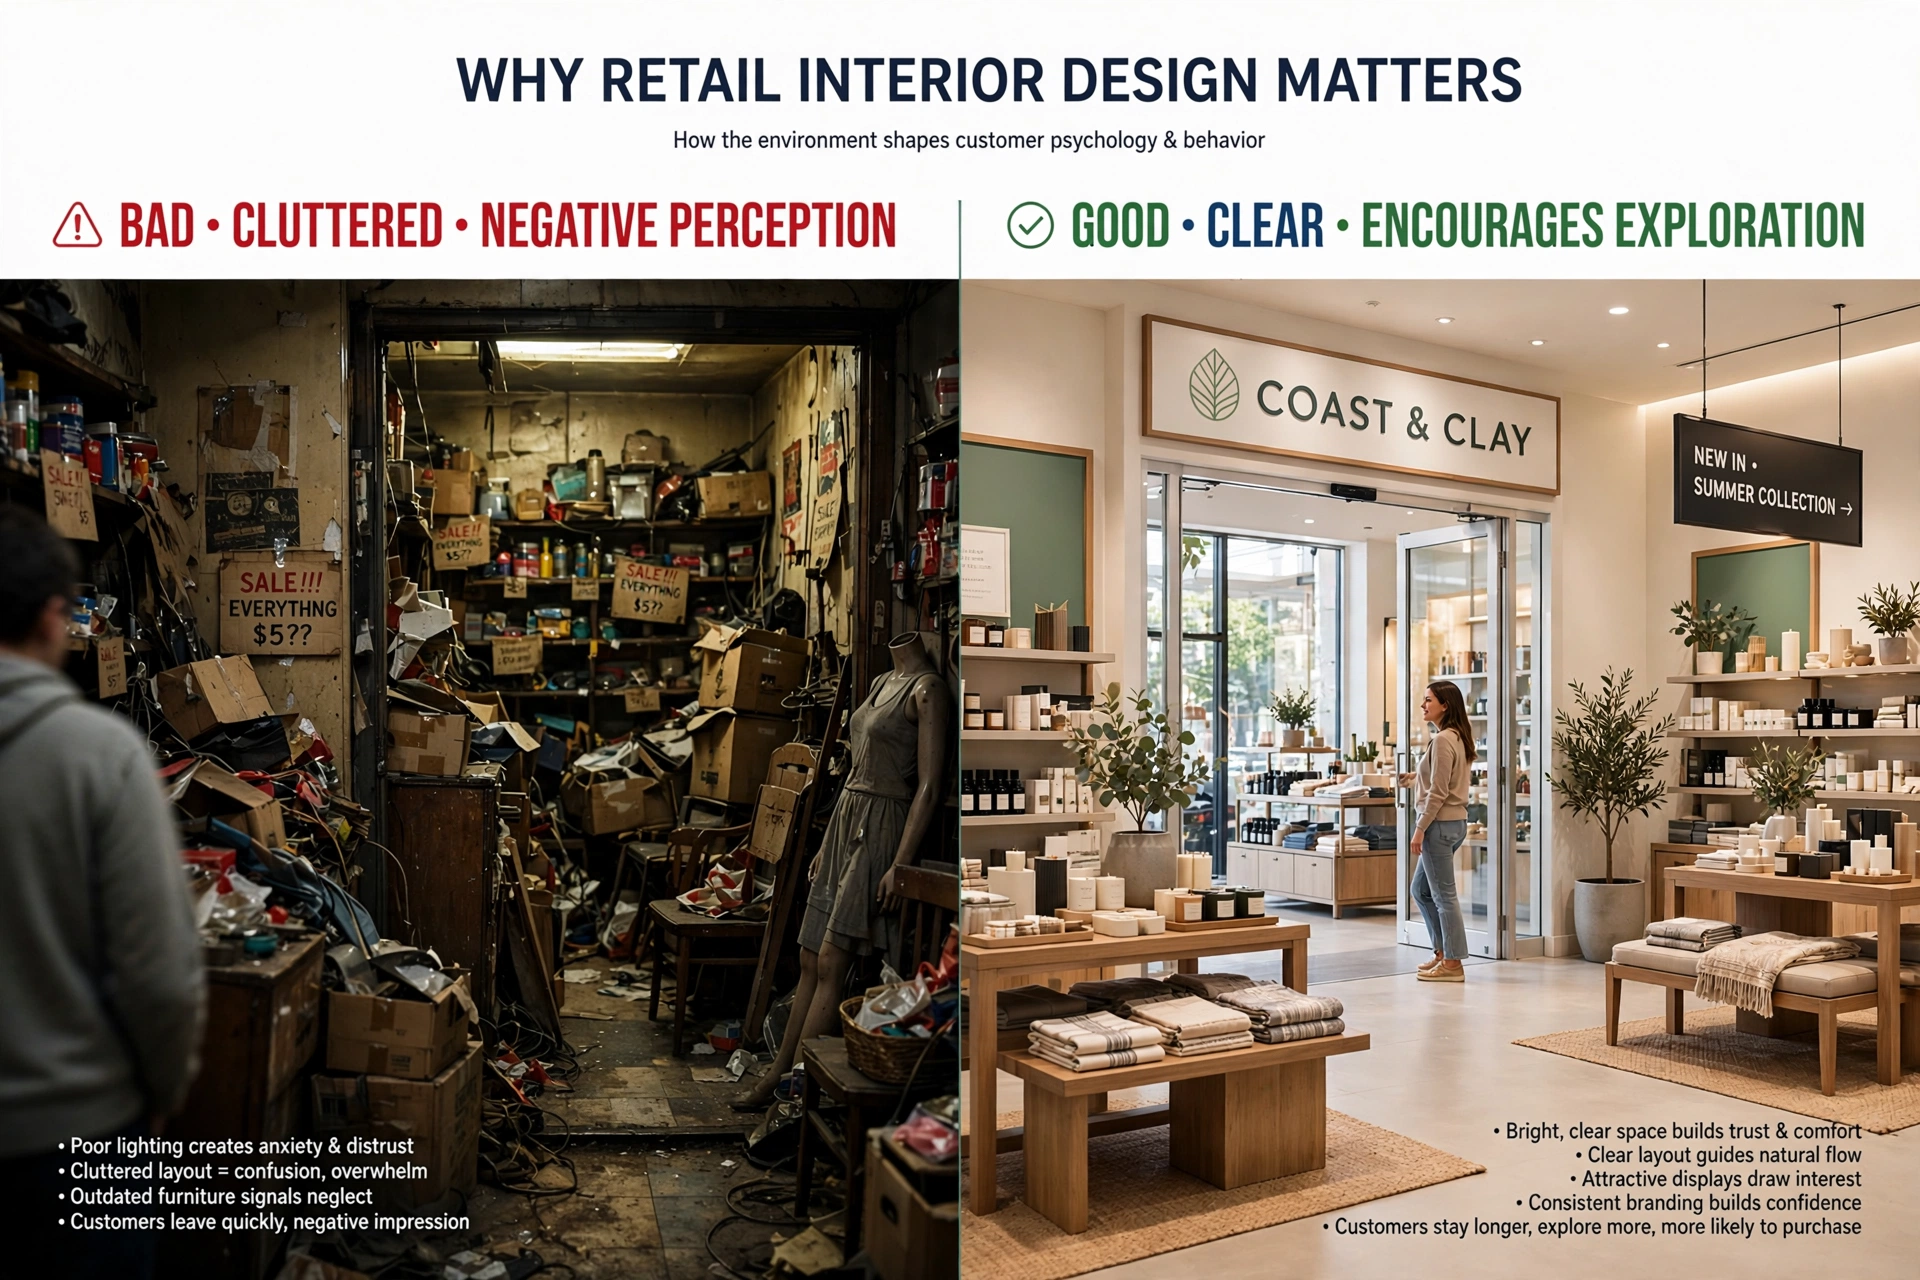
Customers form impressions quickly. A cluttered entrance, poor lighting, confusing layout, or outdated furniture can negatively influence perception before a customer evaluates the actual products.
On the other hand, a clear entrance, attractive displays, comfortable circulation, and consistent branding can encourage visitors to spend more time exploring.
Retail design can influence:
- Customer movement
- Product visibility
- Brand perception
- Time spent inside the store
- Interaction with merchandise
- Customer comfort
- Staff efficiency
- Checkout experience
- Repeat visits
The interior should therefore be considered part of the overall marketing strategy rather than merely a construction expense.
Creating a Strong Retail Storefront
The storefront is one of the most important elements because it connects the brand with people outside the store.
A storefront can use glazing, illuminated signage, display windows, architectural lighting, branded colours, digital screens, decorative materials, and carefully arranged merchandise to attract attention.
The design should communicate what type of store it is without overwhelming pedestrians with information.
Luxury retailers may use restrained signage, premium materials, and carefully edited displays. Fashion stores may use bold graphics and seasonal visual merchandising. Electronics retailers may emphasize technology and interactive displays.
The storefront should also consider visibility during both daytime and nighttime conditions.
Designing the Retail Entrance
The entrance acts as a transition between the external environment and the branded interior.
A good entrance should feel open and inviting while immediately establishing the store’s identity. Customers should not encounter unnecessary obstacles or confusing product displays immediately after entering.
The first few metres can be used as a decompression zone, allowing customers to transition from the street or shopping mall environment before encountering the main merchandise.
Lighting, flooring patterns, feature walls, signage, and ceiling details can help establish this transition.
Retail Space Planning and Customer Flow
Space planning is fundamental to retail performance.
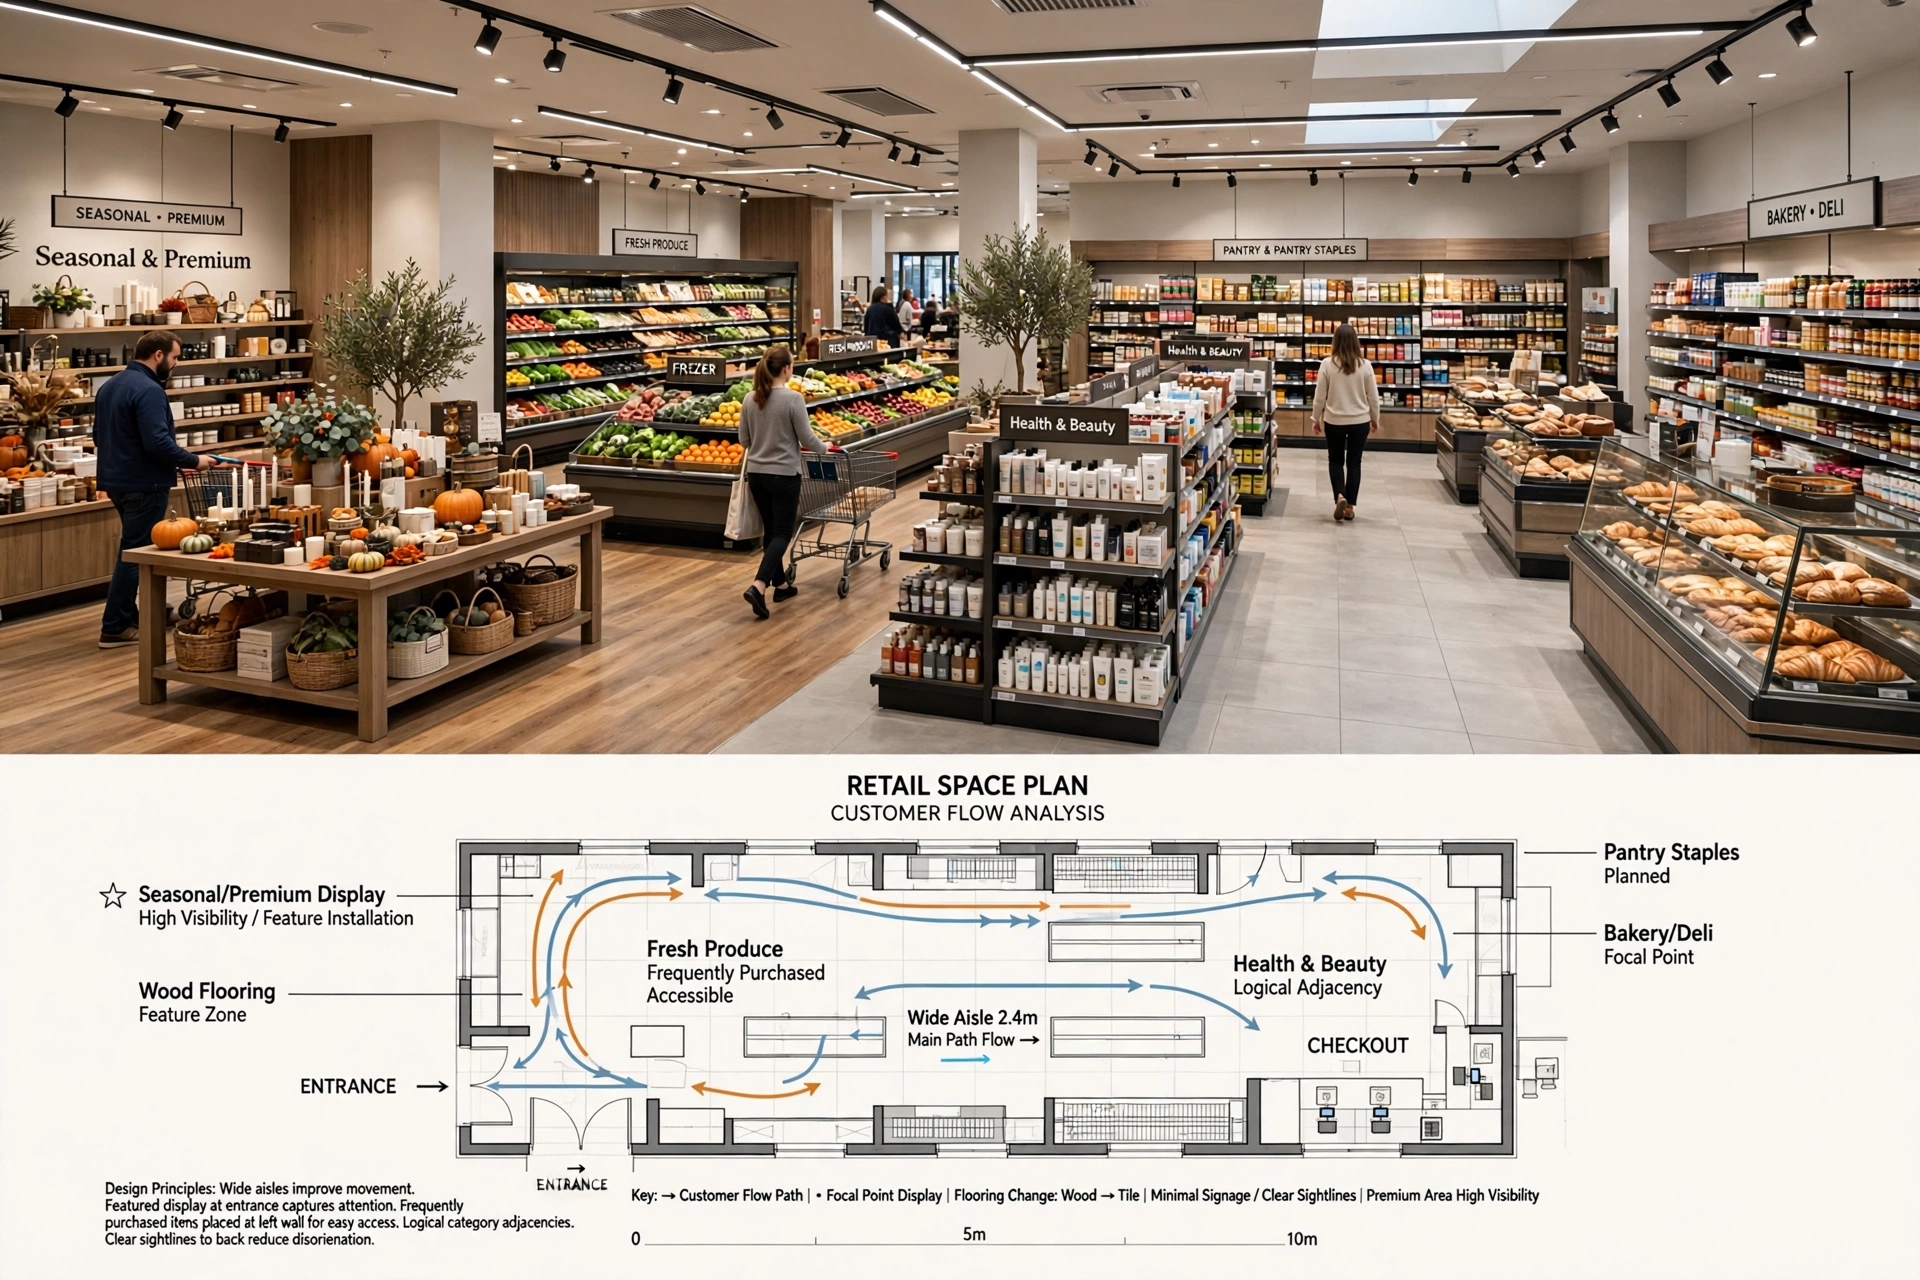
Customers naturally follow certain movement patterns. Designers can influence these patterns through aisle width, display positioning, sightlines, lighting, flooring changes, feature installations, and focal points.
A well-planned store allows customers to understand where they are and where they should go without requiring excessive signage.
Product categories should have logical relationships. Frequently purchased products may be placed in accessible locations, while premium or seasonal merchandise can be positioned in high-visibility areas.
The layout must also accommodate employees. Restocking routes, storage access, service counters, staff areas, and deliveries should not unnecessarily interfere with customer circulation.
Visual Merchandising and Product Presentation
Interior design and visual merchandising should work together.
Visual merchandising determines how products are arranged to attract attention and communicate value. Retail interior design establishes the architectural environment in which those displays exist.
Display units should be positioned according to customer sightlines. Important products can receive stronger accent lighting, while shelving systems can create clear category zones.
The amount of merchandise is also important. Too many products can create visual clutter, while too few can make a store appear empty.
The objective is to create an environment where customers can easily understand the product range and identify items that interest them.
Lighting Design for Retail Stores
Lighting can dramatically change the perception of a retail space.
A successful lighting plan usually combines ambient, task, accent, decorative, and architectural lighting.
Ambient lighting provides general illumination. Accent lighting highlights merchandise, displays, mannequins, artwork, or architectural details. Task lighting supports checkout counters and service areas.
Colour rendering is particularly important in fashion, cosmetics, jewellery, furniture, and food retail because customers need to see products accurately.
LED lighting provides flexibility through track lights, recessed downlights, linear profiles, spotlights, wall washers, pendant fixtures, and concealed illumination.
Lighting should also be coordinated with digital displays and reflective surfaces to prevent glare.
Creating Emotional Connections Through Design
Customers do not experience a store only through products. They experience the environment through sight, sound, touch, movement, temperature, and atmosphere.
Material textures can influence perceived quality. Soft fabrics may create warmth, while stone and metal can communicate sophistication. Timber can introduce natural character, while glass can create openness.
Colour psychology can also support brand identity. Warm colours may create energy, neutral palettes can communicate sophistication, and natural tones may reinforce wellness or sustainability concepts.
Retail design should therefore consider the emotional response the brand wants to create.
Retail Interior Design for Fashion Stores
Fashion stores require interiors that allow customers to see clothing clearly and move comfortably between collections.
Mirrors, fitting rooms, display platforms, shelving, hanging systems, seating, and lighting should be integrated into the design.
Fitting rooms deserve particular attention. Appropriate lighting, mirrors, seating, hooks, privacy, and ventilation can significantly affect the customer experience.
Premium fashion boutiques may use custom joinery, natural stone, metal detailing, decorative lighting, and curated displays. More affordable fashion retailers may prioritize modular fixtures and flexible layouts that can adapt to seasonal collections.
Jewellery and Luxury Retail Interiors
Jewellery stores require a different approach because product scale, security, lighting, and perceived value are critical.
Display cases should provide excellent visibility while protecting merchandise. High-quality lighting with appropriate colour rendering can reveal the details and brilliance of jewellery without creating excessive glare.
Materials such as marble, glass, brass, bronze, timber veneer, velvet, and polished metal can reinforce a luxury aesthetic.
The customer journey should feel calm and personal rather than crowded. Seating areas can provide opportunities for consultation and product evaluation.
Electronics and Technology Retail
Technology stores often require interactive environments where customers can touch, test, compare, and understand products.
Display tables, charging stations, digital screens, product demonstration areas, cable management, security systems, and flexible power distribution should be considered during design.
Lighting should be bright enough for product interaction while controlling reflections on screens.
Technology retail interiors can also use open layouts and modular displays that can be updated as product ranges change.
Café and Food Retail Interiors
Retail concepts sometimes overlap with food and beverage environments. Bakeries, coffee shops, specialty food stores, and hybrid retail cafés require both product display and hospitality considerations.
The seating area, service counter, product displays, menu boards, lighting, and customer queue should work together.
For businesses combining retail and coffee experiences, carefully developed cafe interior concepts can create a cohesive environment where customers can purchase products and spend time within the space.
The design should also coordinate front-of-house areas with kitchens, storage, refrigeration, waste management, and staff circulation.
Retail Design and Workplace Areas
Retail stores are customer-facing environments, but employees spend long periods working behind the scenes.
Staff areas, offices, storage rooms, stockrooms, security areas, receiving zones, and management spaces need appropriate planning.
For larger retail headquarters or showroom-office combinations, workplace fit-out solutions can help create functional staff environments that connect operational areas with customer-facing spaces.
Ergonomics, lighting, acoustics, storage, technology, and staff circulation should all be considered.
Materials for Retail Interiors
Retail interiors need materials that balance appearance, durability, maintenance, and budget.
High-traffic stores may require durable flooring such as porcelain tile, terrazzo, natural stone, luxury vinyl, or commercial-grade resilient flooring.
Walls may use washable paint, decorative panels, timber, stone, compact laminates, glass, or textured finishes.
The appropriate material depends on the store’s target market, expected traffic, cleaning procedures, brand identity, and lifecycle requirements.
Premium materials should be used strategically rather than automatically throughout the entire store.
Sustainable Retail Interior Design
Sustainability is becoming increasingly relevant in retail.
Retailers can incorporate energy-efficient LED lighting, durable materials, low-VOC finishes, responsibly sourced timber, recyclable materials, efficient HVAC systems, occupancy sensors, and smart lighting controls.
Modular furniture can also extend the life of an interior because fixtures can be reconfigured instead of completely replaced.
A sustainable retail concept should consider the entire lifecycle of materials, from sourcing and manufacturing to installation, maintenance, refurbishment, and eventual disposal.
Smart Technology in Retail Interiors
Technology can improve both customer experience and operational efficiency.
Modern stores may incorporate:
- Digital signage
- Interactive displays
- Smart lighting
- Occupancy sensors
- Electronic shelf labels
- Automated checkout
- Customer Wi-Fi
- Integrated audiovisual systems
- Security technology
- Energy monitoring
The interior designer should coordinate technology with architecture from the beginning. Screens, cables, power points, speakers, sensors, and equipment should be positioned intentionally rather than added after construction.
Retail Acoustics
Sound can influence how comfortable customers feel inside a store.
Large hard surfaces can create excessive reverberation, particularly in shopping environments with high ceilings and extensive glazing.
Acoustic ceilings, wall panels, upholstered furniture, carpets, curtains, and other sound-absorbing elements can improve the acoustic environment.
Music should also be considered as part of the brand experience. The volume and character of background audio should complement the store rather than interfere with customer conversations.
Accessibility and Inclusive Retail Design
Retail stores should be designed to accommodate different customers.
Accessible entrances, appropriate circulation widths, suitable counter heights, clear signage, accessible fitting rooms where required, and unobstructed pathways can make the environment more inclusive.
Lighting should provide sufficient visibility without excessive glare. Flooring should also provide appropriate slip resistance for the intended application.
Inclusive design benefits not only customers with disabilities but also parents with strollers, older visitors, and customers carrying shopping bags.
Retail Interior Design in Dubai
Dubai’s retail market includes luxury malls, neighbourhood shopping centres, high-street stores, independent boutiques, showrooms, and mixed-use developments.
Areas such as Downtown Dubai, Business Bay, Dubai Marina, Jumeirah, Dubai Hills Estate, Palm Jumeirah, Al Barsha, City Walk, and Sheikh Zayed Road offer different retail environments.
A luxury boutique in Downtown Dubai may require a very different concept from a neighbourhood store in Al Barsha.
The design should respond to the location, customer demographics, property architecture, brand positioning, and competition.
Retail Interior Design in Abu Dhabi
Abu Dhabi also offers diverse retail environments across Al Maryah Island, Yas Island, Saadiyat Island, Al Reem Island, Downtown Abu Dhabi, Al Raha Beach, and the Corniche area.
Retail businesses in these areas may serve residents, office workers, tourists, and luxury consumers.
Interior design can help businesses distinguish themselves through a recognizable brand environment while maintaining the functional requirements of retail operations.
Creating Premium Retail Experiences
Premium retail is increasingly about experience rather than simply product availability.
Customers may expect private consultation areas, comfortable seating, personalized service, curated displays, digital interaction, refreshments, and highly controlled lighting.
Luxury interiors can use bespoke joinery, custom furniture, natural stone, specialty lighting, artwork, and carefully selected accessories.
However, premium design should avoid excessive decoration. The product should remain the primary focus.
Affordable Retail Design Strategies
A limited budget does not mean a store needs to appear basic.
Budget can be allocated strategically to high-visibility areas such as the entrance, checkout, feature wall, or main display.
Standard fixtures can be customized through paint, lighting, branded panels, or selected decorative details.
Modular display systems can also provide flexibility while reducing future renovation costs.
A consistent material palette is another effective strategy. Using fewer materials across more areas can create visual cohesion while simplifying procurement and maintenance.
Retail Branding Through Interior Design
A retail store should visually communicate the brand.
Brand identity can appear through colour, typography, materials, lighting, signage, furniture, packaging displays, graphics, artwork, and architectural details.
A strong retail interior allows customers to recognize the business even without seeing its logo.
The brand should be present without overwhelming the environment. The best results occur when branding becomes part of the architecture rather than appearing as an afterthought.
Common Retail Interior Design Mistakes
Several mistakes can reduce the effectiveness of an otherwise attractive store.
One is prioritizing decoration over customer flow. Another is insufficient lighting on products. Poorly positioned displays can create congestion, while excessive merchandise can produce visual clutter.
Ignoring staff operations is another common problem. Employees need practical access to stockrooms, deliveries, storage, security systems, and service areas.
Retail interiors should also avoid materials that look attractive initially but require excessive maintenance or deteriorate quickly under heavy traffic.
How a Retail Interior Design Project Is Planned
A professional retail design project typically begins with a site assessment and understanding of the brand, target audience, product range, budget, operational requirements, and property constraints.
The designer can then develop:
Concept design: Establishes the visual direction and customer experience.
Space planning: Determines circulation, displays, service areas, storage, and functional zones.
Material selection: Identifies flooring, walls, ceilings, furniture, fixtures, and finishes.
Lighting design: Develops ambient, accent, task, and decorative illumination.
3D visualization: Helps the client understand the proposed environment before construction.
Technical drawings: Coordinate architecture, joinery, electrical, HVAC, lighting, fire protection, and other services.
Fit-out implementation: Translates the approved design into the finished retail environment.
Coordination between the interior designer, contractor, suppliers, MEP consultants, and retail team is essential.
Frequently Asked Questions
What makes a good retail interior?
A good retail interior combines attractive design with logical customer flow, effective product presentation, appropriate lighting, comfortable circulation, strong branding, durable materials, and efficient staff operations.
How does retail interior design increase sales?
Design cannot guarantee sales, but it can support purchasing behaviour by improving product visibility, customer navigation, comfort, brand perception, and the overall shopping experience.
What lighting is best for retail stores?
LED track lighting, recessed downlights, linear lighting, accent spotlights, wall washers, and decorative fixtures can be combined according to the merchandise and brand concept. Colour rendering and glare control are particularly important.
Is luxury retail design always expensive?
Not necessarily. A premium appearance can be achieved by investing strategically in key areas, using high-quality lighting, controlling the material palette, and incorporating carefully selected custom details.
Why is space planning important in retail?
Space planning determines how customers move through the store, how products are discovered, and how efficiently employees can operate the business. It is one of the foundations of successful retail interior design.
Conclusion
Retail interior design is a powerful combination of architecture, branding, customer psychology, visual merchandising, lighting, materials, technology, and operational planning. A store should do more than display products; it should create an environment where customers feel comfortable, understand the brand, discover merchandise naturally, and enjoy the experience.
From fashion boutiques and jewellery stores to electronics retailers, cafés, lifestyle shops, showrooms, and specialty stores, every retail concept requires a different approach.
In Dubai and Abu Dhabi, where retail competition is strong and customers are exposed to sophisticated international brands, interior design can become an important point of differentiation. Locations such as Downtown Dubai, Business Bay, Dubai Marina, Jumeirah, Palm Jumeirah, Dubai Hills Estate, Al Maryah Island, Yas Island, Saadiyat Island, and Al Reem Island provide diverse opportunities for distinctive retail environments.
The strongest retail spaces balance aesthetics with business objectives. They use lighting to highlight products, space planning to guide customers, materials to communicate quality, technology to improve interaction, and branding to create recognition.
Whether the goal is an affordable neighbourhood store or a premium flagship boutique, thoughtful design can turn a simple commercial unit into an environment that connects with customers, strengthens the brand, and supports the retail experience.