Avenue Interior Design: Affordable and Premium Interior Designs
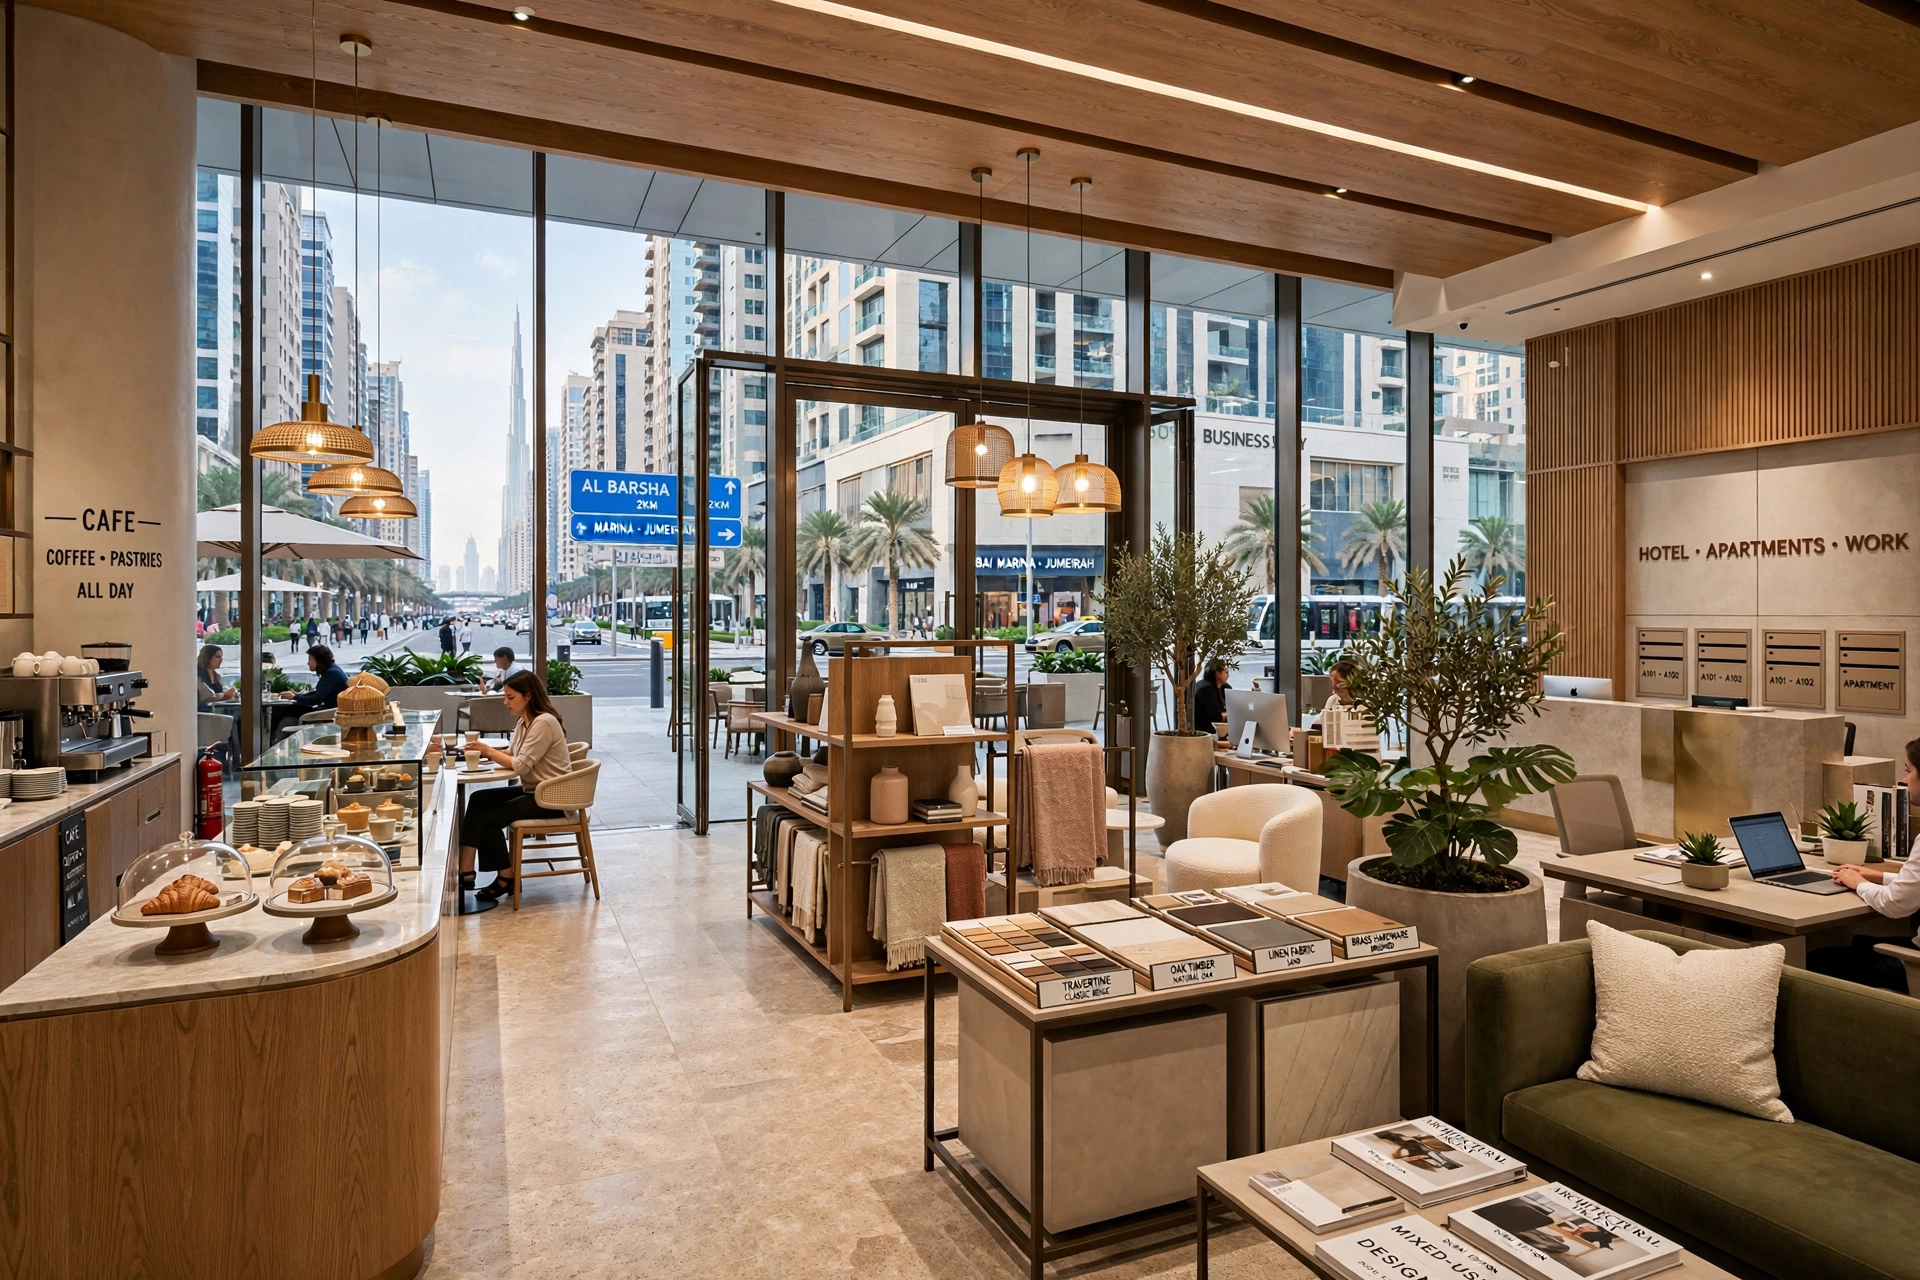
Avenue interior design focuses on creating sophisticated, functional, and memorable spaces along major urban streets, commercial avenues, mixed-use developments, residential communities, and hospitality destinations. An avenue-facing property has a unique design opportunity because its interior often connects directly with the public character of the surrounding area.
Whether the project is a retail showroom, restaurant, café, office, hotel, residential apartment, villa, or mixed-use development, interior design should reflect the property’s purpose while creating a strong visual relationship between the interior and its surroundings.
In Dubai and the UAE, avenue-facing developments can be found across Downtown Dubai, Business Bay, Jumeirah, Dubai Marina, Dubai Hills Estate, Al Barsha, Sheikh Zayed Road, Palm Jumeirah, and Al Wasl. These locations attract businesses, residents, tourists, and visitors with different expectations, making thoughtful interior planning particularly important.
A successful avenue interior does not necessarily require an unlimited budget. With appropriate space planning, material selection, lighting, furniture, colour palettes, and architectural detailing, it is possible to create both affordable and premium interiors.
What Is Avenue Interior Design?
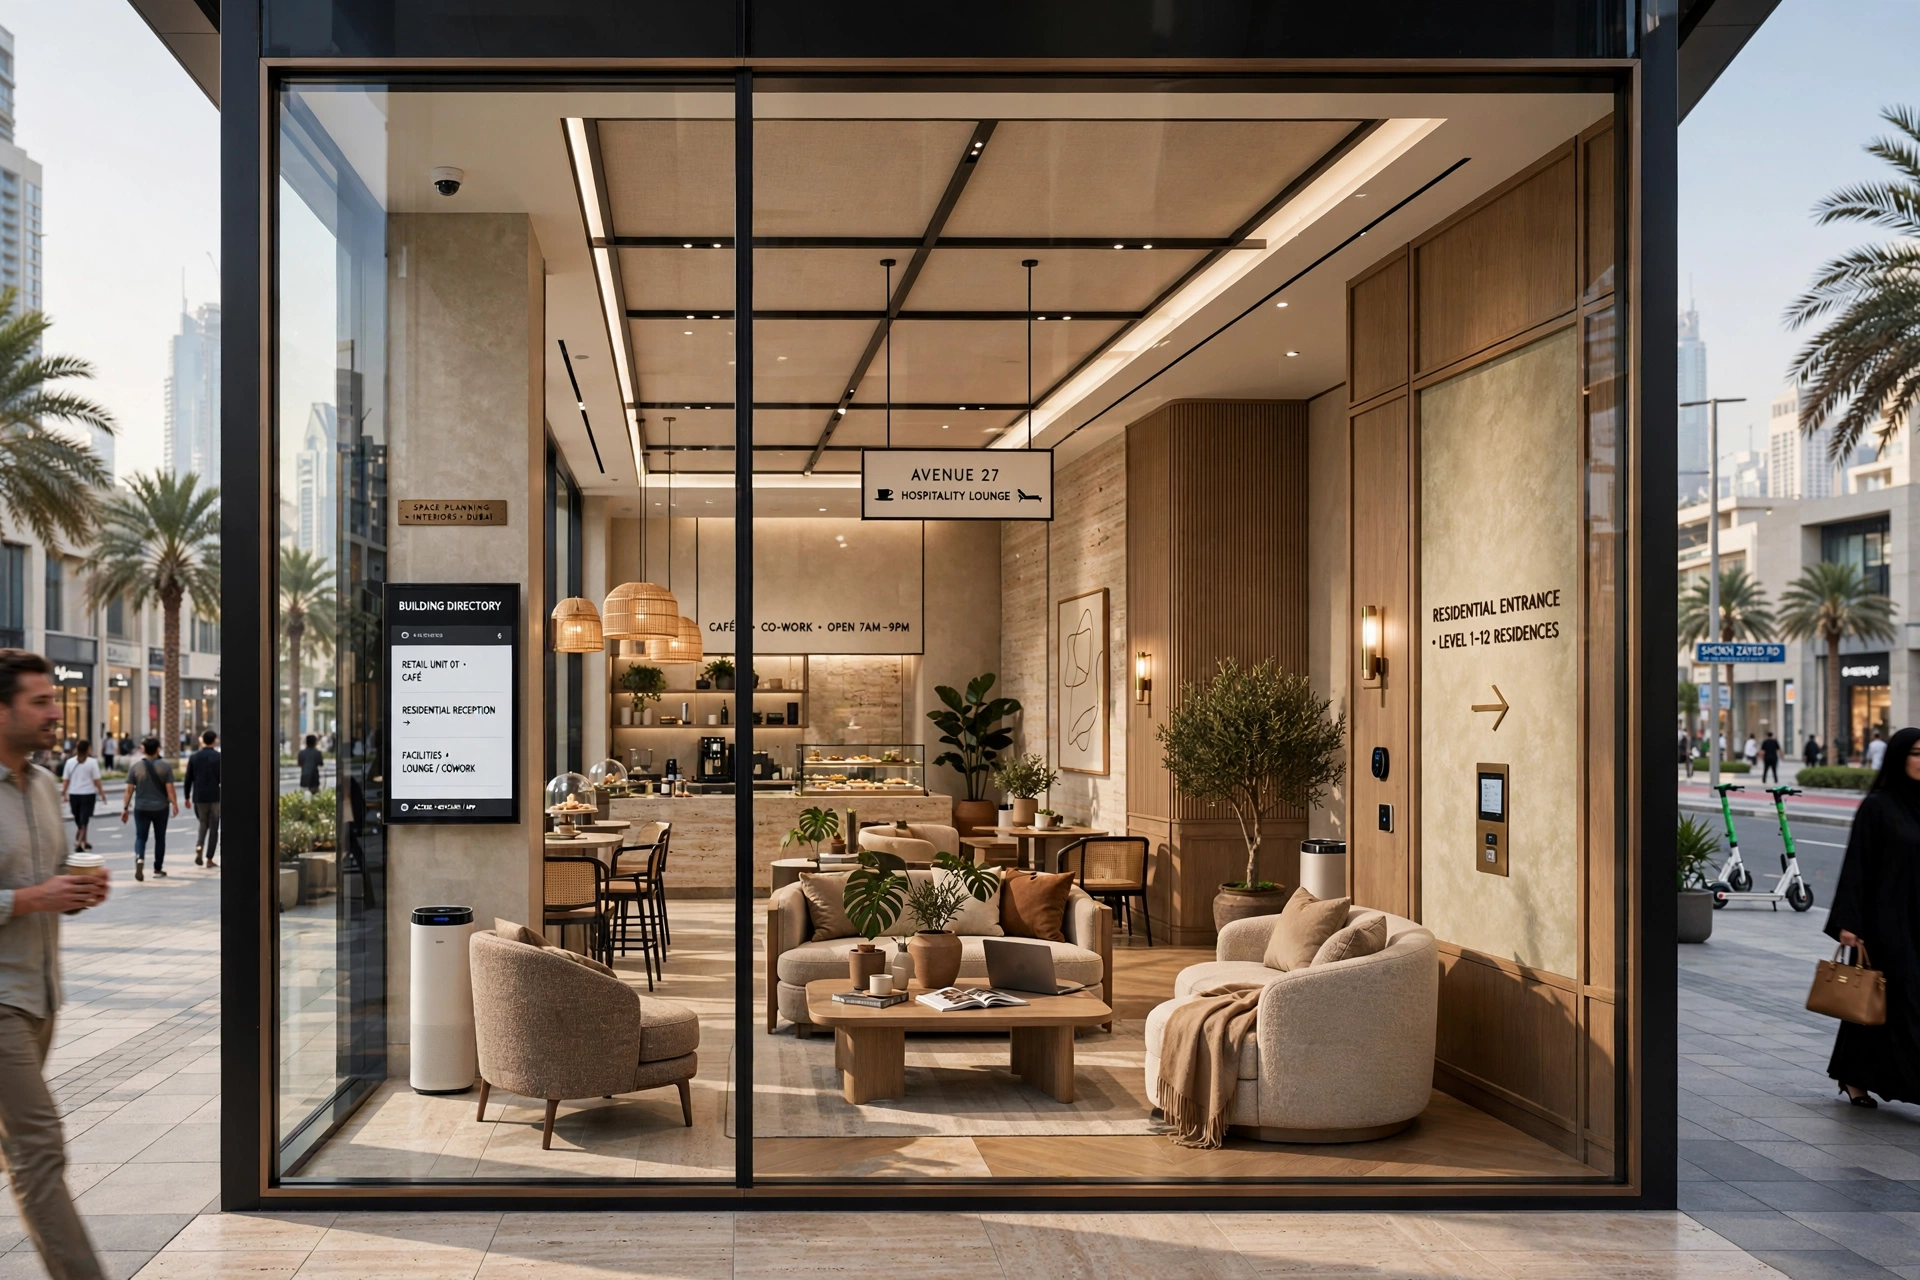
Avenue interior design refers to the planning and styling of interiors within properties located along prominent streets, avenues, commercial corridors, or urban developments. These spaces often have strong visibility from outside, meaning the interior can influence how people perceive the business or property before they even enter.
For a commercial avenue property, the design may need to attract pedestrians and passing customers. For a residential development, it may need to create a refined entrance and comfortable living environment. For a hospitality property, the interior should encourage visitors to stay and interact.
The design process can involve space planning, interior architecture, furniture selection, lighting design, flooring, wall finishes, ceilings, joinery, signage coordination, acoustics, colour psychology, material specification, and technology integration.
Creating a Strong First Impression
Avenue-facing properties compete for attention. The entrance, façade connection, reception area, storefront, lobby, or waiting space can become an important part of the overall design strategy.
The first few seconds of a visitor’s experience can influence whether the space feels luxurious, welcoming, modern, professional, or outdated.
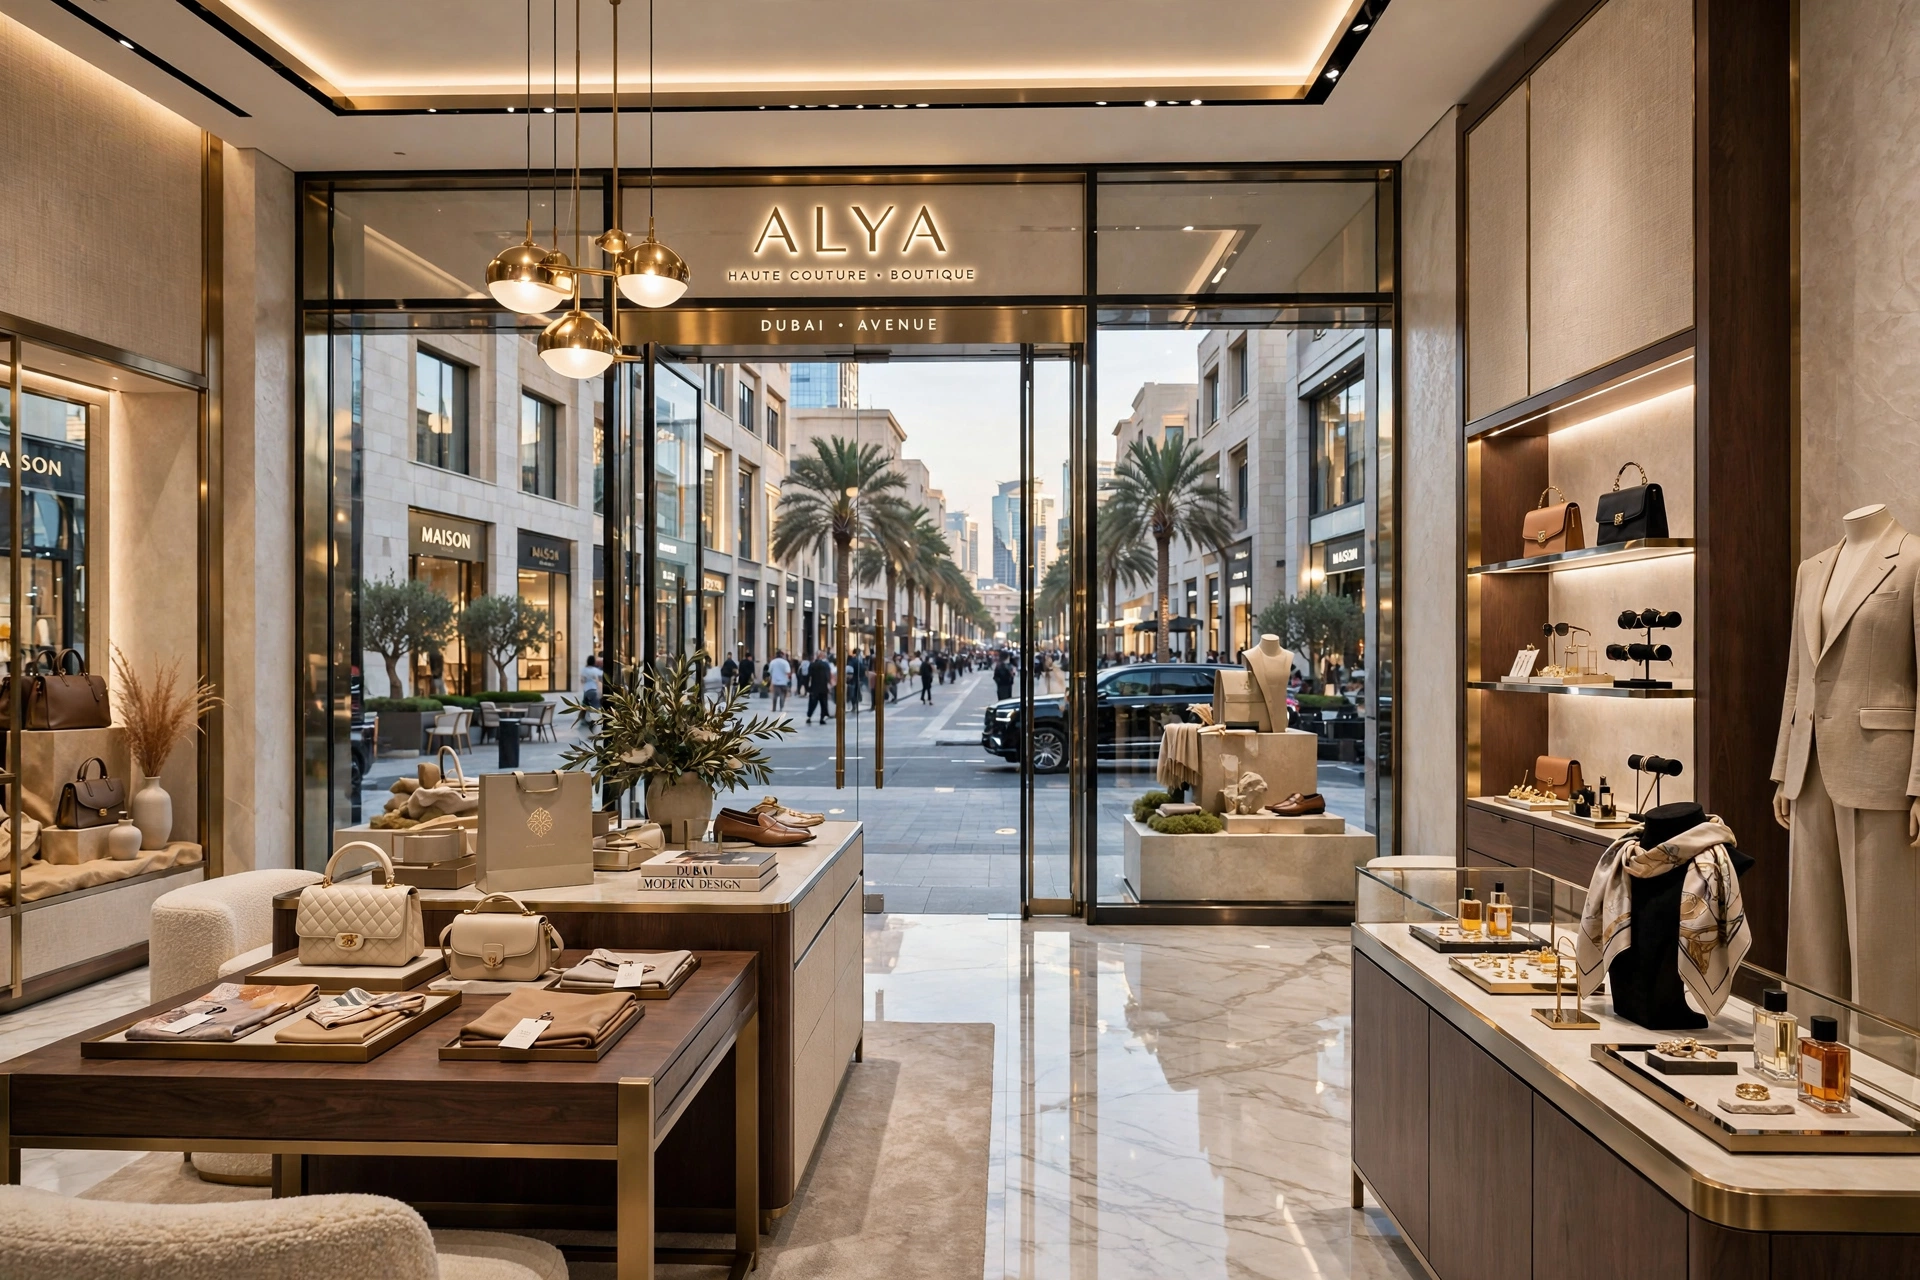
Large glazed entrances can provide visibility into retail or hospitality interiors. Feature lighting can draw attention toward reception desks or merchandise. Architectural materials can establish a brand identity before customers interact with staff.
The design should therefore create a visual transition between the street and the interior rather than treating the entrance as a separate element.
Affordable Avenue Interior Design
An attractive avenue interior can be achieved without using expensive materials everywhere. Budget-conscious design focuses investment on the elements that create the greatest visual and functional impact.
For example, a commercial space could use standard flooring throughout while introducing premium material around the reception counter. A simple ceiling can be combined with decorative lighting, textured paint, and a carefully designed feature wall.
Cost-effective materials such as porcelain tiles, engineered wood, decorative laminates, textured wall finishes, modular furniture, powder-coated metals, and high-quality lighting fixtures can produce a sophisticated appearance when properly coordinated.
Affordable does not mean compromising on design. It means allocating the available budget intelligently.
Space Planning for Avenue Properties
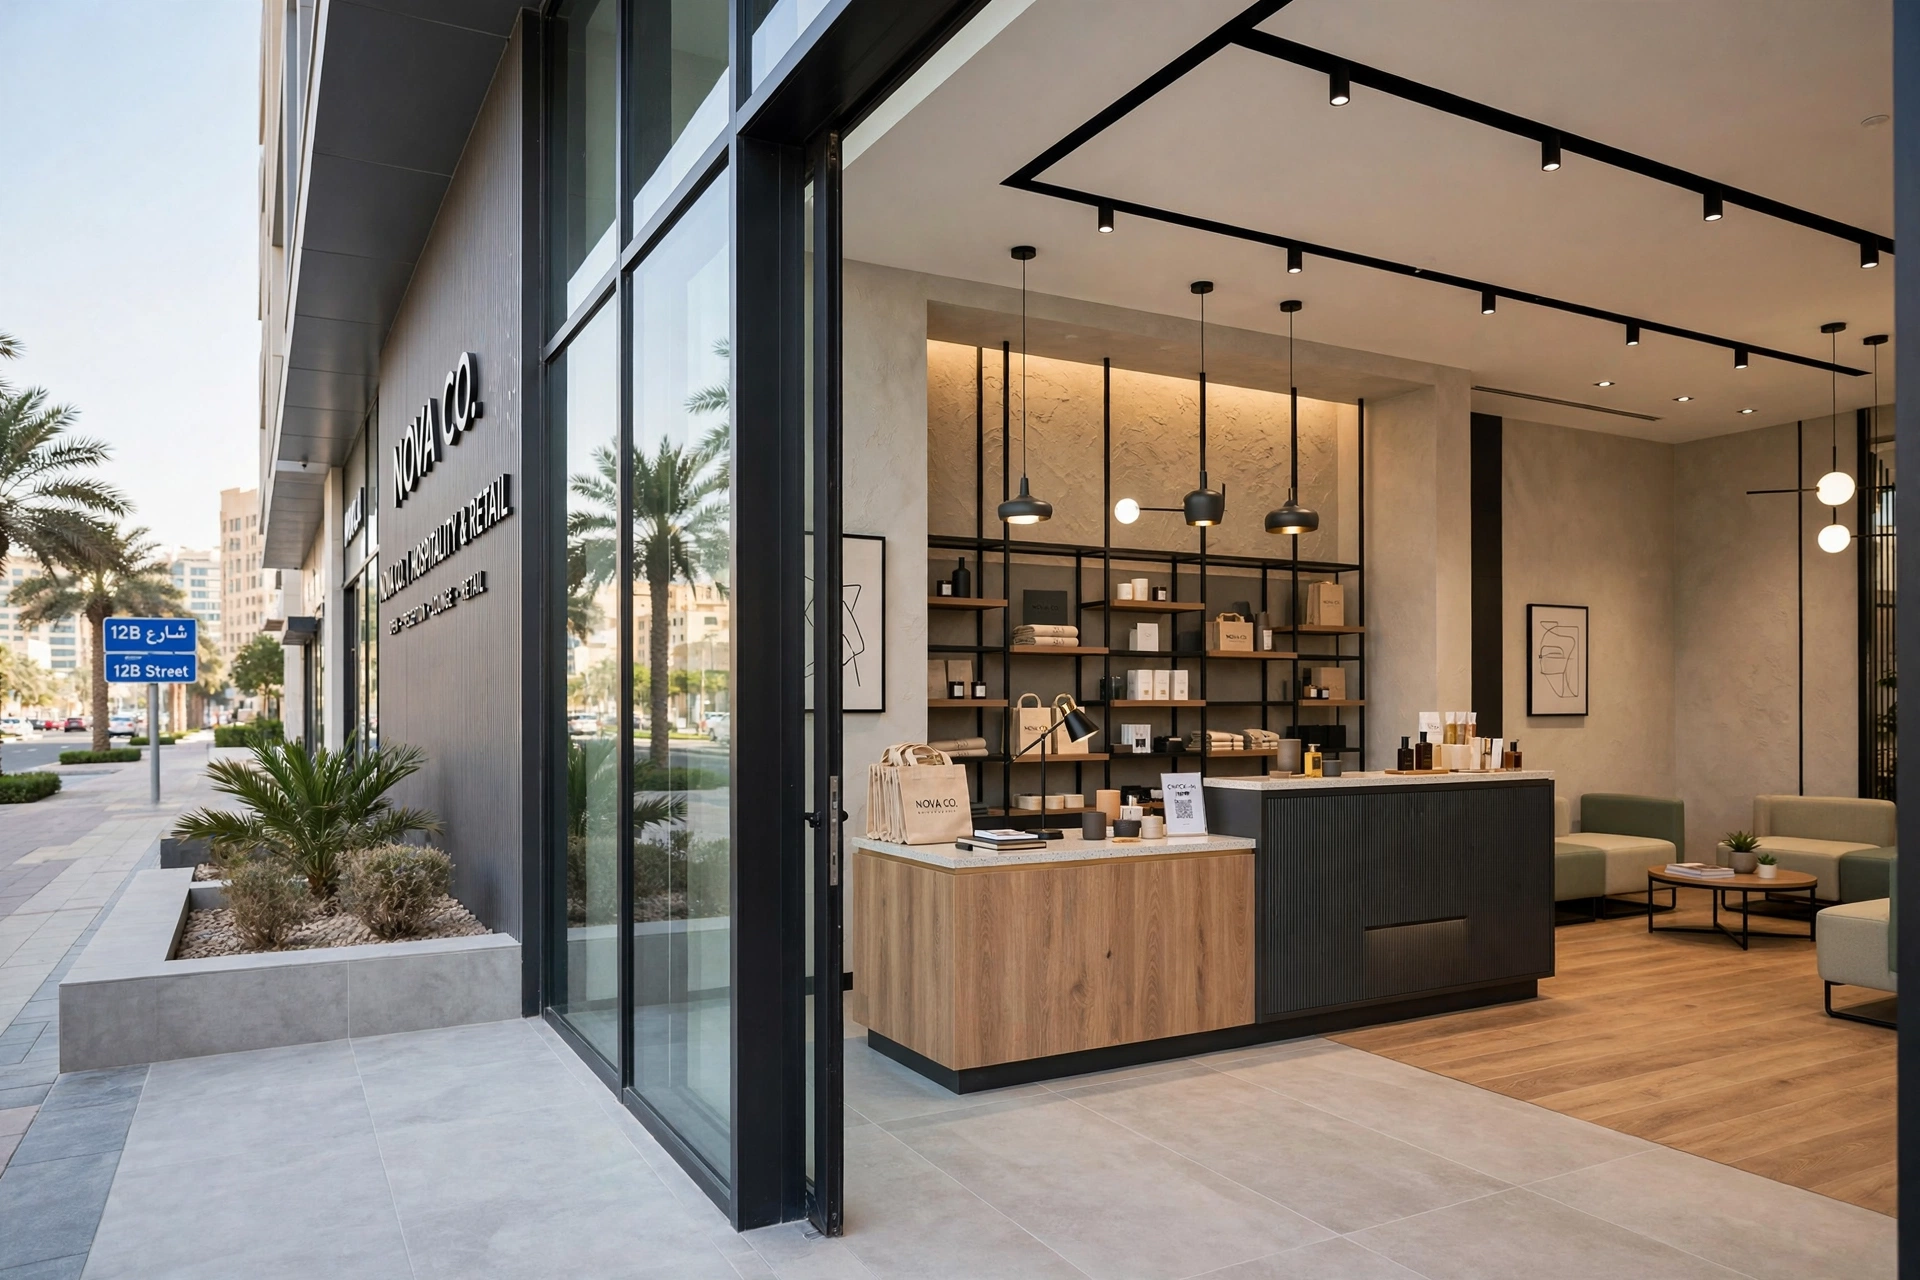
Space planning determines how effectively an interior functions.
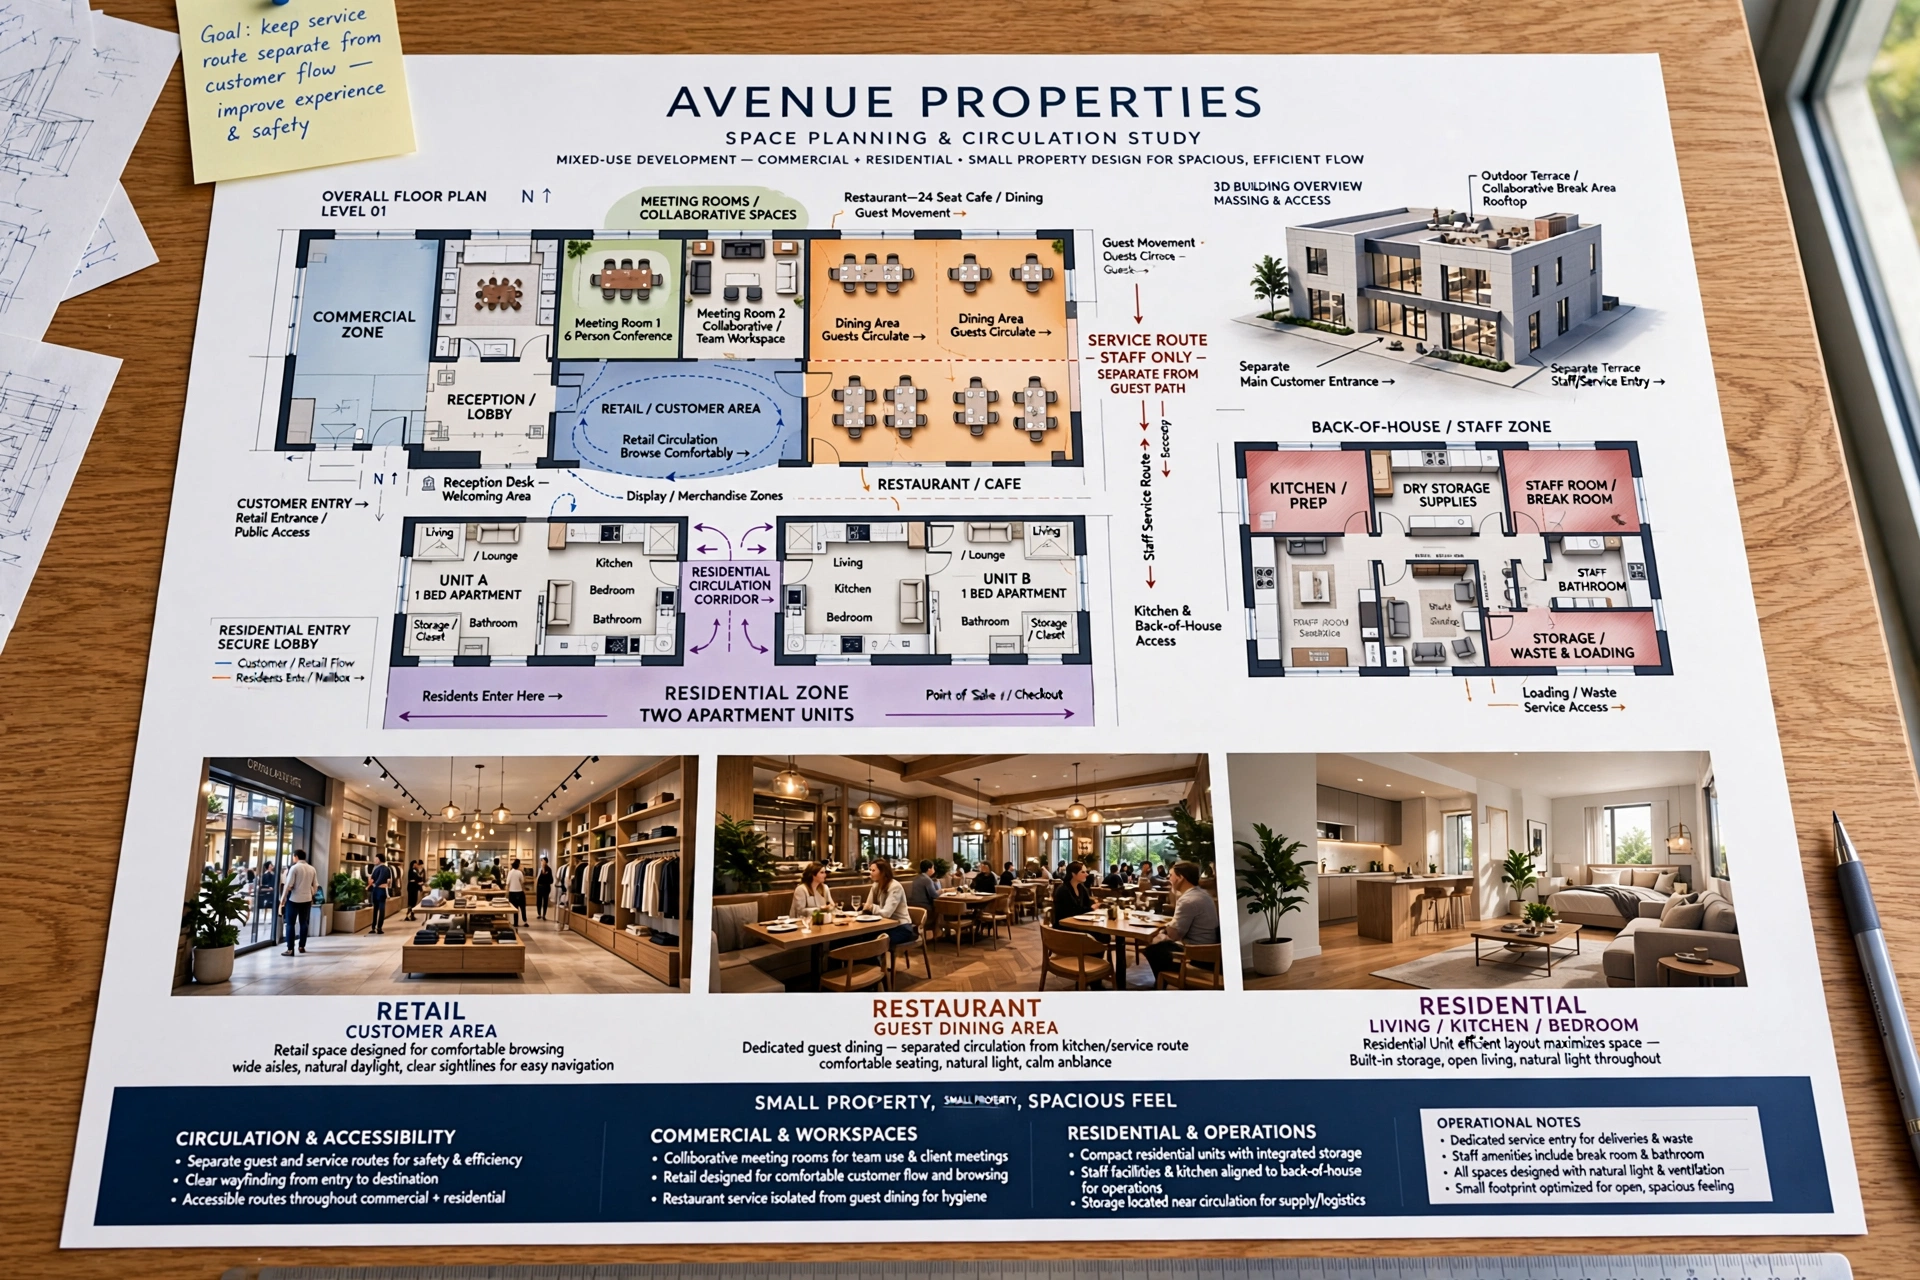
Commercial properties may need customer areas, staff spaces, storage, service routes, reception areas, meeting rooms, bathrooms, kitchens, or back-of-house facilities. Residential properties require living spaces, bedrooms, kitchens, bathrooms, storage, and circulation.
The designer should understand how people enter, move through, occupy, and leave the space.
In retail environments, circulation should allow customers to browse comfortably. In restaurants, guest movement should be separated from service routes wherever possible. In offices, meeting rooms and collaborative spaces should be positioned according to operational requirements.
Good space planning can make even a relatively small property feel more spacious.
Avenue Retail Interior Design
Retail businesses along major avenues need interiors that attract attention from outside and encourage visitors to enter.
The storefront should establish the brand identity through signage, glazing, display windows, lighting, colour, materials, and visual merchandising.
Inside, lighting should guide attention toward important product categories. Adjustable track lighting can highlight displays, while linear LED systems can emphasize shelving or architectural features.
Retail flooring, furniture, display units, counters, and circulation routes should be designed around the customer’s shopping journey.
The design should also be flexible enough to accommodate seasonal displays and changing product collections.
Restaurant and Café Avenue Interiors
Restaurants and cafés located on busy avenues can benefit significantly from an attractive interior because customers often make decisions based on visual appeal.
A strong concept may combine warm lighting, comfortable furniture, natural textures, decorative walls, artwork, greenery, and distinctive ceiling details.
Acoustics should also be considered. Hard flooring, glass, and exposed surfaces can increase reverberation, particularly when the restaurant becomes busy.
Soft furnishings, acoustic panels, curtains, upholstered seating, and ceiling treatments can help create a more comfortable environment.
The design should also coordinate customer seating with kitchen access, service stations, storage, and staff circulation.
Hospitality and Leisure Environments
Avenue developments frequently contain hotels, lounges, restaurants, wellness facilities, entertainment venues, and other visitor-oriented businesses.
These spaces need interiors that create an emotional connection while supporting efficient operations. Lighting, material texture, furniture, artwork, scent, acoustics, and spatial proportions can all influence the guest experience.
A cohesive approach to leisure and hospitality spaces can connect the design of reception areas, lounges, restaurants, entertainment zones, and other guest facilities.
For hospitality projects, the interior should also consider durability because public areas can experience significant daily foot traffic.
Office Interior Design Along Business Avenues
Office buildings on major commercial corridors often need interiors that communicate professionalism while supporting employee wellbeing.
A modern office may include open workstations, private offices, meeting rooms, breakout spaces, reception areas, collaboration zones, and staff facilities.
Ergonomic furniture, appropriate lighting, acoustic treatment, indoor plants, and natural daylight can contribute to a more comfortable workplace.
Technology should also be integrated into the design. Meeting rooms may require video conferencing, display screens, power outlets, networking infrastructure, and smart controls.
Avenue Interior Lighting Design
Lighting is one of the most important tools in interior design because it influences both function and atmosphere.
A layered lighting strategy can combine:
Ambient lighting for general illumination.
Task lighting for work and functional areas.
Accent lighting for artwork, merchandise, architectural features, and displays.
Decorative lighting for visual character.
LED technology provides numerous options, including recessed downlights, linear profiles, track spotlights, wall washers, pendant lights, chandeliers, and concealed illumination.
For avenue-facing commercial spaces, lighting should also consider what people can see through the storefront or glazing after sunset.
Materials for Durable Avenue Interiors
Avenue properties can experience high levels of use, especially in commercial and hospitality environments. Materials should therefore be selected based on both appearance and performance.
High-traffic areas may require durable flooring such as porcelain, natural stone, terrazzo, or commercial-grade resilient flooring. Walls can use washable paint, compact laminate, decorative panels, stone, or other durable surfaces.
Furniture upholstery should be selected according to expected usage and cleaning requirements.
Material selection should also consider availability in the UAE, replacement requirements, maintenance, fire performance, moisture exposure, and lifecycle cost.
Colour Schemes for Avenue Interiors
Colour can communicate brand identity and influence how spacious or intimate a room feels.
Neutral colours provide flexibility and can create a sophisticated foundation. Beige, ivory, warm grey, taupe, cream, and natural stone tones are frequently suitable for contemporary interiors.
Stronger colours can then be introduced through furniture, artwork, carpets, decorative walls, or brand elements.
Retail and hospitality businesses may use stronger colours to create memorable brand environments, while offices may benefit from more restrained palettes with selected accent colours.
Feature Walls and Architectural Details
A feature wall can provide a strong focal point without requiring extensive decoration throughout the space.
Possible materials include marble, travertine, timber veneer, fluted panels, microcement, textured plaster, decorative metal, stone, glass, or custom joinery.
Lighting can enhance the effect through concealed LED strips, wall washers, recessed spotlights, or backlighting.
For premium interiors, feature walls can incorporate brand logos, artwork, shelving, display niches, or bespoke architectural details.
Furniture Selection
Furniture should support the function and visual identity of the property.
A luxury lounge might use curved sofas and sculptural chairs, while a modern office may prioritize ergonomic workstations and collaborative furniture.
For retail stores, display furniture should support product visibility. Restaurants require tables and chairs that balance comfort, durability, cleaning, and circulation.
Custom furniture can be useful when the space has unusual dimensions or requires a distinctive brand identity. However, modular or ready-made furniture can provide a more affordable solution for projects with tighter budgets.
Ceiling Design
Ceilings contribute to the overall character of an interior and can also conceal lighting, HVAC components, electrical infrastructure, and acoustic systems.
A minimalist interior may use a clean gypsum ceiling with recessed lighting. A hospitality space might use timber slats, decorative panels, suspended features, or sculptural lighting.
Ceiling design should always be coordinated with HVAC diffusers, fire sprinklers, smoke detectors, lighting fixtures, access panels, speakers, and other building services.
This coordination prevents technical systems from disrupting the intended visual composition.
Smart Technology in Modern Interiors
Modern avenue interiors can incorporate smart building and home technologies.
Lighting controls, automated blinds, climate management, audiovisual systems, access control, occupancy sensors, and energy monitoring can be integrated into the interior design.
For commercial properties, smart controls can help businesses manage lighting and HVAC according to occupancy and operating schedules.
Technology should be integrated discreetly so that screens, sensors, cables, and control panels do not dominate the design.
Sustainable Avenue Interior Design
Sustainability is increasingly important for both residential and commercial developments.
Designers can reduce environmental impact by selecting durable materials, energy-efficient LED lighting, low-maintenance finishes, efficient HVAC systems, water-saving fixtures, and responsibly sourced products.
Longevity is an important part of sustainability. A durable floor or piece of furniture that lasts significantly longer may have a lower lifecycle impact than a cheaper product requiring frequent replacement.
Adaptive reuse and renovation can also reduce the need for completely new construction.
Avenue Interior Design in Dubai
Dubai provides numerous opportunities for avenue-focused interior projects because the city combines luxury residential communities, retail corridors, business districts, hospitality developments, and mixed-use destinations.
Downtown Dubai interiors often respond to a high-end urban environment, while Business Bay contains offices, hotels, restaurants, and mixed-use properties requiring diverse design solutions.
Jumeirah and Al Wasl offer opportunities for boutique commercial and residential interiors. Dubai Marina combines hospitality, residential, retail, and leisure environments, while Dubai Hills Estate includes modern residential and commercial developments.
Palm Jumeirah often requires resort-inspired and luxury residential interiors, whereas Al Barsha includes a diverse range of commercial and residential properties.
Each location has its own architectural context, target audience, and property characteristics, so a successful interior should respond to the specific site.
Avenue Interior Design in Abu Dhabi
Abu Dhabi also has a wide range of commercial and residential corridors where interior design contributes to property identity.
Areas such as Al Maryah Island, Al Reem Island, Downtown Abu Dhabi, Al Raha Beach, Yas Island, Saadiyat Island, and the Corniche contain offices, hotels, retail environments, restaurants, and residential properties.
Premium developments may benefit from contemporary materials and architectural detailing, while hospitality spaces can use lighting, artwork, textures, and furniture to create memorable guest experiences.
Interior Design for Luxury Residential Avenues
Residential properties located along prominent streets require privacy as well as visual appeal.
Entrance halls, living rooms, dining areas, kitchens, bedrooms, bathrooms, and outdoor spaces can be designed as part of a cohesive interior concept.
Large windows can provide natural light, but window treatments may be necessary for privacy and solar control.
For villas, custom joinery and integrated storage can help maintain clean architectural lines while accommodating practical household requirements.
Affordable Versus Premium Interior Design
The difference between affordable and premium interior design is not simply the price of individual materials.
An affordable project can achieve a high-end appearance through careful space planning, consistent colour palettes, strategic lighting, and selective use of decorative materials.
Premium projects generally offer greater customization, bespoke furniture, natural materials, advanced technology, detailed joinery, and higher levels of craftsmanship.
Both approaches can produce successful interiors when the design is appropriate to the property and budget.
Importance of Professional Interior Design
Professional interior design brings together aesthetic and technical requirements.
A comprehensive process can include concept development, mood boards, space planning, 3D visualization, material selection, furniture specification, lighting coordination, joinery design, technical drawings, procurement support, and site supervision.
Coordination with architects, MEP consultants, contractors, suppliers, and facility teams is particularly important for commercial projects.
This helps ensure that the final result matches the design intent while remaining practical to construct and maintain.
Common Avenue Interior Design Mistakes
One common mistake is designing only for appearance without considering how the property will actually be used.
Another is using too many materials or colours, which can make the interior visually confusing.
Poor lighting placement, insufficient storage, inadequate acoustic treatment, uncomfortable furniture, and lack of maintenance access can also reduce the long-term quality of the space.
Commercial projects should also avoid creating beautiful customer areas while neglecting staff circulation, storage, service access, and operational requirements.
How to Plan an Avenue Interior Design Project
The first stage should be a detailed assessment of the property, including dimensions, architectural features, existing services, natural light, entrances, windows, circulation, and intended use.
The designer can then develop the concept, layout, materials, lighting, furniture, ceilings, walls, flooring, and decorative elements.
For larger projects, 3D visualization can help clients understand proportions and finishes before construction begins.
Technical drawings should then coordinate architectural details with lighting, electrical systems, HVAC, plumbing, fire protection, and other building services.
Finally, installation and site coordination ensure that materials and finishes are implemented according to the approved design.
Frequently Asked Questions
What is avenue interior design?
Avenue interior design focuses on creating functional and visually distinctive interiors for properties located along prominent streets, avenues, commercial corridors, and urban developments.
Can avenue interior design be affordable?
Yes. A strong concept can prioritize high-impact elements and use cost-effective materials in less visible areas while maintaining a sophisticated overall appearance.
What materials are suitable for commercial avenue interiors?
Porcelain, natural stone, engineered stone, timber veneer, laminates, glass, metal, decorative plaster, acoustic panels, and durable commercial flooring can all be suitable depending on the application.
Is lighting important for avenue properties?
Yes. Lighting affects customer experience, product presentation, workplace comfort, architectural visibility, and the way the interior appears from outside after dark.
Where is avenue interior design particularly relevant in the UAE?
Dubai locations such as Downtown Dubai, Business Bay, Jumeirah, Al Wasl, Dubai Marina, Palm Jumeirah, and Dubai Hills Estate, along with Abu Dhabi locations such as Al Maryah Island, Al Reem Island, Yas Island, Saadiyat Island, and Al Raha Beach, contain many properties where this approach can be relevant.
Conclusion
Avenue interior design combines architecture, functionality, branding, comfort, and visual identity to create spaces that respond to their urban surroundings. Whether the project is an affordable retail shop, modern office, luxury residence, restaurant, hotel, showroom, or mixed-use development, the interior should be designed around how people experience and use the space.
Dubai and Abu Dhabi offer diverse locations where avenue-facing properties compete for attention. From Downtown Dubai and Business Bay to Palm Jumeirah, Jumeirah, Al Maryah Island, Yas Island, and Al Reem Island, each environment presents its own architectural and commercial opportunities.
A well-planned interior can use space planning, lighting, furniture, materials, colour, acoustics, technology, and architectural detailing to create a strong identity without sacrificing practicality.
For clients seeking a refined and highly customized result, premium interior design can bring together bespoke furniture, luxury materials, sophisticated lighting, custom joinery, and detailed architectural features. For businesses and homeowners working within a defined budget, intelligent material selection and strategic design can still produce an elegant and durable result.
Ultimately, the strongest avenue interiors are not designed simply to look impressive. They create functional environments, communicate a clear identity, respond to their location, and provide an experience that remains effective long after the initial visual impact.