Bedroom Interior Design: Luxury, Modern and Functional Spaces
A bedroom is more than a place to sleep. It is a private environment where comfort, relaxation, storage, lighting, personal style, and architectural planning come together. A well-designed bedroom should feel visually appealing while supporting everyday routines, from getting ready in the morning to winding down at night.
Modern bedroom interior design increasingly focuses on creating spaces that balance luxury with functionality. Instead of filling a room with expensive furniture and decorative elements, contemporary design considers proportions, circulation, materials, lighting, acoustics, storage, colour psychology, and the relationship between furniture and architecture.
In Dubai and across the UAE, bedroom design can also respond to local lifestyle preferences, apartment layouts, villa architecture, climate conditions, and contemporary luxury aesthetics. Whether the project involves a master bedroom, children’s bedroom, guest suite, teenager’s room, or compact apartment bedroom, thoughtful planning can transform an ordinary room into a comfortable and highly personalized retreat.
What Makes Good Bedroom Interior Design?
Successful bedroom design starts with understanding how the room will actually be used. A visually impressive bedroom may still feel uncomfortable if the bed is poorly positioned, storage is insufficient, lighting is harsh, or movement around furniture is restricted.
A functional bedroom typically considers several interconnected elements:
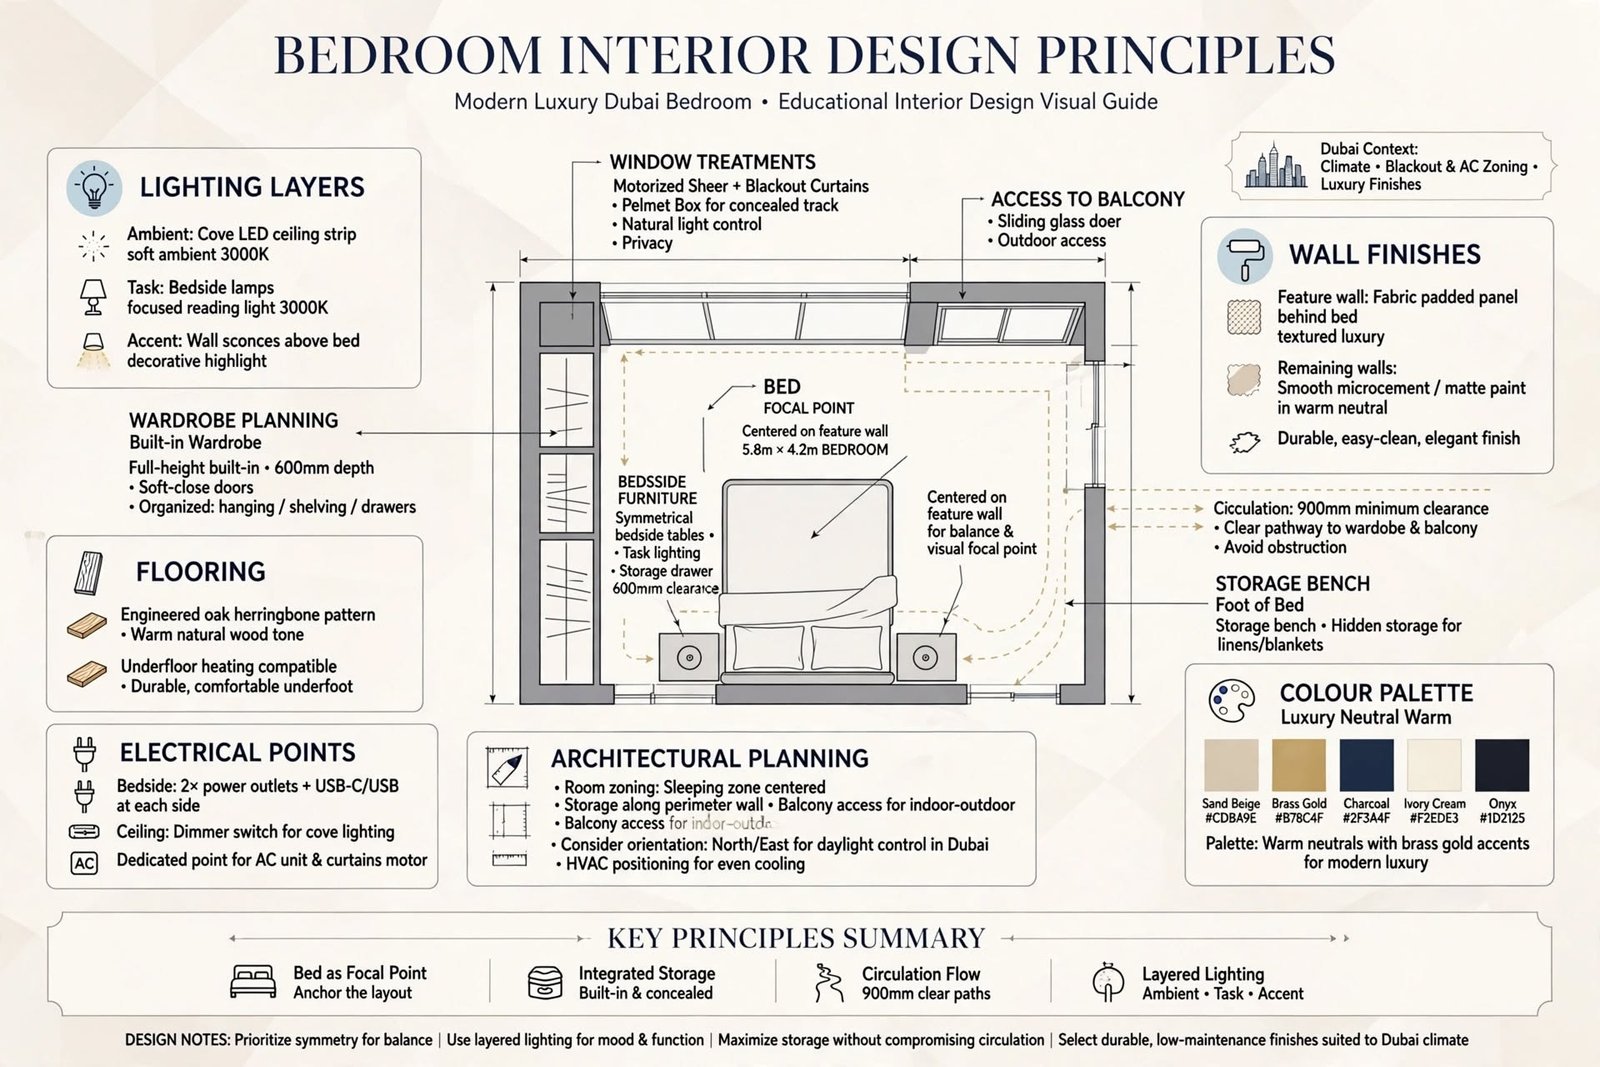
Bed placement, wardrobe planning, bedside furniture, lighting, flooring, wall finishes, window treatments, storage, electrical points, colour palette, materials, ventilation, and circulation.
The design should establish a clear focal point while maintaining enough open space for comfortable movement.
The bed is normally the dominant element, but the surrounding architecture should support it rather than compete with it.
Luxury Bedroom Interior Design
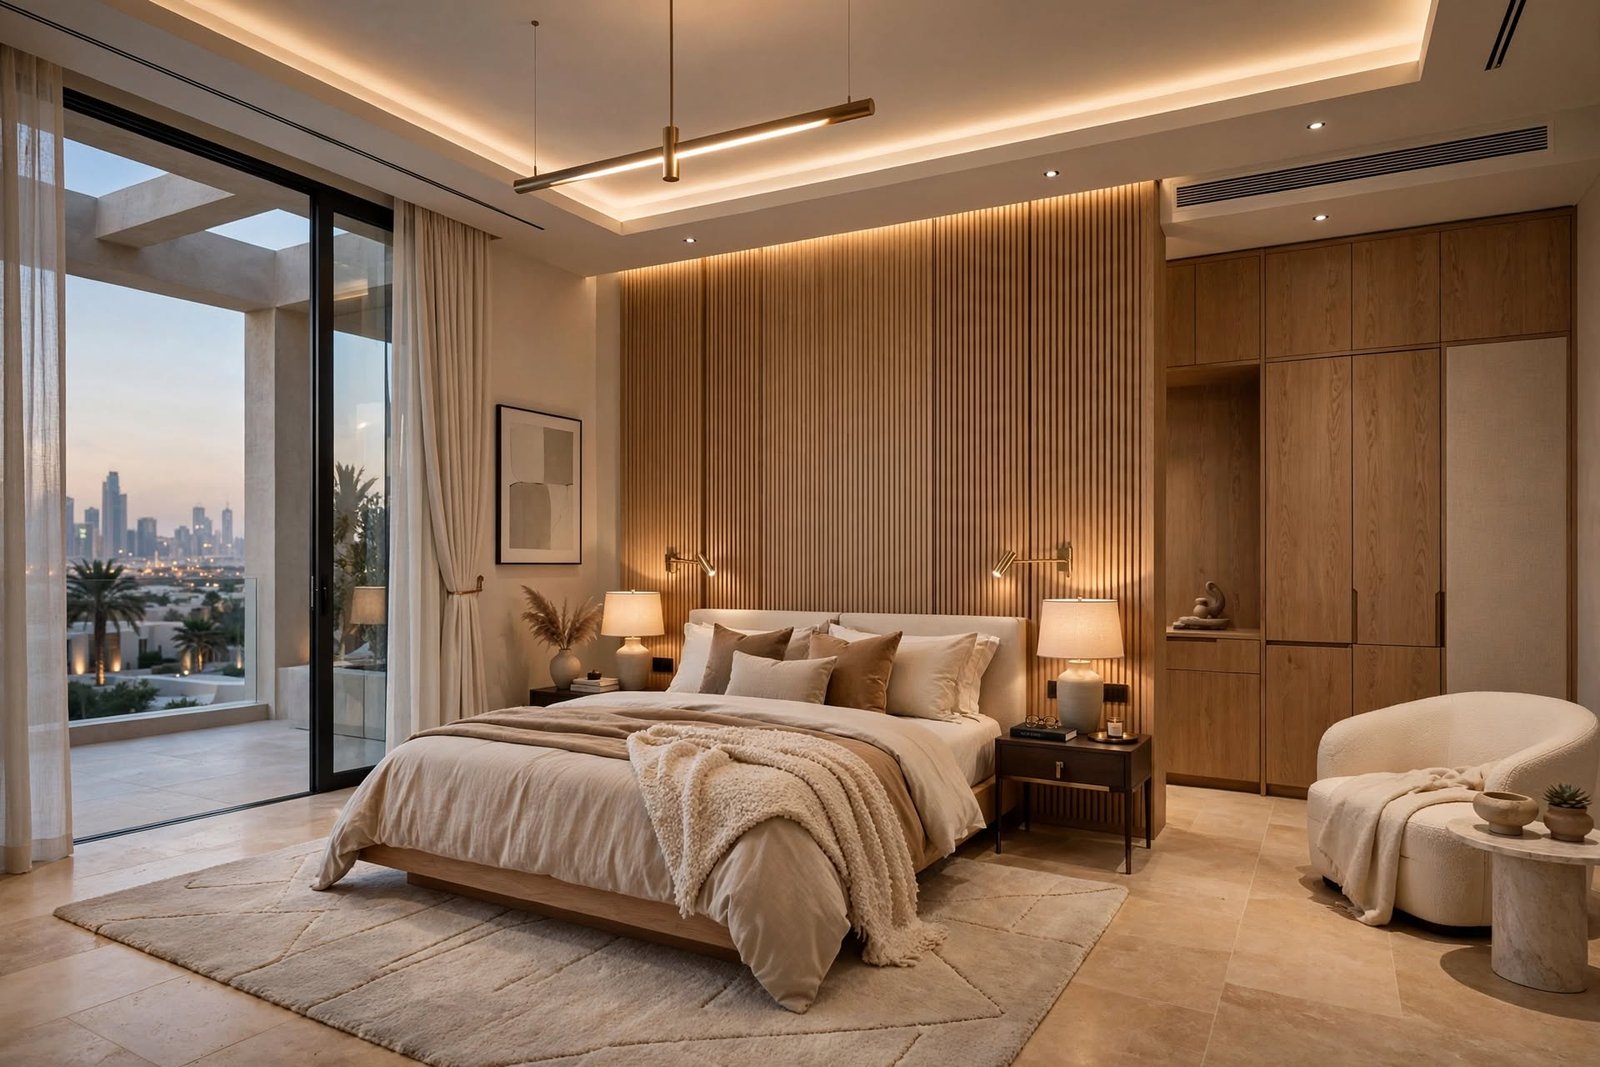
Luxury does not necessarily mean excessive decoration. Contemporary luxury bedrooms often rely on high-quality materials, carefully proportioned furniture, layered lighting, custom joinery, and refined details.
Common luxury bedroom features include:
Upholstered headboards, natural stone, timber veneer, textured wall panels, premium fabrics, bespoke wardrobes, decorative lighting, integrated storage, designer furniture, and concealed technology.
A restrained palette can make premium materials more noticeable.
For example, a combination of warm wood, neutral upholstery, soft lighting, and stone surfaces can create an elegant atmosphere without making the room feel visually crowded.
Modern Bedroom Interior Design
Modern bedroom interiors generally emphasize clean lines, practical layouts, uncluttered surfaces, and coordinated materials.
A modern room may combine:
Minimalist furniture, built-in wardrobes, recessed lighting, neutral colours, contemporary artwork, concealed storage, and architectural wall treatments.
The goal is not necessarily to create an empty space.
Instead, modern design uses carefully selected elements so that every major feature has a clear purpose.
In smaller Dubai apartments, this approach can be particularly useful because efficient planning can make a bedroom appear larger and more organized.
Bedroom Layout and Space Planning
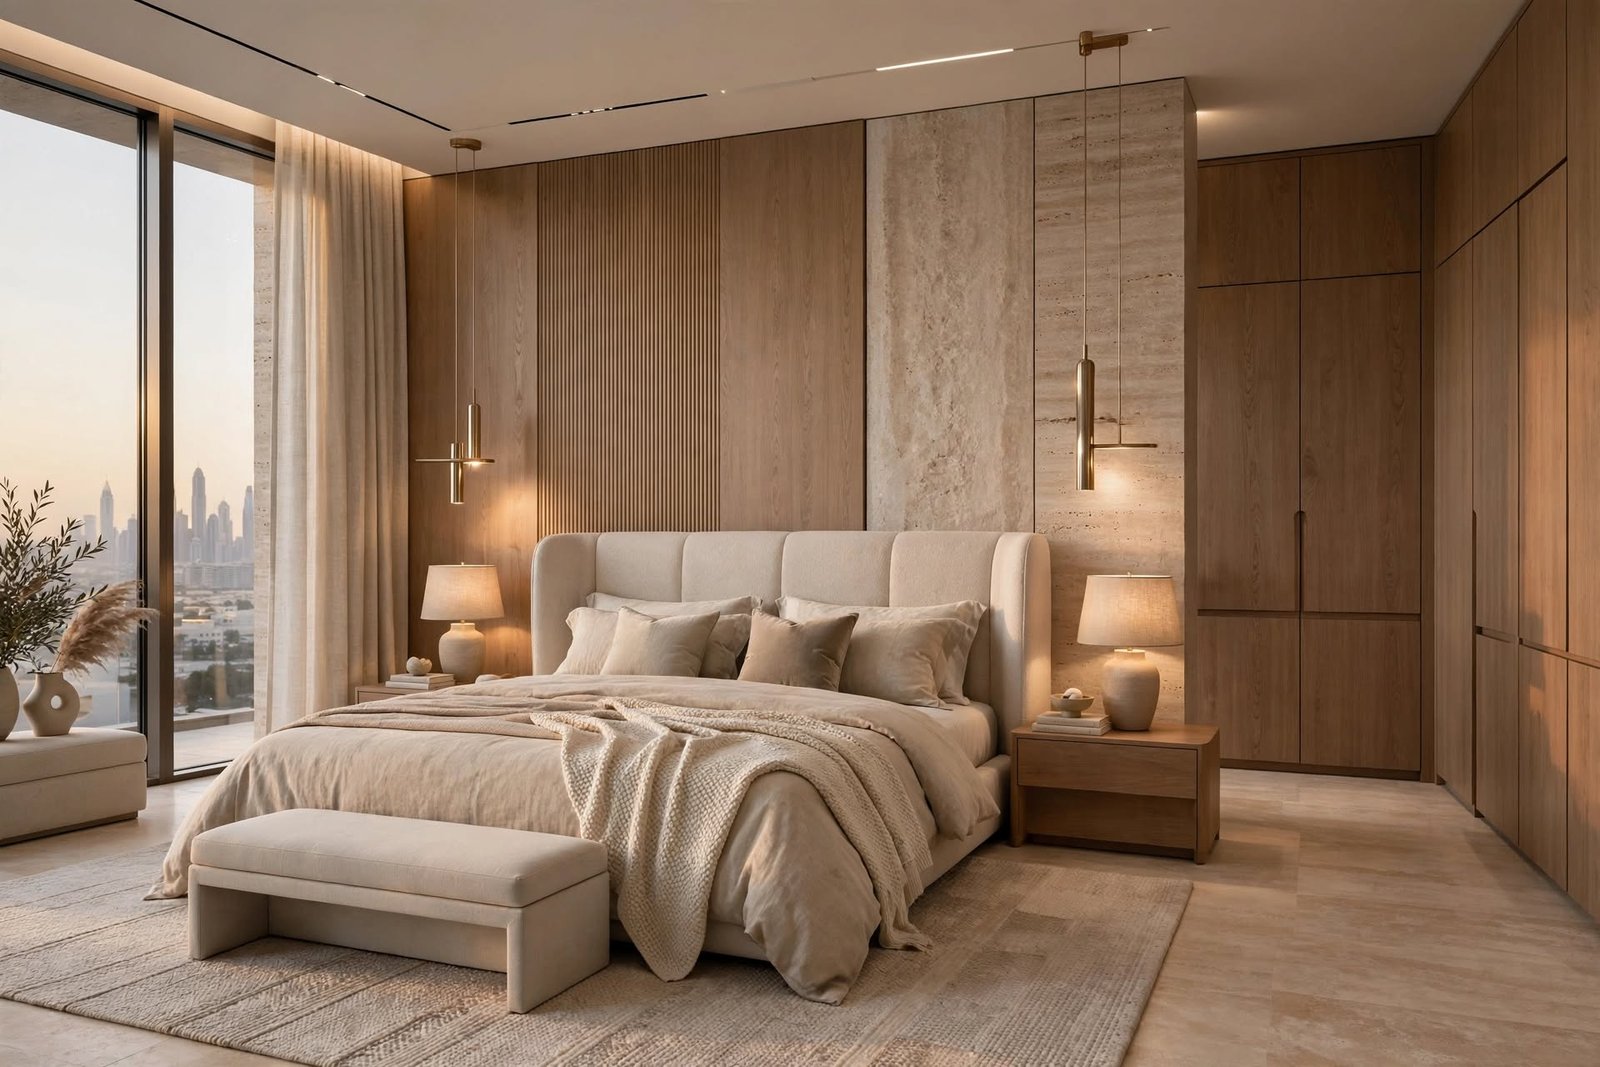
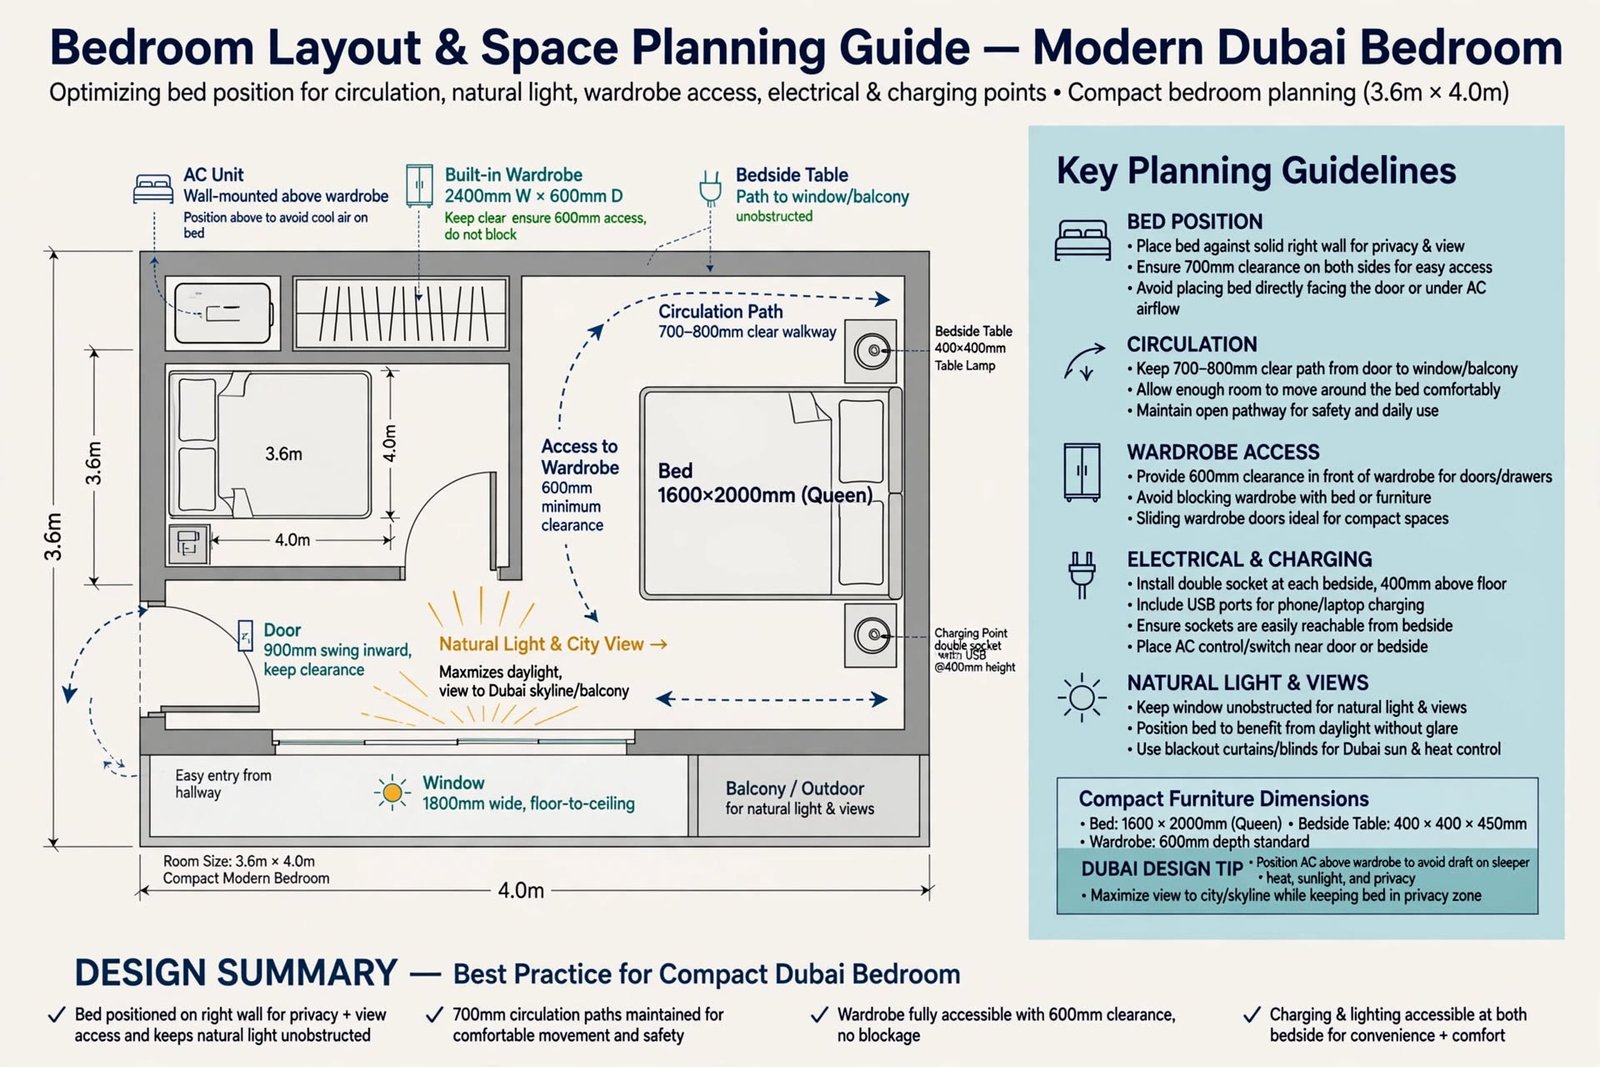
Before selecting furniture, the bedroom layout should be carefully planned.
The position of the bed influences almost every other element in the room. Designers typically consider:
Door openings, windows, wardrobe access, circulation paths, electrical points, air-conditioning outlets, natural light, and views.
The bed should not block access to wardrobes or create narrow pathways.
A well-planned layout also allows bedside tables, lamps, charging points, and other frequently used elements to remain easily accessible.
For compact rooms, furniture dimensions become particularly important.
Oversized beds or deep wardrobes can reduce usable floor area and make the room feel congested.
Master Bedroom Design
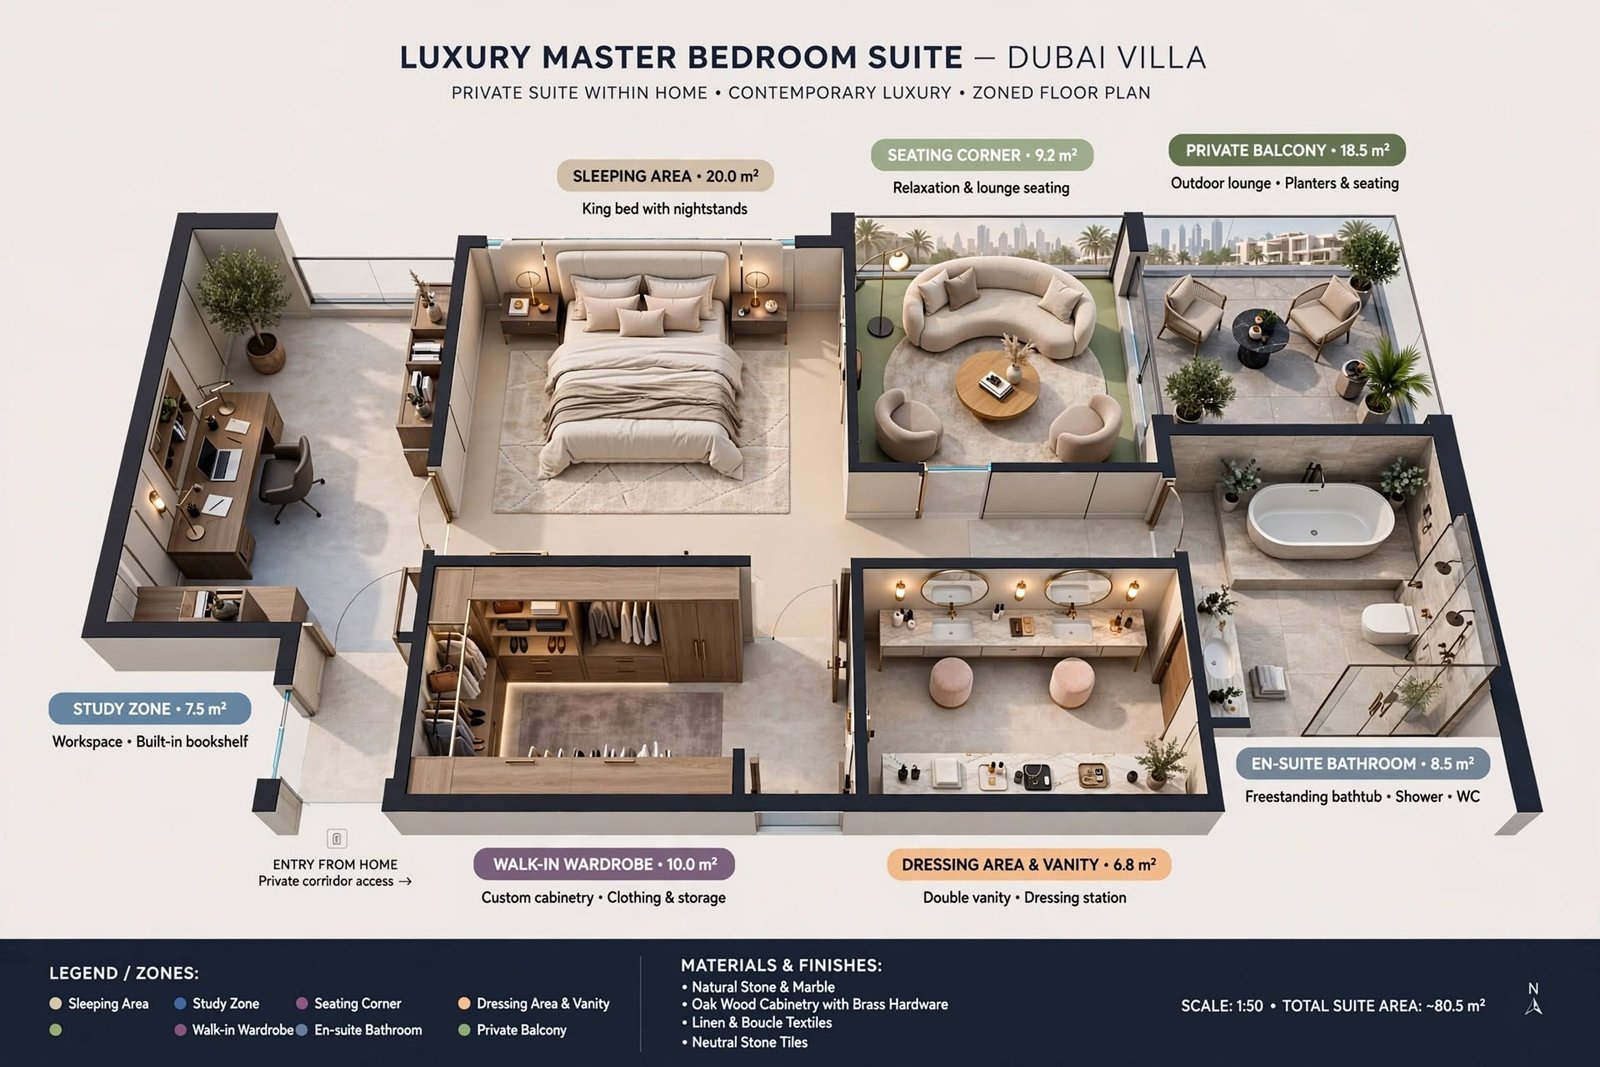
The master bedroom often receives greater attention because it functions as a private suite within the home.
Depending on the property’s size, it may include:
A sleeping area, walk-in wardrobe, dressing area, vanity, seating corner, study zone, private balcony, and en-suite bathroom.
In larger Dubai villas, the master suite can be designed as a sequence of connected spaces rather than a single bedroom.
Materials and lighting can then create visual continuity between the sleeping area, dressing room, and bathroom.
Bed and Headboard Design
The bed is usually the central visual element.
A statement headboard can establish the room’s character while providing softness and acoustic benefits.
Popular options include:
Full-height upholstered headboards, timber panels, fluted surfaces, padded wall systems, leather detailing, marble surrounds, and integrated bedside niches.
Built-in headboard walls can also incorporate lighting and electrical outlets.
This approach reduces visual clutter around the bed and creates a more coordinated architectural appearance.
Bedroom Wardrobe Design
Storage is one of the most important functional components of bedroom planning.
A wardrobe should provide enough space for clothing while maintaining a clean visual appearance.
Options include:
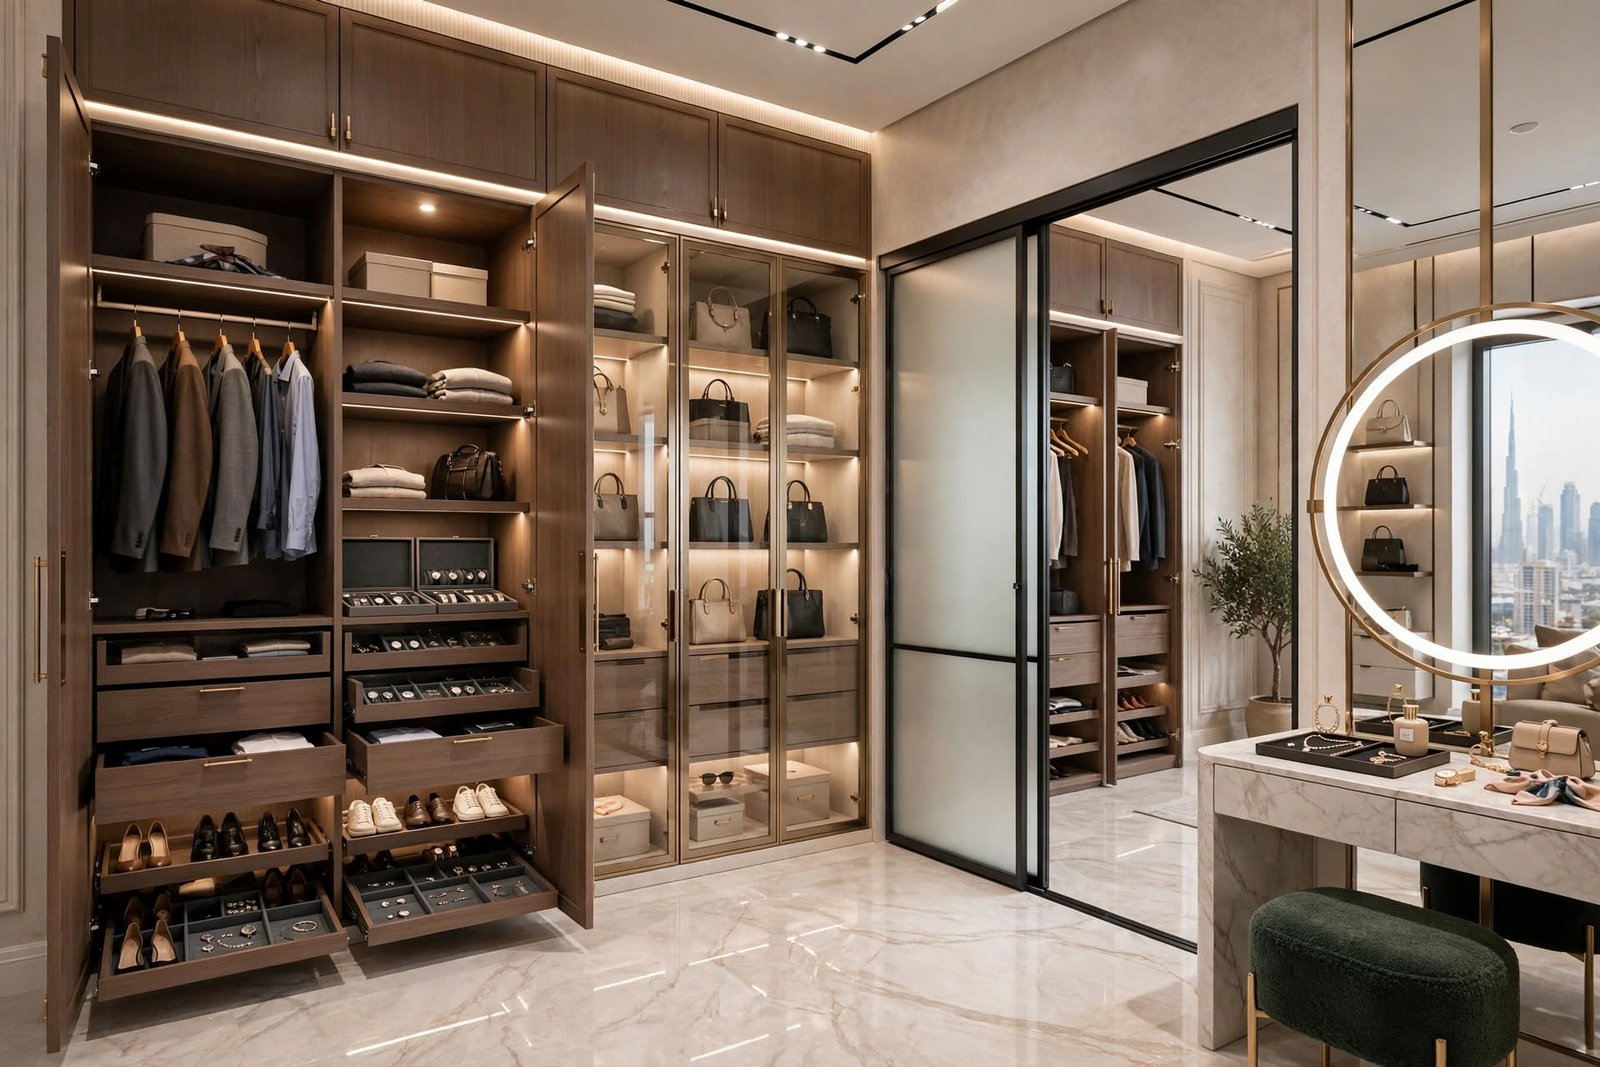
Full-height wardrobes, sliding doors, hinged wardrobes, walk-in closets, open shelving, glass-fronted cabinets, drawers, shoe storage, and dedicated accessory compartments.
In luxury bedrooms, custom wardrobes can be designed around the owner’s requirements.
Internal organization may include hanging rails at different heights, pull-out drawers, lighting, shoe racks, jewellery storage, and adjustable shelving.
Walk-In Wardrobe and Dressing Areas
A walk-in wardrobe can transform a master bedroom into a more functional suite.
The design should consider:
Storage capacity, lighting, mirror placement, circulation, ventilation, seating, dressing surfaces, and accessibility.
LED strip lighting integrated into wardrobes can improve visibility and create a premium appearance.
Motion sensors can activate cabinet lighting when doors are opened or when someone enters the wardrobe.
Bedroom Lighting Design
Lighting can dramatically change the atmosphere of a bedroom.
A good bedroom lighting scheme generally uses multiple layers rather than a single ceiling light.
These layers can include:
Ambient lighting, bedside lighting, task lighting, accent lighting, wardrobe lighting, and decorative lighting.
Recessed downlights can provide general illumination, while pendant lights or wall sconces beside the bed can replace conventional bedside lamps.
Cove lighting can create soft indirect illumination around the ceiling or headboard.
Warm Lighting for Relaxation
Colour temperature has an important influence on atmosphere.
Warm white lighting is often appropriate for bedrooms because it can create a softer and more relaxing environment.
Lighting should also be dimmable where possible.
A bright setting can support morning routines, while a lower setting can create a calmer evening environment.
Smart lighting systems can provide preset scenes for different activities.
Natural Light and Window Treatments
Natural daylight can make bedrooms feel brighter and more spacious.
However, excessive sunlight can cause glare and increase heat gain, particularly in the UAE.
Bedroom window treatments can include:
Blackout curtains, sheer curtains, roller blinds, Roman shades, motorized blinds, and layered curtain systems.
A layered approach allows residents to enjoy daylight while maintaining privacy and controlling brightness.
Motorized systems can also be integrated with smart home automation.
Bedroom Colour Schemes
Colour influences how spacious, calm, or dramatic a bedroom feels.
Neutral palettes remain popular because they provide flexibility.
Common combinations include:
Beige and cream, warm white and timber, grey and taupe, sand tones, muted green, soft blue, charcoal accents, and earthy neutrals.
Luxury bedrooms may use darker colours on feature walls to create depth.
The colour palette should coordinate with flooring, furniture, fabrics, lighting, and architectural finishes.
Materials and Textures
Texture prevents a neutral bedroom from appearing flat.
Designers can introduce visual interest through:
Wood veneer, natural stone, upholstered panels, textured paint, wallpaper, fluted timber, brushed metal, glass, woven fabrics, and decorative plaster.
The combination of different textures can create sophistication without relying on excessive patterns.
For example, a soft upholstered headboard can contrast with a timber wall panel and stone bedside surface.
Bedroom Flooring
Flooring affects both appearance and comfort.
Popular bedroom flooring choices include:
Engineered timber, natural wood, luxury vinyl, porcelain tiles, carpet, and large-format flooring materials.
Wood-look surfaces can create warmth and visual continuity.
Carpet provides softness underfoot and can contribute to acoustic comfort.
In UAE homes, flooring selection should also consider cleaning requirements, humidity, maintenance, durability, and the overall interior style.
Acoustic Comfort in Bedrooms
A bedroom should provide a quiet environment.
Acoustic considerations can include:
Upholstered headboards, curtains, rugs, soft furnishings, acoustic wall panels, insulated partitions, and appropriate door construction.
Hard surfaces can create reflections and make a room feel louder.
Introducing textiles and soft materials can help create a more comfortable acoustic environment.
This is particularly valuable in apartments where neighbouring rooms or external traffic may create unwanted noise.
Smart Bedroom Interior Design
Technology is increasingly integrated into contemporary bedrooms.
Smart bedroom features may include:
Automated curtains, smart lighting, climate control, motion sensors, integrated charging points, smart switches, motorized beds, and centralized home automation.
Smart controls can allow users to manage multiple functions from a single interface.
For example, a “sleep” scene could lower the lights, close the curtains, adjust the temperature, and turn off selected electrical devices.
HVAC and Bedroom Comfort
Climate control is especially important in Dubai and other UAE locations.
Bedroom design should coordinate with the HVAC system rather than covering air outlets or restricting airflow.
Furniture placement should allow air to circulate properly.
The location of air-conditioning diffusers can also influence comfort.
A well-designed bedroom integrates HVAC requirements into the architecture so that vents and equipment remain functional without becoming visually distracting.
Ensuite Bedroom Design
Luxury master bedrooms often connect directly to ensuite bathrooms.
A coordinated design can create a stronger sense of continuity between the bedroom and bathroom.
Materials may transition between both spaces through:
Matching timber tones, coordinated stone, consistent lighting temperatures, complementary colours, and aligned architectural details.
Glass partitions, concealed doors, and carefully positioned openings can create a more spacious suite.
Guest Bedroom Interior Design
Guest bedrooms should be welcoming, comfortable, and practical.
The design should provide:
A comfortable bed, adequate storage, bedside lighting, charging points, luggage space, window treatments, and convenient access to a bathroom.
A neutral palette often works well because it appeals to a wide range of guests.
However, artwork and decorative details can still introduce personality.
Children’s Bedroom Design
Children’s bedrooms require flexibility because their needs change as they grow.
A successful design can include:
Modular storage, study desks, durable flooring, safe furniture, flexible lighting, open shelving, and adaptable layouts.
Rather than designing entirely around a temporary theme, a neutral architectural base can be combined with replaceable decorative elements.
This allows the room to evolve from childhood to adolescence without requiring a complete renovation.
Teenager Bedroom Design
Teenagers often need their bedrooms to perform multiple functions.
The space may serve as:
A sleeping area, study zone, entertainment area, wardrobe, and personal retreat.
A functional layout can separate these activities while maintaining a cohesive design.
Dedicated desk lighting, charging points, ergonomic seating, storage, and acoustic considerations can improve everyday usability.
Small Bedroom Interior Design
Compact bedrooms require careful space optimization.
Useful strategies include:
Built-in wardrobes, floating bedside tables, wall-mounted lighting, storage beds, sliding doors, vertical storage, integrated desks, mirrors, and light colours.
Furniture should be proportionate to the room.
Mirrors can also increase the perception of depth when strategically positioned.
The goal is not to fill every available wall but to maximize functionality while preserving visual breathing room.
Apartment Bedroom Design in Dubai
Dubai apartments vary considerably in size and architectural configuration.
A compact city apartment may require a different strategy from a large penthouse.
In high-rise properties around Downtown Dubai, Business Bay, Dubai Marina, Jumeirah Lake Towers, Dubai Hills Estate, and Palm Jumeirah, designers may need to work with existing structural columns, glazing, built-in wardrobes, and views.
Furniture and lighting should therefore respond to the property’s architecture rather than forcing a predetermined style.
Villa Bedroom Interior Design
Dubai villa bedrooms often provide greater floor area and more opportunities for customization.
Large rooms can accommodate:
Seating areas, dressing tables, walk-in wardrobes, reading corners, feature walls, statement lighting, and custom joinery.
However, large rooms still require careful proportion.
Oversized empty areas can make a bedroom feel unfinished.
Furniture groupings can create functional zones while maintaining openness.
Luxury Materials for Dubai Bedrooms
Dubai’s premium residential market often incorporates sophisticated materials.
These can include:
Italian marble, natural oak, walnut veneer, brass, brushed metal, textured fabrics, decorative glass, premium porcelain, and custom joinery.
The best results come from coordinating these materials rather than using too many luxury finishes simultaneously.
A restrained material palette can make a room feel more expensive than an overly decorated space.
Biophilic Bedroom Design
Natural elements can create a calming atmosphere.
Biophilic bedroom design may incorporate:
Indoor plants, natural wood, stone textures, daylight, organic forms, natural fabrics, and views toward outdoor spaces.
For Dubai homes, indoor plants should be selected according to available daylight and maintenance requirements.
Natural textures can provide warmth even when the colour palette remains neutral.
Sustainable Bedroom Design
Sustainability can be integrated into bedroom design without compromising luxury.
Strategies include:
Energy-efficient LED lighting, durable materials, responsibly sourced timber, low-emission finishes, smart controls, efficient HVAC operation, and long-lasting furniture.
Choosing durable products can reduce the need for frequent replacement.
Energy-efficient lighting combined with automation can also reduce unnecessary electricity consumption.
Creating a Cohesive Home
Although the bedroom is a private space, it should still relate to the home’s overall design.
The same material palette, architectural details, or colour language can be repeated throughout the property.
For homeowners planning a complete residential transformation, complete home interiors can provide a broader design framework in which bedroom interiors, living spaces, kitchens, bathrooms, corridors, and other areas work together as one cohesive environment.
This approach avoids the problem of every room appearing unrelated.
Common Bedroom Design Mistakes
Several mistakes can reduce the quality of a bedroom interior.
One is selecting furniture before understanding the room’s dimensions.
Another is relying on one central ceiling light.
Insufficient storage is another frequent problem.
Other issues include:
Poor bed positioning, inadequate electrical outlets, excessive decorative elements, inappropriate lighting colour, blocked HVAC outlets, limited wardrobe access, and insufficient circulation space.
Avoiding these problems during the planning stage can significantly improve the final result.
How to Plan a Bedroom Interior Design Project
A bedroom project can follow a structured design process.
First, measure the room and identify architectural constraints.
Next, determine the user’s requirements, including sleeping arrangements, storage, dressing, work, entertainment, and personal preferences.
The designer can then establish the furniture layout, colour palette, material selections, lighting strategy, storage system, and decorative direction.
Detailed drawings and material specifications should be finalized before installation begins.
This reduces changes during construction and improves coordination between carpenters, electricians, painters, flooring contractors, and other trades.
Frequently Asked Questions
What is the most important element in bedroom interior design?
The layout is one of the most important elements because it determines circulation, furniture placement, storage access, lighting positions, and overall functionality.
How can I make a bedroom look luxurious?
Use a coordinated palette, quality materials, layered lighting, custom storage, well-proportioned furniture, and carefully selected decorative details rather than simply adding more expensive items.
What lighting is best for bedrooms?
A layered lighting scheme combining ambient, task, accent, and decorative lighting usually provides greater flexibility than a single ceiling fixture.
What colours work well in modern bedrooms?
Neutral and earthy tones such as beige, taupe, warm white, soft grey, muted green, and natural wood can create a sophisticated contemporary atmosphere.
How can a small bedroom feel larger?
Use appropriately scaled furniture, built-in storage, wall-mounted elements, mirrors, light colours, concealed lighting, and clear circulation paths.
Is smart technology useful in bedroom design?
Yes. Smart lighting, automated curtains, climate controls, and integrated charging can improve convenience while reducing visual clutter.
Conclusion
Modern bedroom interior design is ultimately about creating a balance between luxury, comfort, functionality, technology, and personal identity.
A successful bedroom does not need to be excessively decorated. It needs to be carefully planned.
The position of the bed, wardrobe capacity, lighting quality, colour palette, flooring, materials, acoustic comfort, HVAC coordination, natural light, and smart-home features all influence the final experience.
For Dubai and UAE homes, the design should additionally respond to local climate conditions, apartment and villa layouts, privacy requirements, daylight exposure, air-conditioning, and contemporary residential preferences.
Whether designing a compact apartment bedroom, a luxury master suite, a guest room, or a large villa bedroom, the strongest results come from integrating architecture, furniture, lighting, materials, and technology into one coherent design strategy.
A thoughtfully designed bedroom can become more than an attractive room. It can become a comfortable private retreat that supports better organization, relaxation, and everyday living while contributing to the character of the entire home.