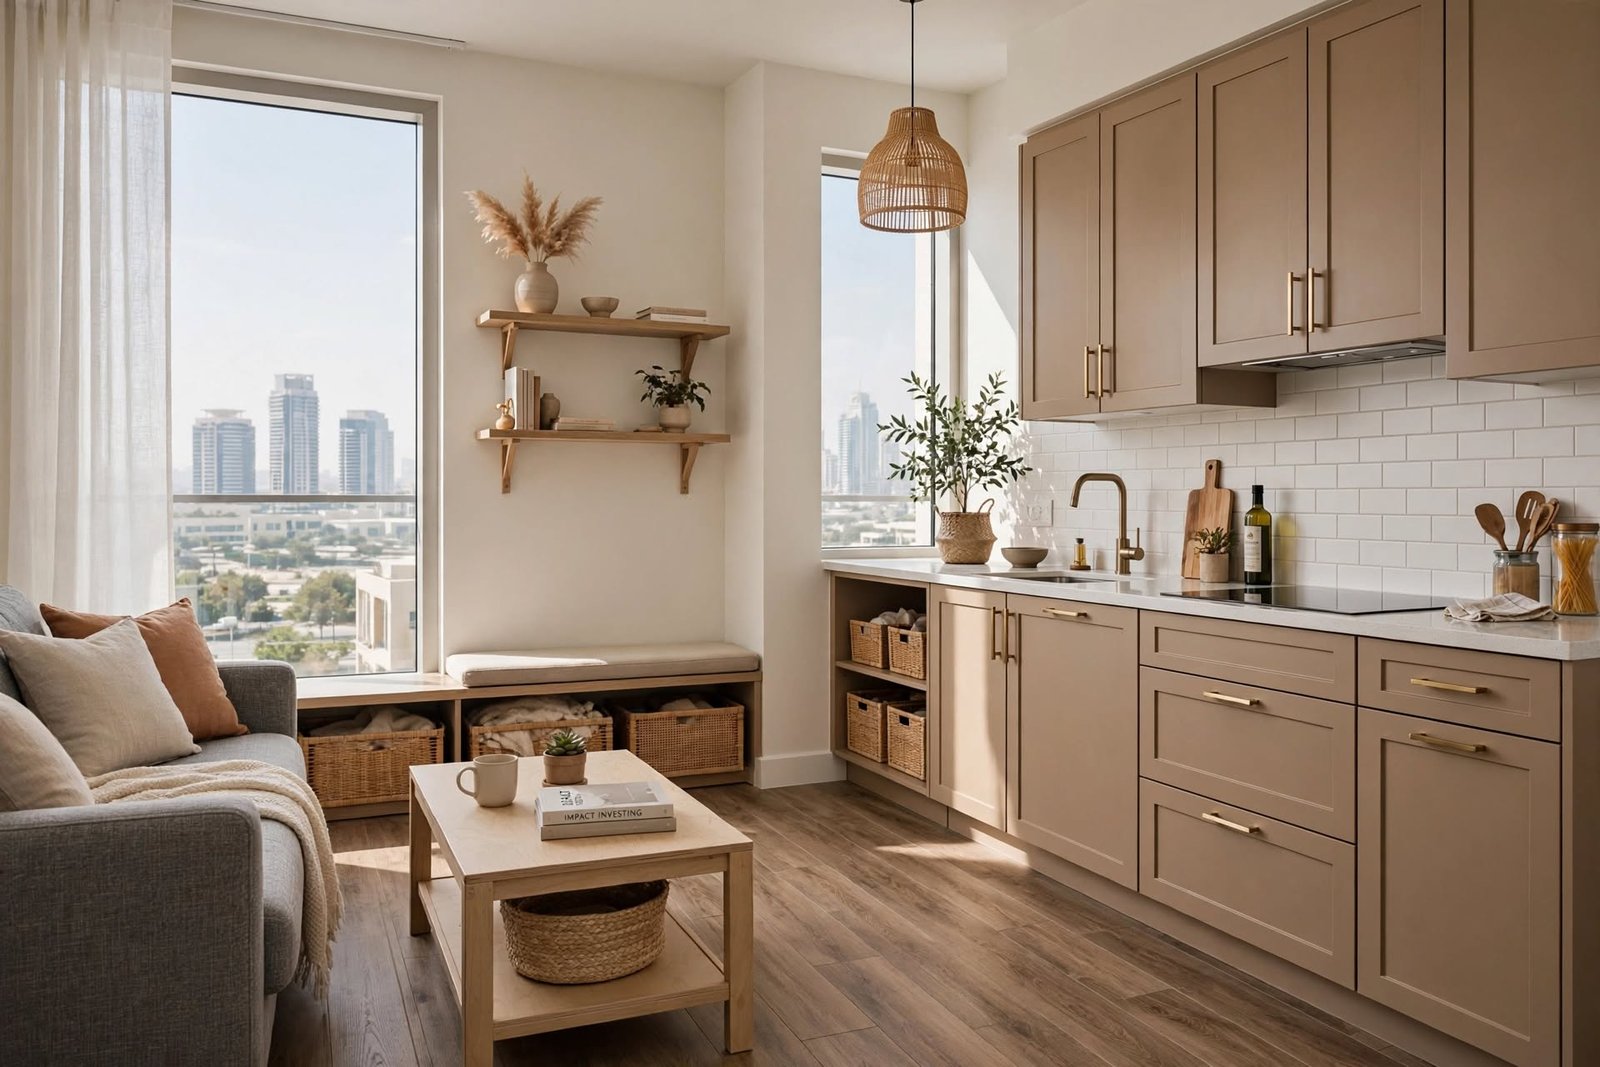
Home Interior Design Services: Transforming Your Living Space
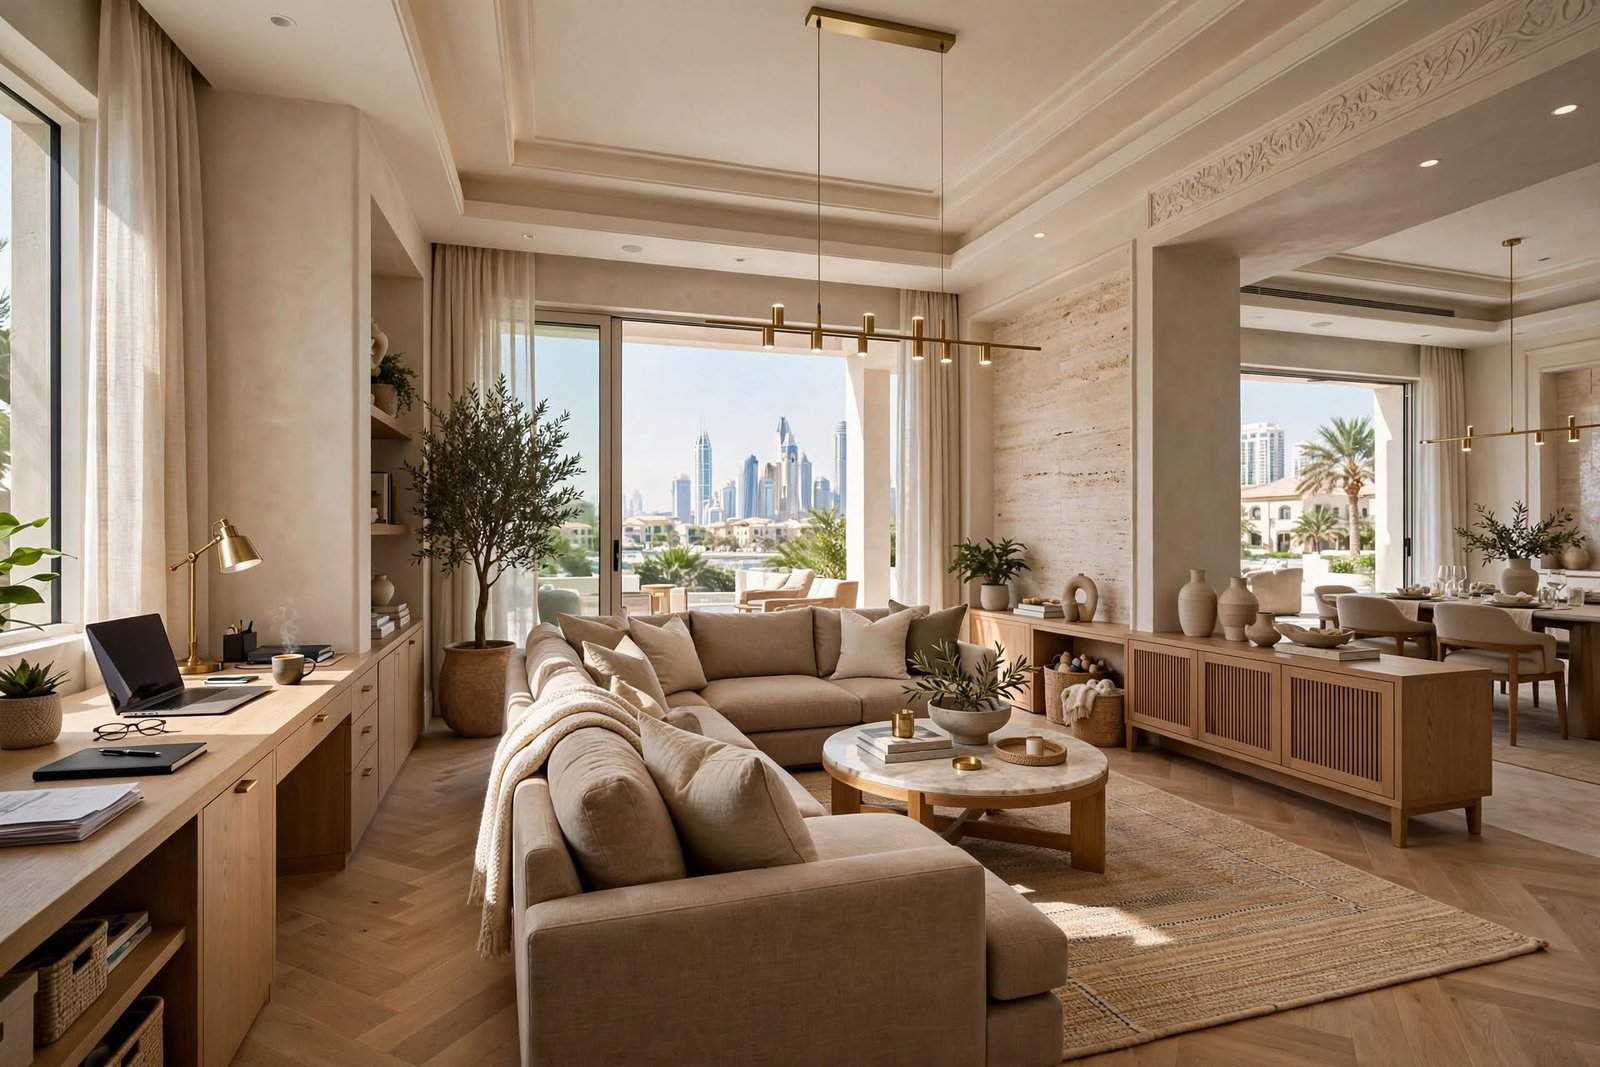


A home is more than a collection of rooms, furniture, and decorative objects. It is the environment where people relax, work, entertain guests, spend time with family, and create everyday memories. Home interior design services bring these different requirements together through thoughtful space planning, material selection, lighting design, custom furniture, colour coordination, and architectural detailing.
A professionally designed home should not only look attractive. It should also function naturally around the people who live there. Storage should be accessible, furniture should be appropriately proportioned, lighting should support different activities, and materials should be selected according to lifestyle and maintenance requirements.
In Dubai and the wider UAE, residential interior design is particularly diverse. Apartments, penthouses, townhouses, and villas each present different architectural opportunities. Homes in Downtown Dubai, Dubai Marina, Business Bay, Jumeirah, Palm Jumeirah, Dubai Hills Estate, Emirates Hills, Arabian Ranches, Al Barari, and Jumeirah Golf Estates may require completely different approaches depending on their size, architecture, views, and lifestyle.
What Are Home Interior Design Services?
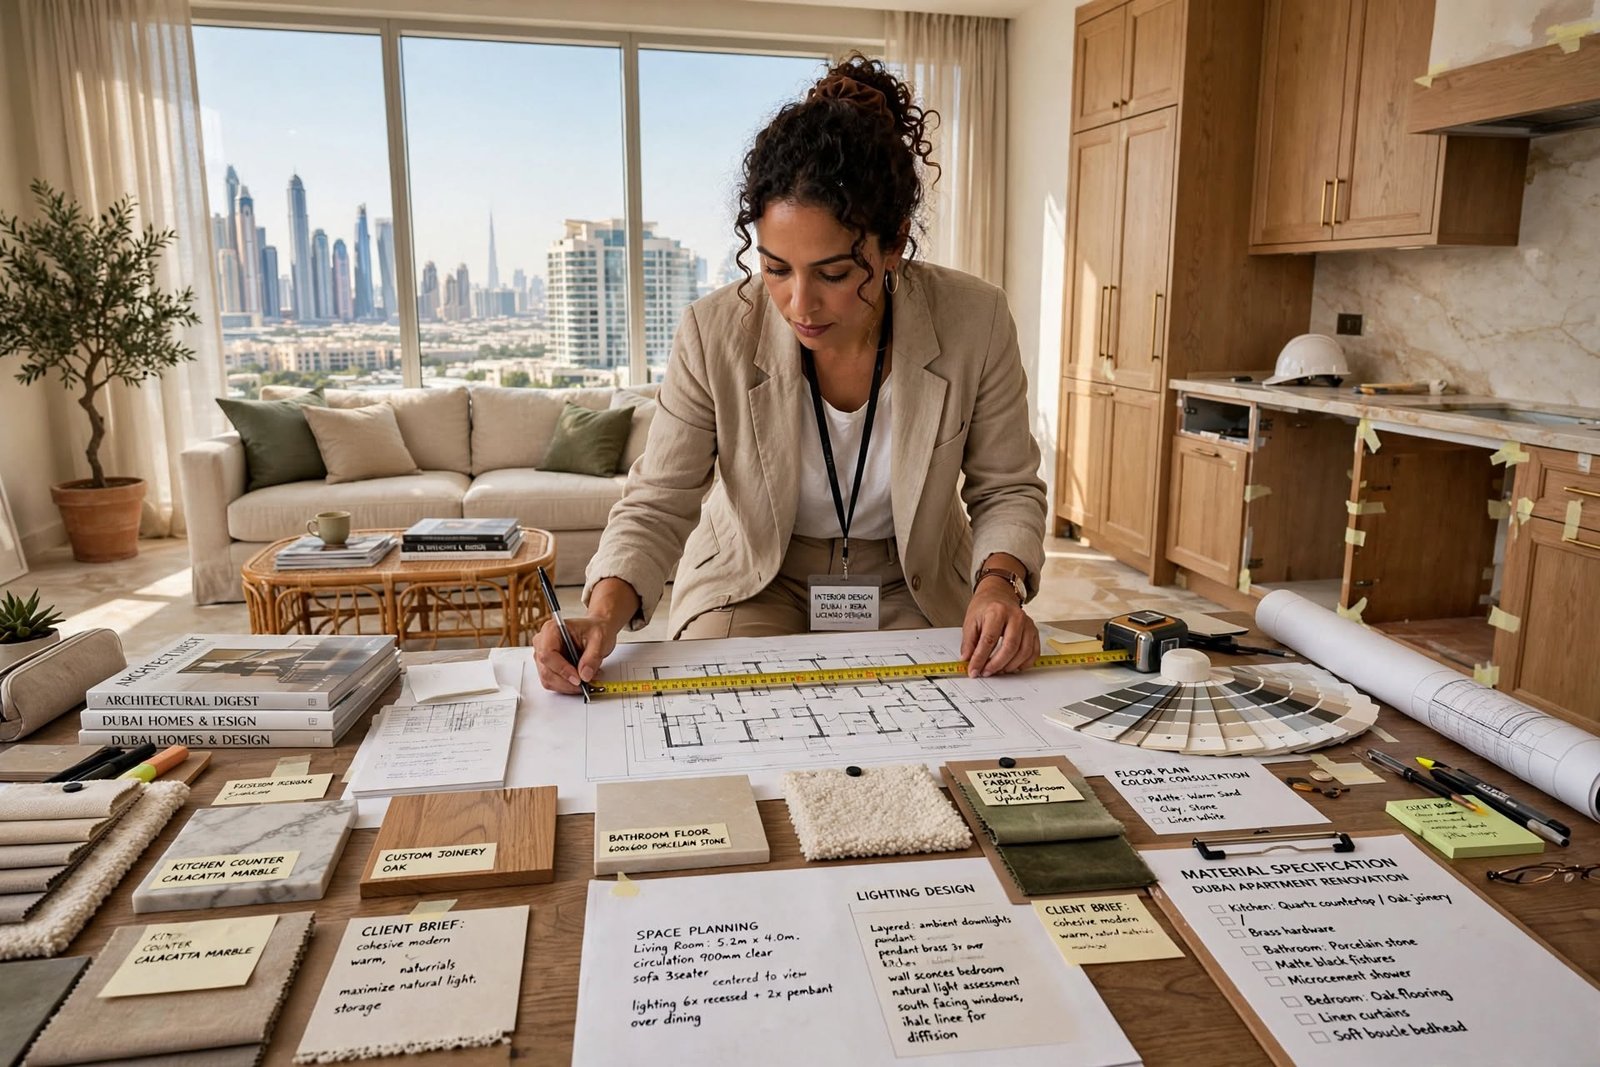
Home interior design services cover the planning and transformation of residential spaces.
Depending on the project, services may include:
Space planning, interior architecture, furniture selection, lighting design, colour consultation, material specification, custom joinery, kitchen design, bathroom design, bedroom design, living room planning, home styling, renovation coordination, and project management.
Some homeowners require design support for one room, while others want a complete residential transformation.
The objective is to create a cohesive environment in which architecture, furniture, lighting, finishes, and personal preferences work together.
Why Professional Home Interior Design Matters
Many homeowners begin by purchasing furniture or decorative items individually. While this can work for simple spaces, it can become difficult to maintain consistency across an entire property.
Professional interior design establishes a strategy before purchases and construction begin.
The designer considers:
Room proportions, circulation, natural light, architectural features, storage, electrical requirements, lighting, materials, furniture dimensions, and the relationship between connected spaces.
This reduces the risk of selecting elements that look attractive individually but do not work together.
Understanding the Home Before Designing It
Every successful interior project begins with understanding the property.
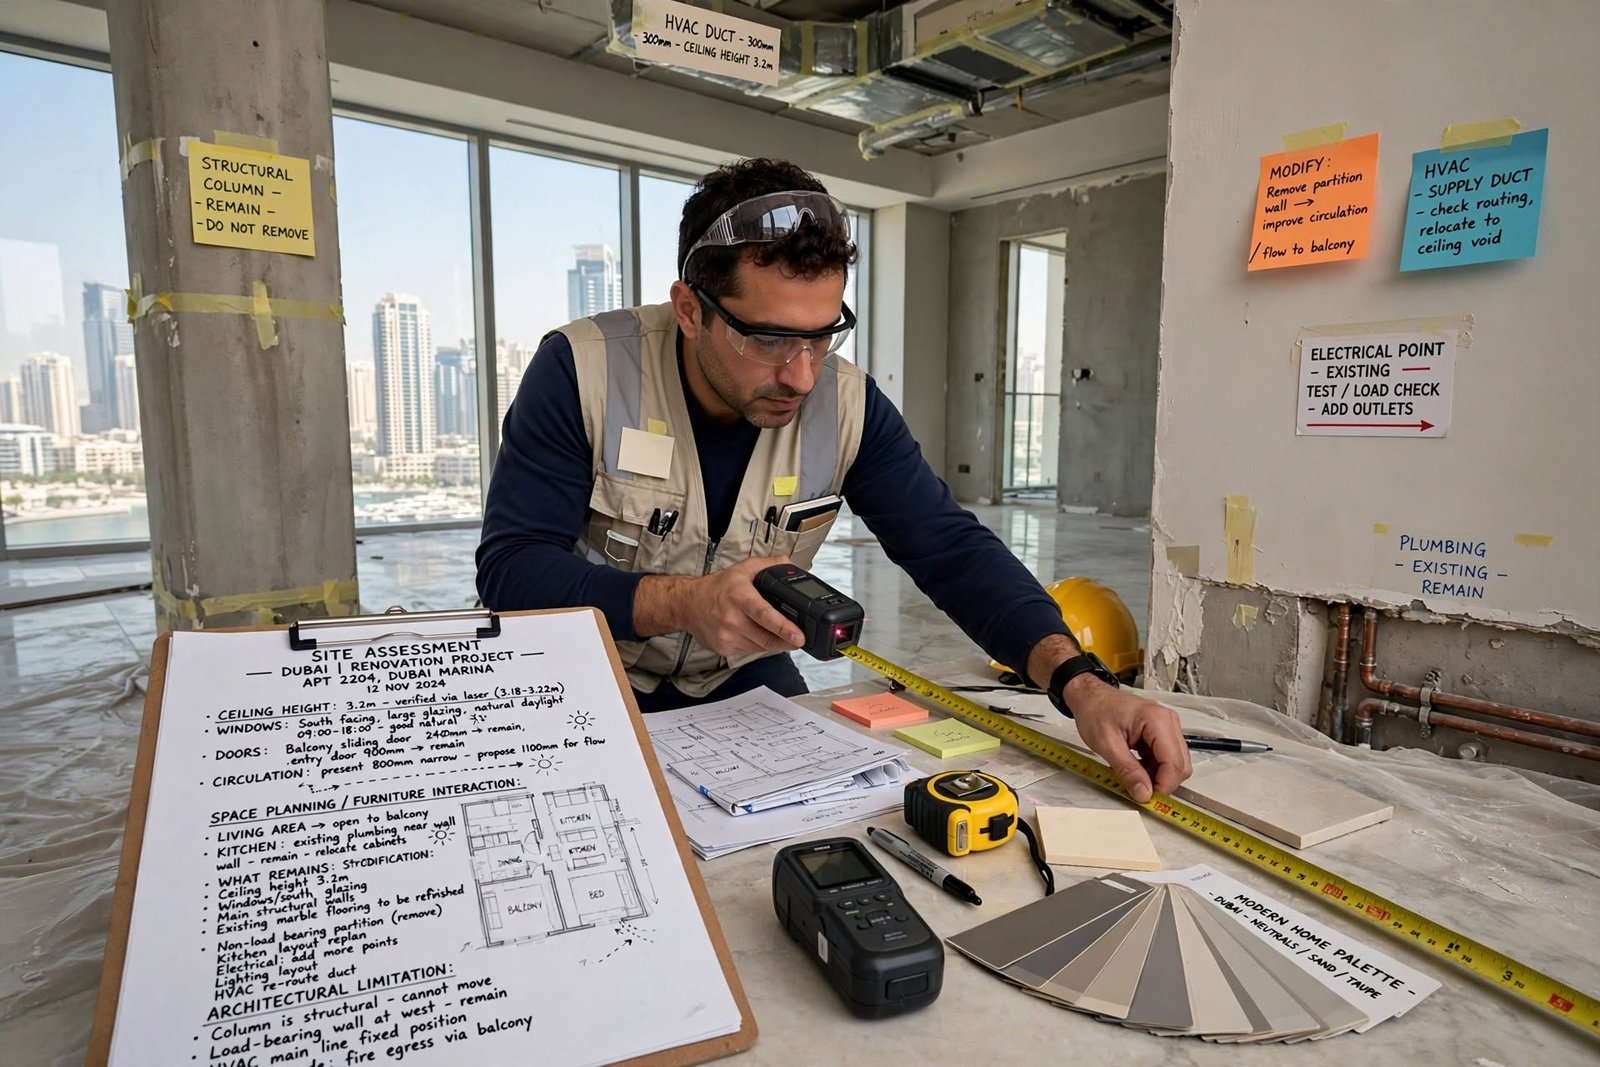
A site assessment can identify:
Room dimensions, ceiling heights, windows, doors, columns, structural walls, existing flooring, electrical points, plumbing connections, HVAC outlets, natural light, and architectural limitations.
The designer can then determine what should remain and what needs to be modified.
This is particularly important for renovation projects where existing conditions may differ from original drawings.
Space Planning for Modern Homes
Space planning determines how rooms and furniture interact.
A good layout should provide comfortable circulation while ensuring that furniture supports the intended activities.
For example, a living room may require separate areas for:
Conversation, television viewing, reading, entertaining, and family activities.
A dining room needs sufficient clearance around the table.
Bedrooms require appropriate space around the bed, wardrobe, and dressing area.
The objective is to use the available floor area efficiently without making the home feel crowded.

Living Room Interior Design
The living room is often the primary social space within a home.
A well-designed living room can combine:
Comfortable seating, entertainment systems, side tables, storage, artwork, rugs, accent lighting, and architectural features.
The furniture arrangement should respond to the room’s focal point.
In some homes, this may be a television or fireplace. In others, it may be a large window, artwork, architectural wall, or view.
Furniture should be selected according to the scale of the room.
Modern Living Room Design
Modern living rooms typically emphasize clean architectural lines and a controlled material palette.
Common elements include:
Low-profile furniture, neutral colours, concealed storage, integrated lighting, natural timber, stone surfaces, textured fabrics, and contemporary artwork.
The design should still feel comfortable.
Using only hard surfaces can create a cold environment, so textiles, curtains, cushions, rugs, and upholstered furniture can add softness.
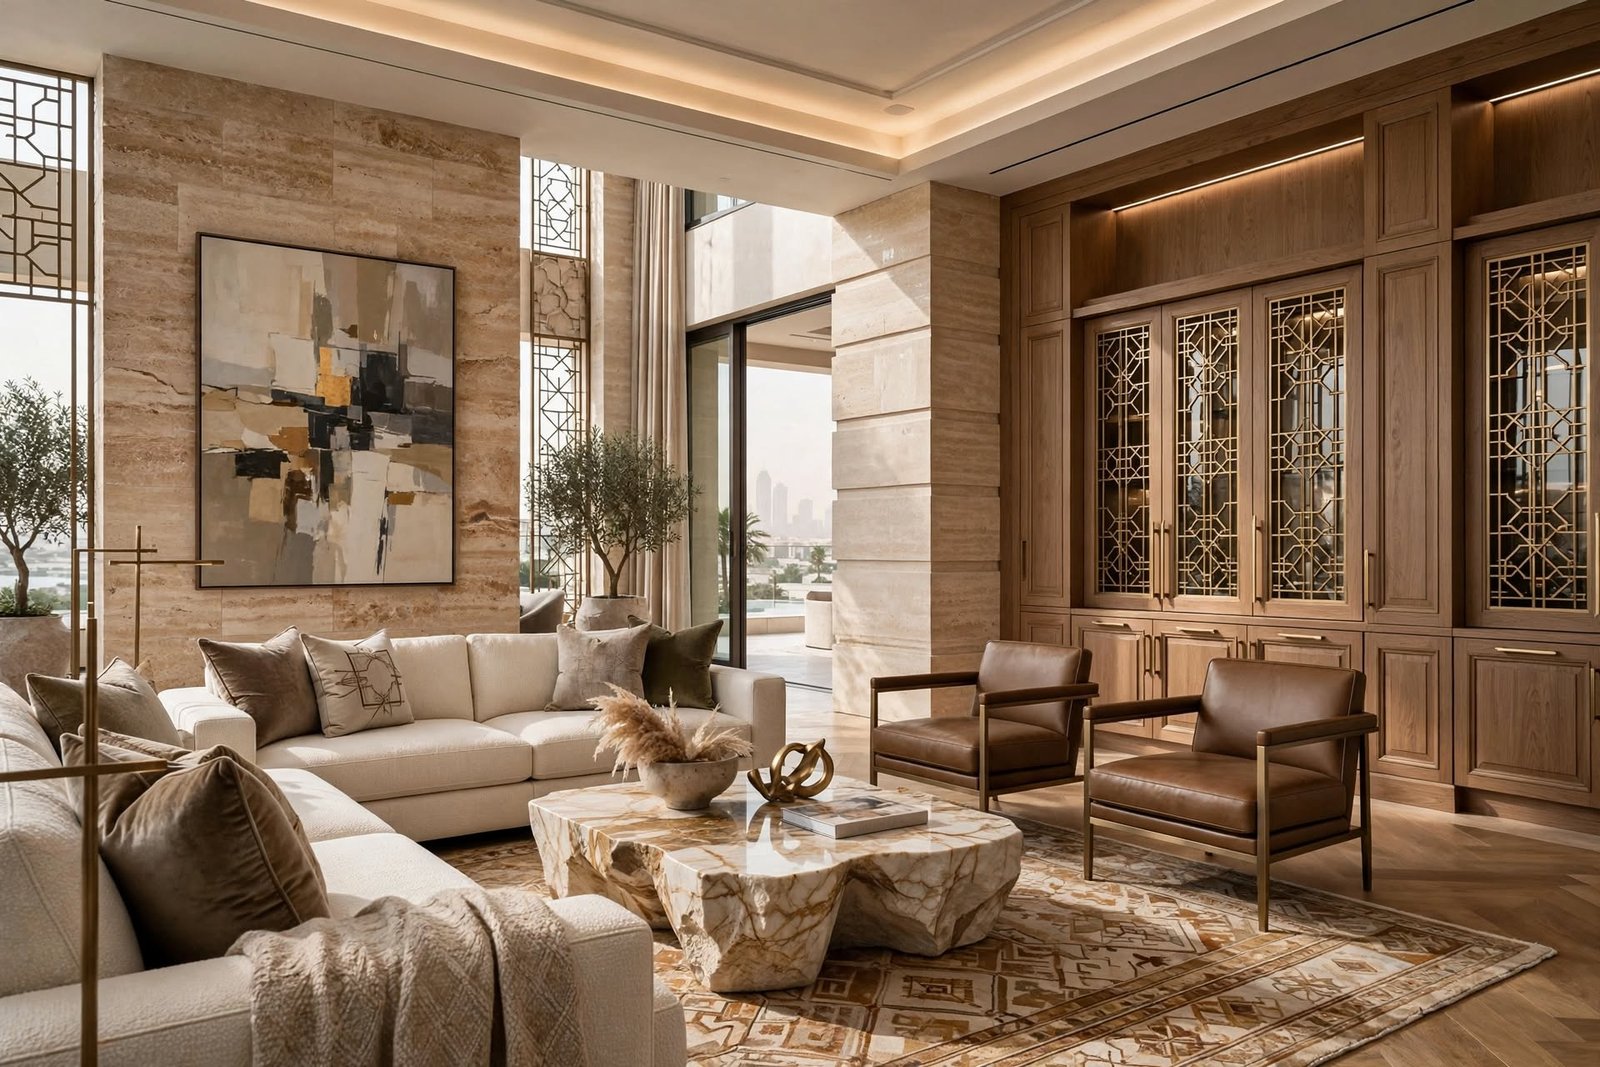
Luxury Home Interior Design
Luxury residential interiors focus on quality, craftsmanship, detailing, and proportion.
Premium homes may incorporate:
Natural stone, bespoke joinery, Italian furniture, timber veneer, decorative metalwork, architectural lighting, custom rugs, statement artwork, and high-quality fabrics.
However, luxury does not require filling every room with expensive objects.
A carefully selected material palette and high-quality craftsmanship can create a more sophisticated result than excessive decoration.
Affordable Home Interior Design
A professional interior can also be created within a controlled budget.
Affordable design focuses on where investment provides the greatest impact.
For example, homeowners may prioritize:
Good lighting, durable flooring, quality upholstery, functional storage, kitchen hardware, and well-designed cabinetry.
Decorative elements can be introduced gradually.
Using cost-effective materials in secondary areas while investing in important focal points can create a balanced result.
Bedroom Interior Design
The bedroom should provide privacy, comfort, storage, and relaxation.
Design considerations include:
Bed position, wardrobe access, bedside tables, lighting, curtains, flooring, colour, acoustic comfort, and personal storage.
Lighting should ideally be layered so that users can choose between general illumination and softer evening lighting.
Wardrobes should also be designed around the user’s actual clothing and storage requirements.
For homeowners looking for a coordinated bedroom environment, cosy bedroom schemes can introduce warm materials, comfortable colours, layered lighting, textiles, and carefully selected furniture while maintaining a cohesive relationship with the rest of the home.
Kitchen Interior Design
The kitchen is increasingly considered a central part of residential architecture.
A successful kitchen combines:
Efficient work zones, storage, appliances, lighting, ventilation, durable countertops, cabinetry, and comfortable circulation.
Open-plan kitchens require additional attention because they remain visible from living and dining areas.
Integrated appliances, coordinated cabinetry, and a carefully designed island can help the kitchen become part of the overall interior rather than appearing as a separate functional zone.
Bathroom Interior Design
Bathrooms require a combination of aesthetics and technical performance.
Interior designers consider:
Waterproofing, drainage, ventilation, sanitaryware, shower design, vanity storage, mirrors, lighting, flooring, wall finishes, and plumbing fixtures.
Luxury bathrooms may incorporate marble, porcelain slabs, freestanding bathtubs, frameless glass, concealed mixers, illuminated mirrors, and smart controls.
Compact bathrooms can use floating vanities, wall-mounted fixtures, recessed niches, large mirrors, and space-efficient layouts.
Dining Room Interior Design
The dining area should provide comfortable seating and sufficient circulation.
Important considerations include:
Dining table dimensions, chair clearance, pendant lighting, storage, artwork, flooring, and relationship with the kitchen and living room.
In open-plan homes, the dining area can act as a transition between kitchen and living spaces.
A statement pendant above the table can visually define the dining zone without requiring a physical partition.
Home Office and Study Areas
Modern homes increasingly require dedicated work areas.
A home office should provide:
Ergonomic seating, suitable desk dimensions, task lighting, storage, electrical outlets, data connectivity, and acoustic privacy.
In smaller homes, a built-in workstation can be integrated into a bedroom, living room, hallway, or spare room.
Custom joinery can hide office equipment when the workspace is not being used.
Home Entertainment Spaces
Entertainment areas can be designed around the homeowner’s interests.
Features may include:
Media walls, integrated televisions, surround sound, concealed speakers, gaming areas, display shelving, acoustic treatments, and comfortable seating.
Cable management should be considered during construction.
Concealed electrical and data connections can significantly improve the appearance of entertainment areas.
Custom Joinery and Built-In Storage
Custom joinery allows furniture and storage to respond precisely to the architecture.
It can be used for:
Wardrobes, TV units, bookshelves, entrance consoles, home offices, kitchen cabinets, bathroom vanities, display cabinets, and storage walls.
Built-in furniture can maximize vertical space and reduce visual clutter.
In apartments with limited storage, full-height cabinetry can be particularly valuable.
Lighting Design for Homes
Lighting is one of the most powerful interior design tools.
A complete residential lighting strategy can include:
Ambient lighting, task lighting, accent lighting, decorative lighting, concealed LED strips, wall lights, pendant fixtures, and architectural illumination.
Different rooms require different lighting levels.
The living room may need flexible ambient and accent lighting.
The kitchen requires stronger task illumination.
Bedrooms benefit from softer, adjustable lighting.
Bathrooms require carefully positioned mirror and task lighting.
Natural Light and Window Treatments
Natural daylight contributes to the atmosphere of a home.
However, Dubai’s strong sunlight requires appropriate glare and heat control.
Window treatments may include:
Sheer curtains, blackout curtains, roller blinds, Roman blinds, motorized curtains, and layered systems.
Motorized treatments can be integrated with smart-home systems.
Designers should consider the direction of sunlight and the relationship between glazing and furniture.
Colour Psychology in Interior Design
Colour influences how people perceive a space.
Warm neutrals can create a welcoming environment.
Cool tones can provide a calmer appearance.
Dark colours can add depth and drama but may require sufficient lighting.
Popular Dubai residential palettes include:
Warm beige, ivory, taupe, natural wood, soft grey, muted green, terracotta, cream, and charcoal accents.
Colour should be considered together with material texture and lighting.
The same paint colour can appear dramatically different under warm and cool light.
Materials and Finishes
Material selection influences both appearance and durability.
Residential interiors may incorporate:
Timber, natural stone, porcelain, glass, metal, marble, engineered surfaces, wallpaper, plaster finishes, textiles, and decorative panels.
The right material depends on where it will be used.
High-traffic areas require durable finishes.
Bathrooms require moisture-resistant materials.
Kitchens require surfaces that can withstand heat, spills, and frequent cleaning.
Bedrooms can use softer materials to improve comfort.
Flooring for Residential Interiors
Flooring establishes a visual foundation for the entire home.
Options include:
Porcelain tile, marble, natural stone, engineered timber, luxury vinyl, laminate, and carpet.
Large-format flooring can create a spacious appearance.
Timber flooring adds warmth.
Porcelain is practical in many high-use areas because it is durable and relatively easy to maintain.
The flooring should coordinate with cabinetry, furniture, wall colours, and architectural features.
Smart Home Interior Design
Smart technology can be integrated into the interior without dominating the aesthetic.
Residential automation may control:
Lighting, curtains, HVAC, security, entertainment systems, access control, and selected appliances.
Smart switches and centralized controls can reduce visible equipment.
A well-designed smart home should remain intuitive.
Technology should support the user’s lifestyle rather than making everyday tasks unnecessarily complicated.
HVAC and Indoor Comfort
Interior design must also coordinate with mechanical systems.
Furniture should not obstruct HVAC diffusers.
Ceiling designs need to accommodate air-conditioning outlets, lighting, sensors, smoke detectors, and other services.
In Dubai’s climate, efficient cooling is especially important.
Good coordination between interior architecture and HVAC planning helps maintain both visual quality and indoor comfort.
Biophilic Home Interior Design
Biophilic design introduces natural elements into residential spaces.
It may include:
Indoor plants, natural wood, stone, daylight, organic forms, natural fabrics, water features, and views toward outdoor areas.
These elements can soften contemporary interiors.
For Dubai homes, plant selection should consider indoor light conditions and maintenance requirements.
Sustainable Interior Design
Sustainability can be integrated into residential interiors through thoughtful material and system selection.
Examples include:
Energy-efficient LED lighting, durable flooring, low-emission paints, responsibly sourced timber, efficient appliances, water-saving fixtures, smart HVAC controls, and long-lasting furniture.
Choosing products designed for longevity can reduce replacement requirements.
Sustainability should therefore be considered during the initial design rather than added as an afterthought.
Home Interior Design for Dubai Apartments
Apartment interiors require careful use of available space.
Properties in Downtown Dubai, Business Bay, Dubai Marina, Jumeirah Lake Towers, and Dubai Creek Harbour may have different layouts, ceiling heights, views, and building regulations.
A professional designer can use:
Built-in storage, multifunctional furniture, integrated lighting, open layouts, sliding doors, and coordinated materials
to maximize usable space.
The design should respond to the existing architecture rather than attempting to force a villa-style layout into an apartment.
Home Interior Design for Dubai Villas
Villas offer greater opportunities for customization.
A villa interior may include:
Formal living rooms, family lounges, large kitchens, dining rooms, guest bedrooms, master suites, home offices, entertainment rooms, walk-in wardrobes, outdoor areas, and service spaces.
The challenge is creating visual continuity across a larger floor area.
Repeating selected materials, colours, lighting styles, and architectural details can connect individual rooms.
Interior Design for Palm Jumeirah and Luxury Areas
Luxury residential areas such as Palm Jumeirah, Emirates Hills, Dubai Hills Estate, and Al Barari often feature larger properties and sophisticated architectural requirements.
Interior concepts may incorporate:
Premium stone, bespoke furniture, custom joinery, statement lighting, large glazing, natural materials, and integrated smart-home systems.
However, the design should remain appropriate to the property’s architecture.
Interior Design for Downtown Dubai and Dubai Marina Apartments
High-rise apartments often benefit from contemporary, space-efficient design.
Floor-to-ceiling glazing can become an important architectural feature.
Furniture should be positioned to maintain views while avoiding unnecessary obstruction.
Integrated storage can help maintain clean lines.
A restrained colour palette can also complement panoramic city views rather than competing with them.
Residential Interior Design and Personalization
The most successful homes reflect their occupants.
Personalization can come through:
Artwork, photographs, collections, furniture, colours, textiles, books, lighting, decorative objects, and custom joinery.
Interior design should create a framework that allows personality to appear naturally.
A home should not look like a generic showroom.
Common Home Interior Design Mistakes
Some common mistakes include:
Buying furniture before measuring rooms, using inadequate lighting, creating insufficient storage, selecting too many unrelated materials, ignoring circulation, choosing unsuitable flooring, overlooking electrical requirements, and failing to coordinate HVAC and lighting.
Another issue is following trends too closely.
A timeless base combined with carefully selected contemporary details can usually provide greater long-term value.
How the Interior Design Process Works
A residential interior design project typically progresses through several stages.
The process begins with:
Site survey and consultation.
This is followed by:
Concept development, space planning, mood boards, material selection, furniture planning, lighting design, technical drawings, budgeting, procurement, and installation.
For larger projects, construction and project management may also be required.
Clear documentation helps coordinate different contractors and suppliers.
How to Choose an Interior Design Approach
The right design approach depends on the property’s architecture and the owner’s priorities.
A minimalist apartment may benefit from integrated storage and a restrained palette.
A large villa may support multiple architectural styles and detailed custom joinery.
A family home may prioritize durability and storage.
A luxury residence may focus on bespoke craftsmanship and premium materials.
The design should therefore begin with lifestyle and architectural requirements rather than a predetermined trend.
Frequently Asked Questions
What do home interior design services include?
They can include space planning, concept development, furniture selection, lighting design, material specification, custom joinery, kitchen and bathroom design, styling, renovation coordination, and project management.
How much does home interior design cost in Dubai?
Costs vary considerably depending on property size, design complexity, materials, furniture, renovation requirements, and level of customization. A detailed scope is necessary before establishing a realistic project budget.
Can interior designers work with an existing home?
Yes. Interior designers can redesign selected rooms or work with existing furniture and architectural features while introducing new finishes, lighting, storage, and layouts.
How can I make my home look more luxurious?
Focus on proportion, coordinated materials, quality lighting, custom storage, refined furniture, and carefully selected focal points rather than simply adding expensive decorations.
What is the difference between interior design and interior decoration?
Interior design can involve spatial planning, architectural coordination, lighting, materials, built-in elements, and technical considerations. Decoration generally focuses more on furniture, colour, accessories, textiles, and visual styling.
Is smart technology important for modern homes?
Smart technology can improve convenience through integrated lighting, HVAC, curtains, security, and entertainment controls. It should be selected according to actual lifestyle needs.
Conclusion
Home interior design services provide a structured way to transform a property into a comfortable, functional, and visually cohesive living environment.
The strongest residential interiors begin with understanding how people use their homes. Space planning, storage, lighting, materials, furniture, technology, HVAC, colour, and architectural detailing should work together rather than being considered separately.
In Dubai, residential design must also respond to different property types and local lifestyles. A compact apartment in Dubai Marina requires a different strategy from a large villa in Emirates Hills or Palm Jumeirah.
Luxury and affordability are not necessarily opposites. Strategic planning can help homeowners invest in the features that have the greatest functional and visual impact while controlling unnecessary costs.
Whether the project involves a single room, an apartment renovation, a villa, or an entire residence, a thoughtful interior design approach can improve everyday usability while giving the home a distinctive identity.
The result should be more than a beautiful collection of rooms. It should be a cohesive living environment where architecture, furniture, lighting, materials, technology, comfort, and personal style come together naturally.