
Open Concept Apartment Design Trends
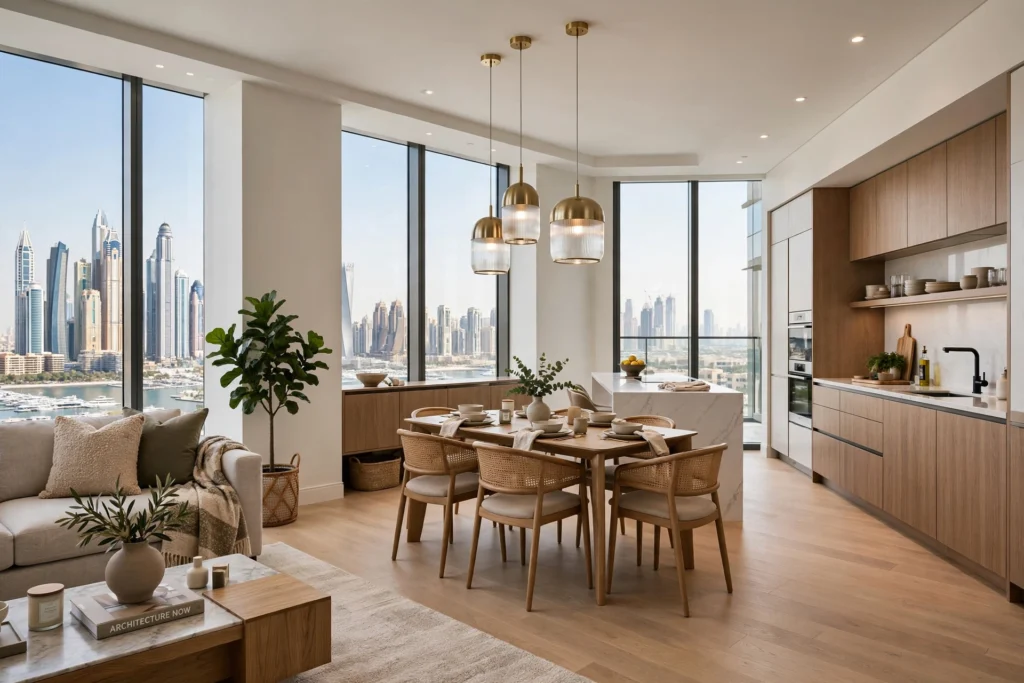
Open concept apartment design has become one of the defining characteristics of modern residential architecture. Rather than separating every room with walls and doors, this design philosophy creates a seamless flow between the living room, dining area, kitchen, and social spaces. The result is an interior that feels brighter, larger, and more functional without increasing the apartment’s physical footprint.
Across Dubai, homeowners are increasingly choosing open-plan interiors for apartments located in Downtown Dubai, Dubai Marina, Business Bay, Dubai Hills Estate, Palm Jumeirah, Jumeirah Village Circle (JVC), Dubai Creek Harbour, City Walk, Bluewaters Island, Dubai Design District (d3), Jumeirah Lake Towers (JLT), and Mohammed Bin Rashid City (MBR City). These developments emphasize contemporary lifestyles where flexible living spaces, natural light, and multifunctional interiors are highly valued.
Open concept design is more than simply removing walls. It requires careful planning of circulation, structural elements, lighting, furniture placement, acoustics, storage, ventilation, and interior architecture. Every decision influences how the apartment functions on a daily basis. A successful layout allows each area to maintain its own identity while remaining visually connected to the surrounding spaces.
Professional designers approach open-plan apartments as complete living environments where architecture and interior design work together. The objective is to maximize usable space, encourage natural movement, improve communication among occupants, and create interiors that remain elegant for years to come.
Why Open Concept Living Continues to Grow in Popularity
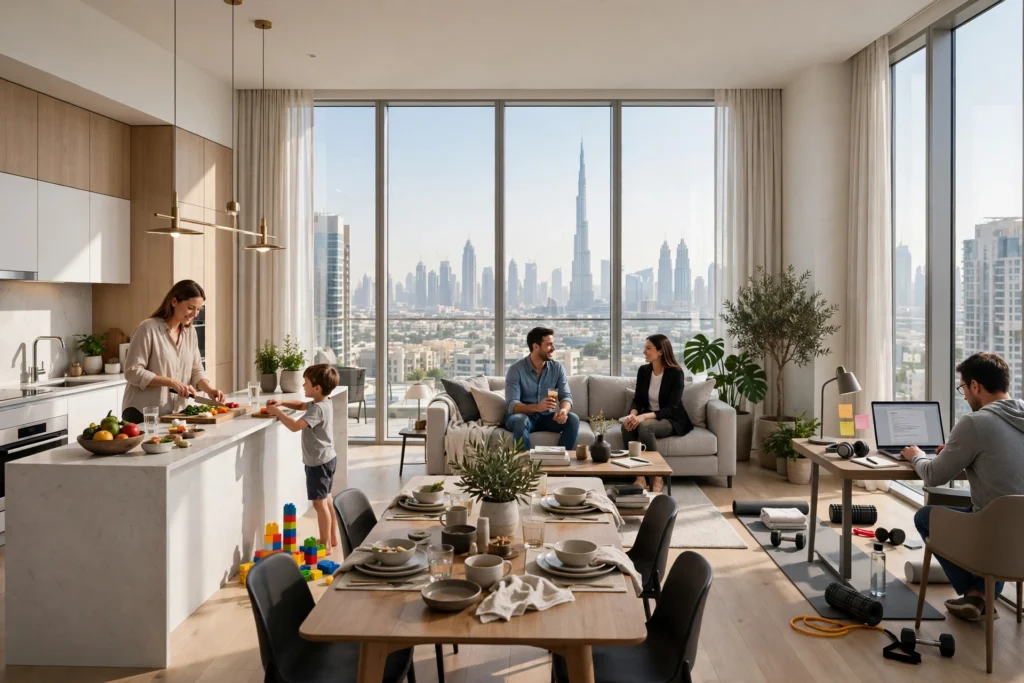
The way people use their homes has changed dramatically over the last decade. Apartments are no longer limited to relaxation after work. They now serve as workplaces, entertainment areas, dining spaces, fitness zones, and environments for social gatherings.
Traditional layouts often separate these activities into individual rooms, making smaller apartments feel confined. Open concept design removes unnecessary barriers and allows different activities to coexist naturally.
Parents can prepare meals while interacting with children in the living room. Professionals working from home benefit from greater flexibility without feeling isolated. Guests enjoy larger entertaining spaces where conversations continue between the kitchen, dining area, and lounge.
This sense of openness also improves psychological comfort. Large uninterrupted spaces feel more welcoming because the eye can travel freely throughout the interior without constantly encountering walls.
Modern residential developments in Dubai increasingly prioritize open-plan layouts because buyers associate them with luxury, sophistication, and contemporary living.
Space Planning Is the Foundation of Every Successful Open Layout
One of the biggest misconceptions about open concept interiors is that removing walls automatically creates better spaces. In reality, successful open-plan design begins with detailed space planning long before any construction work starts.
Professional designers analyze circulation patterns, structural columns, window locations, HVAC ducts, plumbing connections, electrical systems, furniture dimensions, and natural lighting conditions before developing the final layout.
Each functional zone should have a clear purpose while maintaining visual continuity with adjacent spaces.
Living rooms require comfortable seating arrangements that encourage conversation.
Dining areas need sufficient circulation around tables without interrupting movement through the apartment.
Kitchen workspaces must maintain efficient relationships between cooking, cleaning, and food preparation areas.
Proper planning prevents the interior from becoming one large undefined room where individual functions compete with one another.
Natural Light Becomes the Central Design Element
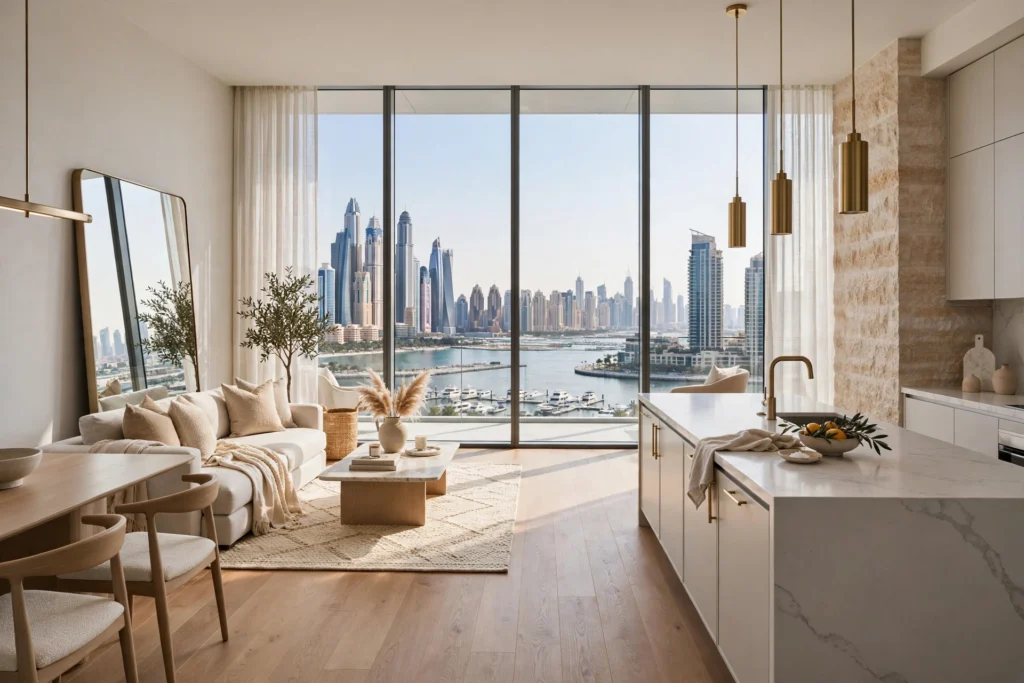
Natural daylight is one of the greatest advantages of open concept apartments.
Without multiple internal walls blocking sunlight, daylight travels deeper into the interior, reducing the need for artificial lighting while making spaces appear significantly larger.
Floor-to-ceiling glazing has become increasingly common in premium residential towers throughout Downtown Dubai, Dubai Marina, Business Bay, Palm Jumeirah, and Dubai Creek Harbour. These expansive windows connect interior spaces with surrounding city skylines and waterfront views while enhancing overall brightness.
Interior designers maximize these benefits by selecting light-reflective materials, neutral finishes, sheer window treatments, and carefully positioned mirrors.
Natural light also enhances the appearance of materials such as marble, engineered wood flooring, quartz countertops, brushed brass, textured stone, and premium fabrics.
The result is an interior that changes naturally throughout the day while maintaining warmth and visual interest.
Creating Functional Zones Without Building Walls
Although open concept apartments eliminate physical barriers, each area still requires its own functional identity.
Experienced designers define spaces using architectural rather than structural solutions.
Kitchen islands naturally separate cooking areas from dining spaces while providing additional preparation surfaces and informal seating.
Area rugs establish comfortable living zones without interrupting circulation.
Ceiling treatments, recessed lighting layouts, pendant fixtures, flooring transitions, decorative screens, and custom joinery subtly distinguish different functions while preserving openness.
Furniture placement also plays an important role.
A sectional sofa can define the boundary of a living room, while a dining table establishes a separate entertaining area.
These techniques maintain the spacious character of the apartment while ensuring every activity has an appropriate location.
For homeowners seeking a professionally planned layout, working with an experienced Apartment Design Company Service helps ensure every zone is designed for functionality, comfort, and long-term usability rather than appearance alone.
Open Kitchens Have Become the Heart of Modern Apartments
The kitchen has evolved from a purely functional workspace into one of the most important social areas within the home.
Modern open kitchens encourage interaction between family members and guests while supporting contemporary lifestyles.
Kitchen islands often become central gathering points where cooking, dining, working, and entertaining occur simultaneously.
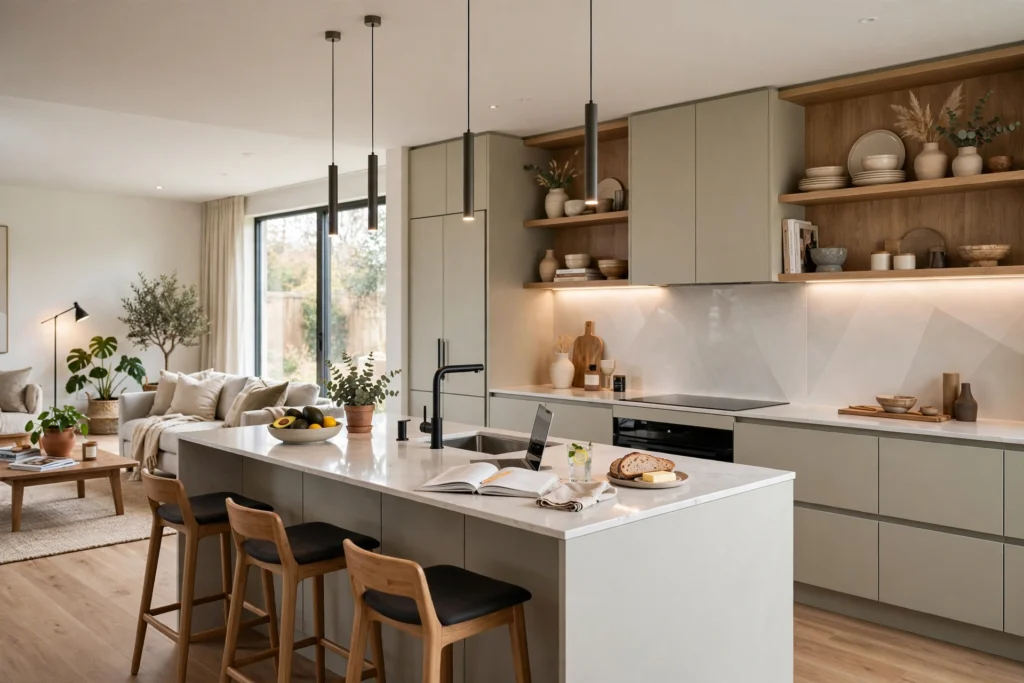
Integrated appliances, handleless cabinetry, quartz worktops, porcelain splashbacks, concealed storage, and under-cabinet LED lighting contribute to clean architectural lines that complement the surrounding living areas.
Open shelving is carefully balanced with concealed storage to display decorative objects while minimizing visual clutter.
Professionally designed kitchens also follow ergonomic principles, ensuring efficient movement between refrigeration, preparation, cooking, and cleaning zones.
Rather than appearing as separate rooms, today’s kitchens become elegant extensions of the overall interior design concept.
Material Selection Creates Visual Harmony
Open-plan apartments require greater consistency in material selection because multiple functional areas remain visible simultaneously.
Using completely different flooring, colours, or finishes in adjoining spaces can disrupt visual continuity.
Designers instead create harmonious palettes using complementary materials that flow naturally throughout the apartment.
Large-format porcelain tiles reduce visual interruptions while increasing the perception of space.
Engineered wood flooring introduces warmth and texture into living areas.
Natural marble provides timeless elegance for feature walls and kitchen surfaces.
Glass, brushed aluminium, matte black accents, oak timber, linen upholstery, and textured fabrics add depth without overwhelming the interior.
Maintaining consistent materials throughout the apartment allows each functional zone to feel connected while preserving its own character.
Lighting Design Brings Open Concept Apartments to Life
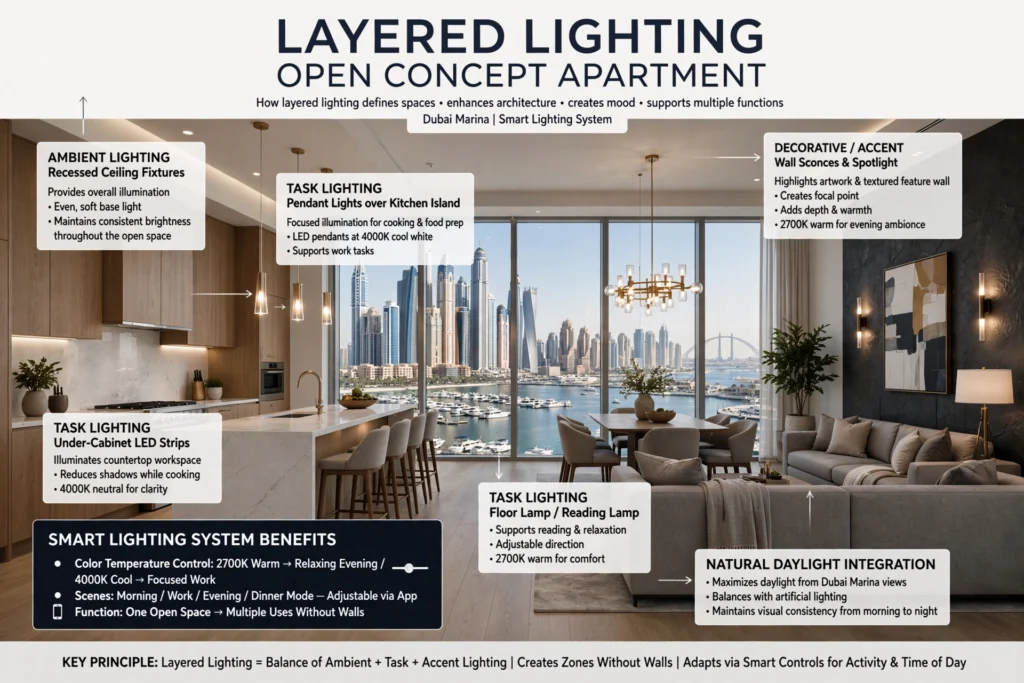
Lighting is one of the most influential elements in an open concept apartment because there are fewer walls to separate different functions. Instead of simply illuminating rooms, lighting helps define spaces, enhance architectural features, and create different moods throughout the day.
Professional interior designers use layered lighting to achieve balance between aesthetics and functionality. Ambient lighting provides overall illumination through recessed ceiling fixtures, while task lighting supports cooking, reading, and working. Accent lighting highlights feature walls, artwork, textured materials, and custom joinery. Decorative lighting such as pendant lights above kitchen islands, statement chandeliers above dining tables, and designer wall sconces become focal points that reinforce the character of each zone.
Smart lighting systems allow homeowners to adjust brightness, color temperature, and lighting scenes according to different activities. Warm lighting creates a relaxing evening atmosphere, while cooler lighting improves concentration during work hours. This flexibility allows one open space to perform multiple functions without compromising comfort.
Large apartments overlooking Dubai Marina, Downtown Dubai, Palm Jumeirah, and Bluewaters Island often combine natural daylight with intelligent artificial lighting to maintain visual consistency from morning until night.
Furniture Layout Determines How the Space Functions
Removing walls creates flexibility, but furniture placement ultimately determines whether an apartment functions efficiently.
Rather than pushing furniture against every wall, professional designers create carefully balanced layouts that encourage conversation while preserving circulation.
Sectional sofas naturally define living areas without blocking movement. Dining tables positioned between the kitchen and lounge establish a comfortable transition between cooking and entertaining spaces. Accent chairs, console tables, and coffee tables further organize the interior while maintaining openness.
Furniture scale is equally important. Oversized pieces can dominate compact apartments, while furniture that is too small may leave the space feeling disconnected. Every element should be proportionate to the room while supporting the overall design concept.
Custom-built furniture often delivers superior results because it is designed specifically for the apartment’s dimensions. Built-in television units, floating shelving, integrated storage benches, and bespoke cabinetry maximize functionality while maintaining clean architectural lines.
Indoor Air Quality and Ventilation Improve Everyday Comfort
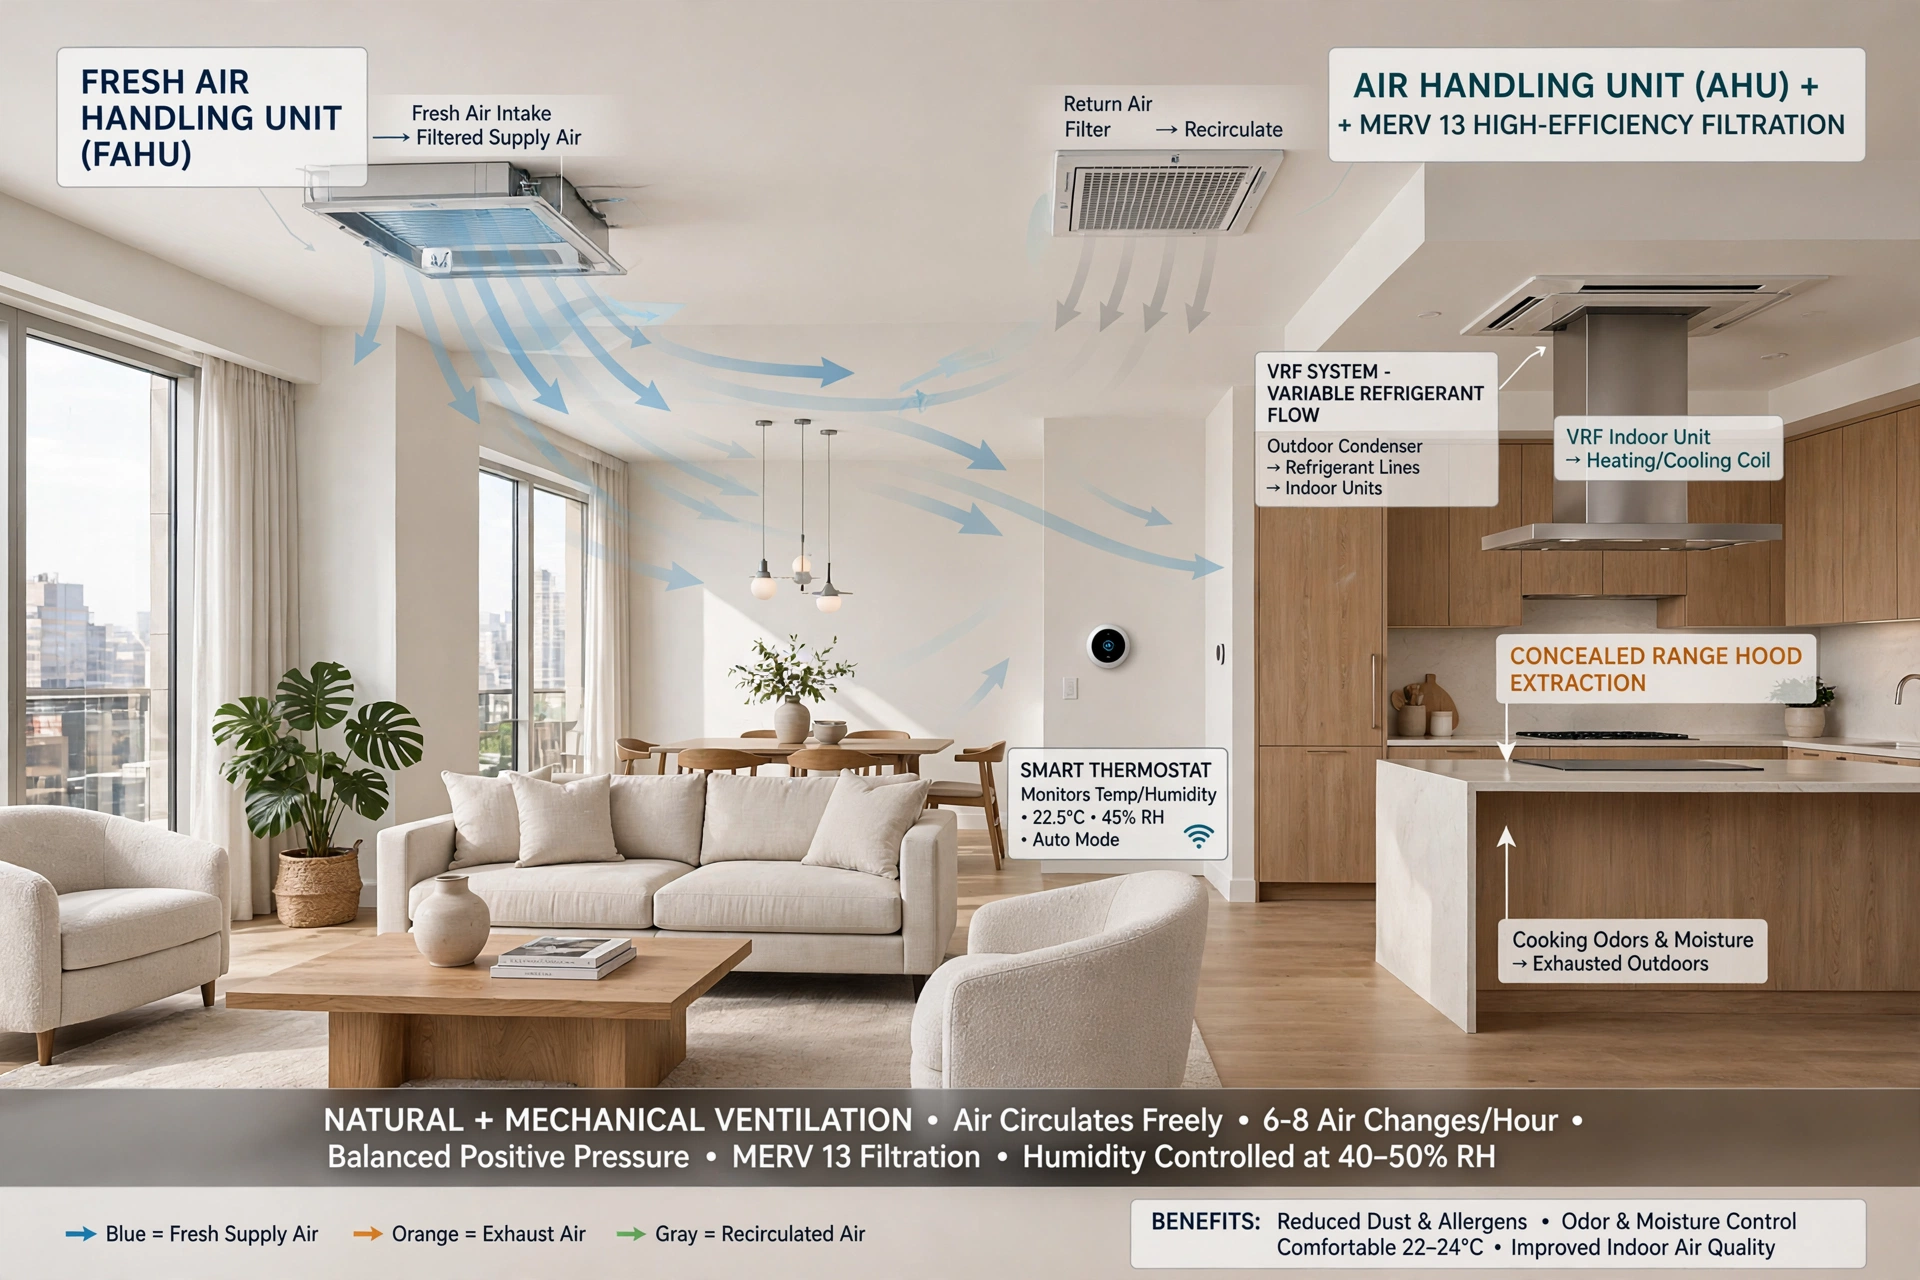
Open concept apartments benefit greatly from effective ventilation because air circulates more freely throughout connected living spaces.
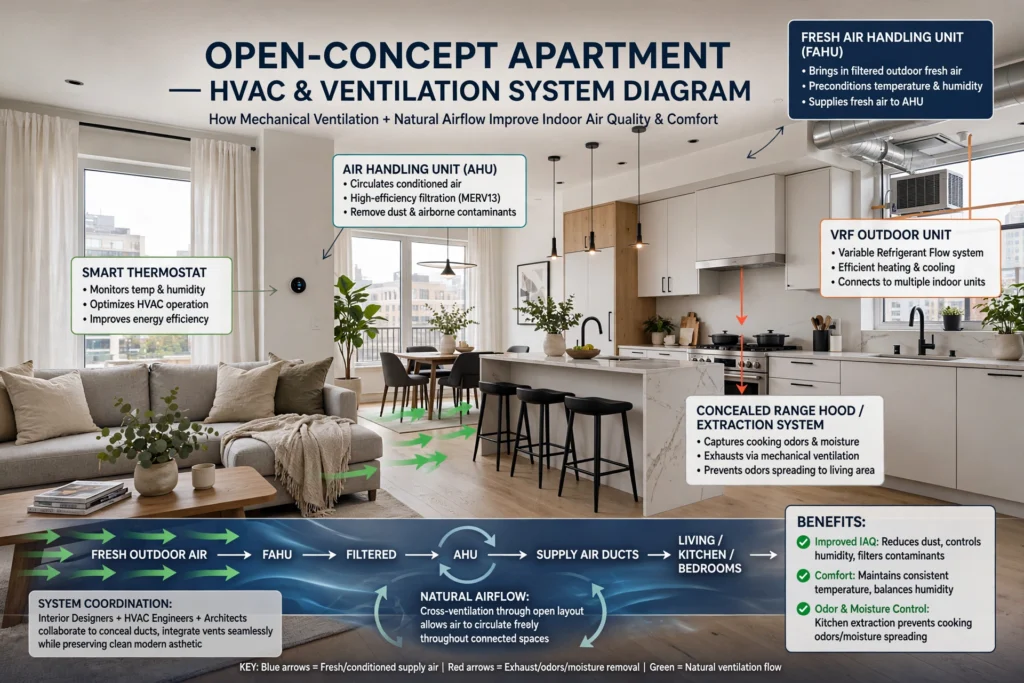
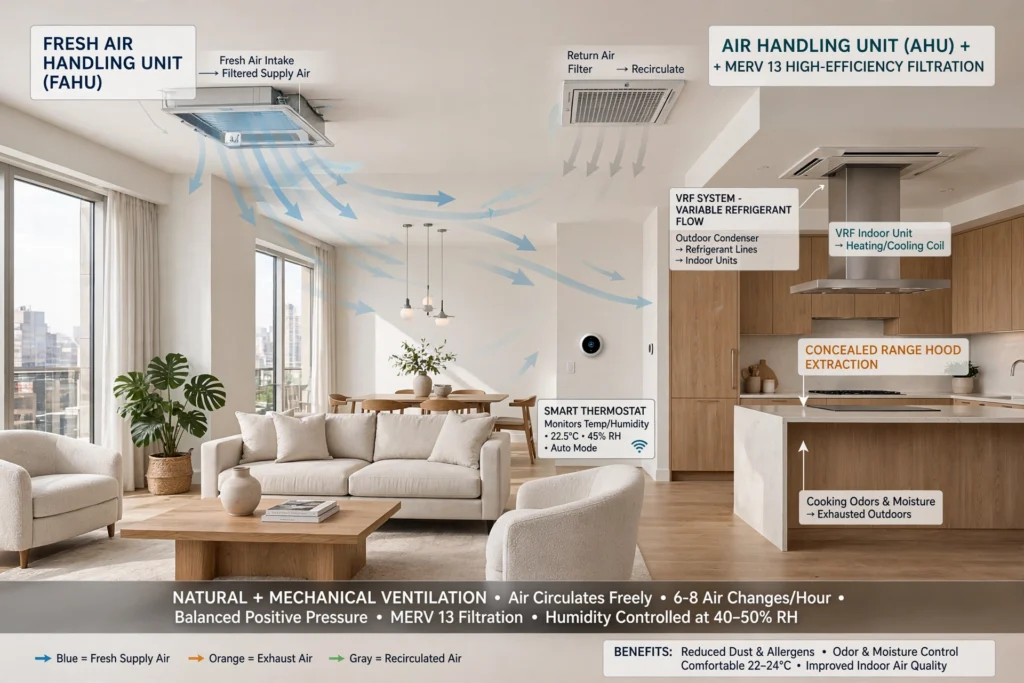
Mechanical ventilation, natural airflow, and modern HVAC systems work together to maintain comfortable indoor temperatures while improving indoor air quality.
Fresh Air Handling Units (FAHU), Air Handling Units (AHU), Variable Refrigerant Flow (VRF) systems, smart thermostats, and high-efficiency air filtration help regulate temperature, humidity, and airborne contaminants.
Good indoor air quality reduces dust accumulation, controls humidity, and improves overall comfort for residents.
Apartments with open kitchens particularly benefit from efficient ventilation because cooking odors and moisture can otherwise spread throughout the entire living area. Modern extraction systems, concealed range hoods, and intelligent airflow planning ensure fresh indoor environments without compromising the clean appearance of contemporary kitchens.
Professional coordination between interior designers, HVAC engineers, and architects ensures that ventilation systems integrate seamlessly into the apartment without disrupting the overall aesthetic.
Acoustic Design Is Often Overlooked
While open layouts create spacious interiors, they also allow sound to travel more freely between functional areas.
Televisions, conversations, kitchen appliances, home offices, and entertainment systems can all affect acoustic comfort if not carefully considered during the design stage.
Professional designers reduce noise transmission through upholstered furniture, acoustic wall panels, area rugs, fabric curtains, timber finishes, upholstered headboards, and soft decorative elements that absorb sound reflections.
Bookshelves, textured wall finishes, decorative screens, and custom joinery also contribute to improved acoustic performance while enhancing visual appeal.
Thoughtful acoustic planning ensures that open-plan apartments remain peaceful even when multiple activities occur simultaneously.
Sustainability Continues to Shape Modern Apartment Design
Sustainable interior design has become a priority for both homeowners and property developers throughout the UAE.
Open concept layouts naturally support sustainability by maximizing daylight penetration, reducing dependence on artificial lighting, and improving natural ventilation.
Designers increasingly specify environmentally responsible materials including FSC-certified timber, recycled wood, low-VOC paints, engineered stone, porcelain tiles, recycled metal finishes, and energy-efficient LED lighting.
Water-saving plumbing fixtures, smart irrigation for balcony landscaping, energy-efficient appliances, and automated climate control systems further reduce environmental impact while lowering long-term operating costs.
These sustainable design strategies not only benefit the environment but also create healthier living environments with improved indoor air quality and reduced maintenance requirements.
Biophilic Design Creates Healthier Living Spaces
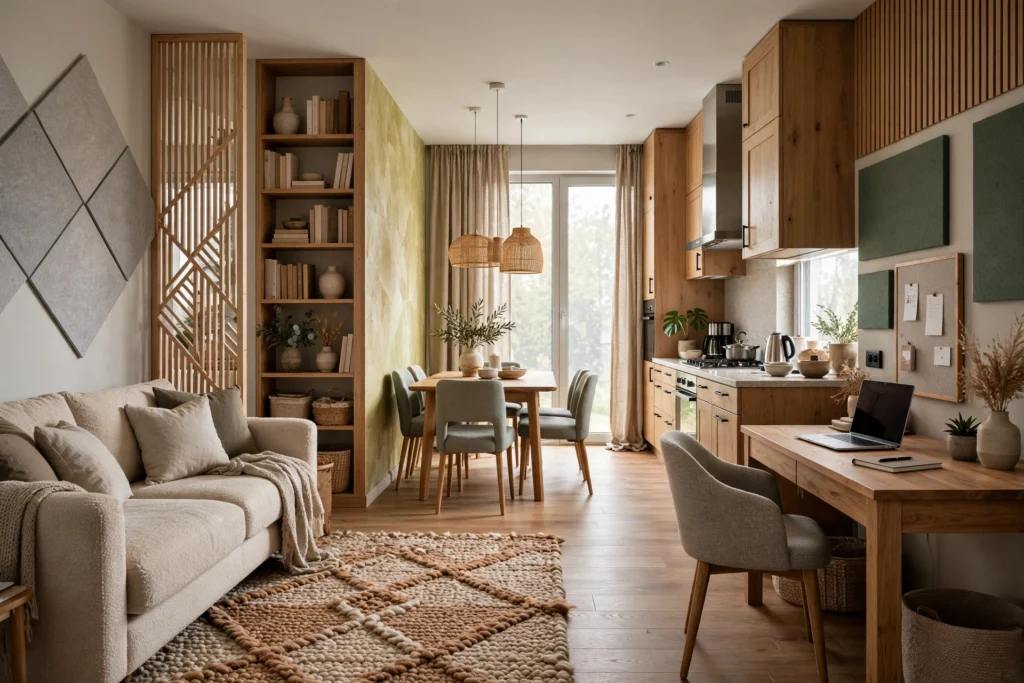
Modern apartment interiors increasingly incorporate biophilic design principles that strengthen the connection between people and nature.
Indoor plants, natural timber finishes, textured stone surfaces, generous daylight, and views of surrounding landscapes contribute to calmer, healthier living environments.
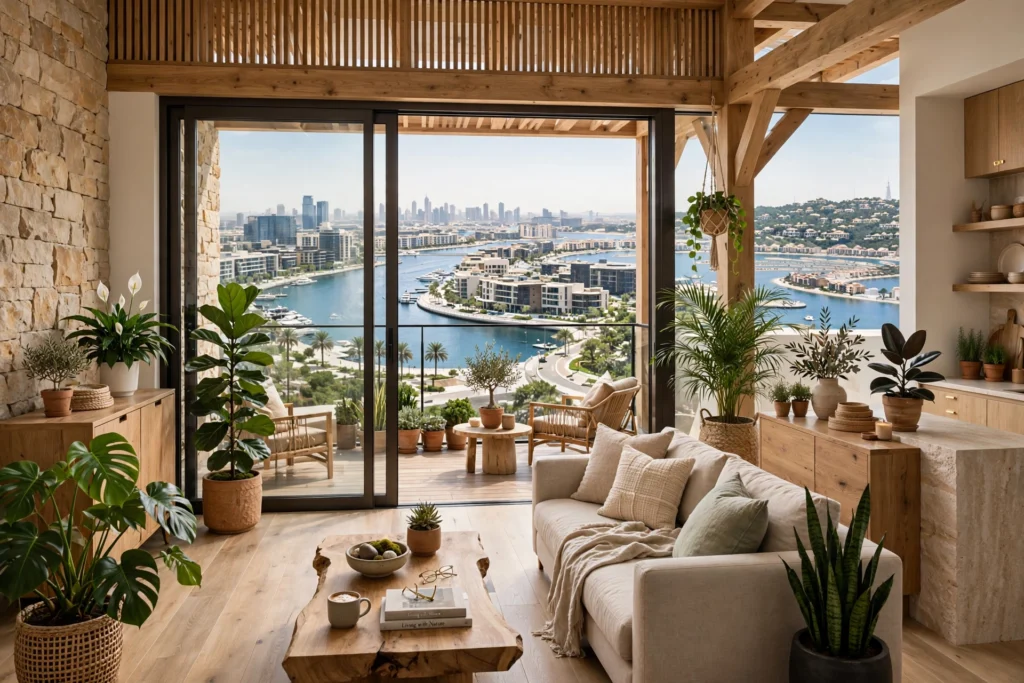
Apartments overlooking Dubai Creek Harbour, Dubai Canal, Palm Jumeirah, and Emirates Hills often integrate indoor and outdoor living through balconies, large sliding glass doors, and carefully selected planting schemes.
Popular indoor plants such as Monstera, Snake Plant, Peace Lily, Areca Palm, Rubber Plant, and Fiddle Leaf Fig enhance interior aesthetics while complementing contemporary design styles.
Natural textures combined with open layouts create interiors that feel both sophisticated and welcoming.
Common Mistakes in Open Concept Apartment Design
Many homeowners assume that open concept design simply means removing walls, but several common mistakes can reduce both functionality and visual appeal.
One of the most frequent problems is failing to define separate activity zones. Without careful planning, the apartment can feel disorganized despite its openness.
Using inconsistent flooring materials, excessive color changes, or unrelated furniture styles also interrupts visual continuity.
Poor lighting design creates dark areas that reduce the feeling of spaciousness.
Insufficient storage allows everyday items to accumulate, making open spaces appear cluttered.
Oversized furniture, inadequate ventilation, poor acoustic planning, and limited electrical outlets further reduce practicality.
Professional interior designers avoid these issues through comprehensive planning that balances aesthetics, engineering, functionality, and long-term usability.
The Future of Open Concept Apartment Design
Apartment interiors continue evolving alongside changing lifestyles and advances in technology.
Future open-plan homes will increasingly integrate artificial intelligence, smart lighting, automated climate control, voice-controlled appliances, motorized shading systems, and intelligent energy management.
Flexible furniture systems capable of transforming living rooms into workspaces or guest rooms will become increasingly common.
Sustainability will continue influencing material selection, while modular construction methods will provide greater flexibility for future renovations.
As urban populations continue growing across Dubai, Abu Dhabi, and other UAE cities, open concept apartment design will remain one of the most effective solutions for creating comfortable, adaptable, and visually spacious homes.
Conclusion
Open concept apartment design is far more than a popular architectural trend. It represents a thoughtful approach to modern living that combines functionality, aesthetics, flexibility, and efficient space utilization. By integrating intelligent space planning, layered lighting, ergonomic furniture layouts, premium materials, sustainable design principles, effective ventilation, acoustic comfort, and smart home technology, homeowners can transform compact apartments into elegant and highly practical living environments.
Across Downtown Dubai, Business Bay, Dubai Marina, Dubai Hills Estate, Palm Jumeirah, Dubai Creek Harbour, Jumeirah Village Circle, City Walk, Bluewaters Island, Jumeirah Lake Towers, Emirates Hills, Arabian Ranches, and Mohammed Bin Rashid City, open-plan interiors continue to shape the future of residential living.
A professionally designed open concept apartment not only enhances everyday comfort but also increases property value, improves long-term functionality, and adapts to changing lifestyles. By focusing on quality design rather than simply removing walls, homeowners can create timeless interiors that remain beautiful, efficient, and relevant for years to come.
0 comments