
Hotel Reception Design Guide
The hotel reception is one of the most important spaces in a hospitality property because it creates the first physical impression of the hotel. Before guests reach their rooms, restaurant, spa, or meeting facilities, they interact with the reception area. A successful hotel reception design therefore needs to combine visual identity, operational efficiency, guest comfort, wayfinding, lighting, technology, and durable materials.
Modern hotels are moving beyond traditional reception counters and decorative lobbies. Contemporary hospitality design creates welcoming environments where guests can check in efficiently, relax, work, meet others, or simply understand the hotel’s personality. In destinations such as Dubai, Abu Dhabi, Sharjah, Riyadh, Jeddah, and Doha, reception design also needs to respond to luxury expectations, cultural preferences, climate, international visitors, and the competitive hospitality market.
What Makes a Good Hotel Reception Design?
A successful hotel reception design balances aesthetics with functionality. The reception should look impressive without making check-in complicated or creating unnecessary movement through the lobby. Guests should immediately understand where to go, while staff should have an efficient workspace behind the front desk.
Key considerations include the reception counter, guest waiting area, entrance visibility, circulation routes, lighting, signage, flooring, wall finishes, ceiling design, furniture, accessibility, acoustic comfort, security, and technology.
The best reception areas also reflect the hotel’s brand positioning. A five-star resort may use natural stone, decorative lighting, bespoke furniture, feature walls, and premium finishes, while a boutique hotel may focus on artistic details and locally inspired materials. A business hotel may prioritize efficiency, charging points, comfortable seating, and clear wayfinding.
Reception Layout and Space Planning
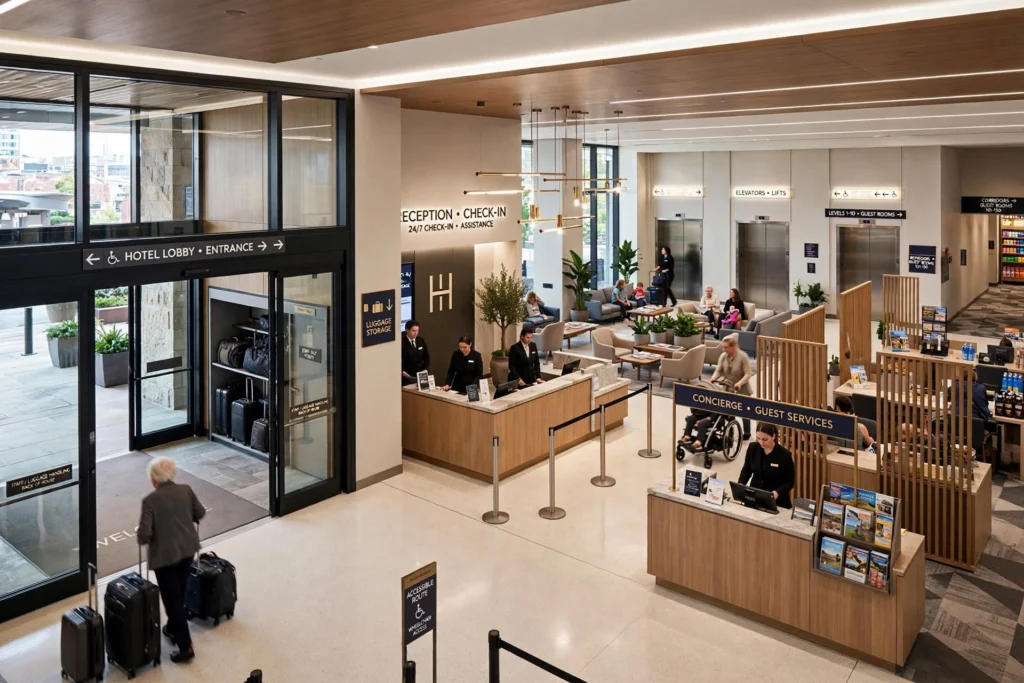
Space planning should be addressed before selecting furniture or decorative materials. The entrance, reception desk, waiting area, lifts, corridors, concierge facilities, luggage storage, and major public amenities should have logical relationships.
Guests entering the hotel should be able to identify the reception without searching. At the same time, the lobby should avoid creating a bottleneck around the front desk. Adequate circulation space is essential for guests carrying luggage, families with children, wheelchair users, and groups arriving together.
Hotel interior designers often create different zones within a large lobby. These may include check-in, concierge, seating, business areas, lounge spaces, retail displays, and access points to restaurants or elevators.
The layout should also consider staff circulation. Employees need convenient access to computers, documents, storage, communication systems, luggage-related areas, and back-of-house spaces without interfering with the guest experience.
Reception Desk Design
The reception desk is the visual and functional centre of the hotel lobby. Its shape, height, material, lighting, and detailing can strongly influence the overall design.
Contemporary reception counters may feature marble, quartz, solid surfaces, timber veneer, decorative metal, glass, stone textures, or engineered materials. Curved reception desks can create a softer and more welcoming appearance, while linear counters are often suitable for modern business hotels and minimalist interiors.
The counter should provide sufficient workspace for reception staff while maintaining a comfortable interaction point for guests. Built-in cable management, computer equipment, storage, payment terminals, communication systems, and document areas should be considered during the design stage.
A beautiful reception desk can lose its impact if equipment and cables are poorly integrated. Therefore, operational requirements should be incorporated into the architectural design rather than added later.
Luxury Hotel Reception Design
Luxury hotels require a stronger emphasis on arrival experience. Guests often expect the lobby to communicate quality before they even reach their room.
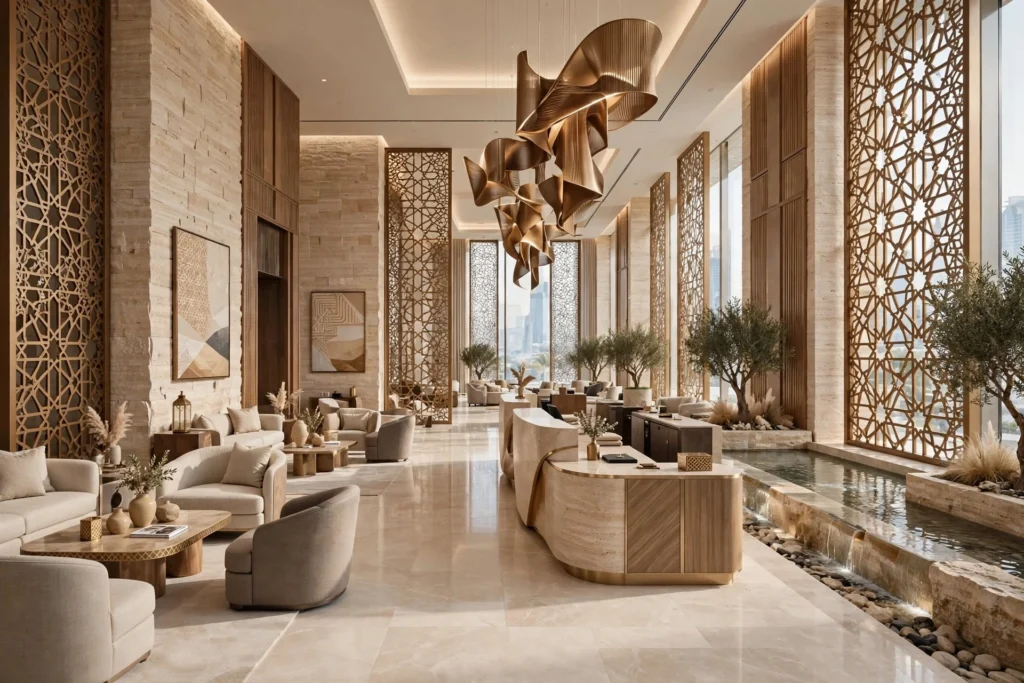
Luxury reception interiors frequently combine premium materials with carefully controlled lighting and bespoke architectural features. Marble flooring, natural stone walls, timber detailing, decorative metalwork, sculptural chandeliers, large artwork, water features, and custom furniture can create a sophisticated atmosphere.
However, luxury does not necessarily mean excessive decoration. Modern hospitality design increasingly uses restrained palettes, high-quality materials, generous proportions, natural textures, and architectural lighting to create an elegant environment.
For luxury hotels in Dubai and Abu Dhabi, designers may also incorporate contemporary interpretations of Middle Eastern patterns, geometric screens, warm metallic finishes, and locally inspired artwork.
Boutique Hotel Reception Design
Boutique hotels have greater freedom to create distinctive reception spaces. Instead of following standardized hotel aesthetics, boutique properties can use storytelling, artwork, local craftsmanship, unusual furniture, and unique colour palettes.
A boutique reception may include a dramatic artwork installation, custom shelving, vintage furniture, textured plaster, handmade tiles, indoor plants, or a locally inspired feature wall.
The objective is to create a memorable identity. Guests increasingly share hotel interiors through photographs and social media, making visually distinctive design an important part of hospitality branding.
Boutique reception design should still maintain practical functionality. A visually creative desk that is difficult for staff to operate will ultimately reduce efficiency.
Hotel Lobby Lighting Design
Lighting is one of the most influential elements in reception design. It affects mood, visibility, material appearance, wayfinding, and the perceived quality of the interior.
A layered lighting strategy usually combines ambient lighting, architectural lighting, decorative fixtures, task lighting, and accent lighting.
Recessed downlights can provide general illumination, while linear LED lighting can emphasize ceiling features or architectural lines. Wall washing can highlight stone, textured walls, artwork, or decorative panels. Pendant lights and chandeliers can become focal points above reception desks or seating areas.
Colour temperature should be selected according to the hotel’s concept and atmosphere. Warm lighting can create an intimate and luxurious environment, while a more neutral approach may be suitable for business hotels where visual clarity is important.
Glare should also be controlled. Excessively bright or poorly positioned fixtures can create uncomfortable reflections on polished stone, glass, reception counters, and digital screens.
Materials for Hotel Reception Interiors
Material selection has both aesthetic and operational implications. Hotel reception areas experience significant daily traffic, so surfaces must withstand frequent cleaning, luggage movement, spills, contact, and general wear.
Common materials include porcelain tiles, natural stone, engineered stone, timber, decorative laminates, metal, glass, acoustic panels, textured wall finishes, and upholstery.
Flooring should provide durability and slip resistance appropriate to the location and application. Wall materials can be selected to create visual identity while remaining practical to maintain.
Natural stone such as marble and travertine can create a premium appearance, while wood and timber-look finishes introduce warmth. Metal details can add contemporary character, especially when used around feature walls, furniture, lighting, or reception counters.
Material transitions should be planned carefully so that the reception area feels cohesive rather than visually fragmented.
Feature Walls and Hotel Branding
A feature wall behind the reception desk is an opportunity to communicate the hotel’s identity. It can incorporate the logo, architectural details, artwork, stone, timber, metal, lighting, or decorative patterns.
Branding should be integrated into the architecture rather than appearing like an afterthought. Backlit logos, dimensional lettering, metal logos, illuminated signage, and carved or engraved branding can create a premium result.
The feature wall should also be photographed and viewed from different angles. A design that looks impressive directly behind the counter may not work from the entrance or seating area.
For international hotels, branding can be combined with regional cultural references without making the interior feel overly themed.
Seating and Guest Comfort
Reception areas should provide comfortable seating for guests waiting for check-in, transportation, colleagues, family members, or other hotel services.
Instead of arranging all chairs in a traditional waiting-room configuration, modern hospitality interiors often create multiple seating environments. Sofas, lounge chairs, side tables, benches, and small work areas can provide different levels of privacy.
Furniture should be selected for durability as well as appearance. Upholstery needs to withstand frequent use and cleaning. Tables should provide convenient locations for drinks, mobile devices, or personal belongings.
In business hotels, seating may also include integrated power outlets and USB charging. In luxury hotels, comfortable lounge seating and carefully positioned side tables can make the lobby feel more like a private club or living room.
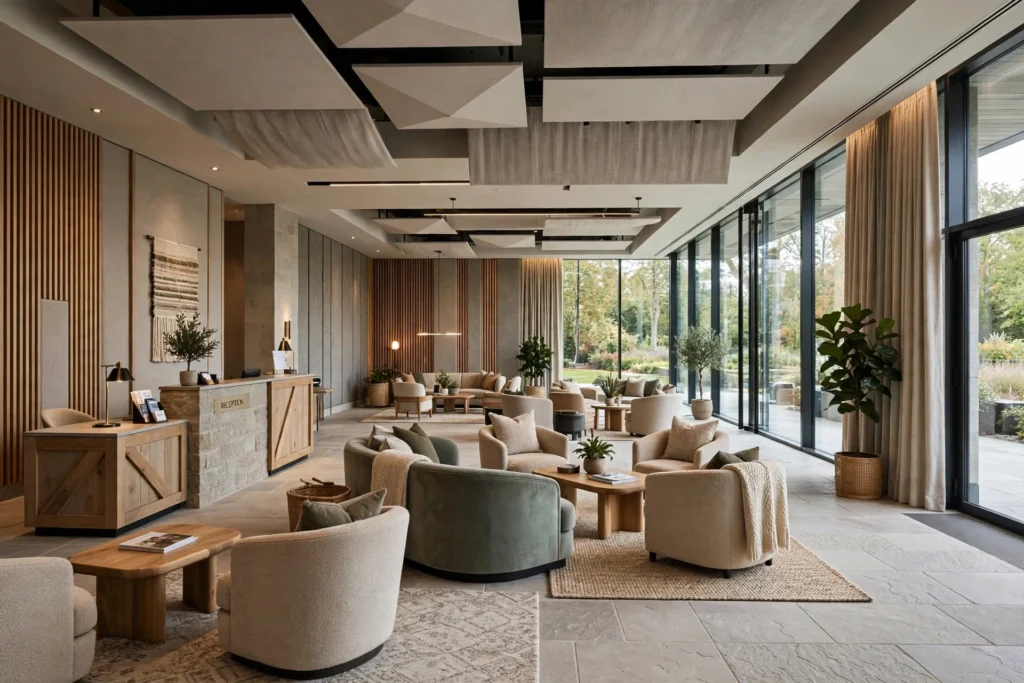
Acoustics in Hotel Reception Areas
Acoustic comfort is frequently overlooked in lobby design. Large reception spaces with stone flooring, glass walls, hard ceilings, and open layouts can produce excessive reverberation.
Poor acoustics can make conversations difficult and reduce the feeling of privacy around reception desks. This is particularly problematic when multiple guests are checking in simultaneously.
Acoustic ceiling panels, wall treatments, upholstered furniture, curtains, carpets, rugs, timber elements, and other sound-absorbing materials can help control reverberation.
The goal is not to make the lobby silent. It is to create an acoustic environment where conversations remain comfortable and general activity does not become overwhelming.
Technology and Smart Hotel Reception Design
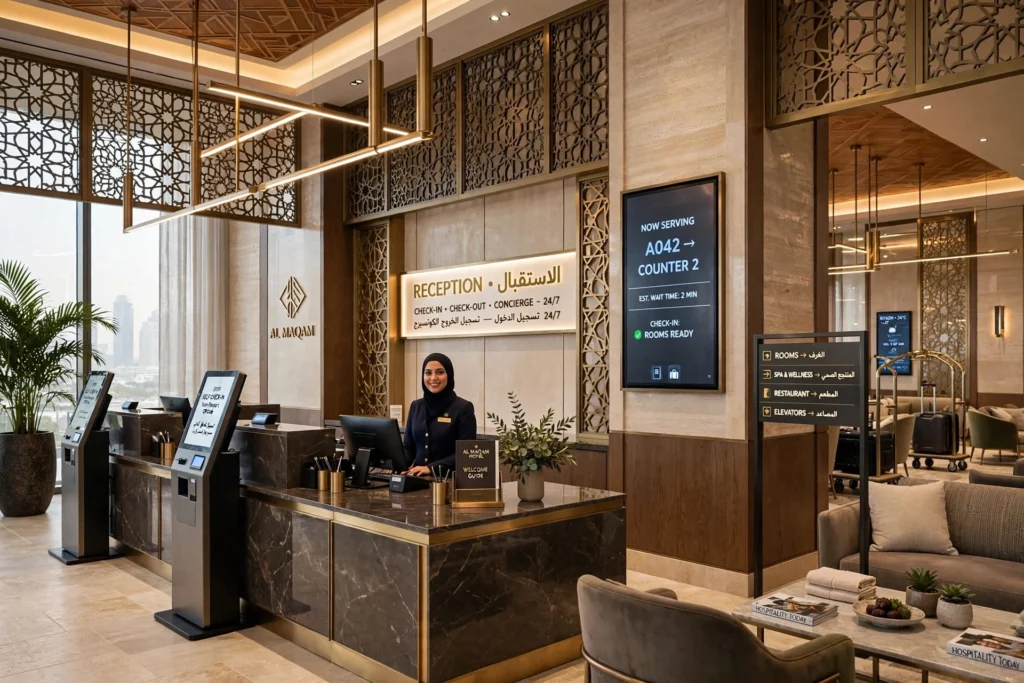
Technology is changing the way hotel reception areas operate. Modern properties may use digital check-in systems, self-service kiosks, mobile room keys, digital concierge services, queue management, property management systems, and integrated communication platforms.
Technology should be integrated discreetly into the reception architecture. Screens, tablets, computers, printers, payment terminals, access-control systems, and charging facilities should have designated locations.
Smart building systems can also control lighting, HVAC, energy consumption, and other building services. Integration with a Building Management System can help hotels monitor and manage operational performance.
The technology should support hospitality rather than dominate the guest experience. Even highly automated hotels benefit from a welcoming human presence and clear communication.
Wayfinding and Reception Signage
Clear wayfinding reduces confusion and improves the guest journey. Reception, concierge, elevators, restaurants, toilets, meeting rooms, spa facilities, and other major destinations should be easy to identify.
Signage should match the hotel’s interior design language. Typography, materials, illumination, mounting methods, and colour contrast should be considered together.
In large hotels and resorts, wayfinding becomes especially important. Guests may arrive after long flights and need immediate access to reception, elevators, luggage services, or restaurants.
Good wayfinding is subtle but intuitive. Guests should not need to stop and study complicated signs to understand where they need to go.
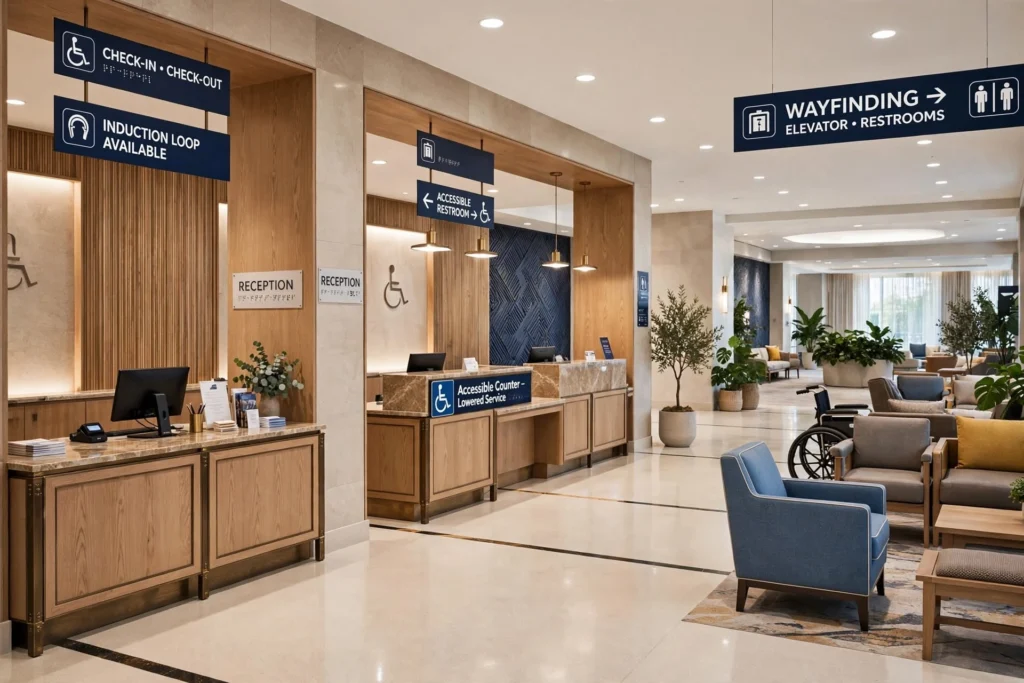
Accessibility in Hotel Reception Design
Inclusive design should be integrated from the beginning of the project. Reception counters should accommodate guests of different heights and mobility requirements, while circulation routes should allow comfortable movement for wheelchair users and guests with luggage.
Accessible routes, appropriate door clearances, seating options, visual contrast, readable signage, and suitable lighting all contribute to a more inclusive hospitality environment.
Accessibility requirements should be checked against applicable local regulations and project standards because requirements can vary by jurisdiction.
Hotels that design for accessibility from the start generally create spaces that are more comfortable for everyone.
Biophilic Hotel Reception Design
Plants and natural elements can make hotel lobbies feel calmer and more welcoming. Biophilic design may include indoor trees, planters, green walls, natural stone, timber, water features, daylight, and views toward landscaped areas.
In luxury hospitality, greenery can be used as an architectural element rather than simply decorative accessories. Large planters can define circulation routes, while feature trees can become focal points within double-height lobbies.
For hotels in the Gulf region, plant selection should account for indoor climate conditions, maintenance requirements, irrigation, and long-term appearance.
Cultural Influence in Gulf Hotel Interiors
Hotels across Dubai, Abu Dhabi, Riyadh, Jeddah, Sharjah, and other Gulf destinations often serve an international audience while operating within distinctive regional cultures.
Modern hospitality interiors can incorporate local identity through materials, patterns, artwork, architectural screens, colour palettes, craftsmanship, and spatial concepts.
Contemporary interpretations of mashrabiya patterns, geometric forms, arches, courtyards, natural stone, brass detailing, and warm neutral colours can create a sense of place without making the interior feel traditional.
The strongest regional designs are usually subtle and sophisticated. They take inspiration from local architecture while maintaining the international standards expected by modern hotel guests.
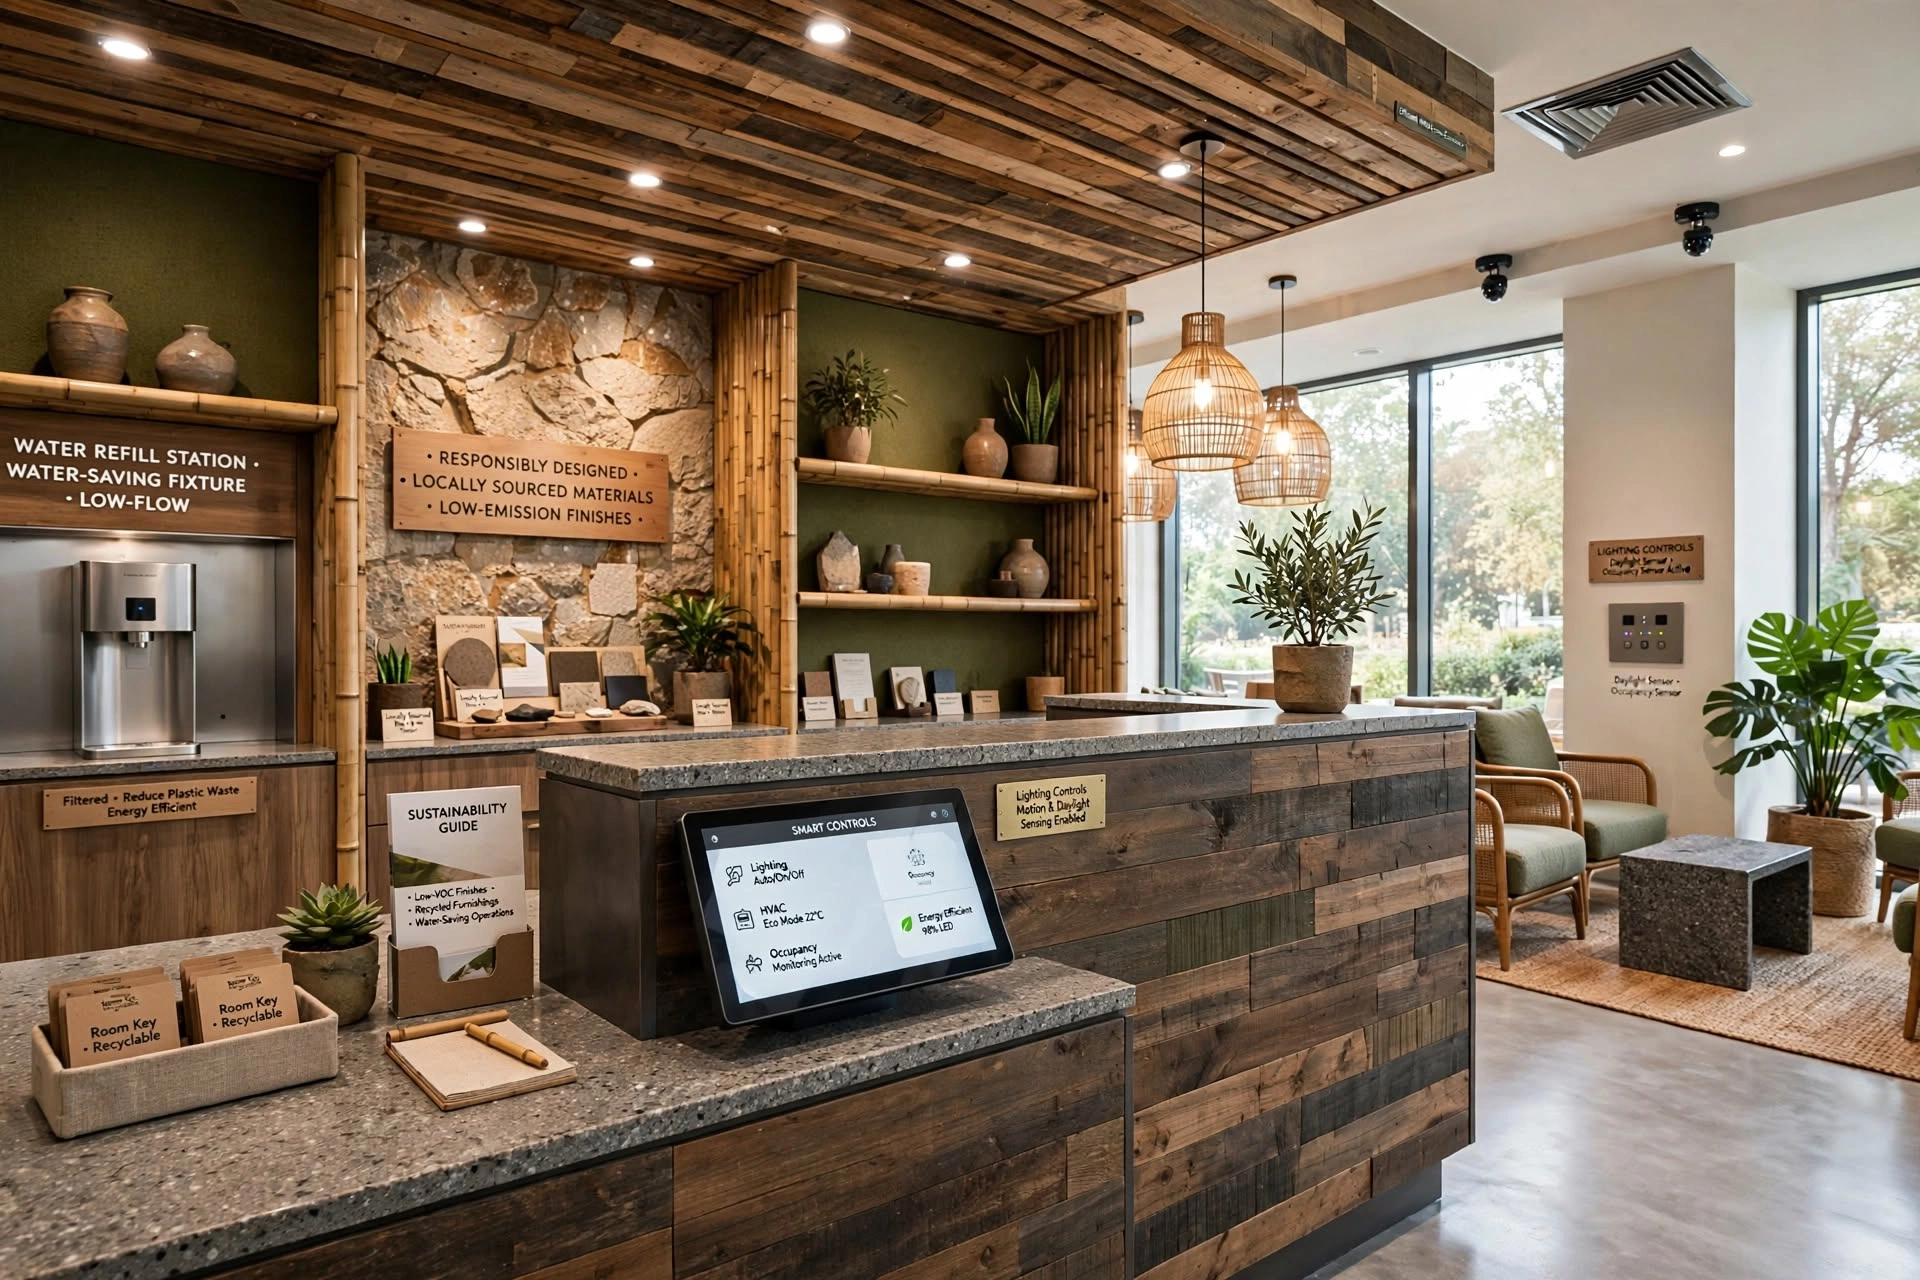
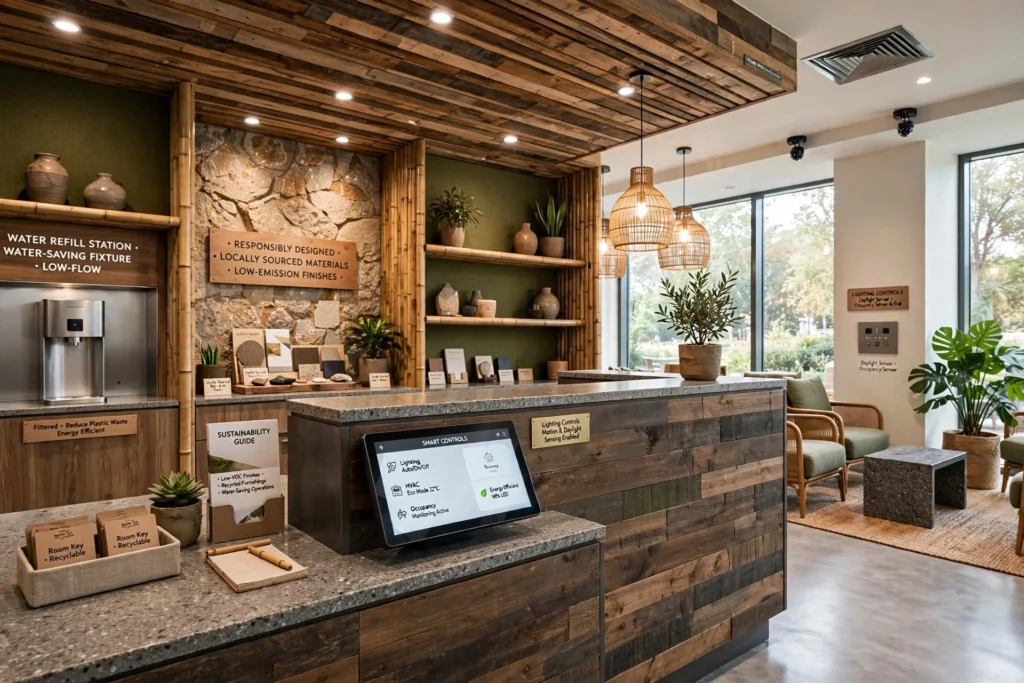
Sustainable Hotel Reception Design
Sustainability is increasingly important in hospitality projects. Durable materials can reduce replacement requirements, while energy-efficient lighting and smart controls can reduce operational energy use.
Designers may also consider locally sourced materials, recycled or recyclable products, low-emission finishes, efficient HVAC systems, water-saving fixtures, and responsible furniture selection.
Lighting controls can provide additional energy management through occupancy sensors, scheduling, daylight integration, and zoning.
Sustainable hotel design should consider the complete lifecycle of materials and systems rather than focusing only on initial construction.
Hotel Reception Design for Dubai and the UAE
Dubai’s hospitality market is highly competitive, making first impressions particularly important. Hotel reception areas need to combine international hospitality expectations with strong visual identity.
Properties in areas such as Downtown Dubai, Dubai Marina, Palm Jumeirah, Business Bay, Jumeirah, and Dubai Creek may have very different architectural contexts and target audiences.
Abu Dhabi’s hotels can similarly range from business-focused city properties to luxury resorts and waterfront destinations. Sharjah offers another hospitality environment where cultural identity and family-oriented guest experiences can influence design decisions.
For UAE projects, designers should also consider the local climate when selecting materials, entrance systems, glazing, shading, HVAC strategies, and transitions between indoor and outdoor spaces.
Hotel Reception Design for Saudi Arabia
Saudi Arabia’s expanding hospitality sector is creating demand for contemporary hotel interiors across Riyadh, Jeddah, Dammam, Al Khobar, Mecca, Medina, and emerging tourism destinations.
Hotel reception design in Saudi Arabia increasingly combines international hospitality standards with regional architectural influences. Large arrival spaces, premium materials, statement lighting, private seating zones, technology integration, and culturally appropriate design elements can contribute to a distinctive guest experience.
Projects should also consider the specific location and hotel category. A business hotel in Riyadh may require a different reception strategy from a luxury resort or religious-tourism property in Mecca or Medina.
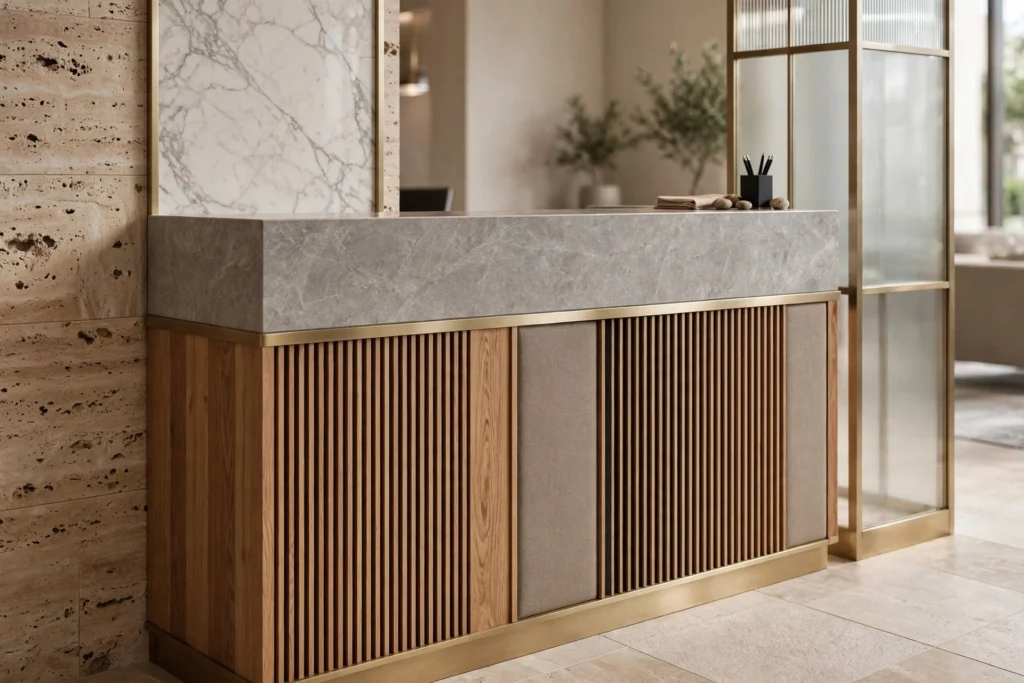
How to Plan a Successful Hotel Reception Project
A successful reception project begins with understanding the hotel brand, guest profile, operational requirements, available space, architectural concept, budget, and maintenance expectations.
The design process should coordinate architecture, interior design, lighting, electrical systems, HVAC, fire and life safety, signage, furniture, technology, and branding.
Mock-ups can be particularly useful for high-impact elements such as reception counters, feature walls, lighting details, stone patterns, and custom furniture. They allow the design team and hotel operator to evaluate materials and detailing before large-scale production.
Professional [Hotel Reception Design Services] can help coordinate these elements into a unified concept that balances guest experience with practical hotel operations.

Frequently Asked Questions About Hotel Reception Design
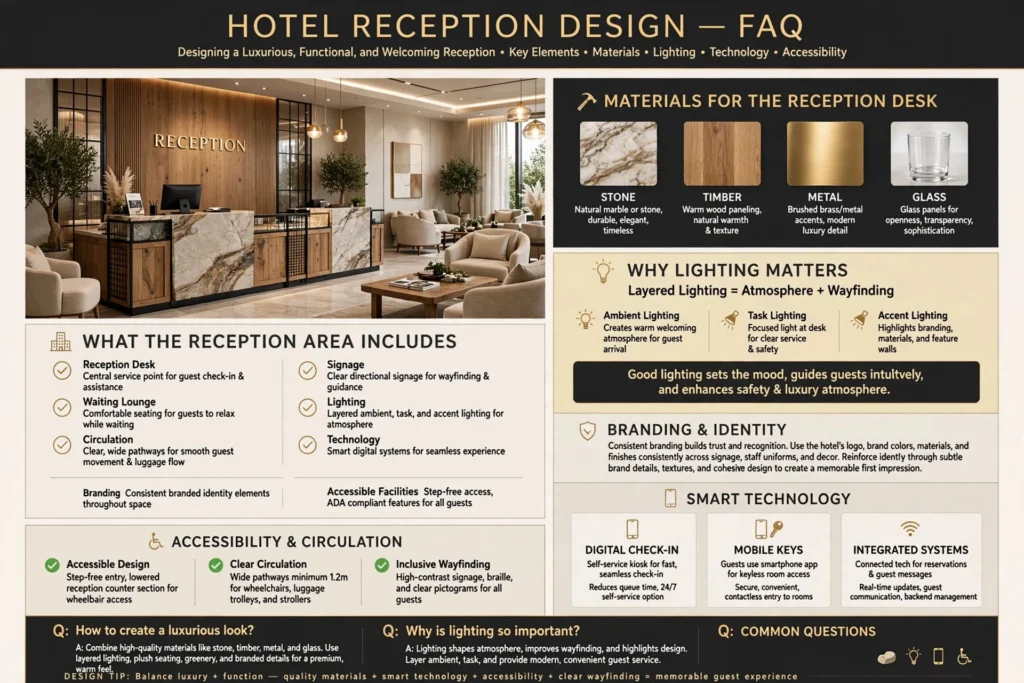
What should a hotel reception area include?
A hotel reception area typically includes a reception desk, guest waiting or lounge areas, clear circulation, signage and wayfinding, appropriate lighting, branding, accessible facilities, and operational technology. Depending on the hotel, it may also include concierge services, luggage facilities, business areas, or retail displays.
What materials are best for a hotel reception desk?
Common options include natural stone, engineered stone, timber, solid surfaces, metal, glass, and high-quality laminates. The best material depends on the design concept, durability requirements, cleaning procedures, budget, and expected level of guest traffic.
How can a hotel reception look luxurious?
A sophisticated reception can combine high-quality materials, balanced proportions, layered lighting, custom furniture, architectural detailing, artwork, premium flooring, integrated branding, and comfortable seating. Luxury is usually more effective when expressed through quality and detailing rather than excessive decoration.
Why is lighting important in hotel reception design?
Lighting influences atmosphere, visibility, wayfinding, material appearance, guest comfort, and brand perception. Layered lighting allows designers to provide functional illumination while highlighting architectural and decorative elements.
How important is branding in a hotel lobby?
Branding helps communicate the hotel’s identity and positioning. The logo, colour palette, materials, artwork, signage, furniture, lighting, and architectural language can work together to create a consistent brand experience.
Should hotel reception design include smart technology?
Yes, where appropriate. Digital check-in, property management systems, mobile keys, integrated communication, smart lighting, energy management, and other technologies can improve efficiency and guest convenience when they are properly integrated into the design.
Conclusion
Hotel reception design is a combination of architecture, interior design, hospitality operations, branding, technology, lighting, materials, and guest psychology. The reception should make a strong first impression while remaining practical for hotel staff and comfortable for visitors.
From luxury hotels in Dubai and Abu Dhabi to contemporary hospitality developments in Riyadh and Jeddah, successful reception interiors are increasingly focused on memorable arrival experiences, intuitive circulation, premium materials, smart technology, acoustic comfort, sustainability, accessibility, and regional identity.
A well-planned reception does more than provide a place for guests to check in. It establishes the hotel’s personality, supports efficient operations, and creates the beginning of the guest journey. By bringing architecture, interiors, lighting, furniture, technology, and branding together, hotels can create reception spaces that feel distinctive, functional, welcoming, and appropriate for their target market.
1 comments