
Interior Design for Multi-Generational Homes: Creating Comfortable Spaces for Every Generation
Multi-generational homes are becoming an important part of residential design in Dubai and across the UAE. A single property may accommodate grandparents, parents, children and sometimes extended family members, each with different routines, mobility requirements, privacy preferences and lifestyle needs. Designing such a home requires more than creating attractive rooms. The layout must support independence, comfort, accessibility, family interaction and long-term usability.
A successful multi-generational interior balances shared spaces with private zones. Bedrooms, bathrooms, kitchens, living rooms, storage areas and circulation routes should work together without making any generation feel that the home was designed only for another age group. In Dubai villas, townhouses and larger apartments, thoughtful space planning can transform a busy household into a comfortable and organised home.
What Is Multi-Generational Interior Design?
Multi-generational interior design focuses on homes occupied by people from different generations. Instead of designing rooms for one household profile, the interior considers the needs of children, adults, older family members and guests at the same time.
This approach may include a private bedroom suite for grandparents, flexible bedrooms for children, multiple living areas, accessible bathrooms, wider circulation routes, additional storage and a kitchen designed for several people to use simultaneously.
The objective is not to make the entire property look clinical or overly accessible. Good design integrates practical features into an attractive residential environment. Materials, colours, furniture, lighting and architectural details can remain contemporary while supporting different physical and lifestyle requirements.
Why Multi-Generational Homes Need Careful Space Planning
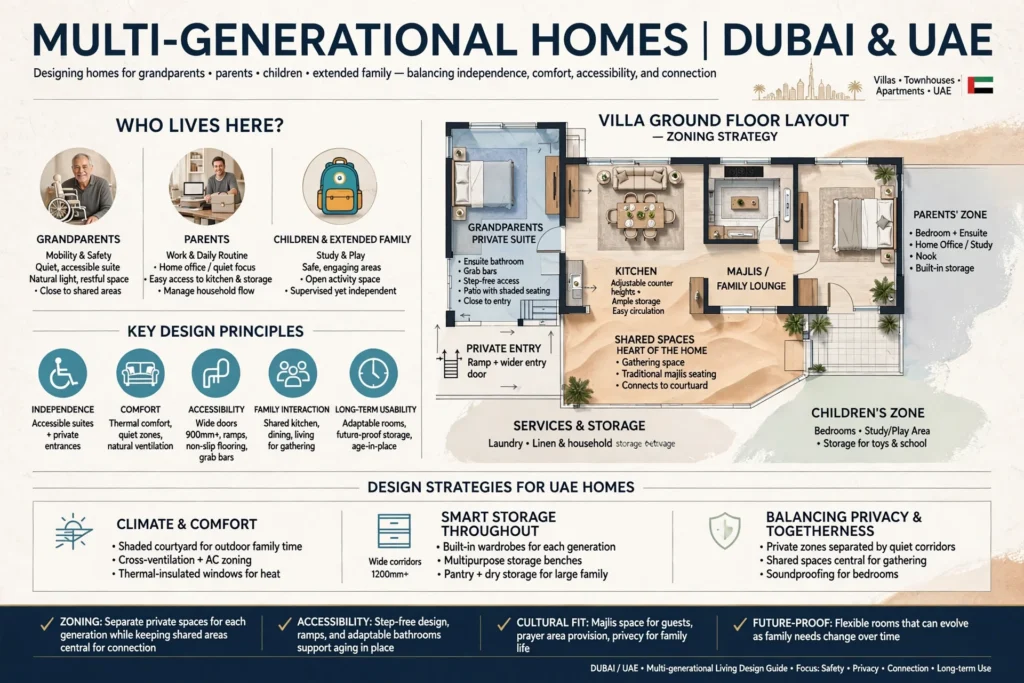
Space planning becomes especially important when several generations share one property. Different family members may wake up, sleep, work, study, cook and relax at different times.
A grandparent may prefer a quiet bedroom close to a bathroom, while parents may need a private master suite. Teenagers may want their own study or entertainment area, and younger children may need rooms close to their parents.
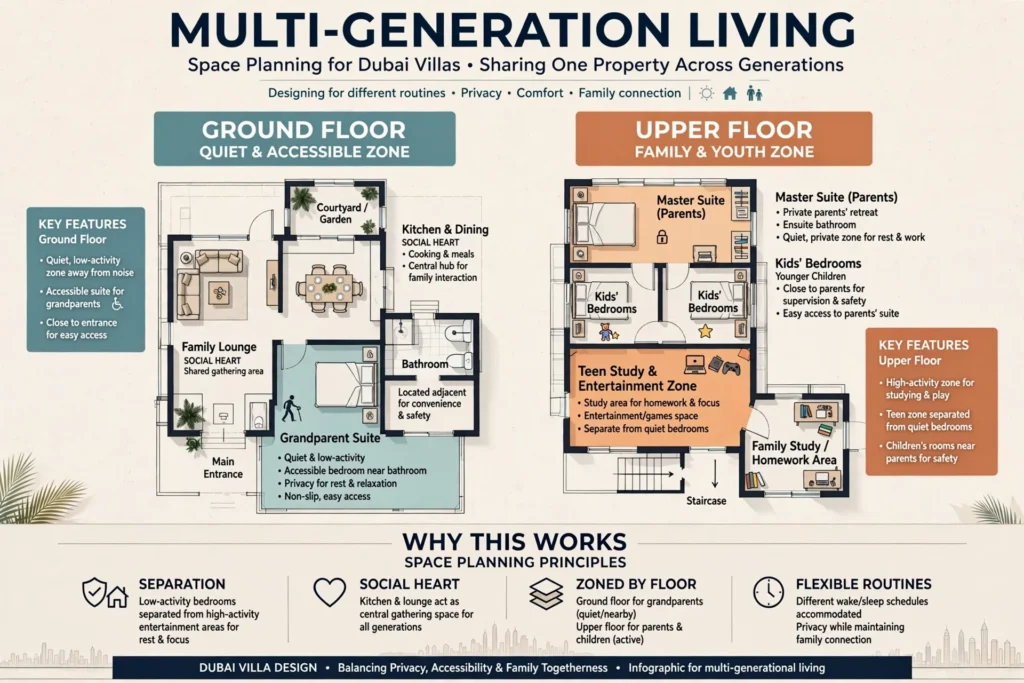
A well-planned floor plan separates high-activity and low-activity areas. Bedrooms can be positioned away from entertainment spaces, while kitchens and family lounges can form the social heart of the property.
In larger Dubai villas, designers can also create distinct zones on different floors. For example, grandparents may occupy a ground-floor suite, while children and parents use upper-level bedrooms. This provides privacy while maintaining easy family access.
Creating Private and Shared Zones
One of the most important principles of multi-generational design is finding the right balance between privacy and togetherness.
A home should provide comfortable shared areas where the family can eat, watch television, entertain guests and spend time together. At the same time, each generation should have somewhere to retreat.
A large family room can serve as a central gathering space, while a smaller lounge, reading corner or sitting room provides an alternative environment for quieter activities.
Bedrooms should also be treated as private zones rather than simply sleeping spaces. Built-in wardrobes, dressing areas, study desks and attached bathrooms can help individual family members maintain independence.
For larger villas in areas such as Emirates Hills, Arabian Ranches, Jumeirah and Dubai Hills Estate, separate bedroom suites can be planned around different household requirements.
Designing a Comfortable Grandparents’ Suite
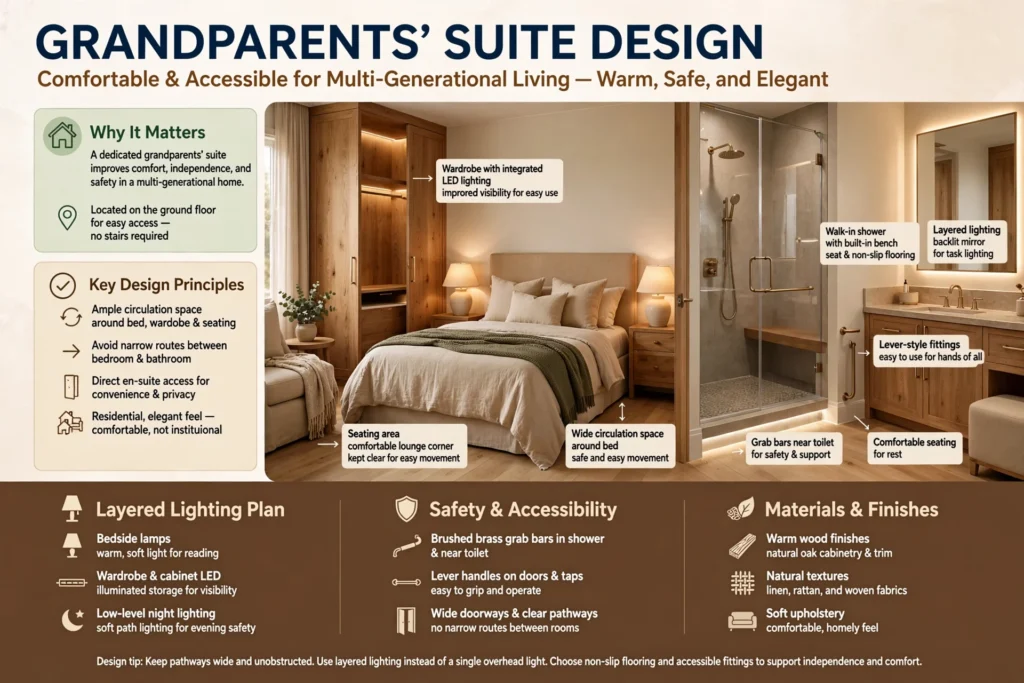
A dedicated grandparents’ suite can significantly improve comfort in a multi-generational home. Ideally, the suite should be located on the ground floor or another easily accessible level.
The bedroom should have sufficient circulation space around the bed, wardrobe and seating area. Avoid placing furniture where it creates narrow routes between the bedroom and bathroom.
An attached bathroom can include a walk-in shower, non-slip flooring, comfortable seating and strategically positioned grab bars where required. Lever-style handles and easy-to-use fittings can also improve usability.
Lighting should be layered rather than relying on a single ceiling fixture. Bedside lighting, wardrobe lighting and low-level night lighting can make movement easier during the evening.
The design should still feel residential and elegant. Warm wood finishes, upholstered furniture, natural textures and carefully selected decorative elements can create a comfortable environment without making the room appear institutional.
Accessible Bathrooms for Different Age Groups
Bathrooms are one of the most important areas to consider in multi-generational interior design because their requirements can change considerably with age.
A family bathroom may need to accommodate children, adults and older family members. Slip-resistant flooring, adequate lighting, clear circulation and well-positioned fixtures can improve safety for everyone.
Walk-in showers are often more practical than deep bathtubs for older residents. A handheld shower, thermostatic mixer and built-in niche can improve usability. Where appropriate, grab rails and shower seating can provide additional support.
For children, rounded edges, easy-to-reach storage and durable surfaces can be useful. For adults, efficient storage and contemporary finishes may be more important.
The best solution combines these requirements without compromising the overall aesthetic of the bathroom.
Kitchens Designed for Multiple Generations
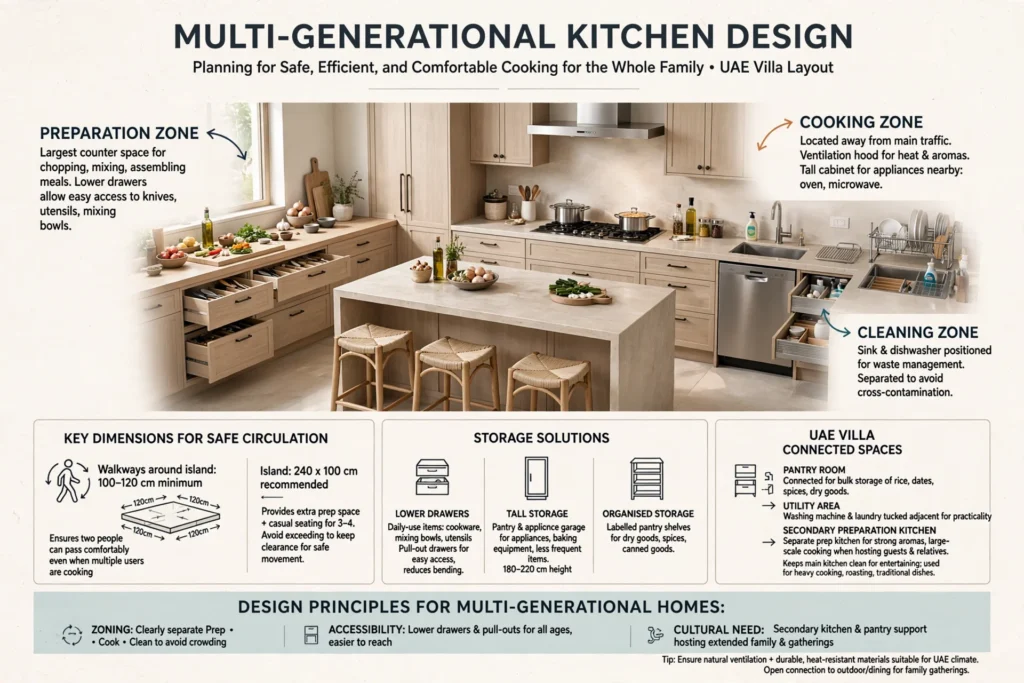
The kitchen is often the busiest room in a multi-generational home. Several people may prepare meals simultaneously, meaning circulation and work zones need careful planning.
A practical kitchen should provide sufficient countertop space, organised storage and clear separation between preparation, cooking and cleaning areas.
An island can provide additional preparation space and casual seating, but its dimensions should not restrict movement. Walkways around the island should remain comfortable, particularly when several people are using the kitchen.
Lower drawers can make frequently used items easier to access, while tall storage can accommodate appliances and less frequently used equipment.
In UAE homes, kitchens may also connect to utility areas, pantry spaces or secondary preparation kitchens. This can be particularly valuable for large villas where families frequently host relatives and guests.
Multiple Living Spaces for Different Routines
A single living room may not be enough for a large multi-generational household. Different family members often have different preferences for noise, entertainment and social interaction.
A primary family lounge can provide space for everyone, while a secondary sitting room can serve as a quieter retreat.
A dedicated majlis is also common in many UAE homes. It allows homeowners to welcome guests without disturbing private family areas.
In villas across Dubai, designers can use zoning to create formal and informal spaces. A formal reception area may be positioned closer to the entrance, while the family lounge and dining area can remain deeper within the property.
This approach improves privacy and allows different generations to use the home simultaneously.
Bedrooms That Adapt as Children Grow
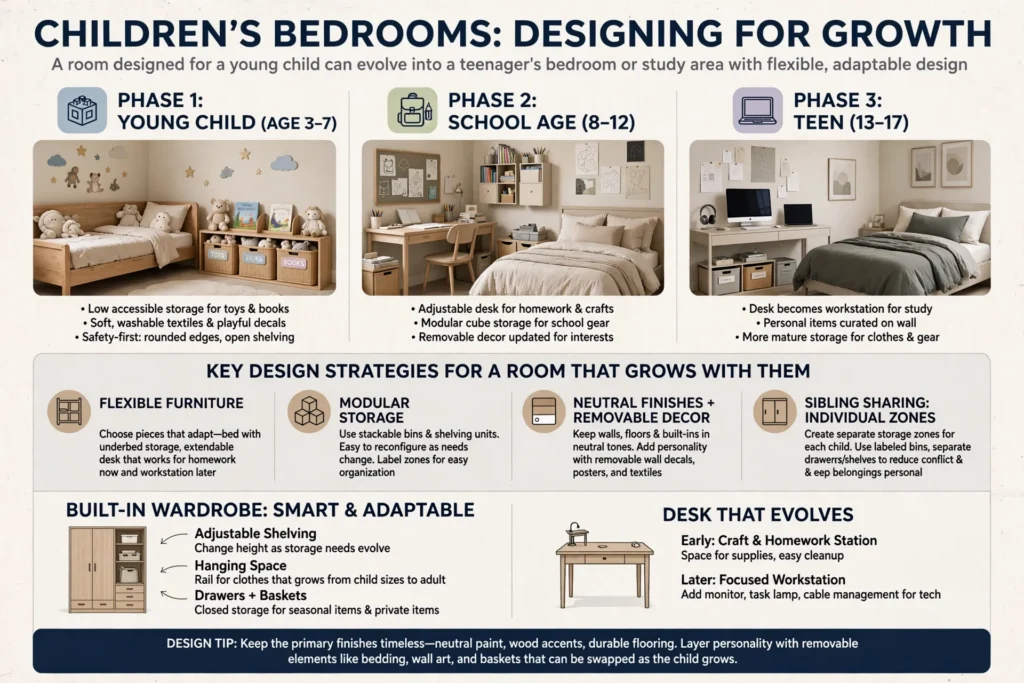
Children’s bedrooms need to evolve over time. A room designed for a young child may eventually become a teenager’s bedroom or study area.
Flexible furniture, modular storage and neutral finishes can make this transition easier. Instead of designing an overly themed room, homeowners can use removable decorative elements while keeping the primary finishes timeless.
A built-in wardrobe can combine hanging space, drawers and adjustable shelving. A desk can support homework and later become a workstation.
For siblings sharing a room, individual storage zones can reduce conflict and help each child maintain personal belongings.
Flexible Guest and Family Rooms
A multi-generational home should also consider changing family circumstances. A guest bedroom may eventually become a caregiver’s room, home office or additional bedroom.
Flexible furniture can make these spaces adaptable. A sofa bed, built-in storage and a properly planned desk area can allow one room to serve multiple purposes.
This is especially useful in Dubai properties where homeowners may use their homes differently over time.
A flexible room should have appropriate electrical outlets, lighting and storage from the beginning so that future changes do not require major renovation work.
Flooring Choices for Multi-Generational Homes
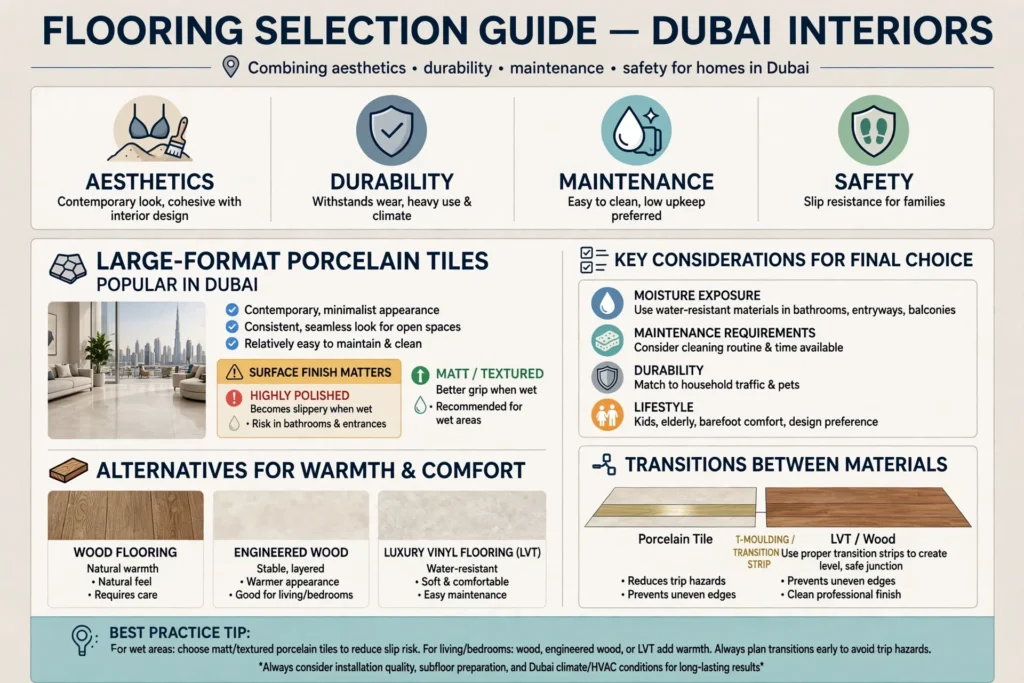
Flooring needs to combine aesthetics, durability, maintenance and safety.
Large-format porcelain tiles are popular in Dubai interiors because they provide a contemporary appearance and are relatively easy to maintain. However, surface finish matters. Highly polished floors can become slippery when wet, particularly in bathrooms and entrance areas.
Matt or textured finishes can provide better grip in areas where water may be present.
Wood flooring, engineered wood and luxury vinyl flooring can add warmth to bedrooms and living areas. The final choice should consider moisture exposure, maintenance requirements, durability and the household’s lifestyle.
Transitions between different flooring materials should also be carefully detailed to reduce trip hazards.
Lighting for Comfort and Visibility
Lighting has a major influence on how different generations experience a home.
A layered lighting scheme can combine ambient, task and accent lighting. Ceiling fixtures provide general illumination, while under-cabinet lighting, reading lights and wardrobe lighting support specific activities.
Older residents may benefit from stronger and more evenly distributed illumination, particularly along corridors, staircases and bathrooms.
Night lighting is another valuable feature. Low-level lights along circulation routes can provide visibility without requiring bright overhead lighting during the night.
Smart lighting systems can also allow homeowners to create different scenes for daytime, evening, entertaining and nighttime use.
Staircases and Vertical Circulation
Staircases require additional consideration when several generations live together.
Steps should have consistent dimensions, adequate lighting and secure handrails. Contrasting nosings or visual cues can improve step visibility.
For homes where an older resident has limited mobility, placing their bedroom, bathroom and essential living facilities on the ground floor can reduce dependence on stairs.
In larger properties, a residential lift may also be considered when appropriate. The decision depends on the property’s structure, available space, budget and long-term requirements.
Smart Home Technology for Multi-Generational Living
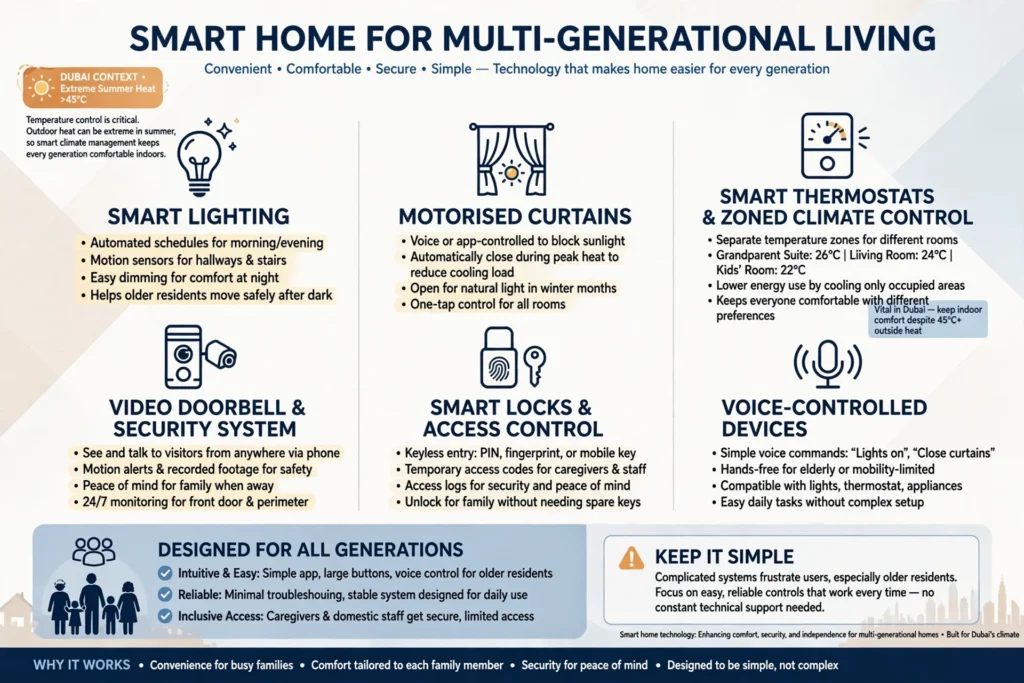
Smart home technology can make a multi-generational property more convenient without making it complicated.
Smart lighting, motorised curtains, smart thermostats, video doorbells, security systems and voice-controlled devices can simplify everyday tasks.
Temperature control is particularly important in Dubai because outdoor temperatures can become extremely high during summer. Separate temperature zones can help family members with different comfort preferences.
Smart locks and access-control systems can also provide convenient access for family members, caregivers and domestic staff while maintaining security.
Technology should remain intuitive. Complicated systems that require frequent troubleshooting can create frustration, particularly for older residents.
Storage Solutions for Large Families
Storage becomes increasingly important when several generations share a property.
Each generation may have different clothing, personal items, children’s belongings, household equipment and seasonal possessions. Poor storage planning can quickly make common areas feel cluttered.
Built-in wardrobes, under-stair storage, full-height cabinets, pantry systems and customised furniture can help maximise available space.
Entry areas should also include practical storage for shoes, bags, keys and everyday items. In larger UAE villas, dedicated utility and linen storage can further reduce clutter from living areas.
Custom joinery allows storage to be designed around the exact dimensions of a room instead of relying entirely on standard furniture.
Choosing Durable Interior Materials
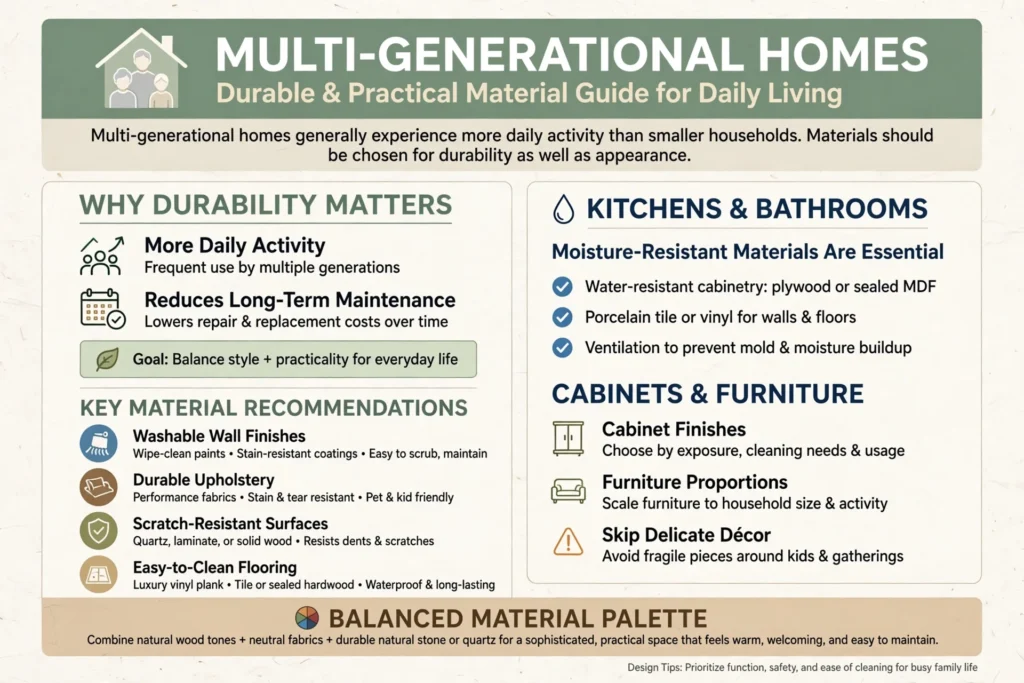
Multi-generational homes generally experience more daily activity than smaller households. Materials should therefore be selected for durability as well as appearance.
Washable wall finishes, durable upholstery, scratch-resistant surfaces and easy-to-clean flooring can reduce long-term maintenance.
For kitchens and bathrooms, moisture-resistant materials are especially important. Cabinet finishes should be selected according to exposure, cleaning requirements and expected usage.
Furniture should also be proportionate to the household. Delicate decorative pieces may look attractive but may not be practical in a home with young children and frequent family gatherings.
A balanced material palette can create a sophisticated interior while remaining practical for everyday life.
Interior Design for Dubai Villas
Dubai villas provide considerable flexibility for multi-generational design because they often have multiple floors, bedrooms, bathrooms, living rooms and outdoor areas.
Properties in Dubai Hills Estate, Jumeirah, Arabian Ranches, Emirates Hills and Palm Jumeirah can benefit from zoning strategies that separate private family areas from formal entertaining spaces.
Ground-floor rooms can be allocated to older family members or guests, while upper floors can accommodate parents and children.
Outdoor areas can also become extensions of the living space. Shaded terraces, landscaped gardens, outdoor seating and covered dining areas can provide additional family gathering spaces during Dubai’s cooler months.
Multi-Generational Apartments in Dubai
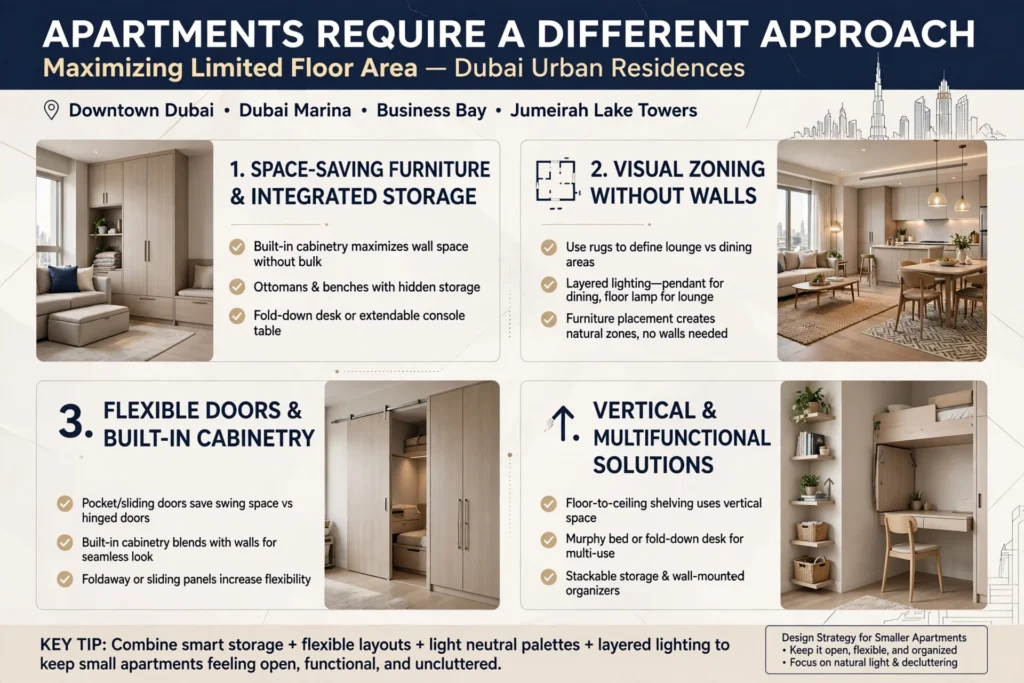
Apartments require a different approach because floor area is usually more limited.
In areas such as Downtown Dubai, Dubai Marina, Business Bay and Jumeirah Lake Towers, space-saving furniture and integrated storage can make a significant difference.
Open-plan living areas can combine dining, lounge and kitchen functions, but visual zoning is still useful. Furniture placement, lighting and rugs can define separate areas without constructing permanent walls.
Sliding doors, pocket doors and built-in cabinetry can also improve flexibility while preserving valuable floor space.
For smaller apartments, vertical storage and multifunctional furniture can provide additional capacity without making rooms feel overcrowded.
Designing for Privacy and Family Relationships
Good multi-generational design is not only about physical comfort. Privacy can influence how successfully different generations live together.
Bedrooms should not open directly onto high-traffic entertainment spaces where possible. Bathrooms should be conveniently accessible without forcing family members to pass through private rooms.
Acoustic separation is also valuable. Solid doors, acoustic wall treatments, soft furnishings and appropriate flooring can reduce sound transmission between bedrooms and living areas.
These details can make a significant difference when grandparents sleep earlier, teenagers stay awake later and parents maintain different schedules.
Creating a Home That Can Adapt Over Time
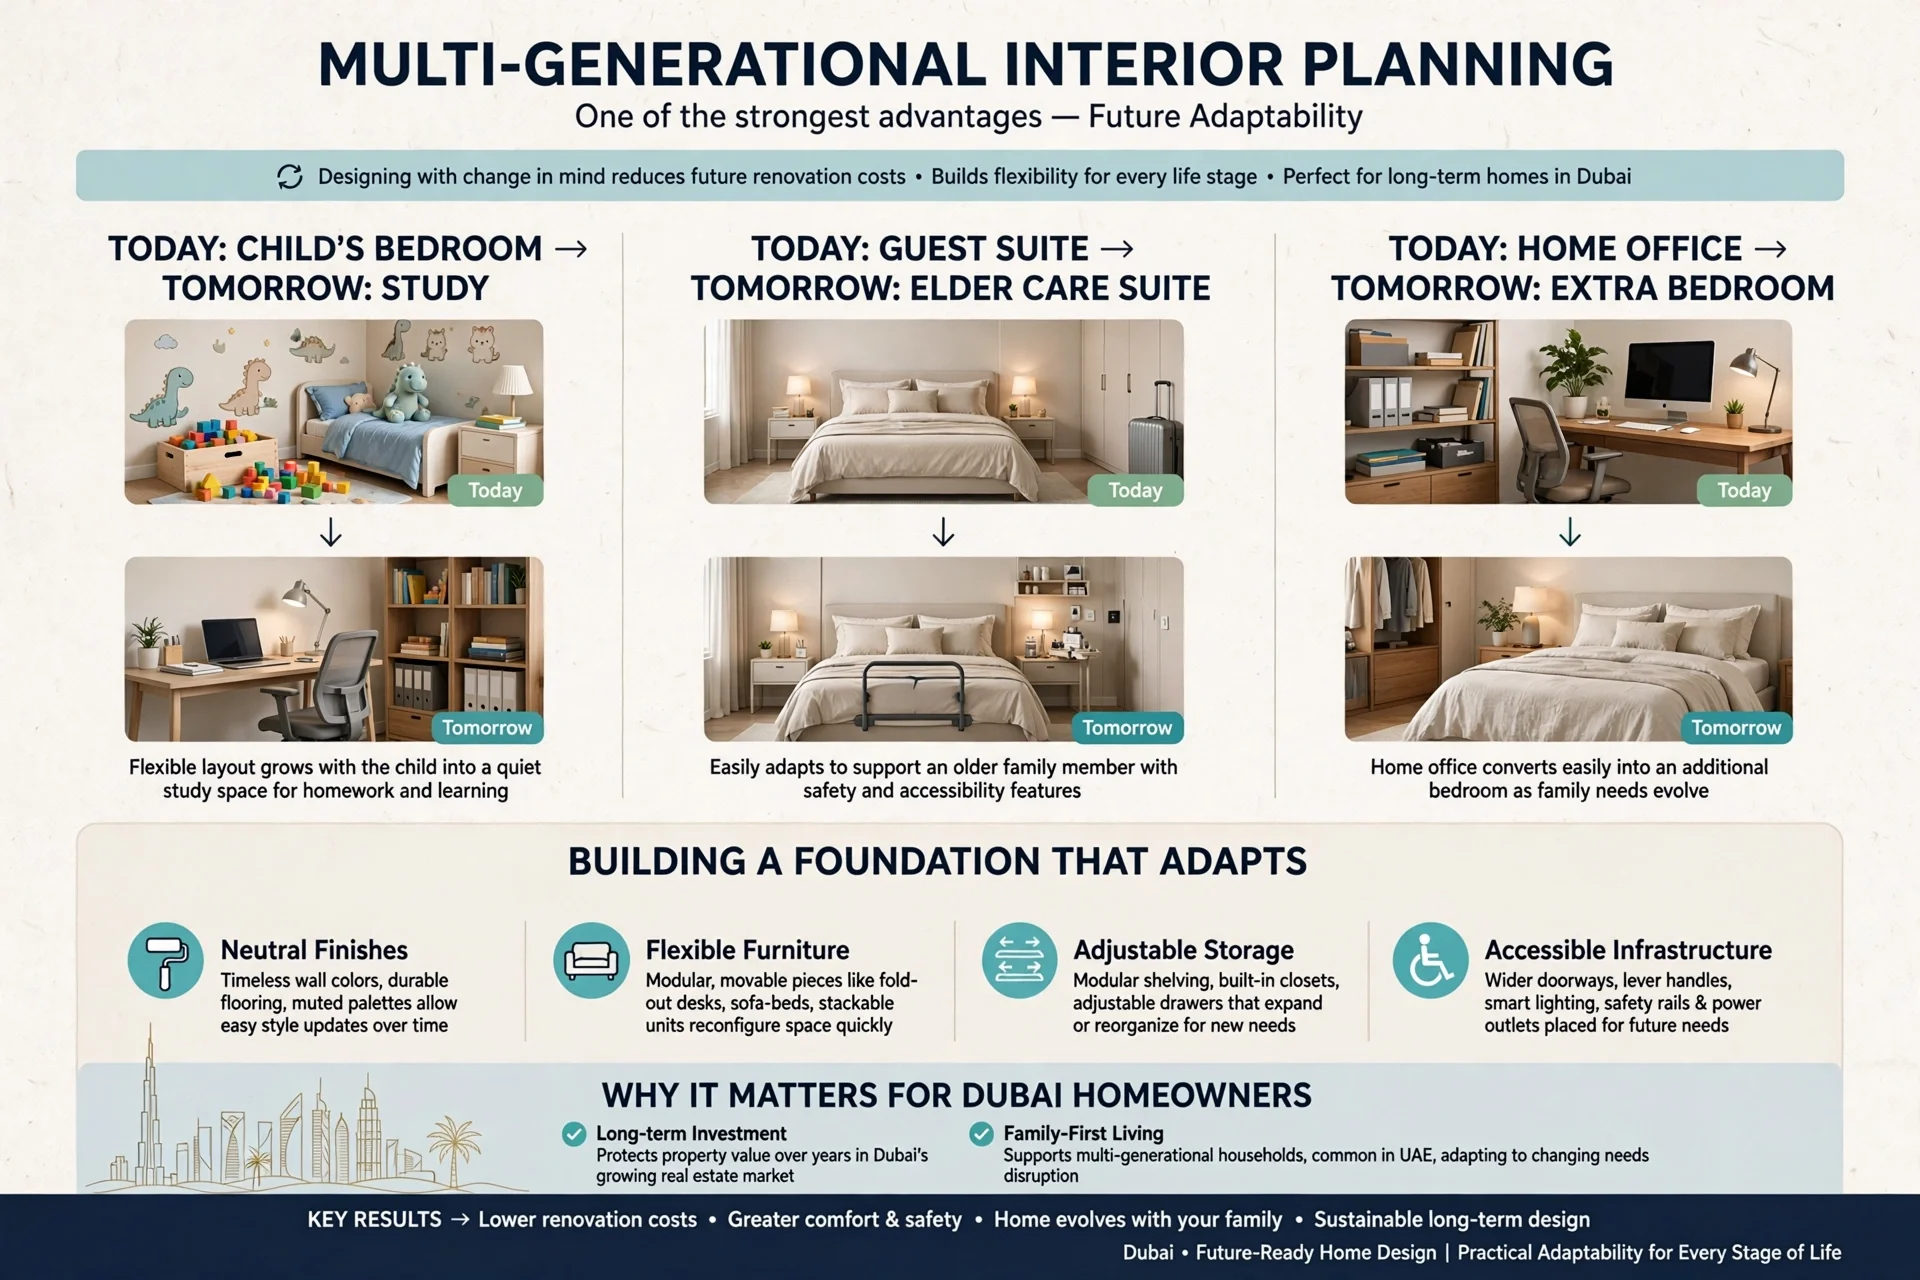
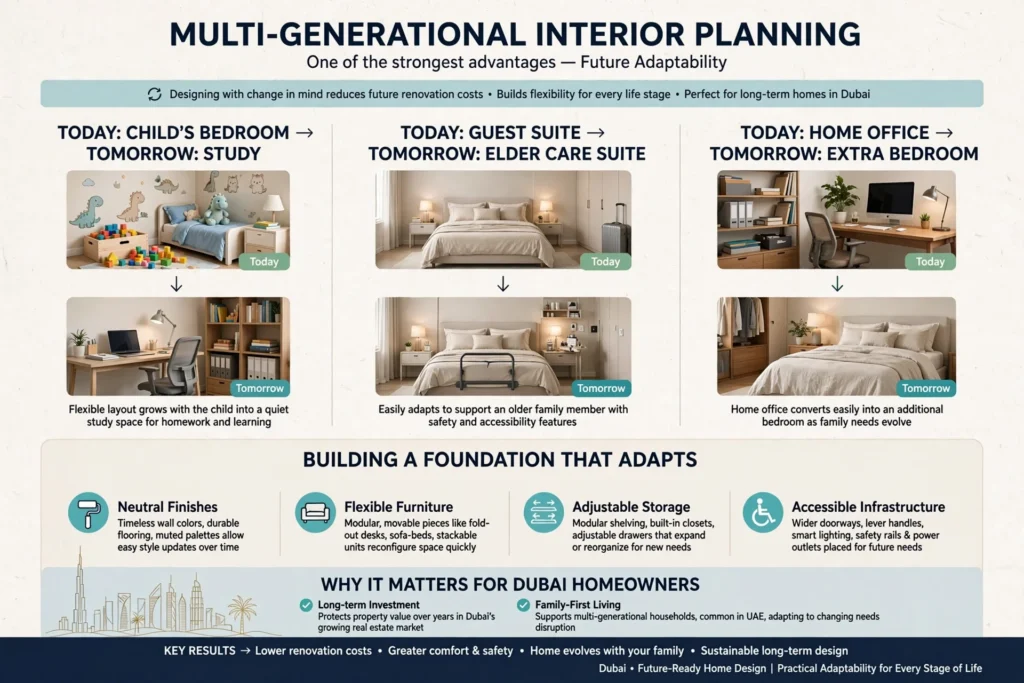
One of the strongest advantages of multi-generational interior planning is future adaptability.
A bedroom that works for a child today may become a study tomorrow. A guest suite may eventually accommodate an older family member. A home office may later become another bedroom.
Designing with change in mind can reduce future renovation costs. Neutral finishes, flexible furniture, adjustable storage and accessible infrastructure provide a foundation that can adapt as the household changes.
This is particularly valuable for homeowners investing in long-term properties in Dubai.
Working With a Professional Interior Design Team
Multi-generational homes involve many design decisions, from space planning and furniture layouts to lighting, bathrooms, kitchens, accessibility and storage.
Working with a professional Home Interior Designs Company can help bring these elements together into one coordinated design. A professional team can assess the floor plan, understand the household’s requirements, recommend suitable materials and coordinate design details across different rooms.
The goal should not simply be to make the property look luxurious. The interior should make everyday life easier for everyone who lives there.
Common Mistakes to Avoid
One common mistake is designing the entire home around one generation. A family may focus heavily on children’s requirements while overlooking grandparents’ accessibility needs, or create an elegant adult interior without considering young children.
Another mistake is sacrificing circulation for furniture. Overfilled rooms can become difficult to navigate, particularly for older residents.
Ignoring storage is another frequent problem. Without enough built-in storage, family belongings quickly spread into shared spaces.
Homeowners should also avoid choosing materials solely based on appearance. Durability, maintenance, moisture resistance and safety are equally important in a busy household.
Frequently Asked Questions
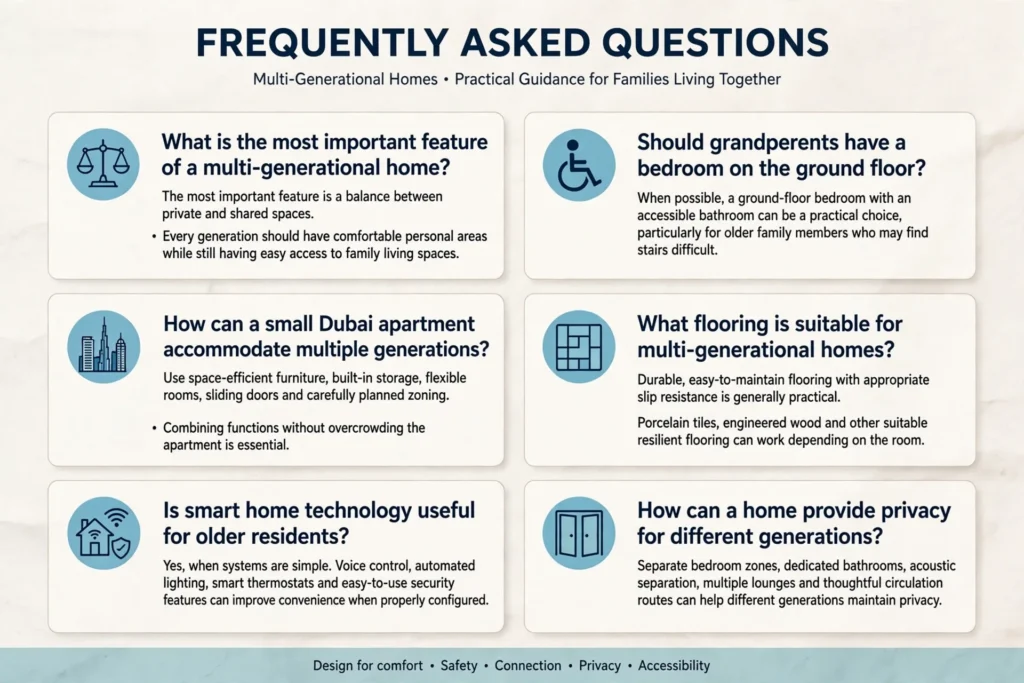
What is the most important feature of a multi-generational home?
The most important feature is a balance between private and shared spaces. Every generation should have comfortable personal areas while still having easy access to family living spaces.
Should grandparents have a bedroom on the ground floor?
When possible, a ground-floor bedroom with an accessible bathroom can be a practical choice, particularly for older family members who may find stairs difficult.
How can a small Dubai apartment accommodate multiple generations?
Use space-efficient furniture, built-in storage, flexible rooms, sliding doors and carefully planned zoning. Combining functions without overcrowding the apartment is essential.
What flooring is suitable for multi-generational homes?
Durable, easy-to-maintain flooring with appropriate slip resistance is generally practical. Porcelain tiles, engineered wood and other suitable resilient flooring can work depending on the room.
Is smart home technology useful for older residents?
Yes, when systems are simple. Voice control, automated lighting, smart thermostats and easy-to-use security features can improve convenience when properly configured.
How can a home provide privacy for different generations?
Separate bedroom zones, dedicated bathrooms, acoustic separation, multiple lounges and thoughtful circulation routes can help different generations maintain privacy.
Conclusion
Interior design for multi-generational homes requires a thoughtful combination of comfort, accessibility, privacy, flexibility and visual appeal. The best homes do not make one generation feel like an afterthought. Instead, they create an environment where grandparents, parents, children and guests can use the property comfortably and independently.
From accessible bathrooms and ground-floor suites to flexible bedrooms, smart lighting, durable flooring, custom storage and multiple living areas, every detail can contribute to a better family experience.
For Dubai homeowners, the design should also respond to local lifestyles, villa layouts, apartment limitations, climate conditions and the way families use their homes. Whether the property is in Dubai Hills Estate, Jumeirah, Palm Jumeirah, Arabian Ranches, Downtown Dubai or Dubai Marina, a carefully planned interior can make multi-generational living more comfortable today while remaining adaptable for the future.
0 comments