
What Should an Interior Fit-Out Quotation Include? A Line-by-Line Guide
An interior fit-out quotation is more than a document showing the total cost of renovating a property. It explains what a contractor will deliver, which materials and services are included, how the work will be completed and what the client must pay at each stage. Whether you are renovating a villa, fitting out an office, preparing a retail shop or upgrading a commercial property in Dubai, understanding the quotation before signing can help prevent unexpected costs and project delays.
In Dubai, interior fit-out projects can involve several trades, including demolition, partitions, flooring, ceiling installation, painting, custom joinery, lighting, electrical work, plumbing and air-conditioning coordination. Some projects also require landlord approvals, building management permissions, authority submissions and inspections. If these elements are not clearly addressed in the quotation, clients may struggle to compare contractors or understand why additional charges arise during construction.
A detailed quotation makes the scope of work easier to evaluate and provides a foundation for the project contract. This guide explains the main line items an interior fit-out quotation should include, what each item means and which questions you should ask before approving a contractor’s proposal.
Why an Interior Fit-Out Quotation Needs a Detailed Breakdown
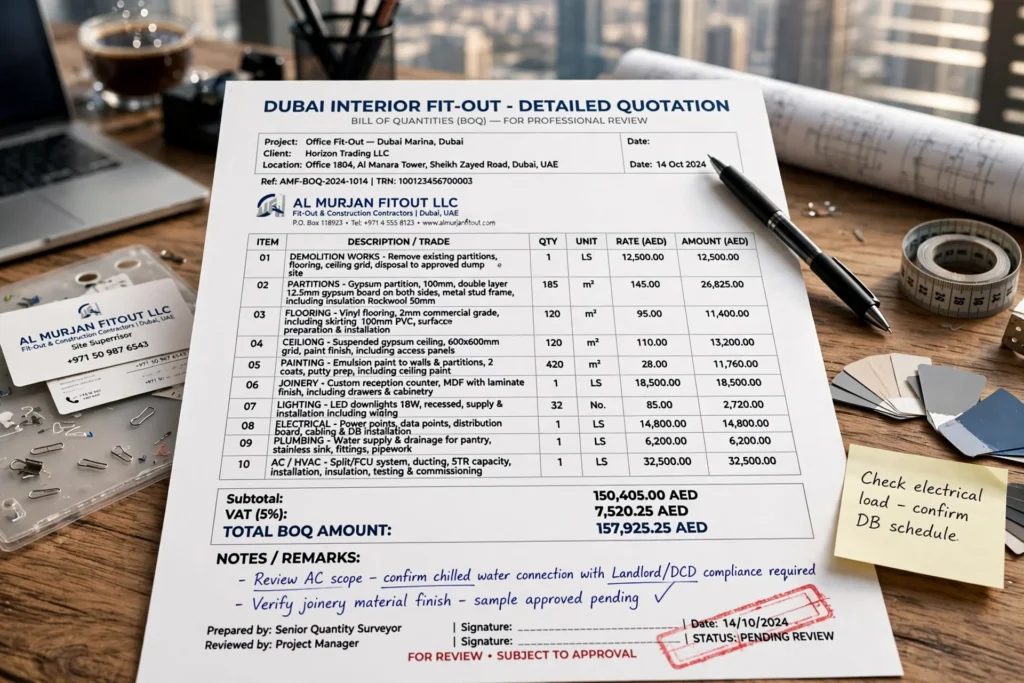
A single total price does not tell you enough about a proposed fit-out project. Two contractors may quote different amounts for the same office or villa because they have allowed for different materials, quantities, labour requirements, technical services or finishing standards.
For example, one contractor may include custom-made cabinets, premium hardware, electrical modifications and final cleaning. Another may include only basic cabinetry, standard fittings and installation, with electrical work and waste removal charged separately. Both proposals may describe the project as an office renovation, but the actual scope and final costs could be very different.
A detailed interior fit-out quotation should therefore identify the work included, the quality and specifications of the materials, the quantities where applicable, the exclusions and the conditions that could affect the final price.
This is especially important for properties in Business Bay, Downtown Dubai, Dubai Marina, Jumeirah and Dubai Hills Estate, where project requirements can vary according to the building, property type, landlord conditions and proposed alterations.
1. Project Information and Scope of Work
The first section should identify the client, property, project location and general nature of the work. It should also state whether the quotation covers a complete fit-out, a partial renovation or a specific package of services.
For a commercial office in Business Bay, the scope might include new partitions, meeting rooms, flooring, lighting, reception joinery and electrical modifications. A villa renovation in Dubai Hills Estate may instead involve kitchen upgrades, bathroom refurbishment, wardrobes, decorative ceilings and painting.
The quotation should explain the areas covered and identify any rooms, systems or activities that are excluded. If the project will be completed in phases, each phase should be clearly defined.
Ask the contractor to confirm whether the price is based on an approved design, preliminary drawings, a site inspection or estimated quantities. A quotation based on preliminary information may need revision after detailed drawings or site measurements become available.
Clear project information establishes the basis for pricing and makes it easier to determine whether every contractor is quoting for the same work.
2. Bill of Quantities and Itemised Pricing
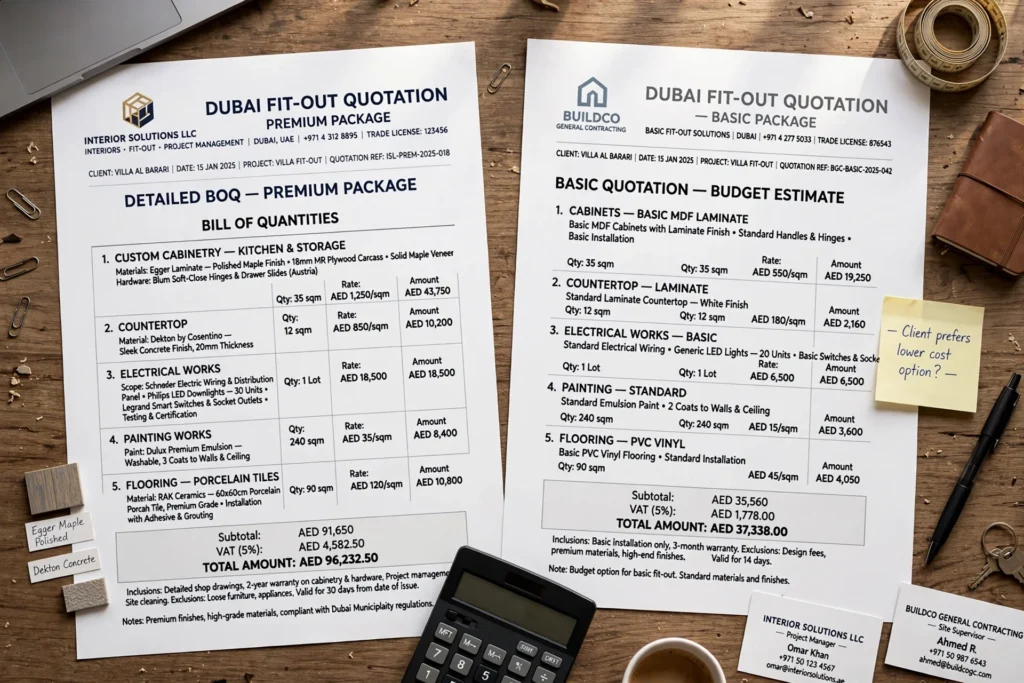
A bill of quantities (BOQ), or an equivalent itemised schedule, is one of the most useful parts of a fit-out quotation. It breaks the project into individual work items so the client can understand how the total price has been calculated.
Depending on the project, a BOQ may list square metres of flooring, linear metres of skirting, quantities of light fittings, numbers of doors, partition areas and the number of custom cabinets. Each item should have a description, quantity, unit of measurement and price where appropriate.
For example, a quotation might separate the supply and installation of porcelain floor tiles from the preparation of the underlying surface and the installation of skirting. This makes it easier to identify whether essential preparation work has been included.
Some projects are priced using lump-sum packages rather than measuring every individual component. That can be appropriate, provided the package has a clear description and defined boundaries.
Before accepting a BOQ, ask how the quantities were measured and whether they have been checked against the latest drawings. Confirm how discrepancies between estimated and actual quantities will be handled.
An itemised BOQ also makes it easier to compare quotations from different fit-out companies without relying exclusively on the headline price.
3. Demolition, Removal and Site Preparation
Renovation work often starts with removing existing finishes or preparing the property for new installations. These activities should be listed separately or clearly included within a defined demolition and preparation package.
Relevant items may include removing old floor tiles, dismantling partitions, taking down ceiling sections, removing unwanted cabinetry, protecting retained surfaces and preparing walls or floors for new finishes. The quotation should also explain whether loading, transportation and disposal of construction waste are included.
Site preparation may involve surface repairs, levelling, filling, substrate treatment or other work required before installation. These tasks can affect the quality and durability of the finished result, even though they may not be visible after handover.
For an occupied office or apartment, ask whether the contractor has allowed for protecting common areas, controlling dust and coordinating deliveries with building management.
Hidden conditions can also affect demolition costs. Existing damage, concealed services or unsuitable substrates may only become apparent after removal work begins. The contract should explain how such discoveries will be documented, priced and approved before additional work proceeds.
4. Flooring, Wall Finishes and Painting
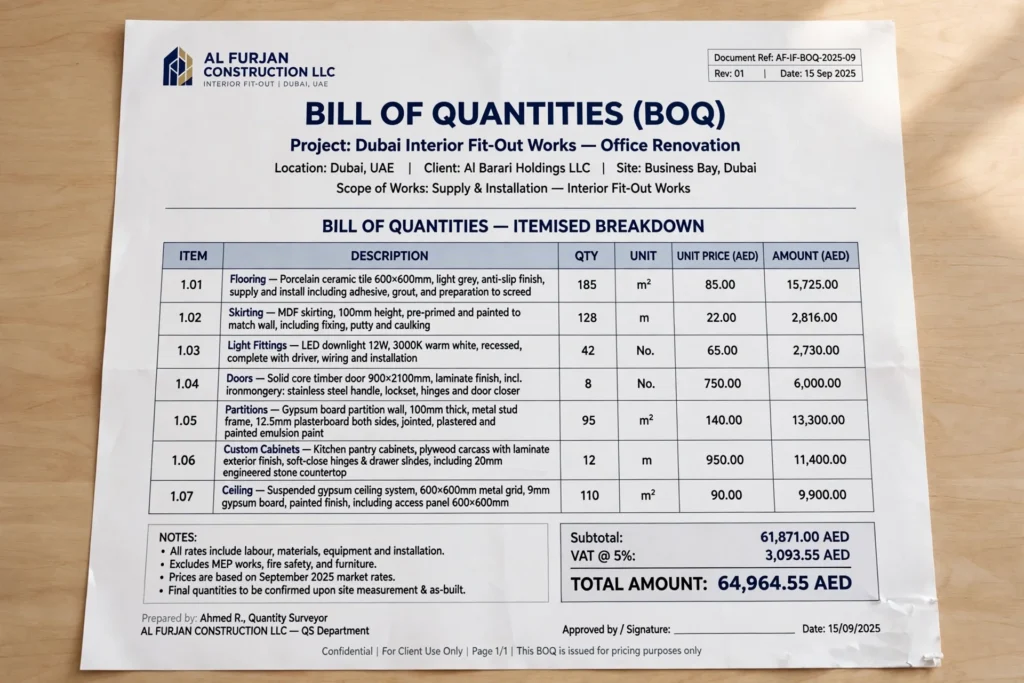
Flooring and wall finishes can represent a significant part of the fit-out budget. The quotation should identify the proposed material, product range or specification, finish, installation method and relevant quantity.
Flooring options may include porcelain tiles, ceramic tiles, luxury vinyl flooring, engineered timber, carpet tiles or other products suited to the intended use. For commercial premises, consider durability, cleaning requirements, expected foot traffic and slip resistance where relevant.
The quotation should clarify whether the price includes removal of existing flooring, surface preparation, levelling compounds, adhesives, grouting, skirting, transitions and finishing around doors or built-in furniture.
Wall finishes should also be described clearly. Painting may require different levels of surface preparation, primer, undercoat and finishing coats depending on the existing surface and specified product. Decorative wall panels, wallpaper, feature finishes and specialist coatings should be identified separately where applicable.
In Dubai properties exposed to strong sunlight or frequent air-conditioning cycles, material suitability and installation conditions deserve attention. Ask the contractor to provide samples or product specifications before procurement.
A description such as “premium flooring and paint” is not enough by itself. Written specifications help ensure that the final installation matches the agreed appearance, performance and budget.
5. Ceiling Works, Partitions and Glass Installations
Ceiling and partition works should be itemised because they often involve several materials and technical coordination requirements. A quotation may include gypsum-board ceilings, suspended ceiling systems, bulkheads, access panels, metal framing, insulation and decorative ceiling details.
For office fit-outs, partitions may be solid, glazed or a combination of both. The quotation should identify the proposed partition type, height, thickness where relevant, finish and any included doors, ironmongery or acoustic components.
Glass partitions can require specific glazing, framing, manifestation, door hardware and installation details. If sound privacy is important in meeting rooms or executive offices, ask what acoustic performance is intended rather than assuming that every glass partition provides the same result.
Ceiling and partition designs must also coordinate with lighting, air-conditioning diffusers, sprinklers, fire alarm devices and other building services. Access panels may be needed to maintain equipment located above ceilings.
Confirm whether the quotation includes all necessary coordination, cutting, making good and finishing. This is particularly important where the design involves multiple ceiling levels or custom architectural features.

6. Custom Joinery, Cabinets and Furniture
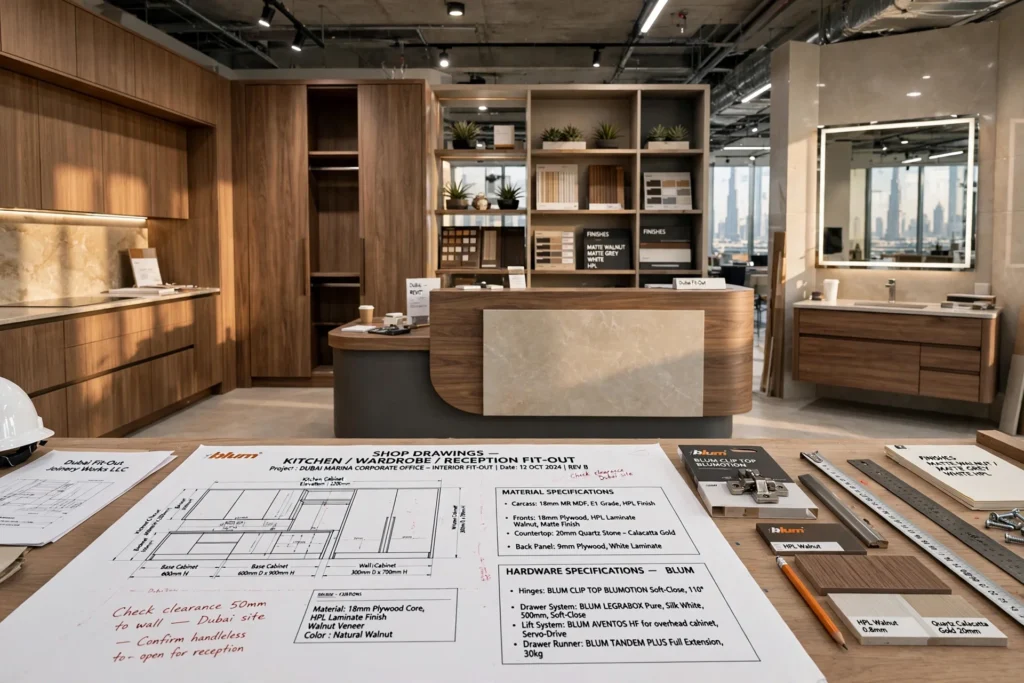
Joinery can have a substantial effect on the appearance and cost of a villa, office, retail shop or hospitality interior. The quotation should identify the items to be manufactured, their dimensions or drawing references, material specifications, finishes and hardware.
Typical items include kitchen cabinets, wardrobes, reception counters, display shelving, office storage, vanity units and built-in bookcases. The price may depend on the board material, veneer or laminate finish, edge treatment, internal configuration, hinges, drawer runners and handles.
Ask whether the quoted amount includes design development, shop drawings, manufacturing, delivery, installation and final adjustments. Confirm whether internal accessories, soft-close hardware, integrated lighting and cable-management features are included or optional.
For bespoke joinery, request approved drawings or detailed specifications before production begins. A rendered image may communicate the general design, but it does not always define the dimensions, construction details or internal fittings.
If loose furniture is included, such as desks, chairs, sofas or meeting tables, the quotation should state the quantity, product specification and supply arrangements. Custom joinery and movable furniture should not be treated as interchangeable categories.
Clear documentation reduces the risk of receiving a visually similar but materially different product from the one you expected.
7. Electrical Works, Lighting and Data Points
Electrical work should be defined according to the project requirements and applicable technical standards. A quotation may include lighting points, switches, socket outlets, dedicated appliance supplies, distribution board modifications, wiring, containment and related installation work.
For an office, the scope may also include power provisions for workstations, meeting rooms, printers, display screens, reception equipment and network infrastructure. Retail projects may require additional electrical planning for illuminated signage, product displays and point-of-sale equipment.
Lighting specifications should identify the type and quantity of fittings where known, including downlights, linear lights, track lighting, decorative pendants and emergency lighting where applicable. Dimming systems, lighting controls and specialist fixtures should be stated separately if they are not included in the basic installation price.
Confirm whether the quotation covers the supply of fittings or only their installation. Some proposals include installation labour while requiring the client to purchase the fixtures independently.
Ask how the contractor will coordinate electrical work with ceiling installation, joinery and other services. Testing, labelling and any required inspections should also be addressed where applicable.
A clear electrical scope helps prevent disputes over additional sockets, lighting changes and other requirements discovered after construction begins.
8. Plumbing, HVAC and Other MEP Services
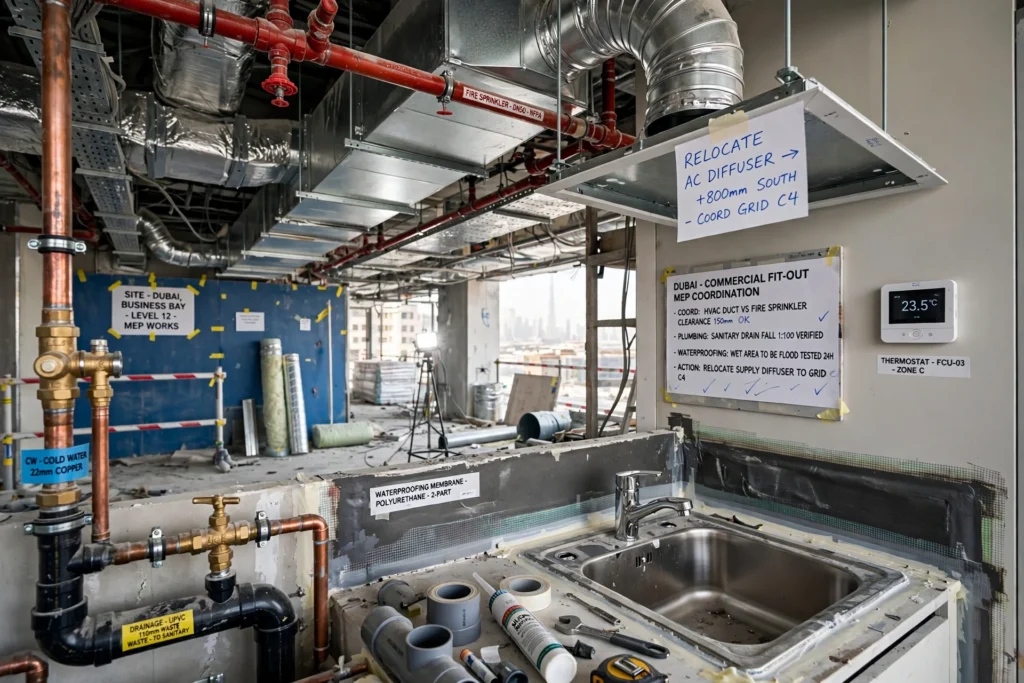
Mechanical, electrical and plumbing services, commonly referred to as MEP, require careful attention because changes can affect both functionality and building compliance.
For plumbing, the quotation should explain whether it includes pipework alterations, drainage connections, sanitaryware installation, taps, mixers, water heaters and testing. Bathroom and kitchen renovations may also require waterproofing, substrate preparation and coordination with cabinetry and tiled surfaces.
HVAC work should identify whether the scope covers relocation of air-conditioning diffusers, duct modifications, thermostats, controls, condensate drainage or other alterations. If the existing system needs additional capacity or major modifications, that requirement should be assessed separately rather than assumed to be included in a general fit-out package.
For commercial premises, the contractor may also need to coordinate fire alarm systems, sprinklers, ventilation, access control or other specialist services, depending on the design and the relevant approvals.
Ask whether specialist MEP subcontractors are included in the price, who coordinates their work and what testing or commissioning documentation will be provided.
Do not assume that a quotation for interior finishes automatically includes upgrades to existing building services. Every technical system should have a defined scope, with exclusions clearly stated.
9. Material Specifications, Samples and Procurement
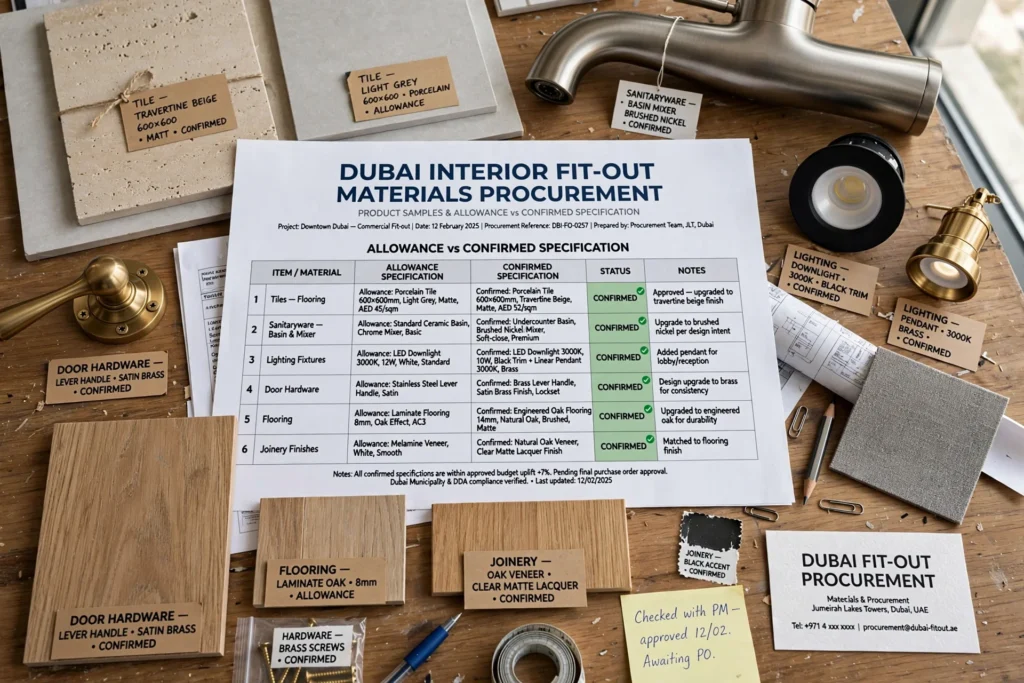
A quotation should describe materials in enough detail to distinguish between products with different costs, appearance and performance. Product names, model references, dimensions, finishes and technical specifications are useful where available.
For items such as tiles, sanitaryware, lighting fixtures, door hardware, flooring and joinery finishes, ask whether the contractor will provide physical samples or product data sheets for approval before ordering.
Procurement costs may include supplier charges, delivery, handling and transportation to the property. Imported or bespoke products may have longer lead times, which can affect the construction schedule.
The quotation should clarify how substitutions will be handled if a specified product becomes unavailable. The contractor should explain the alternative, any price difference and any effect on the project programme before obtaining your approval.
It is also important to distinguish between an allowance and a confirmed specification. A provisional allowance may be used when the exact product has not yet been selected, but the document should explain what the allowance covers and how any difference will be calculated.
Documented procurement arrangements help clients control material quality and avoid unexpected changes during installation.
10. Design Fees, Drawings and Technical Documentation
Some fit-out quotations include design services, while others cover construction only. This distinction should be explicit before the client signs.
Design-related fees may cover concept development, space planning, material selection, 3D visualisations, detailed drawings, reflected ceiling plans, lighting layouts and joinery details. Technical documentation may also be needed for coordination with MEP systems and for relevant approval submissions.
Ask how many design revisions are included and what happens if the client changes the layout or materials after the drawings have been approved. Major changes can affect design fees, procurement and construction timelines.
For commercial projects, confirm whether the contractor will prepare shop drawings and coordinate them with the relevant consultants or building management team. Responsibility for obtaining and reviewing specialist drawings should also be defined.
If a separate interior designer has already developed the design, establish whether the contractor’s quotation includes checking the drawings, identifying coordination issues and preparing construction details.
Clear design responsibilities reduce the risk of paying twice for the same service or discovering late in the project that essential drawings have not been included.
11. Permits, NOCs, Inspections and Approval Fees
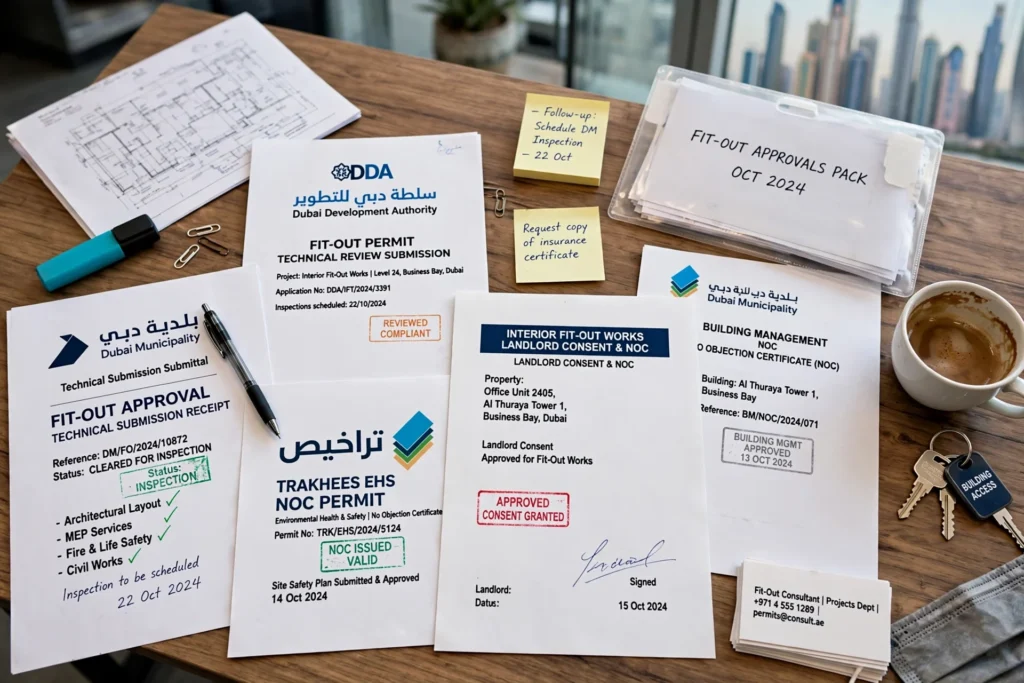
Depending on the property location and proposed work, an interior fit-out may require landlord consent, building management approval, permits, no-objection certificates (NOCs), technical submissions or inspections.
The applicable process may differ between mainland Dubai properties, free zones, managed developments and individual buildings. Some projects may involve Dubai Municipality, the Dubai Development Authority, Trakhees or another relevant authority, depending on jurisdiction and scope.
The quotation should state which approval-related services are included. These may involve preparing drawings, coordinating submissions, responding to technical comments and arranging inspections. Government fees, consultant fees, building management charges and other third-party costs should be identified as included, excluded or provisional allowances.
Do not assume that every project needs the same approvals, or that every contractor quotation automatically includes them. Ask who will determine the applicable requirements and who is responsible for securing the necessary permissions before work begins.
For larger commercial projects, clarify whether any completion certificates, testing records or other documents required for handover are included in the contractor’s responsibilities.
Separating professional service fees from authority and third-party charges makes the overall budget more transparent.
12. Labour, Project Management and Site Supervision
Labour costs may be included within individual work items or listed as separate packages. Either approach can be acceptable if the quotation makes the pricing structure clear and avoids unexplained gaps.
Ask how the contractor has allowed for carpenters, electricians, plumbers, painters, installers and other trades needed for the project. For larger works, the quotation should also explain the project management and site supervision arrangements.
Project management may involve coordinating subcontractors, checking materials, monitoring progress, maintaining records, arranging inspections and communicating decisions to the client. Confirm whether these responsibilities are included in the main price or charged separately.
For properties in occupied residential buildings or commercial towers, site management may also involve scheduling deliveries, protecting common areas, managing waste and following building access restrictions.
The quotation should identify any special working-hour arrangements or additional charges that may apply if the building restricts noisy work to certain periods.
A realistic labour and supervision allowance supports better planning and reduces the likelihood of rushed work, poor coordination or disputes about the cost of managing the site.
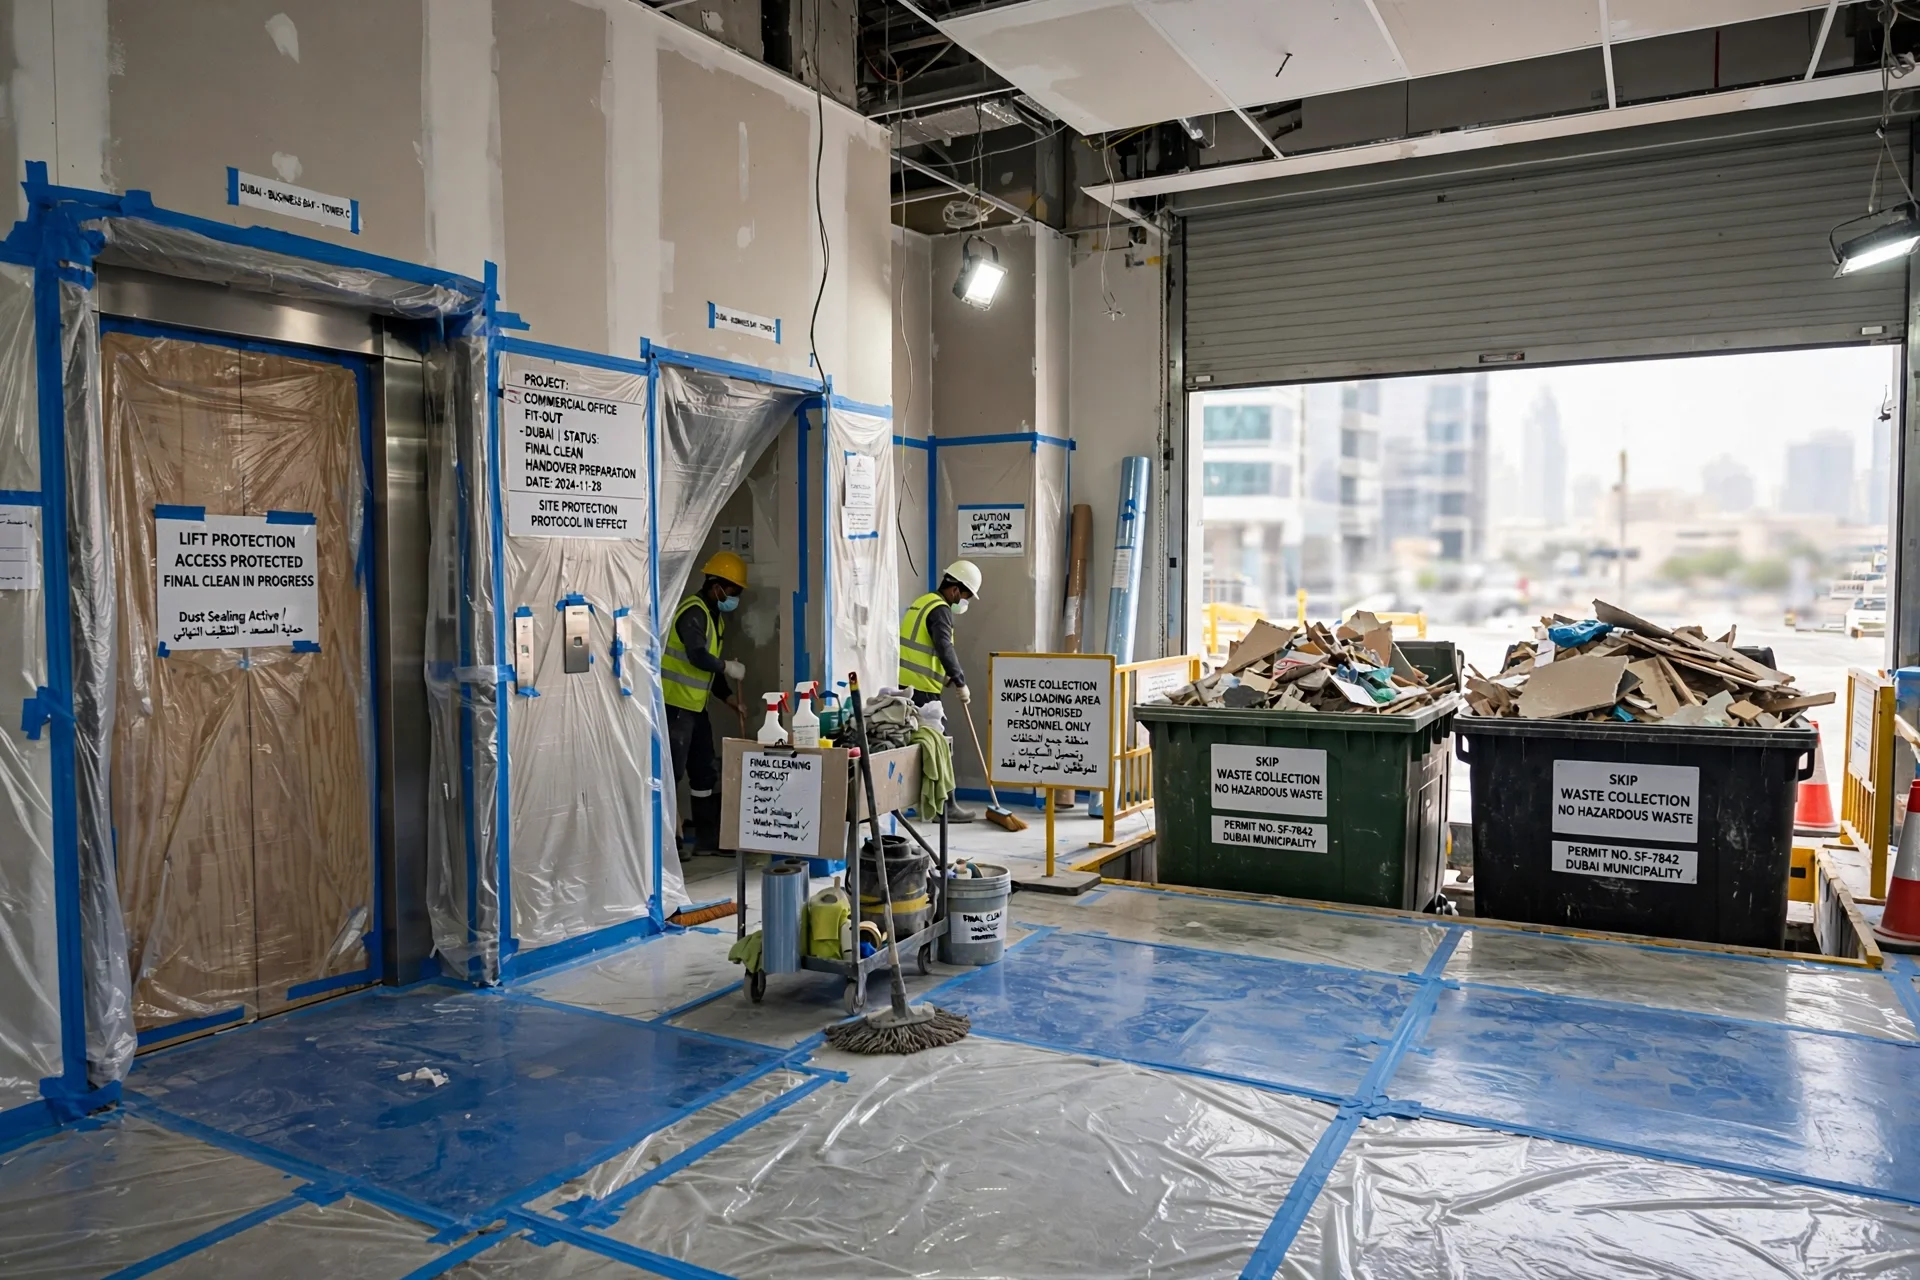
13. Waste Removal, Cleaning and Protection
Waste disposal and cleaning are frequently overlooked when clients compare quotations. Demolition debris, packaging, damaged materials and other construction waste must be managed appropriately throughout the project.
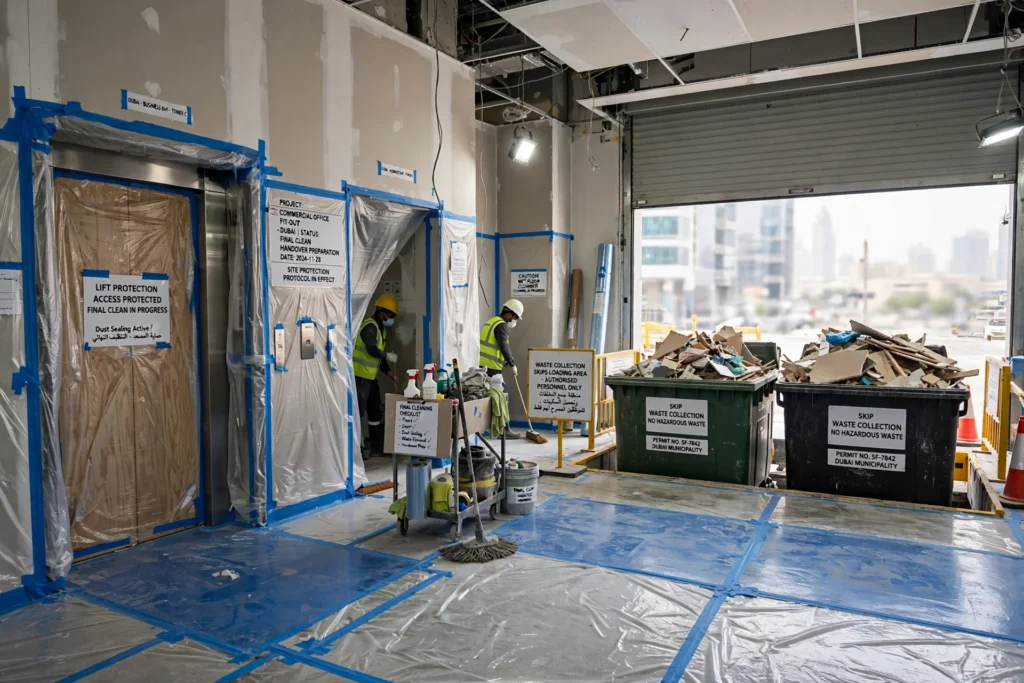
Check whether the quotation includes waste collection, transportation, disposal and any required arrangements with building management. Confirm whether skips, loading access or additional handling charges are necessary for the specific property.
Site protection may include covering retained flooring, protecting doors and lifts, sealing off work areas and taking precautions to limit dust in adjacent spaces. The extent of protection should reflect the property’s condition and whether it remains occupied during construction.
Final cleaning should also be defined. Some contractors include removal of construction dust and cleaning of installed surfaces, while others exclude detailed cleaning or specialist treatments.
For an office scheduled to reopen or a retail shop preparing for launch, cleaning and waste removal should be coordinated with the handover date.
Written confirmation of these items prevents last-minute disagreements over who will leave the property ready for use.
14. VAT, Payment Milestones and Contract Terms
The financial section should clearly state the quoted amount, applicable VAT treatment, payment schedule and any conditions that may affect the final invoice. If VAT applies, the quotation should identify it transparently rather than leaving the client to discover it later.
In the UAE, the standard VAT rate is generally 5% for taxable supplies, although the correct treatment depends on the transaction and the supplier’s circumstances. Ask the contractor to confirm whether the prices are VAT-inclusive or VAT-exclusive and to provide appropriate tax documentation where required.
Payment milestones should be linked to defined stages or deliverables. Depending on the project, these might involve mobilisation, approved procurement, completion of specified construction stages and final handover. The contract should state the amount or percentage due at each stage and the conditions for payment.
Check whether the price is fixed, based on measured quantities or subject to adjustments. Confirm the validity period of the quotation and whether any assumptions about material availability or project start dates apply.
A clear payment schedule helps both parties plan cash flow and reduces the risk of disagreements over when payments become due.
15. Exclusions, Provisional Sums and Variation Costs
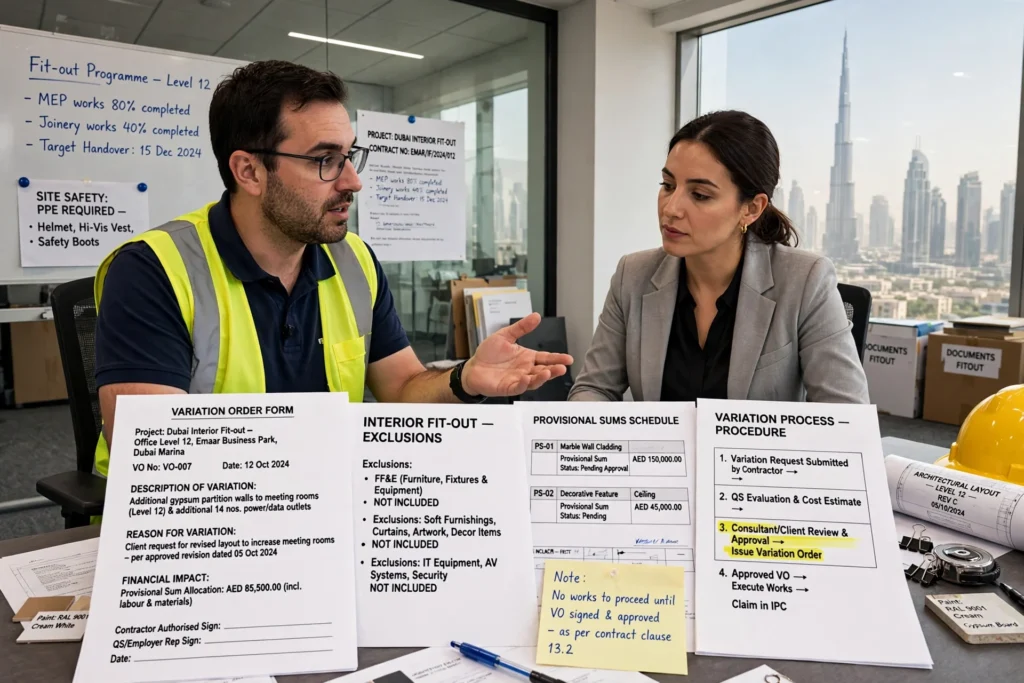
The exclusions section is just as important as the list of included work. It identifies services, materials or costs that are not covered by the quoted price.
Common exclusions may include major structural alterations, concealed defects, additional authority requirements, upgrades to existing building systems, specialist consultant fees or client-supplied fixtures. These are examples only; the actual exclusions should reflect the project.
A provisional sum is an estimated allowance for work that cannot be fully defined or priced when the quotation is prepared. Ask why each allowance is necessary, what it covers and how the final amount will be calculated.
The quotation should also establish a written variation process. If the client requests additional lighting, changes the joinery design or selects a more expensive tile, the contractor should document the change, explain the price difference and identify any effect on the completion date.
Unexpected site conditions should be handled in a similar way. The contractor should provide evidence, explain the proposed solution and obtain the required approval before carrying out additional chargeable work, except where urgent action is necessary for safety or protection and the contract addresses that situation.
A clear process for exclusions and variations helps prevent misunderstandings and gives the client better control over the project budget.
How to Compare Interior Fit-Out Quotations in Dubai
When you receive proposals from multiple contractors, compare them against the same drawings, specifications and scope of work. A simple comparison should include the total price, quantities, material standards, MEP services, design fees, approvals, project duration, payment terms and exclusions.
For example, a contractor quoting for an office in Business Bay may include glass partitions and lighting fixtures, while another may price only the installation work. Before comparing the totals, establish whether the proposals cover equivalent products and services.
Ask each contractor to clarify missing items and assumptions in writing. If one quotation includes a provisional allowance and another includes a confirmed product price, record that difference before deciding.
Consider the contractor’s relevant experience, technical coordination, project supervision, quality-control process and handover arrangements alongside the price. The cheapest quotation is not necessarily the most cost-effective option if essential work has been omitted.
A structured comparison helps you make a decision based on the complete project requirements rather than a headline figure alone.
Choose an Interior Fit-Out Partner With a Clear Scope
A detailed quotation is an important starting point for a successful renovation or commercial fit-out. It should explain the work, materials, quantities, technical services, approvals, labour, payment terms and exclusions in language the client can understand.
For villas, apartments, offices and retail premises in Dubai, clarity before construction begins can reduce budget uncertainty and make it easier to manage changes as the project progresses.
Prospero International works across interior design, renovation and fit-out projects. If you are reviewing a proposal or planning a new project, discuss the scope, material specifications, technical requirements and handover expectations before committing to a contractor.
For clients looking for an Interior Fit-Out Quotation Solution, the most useful starting point is a clearly defined project brief and an itemised proposal that explains what is included, what is excluded and how changes will be managed.
Frequently Asked Questions
What should be included in an interior fit-out quotation?
It should normally identify the project scope, itemised costs, material specifications, labour, installation, design responsibilities, relevant MEP services, approval-related responsibilities, payment terms, VAT treatment, exclusions and variation procedures. The exact contents depend on the project and the services being offered.
What is a BOQ in an interior fit-out project?
A bill of quantities is a structured breakdown of work items, quantities, units and prices. It helps clients understand the cost calculation and compare quotations, provided the proposals use compatible specifications and measurement assumptions.
Why do interior fit-out quotations differ between contractors?
Prices may differ because of material quality, labour allowances, project management, technical scope, design services, procurement costs, exclusions and assumptions about the existing property. Compare the detailed scope rather than choosing based only on the total price.
Should VAT be included in a Dubai fit-out quotation?
The quotation should clearly state whether the quoted amount includes VAT or whether VAT will be added. The applicable tax treatment depends on the transaction and supplier, so confirm the position with the contractor and ensure the necessary tax documentation is provided where required.
Can an interior fit-out quotation change after work starts?
Yes. Changes may arise from client-requested design revisions, differences in measured quantities, concealed site conditions or additional requirements. A clear contract should explain how variations are priced, approved and reflected in the schedule before the additional work proceeds.
How can I avoid hidden costs in a fit-out project?
Request an itemised quotation, review exclusions, confirm material specifications, clarify provisional sums and agree on a written change-order process. Also confirm who is responsible for approvals, waste removal, testing, final cleaning and handover documentation.
Is a fixed-price fit-out quotation always better?
A fixed price can improve budget certainty when the scope, drawings and specifications are sufficiently defined. However, it may still be subject to clearly stated exclusions and approved variations. The important point is to understand the pricing basis and the circumstances in which the amount can change.

Final Thoughts
An interior fit-out quotation should give you a clear understanding of the proposed work before you commit your budget. Review the scope, BOQ, materials, joinery, flooring, electrical and mechanical services, approval responsibilities, labour, VAT, payment milestones and exclusions.
Ask questions wherever an item is unclear, and make sure agreed changes are documented. With a transparent quotation and a properly defined contract, you can compare contractors more fairly, plan your budget with greater confidence and establish a clearer path from initial design to final handover.
0 comments