
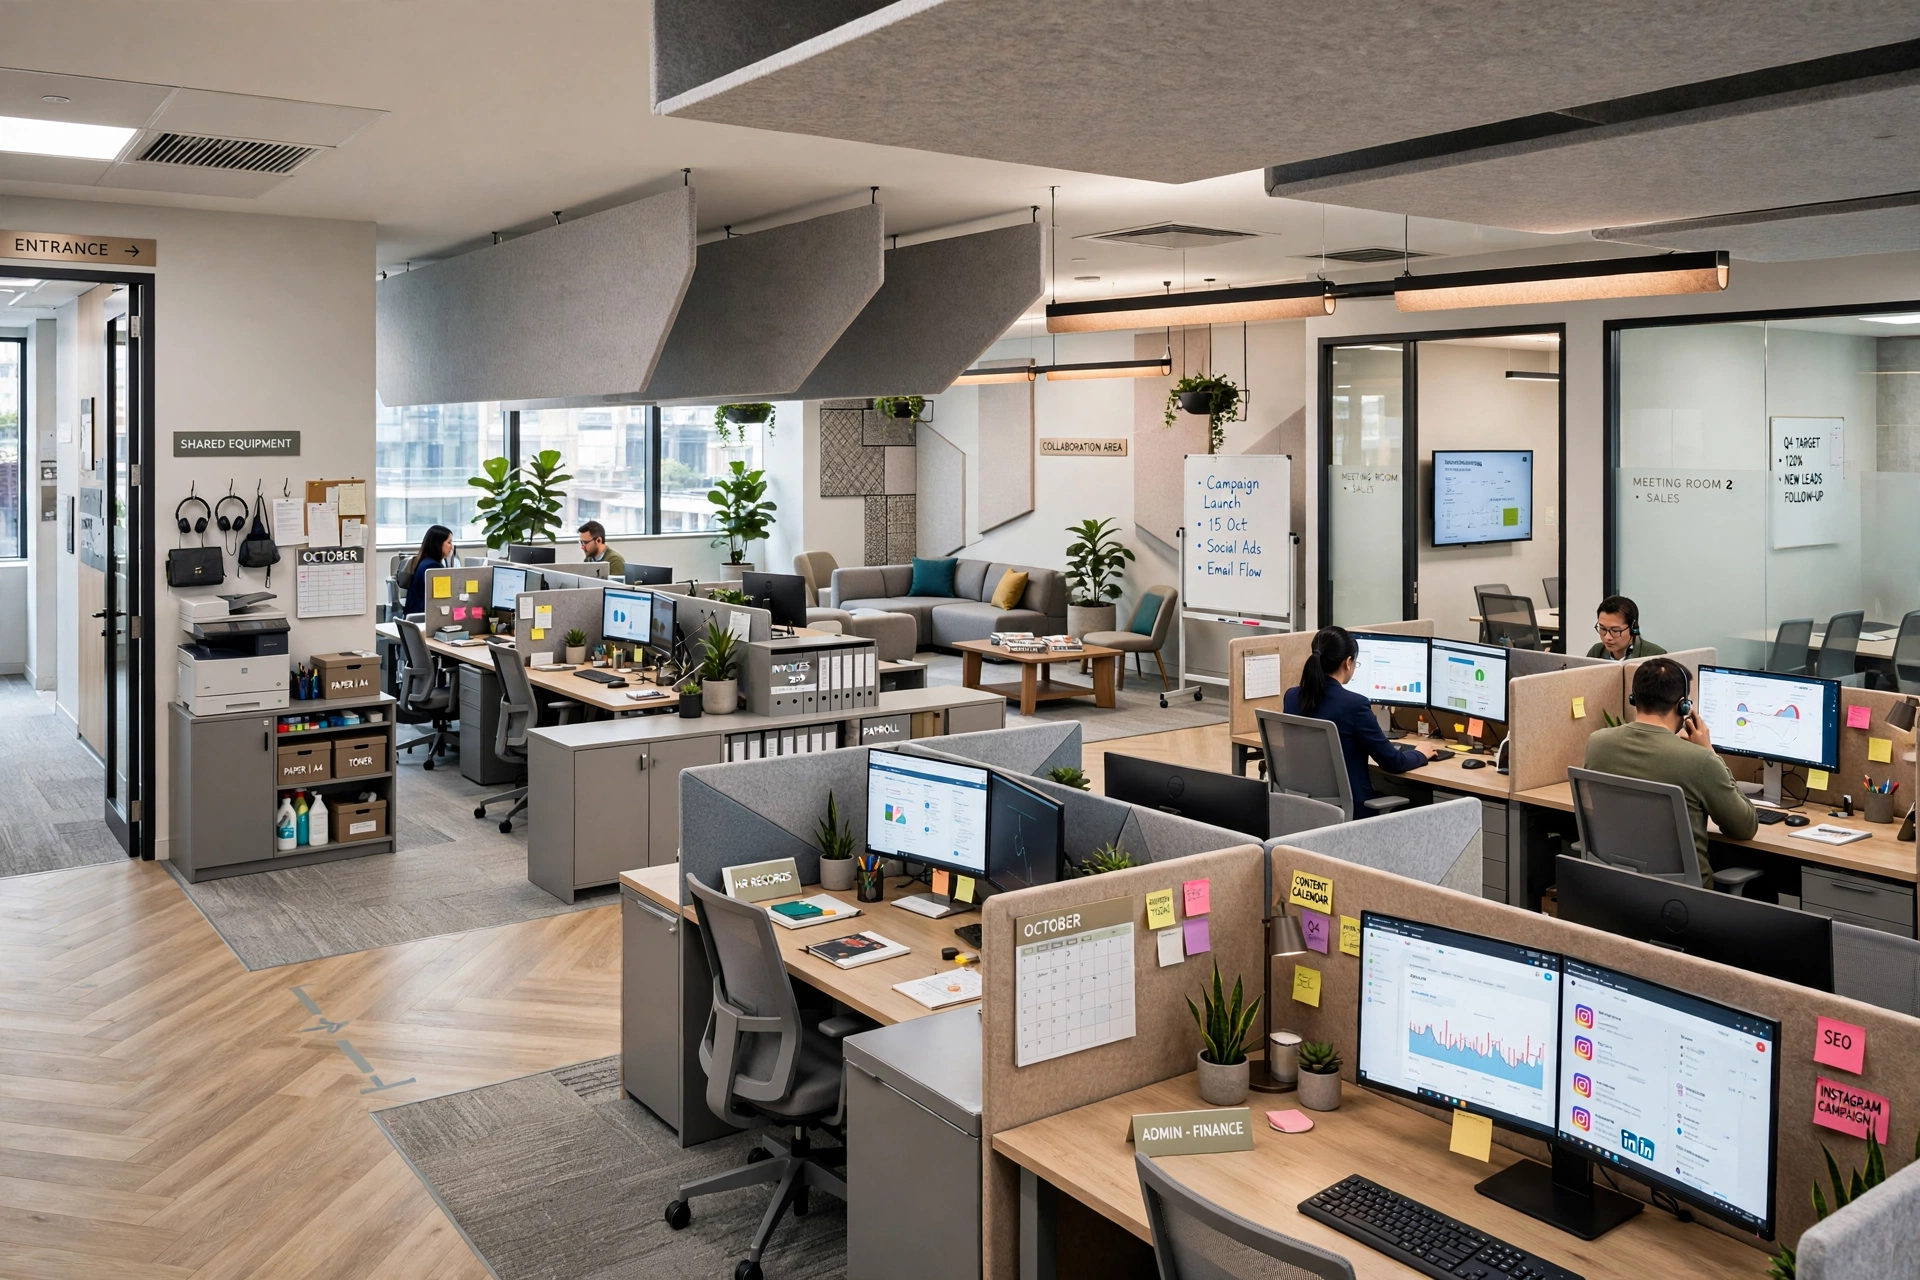
Dubai Office Space Planning: How to Fit More People Without Making the Office Feel Crowded
Office space in Dubai is valuable, especially for businesses operating in Business Bay, Downtown Dubai, Dubai Marina, DIFC, and Jumeirah Lakes Towers (JLT). As companies expand, accommodating more employees without leasing additional space becomes a practical challenge. Adding desks alone is rarely the answer. Poorly planned offices can feel cramped, noisy, and uncomfortable, reducing productivity and making it harder for teams to collaborate.
Effective office space planning focuses on how people move, work, communicate, and use shared facilities throughout the day. With the right office layout, ergonomic furniture, lighting, acoustic treatments, and storage solutions, businesses can accommodate more employees while maintaining a professional and comfortable working environment.
For companies preparing a new workplace or upgrading an existing one, thoughtful planning can also reduce unnecessary fit-out costs, improve space utilisation, and support future business growth.
Why Office Space Planning Matters in Dubai
Dubai’s commercial property market includes everything from compact offices in Business Bay to corporate workplaces in DIFC and larger commercial units in Al Quoz and Dubai Investment Park. Each location presents different planning considerations, including available floor area, building regulations, access routes, service infrastructure, and rental costs.
When a business grows, relocating to a larger office may not always be the most economical option. A carefully redesigned workspace can sometimes accommodate additional employees within the existing footprint. However, the objective should not be to maximise the number of desks at any cost. The office must still provide appropriate circulation, safe access, usable meeting spaces, and comfortable working conditions.
Professional office space planning examines the relationship between employee numbers, workstation dimensions, departmental requirements, meeting rooms, storage, reception areas, and support facilities. This creates a more balanced layout that makes better use of every square metre.
For businesses in high-demand commercial districts such as DIFC, Downtown Dubai, and Dubai Marina, improving space utilisation can help control occupancy costs while maintaining a workplace that reflects the company’s brand.
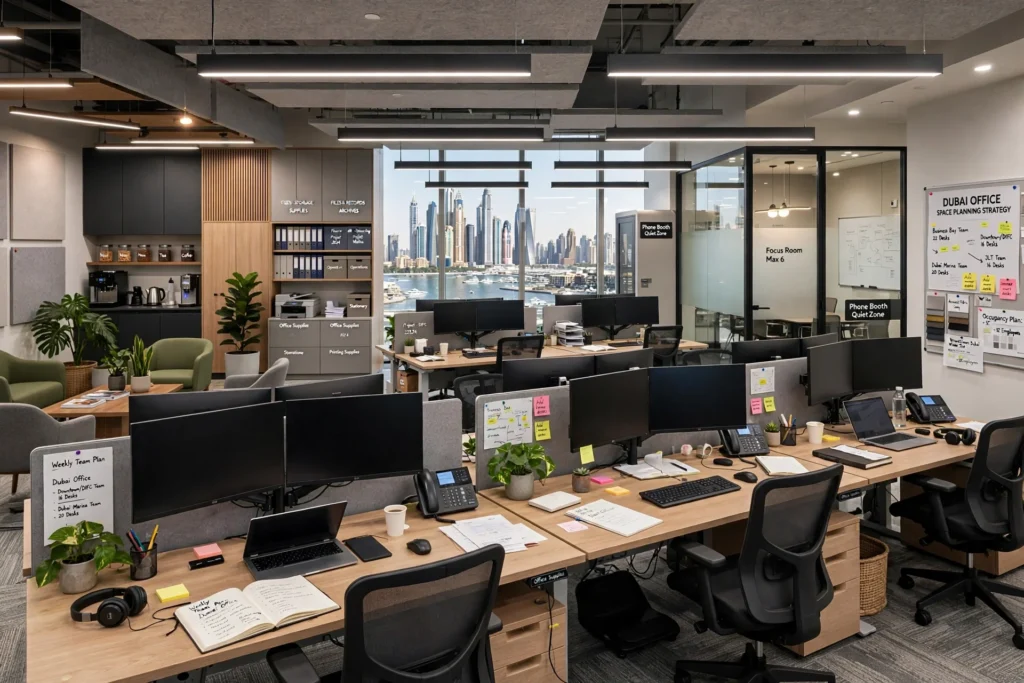
Start with an Office Space Utilisation Audit
Before changing the layout, determine how the existing office is being used. An office may appear full because desks are poorly positioned, storage occupies valuable floor space, or meeting rooms remain empty for much of the working day.
An office space utilisation audit identifies these inefficiencies before furniture is moved or construction begins. Review the number of employees, their work schedules, the departments that need to collaborate, and how frequently staff use meeting rooms, breakout areas, and shared facilities.
For example, a Dubai-based consultancy with 45 employees may not require 45 permanently assigned desks if several team members regularly visit clients or work off-site. A hybrid working arrangement could allow the business to use shared workstations, provided that employees have reliable booking arrangements and sufficient desks on busy days.
Conversely, a customer service team that works on-site throughout the day may require dedicated workstations, quieter surroundings, and carefully managed circulation routes.
The audit should also identify underused areas, oversized individual offices, duplicate storage, and meeting rooms that are larger than necessary. These findings provide a practical basis for deciding where space can be recovered without compromising employee comfort.
Choose the Right Office Layout for Your Team
The office layout determines how efficiently people use the available floor area. There is no single arrangement that suits every business. The right solution depends on team size, privacy requirements, working patterns, equipment, and the amount of interaction between departments.
Open-Plan Office Layout
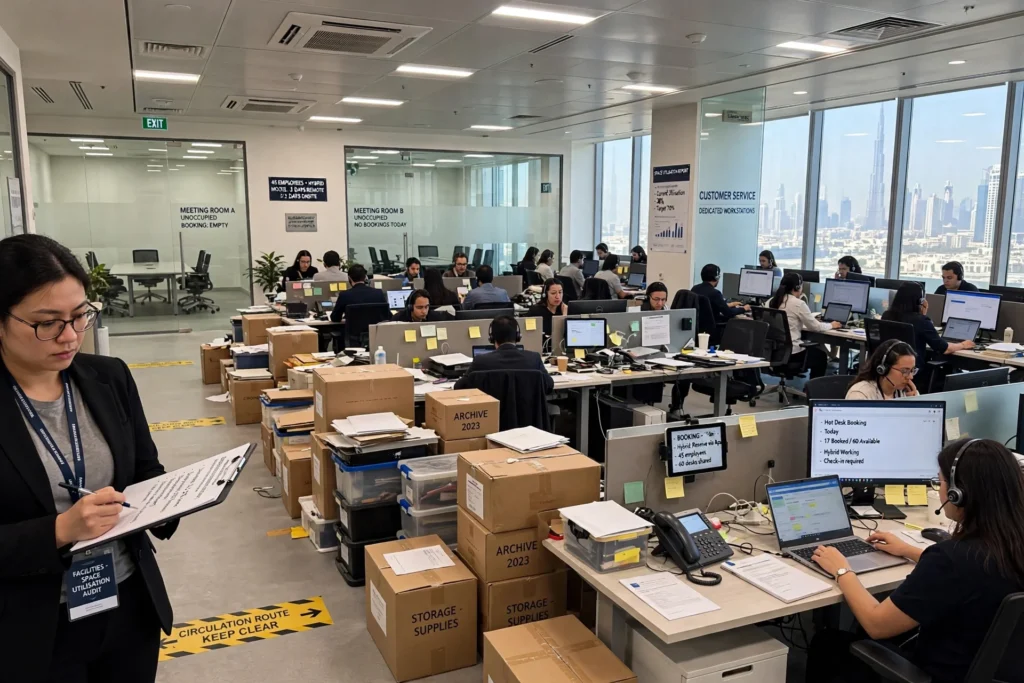
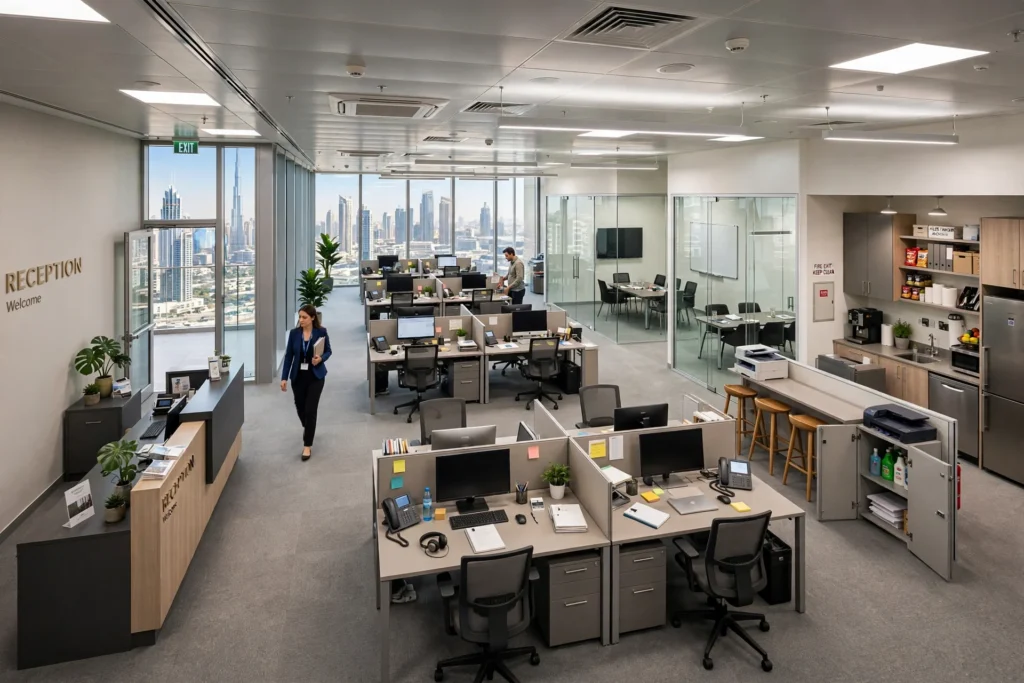
An open-plan office places multiple workstations within a shared area, reducing the need for enclosed offices and unnecessary internal partitions. It can work well for administrative teams, digital marketing departments, sales teams, and businesses where employees frequently collaborate.
However, an open-plan layout can become uncomfortable when desks are too close together or there is no separation between quiet work and conversations. A successful design uses clear circulation routes, sensible workstation groupings, acoustic treatments, and dedicated collaboration areas.
Instead of filling the entire floor with desks, retain appropriate space for entrances, walkways, shared equipment, and access to meeting rooms. This creates a layout that feels organised rather than congested.
Clustered Workstation Layout
Clustered workstations group employees into small teams, often using bench desks or shared work surfaces. This approach can improve departmental communication and make cabling, power distribution, and furniture planning more efficient.
For example, an office in Business Bay could arrange finance, administration, and sales teams in separate workstation clusters. The layout can preserve team connections while keeping the main circulation route clear.
The key is to avoid creating oversized workstation groups that block natural movement or make employees feel surrounded by desks.
Hybrid and Hot-Desking Layout
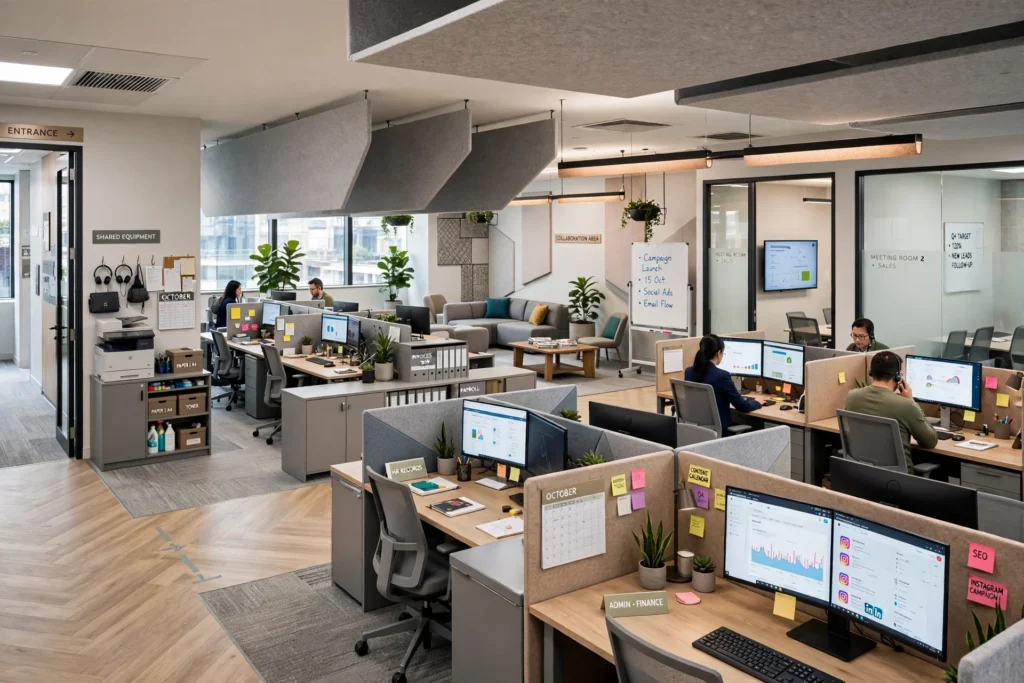
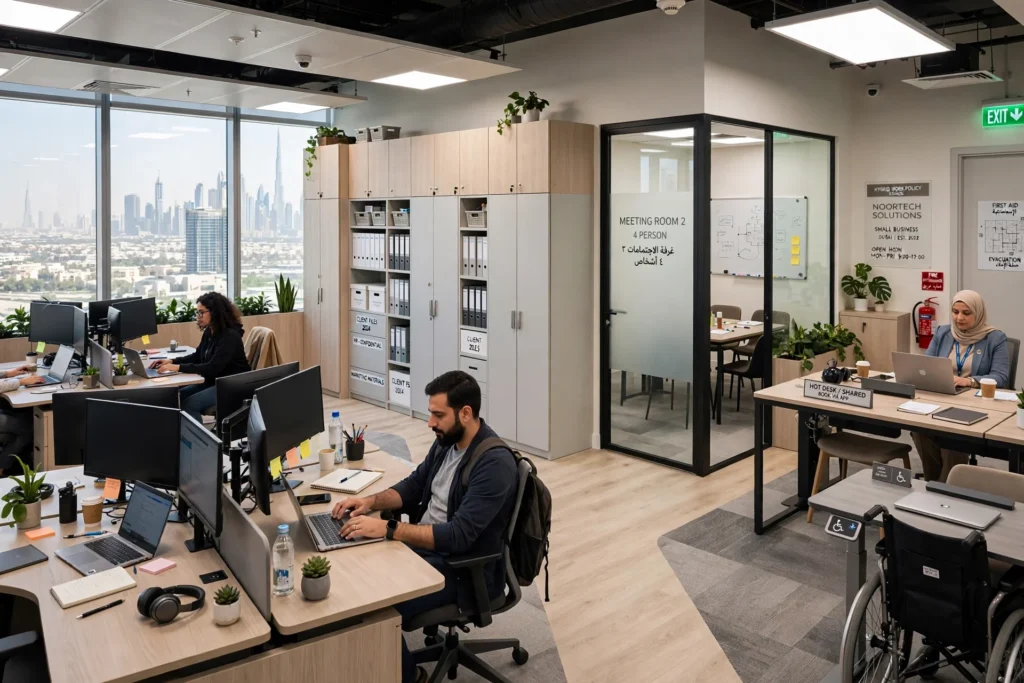
Hot-desking allows employees to use available workstations instead of assigning a permanent desk to every person. It may suit businesses with hybrid schedules, mobile sales staff, consultants, and employees who spend significant time at client locations.
A successful shared-desk arrangement requires more than reducing the number of workstations. Businesses should consider peak attendance, desk-booking systems, personal storage, monitor availability, power access, and cleaning procedures.
Before reducing desk numbers, review actual attendance patterns. If most employees arrive on the same days, a hot-desking policy may simply create shortages and frustration rather than save space.
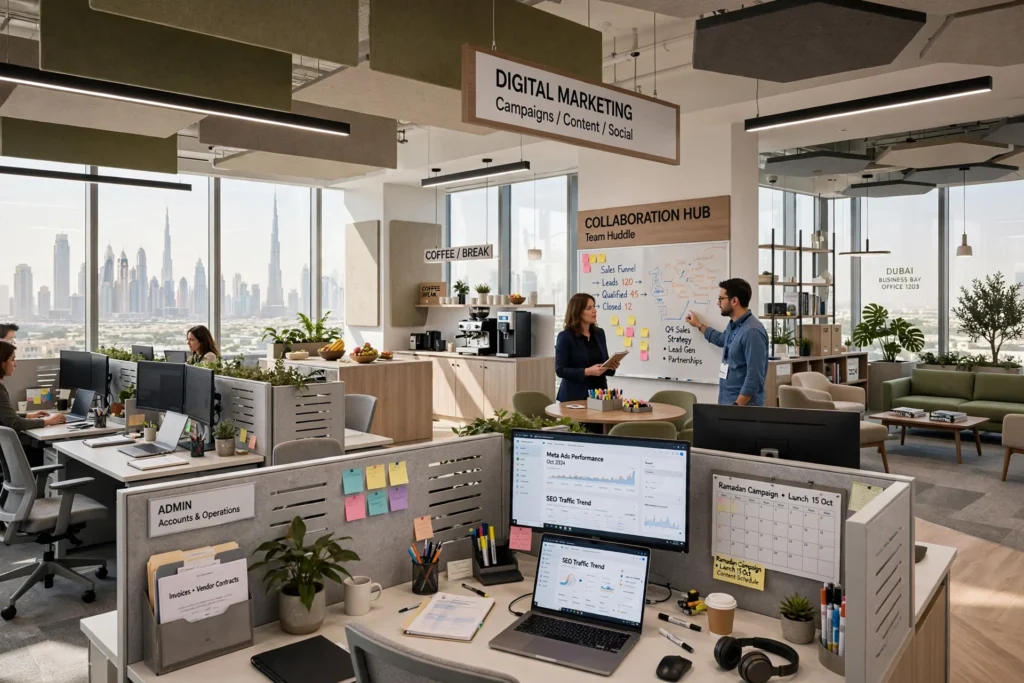
Zoned Office Layout
A zoned layout separates the workplace into areas for focused work, collaboration, meetings, telephone calls, and informal discussions. It can be particularly useful when an office must accommodate more employees without allowing noise to spread across the entire floor.
For example, workstations can occupy the main office area, while a small enclosed room supports confidential calls and a nearby collaboration zone accommodates short team discussions. This reduces the need to provide a large private office for every department.
The best layout combines suitable workstation density with clear functional zones, rather than treating every available area as desk space.
Select Space-Efficient Workstations Without Sacrificing Comfort
Furniture has a major influence on office density. Large executive desks, oversized pedestals, bulky storage cabinets, and inconsistent furniture dimensions can waste considerable floor area.
Space-efficient office furniture can recover usable space while maintaining a professional appearance. Bench desks, slim-profile workstations, mobile storage units, integrated cable management, and appropriately sized task chairs can help create a cleaner layout.
However, smaller furniture does not automatically produce a better workplace. Workstations must provide adequate surface area for computers, monitors, documents, and other equipment used by employees. Chairs must allow comfortable movement, and desks should support appropriate working postures.
Before purchasing new furniture, measure the office and prepare a scaled furniture plan. Include desk dimensions, chair movement, storage access, door swings, and circulation routes. This helps identify potential conflicts before installation.
Businesses should also standardise workstation sizes where practical. Consistent dimensions make it easier to arrange desks in organised rows or clusters and simplify future changes when teams grow.
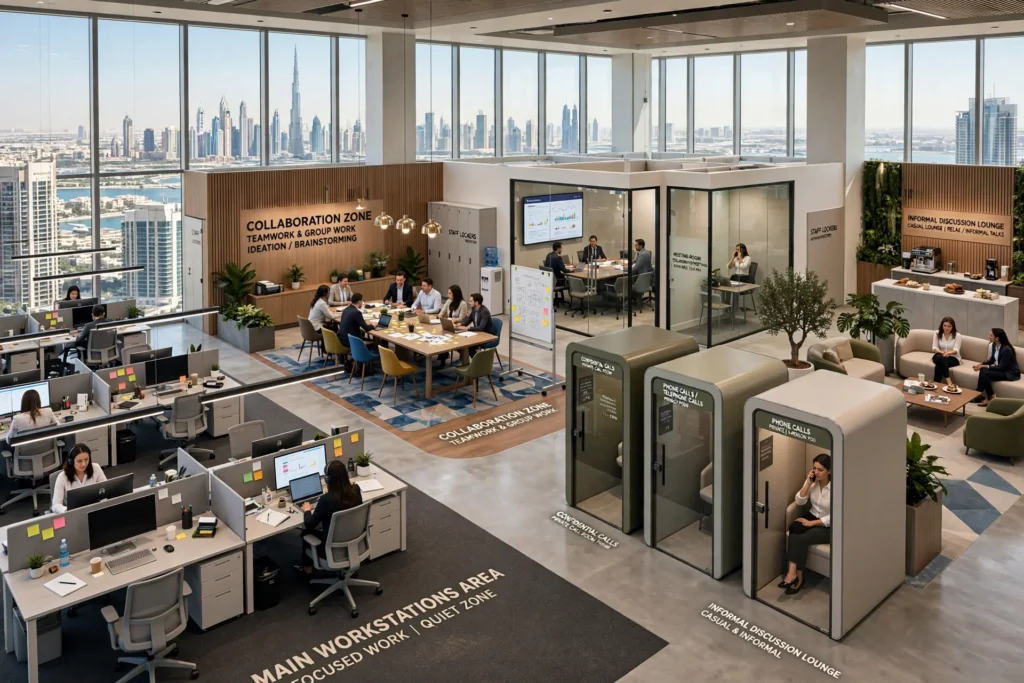
Use Vertical Storage to Free Up Floor Space
Storage is often one of the biggest sources of wasted office space. Filing cabinets, stationery cupboards, archive boxes, spare chairs, and equipment can gradually occupy areas originally intended for workstations or circulation.
Vertical storage makes better use of available wall height. Tall shelving, properly secured cabinets, wall-mounted organisers, and built-in storage can reduce the need for multiple low-level units spread across the office.
Before adding storage, review what the business actually needs to retain on-site. Digital document management may reduce the amount of physical filing required, while centralised stationery storage can eliminate duplicate cupboards across departments.
Storage should remain accessible and must not obstruct exits, fire-safety equipment, electrical panels, or circulation routes. Heavy items should be stored safely, and tall cabinets should be secured according to the manufacturer’s instructions and applicable building requirements.
For offices undergoing renovation in Dubai, integrated joinery can combine storage, printer stations, display shelving, and concealed services within a coordinated design. This can make the workspace feel less cluttered while maintaining a consistent interior finish.
Create the Feeling of Space Through Lighting and Colour
An office can feel crowded even when the workstation layout is reasonably efficient. Poor lighting, dark corners, visual clutter, and heavy partitions can make the floor area appear smaller than it is.
A well-planned lighting scheme combines suitable ambient illumination with task lighting where needed. LED office lighting can support a bright, consistent working environment while offering energy-efficient operation. The layout should minimise screen glare and uncomfortable reflections, particularly near windows.
Where possible, keep daylight paths open and avoid placing tall storage units or opaque partitions directly in front of windows. Transparent or translucent partitions can help separate spaces while preserving visual connection, although they still need to meet relevant privacy, acoustic, and safety requirements.
Light neutral colours, consistent finishes, and restrained use of contrasting materials can create visual continuity. Mirrors or glazed partitions may also help selected areas feel more open, but they cannot replace proper circulation planning.
For offices in Downtown Dubai, DIFC, or Dubai Marina, where a professional corporate image matters, a coordinated combination of lighting, finishes, furniture, and signage can create a more spacious appearance without major structural changes.
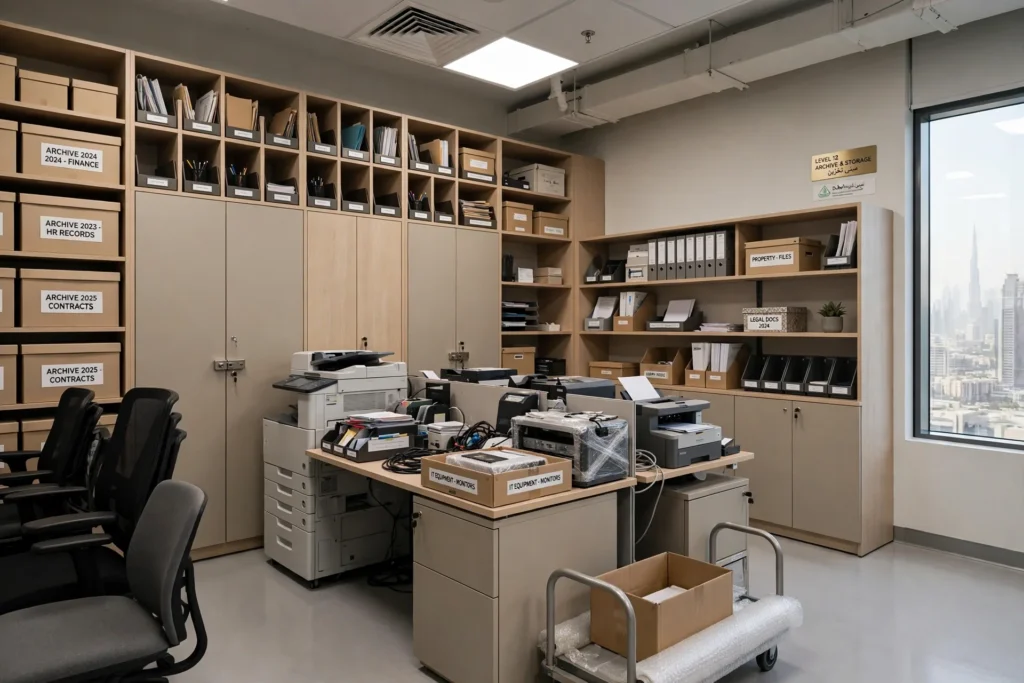
Use Glass Partitions Strategically
Traditional solid partitions can divide an office into numerous small rooms, reducing daylight penetration and creating a closed-in atmosphere. Glass partitions provide an alternative where enclosed offices or meeting rooms are necessary.
They allow sightlines to continue across the workspace and can help distribute natural light more effectively. This is useful for small corporate offices that require meeting rooms, management offices, or confidential discussion spaces without making the entire floor feel divided.
Glass does not provide complete privacy automatically. Acoustic performance depends on the partition system, seals, doors, ceiling junctions, and surrounding construction. Frosted film, blinds, or patterned glazing can improve visual privacy where required.
Before installing or relocating partitions, confirm the building’s fit-out requirements and any necessary approvals. Partition layouts must also account for ventilation, lighting, fire-safety provisions, and access to building services.
Design Meeting Rooms for Actual Usage
Large meeting rooms can consume a significant proportion of a small office, particularly when they are occupied by only two or three people. The solution is not necessarily to eliminate meeting rooms, but to match their size and number to real business needs.
Review meeting-room booking records to determine whether the company needs a large boardroom, several small meeting rooms, or a combination of both. A compact room for two to four people may accommodate routine discussions more efficiently than a large conference table.
Consider adding phone booths or small enclosed spaces for private calls and video meetings. These can reduce noise in open-plan areas and allow employees to work without occupying a full meeting room.
Meeting rooms should still provide adequate seating, comfortable circulation, suitable ventilation, lighting, and reliable power and data connections. If rooms are too small for their intended use, employees may avoid them and hold conversations at their desks, increasing noise throughout the office.
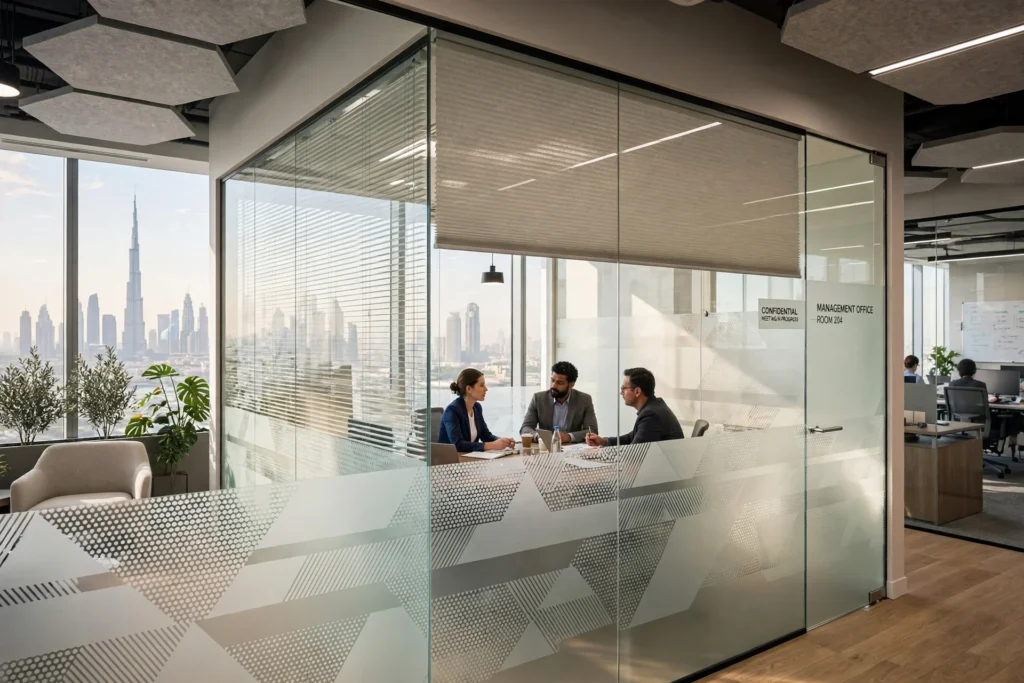
Improve Acoustics to Prevent an Overcrowded Feeling
Noise is one of the main reasons a densely occupied office feels uncomfortable. When conversations, telephone calls, printers, and video meetings overlap, employees may experience distraction even if the office has enough physical space.
Acoustic planning reduces these problems through a combination of layout, materials, and working practices. Absorptive ceiling panels, acoustic wall finishes, suitable carpets or other floor treatments, and carefully selected workstation screens can help manage sound reflection.
Place printers, pantry facilities, and high-traffic collaboration areas away from employees who need quiet concentration. Where practical, position telephone booths and meeting rooms near the teams that use them most frequently.
Acoustic screens should be selected according to their intended function. A decorative divider may offer visual separation without providing meaningful sound reduction. Similarly, acoustic ceiling treatments cannot fully resolve noise that travels through poorly sealed partitions or open doors.
In a compact office, a quieter environment can make the same floor area feel substantially more comfortable because employees are not constantly exposed to conversations and interruptions.
Plan Circulation Routes Before Adding More Desks
One of the most common office-planning mistakes is fitting desks into every available gap and leaving movement routes as an afterthought. This can create bottlenecks around entrances, printers, meeting rooms, pantry areas, and shared equipment.
An effective office floor plan establishes circulation routes before workstation positions are finalised. Employees should be able to reach their desks, meeting rooms, storage, and shared facilities without repeatedly moving chairs or passing through other people’s work areas.
Main routes, secondary aisles, accessible paths, and access to doors should be checked against the relevant building and life-safety requirements. Required widths depend on the layout, occupancy, applicable regulations, and the specific route, so there is no single aisle measurement that is appropriate for every office.
Avoid placing furniture where it obstructs exit doors, fire equipment, electrical panels, or access to mechanical and electrical services. Do not use corridors as informal storage areas or overflow seating.
For office fit-outs in Dubai, the proposed layout should be reviewed against the requirements of the relevant building management, landlord, and approving authority. Depending on the location and project, this may involve Dubai Municipality, Dubai Development Authority, Trakhees, or another competent authority.
Make Better Use of Reception and Shared Facilities
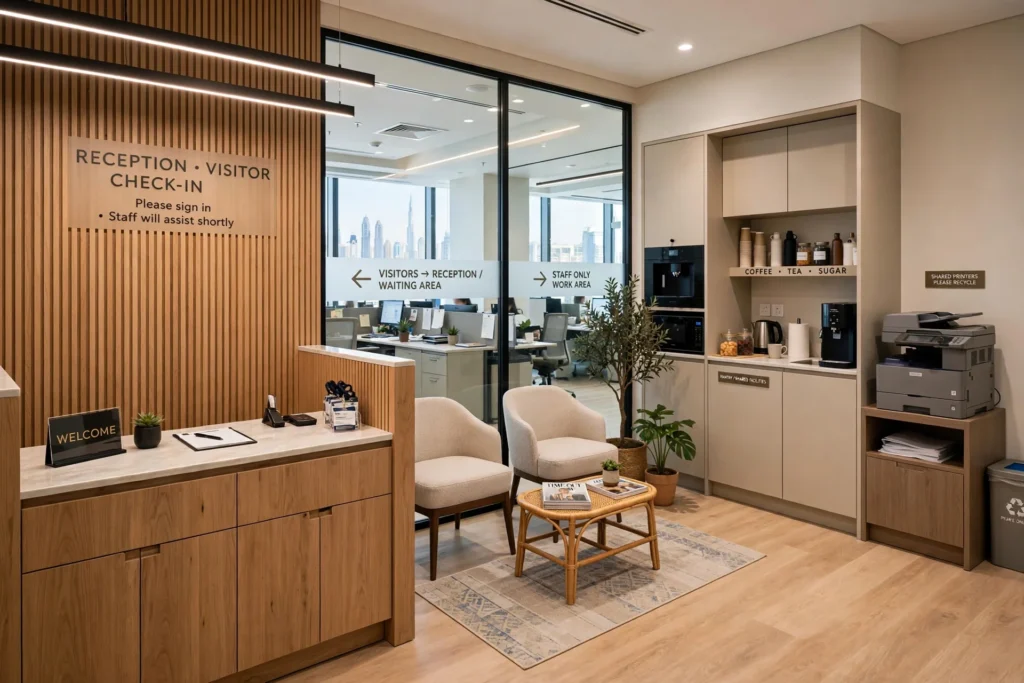
Reception areas, printer stations, pantries, and informal waiting areas are essential parts of many workplaces, but they can be larger than necessary or poorly positioned.
A compact reception can still look professional when it includes a clear welcome point, organised visitor seating, suitable lighting, and coordinated finishes. Instead of installing a large reception desk, businesses can consider a smaller counter and concealed storage, depending on visitor volume and operational needs.
Shared printers and office supplies should be located where employees can access them easily without disrupting concentrated work. Pantry areas should provide appropriate space for the equipment and staff who use them, with safe circulation and access to relevant services.
Where an office receives frequent visitors, maintain a clear distinction between visitor routes and staff work areas. This improves security and reduces interruptions without requiring an oversized reception zone.
Use Flexible Furniture to Support Future Growth
An office layout that works today may become inefficient when the team expands. Flexible furniture helps businesses adapt without repeating the entire fit-out process.
Modular desks, movable storage, demountable partitions, and standardised workstation components can make it easier to add desks, rearrange teams, or create temporary project areas. Cable management and accessible power distribution should be considered from the beginning so future changes do not require extensive rework.
Businesses should also consider how many additional employees they realistically expect to accommodate. Planning for modest growth can be sensible, but installing excess furniture in advance may create the crowded environment the redesign was meant to prevent.
A phased approach can be more effective. Complete the essential layout and services first, then add workstations when staffing and occupancy justify them. This approach can help control upfront costs while preserving flexibility.
Integrate MEP Services into the Office Layout
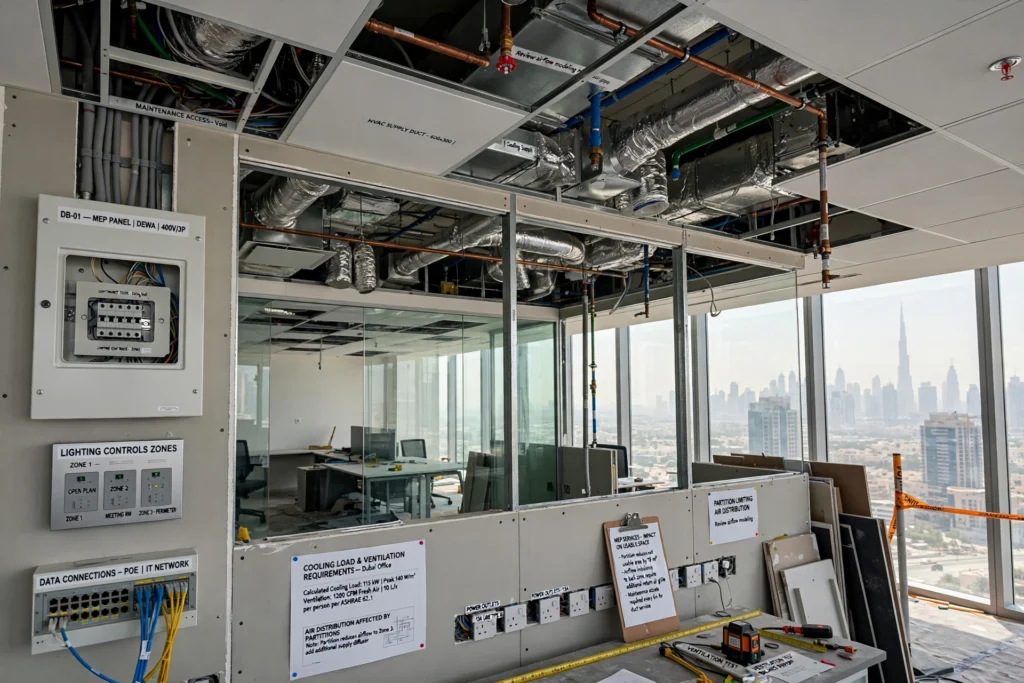
Mechanical, electrical, and plumbing (MEP) services affect how much usable office space can be created. A layout that looks efficient on paper may not work if power outlets are inaccessible, air distribution is poor, or meeting rooms cannot be adequately ventilated.
In Dubai’s climate, air-conditioning is particularly important. Adding employees to a room increases its cooling and ventilation requirements. Existing HVAC systems should be assessed before increasing occupancy, especially when partitions are being moved or meeting rooms are added.
The assessment may need to consider cooling loads, outdoor air requirements, thermostat locations, lighting loads, electrical capacity, data connections, and access for future maintenance. New partitions can affect air distribution, so the mechanical design should be coordinated with the final furniture layout.
Electrical sockets and data points should be positioned to reduce trailing cables and avoid unsafe extension-lead arrangements. Lighting controls can also be divided into practical zones so that different areas operate efficiently.
For commercial offices in Business Bay, DIFC, or JLT, coordinate the interior design with the building’s existing MEP infrastructure and fit-out guidelines. Changes to services should be reviewed by appropriately qualified professionals, with required approvals obtained before work begins.
Understand Dubai Office Fit-Out Requirements Before Construction
Improving space utilisation may involve new partitions, electrical changes, HVAC adjustments, ceiling modifications, or joinery installation. These works can be subject to landlord fit-out procedures and approval requirements.
Before construction, confirm the applicable process for the specific building and location. Some projects may require design submissions, method statements, contractor documentation, MEP drawings, fire and life-safety coordination, or inspections. Requirements vary, so businesses should not assume that approval for one office or building automatically applies to another.
A detailed scope of work helps align the design, furniture plan, MEP coordination, and construction programme. It should identify which elements are being changed, which existing services will remain, and who is responsible for obtaining the necessary approvals.
Planning these matters early can reduce the risk of costly changes after installation begins. It also helps businesses coordinate office operations, deliveries, contractor access, and any temporary relocation required during the fit-out.
How to Calculate Office Space Requirements
There is no universal floor-area figure that guarantees a comfortable office for every employee. Space requirements depend on the type of work, furniture, circulation, meeting facilities, storage, accessibility, occupancy, and applicable building requirements.
A useful starting point is to divide the office into functional areas: workstations, meeting rooms, circulation, reception, storage, pantry, and support spaces. Estimate each requirement separately rather than dividing the total floor area by the number of employees and treating the result as a complete design.
For example, imagine an office with 1,500 square feet of usable internal area. If the business needs 20 workstations, two meeting rooms, a reception area, storage, and a pantry, the designer must test whether all these functions can fit while maintaining appropriate access and comfort.
A workstation count should only be accepted after the complete layout has been checked for chair movement, accessible routes, door swings, service access, and the actual size of shared facilities. The usable area may also differ from the figure stated in a commercial lease because rentable area can include shared or other non-exclusive space.
A scaled plan or digital test-fit drawing is a practical way to compare alternative layouts before purchasing furniture or starting construction.
Common Office Space Planning Mistakes to Avoid
Trying to maximise desk numbers without considering the employee experience often creates more problems than it solves. Overcrowded aisles, insufficient storage, poor lighting, excessive noise, and undersized meeting rooms can undermine the benefits of fitting more people into the same office.
Another mistake is buying furniture before completing the layout. Even well-designed desks may not fit the available area once columns, doors, windows, existing services, and circulation routes are considered.
Businesses should also avoid copying another company’s layout without evaluating their own working patterns. A creative agency, legal consultancy, customer support centre, and engineering office have different requirements for collaboration, privacy, equipment, and storage.
Finally, do not overlook future maintenance and building approvals. Blocking access panels or creating poorly ventilated enclosed rooms can lead to operational issues after the office is occupied.
The most effective approach is to evaluate the entire workplace as one connected system, with furniture, movement, lighting, acoustics, HVAC, and daily business operations working together.
When Should You Hire an Office Space Planning Professional?
Professional office space planning is especially valuable when a business is increasing headcount, renewing its lease, moving to a new office, redesigning a hybrid workplace, or renovating an occupied commercial unit.
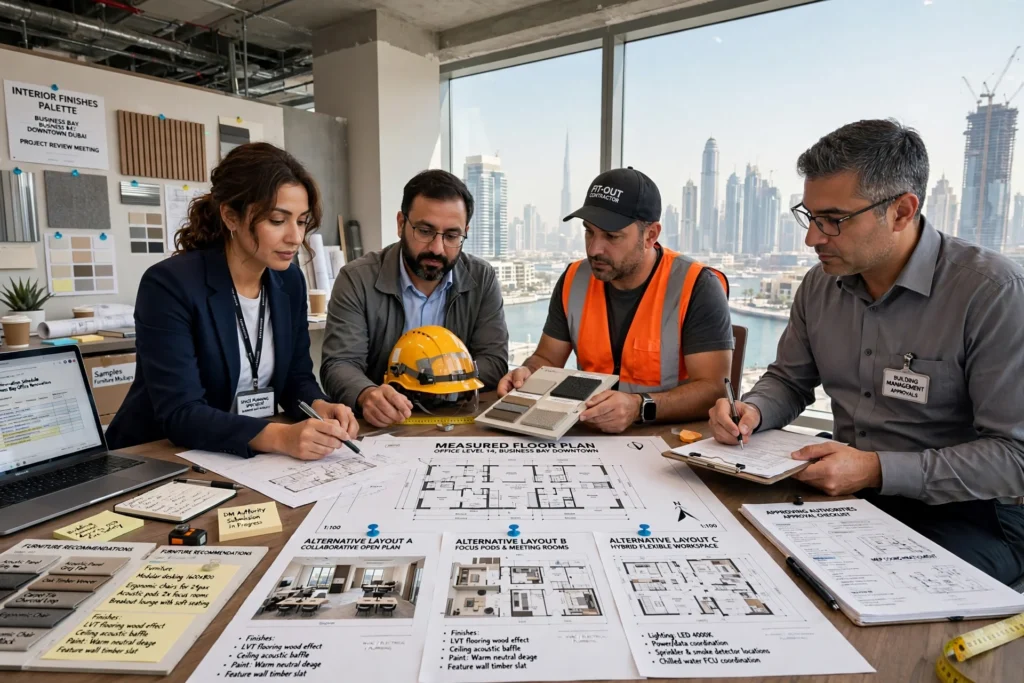
A specialist can prepare a measured floor plan, test alternative layouts, recommend appropriate furniture, coordinate interior finishes, and identify potential conflicts with building services. Where required, the design team can also coordinate with MEP consultants, fit-out contractors, building management, and relevant approving authorities.
For companies comparing layouts or planning a commercial renovation, Dubai Office Space Planning Solutions can be a relevant starting point for exploring office fit-out and workspace planning requirements.
A coordinated approach can also help businesses identify which changes offer the greatest benefit. Moving storage, replacing oversized desks, or adjusting meeting-room sizes may solve some problems without extensive construction. Other offices may require more substantial changes to partitions, lighting, ventilation, or electrical infrastructure.
The goal is to invest in improvements that address the actual causes of overcrowding rather than simply adding more furniture.
Conclusion
Fitting more people into a Dubai office does not have to mean creating a cramped workplace. The best results come from understanding how the team works, choosing an appropriate layout, selecting space-efficient furniture, improving storage, and planning circulation before adding workstations.
Lighting, acoustics, glass partitions, meeting-room design, and integrated MEP services also influence how comfortable an office feels. These elements should be considered together so that higher space utilisation does not compromise employee wellbeing, accessibility, safety, or daily productivity.
For businesses in Business Bay, DIFC, Downtown Dubai, Dubai Marina, and Jumeirah Lakes Towers, a professional office space planning process can help make better use of existing premises while supporting future growth. A measured layout, coordinated fit-out design, and realistic occupancy plan provide a stronger foundation than simply trying to squeeze another row of desks into the room.
Frequently Asked Questions
How can I fit more employees into a small Dubai office?
Start by measuring the usable floor area and reviewing how employees use the office. Consider clustered workstations, appropriately sized desks, vertical storage, smaller meeting rooms, shared desks for hybrid employees, and better circulation planning. Confirm that the proposed layout meets applicable safety, accessibility, and building requirements before increasing occupancy.
What is the best office layout for a small business in Dubai?
The best layout depends on the type of business and its daily activities. Open-plan layouts can work for collaborative teams, while zoned layouts may be better for companies that need both focused work and meetings. Hybrid teams may benefit from shared workstations, provided there are enough desks on peak attendance days.
Do glass partitions make a small office look bigger?
Glass partitions can preserve sightlines and allow more daylight to pass through an office, making the interior feel more open. However, privacy, acoustic performance, ventilation, and safety must still be considered. Glass partitions should be selected and installed as part of a coordinated office design.
How does office space planning reduce fit-out costs?
Effective planning can reduce unnecessary partitions, oversized furniture, duplicate storage, and avoidable changes during construction. Coordinating workstations with electrical outlets, lighting, HVAC, and data points can also minimise rework. The actual savings depend on the existing office conditions and the scope of the proposed changes.
Should I upgrade the HVAC system when adding more desks?
Not always, but the existing system should be assessed before occupancy increases. Additional people, computers, and equipment can increase cooling and ventilation demand. The assessment should consider the room layout, equipment loads, outdoor air requirements, and the building’s existing mechanical systems.
Which approvals are needed for office space planning in Dubai?
Requirements depend on the building, location, and proposed work. A furniture-only change may have different requirements from a project involving partitions, HVAC, electrical systems, or fire and life-safety elements. Confirm the applicable landlord procedures and approvals with the building management and relevant authority before construction.
0 comments