
Custom Wardrobes: Design, Cost & Space-Saving Tips
A custom wardrobe can transform an unused wall, awkward corner, bedroom, dressing room, or hallway into practical storage designed around the way you actually live. Unlike a standard freestanding wardrobe, a built-in or made-to-measure wardrobe can be planned around room dimensions, ceiling height, doors, windows, electrical points, and your preferred storage arrangement.
In Dubai, where apartments, villas, penthouses, and modern residential properties can have very different layouts, customized storage is particularly useful. A well-designed wardrobe can combine hanging rails, drawers, shelves, shoe storage, accessories compartments, mirrors, lighting, and sliding or hinged doors while keeping the room visually organized.
Whether you are renovating a bedroom in Dubai Hills Estate, creating a dressing room in Palm Jumeirah, or improving storage in an apartment in Dubai Marina, the right wardrobe design should balance appearance, capacity, accessibility, durability, and budget.
What Is a Custom Wardrobe?
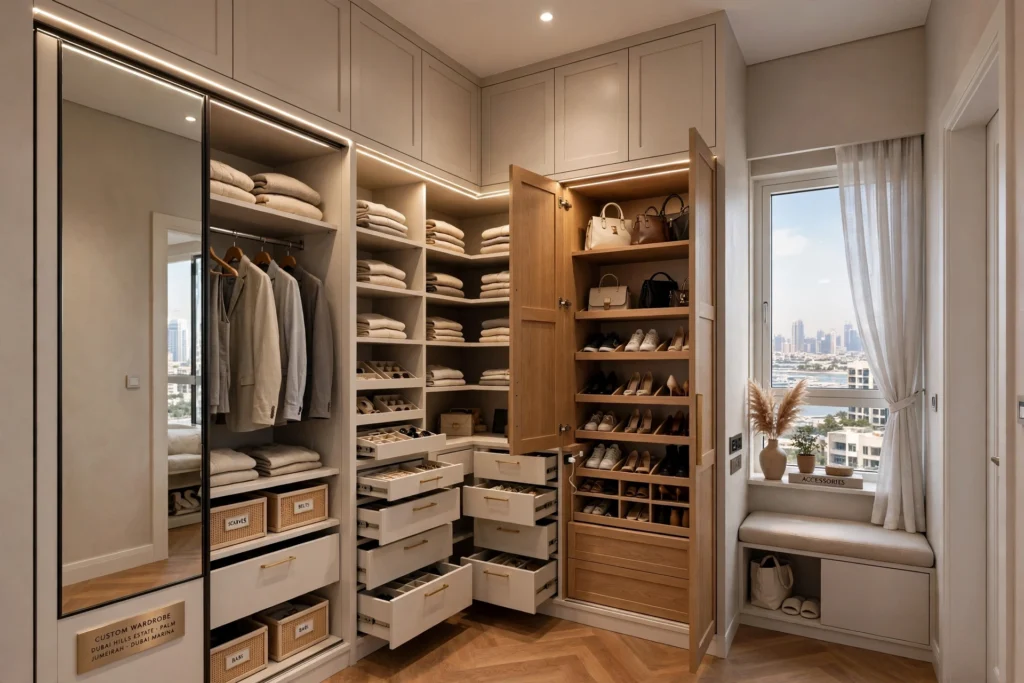
A custom wardrobe is a storage system designed and manufactured according to the specific dimensions and requirements of a room. Instead of choosing from fixed sizes, the wardrobe can be adjusted in width, height, depth, internal configuration, finishes, doors, hardware, and accessories.
Custom wardrobes can be built from materials such as MDF, plywood, engineered wood, laminates, veneers, glass, mirrors, and other decorative finishes. The choice depends on the desired appearance, durability, maintenance requirements, and project budget.
A customized wardrobe may be fully built-in from floor to ceiling or designed as a modular system fitted precisely into an available space.
Why Choose a Custom Wardrobe?
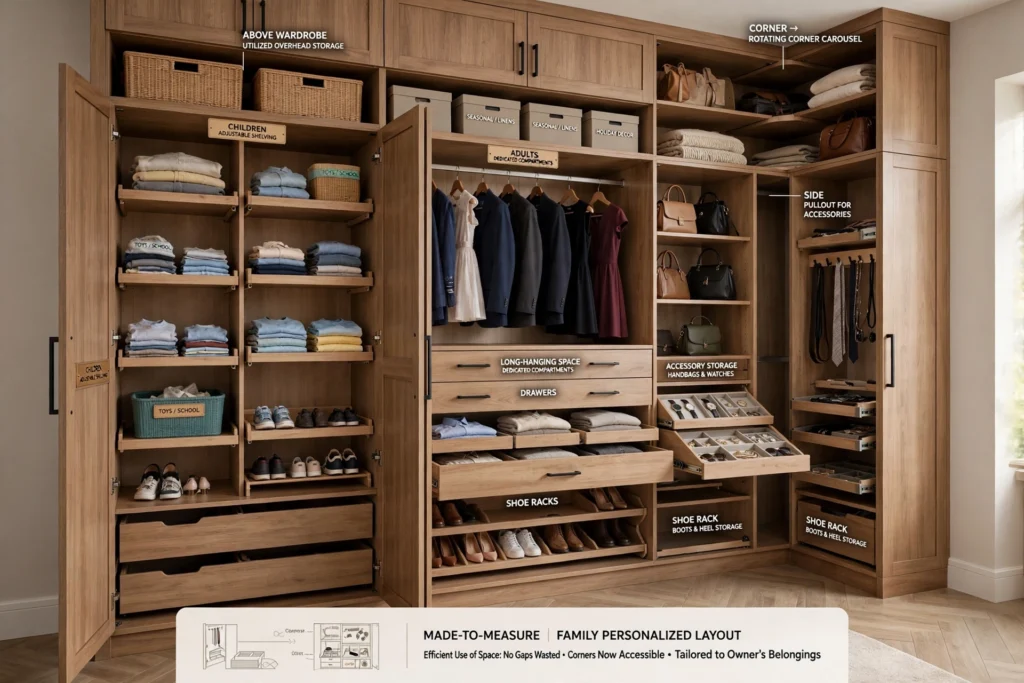
The main advantage is efficient use of available space. Standard furniture often leaves gaps above the wardrobe, unused areas beside it, or inaccessible corners. A made-to-measure wardrobe can use these spaces more effectively.
Customization also allows the internal layout to match the owner’s belongings. Someone with many formal clothes may need more long-hanging space, while another person may require additional drawers, shelves, shoe racks, or accessory storage.
For families, wardrobes can be divided into personalized sections. Children may need adjustable shelving, while adults may benefit from dedicated compartments for suits, dresses, handbags, watches, or shoes.
Built-In Wardrobes for Dubai Homes
Built-in wardrobes are particularly suitable for modern Dubai apartments and villas because they can be integrated into the architecture of the room. A floor-to-ceiling wardrobe can provide substantial storage without introducing another standalone piece of furniture.
In apartments in Downtown Dubai, Business Bay, Dubai Marina, and Jumeirah, where bedroom dimensions may be more compact, a built-in design can help maximize usable wall space.
In larger villas in Arabian Ranches, Emirates Hills, and Dubai Hills Estate, custom wardrobes can be incorporated into master bedrooms, dressing rooms, guest bedrooms, children’s rooms, and additional storage areas.
How to Plan the Wardrobe Layout
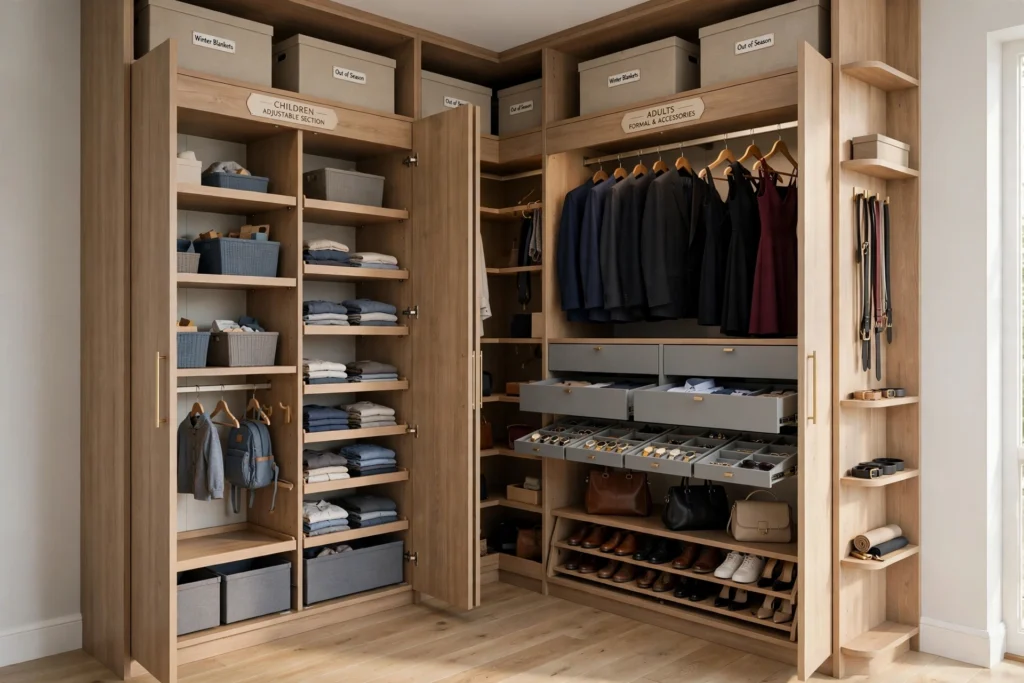
Before selecting finishes or colours, the internal layout should be planned according to what the wardrobe needs to store. Measure the available wall carefully and consider ceiling height, skirting boards, doors, windows, switches, air-conditioning vents, and nearby furniture.
Divide the wardrobe into functional zones. Hanging sections can be separated into short-hanging and long-hanging areas. Shelves can accommodate folded clothing, while drawers can store smaller items.
Dedicated compartments for shoes, bags, accessories, watches, ties, belts, and jewellery can make daily organization easier. Adjustable shelves provide additional flexibility when storage requirements change.
Choosing the Right Wardrobe Doors
Wardrobe doors influence both appearance and available floor space. Hinged doors provide full access to the internal compartment but require clearance in front of the wardrobe.
Sliding doors move horizontally and are useful when bedroom space is limited. They eliminate the need for door swing clearance and can create a cleaner appearance across a large wall.
Mirror doors can make a room feel more spacious while providing a convenient full-length mirror. Glass, textured finishes, wood-effect laminates, and matte surfaces can also be used to complement the interior design.
Sliding Wardrobes for Small Bedrooms
Sliding wardrobes are one of the most practical choices for compact bedrooms. Because the doors do not open outward, furniture such as beds or bedside tables can be positioned closer to the wardrobe.
The internal storage needs to be designed carefully because sliding door systems can affect access to individual sections. A well-planned configuration can include drawers, hanging rails, shelves, and shoe compartments behind the sliding panels.
Mirrored sliding doors can serve two functions by combining wardrobe access with a dressing mirror.
Floor-to-Ceiling Wardrobe Design
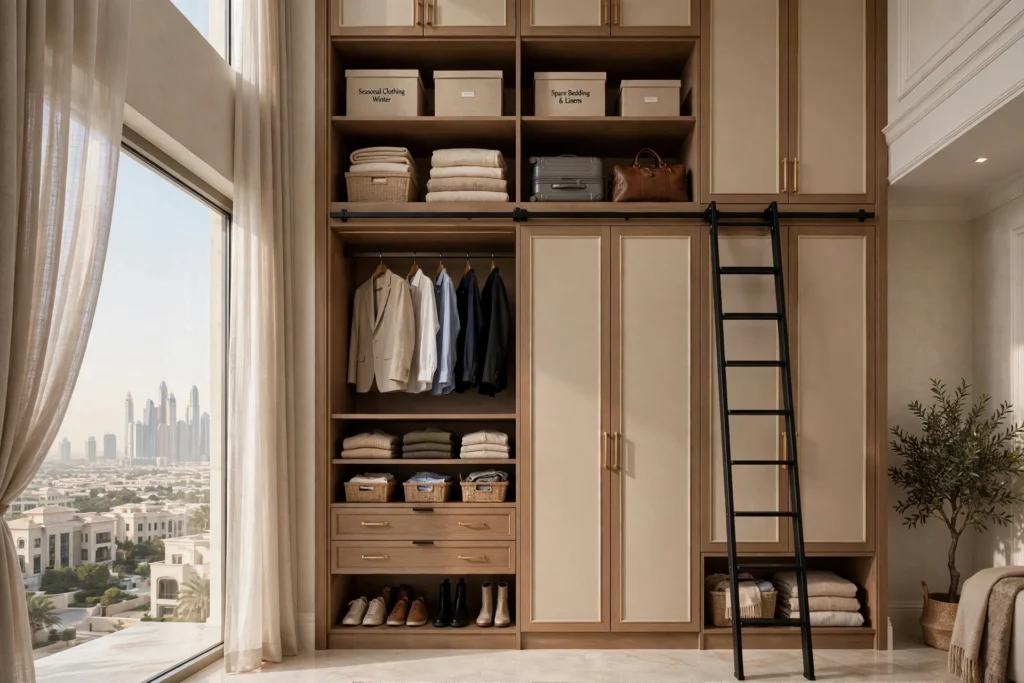
The area above a conventional wardrobe is often wasted. A floor-to-ceiling wardrobe uses this vertical space for additional storage.
Upper compartments can be used for seasonal clothing, luggage, blankets, spare bedding, or items that are not needed every day. Frequently used items should remain at comfortable reach levels, while less frequently accessed storage can occupy the highest sections.
In properties with high ceilings, such as some Dubai villas and luxury apartments, vertical storage can significantly increase capacity without expanding the wardrobe footprint.
Space-Saving Wardrobe Ideas
A space-saving wardrobe does not necessarily mean making the wardrobe smaller. It means using the available space more efficiently.
Sliding doors, pull-down hanging rails, corner storage, adjustable shelving, drawer organizers, shoe racks, and vertical compartments can increase usable capacity. A wardrobe can also be designed around an existing structural column or awkward corner rather than leaving that area unused.
For narrow rooms, shallow wardrobe sections may be appropriate for specific items. For larger dressing areas, deeper compartments can accommodate more substantial storage systems.
Corner Wardrobes for Awkward Spaces
Corners can be difficult to use with standard furniture. A custom wardrobe can turn two adjoining walls into connected storage.
Corner configurations can include hanging sections, shelving, drawers, or specialized rotating accessories. The design should ensure that doors can open properly and that internal corners remain accessible.
This approach can be useful in bedrooms with unusual layouts, dressing rooms, or spaces created during villa renovation.
Walk-In Wardrobe Design
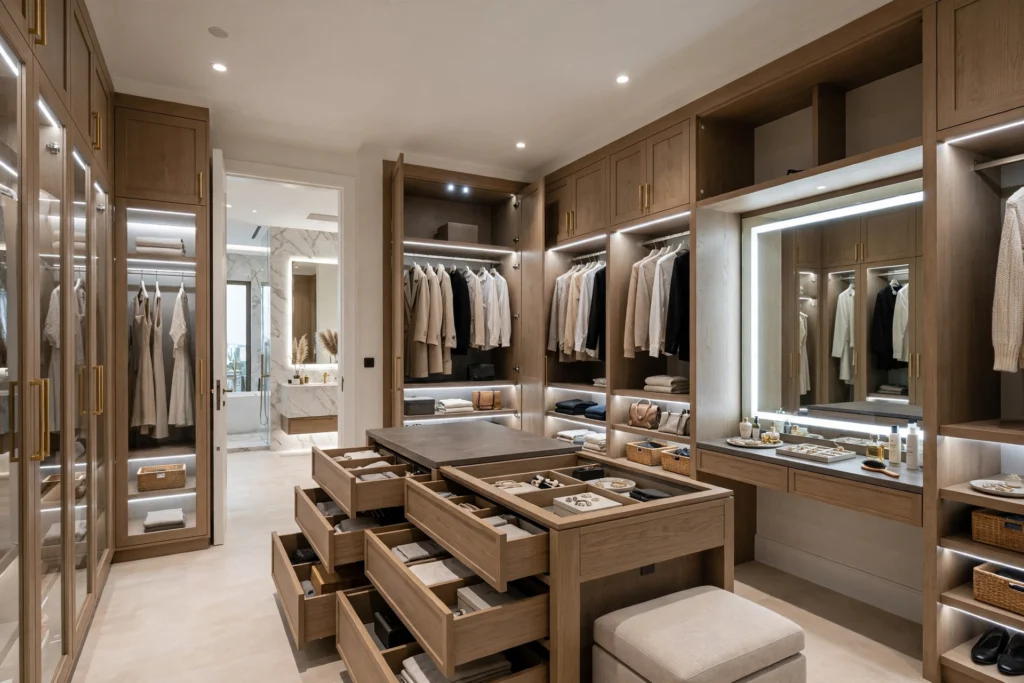
A walk-in wardrobe provides greater flexibility because the storage is distributed around the room rather than concentrated on a single wall. It can include separate areas for clothing, shoes, accessories, luggage, and personal items.
Central islands can provide drawers and additional storage where space allows. Mirrors, dressing tables, integrated lighting, and seating can also be incorporated.
For larger Dubai villas, a walk-in wardrobe can be planned alongside the master bedroom and bathroom to create a connected dressing area.
Wardrobe Lighting
Good lighting makes wardrobe storage significantly easier to use. Internal LED strips can illuminate shelves, hanging sections, and drawers, reducing dark areas.
Motion sensors can automatically activate lights when doors or compartments are opened. Recessed ceiling lights can provide general illumination, while mirror lighting can improve visibility during dressing.
The colour temperature should be selected according to the desired atmosphere and practical requirements. Neutral white lighting is often useful for clothing areas because it provides clear visibility without creating an overly warm appearance.
Materials for Custom Wardrobes
Material selection affects appearance, durability, maintenance, and cost. MDF is commonly used for customized furniture because it provides a smooth surface suitable for painting, laminates, and decorative finishes.
Plywood can provide a strong construction option, while engineered wood with laminate finishes offers a broad range of colours and textures.
Wood veneers can create a more natural appearance, while glass and mirrors can introduce a contemporary look. The internal carcass, shelves, doors, edge treatments, and hardware should all be considered rather than choosing a material based only on the visible exterior.
Wardrobe Hardware and Accessories
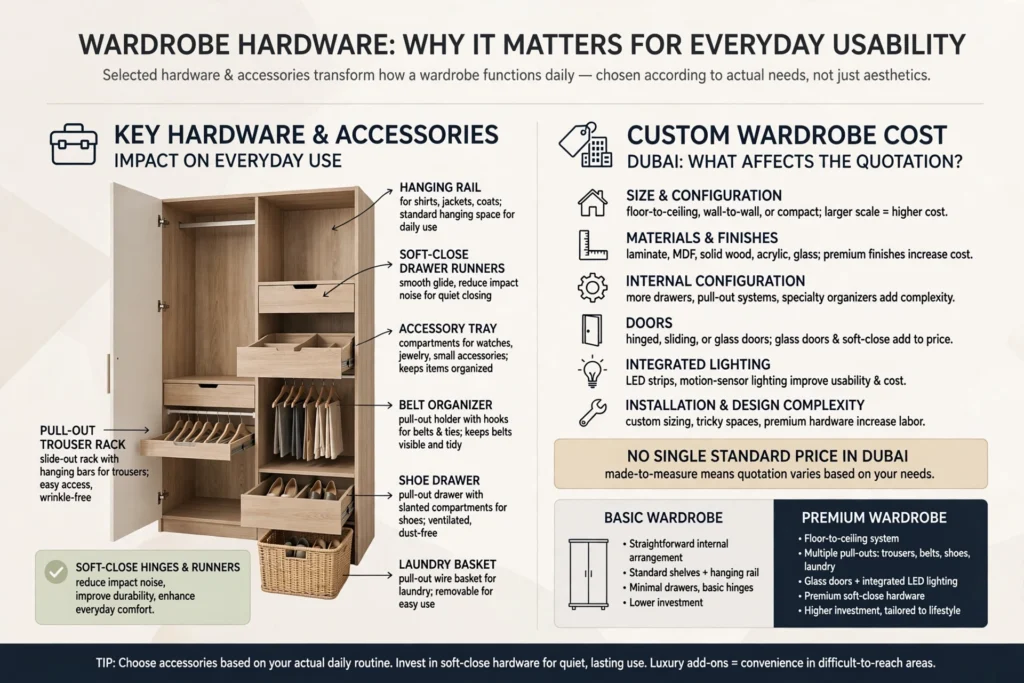
Hardware has a major impact on everyday usability. Hinges, drawer runners, sliding mechanisms, handles, hanging rails, baskets, and pull-out systems should be selected according to expected usage.
Soft-close hinges and drawer runners can reduce impact and noise. Pull-out trouser racks, belt organizers, shoe drawers, laundry baskets, and accessory trays can improve organization.
For premium wardrobes, internal mechanisms can be selected to make difficult-to-reach areas more accessible. However, additional accessories increase project cost, so they should be chosen according to actual needs.
Custom Wardrobe Cost in Dubai
The cost of a custom wardrobe in Dubai varies significantly because there is no single standard price for made-to-measure furniture. Size, materials, internal configuration, doors, hardware, finishes, lighting, installation, and design complexity all affect the final quotation.
A basic wardrobe with a straightforward internal arrangement will generally require less investment than a large floor-to-ceiling system with premium finishes, glass doors, integrated lighting, drawers, and specialized accessories.
The best way to compare prices is to request detailed quotations that specify dimensions, materials, thicknesses, finishes, hardware, internal accessories, installation, and any design charges.
What Affects Wardrobe Pricing?
Wardrobe size is one of the most obvious cost factors, but it is not the only one. Door type, material quality, number of drawers, specialized storage accessories, decorative finishes, and lighting can all change the final price.
A complicated wardrobe requiring unusual angles or extensive site modifications may also cost more than a simple rectangular installation.
Installation conditions matter as well. Existing walls may need preparation, skirting may need modification, and electrical points may need adjustment if integrated lighting is being installed.
How to Control the Budget
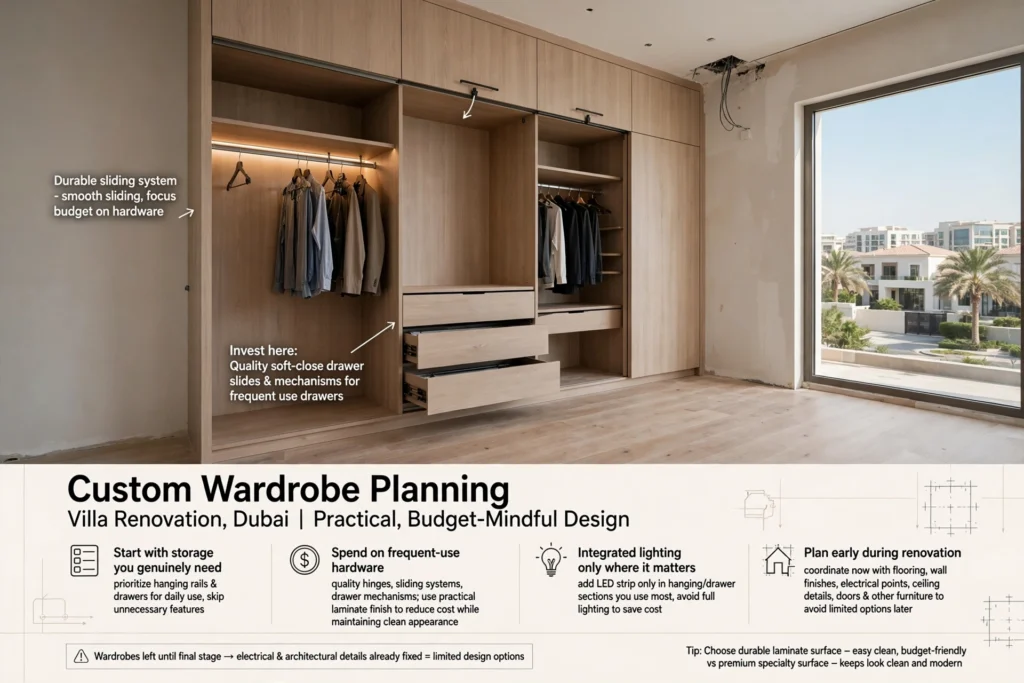
A custom wardrobe does not have to include every available feature. Start with the storage functions that are genuinely needed.
Spend more on areas that receive frequent use, such as drawer mechanisms, sliding systems, hinges, and hanging rails. Decorative features can then be selected according to the remaining budget.
Using a practical laminate finish rather than a premium specialty surface can also reduce cost while maintaining a clean appearance. Similarly, integrated lighting can be installed only in the sections where it provides the most benefit.
Custom Wardrobes During Home Renovation
Wardrobes should ideally be considered early during a bedroom renovation. This allows the design to coordinate with flooring, wall finishes, electrical points, ceiling details, doors, and other furniture.
For a villa renovation in Dubai, wardrobe planning can be coordinated with bedroom layouts, dressing rooms, bathrooms, and built-in storage throughout the property.
If wardrobes are left until the final stage, important electrical or architectural details may already be fixed, potentially limiting design options.
Matching Wardrobes With Interior Design
A wardrobe should look like part of the room rather than an isolated piece of furniture. The finish can be coordinated with flooring, doors, wall panels, bedside furniture, or other built-in elements.
Minimalist interiors may benefit from handleless doors, neutral laminates, flush panels, and simple lines. More decorative interiors can use wood textures, framed doors, brass-style hardware, mirrors, or feature finishes.
In a contemporary Dubai villa, wardrobe design can also be coordinated with the broader interior architecture so that bedrooms, dressing areas, and other rooms share a consistent material palette.
Wardrobes for Children’s Bedrooms
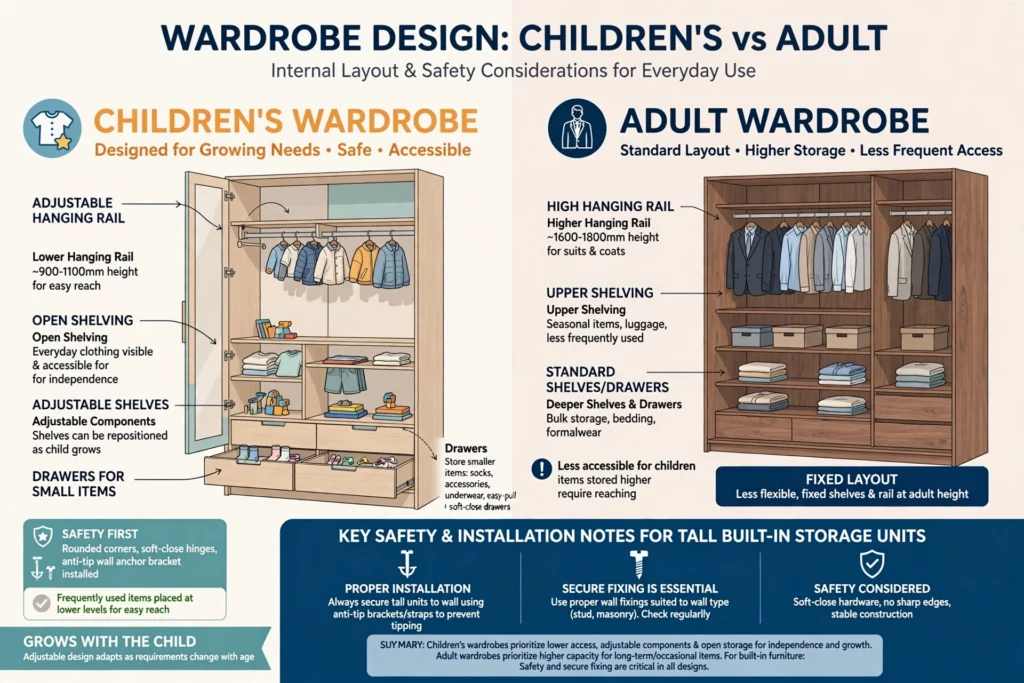
Children’s wardrobes need a different internal layout from adult wardrobes. Lower shelves and hanging rails make frequently used items easier to reach.
Adjustable components are valuable because children’s clothing requirements change as they grow. Drawers can store smaller items, while open shelving can make everyday clothing easier to access.
Safety should also be considered when selecting hardware and designing tall storage units. Proper installation and secure fixing are important for built-in furniture.
Wardrobes for Guest Bedrooms
Guest bedrooms generally require less specialized storage than master bedrooms. A combination of hanging space, shelves, drawers, and luggage storage may be sufficient.
A clean, neutral finish can allow the wardrobe to work with different bedding and interior styles. If the guest room is relatively small, sliding doors can help preserve circulation space.
Wardrobes for Dressing Rooms
A dressing room offers greater opportunity for specialized storage. Different sections can be designed for dresses, shirts, trousers, shoes, handbags, accessories, and seasonal items.
Open shelving can make frequently used items visible, while closed cabinets can maintain a cleaner appearance. A central island can provide additional drawers where the room is large enough.
Full-length mirrors and appropriate lighting are particularly useful in dressing areas.
Working With an Interior Design Professional
A wardrobe becomes part of the architecture and furniture scheme when it is integrated into a larger renovation or interior design project. An experienced interior design team can coordinate dimensions, finishes, lighting, circulation, and storage requirements.
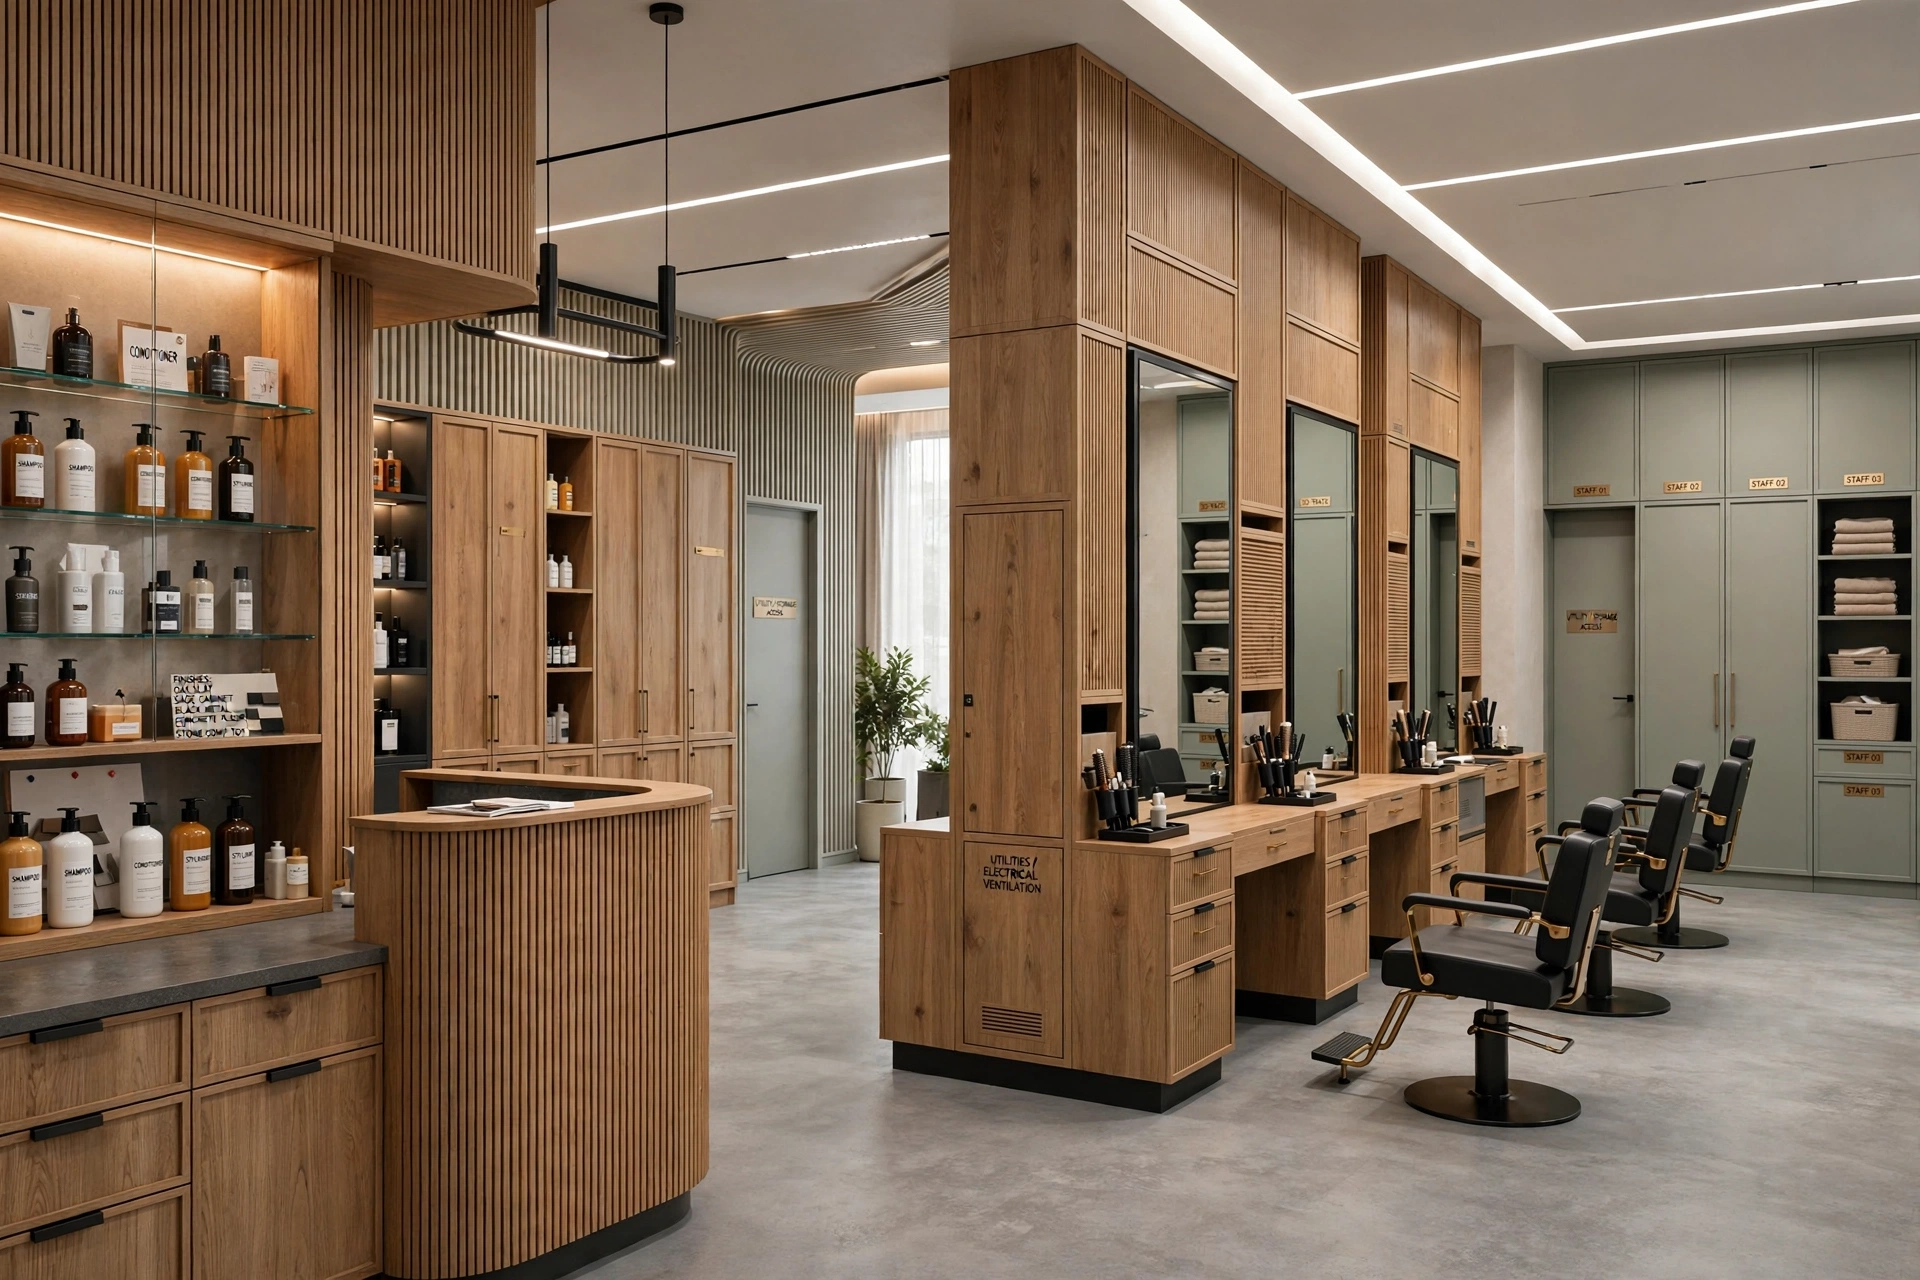
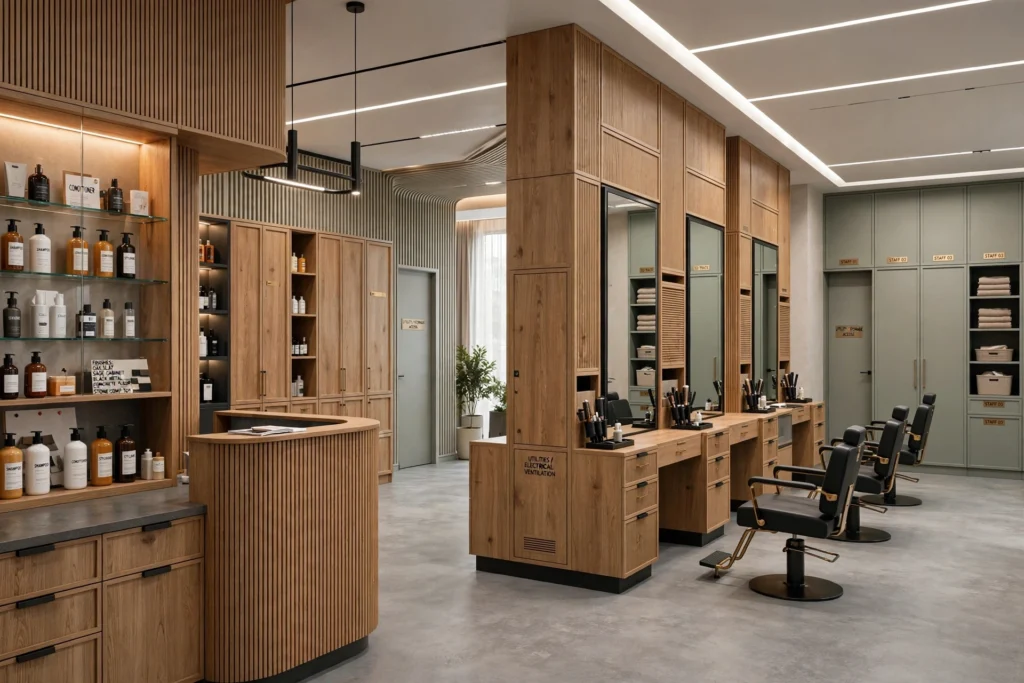
For commercial projects such as salons, retail spaces, offices, and hospitality interiors, storage requirements may differ considerably from residential wardrobes. For example, a Salon Interior Design Company may need to plan staff storage, product cabinets, reception storage, display areas, and concealed utility spaces as part of the overall interior layout.
This illustrates why storage should be considered as part of the functional design rather than treated only as a furniture purchase.
Custom Wardrobes for Commercial Interiors
Custom storage is also useful in offices, salons, boutiques, hotels, clinics, and other commercial spaces. Businesses often need storage that fits unusual dimensions while maintaining a professional appearance.
Retail environments may require concealed stock storage behind display areas. Salons can require cabinets for products, towels, equipment, and staff belongings. Offices may need storage for documents, supplies, uniforms, and personal items.
Commercial wardrobes and cabinets should therefore be designed according to workflow, access frequency, durability, and the appearance expected by customers.
Maintenance of Custom Wardrobes
Regular maintenance can extend the service life of a wardrobe. Surfaces should generally be cleaned according to the manufacturer’s recommendations, while excessive moisture should be avoided around engineered wood and other moisture-sensitive materials.
Sliding tracks should be kept free of dust and debris. Hinges and moving components should be inspected if doors begin to become misaligned or difficult to operate.
Avoid overloading shelves and drawers beyond their intended capacity. Heavy items should be placed in appropriately supported sections.
Common Custom Wardrobe Mistakes
One common mistake is focusing entirely on exterior appearance while ignoring internal storage. A beautiful wardrobe can still be inconvenient if shelves, drawers, and hanging areas do not match the user’s needs.
Another issue is insufficient clearance for doors or drawers. Sliding systems can also be poorly planned if important sections become inaccessible when another door is positioned in front of them.
Using low-quality hardware to reduce the initial price can also lead to problems with frequently used doors and drawers. Measurements should be checked carefully before manufacturing begins.
Questions to Ask Before Ordering
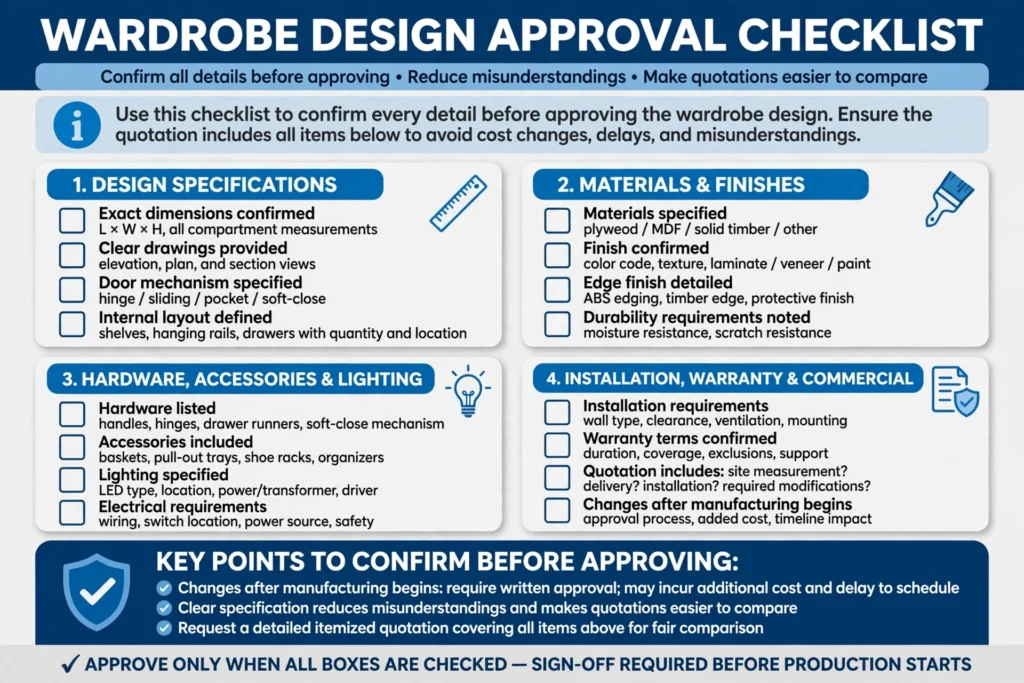
Before approving a wardrobe design, confirm the exact dimensions, materials, finishes, door mechanism, internal layout, hardware, accessories, lighting, installation requirements, and warranty terms.
Ask whether the quotation includes site measurement, delivery, installation, and any required modifications. It is also useful to confirm how changes are handled after manufacturing begins.
A clear specification reduces misunderstandings and makes quotations easier to compare.
Final Thoughts
Custom wardrobes provide a practical way to maximize storage while creating a cohesive interior. From compact sliding wardrobes in Dubai apartments to full walk-in dressing rooms in large villas, the design can be adapted to the available space and the user’s storage habits.
The most effective wardrobe is not necessarily the one with the most shelves, drawers, or expensive finishes. It is the one where every major component has a practical purpose. Careful measurement, thoughtful internal planning, suitable materials, reliable hardware, appropriate lighting, and professional installation can create storage that remains useful for years.
For properties in Dubai, Sharjah, Abu Dhabi, and other UAE locations, custom wardrobe planning can also be integrated with wider renovation and interior design work. When storage is considered from the beginning of a project, it becomes easier to coordinate the wardrobe with architecture, lighting, flooring, furniture, and the overall character of the space.
0 comments