
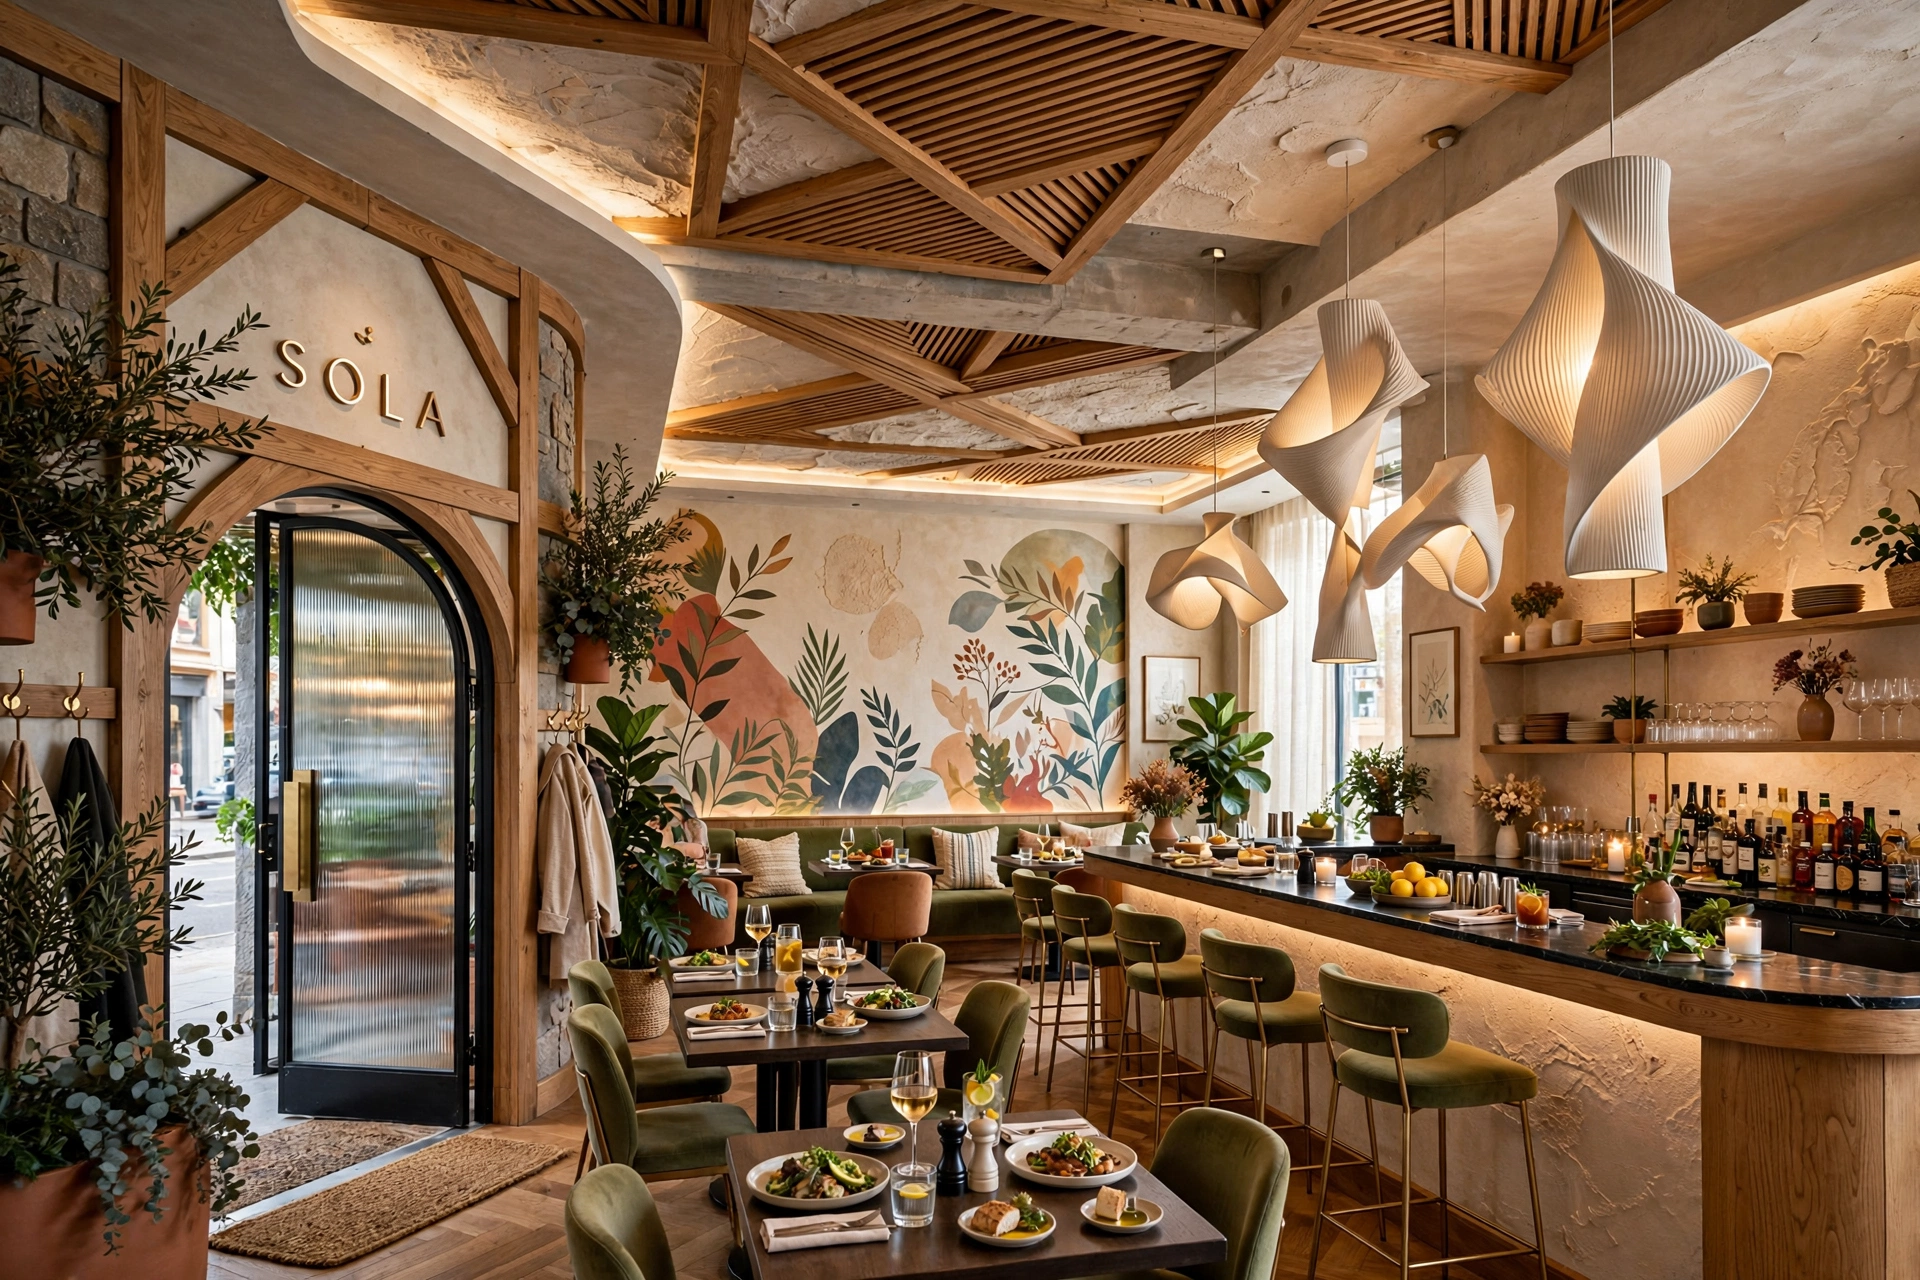
Restaurant Interior Design That Attracts Customers
Restaurant interior design is no longer simply about choosing attractive furniture, wall colors, lighting fixtures, and decorative elements. In a competitive market such as Dubai, the interior environment can influence how customers perceive a restaurant, how long they stay, what they photograph, how comfortable they feel, and whether they decide to return.
A successful restaurant interior brings together space planning, customer psychology, lighting design, acoustics, furniture, materials, color, branding, kitchen workflow, circulation, ventilation, accessibility, and operational requirements. The best restaurants do not design these elements independently. They create a coordinated environment where the interior supports both the customer experience and the business model.
This is particularly important in the UAE, where restaurants range from neighborhood cafés and casual dining venues to fine-dining destinations, hotel restaurants, food halls, specialty coffee shops, and large hospitality concepts. Dubai’s restaurant market includes very different customer expectations across areas such as Downtown Dubai, Dubai Marina, Jumeirah, Business Bay, Dubai Hills Estate, Palm Jumeirah, DIFC, City Walk, and Dubai Creek Harbour.
A restaurant interior therefore needs to communicate its identity quickly while remaining functional for staff and comfortable for customers.
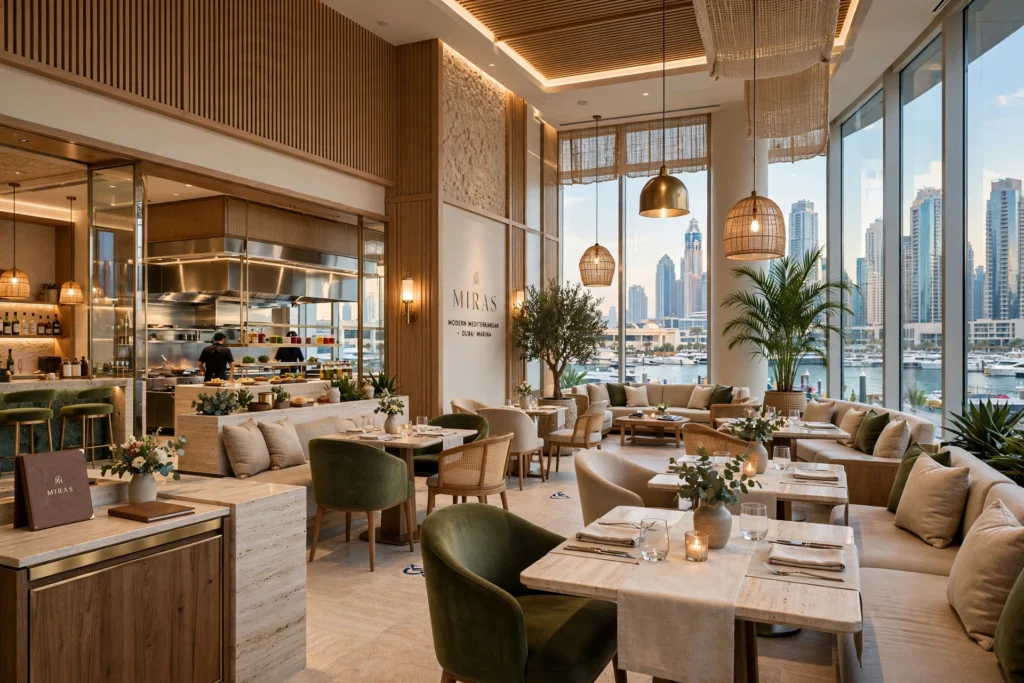
Why Restaurant Interior Design Influences Customer Behavior
Customers experience a restaurant through more than its menu. Before tasting the food, they encounter the entrance, façade, reception area, lighting, seating arrangement, smell, temperature, acoustics, colors, materials, and overall atmosphere.
These environmental factors contribute to the customer’s perception of quality.
A carefully designed restaurant can make a compact space feel organized and welcoming. A poorly planned restaurant may feel crowded even when it has sufficient floor area.
The relationship between interior design and customer experience is particularly important because restaurants depend on repeat visits, positive reviews, recommendations, and visual exposure through social media.
A memorable interior can become part of the restaurant’s identity.
Restaurant Layout Should Begin With Customer and Staff Movement
Good restaurant design starts with space planning rather than decoration.
The layout needs to consider how customers enter, where they wait, how they reach their tables, how servers move between tables and the kitchen, where food is collected, and how used dishes return to the back-of-house area.
A restaurant typically contains several functional zones, including the entrance, waiting area, dining area, service stations, kitchen, storage, washrooms, circulation routes, and sometimes outdoor seating.
These areas should work together without creating unnecessary conflicts.
A beautiful dining room cannot compensate for a layout that causes servers to constantly cross customer pathways.
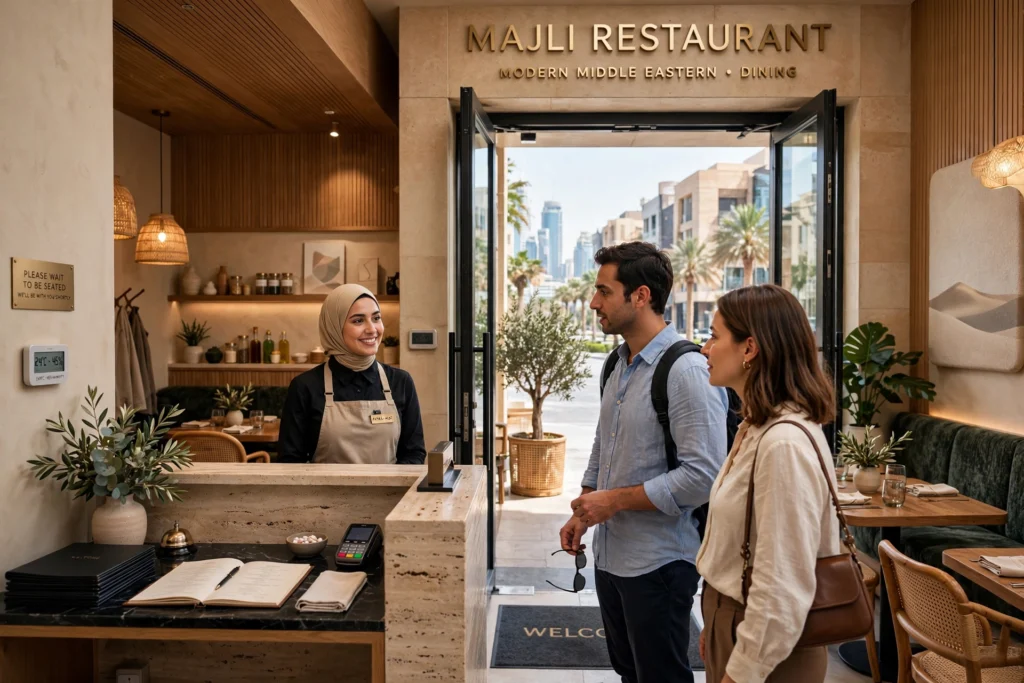
Entrance Design Creates the First Impression
The restaurant entrance is an important transition between the street and the dining environment.
Customers should be able to understand the restaurant’s character almost immediately.
The entrance can communicate whether the concept is:
- Casual
- Premium
- Contemporary
- Traditional
- Family-oriented
- Minimalist
- Luxury
- Industrial
- Café-style
Materials, signage, lighting, doors, landscaping, and visibility should work together.
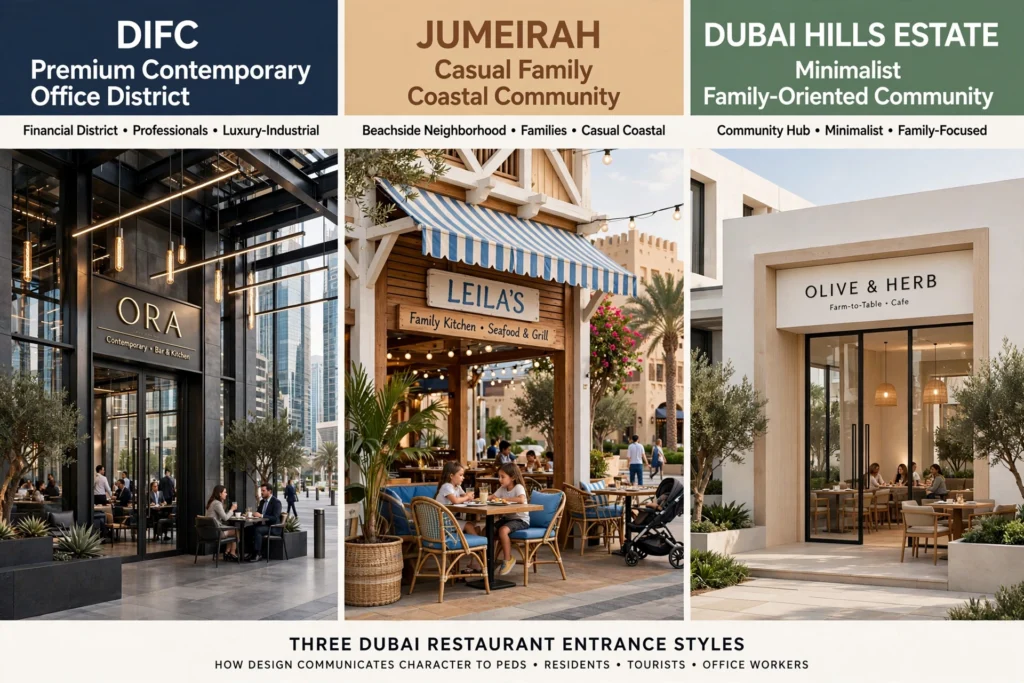
In Dubai, where many restaurants compete for attention from pedestrians, residents, tourists, and office workers, storefront visibility can be particularly important.
A restaurant in DIFC may require a different visual language from a casual restaurant in Jumeirah or a family dining concept in Dubai Hills Estate.
Lighting Design Can Change the Entire Dining Experience
Lighting is one of the most powerful elements in restaurant interior design.
The same furniture and materials can feel completely different under different lighting conditions.
Restaurant lighting typically combines ambient lighting, task lighting, accent lighting, decorative lighting, and architectural lighting.
Ambient lighting establishes the overall brightness.
Task lighting provides appropriate illumination for specific activities.
Accent lighting highlights artwork, architectural features, counters, shelves, or displays.
Decorative fixtures contribute to the visual identity.
The goal is not simply to make the restaurant bright. The goal is to create the appropriate visual environment for the concept.
Fine dining may benefit from controlled, layered lighting, while a fast-casual restaurant may require brighter and more energetic illumination.
Color Psychology in Restaurant Interiors
Color influences perception and can help reinforce a restaurant’s brand.
Warm colors can create energy and visual warmth, while neutral palettes can create a sophisticated environment.
Earth tones can support concepts associated with natural ingredients and organic materials.
Deep colors can contribute to an intimate or premium atmosphere.
However, color should not be selected based only on psychological assumptions.
The surrounding materials, lighting temperature, furniture, branding, ceiling height, natural daylight, and restaurant concept all affect how a color appears.
A successful palette should work during both daytime and evening operations.
Furniture Should Balance Comfort and Capacity
Restaurant furniture needs to achieve a difficult balance.
It should be comfortable enough for the intended dining duration while allowing the restaurant to accommodate an appropriate number of customers.
Oversized chairs and tables can create a luxurious appearance but reduce seating capacity.
Very compact furniture may increase capacity but make the dining experience uncomfortable.
The ideal solution depends on the restaurant’s concept and average customer dwell time.
A fine-dining restaurant may prioritize spacious table arrangements, while a café or casual restaurant may use a more flexible combination of two-person, four-person, counter, and communal seating.
Seating Variety Makes Restaurants More Flexible
Customers do not all have the same preferences.
Some prefer window seating.
Others may want a private corner.
Groups may require larger tables.
Solo customers may prefer counters or small tables.
Families may benefit from flexible seating arrangements.
A well-planned restaurant can combine booths, loose chairs, banquettes, two-person tables, four-person tables, communal seating, and counter seating.
This creates greater flexibility without making the restaurant appear visually chaotic.
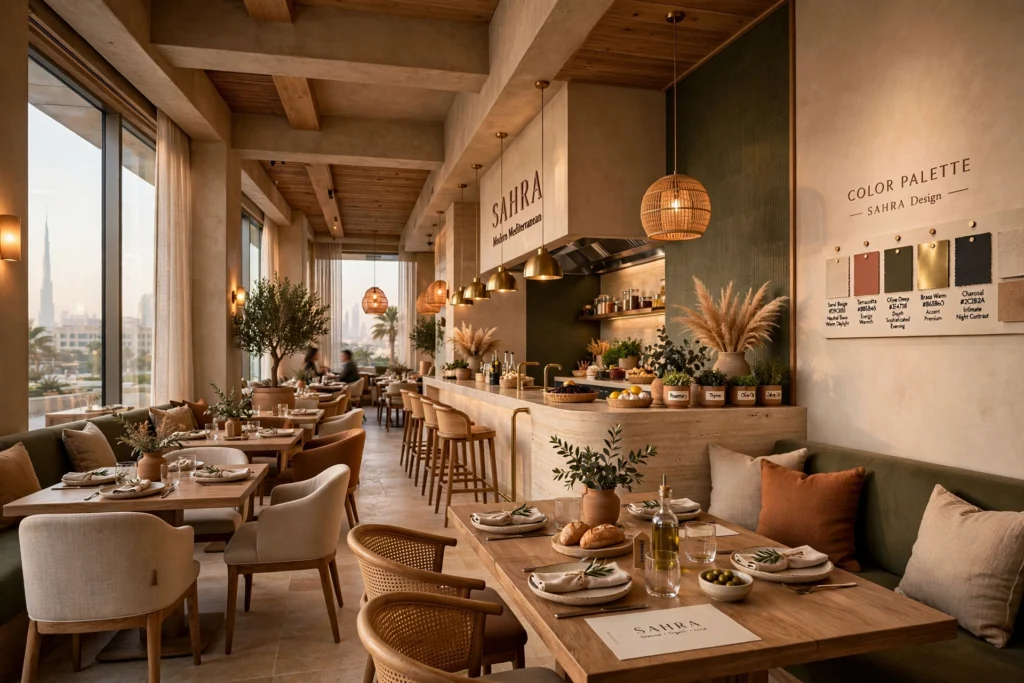
Acoustics Are Often Overlooked
A restaurant can look beautiful and still provide a poor experience if customers cannot comfortably hear each other.
Hard surfaces such as glass, polished stone, concrete, and large tiled areas can reflect sound.
When many conversations occur simultaneously, background noise can build rapidly.
Acoustic design can involve ceiling treatments, upholstered furniture, wall panels, acoustic materials, curtains, partitions, and appropriate spatial planning.
The goal is not necessarily to make a restaurant silent.
The objective is to create an appropriate sound environment for the concept.
A lively casual restaurant can have energy without becoming uncomfortable.
Material Selection Should Consider Restaurant Operations
Restaurant interiors face demanding conditions.
Furniture is frequently used.
Floors experience constant foot traffic.
Tables encounter food, drinks, cleaning chemicals, and heat.
Walls can be exposed to impacts.
Materials therefore need to combine aesthetics with durability and maintenance requirements.
Common restaurant materials include porcelain tiles, natural stone, engineered stone, wood, veneer, metal, glass, laminate, solid surfaces, decorative plaster, upholstery, and compact surfaces.
Material selection should consider slip resistance, cleaning requirements, moisture exposure, fire performance, durability, stain resistance, and replacement availability.
A beautiful material that requires impractical maintenance can become a long-term operational problem.
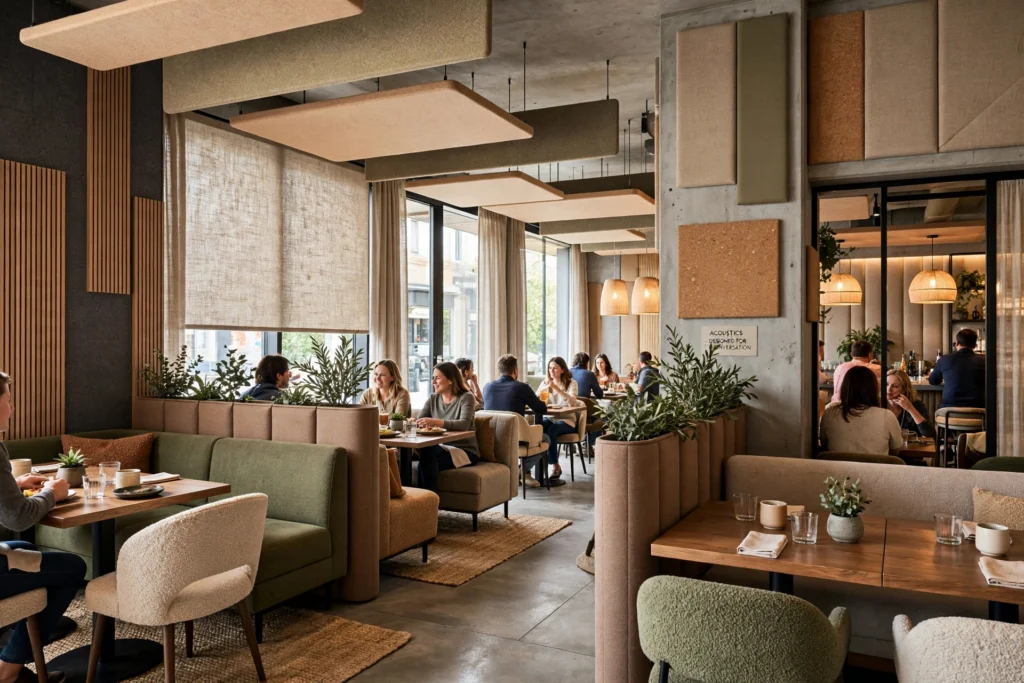
Flooring Design for Restaurants
Restaurant flooring needs to withstand heavy traffic while supporting the visual concept.
Porcelain tiles are widely used because they can provide durability and relatively straightforward maintenance.
Natural stone can create a premium appearance but may require appropriate sealing and maintenance.
Vinyl and other resilient flooring systems can offer design flexibility for selected applications.
Floor transitions should also be carefully planned.
Changes in flooring material can visually divide dining zones, waiting areas, circulation paths, and service areas.
The flooring should also work with the lighting and furniture palette.
Ceiling Design Can Increase Visual Identity
The ceiling is often an underused surface in restaurant interiors.
A ceiling can include architectural details, timber elements, decorative plaster, exposed services, suspended lighting, acoustic panels, or sculptural features.
High ceilings can create openness.
Lower ceilings can contribute to intimacy when properly proportioned.
Restaurant ceiling design should also coordinate with HVAC diffusers, fire protection systems, lighting, acoustic requirements, and maintenance access.
This is an excellent example of why restaurant interior design needs coordination between architecture, MEP systems, and interior finishes.
Branding Should Continue Inside the Restaurant
A restaurant’s identity should not stop at its logo.
Brand identity can appear through:
Color palette: Consistent colors across walls, furniture, signage, and packaging.
Typography: Appropriate fonts and graphic applications.
Materials: Materials can communicate whether the brand is premium, natural, modern, traditional, or industrial.
Lighting: Lighting can create recognizable visual moments.
Furniture: Custom furniture can reinforce the restaurant’s personality.
Artwork: Graphics and artwork can support the story behind the concept.
A cohesive brand environment makes the restaurant easier to recognize.
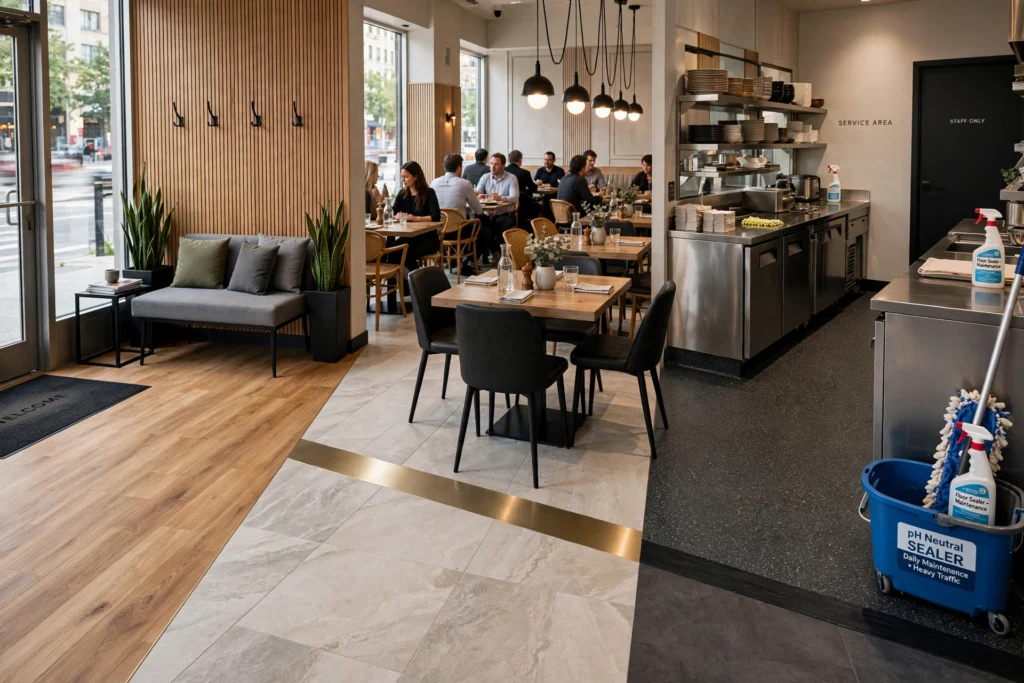
Instagrammable Restaurant Interiors Need More Than a Photo Wall
Social media has changed the way restaurant interiors are experienced.
Customers frequently photograph interiors, food, entrances, lighting features, murals, ceilings, and architectural details.
However, creating one decorative photo wall is not necessarily enough.
The entire restaurant should contain visual moments.
A distinctive entrance, carefully designed bar counter, sculptural pendant lighting, textured wall, attractive banquette, custom shelving display, or interesting ceiling can naturally encourage photography.
The important principle is authenticity.
A visually interesting interior should still function as a restaurant.
Designing a Restaurant Around the Brand Concept
The interior should reinforce the restaurant’s food and service concept.
A Japanese restaurant may use restrained materials, natural textures, timber, controlled lighting, and carefully framed views.
A Mediterranean concept might incorporate stone, warm colors, textured plaster, natural wood, and greenery.
A contemporary café may use clean lines, flexible seating, decorative lighting, and visually strong branding.
A luxury restaurant may focus on premium materials, detailed joinery, layered lighting, custom furniture, and carefully controlled acoustics.
The design should answer one fundamental question:
What should customers feel when they enter?
The answer should guide the design decisions.
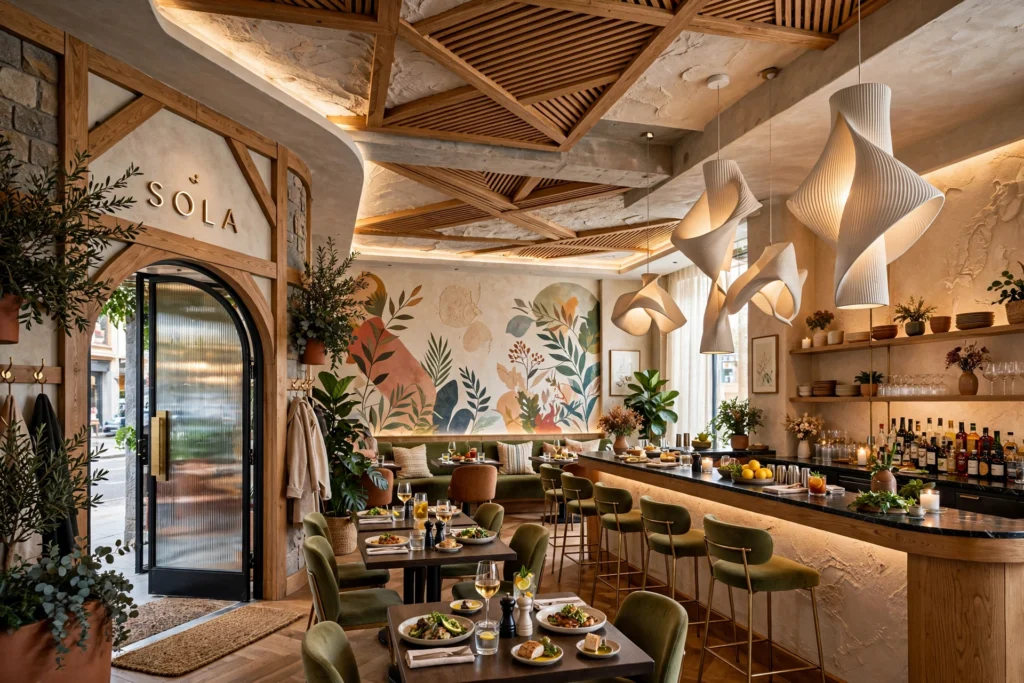
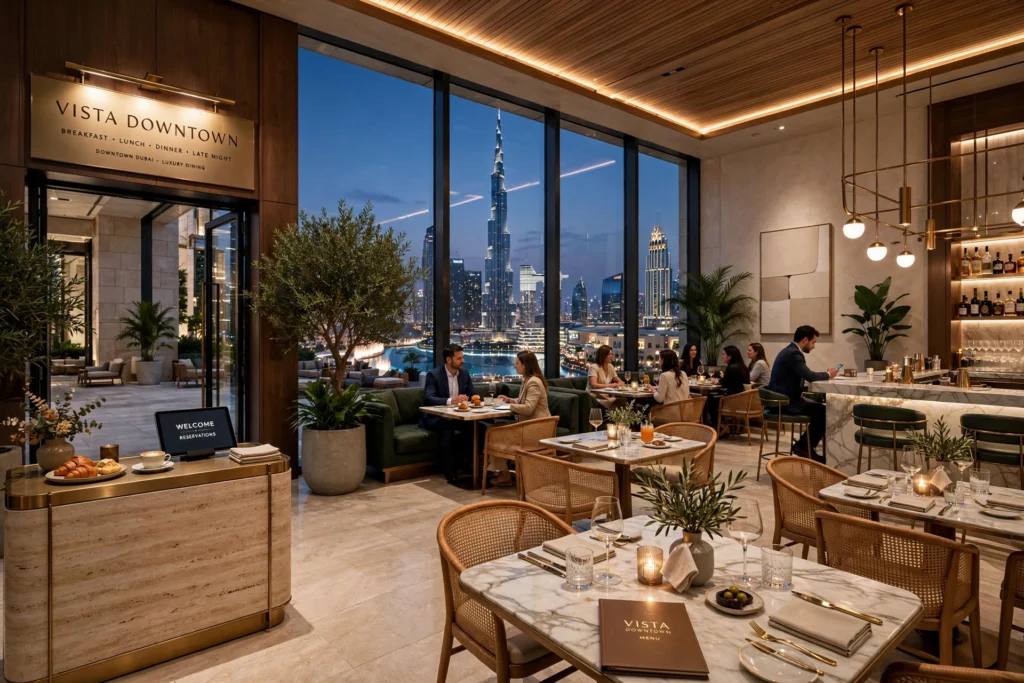
Restaurant Design in Downtown Dubai
Restaurants in Downtown Dubai operate within a highly competitive hospitality environment.
A concept targeting tourists, residents, professionals, and luxury shoppers may require strong visual identity and memorable customer experience.
Interior design can help differentiate the restaurant from neighboring concepts.
Views, entrance visibility, premium materials, lighting, and seating arrangements may all become important depending on the location and business model.
The design should also consider whether the restaurant is primarily targeting breakfast, lunch, evening dining, or late-night customers.
Restaurant Interior Design in Dubai Marina
Dubai Marina has a strong combination of residential, tourism, hospitality, and waterfront activity.
Restaurants in this environment can benefit from designs that connect indoor and outdoor experiences.
Large glazing, terraces, outdoor seating, natural textures, and visually open layouts can be valuable where the site allows them.
The interior should also respond to the restaurant’s relationship with the surrounding pedestrian environment.
A strong transition between the exterior and interior can make the venue feel more inviting.
Restaurant Design in Jumeirah
Jumeirah contains a diverse mix of residential communities, cafés, restaurants, boutique businesses, and hospitality destinations.
Restaurant interiors here may benefit from a more relaxed relationship between architecture, landscaping, and dining.
Outdoor seating, greenery, natural materials, warm lighting, and comfortable furniture can help create a residential yet premium atmosphere.
The exact design should still reflect the restaurant’s cuisine and target customer rather than following a generic “Dubai luxury” aesthetic.
Restaurant Design in Business Bay
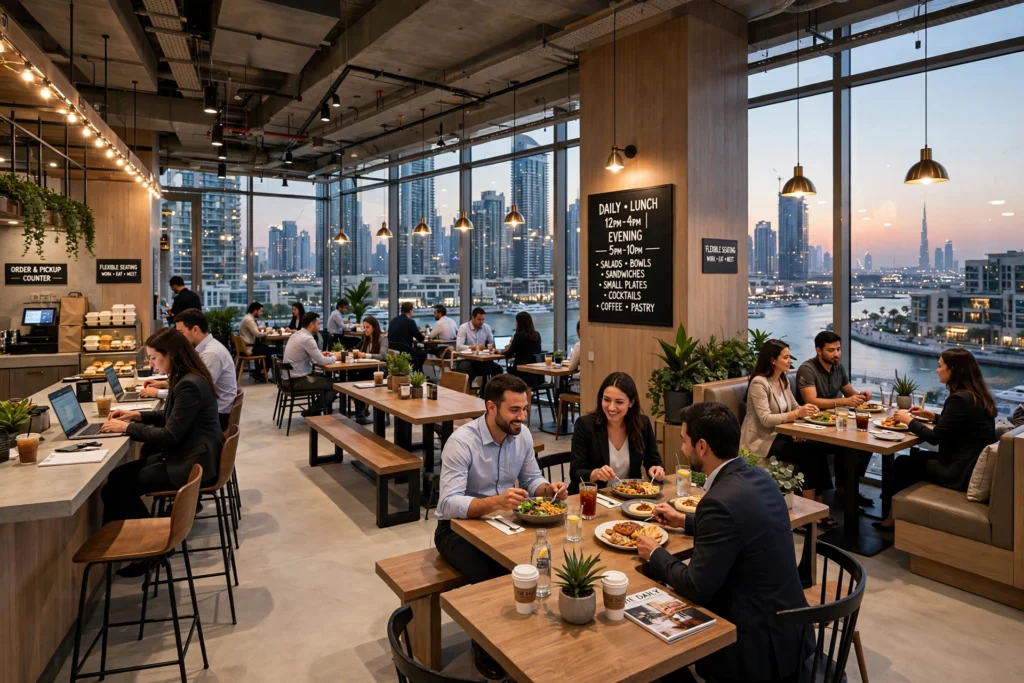
Business Bay has a strong commercial and residential presence.
Restaurants targeting office workers may need efficient layouts that support lunch periods and high turnover, while evening concepts may require a more atmospheric environment.
Flexible seating can be particularly useful.
Tables that accommodate both individuals and groups can help the restaurant adapt to changing demand throughout the day.
Lighting can also shift the perceived atmosphere from daytime business dining to evening social dining.
Kitchen and Front-of-House Coordination
Restaurant interior design should never treat the kitchen as a separate problem.
The dining room and kitchen must work together.
Food needs to travel efficiently.
Dirty dishes need to leave tables without disrupting customers.
Staff require appropriate storage and service points.
Kitchen exhaust, make-up air, refrigeration, grease management, drainage, fire protection, and food-preparation requirements all affect the building layout.
This means restaurant designers need to coordinate with MEP engineers, kitchen consultants, fire-safety professionals, contractors, and facility teams.
Good aesthetics without operational planning can create expensive problems after opening.
HVAC and Thermal Comfort
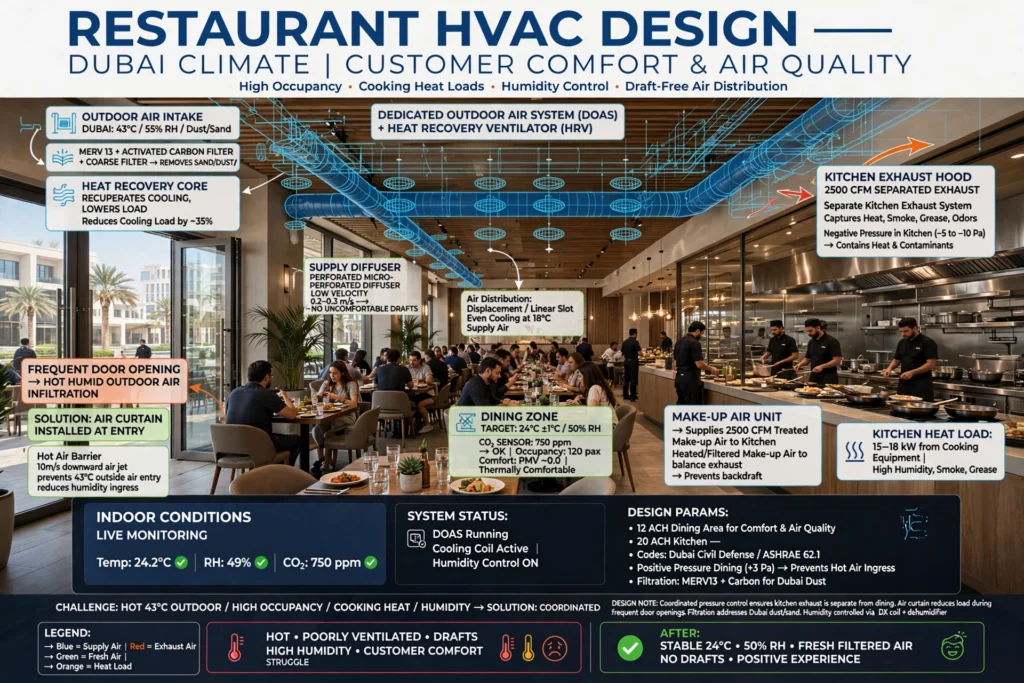
Customer comfort depends heavily on indoor temperature and air quality.
Dubai’s climate makes HVAC design particularly important.
Restaurant interiors can have high occupancy, cooking heat, frequent door opening, and significant equipment loads.
The HVAC system therefore needs to be coordinated with the restaurant’s occupancy and kitchen requirements.
Air distribution should avoid creating uncomfortable drafts around seating.
Kitchen exhaust systems should be separated and engineered appropriately.
Fresh-air requirements, filtration, humidity control, and temperature management also influence customer comfort.
A restaurant that looks impressive but feels hot or poorly ventilated will struggle to create a positive customer experience.
Restaurant Accessibility and Safety
Customer-focused design must also consider accessibility and safety.
Circulation paths should be practical.
Doorways and routes should accommodate the intended users.
Floor surfaces should be appropriate for areas exposed to spills.
Staircases require suitable design and lighting.
Emergency exits and fire-safety systems must remain accessible.
Accessible washroom and circulation requirements should be integrated into the overall plan.
These requirements should be coordinated with applicable UAE regulations and the relevant authority approvals rather than treated as late-stage additions.
Washroom Design Is Part of the Restaurant Experience
Customers frequently form strong opinions about a restaurant based on its washrooms.
The washroom should therefore receive the same design attention as the dining area.
Materials should be durable and easy to clean.
Lighting should provide appropriate visibility.
Ventilation should control odors and humidity.
Fixtures should be practical and consistent with the restaurant’s design language.
Premium restaurants may use feature tiles, decorative mirrors, custom basins, stone surfaces, or distinctive lighting to create a memorable experience.
However, maintenance should always remain part of the design decision.
Outdoor Restaurant Seating in Dubai
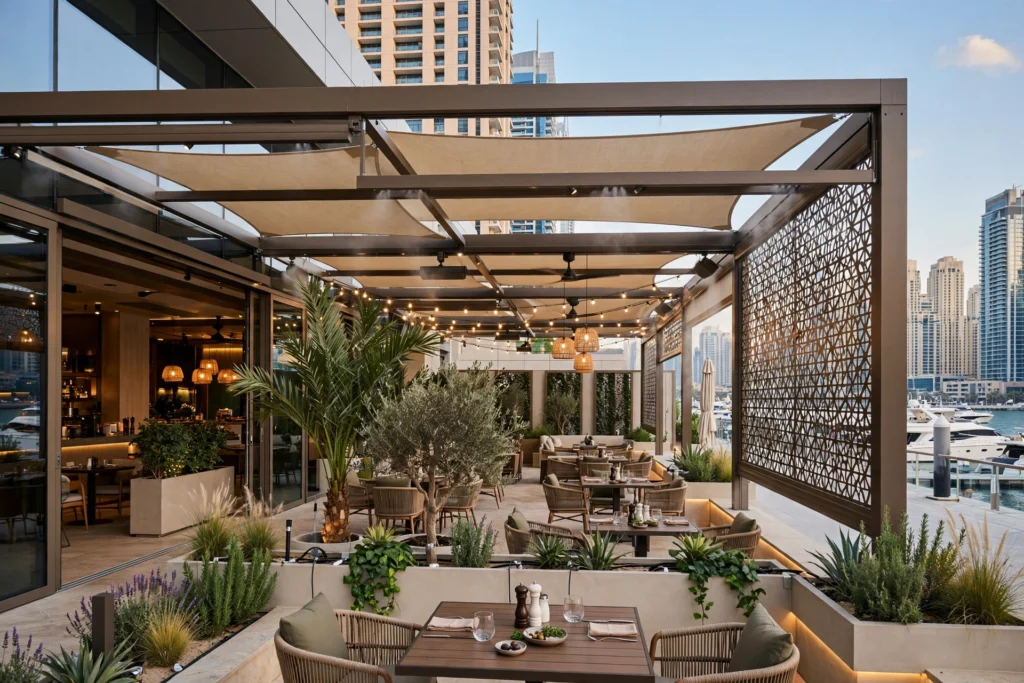
Outdoor dining can be an important part of the UAE restaurant experience during suitable seasons.
Outdoor seating design may include planters, shade structures, furniture, decorative lighting, landscaping, screens, and weather-resistant materials.
The design should consider direct sunlight, wind, humidity, cleaning, irrigation, and seasonal operation.
Restaurants in areas such as Palm Jumeirah, Dubai Marina, Jumeirah, City Walk, and Dubai Creek Harbour may have opportunities for strong indoor-outdoor connections depending on the property.
Outdoor design should feel like an extension of the restaurant rather than an afterthought.
Designing for Different Customer Groups
A restaurant may serve several customer groups during the same day.
Morning customers may include individuals working remotely.
Lunch may attract office workers.
Evening may bring couples and families.
Late evening may attract social groups.
Furniture and lighting can help the same space support these different customer behaviors.
Flexible tables, movable chairs, banquettes, adjustable lighting, and zoning can make a restaurant more adaptable.
This flexibility can be particularly valuable for businesses with significant differences between weekday and weekend demand.
How Design Can Support Customer Retention
A restaurant interior cannot compensate for poor food or service, but it can reinforce a positive overall experience.
Customers are more likely to return when the restaurant consistently delivers across food quality, service, cleanliness, comfort, atmosphere, and value.
Interior design supports this experience by creating a comfortable and recognizable environment.
Consistent materials, appropriate lighting, comfortable seating, controlled acoustics, and good circulation can all contribute to the customer’s overall impression.
The objective is not simply to make customers say, “This restaurant looks beautiful.”
The stronger goal is to make them think, “I enjoyed being here and would come back.”
Common Restaurant Interior Design Mistakes
One common mistake is prioritizing appearance over functionality.
Another is overcrowding the dining room with too many tables.
Poor lighting can make attractive finishes look unappealing.
Inadequate acoustic treatment can make conversations difficult.
Using fragile materials in high-contact areas can increase maintenance costs.
Ignoring kitchen circulation can slow service.
Insufficient storage can create clutter.
Poor HVAC coordination can reduce thermal comfort.
Weak signage can make the entrance difficult to identify.
These issues demonstrate why restaurant design should be developed around actual operational requirements.
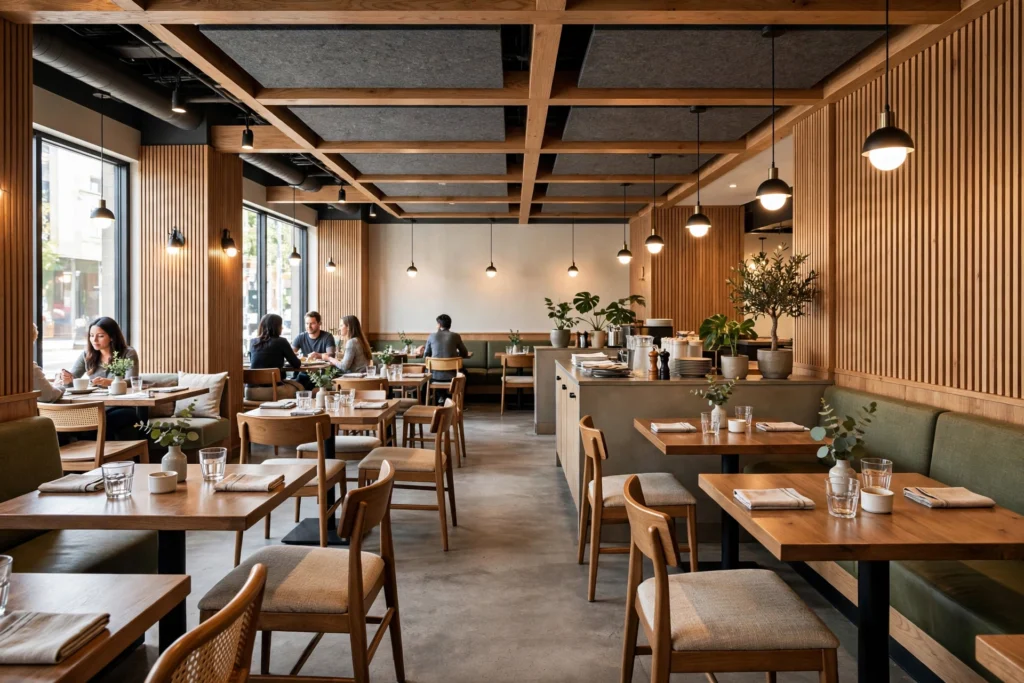
How Professional Restaurant Interior Design Creates Business Value
Professional restaurant design combines creativity with technical planning.
The designer needs to understand the restaurant’s concept, target customers, menu, service model, site conditions, budget, operational workflow, brand identity, and long-term maintenance requirements.
The design process may include space planning, concept development, material selection, lighting coordination, furniture selection, custom joinery, MEP coordination, kitchen planning, 3D visualization, technical drawings, and construction coordination.
For restaurant owners, investing in professional Restaurant Interior Design Service can help transform the physical space into an environment that supports customer experience, operational efficiency, brand recognition, and long-term commercial performance.
Conclusion
Restaurant interior design that attracts customers is not based on decoration alone.
The strongest restaurant environments combine architecture, interior design, lighting, furniture, acoustics, branding, materials, HVAC, kitchen workflow, accessibility, safety, and customer psychology into one coordinated experience.
In Dubai, location also matters. A restaurant in Downtown Dubai may require a different design strategy from one in Jumeirah, Dubai Marina, DIFC, Business Bay, Palm Jumeirah, or Dubai Hills Estate.
The most successful concept is the one where the interior reflects the restaurant’s identity while making customers comfortable and allowing staff to operate efficiently.
A memorable entrance can attract attention. Comfortable furniture can encourage longer visits. Layered lighting can create atmosphere. Acoustic control can improve conversation. Strong branding can make the restaurant recognizable. Efficient circulation can improve service. Durable materials can reduce maintenance. Well-designed outdoor areas can extend the dining experience.
Ultimately, restaurant interior design should support the complete customer journey—from the moment a customer sees the entrance to the moment they leave.
When aesthetics, functionality, comfort, brand identity, and operational efficiency work together, the interior becomes more than a backdrop for food. It becomes part of the restaurant experience and an important component of the business itself.
0 comments