
Office Joinery Fit-Out: Creating Functional Workspaces
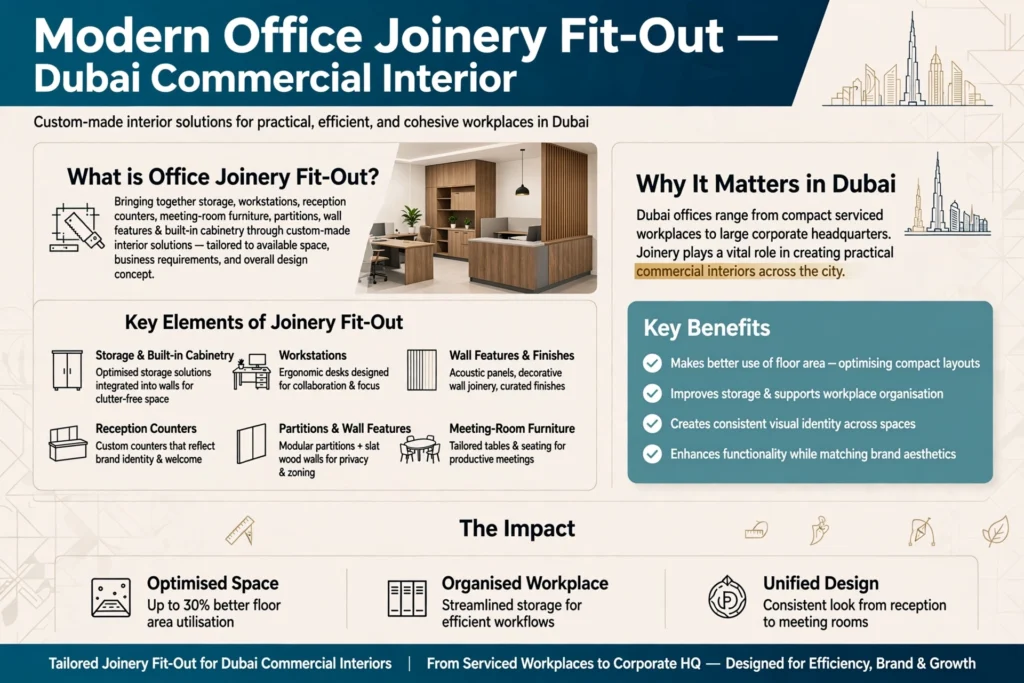
A well-designed office is more than desks, chairs, and attractive finishes. The way storage, workstations, reception counters, meeting-room furniture, partitions, wall features, and built-in cabinetry are designed can directly affect how employees use the workplace. Office joinery fit-out brings these elements together through custom-made interior solutions that suit the available space, business requirements, and overall design concept.
In Dubai, where offices range from compact serviced workplaces to large corporate headquarters, joinery plays an important role in creating practical commercial interiors. A carefully planned joinery package can make better use of floor area, improve storage, support workplace organisation, and create a consistent visual identity.
What Is Office Joinery Fit-Out?
Office joinery fit-out involves the design, manufacture, installation, and finishing of custom-built interior woodwork and cabinetry for a workplace. Unlike loose furniture that can simply be moved, joinery is generally designed specifically for a particular space.
Typical joinery elements include reception desks, built-in storage, filing cabinets, workstations, wall panelling, meeting-room cabinets, display shelving, credenzas, pantry units, executive office furniture, feature walls, and bespoke counters.
The process connects interior design with practical workplace requirements. Dimensions, materials, finishes, hardware, electrical requirements, lighting integration, and access for maintenance all need to be considered before manufacturing begins.
For a Dubai office fit-out, professional joinery should also coordinate with other trades involved in the project, including electrical contractors, HVAC teams, flooring installers, ceiling specialists, partition contractors, and technology installers.
Why Joinery Matters in Modern Workspaces
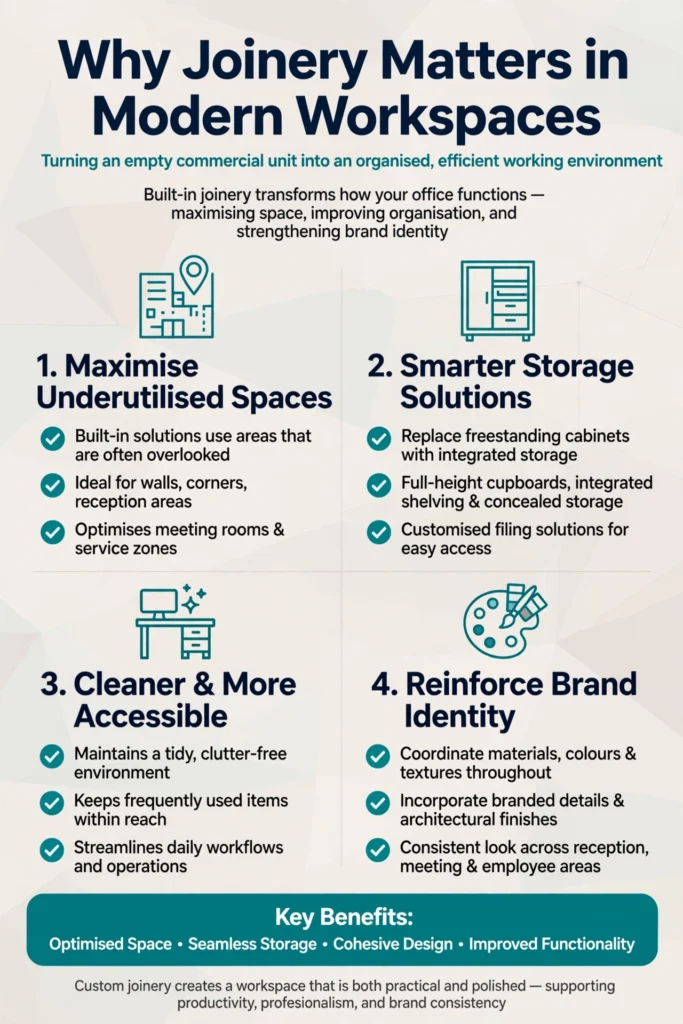
Office joinery can help turn an empty commercial unit into an organised working environment. Built-in solutions can use areas that might otherwise remain underutilised, particularly around walls, corners, reception areas, meeting rooms, and service zones.
Storage is a good example. Instead of relying entirely on freestanding cabinets, a workplace can incorporate full-height cupboards, integrated shelving, concealed storage, and customised filing solutions. This can help maintain a cleaner working environment while keeping frequently used items accessible.
Joinery can also reinforce the visual identity of a business. Materials, colours, textures, branded details, and architectural finishes can be coordinated throughout the office so that reception areas, meeting rooms, executive spaces, and employee areas feel part of the same interior concept.
Planning Joinery Around How People Work
The starting point for successful office joinery should be workplace functionality rather than decoration. Before manufacturing begins, the design team should understand how different departments and employees use the space.
A corporate headquarters may require executive offices, collaborative work areas, meeting rooms, boardrooms, reception facilities, storage, and staff amenities. A creative agency may need flexible workstations, material storage, presentation areas, and informal collaboration zones. A professional services office may prioritise meeting rooms, client-facing spaces, document storage, and private offices.
Understanding these requirements allows joinery to be designed around real activities. Desk dimensions, cable access, drawer arrangements, shelving heights, storage capacity, door clearances, and circulation routes can all be incorporated into the design.
Reception Desks and Client-Facing Areas
The reception area is often the first part of an office that visitors experience. A custom reception desk can combine practical requirements with the company’s visual identity.
Joinery can incorporate reception counters, concealed storage, cable management, display areas, integrated lighting, branded panels, and accessible work surfaces. The design should allow reception staff to work comfortably while maintaining an uncluttered appearance for visitors.
Materials such as laminate, veneer, solid-surface finishes, glass, metal details, decorative panels, and engineered boards can be combined depending on the interior concept.
In Dubai offices located in business districts such as Downtown Dubai, Business Bay, Dubai International Financial Centre, and Dubai Marina, reception areas may also need to reflect the corporate character of the surrounding commercial environment.
Built-In Office Storage
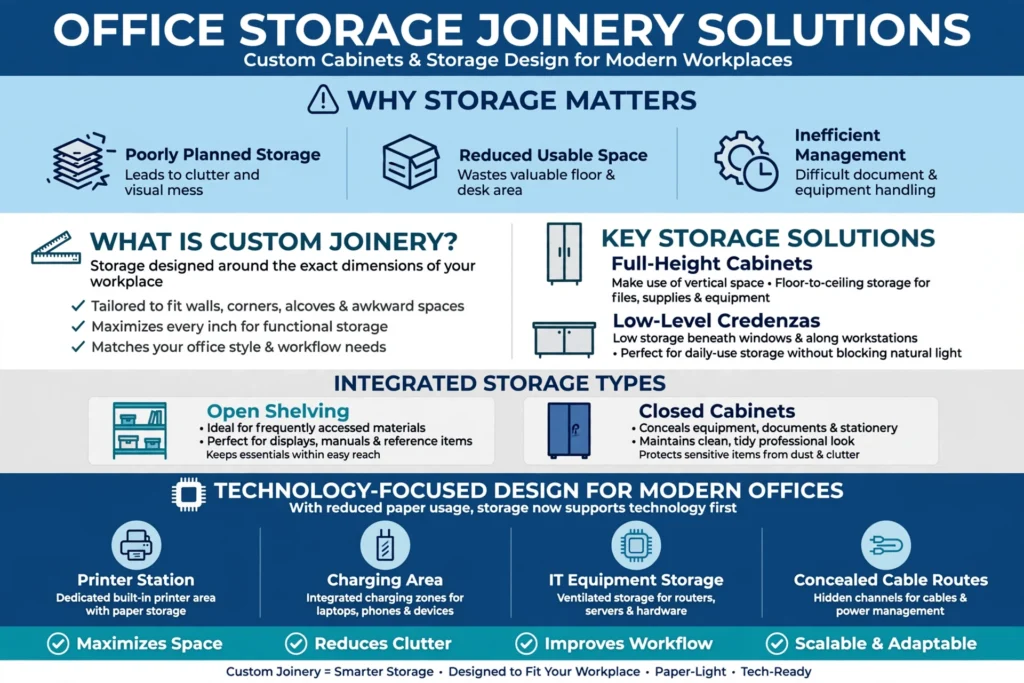
Storage is one of the most important practical considerations in office planning. Poorly planned storage can lead to clutter, reduced usable space, and inefficient document or equipment management.
Custom joinery allows storage to be designed around the exact dimensions of the workplace. Full-height cabinets can make use of vertical space, while low-level credenzas can provide storage beneath windows or along workstation areas.
Different storage types can be integrated into the same design. Open shelving can be used for frequently accessed materials or displays, while closed cabinets can hide equipment, documents, stationery, and other items.
For modern offices with reduced paper usage, joinery can also be designed around technology rather than traditional filing requirements. This may include printer stations, charging areas, IT equipment storage, and concealed cable routes.
Workstations and Integrated Furniture
Office joinery can support workstation planning by integrating desks, storage, screens, shelving, and cable management into a coordinated system.
A custom workstation solution can be designed to suit the room dimensions rather than forcing standard furniture into an unsuitable layout. This is particularly useful where the office has unusual columns, structural walls, limited circulation space, or irregular floor plans.
Integrated cable management is also important. Power and data connections should be considered during design so that cables do not become an obstruction around desks and collaborative areas.
For technology-focused businesses and modern corporate workplaces, joinery can incorporate monitor supports, power access, equipment compartments, and other technology requirements while maintaining a clean appearance.
Meeting Rooms and Boardrooms
Meeting rooms need to accommodate both people and technology. Joinery can provide practical solutions for conference tables, storage, display equipment, presentation systems, and concealed services.
A meeting-room wall can incorporate cabinetry for documents and equipment while leaving space for a large display screen. Credenzas can provide additional storage beneath screens, while integrated cable routes can help keep presentation equipment organised.
Boardrooms often have a stronger emphasis on materials and detailing because they may be used for executive meetings and client presentations. Veneer, premium laminates, acoustic finishes, glass, metal trims, and feature wall treatments can be coordinated with the wider office design.
The joinery layout should also maintain sufficient circulation around tables, chairs, doors, and technology equipment.
Executive Offices
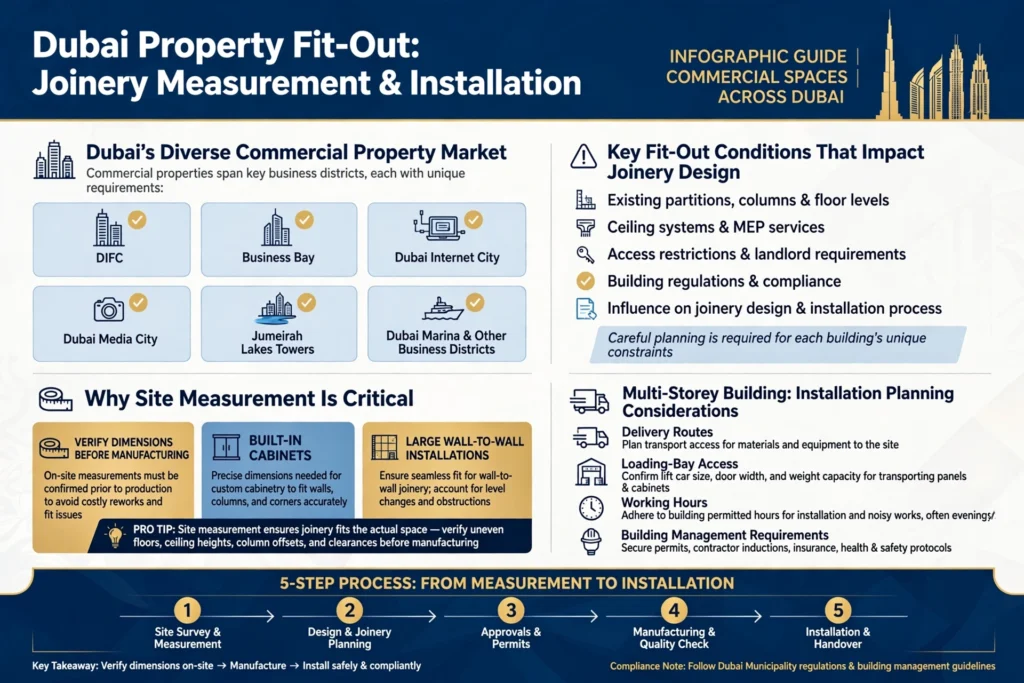
Executive spaces often require a combination of work surfaces, storage, display shelving, meeting areas, and architectural detailing. Custom joinery can combine these requirements into a single coordinated design.
A built-in wall can include bookshelves, concealed cupboards, display niches, and integrated lighting. A desk can be designed alongside credenzas and storage so that the entire room has a consistent appearance.
The choice of finish can influence the character of the room. Timber-look veneers can create a traditional corporate feel, while contemporary laminates and minimalist profiles can produce a cleaner modern aesthetic.
The objective should be to balance visual quality with everyday functionality rather than adding decorative elements that reduce usable workspace.
Pantry and Staff Areas
Office joinery is not limited to desks and reception areas. Staff kitchens, pantries, breakout spaces, and refreshment points also benefit from customised cabinetry.
Pantry joinery can incorporate base cabinets, wall cabinets, worktops, appliance spaces, sink units, waste storage, and dedicated areas for refrigerators or coffee equipment.
Materials should be selected according to exposure to moisture, heat, cleaning products, and everyday use. Hardware and worktops should also be appropriate for the expected level of usage.
In busy Dubai offices, staff areas can experience significant daily traffic, making durability and ease of cleaning important considerations.
Materials Used in Office Joinery
The right material depends on the application, budget, design concept, durability requirements, and expected maintenance.
MDF and engineered boards are commonly used for many custom joinery components because they can be machined into precise shapes and finished with laminates, veneers, paint, or other decorative surfaces.
High-pressure laminate can be suitable for areas where durability and easy maintenance are important. Wood veneer can provide a natural timber appearance, while solid-surface materials may be considered for selected counters and high-contact areas.
Glass, aluminium, stainless steel, acoustic panels, decorative laminates, and other materials can be incorporated into a joinery package to create different visual and functional effects.
Material selection should always consider the specific use of each component. A reception counter, pantry cabinet, storage cupboard, and decorative wall panel may require different material characteristics.
Acoustic and Privacy Considerations
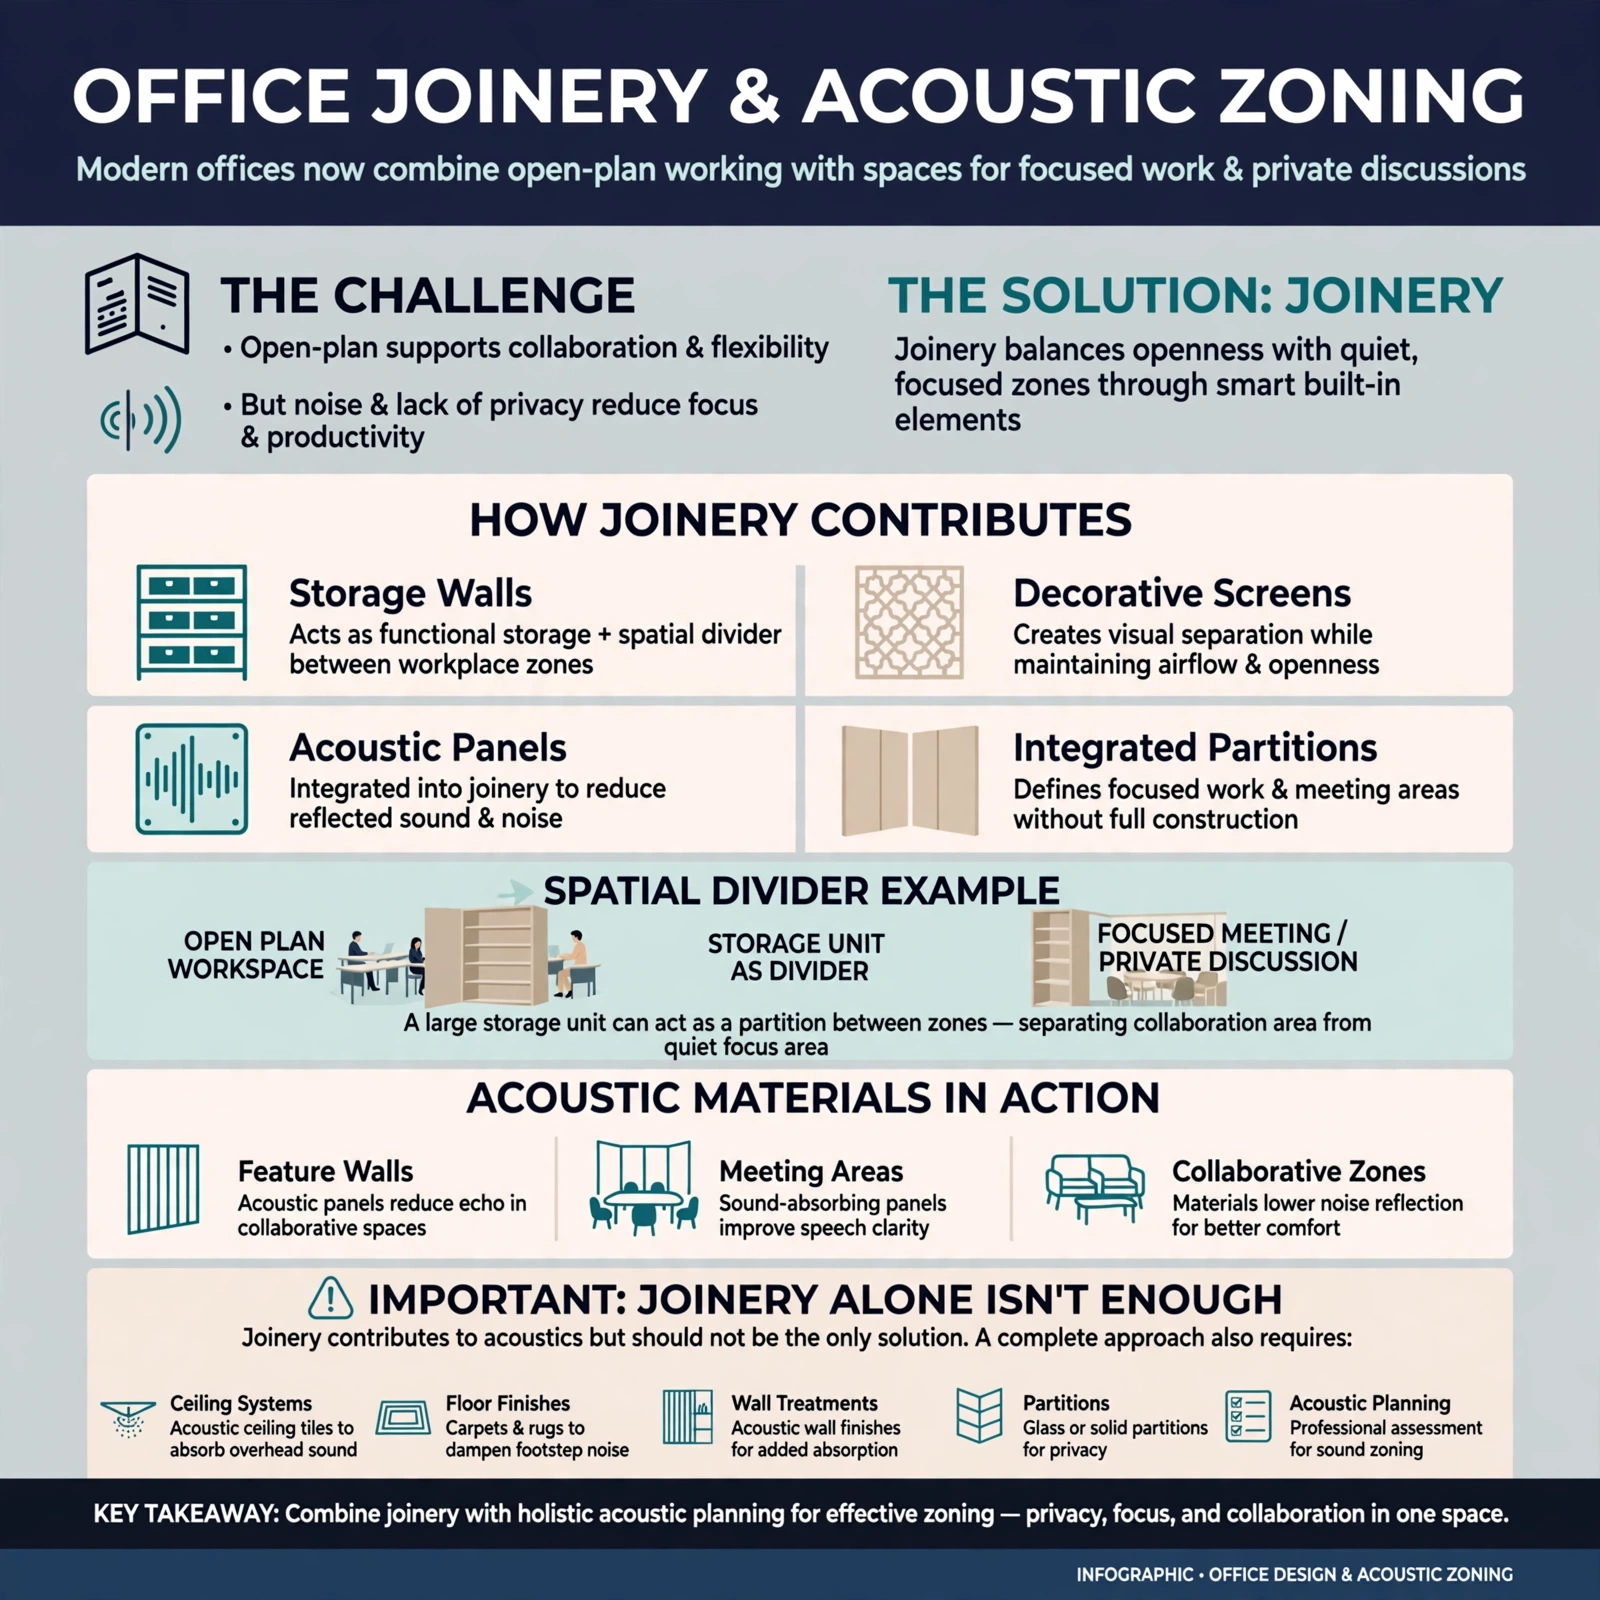
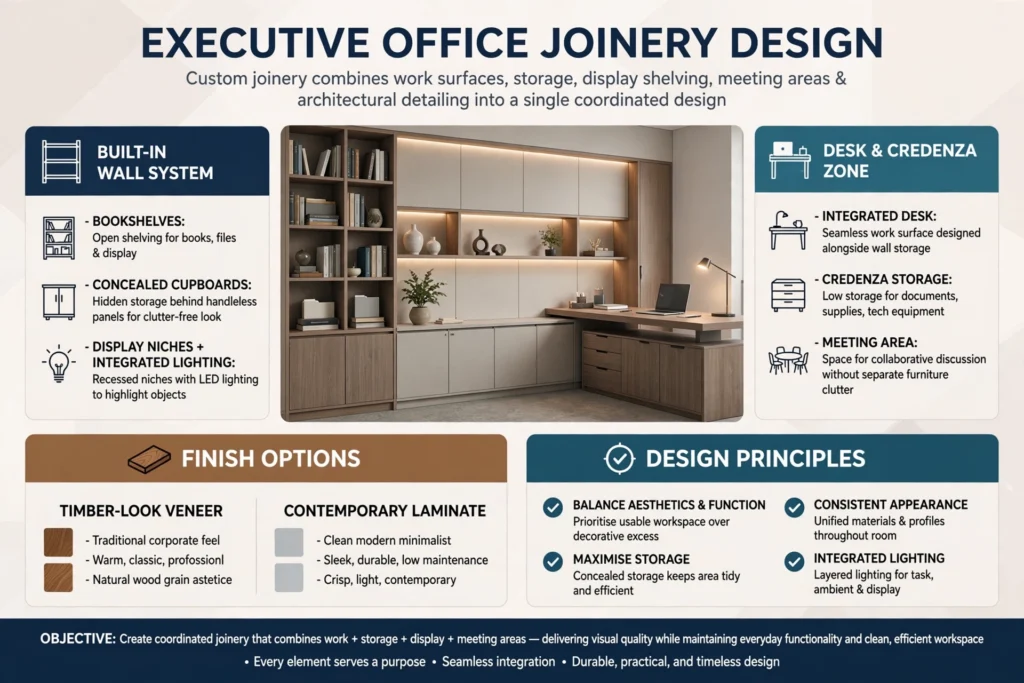
Modern offices increasingly combine open-plan working with spaces for focused work and private discussions. Joinery can contribute to this balance through storage walls, decorative screens, acoustic panels, and integrated partitions.
A large storage unit can sometimes act as a spatial divider between different workplace zones. Acoustic materials can also be integrated into feature walls, meeting areas, and collaborative spaces where reducing reflected sound is important.
Joinery alone should not be treated as a complete acoustic solution. The overall office design may also need appropriate ceiling systems, floor finishes, wall treatments, partitions, and acoustic planning.
Integrating Lighting, Power and Technology
Modern office joinery increasingly interacts with building technology. Reception desks may require concealed power and data connections, while meeting-room cabinetry may need space for displays and communication equipment.
Integrated LED lighting can be incorporated into shelving, reception counters, display niches, and feature walls where appropriate. Electrical components should be coordinated with the electrical design rather than added after manufacturing.
Cable pathways should be planned before fabrication. This reduces the risk of drilling or modifying finished joinery during installation.
For Dubai commercial fit-outs, coordination between the joinery contractor, interior designer, MEP contractor, electrical team, and IT contractor can help avoid conflicts during installation.
Office Joinery and Dubai Commercial Fit-Outs
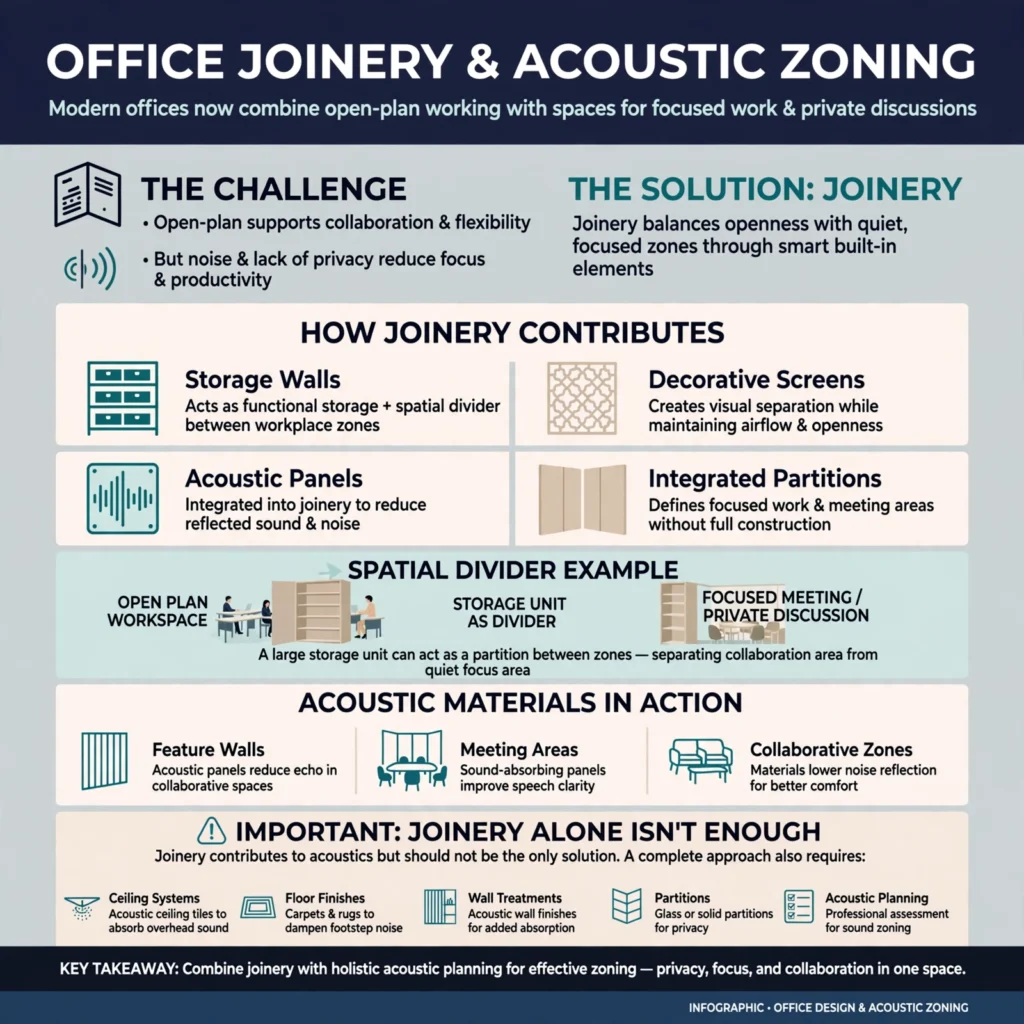
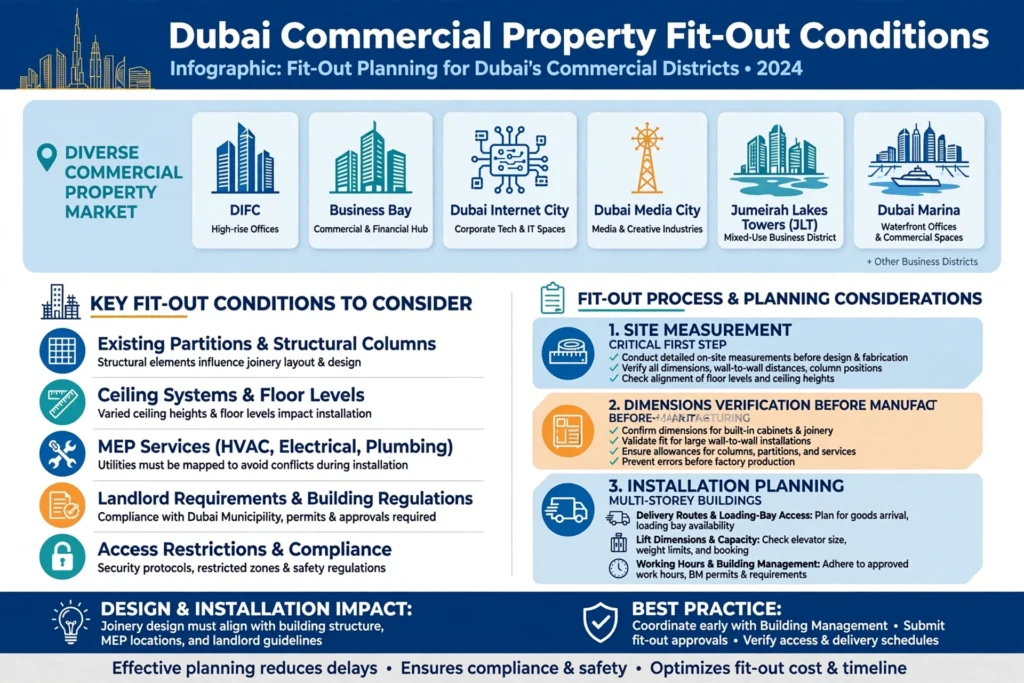
Dubai has a diverse commercial property market, from high-rise offices in DIFC and Business Bay to corporate spaces in Dubai Internet City, Dubai Media City, Jumeirah Lakes Towers, Dubai Marina, and other business districts.
Each property can present different fit-out conditions. Existing partitions, columns, floor levels, ceiling systems, MEP services, access restrictions, landlord requirements, and building regulations can influence the joinery design and installation process.
Site measurement is therefore an important stage. Dimensions should be verified before manufacturing, particularly for built-in cabinets and large wall-to-wall installations.
For offices in multi-storey buildings, delivery routes, loading-bay access, lift dimensions, working hours, and building management requirements may also affect installation planning.
Creating a Consistent Corporate Identity
Office joinery provides an opportunity to carry brand identity throughout the workplace. Corporate colours, logos, materials, textures, and architectural details can be incorporated without making the interior feel overly promotional.
Reception areas can introduce the primary brand language, while meeting rooms, executive spaces, breakout areas, and employee zones can use complementary finishes.
A consistent material palette can create visual continuity. For example, the same wood finish might appear across reception cabinetry, meeting-room storage, executive furniture, and selected wall features.
The goal is to create an office that feels professionally branded while remaining comfortable and functional for employees and visitors.
The Office Joinery Fit-Out Process
A professional joinery project normally begins with site assessment and understanding the client’s requirements. The design team then develops layouts, material selections, finishes, dimensions, and detailing.
Once the design is approved, shop drawings and technical details can be prepared for production. Manufacturing should follow verified dimensions and agreed specifications.
The installation stage requires coordination with other fit-out trades. Flooring, wall finishes, electrical outlets, data points, lighting, ceilings, doors, and partitions may all interact with the joinery.
Final inspection should check alignment, door and drawer operation, surface quality, hardware, joints, electrical integration, and overall finish.
Working with experienced Office Joinery Fit-Out Services can help businesses coordinate custom cabinetry and built-in workplace elements with the wider commercial interior project.
Designing for Long-Term Use
A functional office should continue to work as the business changes. Joinery should therefore be designed with future requirements in mind where practical.
Modular shelving, adjustable storage, accessible cable routes, replaceable hardware, and flexible workstation arrangements can make future changes easier.
Durability is equally important. High-contact surfaces such as reception counters, drawer fronts, door handles, and worktops may experience heavy daily use and should be selected accordingly.
Maintenance should also be considered during design. Accessible hinges, removable panels, service voids, and replaceable components can make repairs easier throughout the life of the installation.
Why Custom Joinery Can Improve Workspace Efficiency
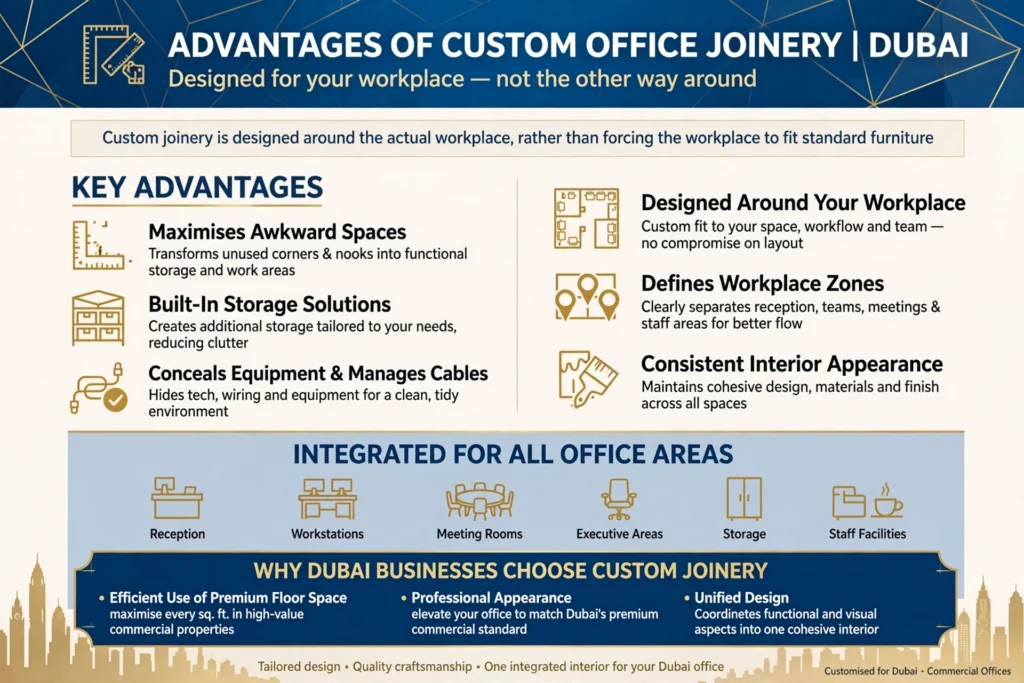
The main advantage of custom office joinery is that it can be designed around the actual workplace rather than forcing the workplace to fit standard furniture.
A carefully planned joinery package can use awkward corners, create additional storage, conceal equipment, manage cables, define workplace zones, and maintain a consistent interior appearance.
It can also help coordinate the functional and visual aspects of an office. Reception, workstations, meeting rooms, executive areas, storage, and staff facilities can be developed as parts of one integrated interior.
For Dubai businesses, this approach can be particularly valuable when working with premium commercial properties where efficient use of floor space and a professional appearance are both important.
Choosing an Office Joinery Contractor in Dubai
Before appointing a joinery contractor, businesses should review experience with commercial interiors, manufacturing capabilities, material options, installation resources, technical coordination, and quality-control processes.
It is useful to discuss the complete scope before production begins. This should include drawings, finishes, hardware, dimensions, electrical integration, delivery arrangements, installation requirements, and any building-management restrictions.
A contractor should also be able to coordinate with the wider fit-out team and respond to site conditions when required.
The most successful office joinery projects are not simply about attractive cabinetry. They combine accurate measurement, thoughtful space planning, appropriate materials, practical detailing, skilled fabrication, and careful installation.
Conclusion
Office joinery fit-out can transform an ordinary commercial interior into a workplace designed around the way a business actually operates. Custom reception desks, storage systems, workstations, meeting-room cabinetry, pantry units, executive furniture, feature walls, and integrated technology solutions can improve both functionality and visual consistency.
In Dubai, successful office joinery also requires attention to building conditions, site measurements, material durability, MEP coordination, access requirements, and long-term maintenance.
Whether the project is a compact office, corporate headquarters, executive workspace, serviced office, or complete commercial fit-out, carefully planned joinery can make better use of available space while creating a professional environment for employees and visitors.
0 comments