
Interior Design for Mixed-Use Commercial Buildings
Interior design for mixed-use commercial buildings requires a careful balance between aesthetics, functionality, branding, comfort, safety, and the different needs of people using the property. Unlike single-purpose buildings, mixed-use developments may combine offices, retail stores, restaurants, hospitality spaces, residential apartments, entertainment areas, fitness facilities, and shared public spaces within one development.
This creates a more complex design environment where every zone needs its own functional identity while still contributing to a consistent overall experience. In Dubai and across the UAE, mixed-use developments are an important part of modern urban planning, with areas such as Downtown Dubai, Business Bay, Dubai Marina, Jumeirah Lakes Towers, and Dubai Silicon Oasis incorporating combinations of residential, commercial, hospitality, retail, and community uses. Dubai’s planning framework also emphasizes integrated urban development and mixed-use communities.
A successful mixed-use interior should therefore be planned as one connected environment rather than as several unrelated interiors. The goal is to create spaces that are attractive, efficient, accessible, durable, and appropriate for different users while maintaining a recognizable architectural and interior design language.
What Is Interior Design for Mixed-Use Commercial Buildings?
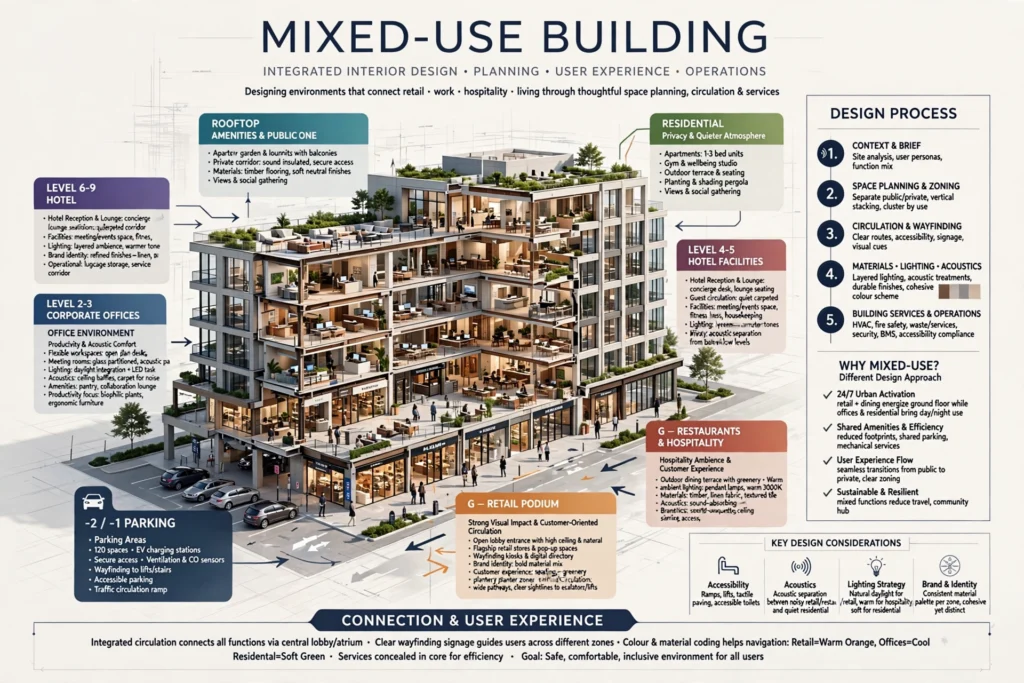
Interior design for mixed-use commercial buildings involves planning and developing interior environments within properties that accommodate multiple functions or occupancy types. A single project may include a retail podium, corporate offices, restaurants, hotel facilities, residential apartments, parking areas, reception spaces, corridors, amenities, and public zones.
The design process considers space planning, circulation, lighting, materials, furniture, finishes, acoustics, colour schemes, wayfinding, accessibility, building services, and user experience. Each area must meet its operational requirements while remaining visually connected to the larger development.
For example, a retail lobby may require strong visual impact and customer-oriented circulation, while an office environment may prioritize productivity, acoustic comfort, meeting rooms, and flexible workspaces. Residential areas may require privacy and a quieter atmosphere, whereas restaurants and hospitality areas often focus on ambience, customer experience, lighting, and brand identity.
Why Mixed-Use Buildings Require a Different Design Approach
The complexity of mixed-use buildings comes from the interaction between different users, activities, operating hours, and environmental requirements. Residents may use the building throughout the day and night, while retail customers, office workers, restaurant visitors, hotel guests, and service personnel follow completely different movement patterns.
Interior designers therefore need to establish clear zoning and circulation from the beginning. Public, semi-private, private, service, and restricted areas should be carefully separated without making the building feel disconnected.
Dubai’s mixed-use development model reflects this integration of living, working, retail, hospitality, and leisure. The Dubai 2040 Urban Master Plan identifies areas such as Business Bay, Downtown, Dubai Marina, and Jumeirah Lakes Towers as important urban centres with different combinations of economic, residential, tourism, and community functions.
Space Planning and Functional Zoning
Space planning is one of the most important stages of a mixed-use commercial interior project. Before selecting furniture, colours, materials, or decorative features, the design team needs to understand how every area will function and how users will move through it.
Functional zoning can separate retail areas from residential entrances, office circulation from hotel operations, and public areas from back-of-house services. Separate access points, lifts, staircases, loading areas, service corridors, and reception zones may be required depending on the building’s configuration.
Good zoning reduces conflicts between different users. A restaurant delivery route, for example, should not interfere with residential circulation, while hotel housekeeping operations should remain discreet and efficient. Similarly, office workers should have convenient access to their workplaces without creating unnecessary congestion in retail or hospitality areas.
Creating a Consistent Interior Design Language
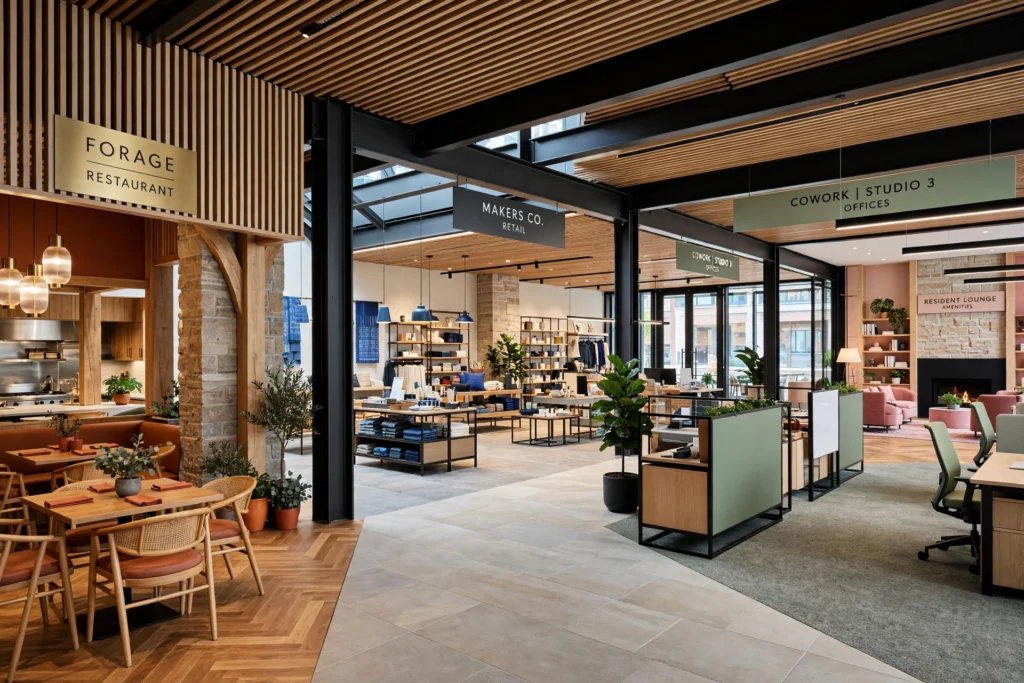
A mixed-use building should feel like one development even when individual spaces serve different purposes. A consistent design language can be achieved through coordinated materials, architectural details, lighting principles, colour palettes, textures, signage, flooring transitions, and furniture styles.
This does not mean every space needs to look identical. Instead, the design can establish a common visual foundation while allowing each zone to develop its own character.
For example, a development may use natural stone, timber, metal detailing, and neutral colours throughout its public areas while introducing different accent colours or textures for individual restaurants, retail spaces, offices, and residential amenities.
This approach creates visual continuity without sacrificing functionality or tenant identity.
Commercial Lobby and Entrance Design
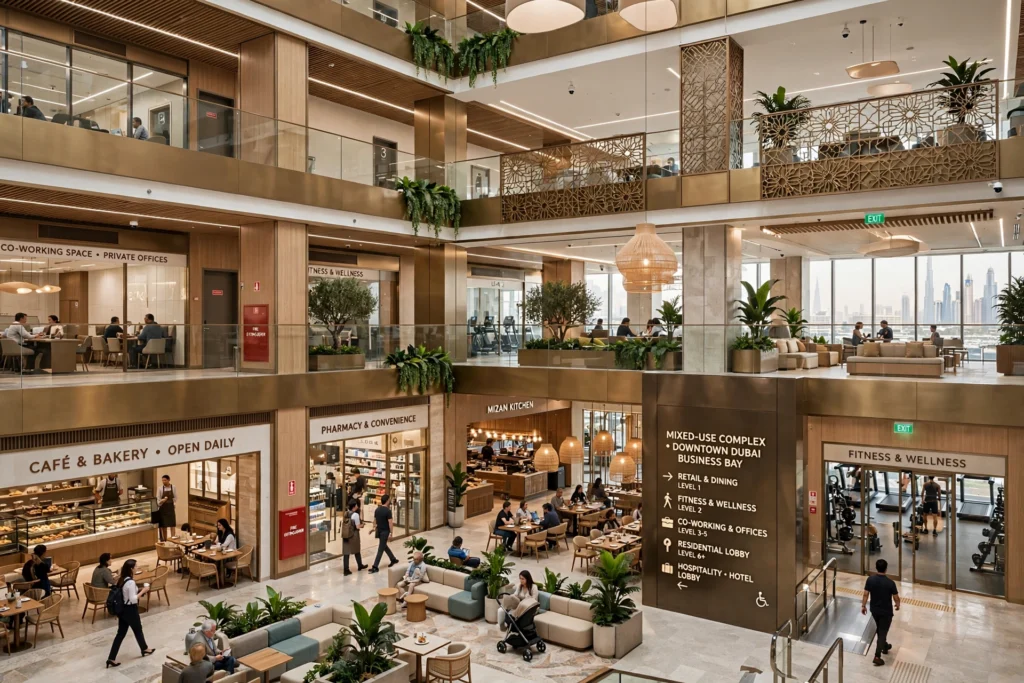
The entrance and lobby create the first impression of a mixed-use development. A well-designed lobby should communicate the property’s quality while making navigation simple for different types of visitors.
Reception desks, concierge areas, waiting spaces, lifts, digital directories, seating, decorative features, and wayfinding systems should be integrated into the overall interior architecture. Lighting is particularly important because it influences visibility, atmosphere, material appearance, and perceived quality.
In premium developments, feature walls, statement ceilings, artwork, custom furniture, architectural lighting, and high-quality finishes can create a distinctive arrival experience. However, visual impact should always be balanced with practical considerations such as cleaning, durability, accessibility, maintenance, and pedestrian flow.
Retail and Shopping Areas
Retail interiors within mixed-use developments need to support customer movement, product visibility, branding, and commercial flexibility. Common areas should provide clear circulation and comfortable transitions between shops, restaurants, and other facilities.
Retail corridors can incorporate attractive flooring, ceiling treatments, architectural lighting, signage zones, seating areas, greenery, and digital displays. Storefronts should remain visually prominent without creating excessive visual clutter.
Flexible retail planning is particularly useful for properties with changing tenants. Service access, electrical capacity, lighting infrastructure, signage provisions, ventilation, and partitioning should be considered so that future tenant fit-outs can be completed efficiently.
Office Interior Design
Office areas within mixed-use buildings require a different design approach from retail and hospitality environments. Businesses need spaces that support concentration, collaboration, meetings, employee wellbeing, technology, and flexible working arrangements.
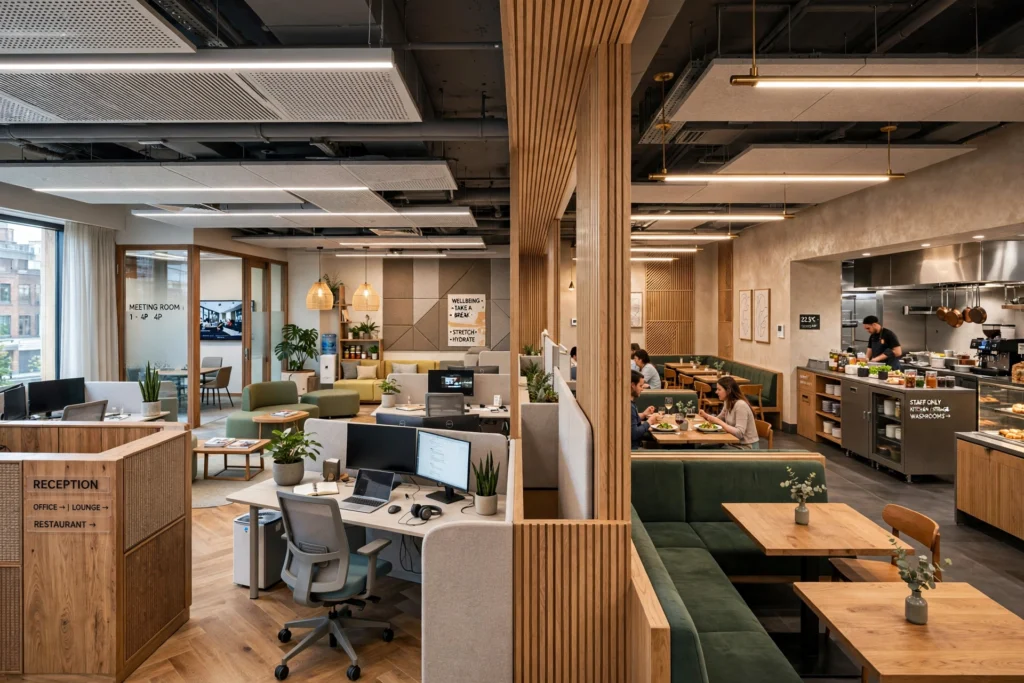
Modern office interiors may include open workstations, private offices, meeting rooms, collaboration zones, breakout areas, executive spaces, reception areas, employee lounges, and multipurpose rooms.
Acoustic treatment becomes particularly important where open-plan offices are combined with meeting spaces. Ceiling systems, wall panels, flooring materials, furniture arrangements, and spatial separation can help manage sound and create more comfortable working environments.
Natural daylight, ergonomic furniture, appropriate artificial lighting, indoor air quality, and thermal comfort should also be considered during the design process.
Hospitality and Restaurant Interiors
Restaurants, cafés, hotels, lounges, and hospitality facilities can significantly influence the identity of a mixed-use development. These spaces are usually experience-driven, meaning interior design needs to communicate atmosphere and brand character as well as provide operational efficiency.
Restaurant design requires careful coordination between customer seating, kitchens, food preparation, storage, staff circulation, washrooms, entrances, and service routes. Lighting, acoustic comfort, furniture selection, materials, colour psychology, and decorative details all influence the customer experience.
Hospitality spaces require additional coordination because guest areas and back-of-house operations must function simultaneously. Mixed-use projects can become particularly complex when hospitality areas share building infrastructure with residential or commercial components.
Residential Areas Within Mixed-Use Developments
Residential interiors require privacy, comfort, security, and a more personal atmosphere. Even when apartments share the same building with retail or offices, residents should experience clear separation from high-traffic public areas.
Residential entrances, lift lobbies, corridors, amenity floors, lounges, gyms, swimming-pool areas, and communal spaces can be designed with materials and lighting that create a calmer environment.
The transition between public and private zones is especially important. Controlled access, reception areas, security systems, acoustic separation, and intuitive wayfinding help residents feel that their private environment is protected from commercial activity.
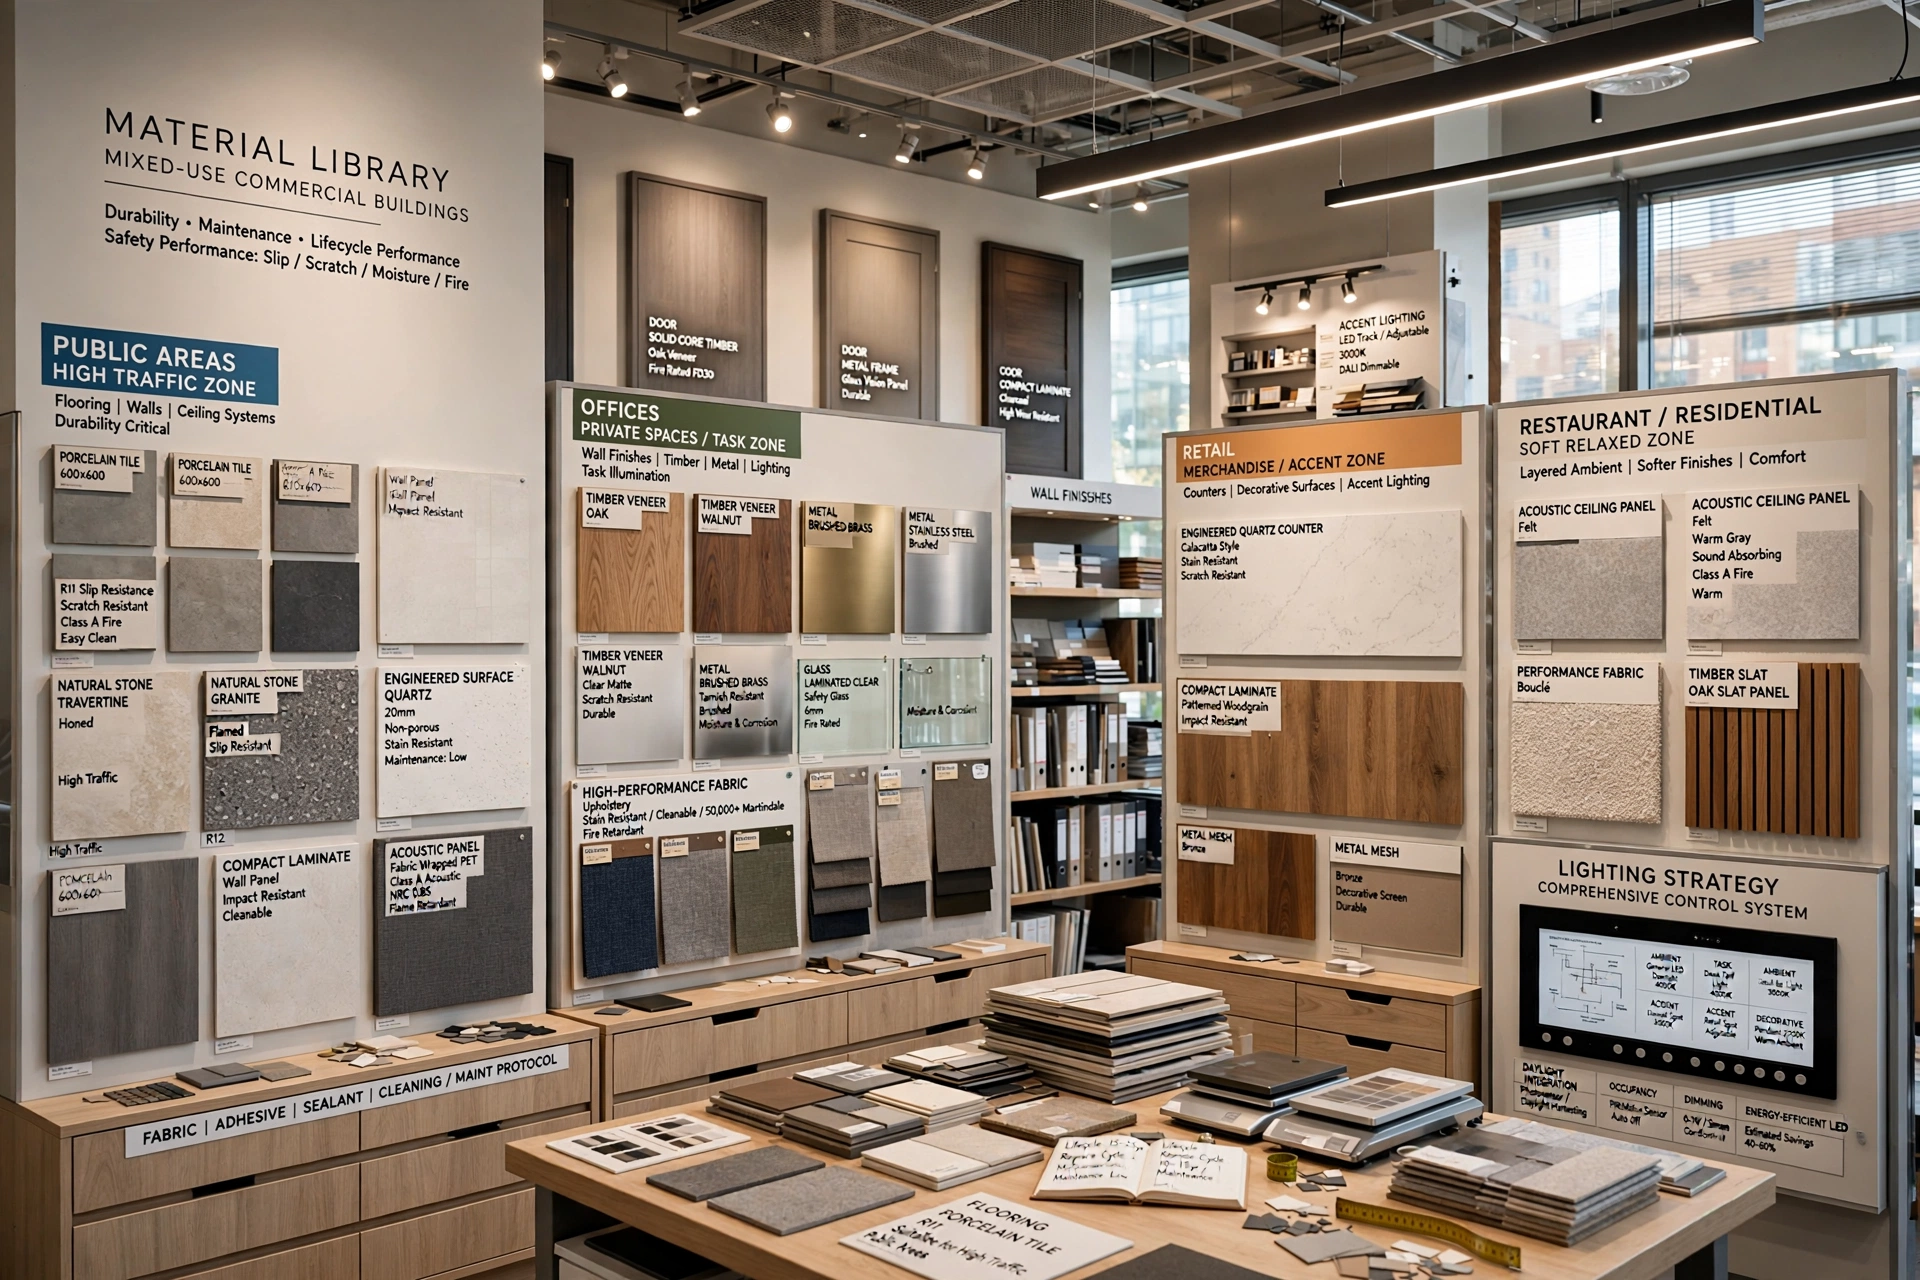
Materials and Finishes for High-Traffic Areas
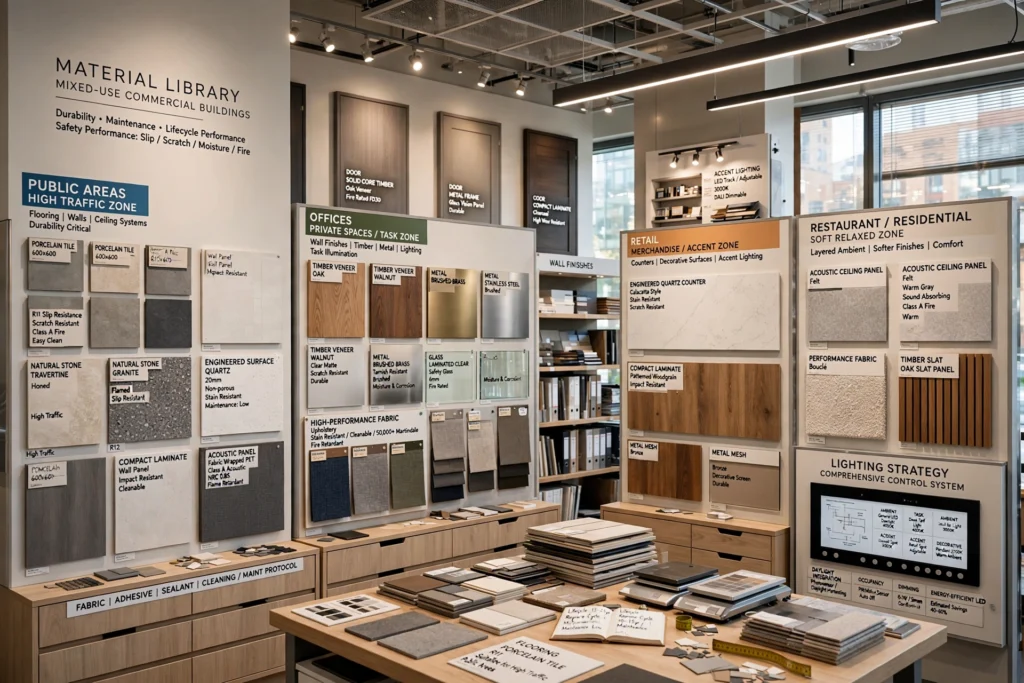
Material selection is critical in mixed-use commercial buildings because public areas may experience significantly higher traffic than private spaces. Flooring, wall finishes, ceiling systems, doors, counters, furniture, and decorative surfaces should be selected according to durability and maintenance requirements.
Porcelain tiles, natural stone, engineered surfaces, metal, glass, timber finishes, compact laminates, acoustic panels, and high-performance fabrics can be used in different areas depending on the project’s requirements.
The best material is not necessarily the most expensive material. Designers should consider lifecycle performance, cleaning requirements, replacement availability, slip resistance, scratch resistance, moisture exposure, fire performance, and expected traffic.
Lighting Design for Mixed-Use Interiors
Lighting is an essential part of commercial interior design because different zones require different illumination levels and visual characteristics. Retail spaces may require accent lighting for merchandise, offices need comfortable task illumination, restaurants often benefit from layered ambient lighting, and residential areas may use softer lighting to create a relaxed atmosphere.
A comprehensive lighting strategy can combine ambient, task, accent, decorative, and architectural lighting. Energy-efficient LED systems, daylight integration, occupancy controls, dimming, and smart lighting can improve both user experience and operational efficiency.
Emergency lighting and life-safety requirements must also be incorporated into the design rather than treated as an afterthought.
Wayfinding, Signage and User Experience
Large mixed-use developments can become confusing if visitors cannot easily identify entrances, lifts, parking areas, retail zones, offices, residential access, restaurants, and amenities.
Wayfinding should therefore be integrated into the interior architecture. Directional signage, floor identification, colour coding, digital directories, landmarks, visual cues, and consistent typography can help users navigate the building.
Effective wayfinding is particularly important for visitors who are unfamiliar with the property. The objective is to make navigation intuitive so that people do not need to repeatedly stop and search for directions.
Acoustics and Privacy
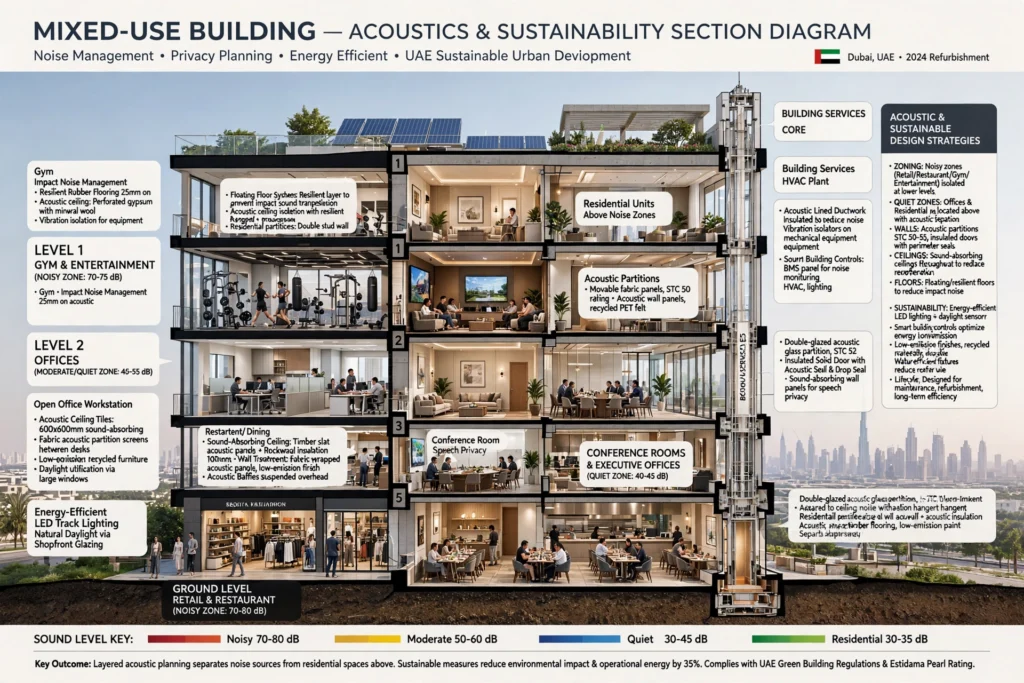
Noise management is another major consideration in mixed-use commercial interiors. Retail activity, restaurants, gyms, offices, entertainment facilities, building services, and residential areas can generate different levels of sound.
Acoustic planning can include sound-absorbing ceilings, wall treatments, acoustic partitions, appropriate flooring, insulated doors, furniture arrangements, and separation between noisy and quiet zones.
Residential units located above restaurants or entertainment spaces may require additional acoustic measures. Similarly, conference rooms and executive offices may need greater speech privacy than general work areas.
Sustainable Interior Design for Mixed-Use Buildings
Sustainable interior design can reduce environmental impact while improving long-term operational efficiency. Designers can consider energy-efficient lighting, durable materials, low-emission finishes, responsibly sourced materials, water-efficient fixtures, daylight utilization, smart building controls, and materials with longer service lives.
The UAE’s focus on sustainable urban development makes these considerations increasingly relevant to new commercial projects. Sustainable design should not be limited to adding environmentally friendly materials; it should consider the entire lifecycle of the interior, including construction, maintenance, replacement, energy consumption, and eventual refurbishment.
Smart Technology and Building Integration
Technology is increasingly integrated into modern mixed-use developments. Interior design should therefore coordinate with building management systems, access control, smart lighting, digital signage, security systems, audiovisual equipment, occupancy sensors, and other building technologies.
A smart office may use automated lighting and environmental controls, while hospitality spaces may incorporate digital guest services. Retail environments can integrate interactive displays and digital wayfinding.
The interior design should provide appropriate locations for screens, sensors, control systems, wiring, equipment, and maintenance access without compromising the visual quality of the space.
Fire Safety, Accessibility and Building Coordination
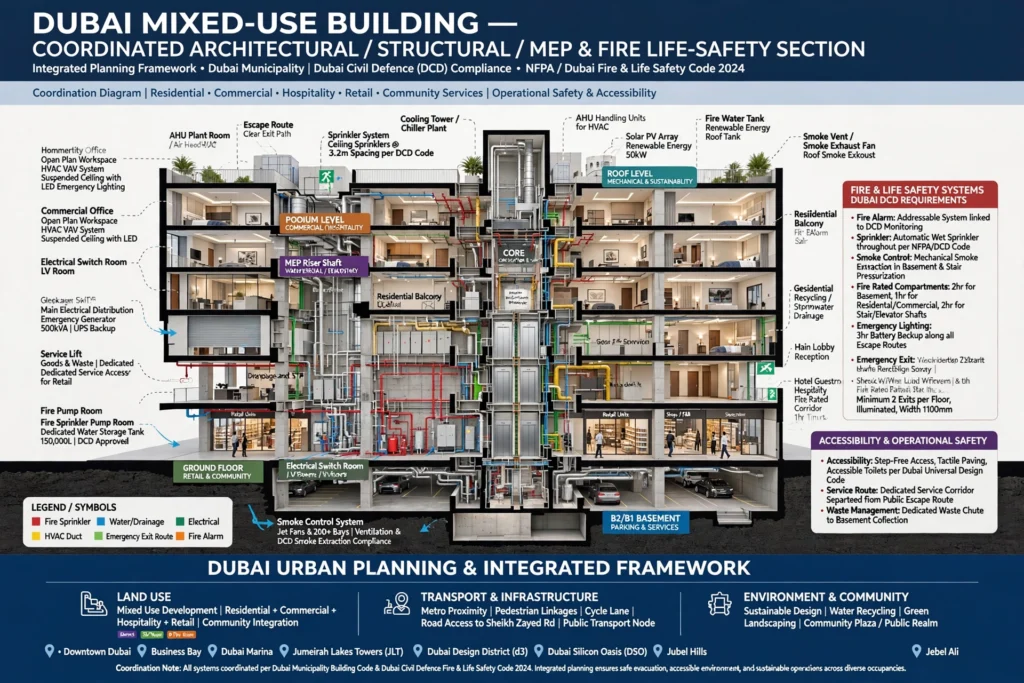
Interior design for mixed-use buildings must be coordinated with architecture, structural engineering, MEP services, fire and life-safety systems, and applicable local requirements. Different occupancy types can have different operational and safety considerations.
Fire-rated partitions, emergency exits, escape routes, smoke control, fire alarm systems, sprinkler coordination, emergency lighting, accessibility, and service routes need to be considered during design development.
Dubai’s urban planning legislation applies across the emirate, including special development zones and free zones, and establishes an integrated planning framework covering land use, housing, transportation, infrastructure, environmental considerations, community services, and economic development.
Interior Design for Dubai’s Mixed-Use Developments
Dubai provides a particularly diverse environment for mixed-use commercial interiors. Developments across Downtown Dubai, Business Bay, Dubai Marina, Jumeirah Lakes Towers, Dubai Design District, Dubai Silicon Oasis, Dubai Hills, and Jebel Ali can involve different combinations of residential, commercial, hospitality, retail, and community facilities.
The local climate also influences material selection, cooling requirements, entrance design, shading, indoor comfort, and the transition between outdoor and indoor environments.
Dubai’s design market includes studios and contractors working across residential, commercial, hospitality, retail, and fit-out projects.
Interior Design for Abu Dhabi and Sharjah Mixed-Use Projects
The same principles can be adapted for mixed-use buildings in Abu Dhabi and Sharjah, although each project requires its own response to location, building use, target users, development standards, and operational requirements.
In Abu Dhabi, mixed-use projects may combine residential towers, offices, retail, hospitality, and community amenities. Sharjah has its own combination of residential, educational, commercial, cultural, and retail environments. Interior designers should therefore avoid using a generic template and instead develop a design strategy around the specific building and its users.
Working With an Experienced Interior Design Team
A successful mixed-use interior project requires coordination between interior designers, architects, MEP consultants, structural engineers, lighting designers, contractors, specialist suppliers, developers, operators, and facility-management teams.
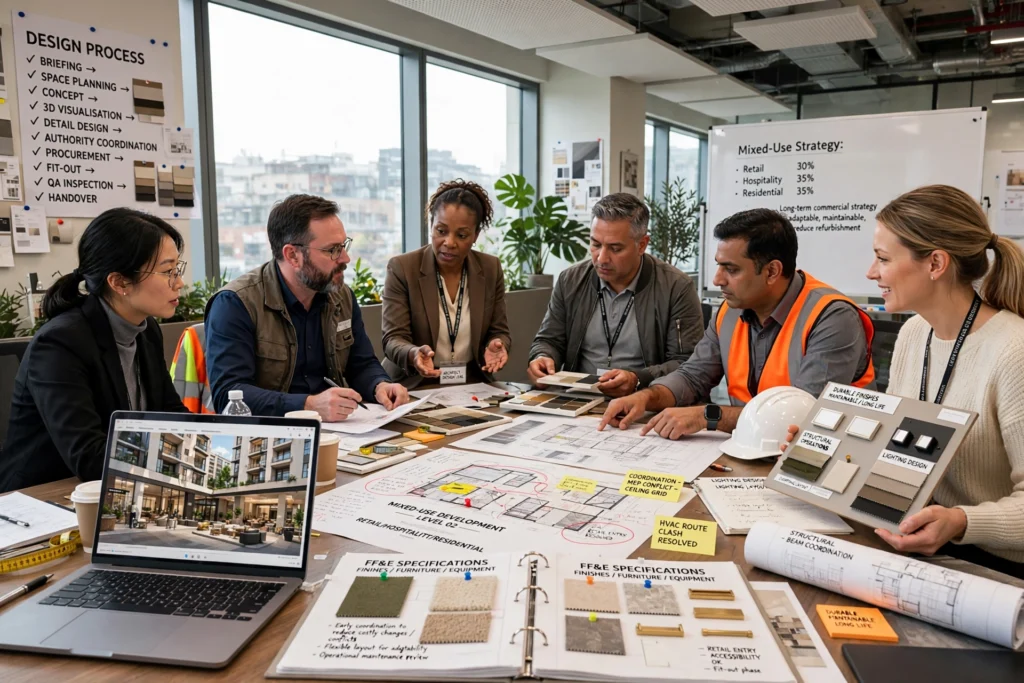
The design process can progress from project briefing and space planning to concept development, 3D visualization, material selection, detailed drawings, lighting design, FF&E specifications, authority coordination, procurement, fit-out, quality inspection, and final handover.
Early coordination can reduce costly changes during construction. It also allows designers to identify potential conflicts between aesthetics, building services, operational requirements, and maintenance access before work reaches the site.
The Value of Professional Commercial Interior Design
High-quality interior design can influence how people experience and use a mixed-use property. A well-planned development can make navigation easier, improve workplace functionality, create attractive retail and hospitality environments, support residential comfort, and strengthen the overall identity of the property.
For developers and property owners, the interior should also be considered as part of the building’s long-term commercial strategy. Durable materials, flexible layouts, efficient building services, maintainable finishes, and adaptable spaces can help reduce future refurbishment requirements.
Businesses seeking inspiration or professional planning for Commercial Buildings interior designs should consider how space planning, lighting, materials, furniture, acoustics, technology, branding, and building services can work together as one integrated system.
Conclusion
Interior design for mixed-use commercial buildings requires much more than selecting attractive furniture and finishes. It involves creating a coordinated environment where residential, retail, office, hospitality, entertainment, and shared spaces can operate efficiently while maintaining a consistent architectural identity.
For projects in Dubai, Abu Dhabi, Sharjah, and other UAE locations, successful design should respond to local conditions, user expectations, building regulations, operational requirements, sustainability goals, and long-term maintenance.
From entrance lobbies and retail corridors to offices, restaurants, residential amenities, and hospitality spaces, every zone should have a clear purpose while contributing to the overall experience. Through thoughtful space planning, material selection, lighting, acoustics, technology, wayfinding, safety coordination, and flexible design, mixed-use developments can become more functional, comfortable, attractive, and commercially valuable.
0 comments