
Luxury Lobby Design Ideas for Modern Villas, Hotels and Commercial Spaces in Dubai
A luxury lobby is more than an attractive entrance. It is the first major interior experience visitors encounter when entering a villa, hotel, office building, corporate headquarters, residential tower, showroom, or commercial property. In Dubai, where architecture and hospitality frequently emphasize premium experiences, lobby design can significantly influence how people perceive the quality, identity, and value of a property.
A successful luxury lobby combines interior architecture, space planning, lighting design, materials, furniture, color, acoustics, artwork, landscaping, technology, branding, and circulation. These elements need to work together rather than appearing as individual decorative features.
Dubai also presents a distinctive design environment. A lobby may need to respond to the city’s contemporary architecture, strong sunlight, high temperatures, multicultural visitors, luxury hospitality expectations, and different property types. A residential lobby in Downtown Dubai may have very different requirements from a five-star hotel in Palm Jumeirah, a corporate office in DIFC, or a private villa in Jumeirah.
The most effective approach is therefore to create a lobby that looks luxurious while remaining functional, comfortable, durable, and appropriate for the property’s users.
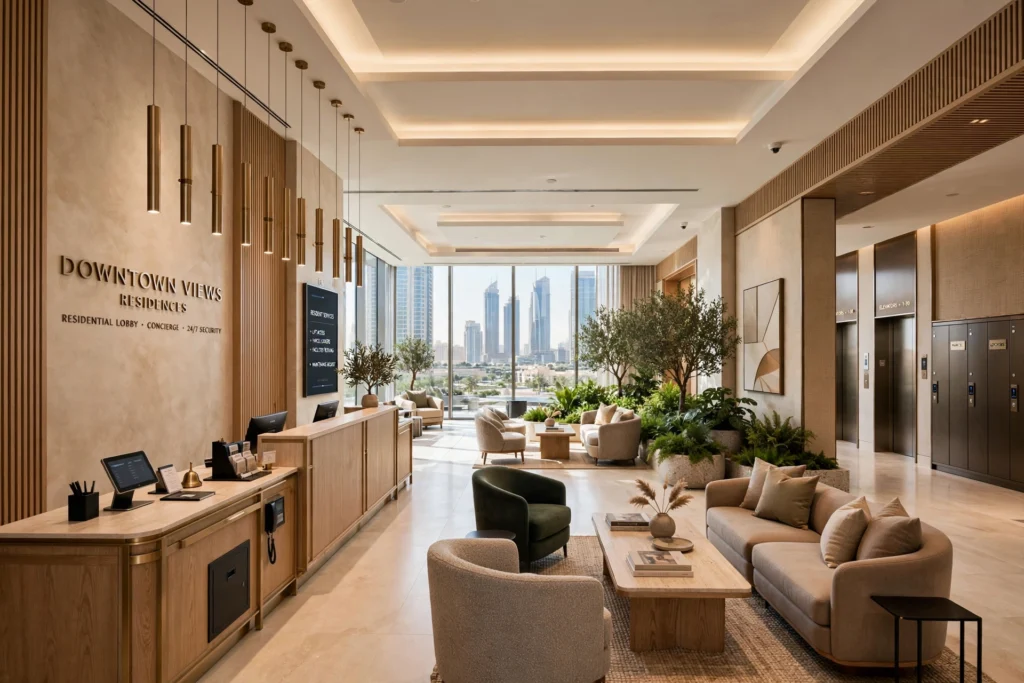
Why Lobby Design Matters for Dubai Properties
The entrance creates an immediate psychological impression.
Before visitors interact with staff, explore the property, or enter a room, they see the entrance doors, reception desk, flooring, ceiling, lighting, walls, furniture, and decorative elements.
A well-designed lobby can communicate professionalism, exclusivity, comfort, hospitality, and attention to detail.
For hotels, the lobby forms part of the guest journey.
For corporate offices, it communicates company identity.
For residential developments, it contributes to residents’ perception of property quality.
For luxury villas, it establishes the design language for the rest of the home.
This makes lobby design an important component of hospitality interior design, residential interior design, commercial interior design, and luxury villa interior design.
Start With the Purpose of the Lobby
Luxury design should begin with function rather than decoration.
A lobby may include several activities simultaneously. Visitors may be entering, waiting, checking in, meeting someone, sitting, receiving directions, or moving toward another part of the building.
The design should establish clear zones for these activities.
A hotel may require a reception counter, concierge desk, waiting lounge, luggage area, elevators, and circulation routes.
A corporate lobby may require a reception desk, visitor seating, security checkpoint, meeting waiting area, and access control.
A villa entrance may require a dramatic foyer, staircase, artwork, console furniture, and transition toward the main living spaces.
Understanding these requirements creates the foundation for an attractive but practical design.
Create a Strong Entrance Experience
The entrance is the beginning of the visitor journey.
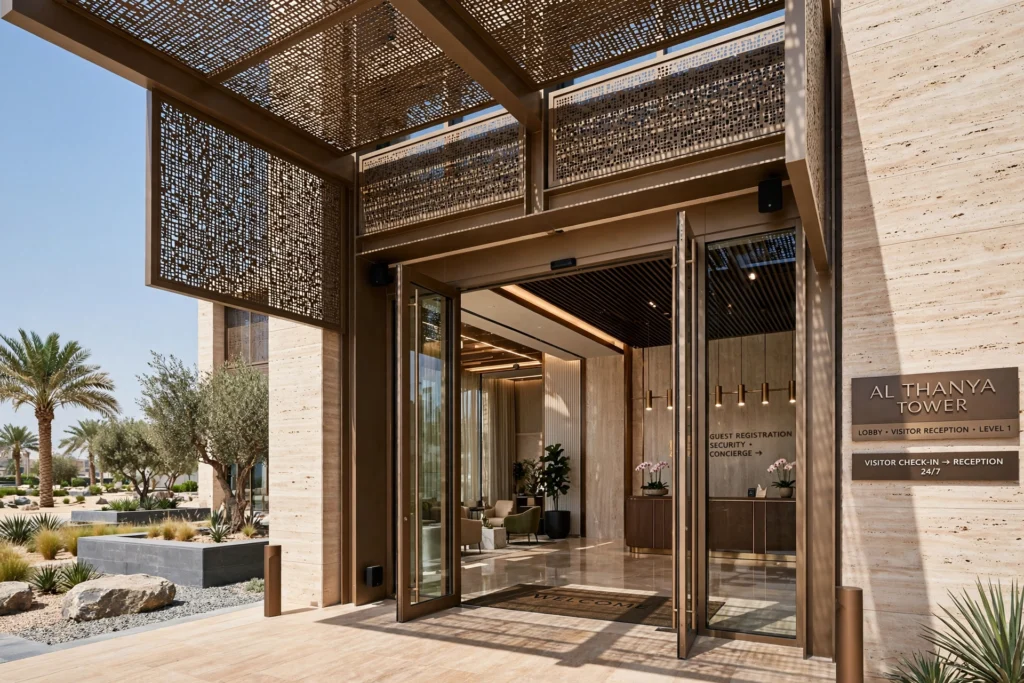
Luxury lobby design should create a clear transition from the exterior environment into the interior.
Large entrance doors, architectural framing, feature lighting, premium flooring, landscaping, signage, and carefully selected materials can establish a sense of arrival.
In Dubai, entrances may also need to address strong sunlight and outdoor temperatures.
Glazing can provide natural light and visual connection, but solar heat gain and glare should be considered during design.
A well-designed entrance balances transparency, comfort, privacy, and visual impact.
Use a Statement Reception Desk
In hotels and commercial properties, the reception desk often becomes the visual anchor of the lobby.
A custom reception counter can incorporate materials such as marble, natural stone, engineered stone, timber veneer, metal, glass, solid surfaces, or decorative laminates.
The shape can be linear, curved, sculptural, or geometrically integrated with the architectural concept.
The desk should remain functional.
Reception staff require adequate workspace, storage, technology access, lighting, electrical connections, and comfortable working conditions.
A beautiful counter that does not support staff operations will quickly become an operational problem.
Marble and Natural Stone for a Luxury Appearance
Natural stone remains strongly associated with premium interiors.
Materials such as marble, travertine, limestone, and granite can be used for flooring, walls, reception desks, columns, stairs, or feature surfaces.
The selection should consider the property’s design concept and expected traffic.
A busy commercial lobby requires flooring capable of handling significant foot traffic.
Stone selection should also consider maintenance, staining, sealing, slip resistance, and cleaning requirements.
Large-format stone can create a visually continuous appearance, while carefully selected veining can become an architectural feature.
However, luxury does not necessarily require using stone everywhere.
A restrained combination of stone, timber, metal, fabric, and glass can often create a more sophisticated result.
Feature Walls Create a Focal Point
A feature wall can give the lobby a strong visual identity.
Possible approaches include:
Bookmatched marble: Matching stone slabs can create a symmetrical visual composition.
Textured plaster: Decorative plaster can provide subtle depth.
Timber panels: Wood adds warmth to large commercial spaces.
Metal detailing: Brass, bronze, stainless steel, or other metal finishes can introduce refined accents.
Art installations: Large-scale artwork can become a central focal point.
Architectural lighting: Integrated lighting can highlight textures and forms.
The feature wall should reinforce the overall concept rather than becoming an unrelated decorative element.
Layered Lighting Is Essential for Luxury Lobbies
Lighting can completely transform the perception of a lobby.
A single overhead light source rarely creates a sophisticated environment.
Luxury lobbies typically benefit from several layers of lighting.
Ambient lighting provides general illumination.
Accent lighting highlights artwork, architectural features, plants, and materials.
Decorative lighting contributes to the visual identity.
Task lighting supports reception and functional areas.
Architectural lighting can emphasize ceilings, walls, columns, niches, and circulation paths.
The color temperature should also be appropriate for the concept.
Warm lighting can create an intimate and welcoming atmosphere, while carefully controlled neutral lighting may suit contemporary commercial environments.
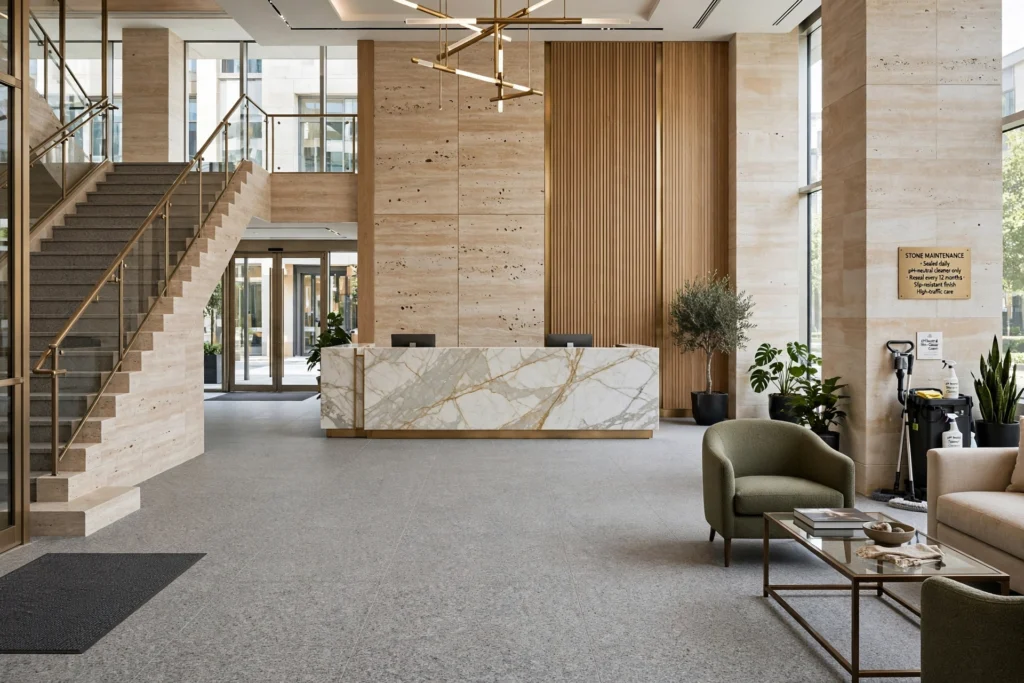
Statement Chandeliers and Pendant Lighting
A dramatic chandelier can become the centerpiece of a lobby.
Large hospitality spaces may accommodate sculptural chandeliers suspended over reception or central seating areas.
Residential foyers may use a more refined pendant installation.
The scale of the fixture should correspond to the ceiling height and room dimensions.
A fixture that is too small can disappear within a large space, while one that is too large can overwhelm the architecture.
The lighting fixture should therefore be selected as part of the architectural composition.
Luxury Ceiling Design
The ceiling should not be treated as an empty surface.
A luxury lobby can use:
- Coffered ceilings
- Suspended ceiling elements
- Timber details
- Decorative plaster
- Metal profiles
- Linear lighting
- Cove lighting
- Sculptural forms
- Acoustic panels
Ceiling design also needs to accommodate HVAC diffusers, smoke detectors, fire sprinklers, speakers, access panels, lighting fixtures, and other building services.
Coordination between interior designers and MEP professionals is therefore essential.
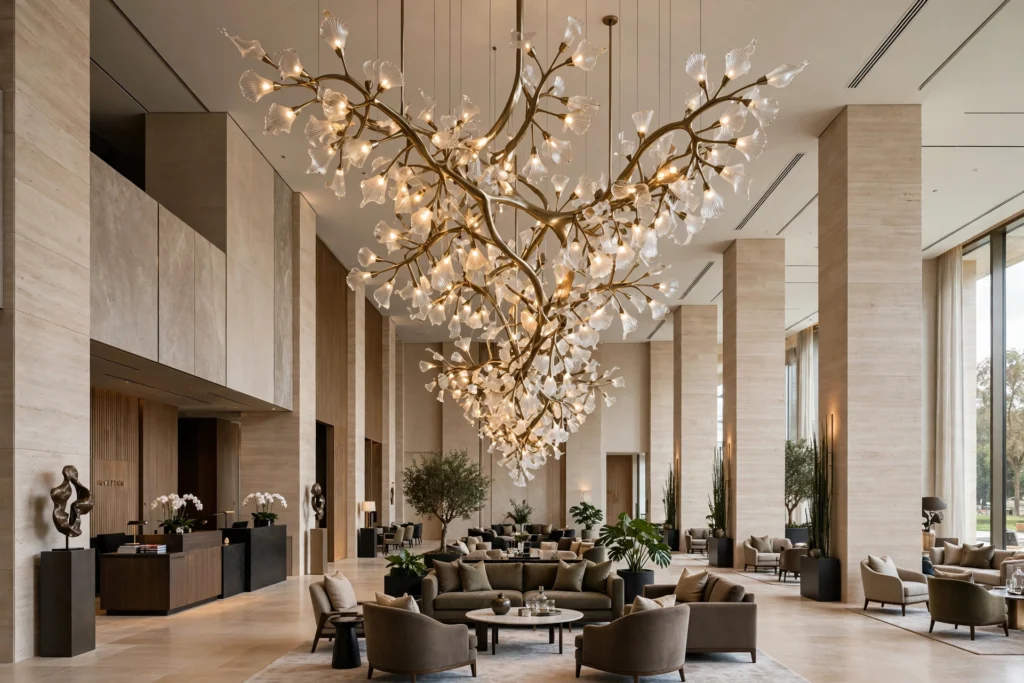
Comfortable Luxury Lobby Furniture
Furniture affects both aesthetics and visitor comfort.
A lobby may include lounge chairs, sofas, coffee tables, side tables, benches, ottomans, and occasional chairs.
Luxury does not mean choosing furniture solely for appearance.
Furniture needs to be comfortable, durable, appropriately scaled, and easy to maintain.
Commercial properties often require upholstery and finishes capable of handling frequent use.
In hotels and office buildings, seating arrangements should also provide different levels of privacy.
Some visitors may prefer open seating, while others may require quieter corners for conversations or meetings.
Use Zoning Instead of Walls Everywhere
Large lobbies can be divided into zones without constructing solid walls.
Furniture arrangements, flooring transitions, ceiling details, lighting, rugs, planters, screens, and changes in material can visually define areas.
For example, a seating zone can be distinguished through a different lighting layer and furniture arrangement.
A reception area can have a stronger ceiling treatment.
A waiting zone can use softer materials and acoustic treatment.
This approach maintains openness while giving the lobby a clear organization.
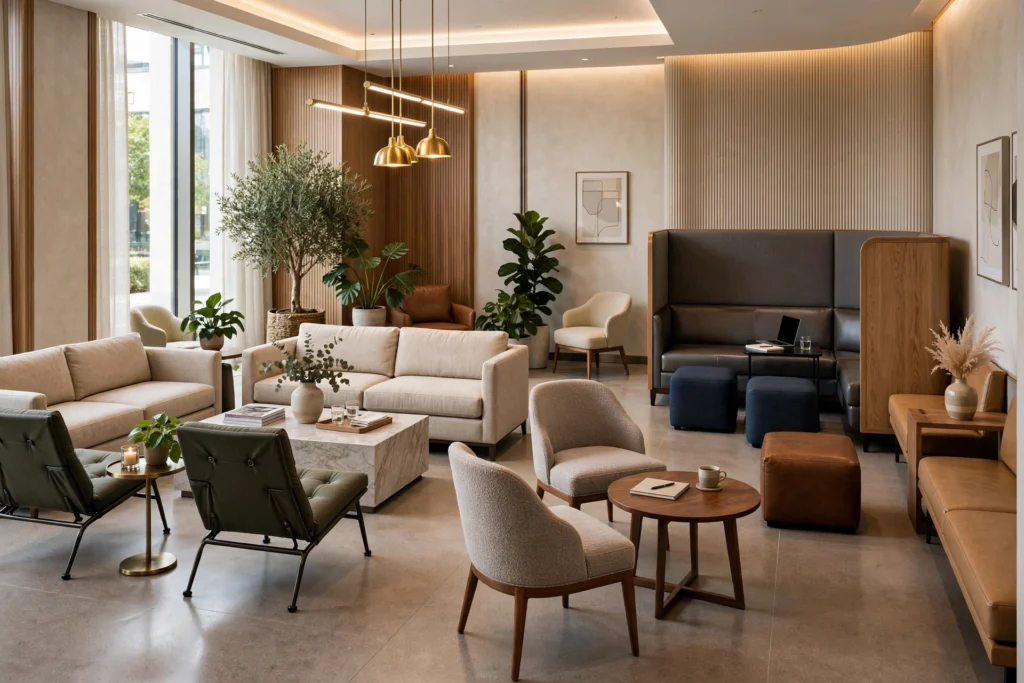
Biophilic Luxury Lobby Design
Plants and natural elements can make a large lobby feel more welcoming.
Biophilic design may include indoor trees, planters, vertical gardens, natural stone, timber, water features, and views toward outdoor landscaping.
In Dubai, plant selection should consider indoor environmental conditions and maintenance requirements.
Large indoor plants can create dramatic focal points in hotel and corporate lobbies.
However, greenery should be carefully integrated rather than added randomly.
The planting strategy should complement the architecture and furniture.
Water Features in Luxury Lobbies
Water features can introduce movement and sensory interest.
They can be particularly effective in hospitality environments and luxury residential developments.
A water wall, reflective pool, or small architectural fountain may create a strong arrival experience.
Water features require careful technical planning, including waterproofing, drainage, pumps, filtration, maintenance access, and humidity considerations.
The visual effect should therefore be balanced against operational requirements.
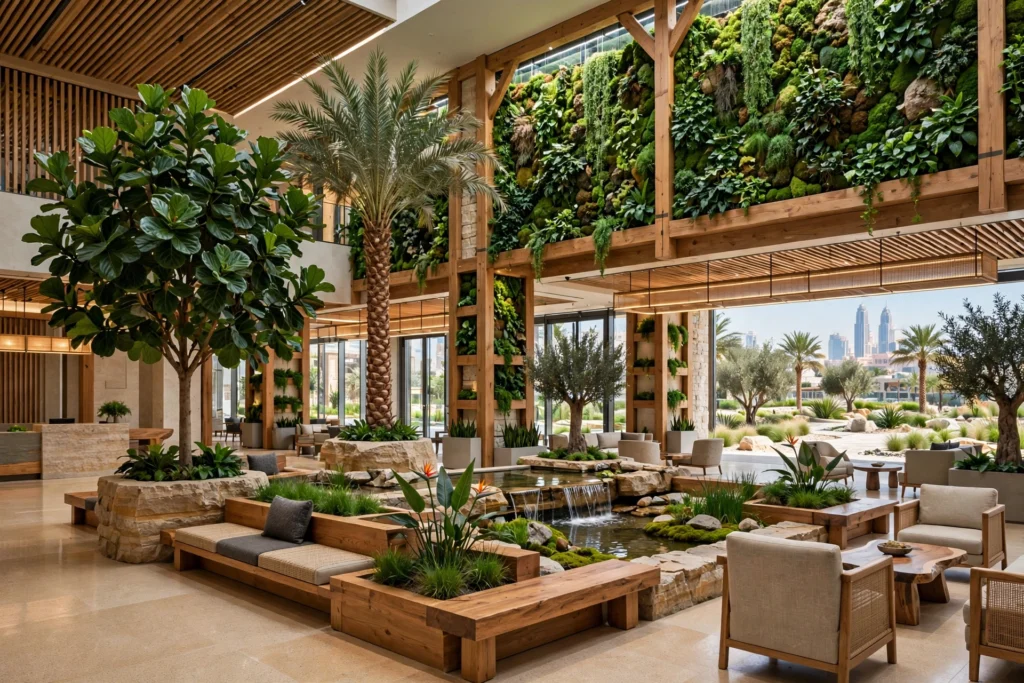
Art and Decorative Accessories
Artwork can help give a lobby a distinctive identity.
Large-scale paintings, sculptures, photography, custom installations, and curated decorative pieces can create visual interest.
In a luxury property, artwork should be selected in relation to the architecture.
Scale matters.
A small artwork may disappear on a large wall.
A large sculpture may require sufficient circulation space around it.
Art should never obstruct pathways, accessibility routes, emergency exits, or functional areas.
Luxury Lobby Design for Hotels in Dubai
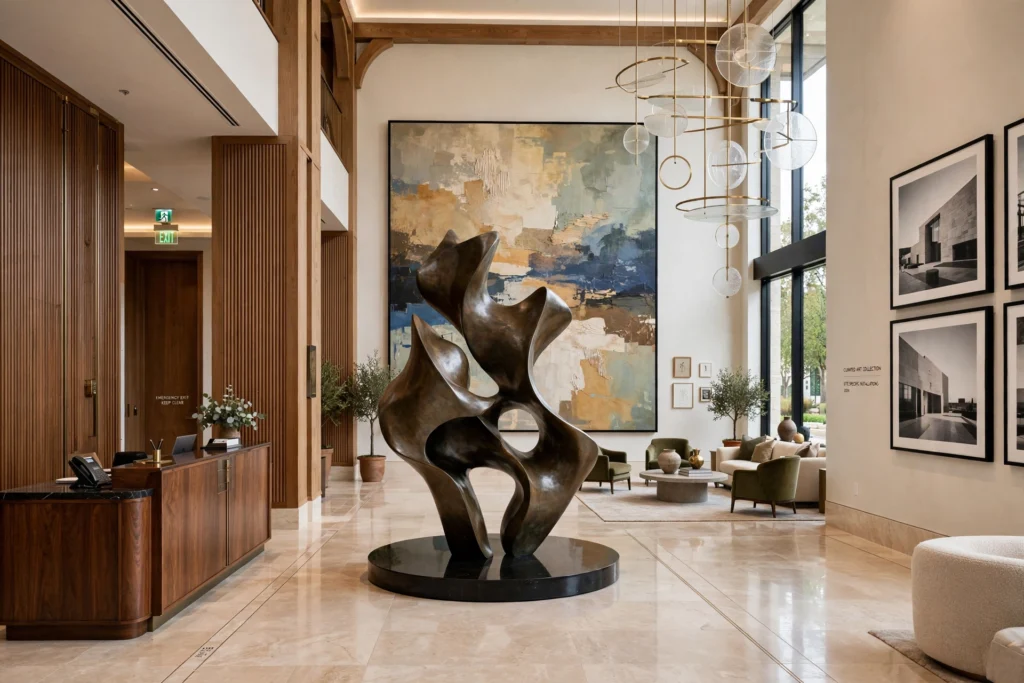
Hotel lobbies have particularly demanding requirements because they serve guests throughout the day.
A hotel lobby may combine reception, concierge services, waiting areas, lounge seating, restaurants, elevators, retail spaces, and event access.
The interior therefore needs to handle high traffic while maintaining a premium atmosphere.
Hotels in areas such as Downtown Dubai, Dubai Marina, Palm Jumeirah, Jumeirah, Dubai Creek Harbour, and Business Bay may target different guest profiles.
A beachfront resort may emphasize natural materials and relaxed luxury.
A city hotel may use contemporary architecture and dramatic lighting.
A boutique hotel may focus more heavily on personalized details and artistic elements.
Luxury Lobby Design for Corporate Offices
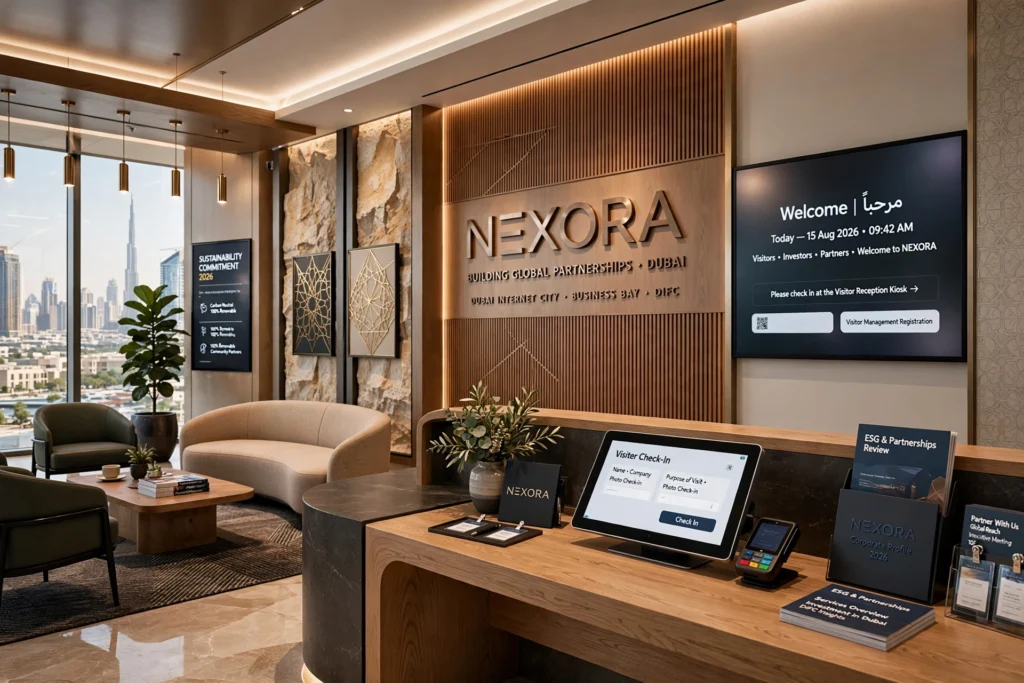
Corporate lobbies communicate professionalism and organizational identity.
A corporate reception can use branded materials, sophisticated lighting, custom furniture, digital displays, architectural walls, and artwork.
In business districts such as DIFC, Business Bay, Downtown Dubai, and Dubai Internet City, office lobbies may receive clients, investors, employees, suppliers, and international visitors.
The reception environment should therefore balance corporate professionalism with hospitality.
Digital reception systems and visitor management technology can also be integrated where appropriate.
Technology should remain visually integrated rather than making the lobby feel overly technical.
Luxury Villa Lobby and Entrance Design
Large villas often have entrance foyers that create the transition into the home’s main spaces.
A villa foyer can feature a dramatic staircase, chandelier, marble flooring, custom console, oversized artwork, decorative wall panels, or a double-height ceiling.
The entrance should also connect visually with the home’s overall interior style.
For a contemporary villa, clean architectural lines and large-format materials may be appropriate.
For a more traditional luxury residence, detailed joinery, decorative molding, warm timber, and classical furniture may create a suitable atmosphere.
The design should reflect the owner’s lifestyle rather than simply copying a hotel aesthetic.
Lobby Design in Jumeirah
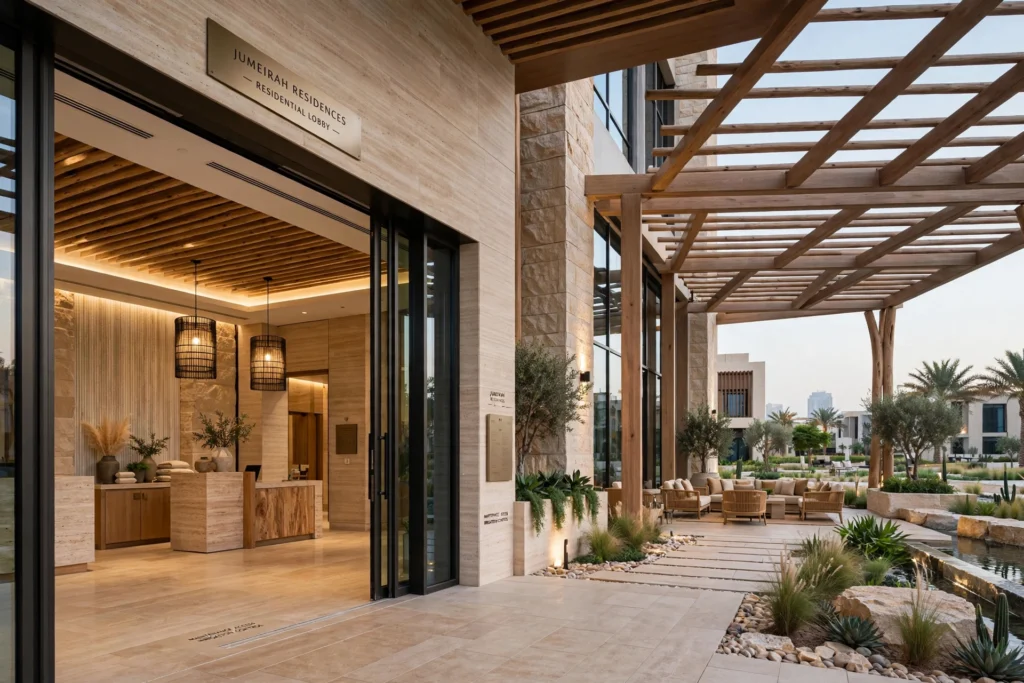
Jumeirah includes a wide range of luxury residential and hospitality environments.
Lobby and entrance designs in this area may benefit from a combination of modern architecture, natural materials, landscaping, and understated luxury.
Large windows can create connections between indoor and outdoor areas where appropriate.
Natural stone, timber, greenery, and warm lighting can create a welcoming atmosphere.
The design should remain practical for Dubai’s climate and property maintenance requirements.
Lobby Design in Downtown Dubai
Downtown Dubai is characterized by contemporary architecture and high-density commercial and residential development.
Lobbies in this environment may benefit from strong architectural forms, sophisticated lighting, high-quality materials, and carefully controlled visual branding.
Because many visitors are familiar with premium hospitality environments, material quality and detailing can have a significant influence on perception.
The lobby should therefore prioritize craftsmanship as much as decorative features.
Lobby Design in Palm Jumeirah
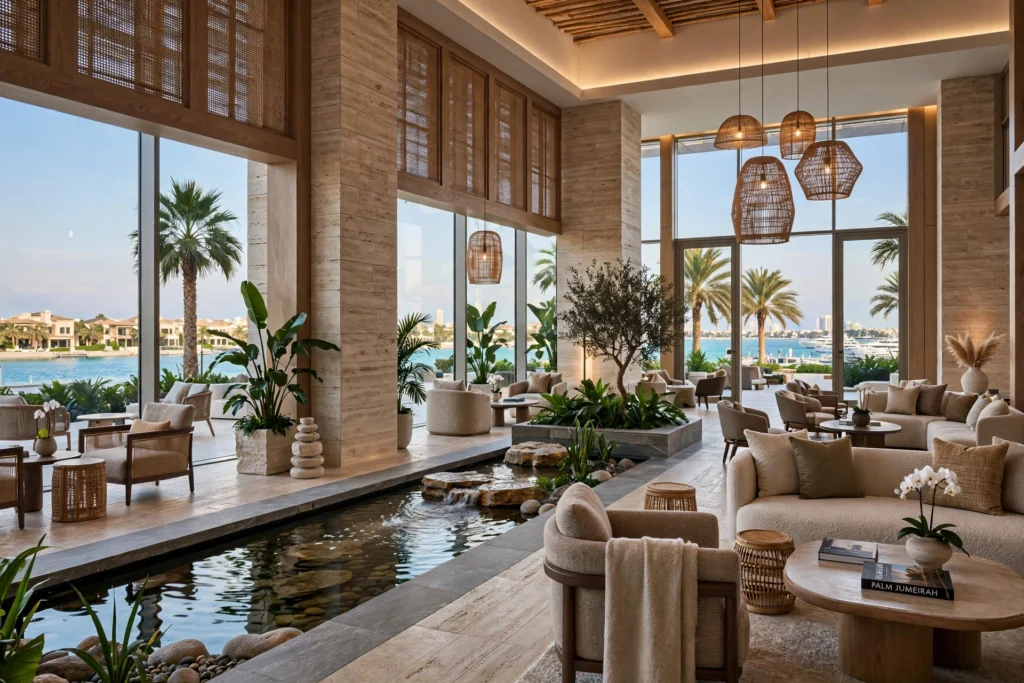
Properties in Palm Jumeirah often emphasize luxury, waterfront living, hospitality, and resort-style experiences.
Lobby design can respond to these characteristics through natural textures, elegant lighting, greenery, water features, large glazing, and premium furniture.
Where views are available, the interior should frame rather than compete with them.
A carefully positioned seating area can allow visitors to experience the surrounding environment while maintaining a strong interior identity.
Lobby Design in DIFC and Business Bay
Corporate and mixed-use properties in DIFC and Business Bay require lobbies that can support professional visitors while maintaining contemporary design standards.
Materials such as stone, glass, timber, metal, and architectural lighting can create a sophisticated corporate environment.
Reception areas should provide clear visitor circulation and sufficient waiting space.
Wayfinding is also important in large buildings with multiple offices, elevators, and shared facilities.
Acoustics in Luxury Lobby Design
Large hard surfaces can create unwanted reverberation.
Stone floors, glass walls, high ceilings, and hard furniture surfaces can reflect sound.
Acoustic control is therefore important, particularly in hotels, offices, and busy residential buildings.
Acoustic ceiling panels, upholstered furniture, rugs, wall treatments, curtains, and strategically positioned decorative elements can help manage sound.
The objective is to create a lobby that feels lively without becoming uncomfortable.
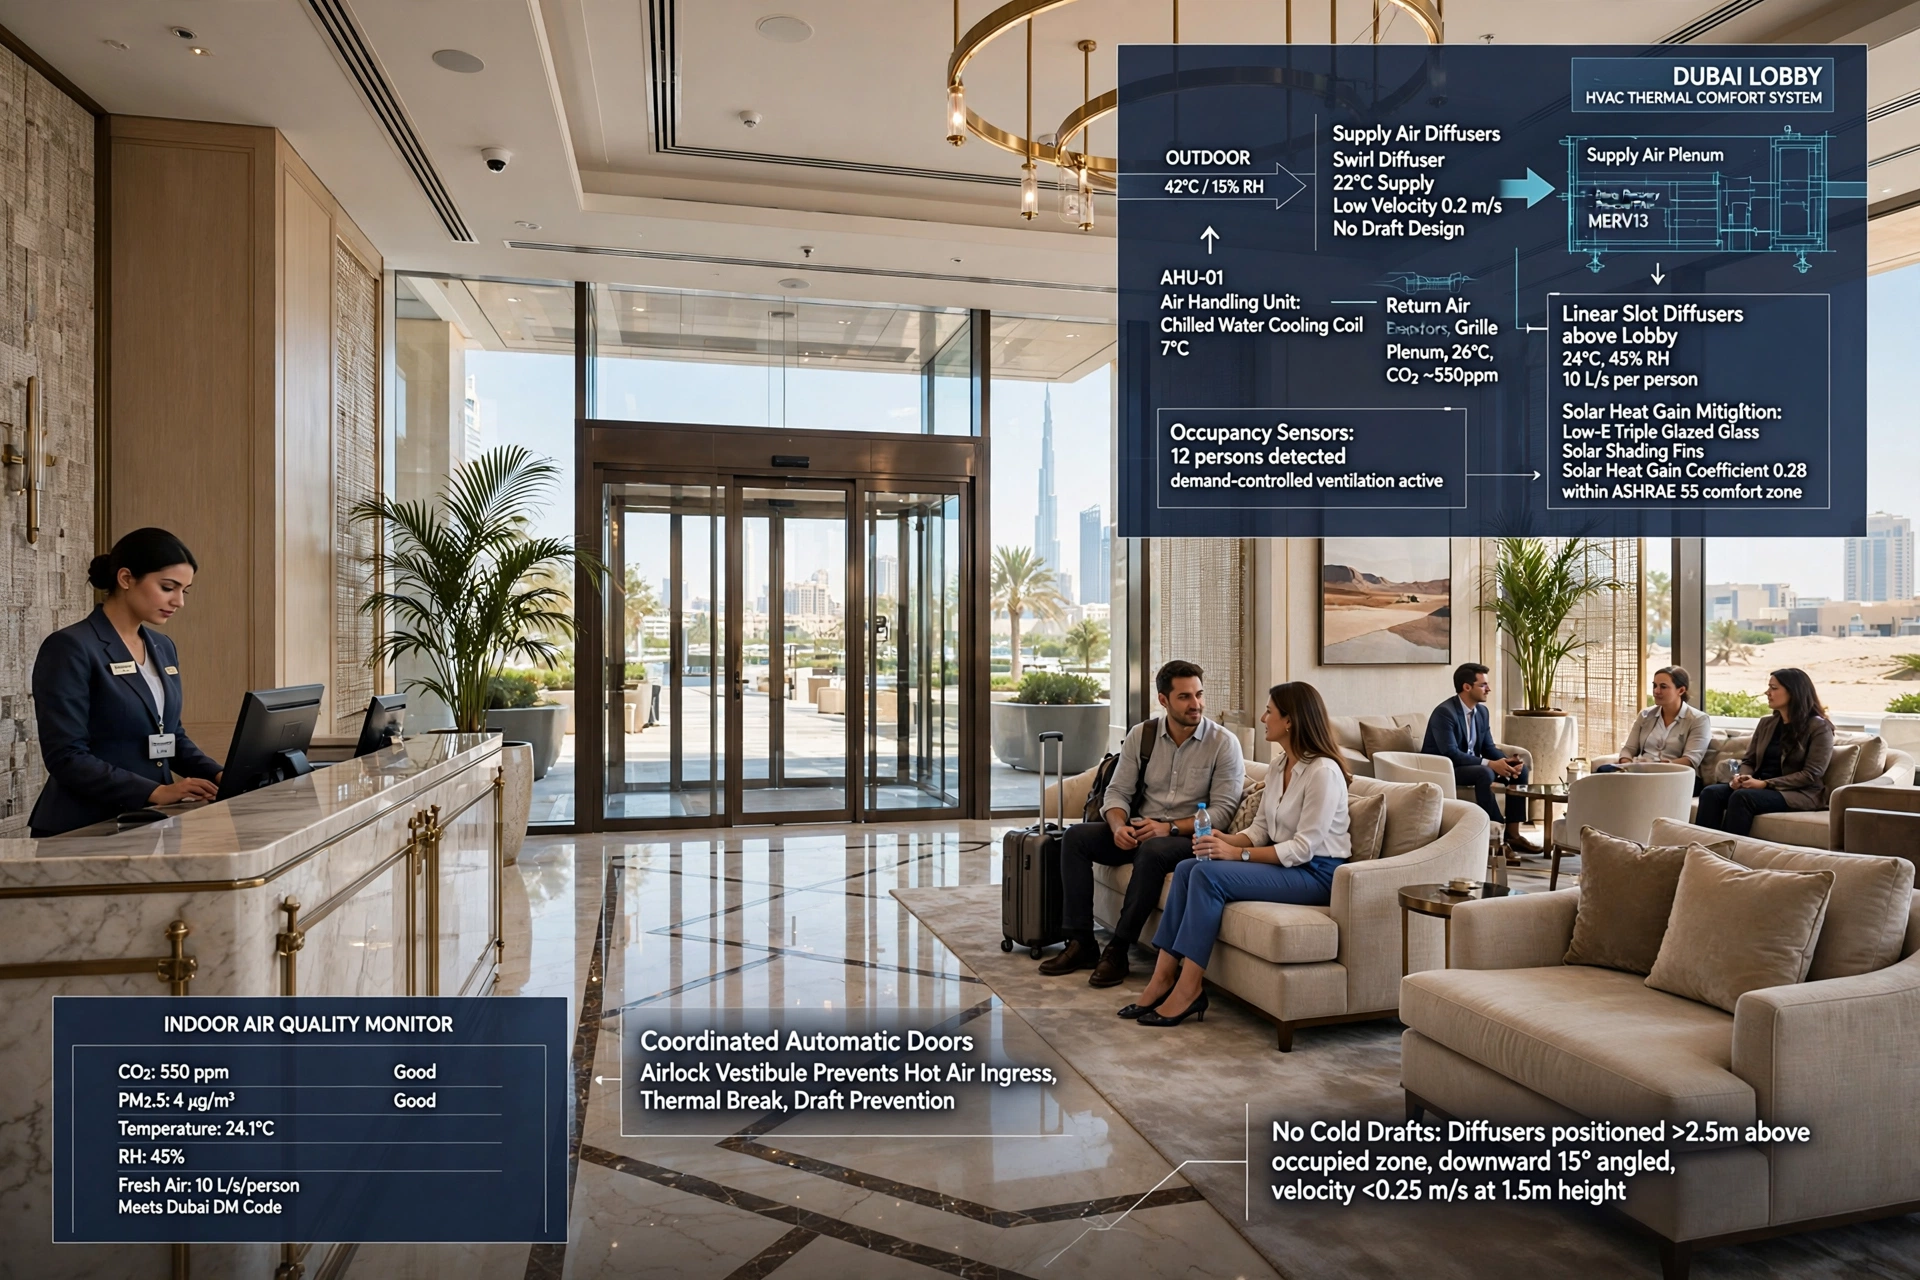
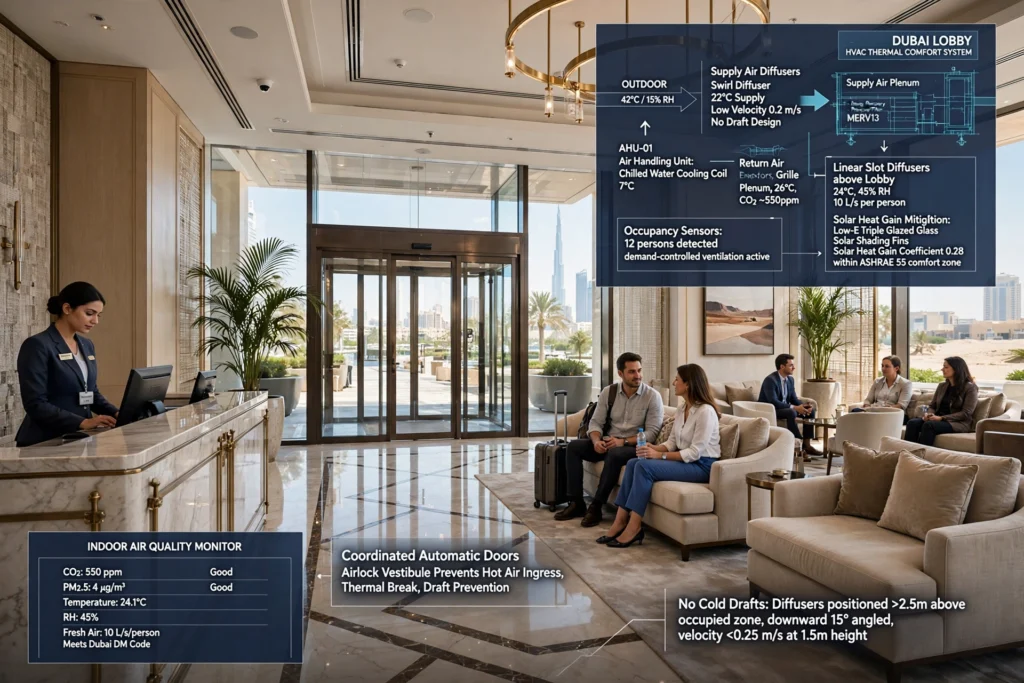
HVAC and Thermal Comfort
Dubai’s climate makes thermal comfort particularly important.
Visitors should not experience excessive heat when entering or waiting in a lobby.
The HVAC system needs to be coordinated with occupancy, entrance doors, glazing, solar exposure, and internal heat loads.
Air-conditioning diffusers should be positioned carefully so that visitors and reception staff are not exposed to uncomfortable drafts.
Fresh-air requirements and indoor air quality should also be considered.
A luxury interior loses much of its value if the space feels uncomfortable.
Technology in Modern Luxury Lobbies
Technology can enhance modern lobby experiences when integrated carefully.
Potential applications include digital signage, visitor management systems, interactive directories, smart lighting controls, access control, digital displays, and building management systems.
In a large commercial property, digital wayfinding can help visitors locate offices or facilities.
Hotels may use digital information screens for events and services.
Technology should be designed as part of the interior rather than added after construction.
Sustainable Materials and Energy-Conscious Design
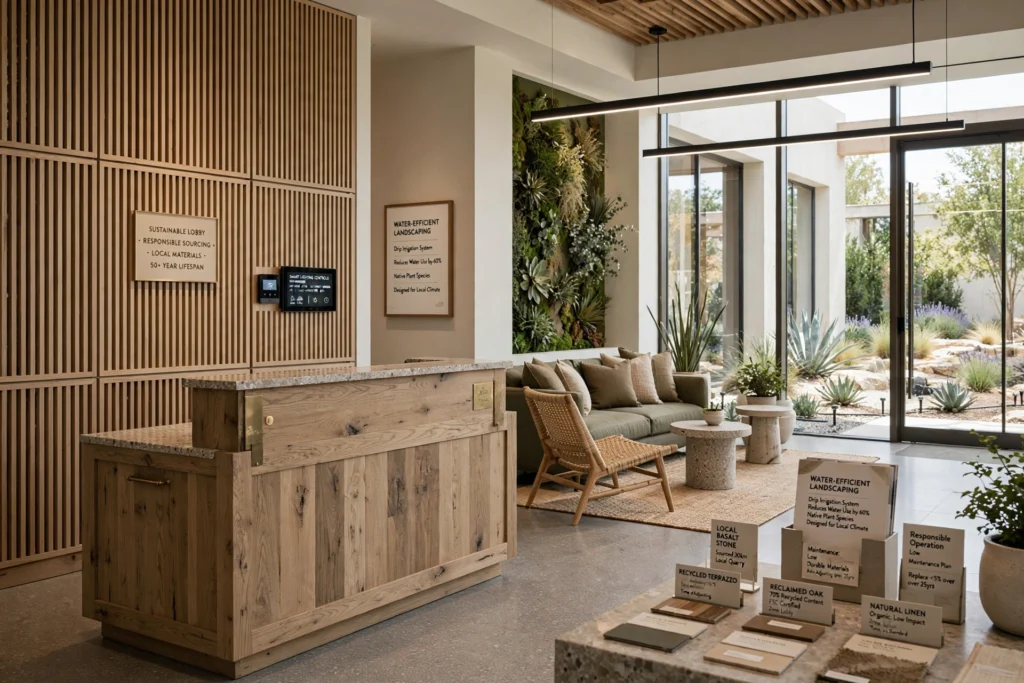
Luxury design and sustainability do not need to conflict.
Material selection can consider durability, maintenance, local availability, responsible sourcing, and expected lifespan.
Energy-efficient lighting can reduce operational consumption.
Smart lighting controls can adjust illumination according to occupancy or time of day.
Durable materials can reduce replacement requirements.
Water-efficient landscaping and carefully designed irrigation can also support more responsible operation.
The most sustainable luxury interior is often one designed for long-term use rather than short-lived visual trends.
Designing a Timeless Luxury Lobby
Trendy interiors can quickly become dated.
A timeless lobby usually relies on strong proportions, quality materials, balanced lighting, comfortable furniture, and carefully selected architectural details.
This does not mean the space must look traditional.
Contemporary architecture can remain timeless when it avoids excessive dependence on temporary trends.
Neutral architectural materials can provide a foundation while artwork, furniture, accessories, and digital content can be updated more easily.
This approach can reduce the cost of future renovations.
Common Luxury Lobby Design Mistakes
One common mistake is using too many expensive materials at once.
Luxury is not created by putting marble, gold finishes, mirrors, decorative lighting, and elaborate furniture into every area.
Another problem is poor scale.
Furniture, chandeliers, artwork, and architectural features need to relate to the dimensions of the space.
Overcrowding can also reduce the perceived quality.
Poor circulation, insufficient seating, inadequate storage, excessive glare, uncomfortable temperatures, and poor acoustics can undermine even expensive interiors.
The best luxury lobbies are carefully edited.
How Professional Design Adds Value
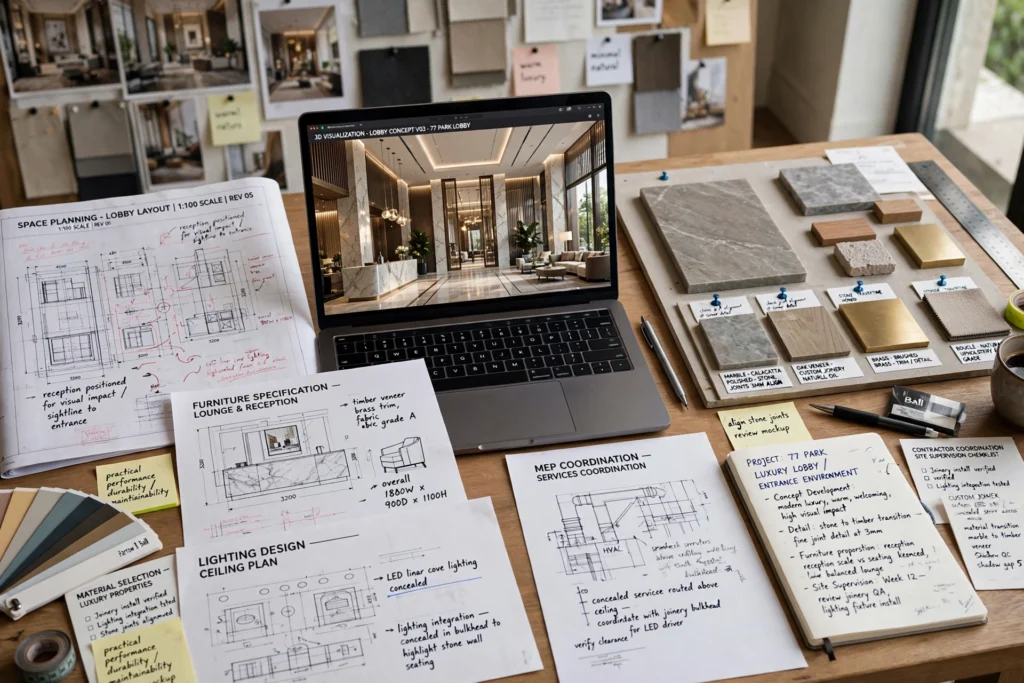
A professional interior design process brings together creative, technical, and operational considerations.
The process can include concept development, space planning, material selection, lighting design, furniture specification, custom joinery, 3D visualization, technical drawings, MEP coordination, contractor coordination, and site supervision.
For luxury properties, small detailing decisions can have a large effect on the finished environment.
The alignment of stone joints, quality of joinery, lighting integration, furniture proportions, concealed services, and transitions between materials all contribute to the final result.
Professional Luxury Lobby Interior design Services can therefore help property owners and developers create an entrance environment that combines visual impact with practical performance.
Final Thoughts
Luxury lobby design in Dubai is about much more than creating an impressive entrance.
A successful lobby needs to communicate identity, guide visitors, support staff, provide comfort, withstand daily use, and create a memorable first impression.
The strongest designs integrate marble and natural stone, custom furniture, architectural lighting, feature walls, decorative ceilings, artwork, greenery, acoustics, HVAC, technology, branding, and space planning into one coherent environment.
The local context also matters. A hotel lobby in Palm Jumeirah, a corporate reception in DIFC, a residential entrance in Downtown Dubai, and a private villa foyer in Jumeirah each require different design decisions.
When the design is based on the property’s purpose, users, architecture, operational requirements, and brand identity, luxury becomes more than visual decoration.
It becomes an experience.
A well-planned lobby can make visitors feel welcomed, communicate quality before any conversation takes place, strengthen the identity of a property, and create a lasting impression that continues beyond the entrance itself.
0 comments