
Custom Wardrobe Dubai: Complete Guide to Designing the Perfect Wardrobe
A wardrobe is more than a place to hang clothes. In a modern Dubai home, it can become an important part of the bedroom layout, interior design, storage system, and daily routine. A well-designed wardrobe makes better use of available space while providing dedicated areas for clothing, shoes, accessories, bags, folded items, and personal belongings.
A custom wardrobe in Dubai is designed around the dimensions and requirements of a particular room rather than forcing a standard-size cabinet into an existing space. This approach can be particularly useful for Dubai apartments, villas, master bedrooms, children’s rooms, guest bedrooms, and luxury walk-in dressing areas.
From choosing materials and door styles to planning internal storage and lighting, several decisions affect the final result. This guide explains how to plan a custom wardrobe that looks appropriate for the room while remaining practical for everyday use.
What Is a Custom Wardrobe?
A custom wardrobe is a storage unit designed and manufactured according to a specific room, wall, ceiling height, storage requirement, and interior style. Unlike many ready-made wardrobes, a custom solution can use the available wall from floor to ceiling and accommodate unusual dimensions, corners, columns, windows, or other architectural features.
The design can include hanging rails, drawers, shelves, shoe storage, accessory compartments, mirrors, glass doors, LED lighting, soft-close hardware, and specialised storage sections.
For Dubai properties, custom wardrobes can be designed for everything from compact apartments to large luxury villas. The objective is to make the wardrobe fit the room rather than making the room adapt to a standard cabinet.
Why Custom Wardrobes Are Popular in Dubai
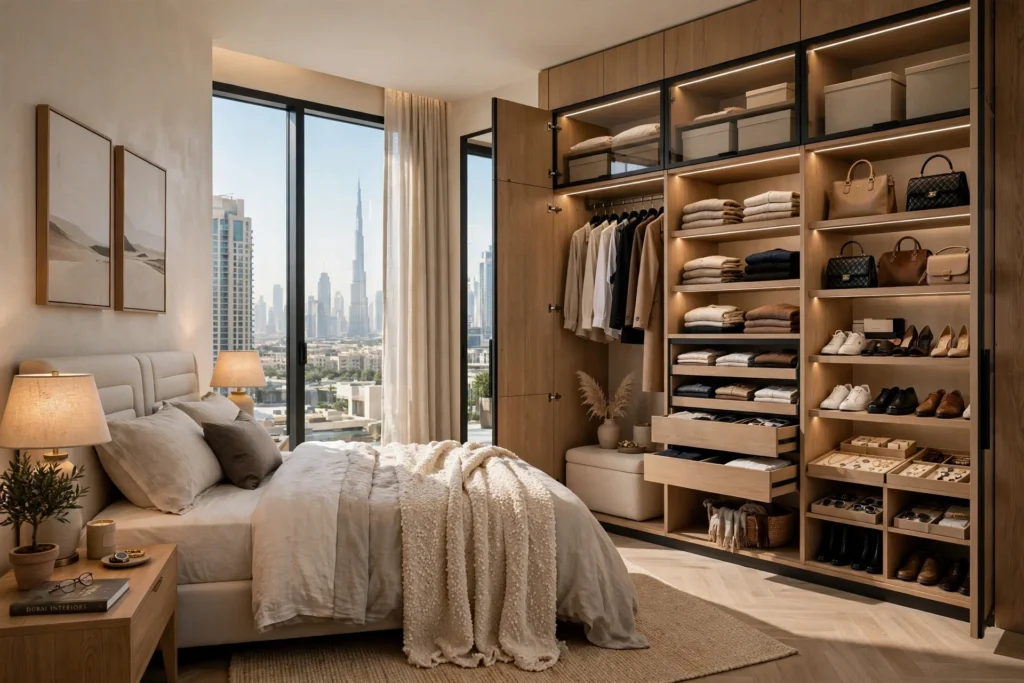
Dubai properties have very different layouts. A compact apartment in Dubai Marina may have completely different bedroom dimensions from a villa in Jumeirah or a large residence in Emirates Hills.
Standard furniture can leave unused gaps above cabinets, beside walls, or around structural columns. Custom joinery allows these areas to be considered during the design stage.
A custom wardrobe can also coordinate with the wider interior. Door finishes, handles, colours, mirrors, wood textures, glass panels, and lighting can be selected to complement flooring, wall finishes, bedroom furniture, and architectural details.
For homeowners undertaking renovation or interior fit-out work, the wardrobe can therefore become part of a larger joinery package rather than an isolated piece of furniture.
How to Start Planning a Custom Wardrobe
The first step is to understand how the wardrobe will actually be used.
Consider how many people will use it, how much hanging space is required, whether clothing is mostly folded or hung, and whether shoes, handbags, watches, jewellery, luggage, or accessories need dedicated compartments.
The room should then be measured accurately. Important dimensions include wall width, ceiling height, floor level, door openings, windows, skirting boards, electrical points, air-conditioning vents, columns, and other obstacles.
Planning these details before manufacturing reduces the possibility of awkward gaps or interference with doors, lighting, switches, and HVAC components.
Choosing the Right Wardrobe Layout
The internal layout is one of the most important parts of wardrobe design.
A practical wardrobe may combine long hanging sections for dresses and coats, shorter hanging areas for shirts and trousers, drawers for smaller clothing items, open shelves for folded garments, and dedicated compartments for accessories.
The layout should reflect the user’s routine rather than simply dividing the cabinet into equal sections.
For example, frequently used clothing can be placed at accessible heights, while seasonal items can be stored higher up. Shoes can be positioned in lower compartments, while accessories can have shallow drawers that make individual items easier to find.
Floor-to-Ceiling Wardrobes
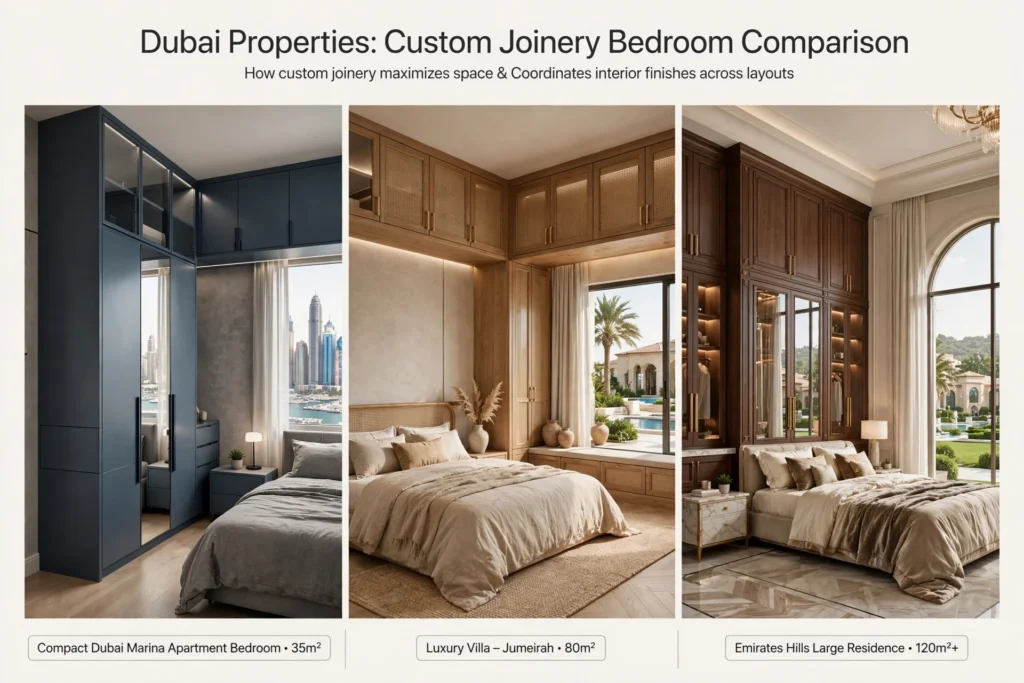
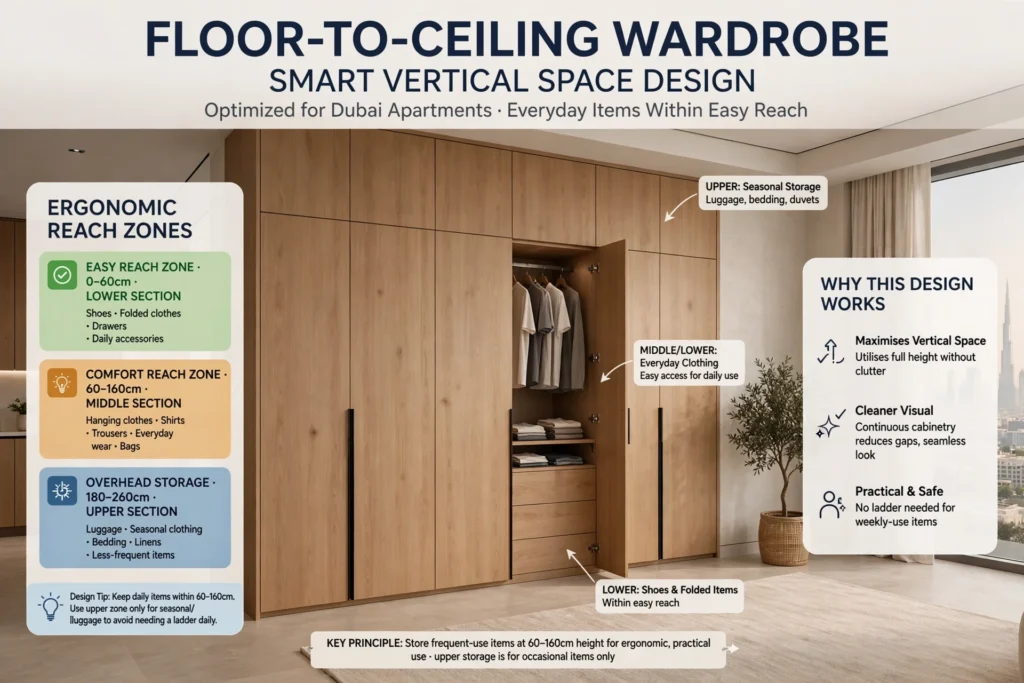
Floor-to-ceiling wardrobes can make excellent use of vertical space, particularly in apartments where floor area is limited.
The lower and middle sections can accommodate everyday clothing, while upper compartments can be used for luggage, seasonal clothing, bedding, or less frequently used items.
A continuous wardrobe wall can also create a cleaner visual appearance because it reduces exposed gaps above the furniture.
However, the top section should remain practical to access. If a homeowner needs a ladder every week to reach everyday items, the design may not be serving its purpose. Frequently used belongings should remain within comfortable reach.
Custom Wardrobes for Dubai Apartments
Apartments in areas such as Dubai Marina, Downtown Dubai, Business Bay, Jumeirah Lake Towers, and Dubai Hills Estate often have different room configurations and storage challenges.
A custom wardrobe can be designed around the specific dimensions of an apartment bedroom. Sliding doors may be useful where there is limited clearance in front of the wardrobe, while mirrored panels can help reflect light and visually increase the sense of space.
For smaller bedrooms, integrating drawers, shelving, hanging sections, and overhead storage into one wall can provide significantly more organised storage without requiring additional freestanding furniture.
Custom Wardrobes for Dubai Villas
Villas generally provide more flexibility for wardrobe planning. Larger master bedrooms can accommodate wider built-in wardrobes, dressing rooms, or walk-in closets.
In areas such as Palm Jumeirah, Jumeirah, Arabian Ranches, Dubai Hills Estate, and Emirates Hills, homeowners may also want wardrobe finishes that complement luxury interior concepts.
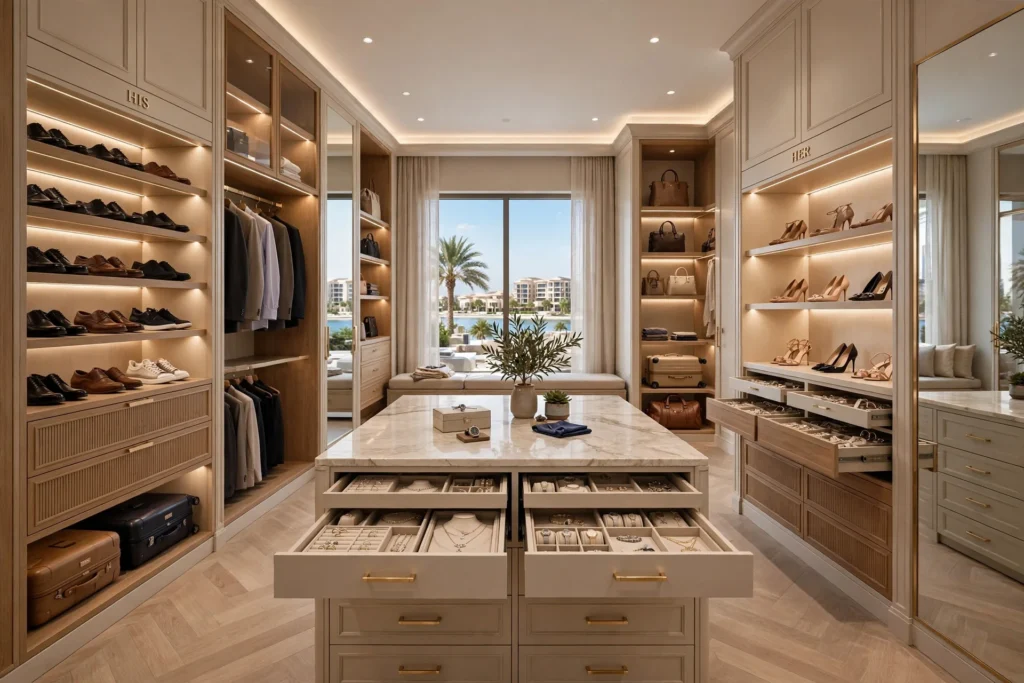
A villa wardrobe can include separate sections for different users, island storage in a walk-in dressing room, full-height mirrors, illuminated shelves, jewellery drawers, shoe displays, and dedicated luggage storage.
The design should still focus on practical circulation. A large wardrobe should not make the bedroom feel cramped or obstruct access to windows, balconies, bathrooms, or other areas.
Walk-In Wardrobe vs Built-In Wardrobe
A walk-in wardrobe provides a dedicated dressing space where storage is arranged around one or more walls. It can provide more accessible storage and allow users to move around the wardrobe area.
A built-in wardrobe, on the other hand, is integrated directly into the bedroom and can be more appropriate where floor space is limited.
The choice depends on the room dimensions, household requirements, budget, and overall interior layout.
A well-planned built-in wardrobe can provide excellent storage without requiring a separate dressing room, while a walk-in wardrobe offers more opportunities for specialised organisation.
Choosing Wardrobe Materials
Material selection affects appearance, durability, maintenance, and cost.
Common wardrobe construction and finishing options can include MDF, plywood, laminates, veneers, glass, mirrors, aluminium profiles, and decorative panels. The appropriate combination depends on the design and intended use.
MDF can provide a smooth surface suitable for painted or laminated finishes. Plywood can be selected where structural characteristics and durability are important. Laminates offer a wide range of colours, textures, and wood-look finishes.
The material specification should be discussed before manufacturing rather than assuming that every wardrobe uses the same board type or thickness.
Choosing the Right Wardrobe Finish
The wardrobe finish should complement the bedroom rather than overpower it.
Popular contemporary approaches include matte neutral colours, wood textures, high-gloss surfaces, mirrored doors, tinted glass, fluted panels, and combinations of contrasting materials.
For minimalist interiors, a handleless design with a simple finish can create a clean appearance. Luxury interiors may incorporate decorative profiles, glass, metallic accents, or textured surfaces.
The colour should also be considered alongside natural daylight, artificial lighting, flooring, wall colour, curtains, and existing bedroom furniture.
Sliding Doors or Hinged Doors?
Door configuration can significantly influence how a wardrobe works within a room.
Hinged doors require clear space in front of the cabinet to open fully. They can provide easy access to the entire compartment when opened but may be less suitable for tight spaces.
Sliding doors move along tracks and therefore require less clearance in front of the wardrobe. This can make them useful for apartments and bedrooms with restricted floor space.
However, the track system, panel weight, hardware quality, and maintenance requirements should be considered before choosing sliding doors.
The Importance of Wardrobe Hardware
Hardware is easy to overlook because it is not always visible, but it strongly affects everyday usability.
Wardrobes may use hinges, drawer runners, sliding mechanisms, hanging rails, handles, lift-up fittings, baskets, and specialised accessories.
Soft-close hinges and drawer runners can reduce impact and provide smoother operation. Sliding doors require suitable tracks and rollers that can support the door configuration.
For a frequently used master bedroom wardrobe, investing in reliable hardware can be more important than choosing an unnecessarily complicated decorative feature.

Wardrobe Lighting Ideas
Lighting can transform the usability of a custom wardrobe.
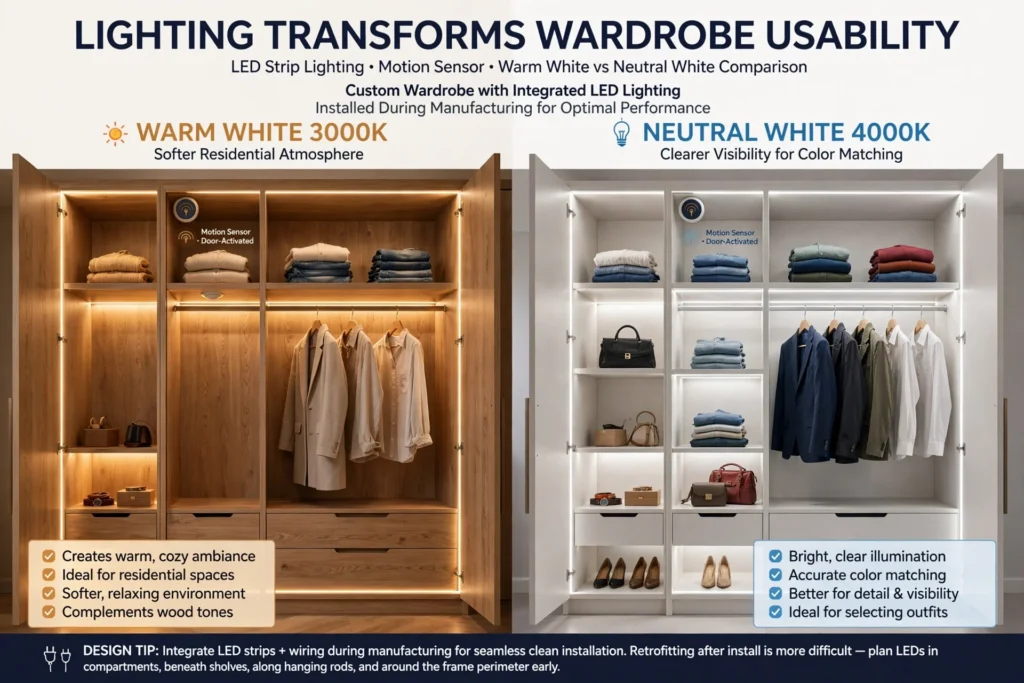
LED strip lighting can be installed inside compartments, beneath shelves, along hanging sections, or around wardrobe frames. Motion sensors or door-activated lighting can make the system more convenient.
Warm white lighting may create a softer residential atmosphere, while neutral or cooler lighting can provide clearer visibility for clothing and colour matching.
Lighting should be planned alongside electrical wiring and interior joinery. Retrofitting LED strips after the wardrobe has been installed can be more difficult than incorporating the lighting during manufacturing.
Storage for Shoes, Bags and Accessories
Clothing is only one part of wardrobe storage.
A well-designed system can include dedicated spaces for shoes, handbags, belts, ties, watches, jewellery, sunglasses, scarves, and other accessories.
Shoe shelves should be designed according to the types of footwear being stored. Tall boots require more vertical clearance than standard shoes.
Handbag storage may require wider shelves, while jewellery and small accessories benefit from shallow drawers or compartmentalised organisers.
These details are especially useful in large master bedrooms and walk-in dressing rooms where multiple categories of belongings need to remain organised.
Wardrobe Design for Small Bedrooms
A small bedroom requires careful planning because every centimetre matters.
Full-height built-in storage can use vertical space efficiently. Sliding doors can reduce the clearance needed in front of the wardrobe, while integrated mirrors can combine storage and dressing functions.
Light-coloured finishes can help maintain a visually open appearance. Handleless doors and consistent panel surfaces can also create a less visually crowded wall.
Instead of adding separate cabinets, drawers, shoe racks, and shelves throughout the room, these functions can often be incorporated into one coordinated wardrobe system.
Custom Wardrobes for Children’s Bedrooms
Children’s wardrobes require a different approach because storage needs change as children grow.
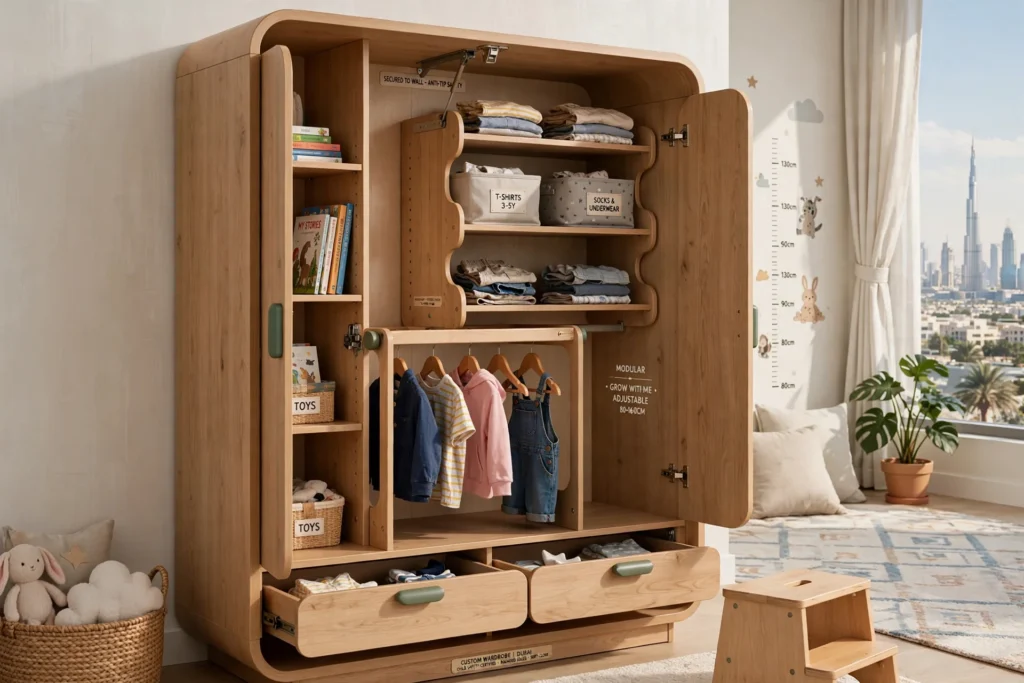
Lower shelves and hanging rails can make everyday clothing easier to access. Adjustable shelving allows the interior to be modified as storage requirements change.
Safety should also be considered when selecting hardware, door mechanisms, drawer systems, and materials. The wardrobe should be securely installed and designed to minimise unnecessary sharp edges or difficult-to-operate components.
A flexible internal configuration can extend the useful life of the wardrobe as the child’s clothing and storage needs evolve.
Luxury Wardrobe Design for Master Bedrooms
Luxury does not necessarily mean adding as many features as possible.
A high-end wardrobe is usually the result of good proportions, carefully selected materials, precise fabrication, quality hardware, integrated lighting, and a coherent relationship with the surrounding interior.
For luxury Dubai villas and premium apartments, wardrobes can incorporate mirrored panels, glass doors, wood veneers, metallic details, illuminated shelves, accessory drawers, and dedicated dressing areas.
The final design should remain practical. Decorative features should not reduce usable storage or make maintenance unnecessarily complicated.
Wardrobe Design for Rental Properties
Landlords and property investors may have different priorities from homeowners.
For rental apartments, durability, easy maintenance, practical storage, and broad visual appeal can be more important than highly personalised features.
Neutral laminates, durable hardware, straightforward internal layouts, and easily maintained surfaces can create a wardrobe that works for different tenants.
Custom wardrobes can also be useful during apartment renovations when existing storage needs to be replaced or integrated with a new bedroom layout.
Custom Wardrobes and Interior Fit-Out
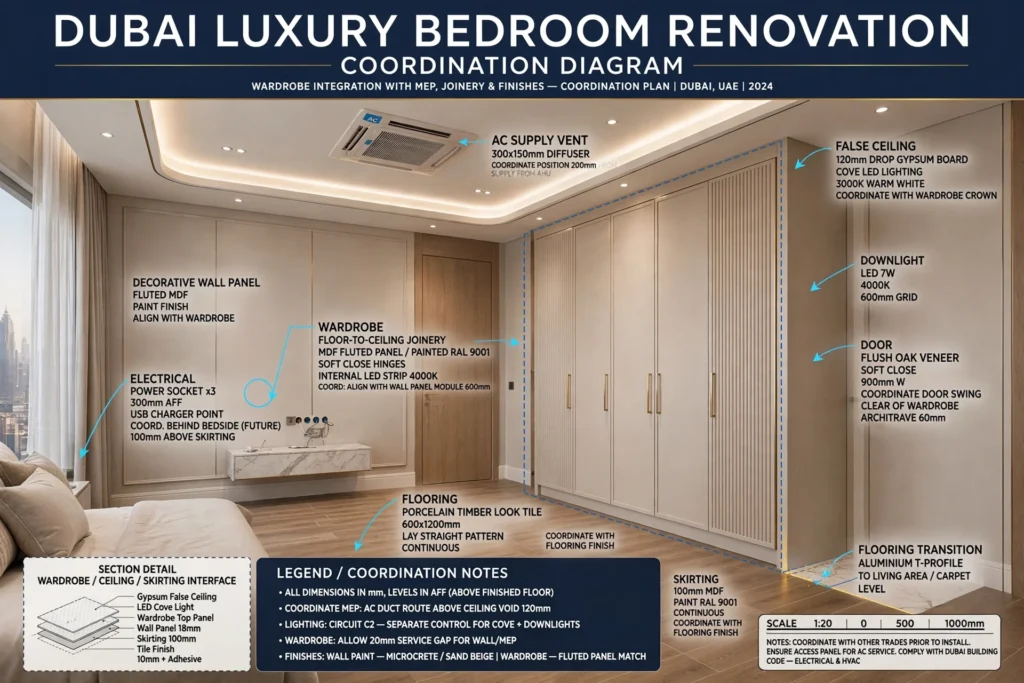
A wardrobe should be coordinated with other interior elements whenever possible.
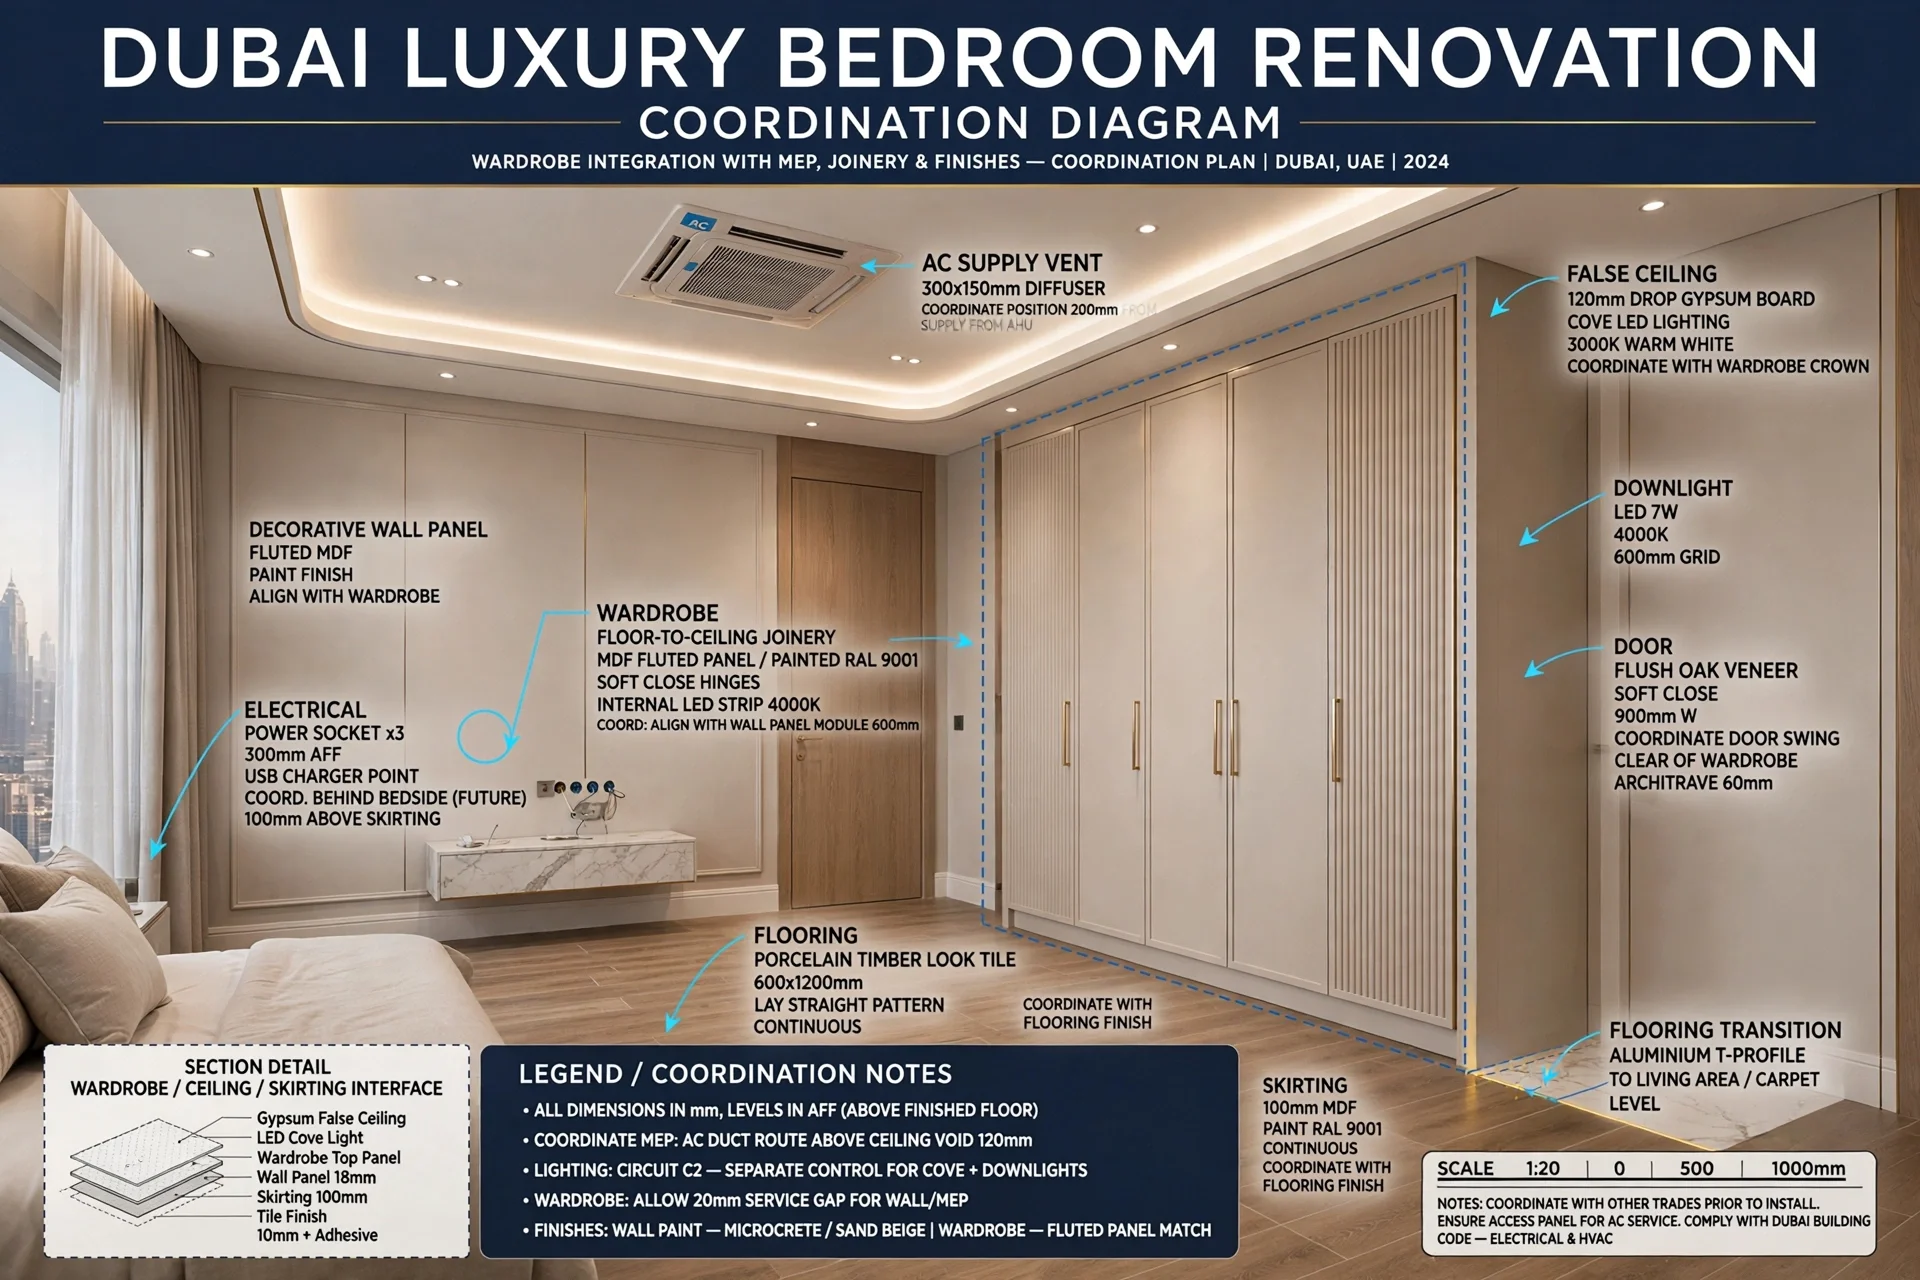
Electrical points, lighting, air-conditioning vents, skirting, flooring transitions, wall finishes, doors, and ceiling details can all influence the final installation.
For a complete bedroom renovation, wardrobe design can be coordinated with flooring, false ceilings, decorative wall panels, lighting, and other joinery.
This approach reduces conflicts during installation and produces a more consistent interior finish.
How Much Does a Custom Wardrobe Cost in Dubai?
There is no single price for a custom wardrobe because the final cost depends on several variables.
Important factors include wardrobe dimensions, board material, surface finish, door configuration, hardware, internal accessories, lighting, mirrors or glass, installation requirements, and design complexity.
A basic built-in wardrobe with laminate finishes can have a very different cost from a large luxury walk-in wardrobe with premium hardware, glass, integrated lighting, and specialised storage.
When comparing quotations, homeowners should look beyond the headline price and check exactly what materials, hardware, finishes, accessories, delivery, installation, and warranty are included.
How Long Does Custom Wardrobe Installation Take?
The overall timeline depends on the complexity of the project and whether the wardrobe is manufactured off-site.
A typical process may include site measurement, design development, material selection, quotation approval, technical drawings, manufacturing, delivery, installation, and final inspection.
Large villas or complete interior projects may require more coordination than a single-bedroom wardrobe.
Accurate measurements and an approved design before production can help reduce delays and minimise the risk of costly modifications during installation.
The Custom Wardrobe Design and Installation Process
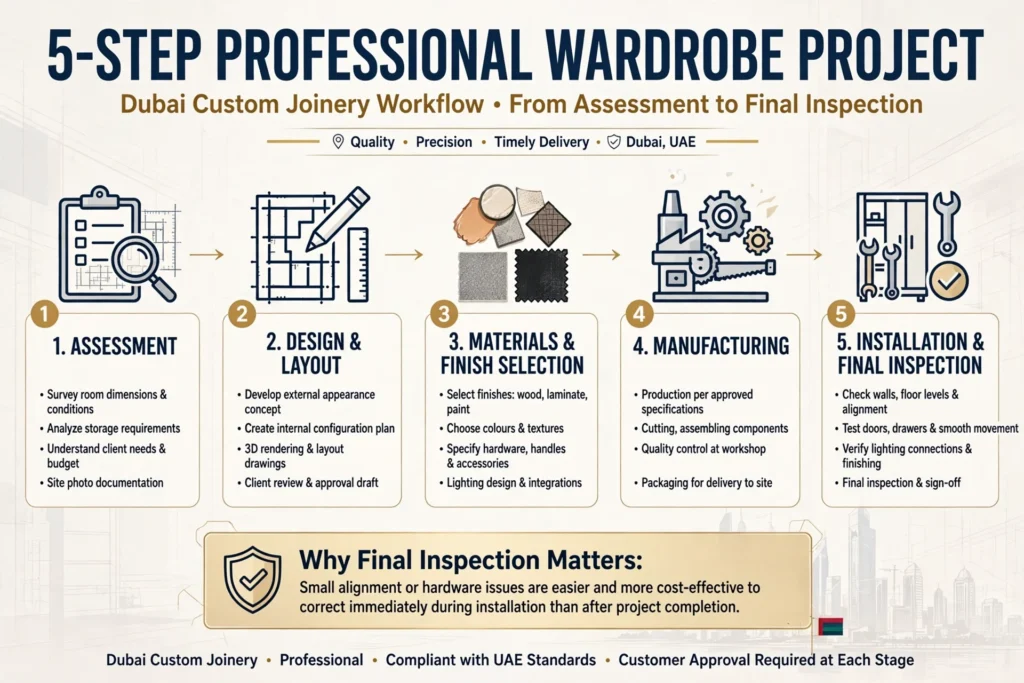
A professional project normally begins with an assessment of the room and storage requirements.
The designer then develops a layout showing the external appearance and internal configuration. Material finishes, colours, hardware, handles, lighting, and accessories are selected before production.
Once the design is approved, the components can be manufactured according to the agreed specifications.
During installation, the team should check wall conditions, floor levels, alignment, door operation, drawer movement, lighting connections, and finishing details.
The final inspection is important because small alignment or hardware issues are easier to correct immediately than after the project has been completed.
Common Custom Wardrobe Mistakes to Avoid
One common mistake is designing the wardrobe based only on appearance without considering how it will be used.
Another is allocating too much space to hanging clothes while providing insufficient drawers or shelving.
Poorly planned lighting, inaccessible upper storage, inadequate door clearance, low-quality hardware, and insufficient ventilation around certain room conditions can also create problems.
Homeowners should also avoid choosing materials solely because they look attractive in a showroom. The finish should be suitable for the intended use, cleaning routine, and overall interior environment.
Questions to Ask Before Ordering a Custom Wardrobe
Before approving a wardrobe project, ask what board materials will be used, what thicknesses are specified, which hardware brands or types are included, how the finish will be applied, and whether installation is part of the quotation.
It is also useful to ask whether the design includes internal accessories, lighting, mirrors, soft-close mechanisms, transportation, site protection, and after-installation support.
A detailed quotation makes it easier to compare different wardrobe proposals on an equivalent basis.
Custom Wardrobes Across Dubai
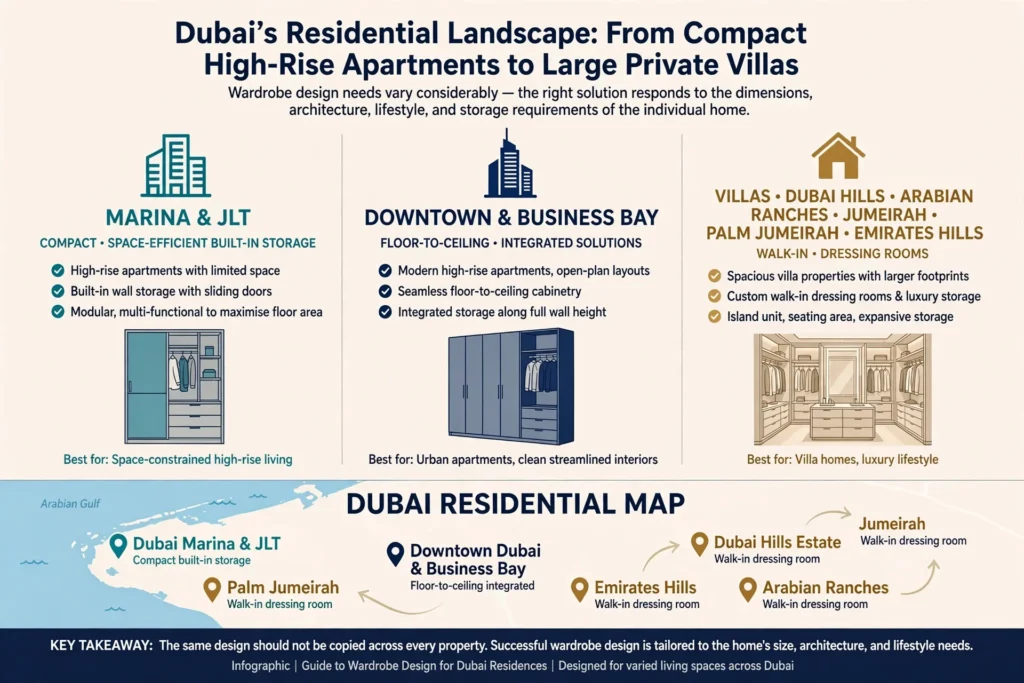
Dubai’s residential landscape ranges from compact high-rise apartments to large private villas, which means wardrobe design needs vary considerably.
In Dubai Marina and JLT, space-efficient built-in storage may be particularly useful. Downtown Dubai and Business Bay apartments may benefit from integrated floor-to-ceiling solutions. Dubai Hills Estate, Arabian Ranches, Jumeirah, Palm Jumeirah, and Emirates Hills offer opportunities for larger wardrobes and walk-in dressing rooms.
The same design should not necessarily be copied across every property. A successful wardrobe is one that responds to the dimensions, architecture, lifestyle, and storage requirements of the individual home.
How to Choose a Custom Wardrobe Company in Dubai
Look for a company that can provide a clear design process, accurate measurements, material samples, detailed quotations, professional manufacturing, proper installation, and after-sales support.
Review the quality of previous projects rather than relying only on showroom displays. Ask how the company handles unusual walls, corners, columns, electrical points, ceiling variations, and last-minute site conditions.
For homeowners looking for a complete solution, Custom Wardrobe Dubai Service can be considered as part of a broader bedroom renovation or interior joinery project.
Frequently Asked Questions
Are custom wardrobes worth it in Dubai?
They can be useful when a room has unusual dimensions, limited storage, high ceilings, awkward corners, or specific organisation requirements. They also allow homeowners to coordinate the wardrobe with the wider interior design.
What is the best material for a custom wardrobe?
There is no single best material for every project. MDF, plywood, laminates, veneers, glass, mirrors, and other materials can be used depending on the required finish, structure, budget, and application.
Are sliding wardrobes suitable for small bedrooms?
Sliding doors can be useful in smaller bedrooms because they do not require the same front clearance as hinged doors. However, the track and hardware should be selected according to the door size and weight.
Can LED lighting be installed inside a wardrobe?
Yes. LED strips, sensor lighting, and other integrated lighting solutions can be incorporated during the design and manufacturing stage.
Can a custom wardrobe use the full height of the room?
Yes. Floor-to-ceiling wardrobes can use otherwise wasted vertical space, although upper storage should generally be reserved for items that are not needed frequently.
How do I reduce the cost of a custom wardrobe?
Cost can be controlled by choosing practical finishes, simplifying the design, limiting unnecessary accessories, selecting appropriate hardware, and comparing detailed quotations rather than choosing features that do not improve storage or usability.
Final Thoughts
Designing the perfect custom wardrobe in Dubai starts with understanding how the space will actually be used. Dimensions, storage requirements, materials, door configuration, internal organisation, lighting, hardware, and interior style all need to work together.
A well-planned wardrobe can make better use of limited apartment space, add organised storage to a Dubai villa, or create a sophisticated dressing environment in a luxury master bedroom.
Whether the project is for a compact apartment in Dubai Marina, a contemporary residence in Downtown Dubai, or a large villa in Jumeirah, Dubai Hills Estate, Palm Jumeirah, or Emirates Hills, custom joinery provides the flexibility to design storage around the property instead of adapting the property to standard furniture.
The best result is not simply the largest wardrobe or the most expensive finish. It is a wardrobe that provides the right storage, fits the architecture accurately, complements the interior, operates smoothly, and remains practical for everyday life.
1 comments