
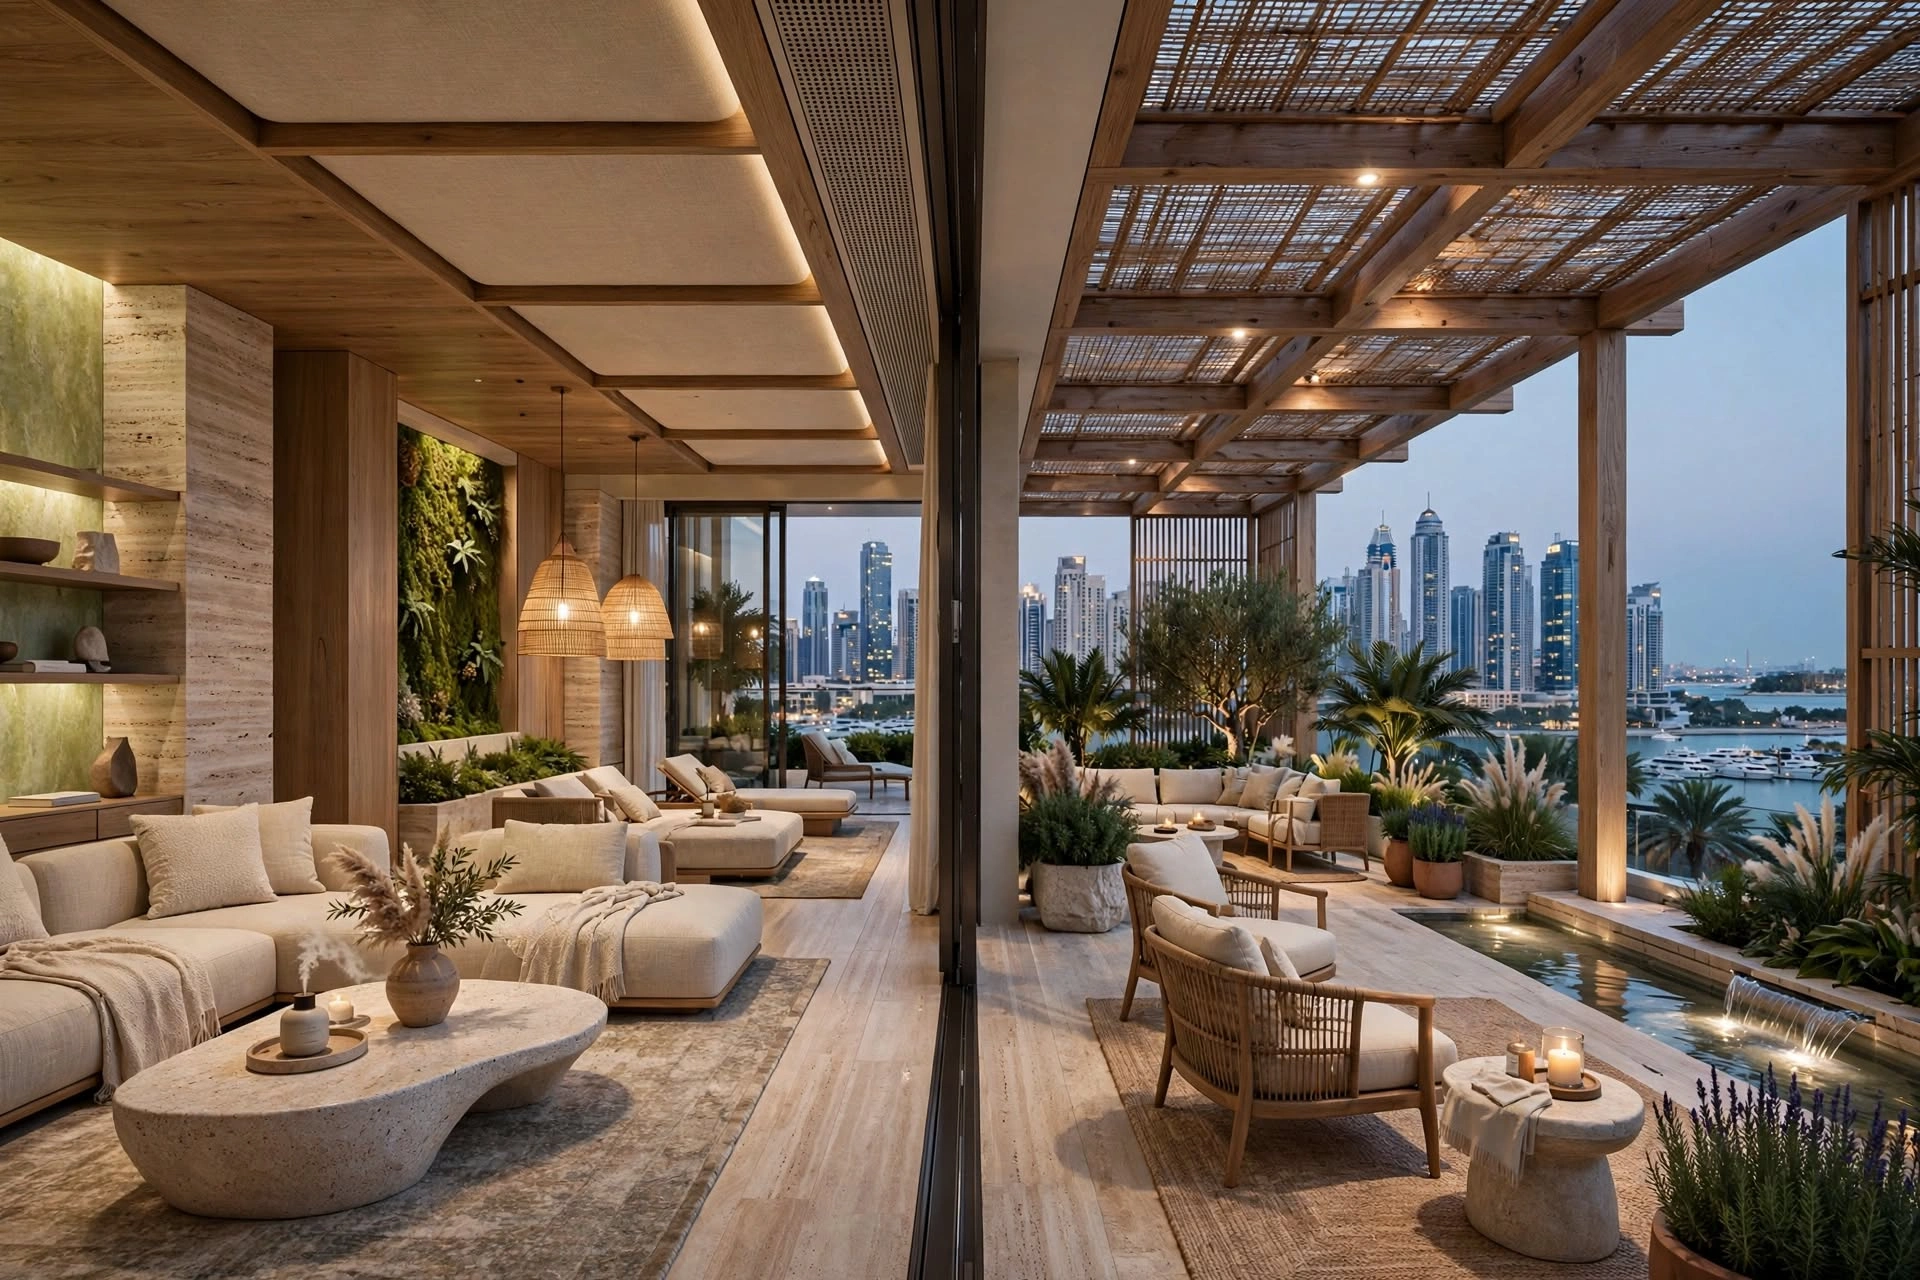
Aroma and Sensory Interior Design: Creating Immersive and Memorable Spaces
Aroma and sensory interior design is an evolving approach to creating environments that engage more than just the eyes. Traditional interior design often focuses on architecture, colours, furniture, lighting, materials, and spatial planning. Sensory design expands this approach by considering how people see, hear, smell, touch, and experience a space.
For hospitality, retail, wellness, residential, healthcare, corporate, and commercial environments, these sensory factors can influence how people perceive a brand and how comfortable they feel inside a property. A carefully planned environment can feel calming, energising, luxurious, welcoming, or memorable depending on the intended experience.
In Dubai, sensory interior design has particular potential because the city’s hospitality, retail, wellness, and luxury sectors place strong emphasis on customer experience. From a boutique hotel in Downtown Dubai to a spa in Jumeirah or a premium retail environment in Dubai Mall, the atmosphere can become an important part of the overall brand identity.
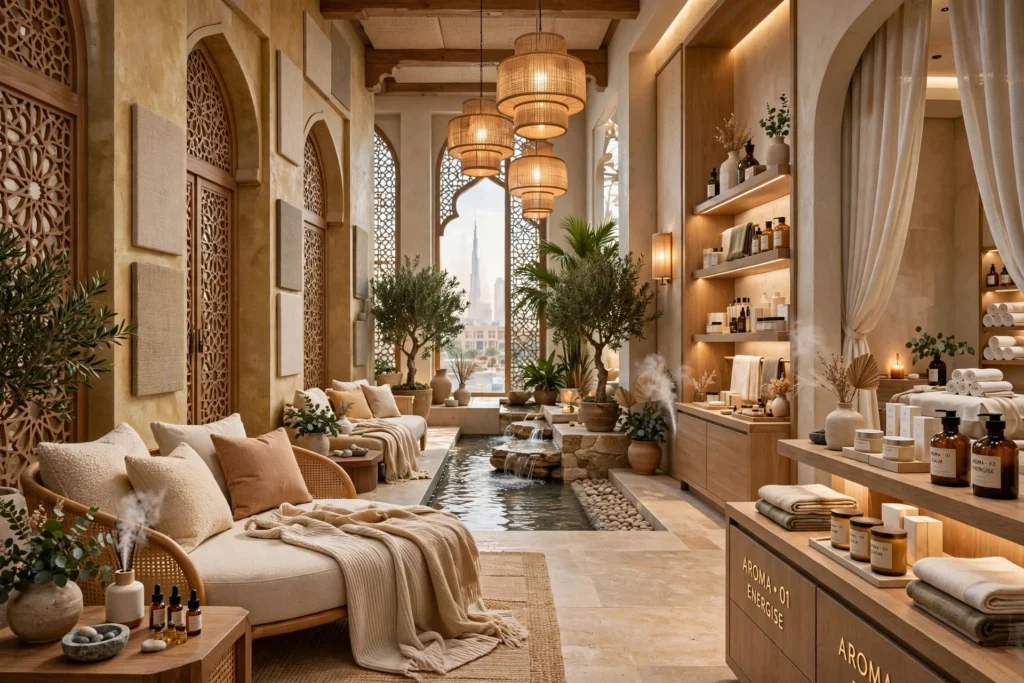
What Is Sensory Interior Design?
Sensory interior design is the process of planning an interior around the complete human experience rather than visual appearance alone.
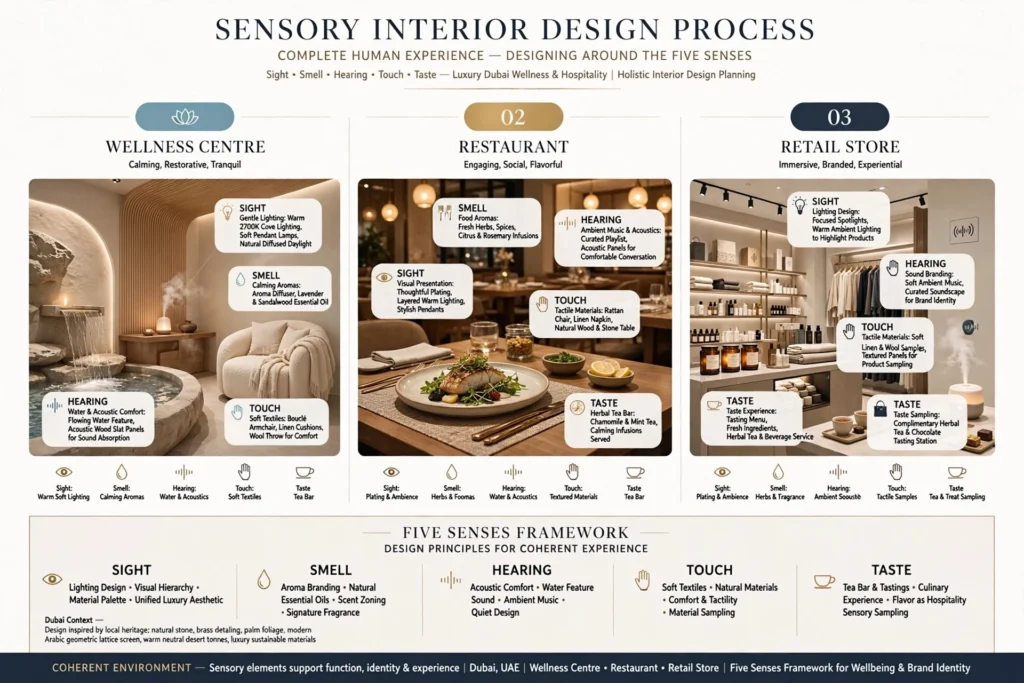
The five primary senses provide a useful framework:
Sight, smell, hearing, touch, and taste.
Not every project needs to activate all five senses equally. The appropriate combination depends on the purpose of the property.
A wellness centre may emphasise calming aromas, soft textures, gentle lighting, and acoustic comfort. A restaurant may combine visual presentation, food aromas, tactile materials, music, and carefully designed lighting. A retail store may use scent, lighting, materials, sound, and product presentation to reinforce its brand.
The objective is to create a coherent environment in which sensory elements support the function and identity of the space.
Why Aroma Matters in Interior Design
Smell has a distinctive role in environmental experience because fragrance can become closely associated with places and memories.
A property can develop a recognisable scent identity through carefully selected fragrances.
For example, a luxury hospitality environment might use subtle notes such as:
Cedarwood, sandalwood, bergamot, jasmine, vanilla, citrus, lavender, or soft floral accords.
The choice should be appropriate to the brand and audience.
A fragrance that works well in a spa may not be suitable for a corporate office or restaurant. Aroma intensity should also remain controlled because excessive fragrance can make an environment uncomfortable.
Scent Branding for Commercial Spaces
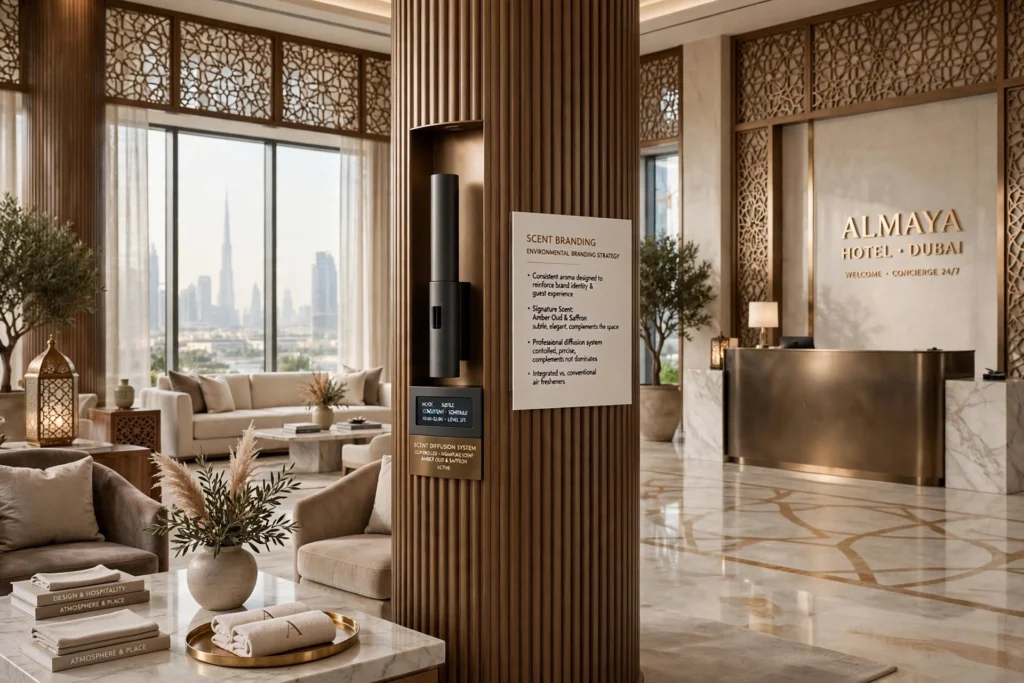
Scent branding is the strategic use of fragrance to support brand identity and customer experience.
Hotels, spas, retail stores, showrooms, restaurants, and premium residential developments can potentially use signature scents as part of their environmental branding.
A consistent aroma can create another point of brand recognition.
However, scent should complement rather than dominate the interior. The strongest sensory strategies are usually subtle and integrated into the overall experience.
Professional fragrance diffusion systems can provide greater control than simply using individual air fresheners.
The Relationship Between Aroma and HVAC
Aroma design needs to be coordinated carefully with the building’s HVAC and ventilation systems.
Air movement influences how fragrance travels through a space. Diffusers, return-air grilles, ventilation rates, room pressure, ceiling heights, and airflow patterns can all affect scent distribution.
For this reason, fragrance systems should not simply be installed without considering the mechanical design.
Different zones may require different fragrance intensities or independent controls.
In large commercial properties, designers can coordinate scent distribution with HVAC zoning and building management systems where appropriate.
Sensory Design Begins With the User
Every sensory interior should start with an understanding of the people who will use the space.
A hotel guest may want relaxation and privacy. A retail customer may expect excitement and discovery. An office employee may need concentration and acoustic comfort. A spa visitor may want calmness and escape from external stimulation.
Designers should therefore define the intended emotional response before selecting sensory elements.
Questions can include:
How should the visitor feel when entering? What should they notice first? How long are they expected to stay? Which sensory elements should be memorable? Which should remain subtle?
These decisions help establish a coherent sensory strategy.
Sight: The Foundation of the Experience
Visual design remains an essential part of sensory interiors.
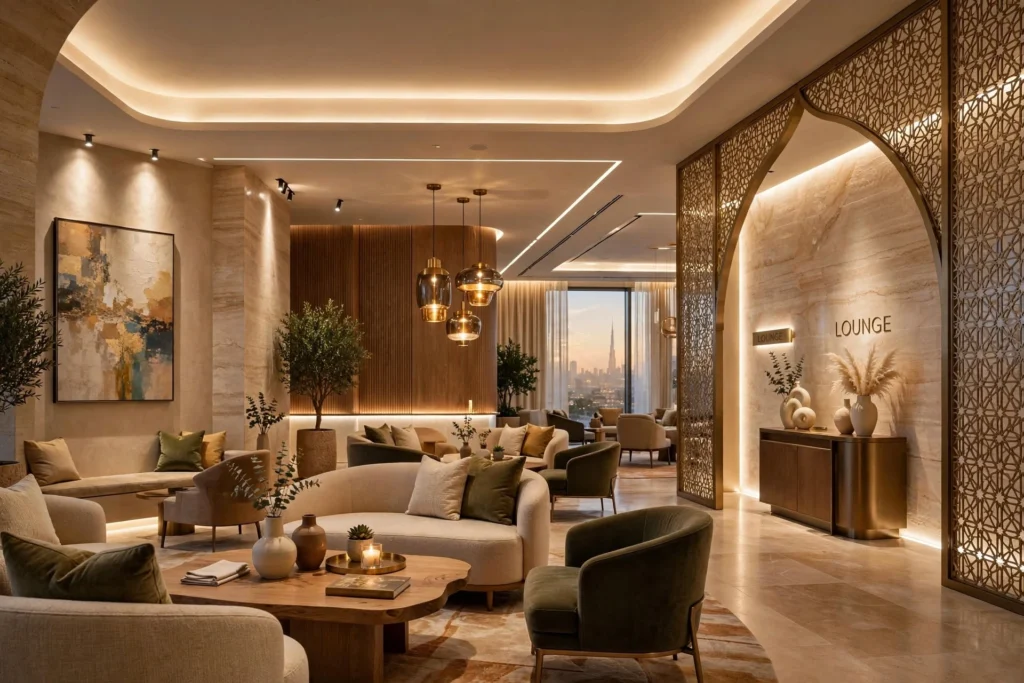
Colour, proportion, lighting, architectural forms, artwork, materials, furniture, signage, and spatial composition establish the visual character of a property.
Lighting can dramatically influence mood.
Warm lighting can create a relaxing hospitality environment, while brighter and more neutral illumination may support retail or workplace activities.
Layered lighting can include:
Ambient lighting, task lighting, accent lighting, decorative fixtures, wall washing, concealed LED systems, and architectural illumination.
The visual experience should support the other sensory elements rather than compete with them.
Sound and Acoustic Experience
Sound can have a significant impact on comfort and perception.
A luxury environment with excessive background noise may feel less premium regardless of how expensive the furniture and finishes are.
Acoustic design can involve:
Ceiling treatments, acoustic wall panels, upholstered furniture, carpets, curtains, timber elements, partitions, and sound-absorbing materials.
Background music can also contribute to the atmosphere of hospitality and retail spaces.
The volume, tempo, and character of music should reflect the intended environment.
A spa may require a calm and quiet acoustic profile, while a restaurant or lifestyle venue may benefit from a more energetic soundscape.
Touch and Material Selection
People interact physically with many elements of an interior.
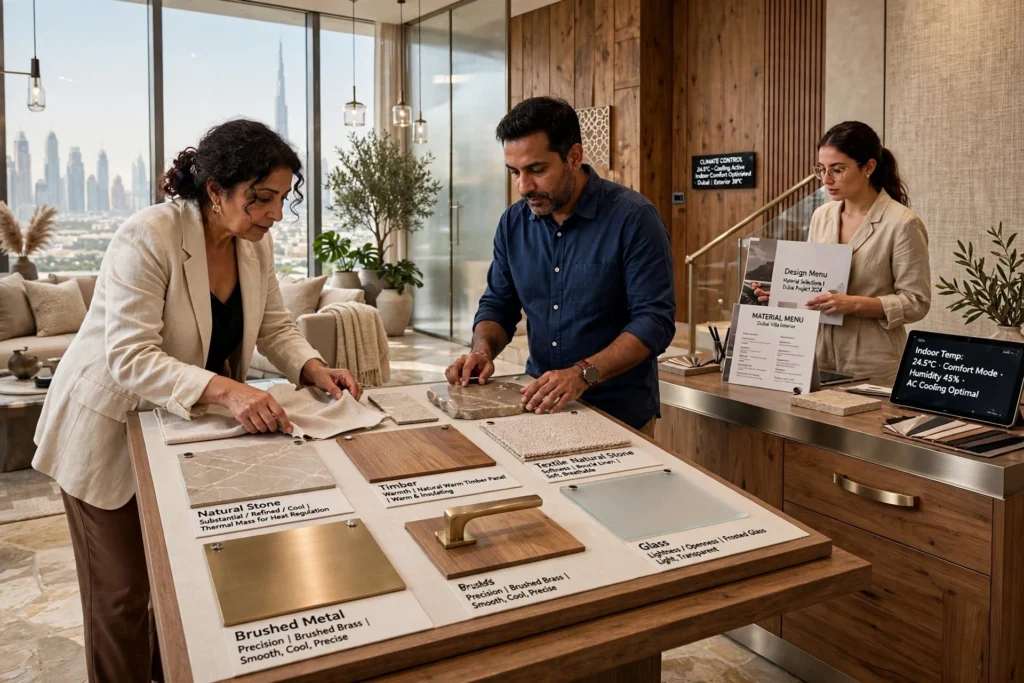
Door handles, furniture, countertops, flooring, wall surfaces, textiles, menus, handrails, and reception desks all create tactile experiences.
Materials can communicate different qualities.
Natural stone can feel substantial and refined. Timber can introduce warmth. Textiles can create softness. Brushed metal can communicate precision. Glass can create lightness and openness.
Material selection should therefore consider both visual appearance and tactile quality.
Temperature and Thermal Comfort
Thermal comfort is another important part of sensory experience.
In Dubai’s climate, effective temperature control is particularly important.
A beautiful interior can still provide a poor experience if customers feel excessively hot, cold, or exposed to uncomfortable air movement.
HVAC design should consider:
Occupancy, solar heat gain, glazing, equipment loads, ventilation, humidity, air distribution, and zoning.
Air-conditioning diffusers should be positioned to avoid uncomfortable drafts over seating and treatment areas.
Lighting and Aroma in Hospitality Design
Hospitality spaces are particularly suitable for sensory design because customers often judge a venue through atmosphere as well as service.
A hotel lobby can combine:
Signature fragrance, soft lighting, textured surfaces, comfortable seating, curated music, artwork, and controlled temperature.
Restaurants can use lighting and material choices to create intimacy or energy while allowing food aromas to remain part of the experience.
Hotels can extend their sensory identity from the lobby into corridors, guest rooms, restaurants, spas, and other public spaces.
Sensory Design for Hotels
Hotel design is fundamentally connected to guest experience.
The journey begins before guests enter the room.
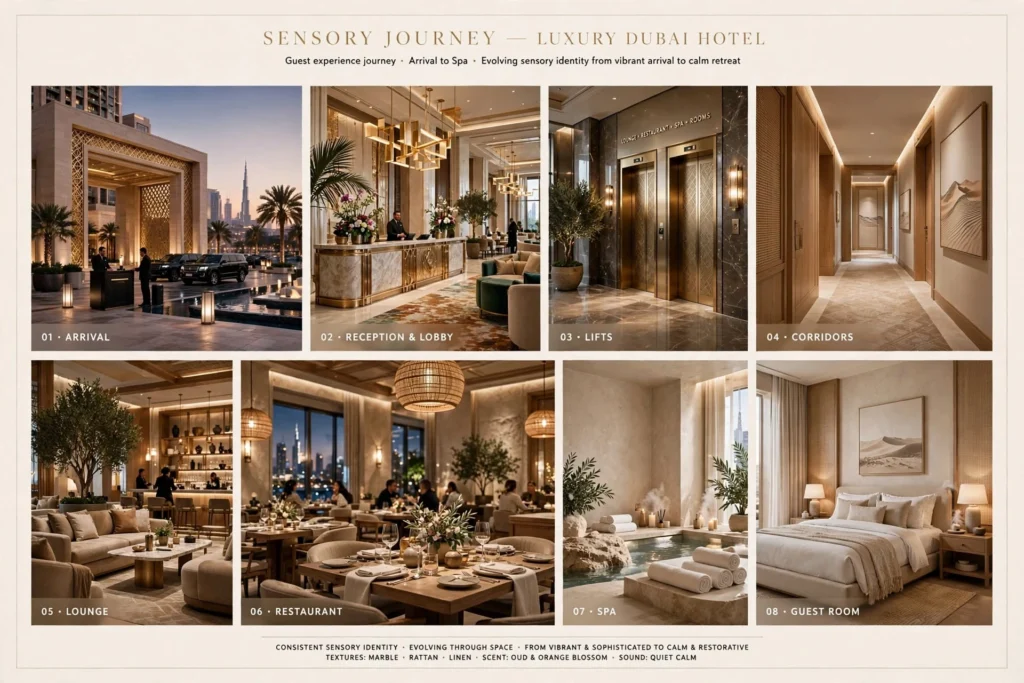
Arrival areas, reception, lifts, corridors, lounges, restaurants, spa facilities, and guest rooms can each contribute to a consistent sensory identity.
The goal is not to make every space identical. Instead, the sensory language can evolve according to the purpose of each area.
A hotel lobby might feel vibrant and sophisticated, while guest rooms use softer lighting, quieter acoustics, natural textures, and subtle fragrance.
Sensory Interior Design for Spas and Wellness Centres
Wellness environments are particularly dependent on sensory comfort.
Visitors generally expect an atmosphere that feels calm and removed from the outside environment.
A wellness interior can incorporate:
Natural materials, soft lighting, acoustic control, gentle fragrance, comfortable temperatures, tactile textiles, greenery, water features, and carefully selected music.
Aroma selection should be especially subtle in treatment environments.
Ventilation and fragrance levels need to be controlled so that the environment remains comfortable for different visitors.
Sensory Retail Interior Design
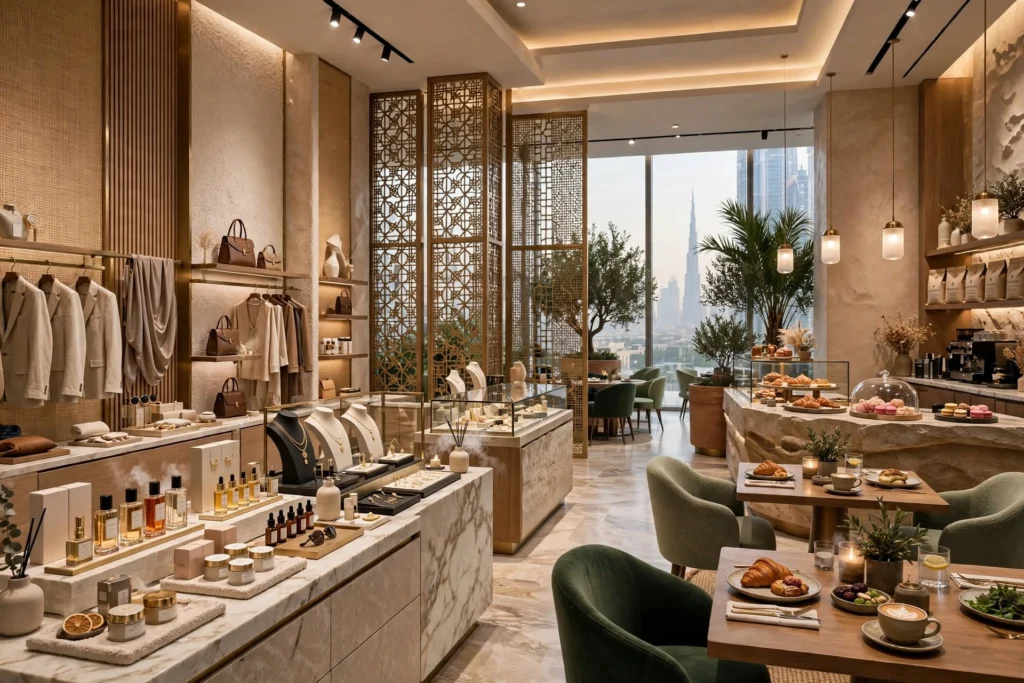
Retail interiors can use sensory design to encourage exploration and strengthen brand identity.
Lighting can direct attention toward products. Textures can differentiate zones. Music can influence atmosphere. Fragrance can become part of brand recognition.
Luxury fashion, cosmetics, fragrance, furniture, jewellery, and lifestyle retailers may benefit from carefully designed sensory environments.
However, sensory elements should support product discovery rather than distract customers.
Sensory Design for Restaurants and Cafés
Restaurants naturally engage multiple senses through food, aroma, sound, lighting, materials, and spatial atmosphere.
Interior design can enhance these experiences by carefully considering:
Kitchen visibility, lighting, table materials, seating comfort, acoustic conditions, ventilation, decorative elements, and customer circulation.
Food aromas should be managed carefully.
The objective is to maintain pleasant culinary aromas while preventing unwanted cooking odours from dominating dining areas.
This requires coordination between interior design, kitchen ventilation, and mechanical systems.
Sensory Design in Corporate Offices
Sensory design is not limited to hospitality.
Modern workplaces increasingly recognise the importance of employee experience.
A workplace can use natural materials, daylight, greenery, comfortable furniture, acoustic zoning, appropriate lighting, and temperature control to create a more supportive environment.
Different zones can be designed for different activities.
Quiet rooms can support concentration. Collaboration areas can encourage interaction. Breakout spaces can provide relaxation. Meeting rooms can use controlled lighting and acoustics for presentations and discussions.
Fragrance should be used cautiously in offices because employees can have different preferences and sensitivities.
Biophilic Design and Sensory Experience
Biophilic design is closely connected with sensory interiors.
Plants, natural timber, stone, water, daylight, natural patterns, and organic forms can create a stronger connection with nature.
This approach can engage multiple senses simultaneously.
The visual presence of greenery, tactile quality of natural materials, sound of water, natural daylight, and subtle botanical aromas can contribute to a holistic environment.
Dubai’s climate means that indoor planting can also provide a practical way to introduce natural elements into buildings without relying entirely on outdoor landscaping.
Local Context and Arabic Design Influences
Sensory interior design in the UAE can also draw inspiration from regional architecture and cultural heritage.
Traditional elements such as:
Mashrabiya-inspired screens, geometric patterns, natural stone, timber, brass, textiles, courtyards, water features, and shaded transitions
can be reinterpreted in contemporary interiors.
A modern Dubai interior does not need to reproduce traditional architecture literally.
Instead, designers can abstract local references into materials, patterns, proportions, lighting, and spatial experiences.
This can create interiors that feel connected to their location while remaining contemporary.
Sensory Design in Downtown Dubai
Properties in Downtown Dubai often compete within a highly visual luxury environment.
Sensory design can provide another layer of differentiation.
Hotels, restaurants, residential lobbies, spas, and retail spaces can use carefully controlled scent, lighting, acoustic design, tactile materials, and digital experiences to create a distinctive atmosphere.
The design should remain appropriate to the property’s positioning and the expectations of visitors.
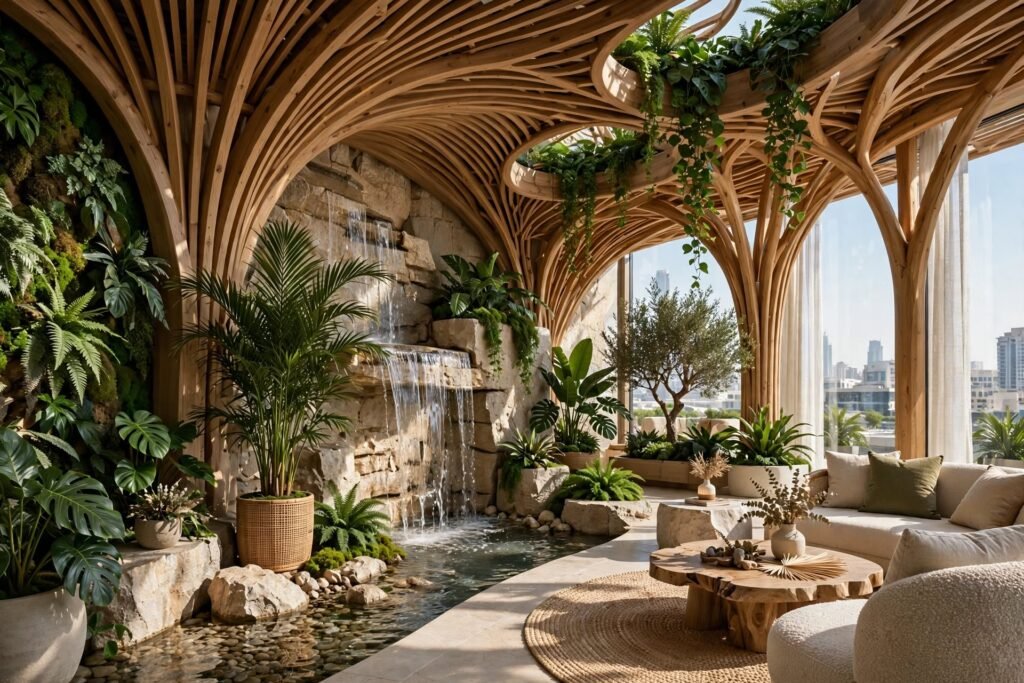
Sensory Design in Jumeirah and Palm Jumeirah
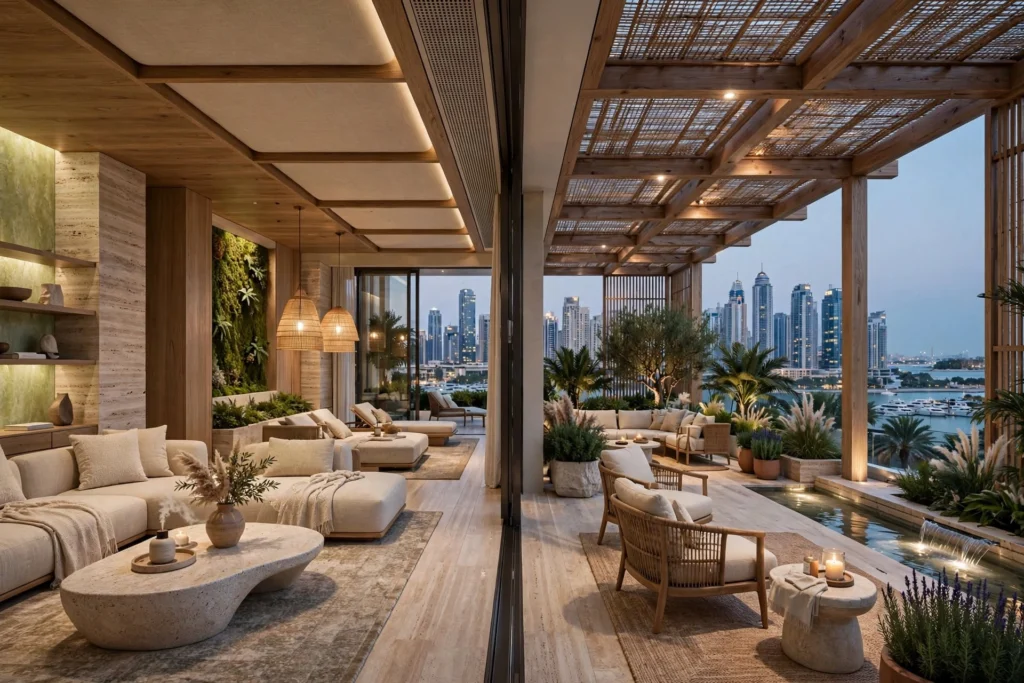
Luxury residential and hospitality properties in Jumeirah and Palm Jumeirah can use sensory design to emphasise privacy, relaxation, and premium living.
Natural textures, soft lighting, water features, greenery, carefully selected furniture, and subtle fragrance can create an environment that feels calm and exclusive.
Outdoor-to-indoor transitions are also important in these locations.
Landscape design, shaded terraces, glazing, and interior materials can work together to create a continuous sensory experience.
Sensory Design in Dubai Marina and Business Bay
High-rise environments in Dubai Marina and Business Bay often require careful consideration of compact footprints, vertical circulation, views, acoustics, and mechanical systems.
Sensory design can help differentiate shared spaces such as:
Residential lobbies, lounges, offices, restaurants, fitness facilities, and reception areas.
Lighting and material selection can help create visual depth, while acoustic treatments can improve comfort in busy high-density buildings.
Technology and Smart Sensory Environments
Smart building technology can make sensory environments more adaptable.
Systems may include:
Automated lighting controls, occupancy sensors, smart HVAC controls, digital signage, audiovisual systems, motorised blinds, environmental monitoring, and building management systems.
Lighting can respond to occupancy or time of day.
Temperature can be monitored and adjusted by zones.
Audio systems can operate according to programmed schedules.
In advanced commercial environments, these systems can be integrated into a broader building automation strategy.
Designing for Accessibility and Inclusivity
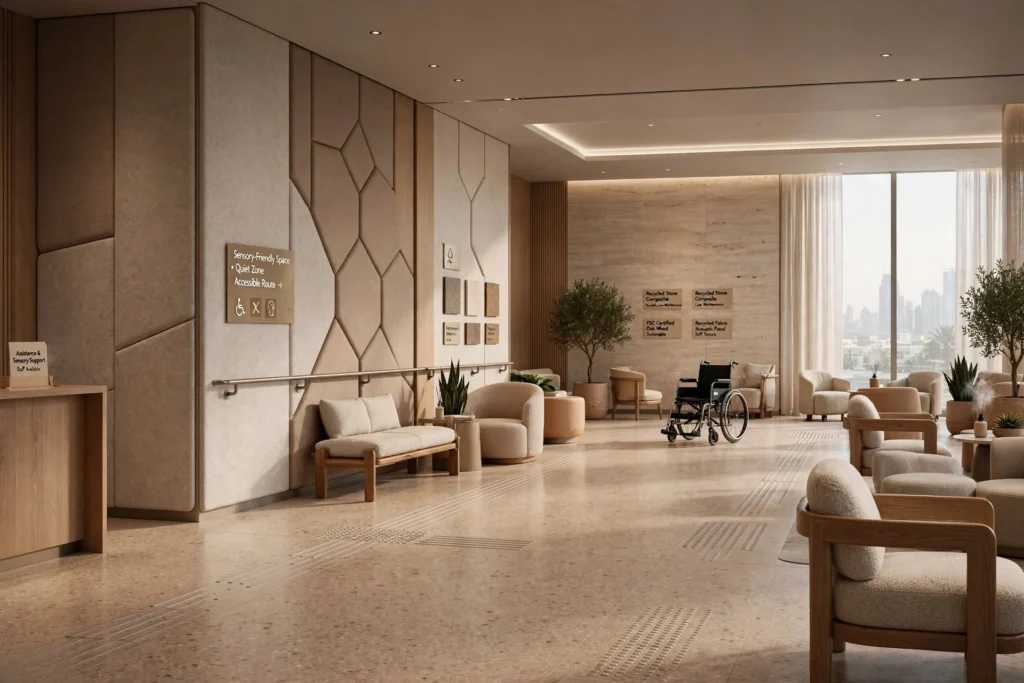
Sensory design must consider different user needs.
Not every visitor responds to light, sound, fragrance, temperature, or texture in the same way.
A strong design therefore avoids excessive sensory stimulation.
Lighting should not create unnecessary glare. Acoustic conditions should remain comfortable. Fragrance should be controlled carefully. Circulation should remain accessible and intuitive.
Inclusive design improves the experience for a wider range of users.
Choosing the Right Materials
Material selection should balance appearance, performance, maintenance, sustainability, and sensory quality.
Commercial interiors need finishes that can withstand regular use.
Important considerations include:
Durability, cleanability, slip resistance, moisture resistance, fire performance, acoustic properties, tactile quality, and lifecycle cost.
The most successful sensory environments do not necessarily use the most expensive materials. They use materials strategically where their qualities contribute to the intended experience.
Sustainability in Sensory Interior Design
Sustainable sensory design can combine environmental responsibility with user experience.
Energy-efficient LED lighting can reduce electricity consumption while providing precise control.
Efficient HVAC systems can improve thermal comfort and reduce energy demand.
Durable materials can reduce replacement frequency.
Natural daylight can support visual comfort when properly controlled.
Plants and natural materials can introduce biophilic qualities while contributing to a stronger design identity.
Sustainability should therefore be integrated into the entire design strategy rather than added as a decorative theme.
Professional Sensory Interior Design Planning
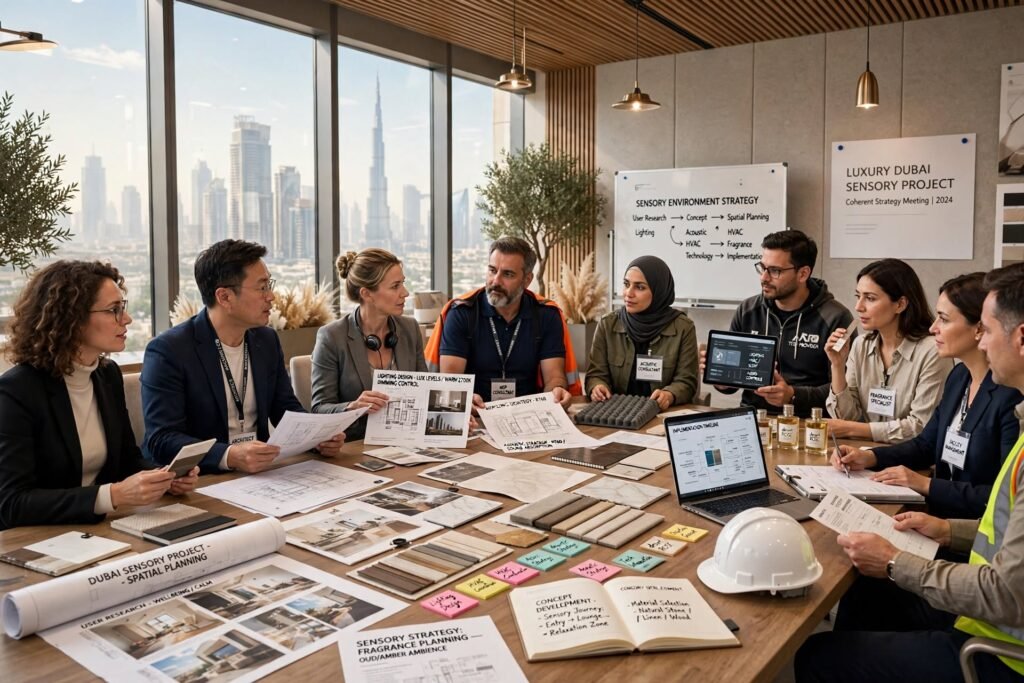
Creating a successful sensory environment requires coordination between interior designers, architects, MEP consultants, lighting specialists, acoustic consultants, technology providers, fragrance specialists, contractors, and facility management teams.
Professional Sensory Interior Design Services can help bring these different elements together into one coherent design strategy.
The planning process can include user research, concept development, spatial planning, material selection, lighting design, acoustic strategy, HVAC coordination, fragrance planning, technology integration, and implementation.
Measuring the Success of Sensory Design
The success of sensory design should be evaluated through the intended business and user outcomes.
For commercial properties, useful indicators can include:
Customer feedback, repeat visits, dwell time, brand recognition, employee satisfaction, guest experience, operational performance, and overall property perception.
Sensory design should not be treated as decoration alone.
Its value comes from how effectively it supports the experience and commercial objectives of the property.
Future of Aroma and Sensory Interior Design
As competition increases across hospitality, retail, wellness, residential, and commercial property markets, experience is becoming an increasingly important design consideration.
Future interiors are likely to combine architecture, environmental psychology, smart technology, lighting, acoustics, biophilic principles, material science, and personalised environmental controls.
Artificial intelligence and building automation may also help create environments that respond dynamically to occupancy, time, temperature, and user behaviour.
However, technology should remain a supporting tool.
The strongest sensory interiors will still depend on thoughtful human-centred design.
Final Thoughts
Aroma and sensory interior design expands the role of interior architecture from visual appearance to complete environmental experience.
In Dubai, this approach can be especially valuable for hotels, restaurants, cafés, spas, wellness centres, retail stores, corporate offices, luxury residences, and mixed-use developments.
A successful sensory environment does not overwhelm visitors with fragrance, sound, lighting, or decoration. Instead, it carefully coordinates each element to create a specific emotional and functional response.
From the scent of a hotel lobby and the texture of a reception desk to the acoustic quality of a restaurant, the warmth of lighting, the comfort of HVAC, and the presence of natural materials, seemingly small details can contribute to how people remember a space.
When architecture, lighting, acoustics, aroma, materials, technology, thermal comfort, branding, and spatial planning are developed as one strategy, interior design can become a complete sensory experience rather than simply a visual composition.
For Dubai’s increasingly sophisticated hospitality, wellness, retail, residential, and commercial sectors, this human-centred approach can create spaces that are not only attractive but also memorable, comfortable, distinctive, and commercially valuable.
0 comments