
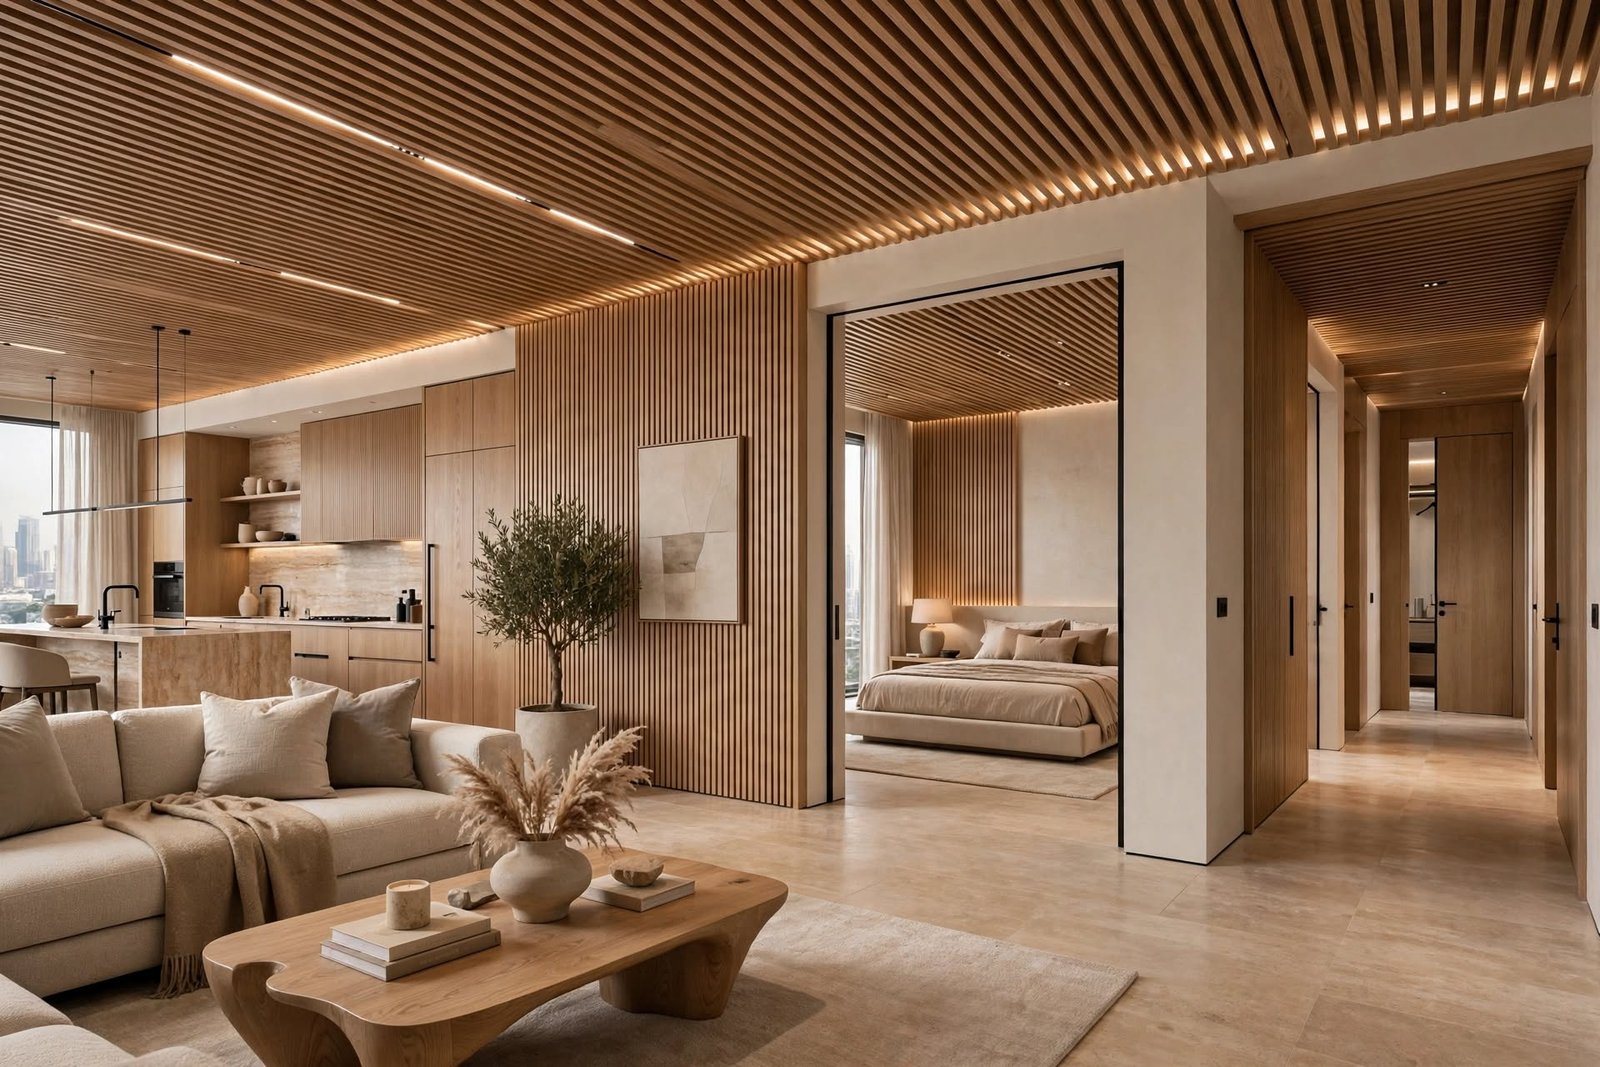
Ceiling Design for Living Rooms: Modern, Luxury and Functional Ideas for Dubai Homes
Ceiling design for living rooms is an important part of modern interior architecture because the ceiling influences how a room looks, feels, and functions. While homeowners often focus on flooring, furniture, wall finishes, and lighting, the fifth wall can have an equally strong impact on the overall character of a living space.
In Dubai, living room ceiling design is particularly important in villas, apartments, penthouses, and luxury residences where spacious layouts, high ceilings, contemporary architecture, and sophisticated lighting are common. A well-designed ceiling can make a room appear larger, create visual hierarchy, conceal building services, improve lighting distribution, and introduce a distinctive architectural feature.
Modern ceiling design is no longer limited to a simple flat gypsum board. Contemporary interiors can incorporate recessed ceilings, false ceilings, cove lighting, wooden slats, decorative panels, coffered details, floating forms, linear LEDs, acoustic treatments, and integrated smart lighting.
The best approach depends on the room’s dimensions, architectural style, ceiling height, lighting requirements, HVAC arrangement, furniture layout, and lifestyle of the occupants.
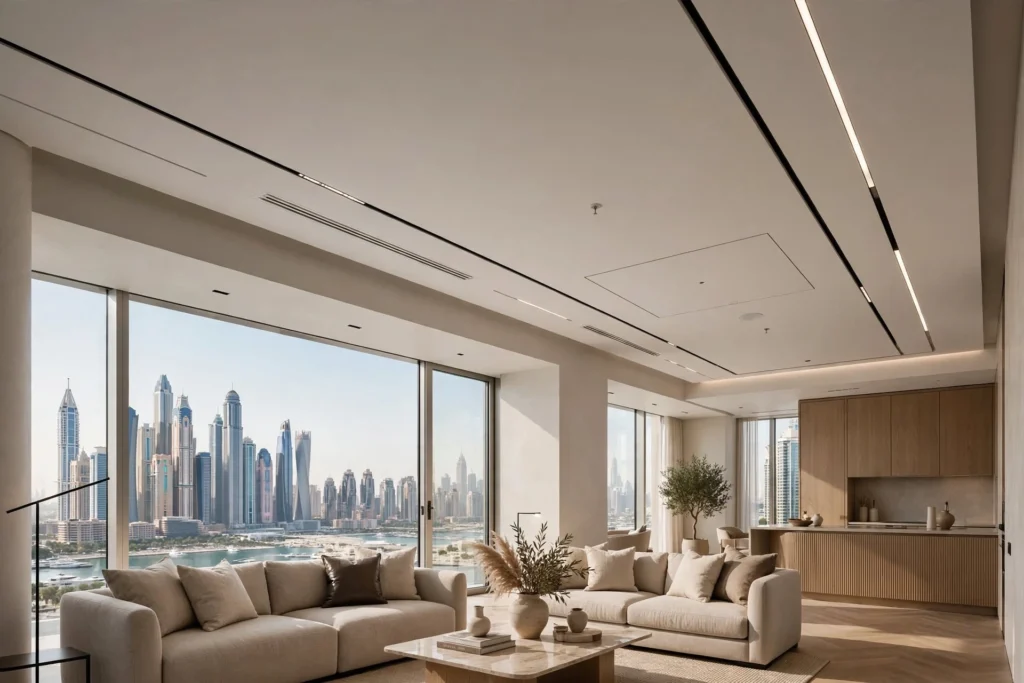
Modern ceiling design for living room in Dubai
Why Living Room Ceilings Matter in Interior Design
The ceiling occupies a large visual surface and can influence the perceived proportions of an entire room.
A plain ceiling can provide a clean backdrop for minimalist interiors, while a layered ceiling can introduce depth and architectural interest. In large Dubai villas, a dramatic ceiling feature can help define a double-height living room. In smaller apartments, a carefully planned recessed ceiling can create visual depth without making the room feel crowded.
Ceiling design should therefore be considered together with the rest of the interior rather than as an isolated decorative element.
The ceiling, walls, flooring, furniture, curtains, lighting, and architectural features should form one coordinated composition.
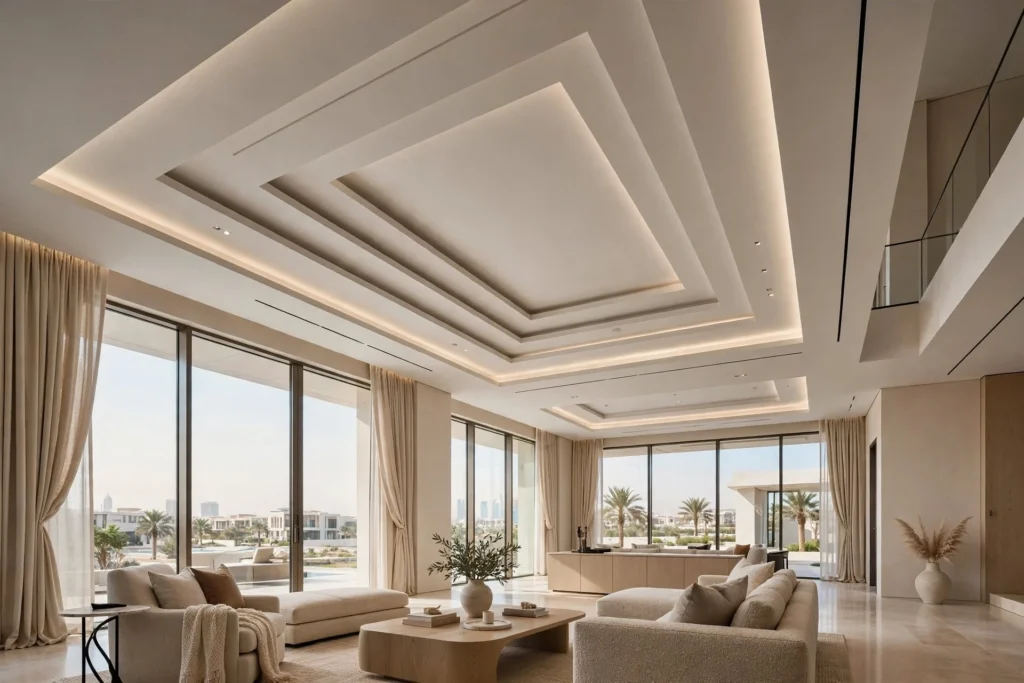
Modern False Ceiling Designs for Living Rooms
False ceilings are among the most commonly used solutions for contemporary living rooms.
A false ceiling creates a secondary surface below the structural slab. This space can accommodate lighting, electrical wiring, HVAC elements, speakers, sensors, and other services.
Gypsum board is widely used because it can be shaped into different profiles and finished with paint or other decorative materials.
Modern false ceiling designs may include:
Recessed borders, floating panels, geometric forms, stepped levels, circular features, linear recesses, concealed lighting, and minimalist shadow gaps.
The design should be proportional to the room. Excessive layering can reduce the visual height of a room, while a simple perimeter detail can create sophistication without overwhelming the space.
Cove Lighting and Indirect Illumination
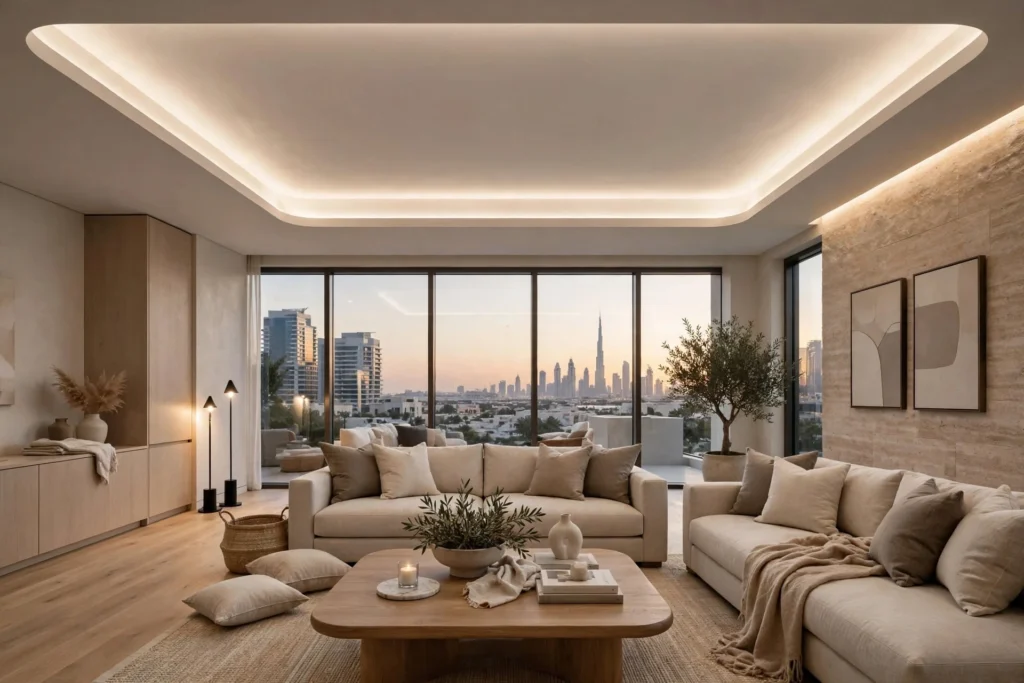
Cove lighting is a popular ceiling solution for creating a soft and refined atmosphere.
LED strips can be concealed within a ceiling recess so that light reflects from the ceiling rather than being directly visible.
This creates indirect illumination that can make the ceiling appear to float.
Cove lighting works particularly well with:
Minimalist interiors, luxury living rooms, contemporary villas, neutral colour palettes, and layered lighting schemes.
The colour temperature should be selected according to the desired atmosphere. Warm white lighting can create a comfortable residential environment, while neutral white may provide a cleaner contemporary appearance.
Lighting should also be selected with appropriate colour rendering so that furniture, wall finishes, artwork, and architectural materials appear natural.
Recessed Ceiling Design
A recessed ceiling creates a central area that sits slightly higher or lower than the surrounding ceiling.
This approach can visually frame a seating arrangement or define a specific zone within an open-plan living room.
For example, a recessed rectangular ceiling can correspond with the dimensions of a sofa and coffee table, creating a visual relationship between the ceiling and furniture.
The recessed area can incorporate:
LED strips, downlights, pendant fixtures, spotlights, or decorative chandeliers.
This makes the ceiling both an architectural and functional element.
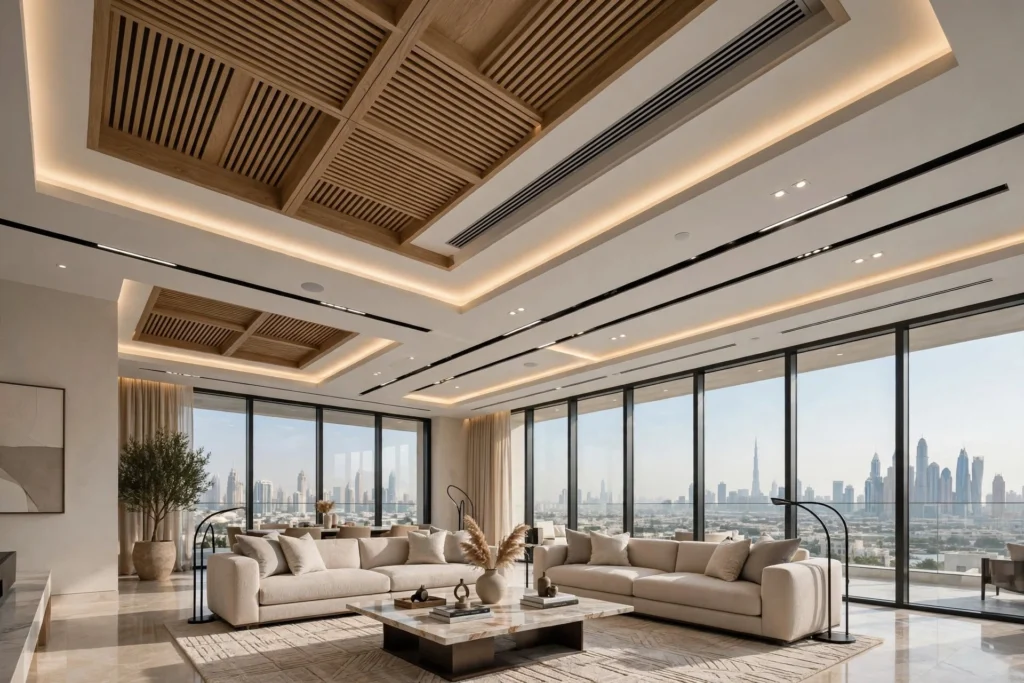
Coffered Ceiling Design
Coffered ceilings use a series of recessed panels or geometric sections to create architectural depth.
Traditional coffered ceilings often feature symmetrical rectangular grids, while modern versions may use simplified forms and concealed lighting.
In luxury villas, coffered details can complement:
Classic interiors, contemporary-classic designs, transitional spaces, formal living rooms, and sophisticated residential architecture.
The proportions of each panel are important. A poorly scaled grid can make the ceiling appear busy.
Modern designers often use fewer, larger sections to create a cleaner appearance.
Wooden Ceiling Features
Wood can introduce warmth and texture into a living room.
Timber-look panels, wood veneer, engineered wood, and decorative slats can be incorporated into ceilings as focal features.
Wooden ceiling details work particularly well with:
Neutral walls, stone flooring, natural fabrics, contemporary furniture, indoor plants, and biophilic design concepts.
In Dubai homes, timber features can also provide visual contrast against marble, porcelain, glass, and metal finishes.
The selected material should be appropriate for the environment and coordinated with the flooring, cabinetry, doors, and other wood elements.
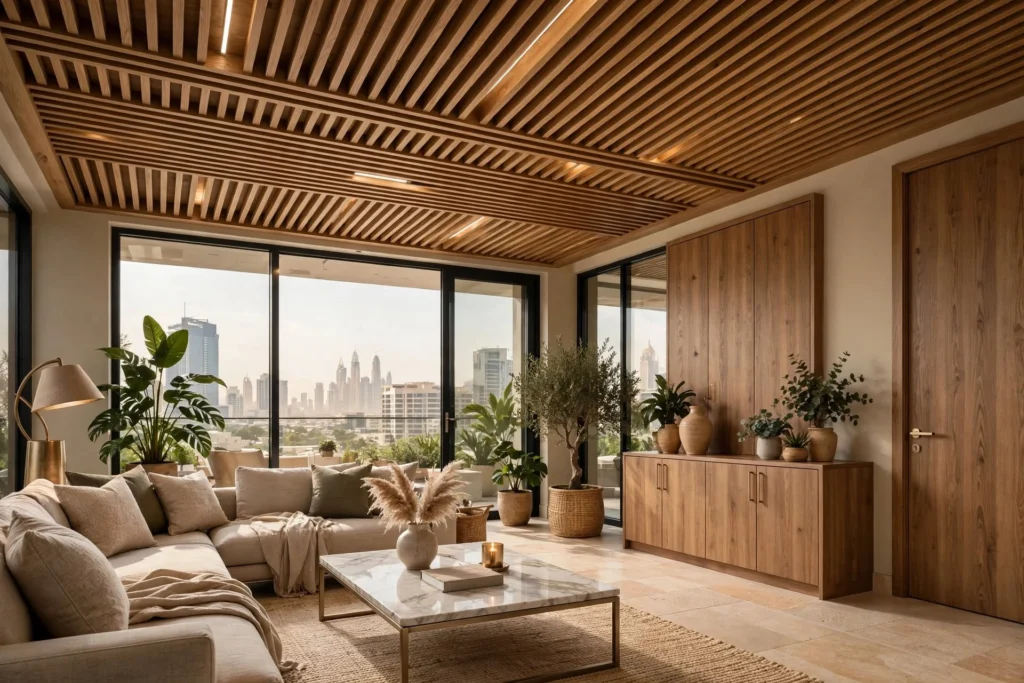
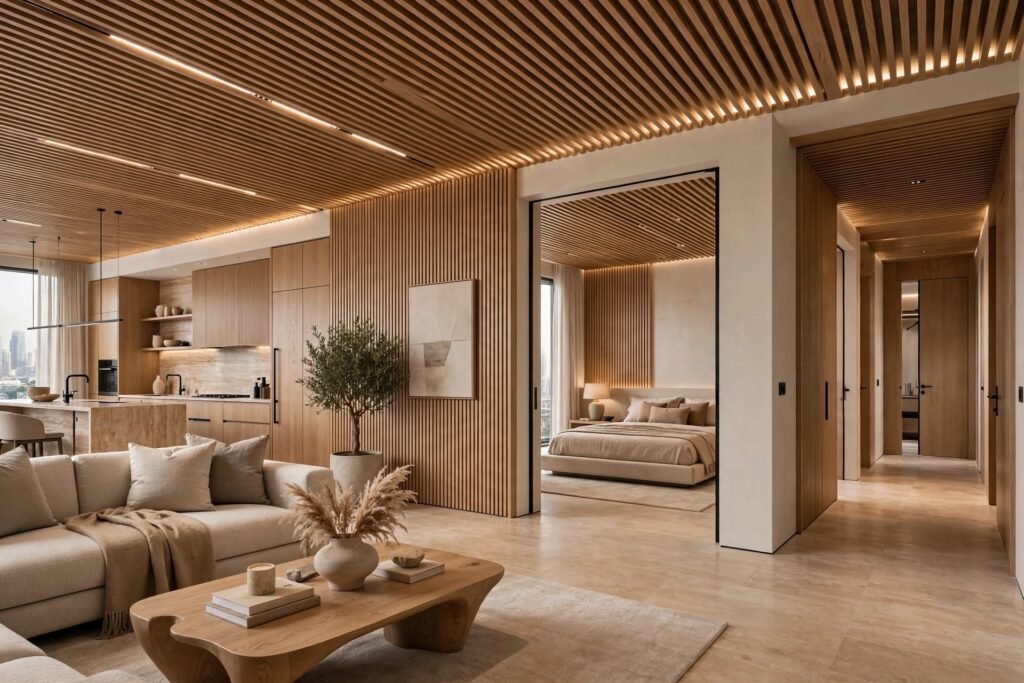
Wooden Slat Ceilings
Wooden slats can create rhythm and texture while maintaining a contemporary appearance.
Vertical or linear slats can visually elongate a space, while carefully positioned horizontal elements can reinforce the width of a room.
Slatted ceilings can also be combined with acoustic backing to improve sound absorption.
This makes them useful for large family rooms, entertainment spaces, and open-plan living areas where conversations, televisions, and other sounds can create reverberation.
Floating Ceiling Designs
A floating ceiling creates the visual impression that part of the ceiling is suspended below the main surface.
This effect is often created through recessed perimeter gaps and concealed LED lighting.
Floating ceilings can provide a lightweight architectural appearance and work well in contemporary interiors.
They are especially effective when the lighting is carefully concealed.
The goal is to make the light source appear integrated into the architecture rather than making the ceiling look like a collection of separate decorative fixtures.
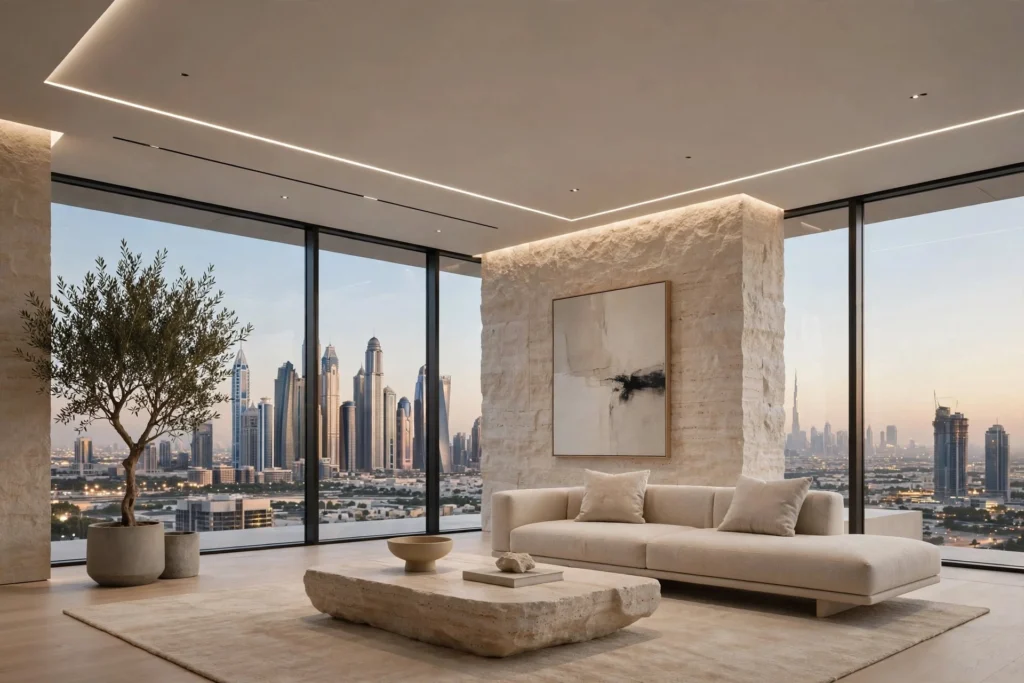
Minimalist Ceiling Design
Minimalist interiors benefit from restraint.
A minimalist living room may use a completely flat ceiling with carefully positioned downlights and a simple concealed lighting detail.
The absence of excessive decoration allows other elements to become focal points.
For example, a living room with:
Large windows, premium furniture, statement artwork, textured walls, and natural stone
may benefit from a quiet ceiling design that does not compete with these features.
Minimalism does not mean a ceiling has to be visually empty. Subtle shadow gaps, linear LEDs, and precise lighting can create sophisticated detail.
Double-Height Living Room Ceilings
Double-height living rooms offer significant opportunities for architectural expression.
These spaces can incorporate:
Large chandeliers, feature walls, vertical timber panels, statement artwork, dramatic curtains, architectural lighting, and sculptural ceiling forms.
The ceiling becomes part of a larger vertical composition.
In Dubai villas, double-height spaces are often used in entrance halls and formal living areas.
However, these spaces require careful coordination of lighting maintenance, HVAC distribution, acoustics, and access for cleaning and fixture replacement.
Ceiling Design for Small Living Rooms
Small living rooms require a different approach.
Heavy decorative elements can make a compact room feel smaller.
Instead, designers can use:
Simple recessed borders, concealed lighting, light colours, vertical detailing, slim fixtures, and carefully positioned downlights.
A continuous ceiling and wall colour can reduce visual breaks and make the room feel more spacious.
Reflective surfaces can also contribute to the perception of openness, but they should be used carefully to avoid glare.
Ceiling Colour Selection
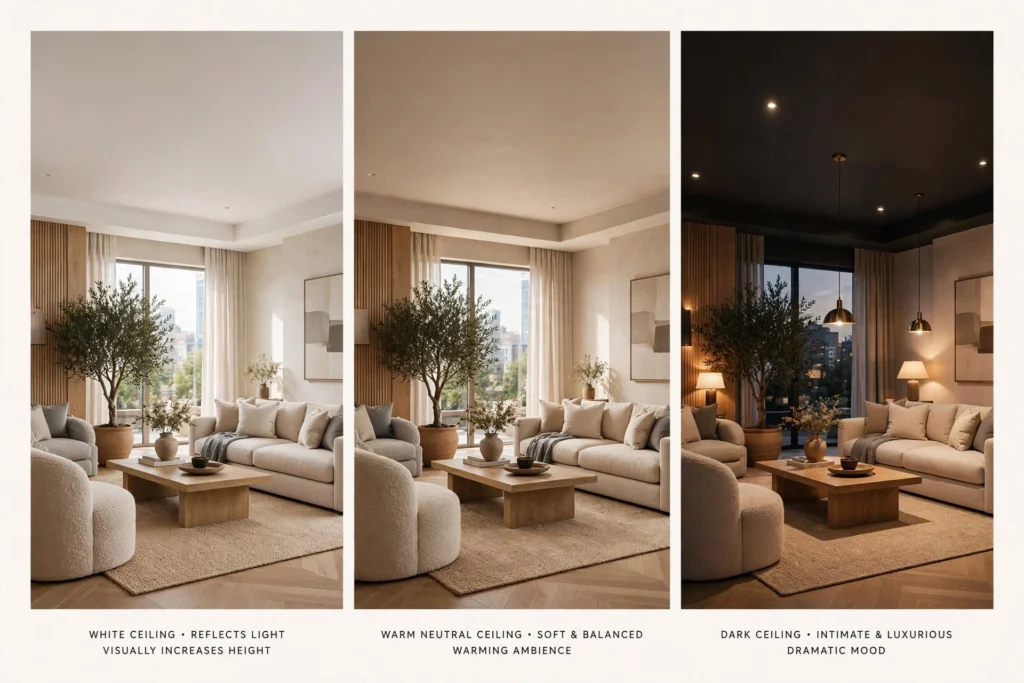
White remains a popular ceiling colour because it reflects light and can visually increase the perceived height of a room.
However, contemporary residential interiors can also use:
Warm neutrals, beige, greige, soft grey, muted earth tones, timber finishes, and selected accent colours.
Dark ceilings can create an intimate atmosphere in large rooms, particularly when paired with appropriate lighting.
The colour should be considered alongside wall colours, flooring, furniture, natural daylight, and artificial illumination.
Integrating HVAC Into Ceiling Design
One of the most important technical considerations is the integration of HVAC.
Living room ceilings may need to accommodate:
Air-conditioning diffusers, return-air grilles, ductwork, ventilation outlets, thermostats, sensors, and access panels.
These elements should be positioned carefully so they do not disrupt the visual composition.
In Dubai’s climate, air-conditioning performance is particularly important. A visually attractive ceiling cannot compensate for uncomfortable indoor temperatures.
The interior designer and HVAC team should therefore coordinate ceiling layouts with mechanical drawings before construction.
Lighting Layout and Ceiling Planning
Ceiling design and lighting design should be developed together.
A common mistake is to create a decorative ceiling first and then attempt to fit lighting into the remaining space.
Instead, designers should establish the lighting requirements based on furniture, activities, architectural features, and natural daylight.
A living room may require:
Ambient lighting for general illumination, task lighting for reading, accent lighting for artwork, decorative lighting for visual impact, and indirect lighting for atmosphere.
This layered approach provides greater flexibility.
Smart Lighting for Modern Living Rooms
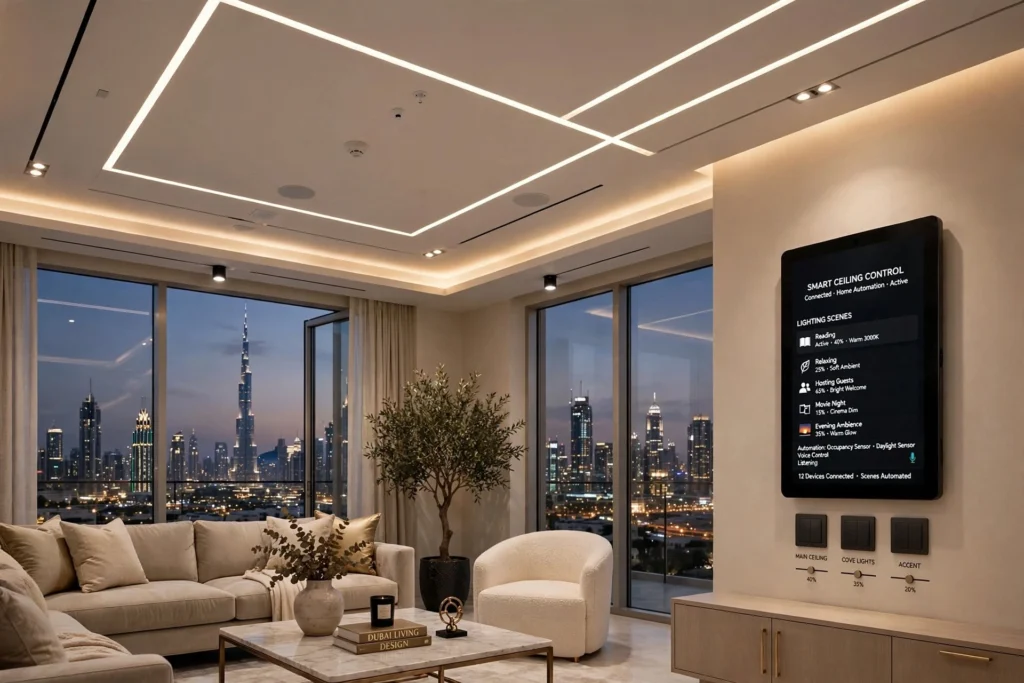
Smart home technology can enhance contemporary ceiling design.
Lighting systems can be connected to:
Dimmers, occupancy sensors, daylight sensors, smart switches, automated scenes, voice controls, and home automation platforms.
Different lighting scenes can be programmed for activities such as:
Entertainment, reading, relaxing, hosting guests, watching television, or evening ambience.
The technology should remain discreet.
A well-designed smart ceiling should look simple while providing sophisticated control.
Acoustic Ceiling Treatments
Living rooms can experience acoustic problems when they contain hard surfaces such as marble, porcelain, glass, and large painted walls.
These materials can reflect sound and create excessive reverberation.
Acoustic ceiling treatments can help improve comfort.
Options may include:
Acoustic panels, perforated systems, fabric-covered elements, timber slats with acoustic backing, and specialised ceiling products.
Acoustic performance is particularly useful in large open-plan living spaces and rooms with home entertainment systems.
Ceiling Design for Luxury Villas in Dubai
Luxury villas in communities such as Emirates Hills, Palm Jumeirah, Jumeirah, Dubai Hills Estate, Arabian Ranches, and Al Barari can support more elaborate ceiling concepts because of their larger floor areas and higher ceilings.
A villa living room may combine:
Custom gypsum details, marble feature walls, bespoke lighting, timber accents, chandeliers, concealed HVAC, motorised curtains, and integrated smart-home technology.
The challenge is maintaining cohesion.
Luxury should come from proportion, craftsmanship, material quality, and detailing rather than simply adding more decorative elements.
Ceiling Design for Dubai Apartments
Apartments in areas such as Downtown Dubai, Dubai Marina, Business Bay, and Jumeirah Lake Towers (JLT) often require more careful use of available ceiling height.
A compact ceiling strategy can conceal services while maintaining a sense of openness.
Slim recessed profiles, linear lighting, shadow gaps, and simple gypsum details can provide a sophisticated result without significantly reducing perceived height.
Apartment ceiling design should also consider existing building services and landlord requirements.
Ceiling Design and Interior Style
Different interior styles can influence ceiling selection.
A modern interior may use clean geometric forms and integrated LEDs.
A contemporary luxury space may combine layered gypsum, marble, brass details, and decorative lighting.
A minimalist interior may use a flat ceiling with subtle shadow gaps.
A classic living room may benefit from cornices, panel mouldings, or traditional detailing.
A Japandi-inspired space may use timber, neutral colours, simple forms, and natural textures.
A biophilic interior can incorporate timber, organic forms, natural colours, and integrated greenery.
The ceiling should reinforce the chosen design language.
Ceiling Design and Furniture Planning
Furniture arrangement should influence the ceiling.
A central chandelier may be positioned above the main seating arrangement.
A recessed ceiling can frame a conversation area.
Linear lighting can follow the direction of a dining table or circulation path.
In open-plan homes, different ceiling treatments can subtly distinguish the living area from dining or kitchen zones without requiring physical partitions.
This creates visual zoning while maintaining an open layout.
Ceiling Materials and Durability
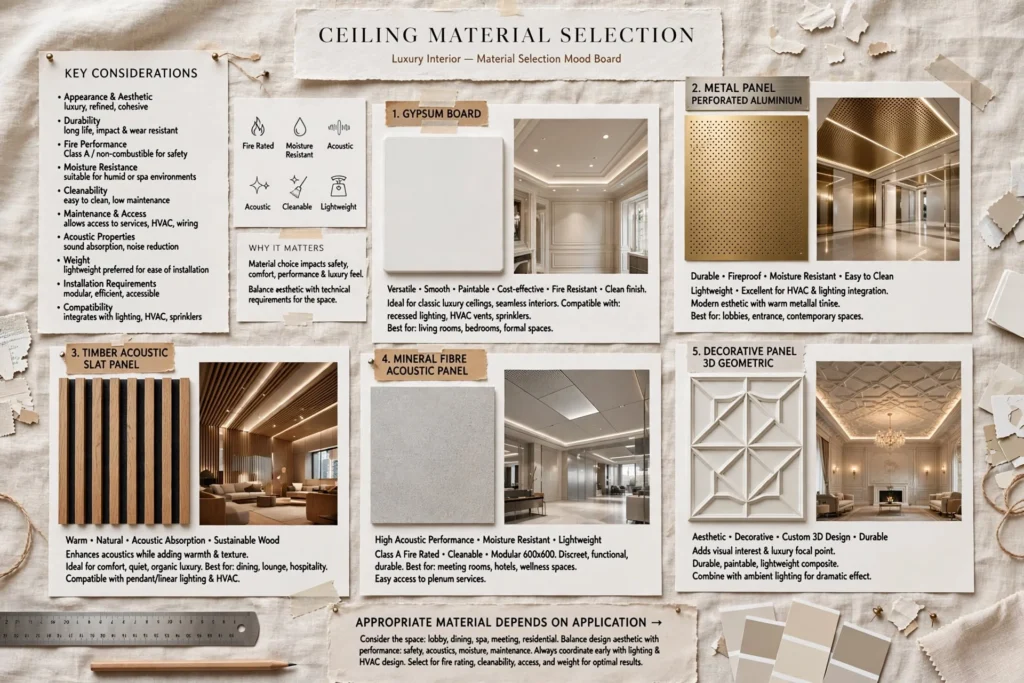
Material selection should consider more than appearance.
Important factors include:
Durability, fire performance, moisture resistance, cleanability, maintenance access, acoustic properties, weight, installation requirements, and compatibility with lighting and HVAC.
Gypsum board remains popular for its versatility, while metal, timber, acoustic products, mineral fibre, and decorative panels can provide different aesthetic and technical characteristics.
The appropriate material depends on the application.
Maintenance and Access Considerations
Ceiling design should allow practical access to services.
HVAC components, electrical equipment, sensors, control systems, and other building services may require inspection or maintenance.
Access panels should be positioned discreetly but remain accessible.
Lighting fixtures should also be selected with future maintenance in mind.
A beautiful ceiling that is difficult or expensive to maintain can create unnecessary long-term costs.
Sustainable Ceiling Design
Sustainability can be integrated into ceiling planning through efficient LED lighting, durable materials, responsible material sourcing, daylight optimisation, and smart controls.
Energy-efficient lighting can reduce electricity consumption, while occupancy and daylight sensors can prevent unnecessary operation.
Long-lasting finishes can also reduce replacement requirements.
Sustainable design should consider the complete lifecycle of the ceiling rather than focusing only on the initial materials.
Ceiling Design and Complete Home Interiors
A living room ceiling should connect visually with the rest of the home.
Door profiles, wall panelling, flooring, kitchen finishes, bedrooms, corridors, and other spaces should share a coherent material and colour language.
For homeowners planning a broader residential transformation, professional Bedroom Interior Design Service can help ensure that ceiling treatments and other bedroom elements maintain consistency with the home’s overall design direction.
The objective is not for every room to look identical, but for the entire home to feel intentionally designed.
Common Living Room Ceiling Design Mistakes
Several mistakes can reduce the quality of a ceiling design.
One is excessive layering. Too many levels, lights, colours, and decorative elements can make a room feel visually crowded.
Another is ignoring ceiling height. A design that works in a high-ceiling villa may feel oppressive in a standard apartment.
Poor lighting placement is another common issue.
HVAC and electrical services should also be coordinated before construction.
Finally, homeowners should avoid selecting a ceiling style solely because it is currently popular. The design should suit the architecture and remain practical over time.
How to Choose the Right Ceiling Design
Start by assessing the room’s dimensions, ceiling height, natural daylight, furniture arrangement, architectural style, and functional requirements.
Next, identify the required HVAC, electrical, lighting, acoustic, and technology systems.
Then develop a ceiling concept that integrates these requirements rather than treating them separately.
Material samples, lighting tests, 3D visualisations, reflected ceiling plans, and technical drawings can help evaluate the final direction before construction begins.
The Future of Living Room Ceiling Design
Future residential interiors are likely to combine architecture and technology even more closely.
Smart lighting, automated climate control, integrated speakers, sensors, acoustic materials, energy monitoring, and discreet home automation can all be incorporated into ceiling systems.
At the same time, homeowners are increasingly interested in natural materials, wellness-focused interiors, biophilic design, energy efficiency, and adaptable spaces.
The future ceiling will therefore serve multiple purposes: architectural feature, lighting system, service integration zone, acoustic element, and technology platform.
Final Thoughts
Ceiling design for living rooms is an essential component of successful residential interior architecture. The right design can enhance proportions, improve lighting, conceal services, support HVAC performance, manage acoustics, and create a distinctive visual identity.
For Dubai homes, the approach should respond to the local climate, architectural context, property type, ceiling height, lifestyle, and expectations of modern residential living.
Whether the project involves a minimalist apartment, contemporary villa, luxury penthouse, or large family residence, the best ceiling is one that combines visual elegance, technical coordination, comfort, durability, and functionality.
A successful ceiling does not simply decorate the space above your head. It connects architecture, lighting, technology, HVAC, acoustics, and interior styling into one coordinated environment.
When these elements are planned together from the beginning, the living room can become more spacious, comfortable, atmospheric, and visually refined while supporting the wider design language of the home.
0 comments