
Small Apartment Interior Design Ideas That Maximize Space
Small apartments have become increasingly popular across major cities as urban lifestyles continue to evolve. In Dubai, where residential communities such as Downtown Dubai, Dubai Marina, Business Bay, Jumeirah Village Circle (JVC), Dubai Hills Estate, Dubai Creek Harbour, City Walk, Palm Jumeirah, Jumeirah Lake Towers (JLT), Al Barsha, and Dubai Silicon Oasis attract professionals, couples, and growing families, maximizing every square meter has become a key objective of interior design.
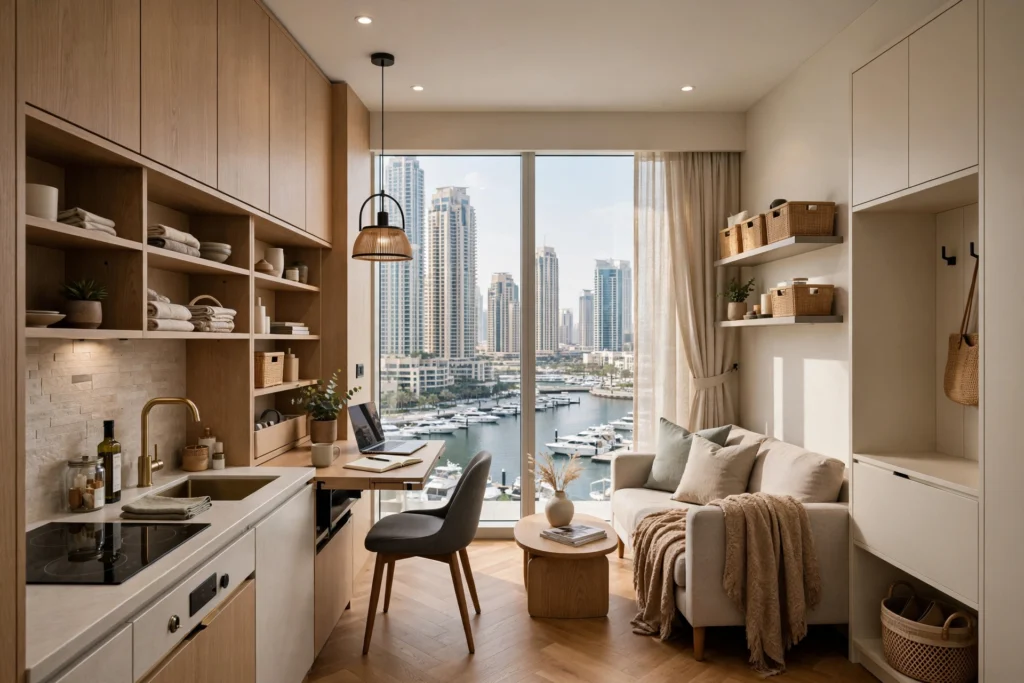
Living in a compact apartment does not mean sacrificing luxury, comfort, or functionality. A thoughtfully planned interior transforms limited floor space into an elegant home that feels spacious, organized, and welcoming. Professional designers understand that successful apartment interiors depend on intelligent space planning, natural lighting, ergonomic furniture selection, efficient storage solutions, balanced color palettes, and carefully coordinated materials.
Modern apartment interior design is no longer about simply decorating a room. It involves architectural planning, furniture integration, lighting design, material selection, circulation flow, and visual balance. Every wall, corner, ceiling, cabinet, and furnishing should serve a purpose while contributing to the overall harmony of the home.
Whether designing a studio apartment overlooking Dubai Marina or a family apartment in Dubai Hills Estate, successful interiors combine aesthetics with practicality. Homeowners looking for professional Apartment Interior Design Services often discover that experienced designers can completely transform the perception of space without increasing the apartment’s physical size.
Understanding Space Planning Before Choosing Furniture
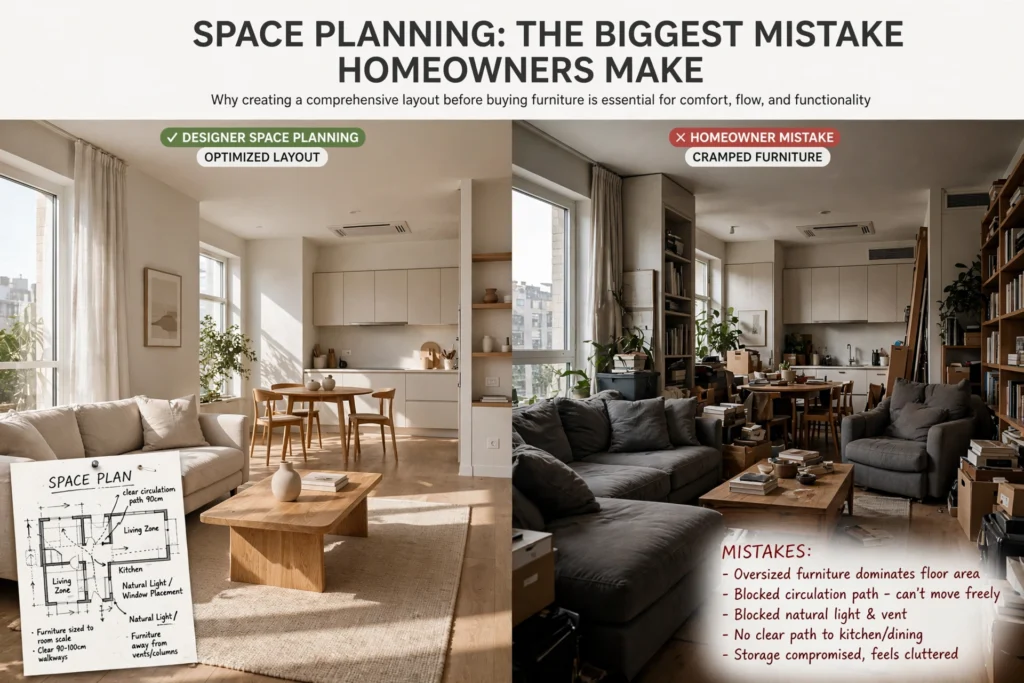
One of the biggest mistakes homeowners make is purchasing furniture before creating a comprehensive layout. Professional interior designers begin every apartment project with detailed space planning because the arrangement of rooms directly influences comfort, movement, storage capacity, and visual openness.
Space planning evaluates how people move throughout the apartment, where natural light enters, how furniture interacts with architectural features, and which areas require greater functionality. Even a beautifully designed apartment can feel cramped if circulation paths are blocked or oversized furniture dominates the available floor area.
Designers study dimensions, ceiling height, window placement, structural columns, electrical points, HVAC vents, and plumbing layouts before recommending furniture or decorative elements. This planning ensures every square meter contributes to daily living without creating unnecessary clutter.
Open circulation makes an apartment feel significantly larger. Maintaining clear pathways between living spaces, dining areas, kitchens, and bedrooms allows the home to function naturally while enhancing visual spaciousness.
Open-Concept Living Creates a Spacious Environment
Modern apartment interiors increasingly favor open-plan layouts because they eliminate unnecessary visual barriers between functional spaces.
Instead of separating the living room, dining area, and kitchen with walls, contemporary apartments combine these areas into one continuous environment. This design strategy allows natural light to travel throughout the apartment while improving airflow and visual depth.
Open-concept interiors also encourage better interaction among family members and guests. Preparing meals, entertaining visitors, or working from home becomes more convenient when spaces remain visually connected.
Interior designers often define different functional zones using furniture placement, ceiling treatments, flooring transitions, decorative lighting, or area rugs instead of permanent walls. This approach preserves openness while giving each area its own identity.
Apartments located in communities such as Business Bay, City Walk, Dubai Creek Harbour, and Downtown Dubai frequently benefit from open-plan layouts because expansive windows and city views become integrated into the overall interior experience.
Natural Light Makes Small Apartments Feel Larger
Lighting is one of the most powerful tools in interior design because it directly influences how spacious a room appears.
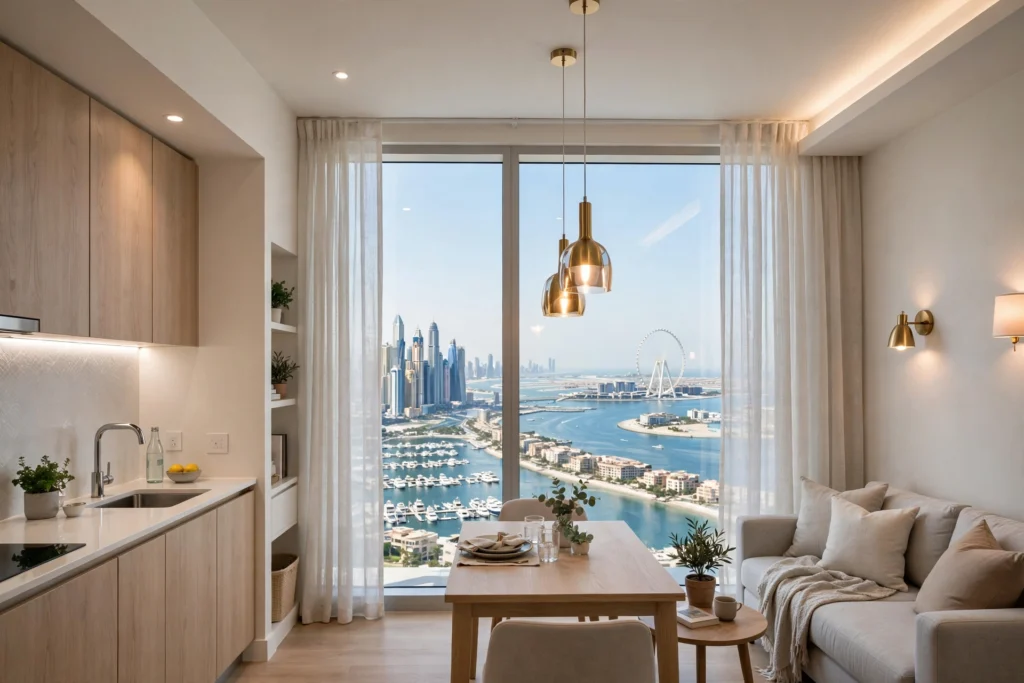
Natural daylight enhances depth perception, highlights architectural details, and reduces visual heaviness created by dark corners. Apartments with large windows overlooking Dubai Marina, Palm Jumeirah, Bluewaters Island, or Dubai Canal can take full advantage of sunlight to create bright and inviting interiors.
Professional designers avoid blocking windows with oversized furniture or heavy curtains. Instead, they select lightweight fabrics, sheer curtains, and minimal window treatments that maximize daylight while maintaining privacy.
Artificial lighting should complement natural illumination rather than replace it. A layered lighting strategy combines ambient lighting, task lighting, accent lighting, and decorative fixtures to create a balanced atmosphere throughout the apartment.
Recessed ceiling lights, LED strip lighting, pendant fixtures above dining tables, under-cabinet kitchen lighting, and wall sconces work together to eliminate shadows and visually expand smaller rooms.
Choosing Furniture That Serves Multiple Purposes
Every piece of furniture in a compact apartment should contribute more than one function whenever possible.
Modern interior design emphasizes multifunctional furniture because it reduces clutter while maximizing usable space. Storage beds, extendable dining tables, nesting coffee tables, sofa beds, lift-up ottomans, built-in benches, and modular shelving systems provide flexibility without overwhelming the apartment.
Custom-made furniture often delivers better results than standard retail products because it can be designed specifically for the apartment’s dimensions. Built-in wardrobes extending to the ceiling maximize vertical storage while maintaining a clean architectural appearance.
Floating furniture also improves visual openness. Wall-mounted TV units, suspended bathroom vanities, floating bedside tables, and cantilevered shelving expose more floor area, making rooms appear larger.
Professional designers carefully balance furniture scale with room proportions. Oversized sofas or bulky cabinets can make compact apartments feel crowded, whereas appropriately sized furnishings preserve openness while maintaining comfort.
Vertical Space Is Often Underutilized
Many apartment owners focus only on floor space while overlooking the potential of vertical design.
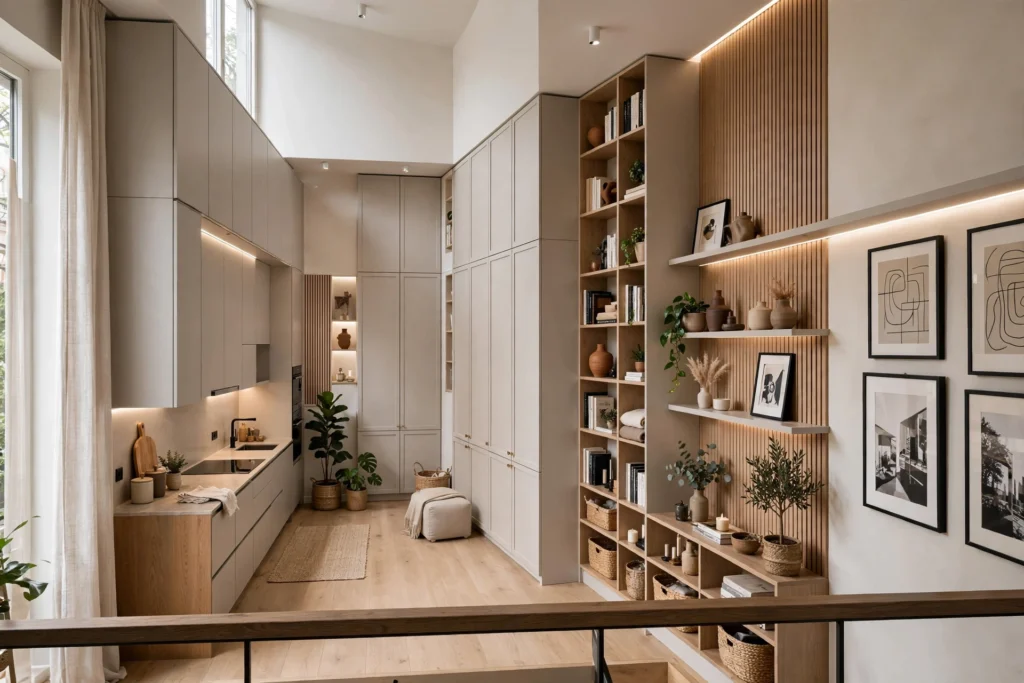
High ceilings provide opportunities for additional storage, decorative shelving, integrated lighting, artwork, and custom cabinetry extending from floor to ceiling. Utilizing vertical surfaces reduces floor clutter while creating a sophisticated architectural appearance.
Full-height wardrobes maximize storage for clothing, luggage, seasonal items, and household accessories without requiring additional floor area.
Kitchen cabinetry extending to the ceiling provides extra storage for infrequently used appliances while creating a seamless modern aesthetic.
Bookshelves, decorative niches, indoor plants, floating shelves, and feature wall panels further enhance vertical space while adding character to compact interiors.
Professional interior designers ensure these elements remain visually balanced to prevent rooms from feeling crowded or overwhelming.
Color Psychology Influences Spatial Perception
Color selection plays a significant role in how large or small an apartment appears.
Lighter color palettes reflect more natural light, making interiors feel brighter, cleaner, and more spacious. Soft white, warm beige, light grey, cream, muted taupe, pale sand, and subtle earth tones remain popular choices for contemporary Dubai apartments because they complement natural sunlight while creating timeless elegance.
Accent colors should be introduced carefully through cushions, artwork, decorative accessories, feature walls, or statement furniture rather than dominating the entire interior.
Maintaining a consistent color palette throughout interconnected spaces creates visual continuity that allows the apartment to feel larger than its actual dimensions.
Natural materials such as oak wood, walnut finishes, marble surfaces, textured stone, linen fabrics, brushed brass, matte black accents, and glass partitions add richness without overwhelming compact interiors.
Successful apartment interiors combine color, texture, lighting, and material harmony to create a welcoming environment that balances luxury with functionality.
Smart Storage Solutions That Keep Apartments Organized
Storage is one of the most important elements in small apartment interior design because clutter immediately makes a home feel smaller than it actually is. Successful interior designers focus on creating hidden storage that blends naturally with the architecture instead of relying on standalone cabinets that consume valuable floor space.
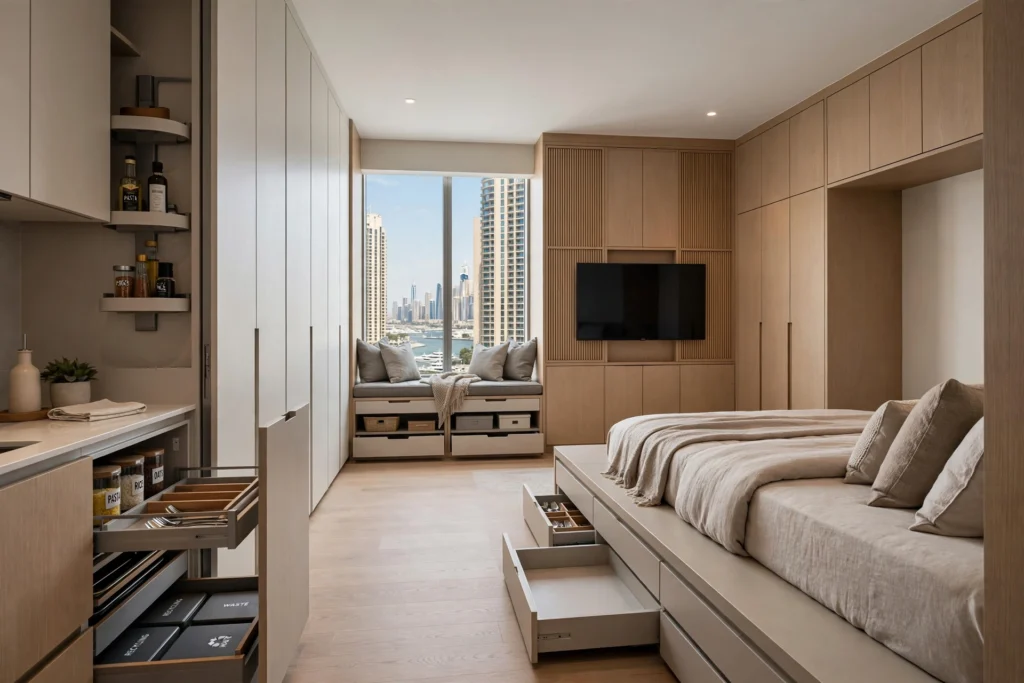
Custom joinery allows every available area to serve a practical purpose. Storage can be integrated beneath beds, inside window seating, beneath staircases in duplex apartments, behind decorative wall panels, and within television feature walls. Even narrow corridors can accommodate slim storage cabinets without affecting circulation.
Modern apartments in Dubai Marina, Jumeirah Village Circle (JVC), Dubai Hills Estate, Business Bay, and Downtown Dubai often use floor-to-ceiling wardrobes because they maximize storage while maintaining a clean architectural appearance. Integrated cabinetry with concealed handles creates uninterrupted lines that make rooms feel larger and more refined.
Kitchen storage should also be carefully planned. Pull-out pantry systems, corner carousel units, drawer organizers, vertical tray storage, hidden recycling compartments, and soft-close cabinetry improve functionality while keeping countertops free from unnecessary items.
Bathrooms also benefit from intelligent storage solutions. Recessed niches inside showers, floating vanity cabinets, mirrored medicine cabinets, and built-in shelving provide practical storage without making the room appear crowded.
An organized apartment naturally feels larger because visual clutter is minimized, allowing architectural features and carefully selected furniture to become the focal point.
Mirrors Create the Illusion of More Space
Professional interior designers frequently use mirrors because they enhance natural light while visually expanding interior spaces.
A strategically positioned mirror reflects daylight deeper into the apartment, making darker areas appear brighter and more inviting. Large mirrors opposite windows can double the perception of natural light while creating the impression of greater depth.
Floor-to-ceiling mirrors installed on wardrobe doors eliminate the need for separate standing mirrors while maintaining clean lines throughout the bedroom.
Feature mirrors with slim metal frames also become decorative design elements within living rooms, dining spaces, entrance foyers, and hallways.
Glass partitions provide another effective alternative to solid walls. Instead of separating rooms with opaque materials, glass maintains visual continuity while allowing natural light to travel freely between spaces.
This design approach is particularly effective in studio apartments where defining different functional zones without reducing openness is essential.
Designing Functional Living Rooms for Compact Apartments
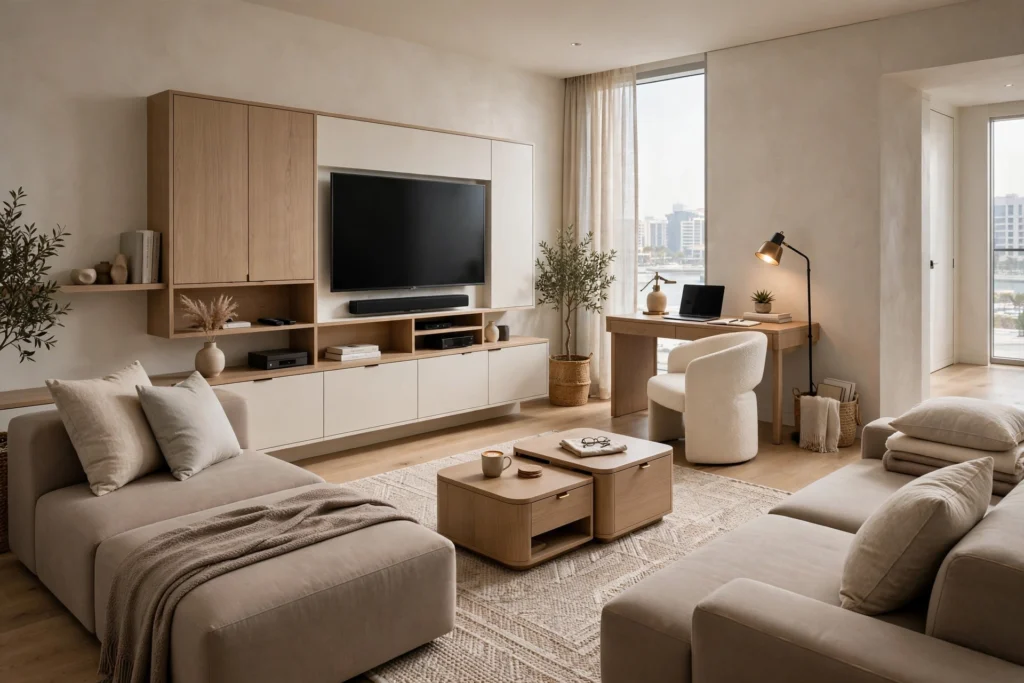
The living room often serves multiple purposes within a small apartment. It functions as an entertainment area, family gathering space, home office, reading corner, and occasionally even a guest bedroom.
Because of these multiple roles, flexibility should become the primary design objective.
Furniture should be arranged to encourage conversation while maintaining clear circulation pathways. Modular sofas provide flexibility because individual sections can be rearranged according to different needs.
Wall-mounted television units reduce floor congestion while incorporating concealed storage for electronic equipment, decorative accessories, books, and multimedia devices.
Coffee tables with hidden storage compartments help organize everyday items while maintaining clean surfaces.
Area rugs define seating arrangements without requiring physical room dividers, helping maintain an open-concept appearance throughout the apartment.
Interior designers also carefully balance furniture proportions. Rather than filling every available corner, they intentionally leave negative space that allows the room to breathe visually.
This principle is widely used in luxury apartments throughout Palm Jumeirah, Bluewaters Island, Dubai Creek Harbour, and City Walk where sophisticated simplicity often creates a stronger impression than excessive decoration.
Kitchen Design That Maximizes Every Square Meter
The kitchen is one of the most frequently used areas of any apartment, making efficient planning essential.
A well-designed kitchen combines ergonomics, storage efficiency, durable materials, and attractive finishes into one cohesive environment.
Professional designers carefully organize the relationship between the refrigerator, sink, and cooking area according to the kitchen work triangle principle. This arrangement minimizes unnecessary movement while improving everyday functionality.
Modern kitchens frequently incorporate integrated appliances that blend seamlessly into cabinetry, creating a streamlined appearance that makes compact spaces feel larger.
Quartz countertops, porcelain surfaces, engineered stone, and sintered stone provide durable workspaces while complementing contemporary interiors.
Handleless cabinets, under-cabinet LED lighting, reflective splashbacks, and continuous countertop surfaces further enhance visual openness.
Kitchen islands can also function as dining tables, breakfast counters, workstations, and additional storage depending on the apartment layout.
Even compact apartments can achieve remarkable efficiency when every cabinet, drawer, and appliance is carefully planned during the design stage.
Bedroom Design That Combines Comfort and Practicality
Bedrooms should remain calm, relaxing environments despite limited floor space.
Rather than overcrowding the room with decorative furniture, designers prioritize comfort, circulation, and storage.
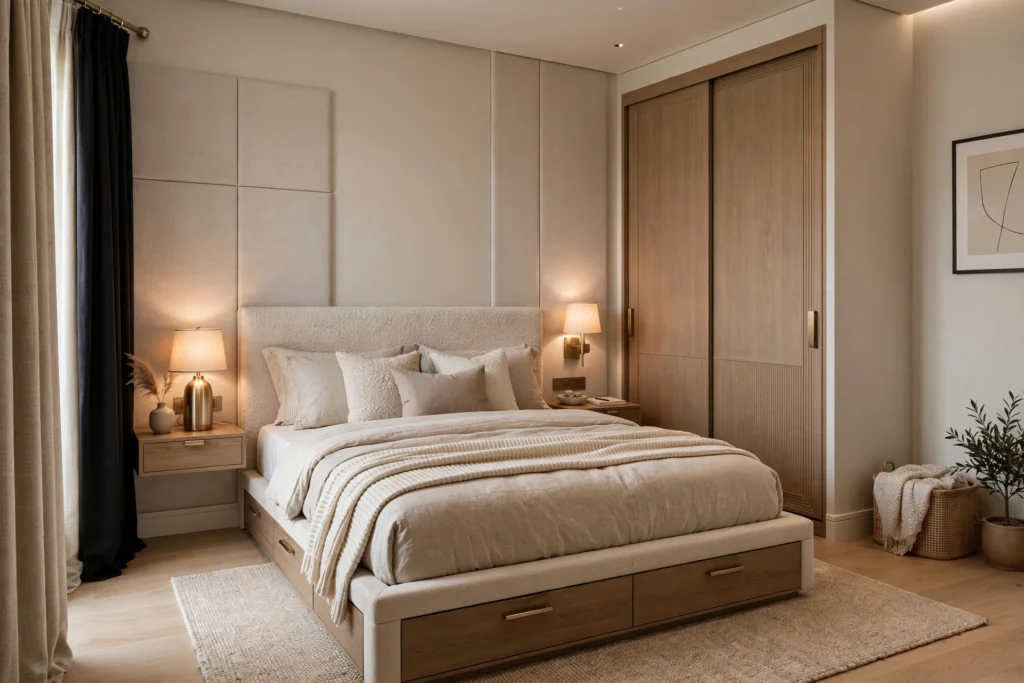
Platform beds with integrated drawers provide valuable storage for bedding, seasonal clothing, and personal belongings without requiring additional furniture.
Floating bedside tables expose more flooring while making cleaning easier.
Large wardrobes with sliding doors save valuable circulation space because they eliminate the clearance required for traditional hinged doors.
Soft textiles, upholstered headboards, layered lighting, blackout curtains, and acoustic treatments improve sleep quality while enhancing overall comfort.
Neutral color palettes combined with natural wood finishes, textured fabrics, brushed metal details, and subtle decorative accessories create luxurious bedrooms that remain visually spacious.
Apartments throughout Dubai Hills Estate, Arabian Ranches, Jumeirah Golf Estates, and Mirdif frequently combine these principles to create elegant private spaces despite varying apartment sizes.
Bathroom Design That Feels Spacious
Bathrooms are often among the smallest rooms in an apartment, making intelligent planning particularly important.
Walk-in showers enclosed with frameless glass partitions create visual continuity that makes bathrooms appear significantly larger than enclosed shower cabins.
Floating vanity units reveal additional floor area while providing concealed storage beneath the sink.
Wall-mounted toilets further enhance openness while simplifying cleaning.
Large-format porcelain tiles reduce grout lines, creating uninterrupted surfaces that visually enlarge the room.
Recessed LED lighting, illuminated mirrors, concealed storage niches, and natural stone finishes contribute to a sophisticated spa-inspired atmosphere.
High-quality ventilation also plays a vital role by controlling humidity and protecting finishes from long-term moisture damage.
A professionally designed bathroom balances functionality with elegance, transforming a compact area into one of the most attractive spaces within the apartment.
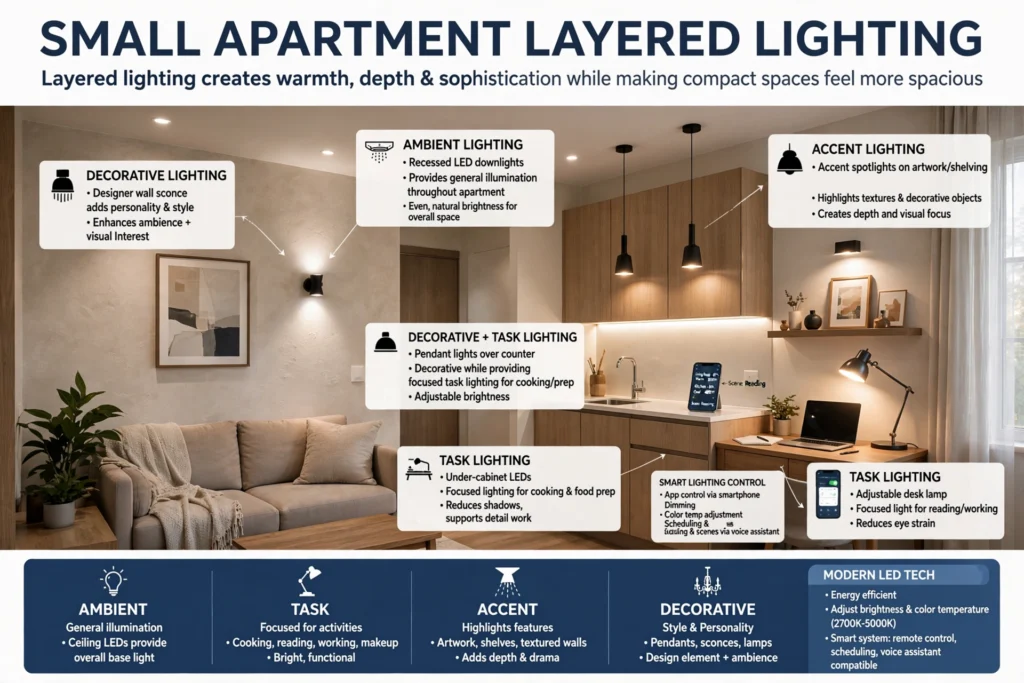
Lighting Layers Transform Apartment Interiors
Lighting should never rely on a single ceiling fixture.
Professional interior designers create layered lighting schemes consisting of ambient lighting, task lighting, accent lighting, and decorative lighting.
Ambient lighting provides general illumination throughout the apartment.
Task lighting supports activities such as cooking, reading, working, and applying makeup.
Accent lighting highlights artwork, architectural details, textured walls, shelving, and decorative objects.
Decorative lighting—including chandeliers, pendant lights, designer wall sconces, and table lamps—adds personality while contributing to the overall design concept.
Modern LED technology provides excellent energy efficiency while allowing homeowners to adjust brightness and color temperature according to different activities.
Smart lighting systems further enhance convenience by enabling remote control, scheduling, dimming, and scene selection using smartphones or voice assistants.
Thoughtfully layered lighting creates warmth, depth, and sophistication while making even compact apartments feel more spacious.
Sustainable Materials Create Healthier Apartment Interiors
Modern apartment interior design is no longer focused solely on appearance. Homeowners increasingly value sustainability, durability, and healthier living environments. Selecting environmentally responsible materials improves indoor air quality while reducing long-term maintenance costs and increasing property value.
Professional interior designers often recommend engineered wood certified by responsible forestry programs, low-VOC paints, recycled timber, natural stone, porcelain tiles, quartz countertops, and energy-efficient LED lighting. These materials produce fewer indoor pollutants while offering excellent durability for everyday living.
Flooring also contributes significantly to both aesthetics and sustainability. Engineered wood flooring, luxury vinyl planks, porcelain tiles, and polished concrete each provide unique benefits depending on lifestyle, maintenance requirements, and interior style.
Natural fabrics including linen, cotton, wool, and organic textiles introduce warmth without overwhelming compact spaces. Decorative finishes should complement the overall color palette while maintaining a timeless appearance that remains attractive for many years.
Apartments throughout Dubai Hills Estate, City Walk, Palm Jumeirah, Bluewaters Island, Dubai Creek Harbour, and Emirates Hills increasingly incorporate sustainable materials because buyers and investors recognize their long-term value.
Bringing Nature Indoors with Biophilic Interior Design
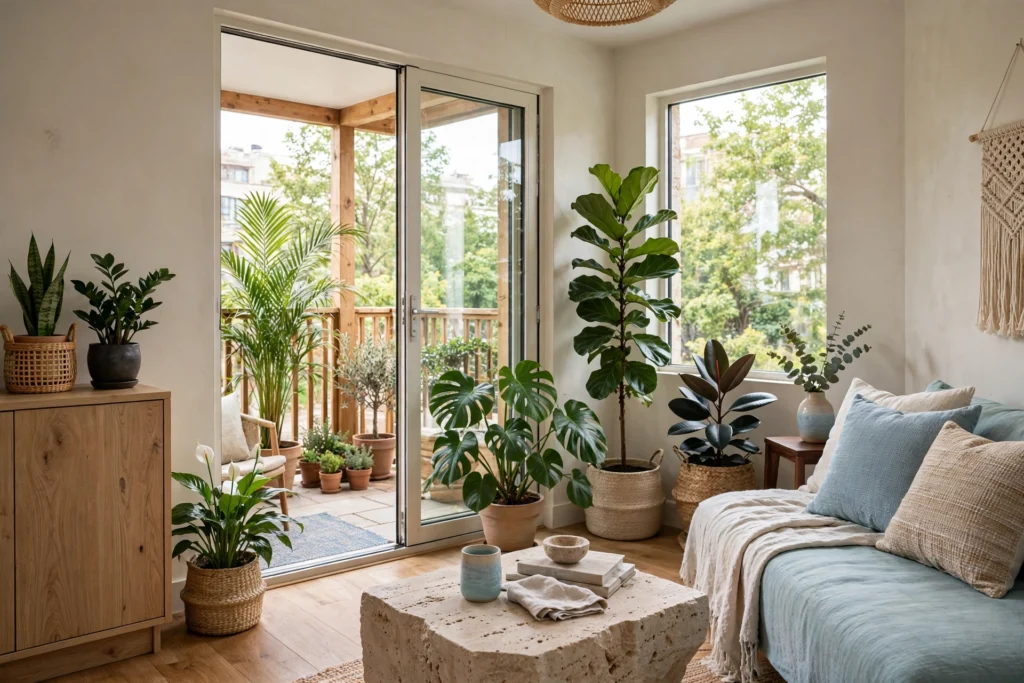
One of the most influential trends in modern interior design is biophilic design, which strengthens the connection between indoor environments and nature.
Even the smallest apartment can benefit from carefully selected indoor plants, natural wood finishes, textured stone surfaces, water-inspired color palettes, and abundant daylight.
Indoor plants improve visual comfort while helping create a calming atmosphere. Species such as Snake Plant, Peace Lily, Rubber Plant, ZZ Plant, Monstera, Areca Palm, and Fiddle Leaf Fig adapt well to apartment environments while requiring relatively simple maintenance.
Natural materials such as oak, walnut, travertine, limestone, marble, and woven textiles introduce texture without creating visual clutter.
Large windows, open balconies, and indoor-outdoor transitions further strengthen this connection with nature, making compact apartments feel brighter and more inviting.
Biophilic interiors not only improve aesthetics but also contribute to occupant well-being, stress reduction, and a greater sense of relaxation after busy working days.
Smart Home Technology Improves Everyday Living
Technology has become an integral part of modern apartment interiors.
Smart home systems allow residents to control lighting, air conditioning, curtains, entertainment systems, security cameras, video doorbells, appliances, and energy consumption through smartphones or voice assistants.
Automated lighting adjusts brightness throughout the day while reducing unnecessary electricity usage.
Smart thermostats maintain comfortable indoor temperatures while improving energy efficiency, particularly during Dubai’s extended summer months.
Motorized curtains maximize natural daylight while protecting interiors from excessive solar heat gain.
Integrated security systems provide peace of mind through remote monitoring, motion detection, and controlled building access.
These technologies increase convenience while enhancing the overall value of the apartment.
Modern luxury developments throughout Downtown Dubai, Dubai Marina, Business Bay, Dubai Creek Harbour, and Jumeirah Beach Residence increasingly integrate smart home infrastructure as a standard feature.
Common Interior Design Mistakes in Small Apartments
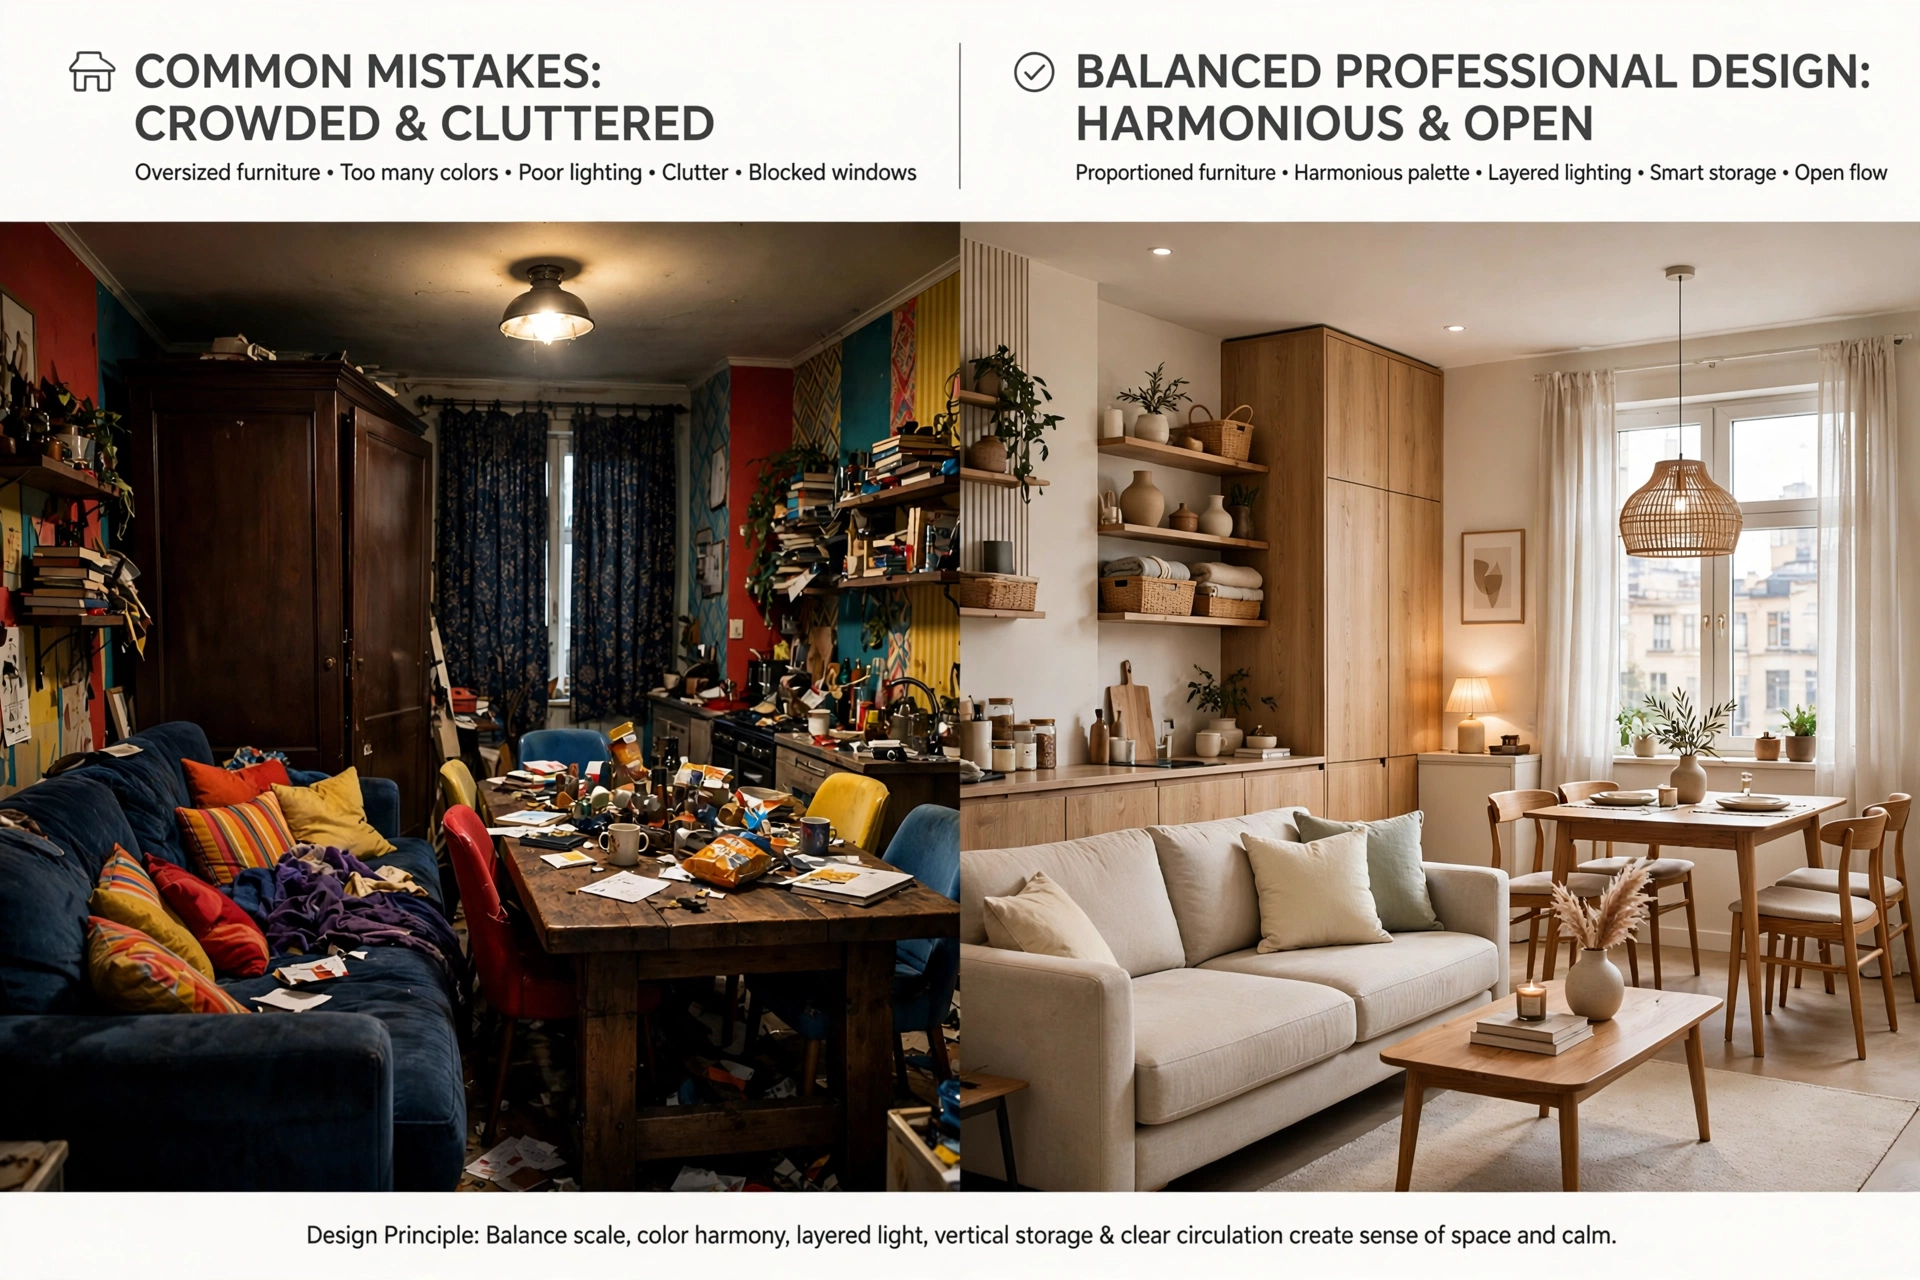
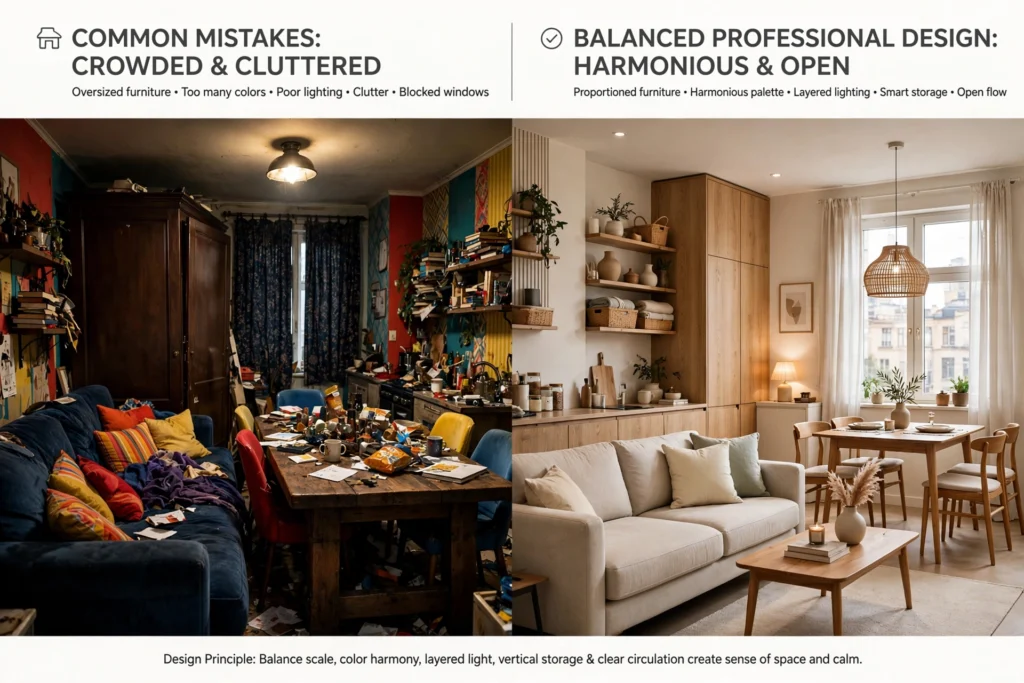
Many apartments feel crowded not because they are too small, but because fundamental design principles have been overlooked.
One common mistake is selecting oversized furniture that overwhelms the available floor space. Large sofas, bulky wardrobes, and heavy dining tables reduce circulation and make rooms appear cramped.
Another frequent error is using too many contrasting colors. Excessive color variation visually divides the apartment into smaller sections instead of creating one continuous, harmonious environment.
Poor lighting design also affects spatial perception. Relying on a single ceiling light often produces shadows that make rooms feel enclosed. Layered lighting creates depth while enhancing architectural features.
Insufficient storage leads to visible clutter on countertops, tables, and shelves, reducing the sense of openness.
Ignoring vertical space, blocking windows with large furniture, installing heavy curtains, or choosing unnecessary decorative accessories can also diminish the apartment’s overall functionality.
Professional interior designers carefully balance aesthetics, storage, circulation, lighting, and proportions to avoid these common challenges.
How Professional Interior Design Increases Property Value
Interior design should be viewed as a long-term investment rather than simply an aesthetic improvement.
A professionally designed apartment attracts greater buyer interest, commands higher rental income, and often achieves stronger resale value because it appeals to a wider audience.
High-quality finishes, intelligent layouts, custom joinery, integrated storage, premium lighting, durable materials, and timeless design principles create lasting value.
Real estate professionals consistently observe that well-designed apartments receive stronger market demand than comparable properties with outdated interiors.
Buyers are increasingly willing to invest in homes that require minimal renovation because professionally planned interiors reduce future expenses while improving immediate comfort.
Property owners seeking premium Apartment Interior Design Services often recover much of their investment through increased market value, improved rental performance, and stronger buyer confidence.
Why Professional Planning Makes Every Square Meter Count
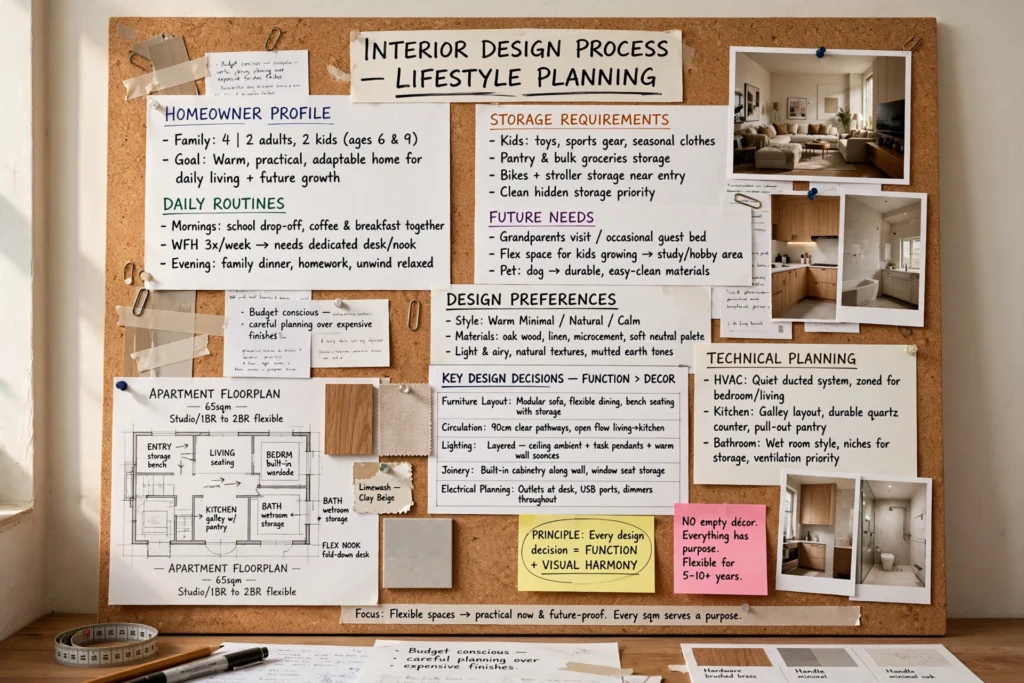
Successful apartment design is the result of careful planning rather than expensive decoration.
Professional designers begin each project by understanding the homeowner’s lifestyle, family size, daily routines, storage requirements, future needs, and design preferences.
This information guides decisions regarding furniture layouts, circulation, lighting, material selection, joinery, electrical planning, HVAC integration, kitchen design, bathroom layouts, and decorative finishes.
Every design decision should contribute to both functionality and visual harmony.
Rather than filling the apartment with decorative elements, experienced designers focus on creating flexible spaces that remain practical for many years.
Whether designing a studio apartment, one-bedroom residence, or luxury penthouse, thoughtful planning ensures that every square meter serves a meaningful purpose.
Conclusion
Small apartments offer tremendous opportunities for creative interior design when every element is planned with purpose. Through intelligent space planning, multifunctional furniture, integrated storage, layered lighting, sustainable materials, biophilic design, and smart home technology, compact homes can feel significantly larger, brighter, and more luxurious than their actual size.
Across Downtown Dubai, Business Bay, Dubai Marina, Dubai Hills Estate, Dubai Creek Harbour, Palm Jumeirah, Jumeirah Village Circle, City Walk, Bluewaters Island, Jumeirah Lake Towers, Al Barsha, and many other residential communities, homeowners are embracing modern interior design strategies that maximize comfort without compromising style.
A successful apartment interior is more than a collection of beautiful furniture. It is a carefully engineered living environment where architecture, functionality, ergonomics, lighting, storage, materials, and technology work together to enhance everyday life.
Partnering with professionals who specialize in Apartment Interior Design Services ensures every design decision is guided by experience, creativity, and technical expertise. With the right approach, even the smallest apartment can become a spacious, elegant, and highly functional home that supports modern living while maintaining long-term value.
0 comments