
Shop Layout Strategies That Improve Customer Flow
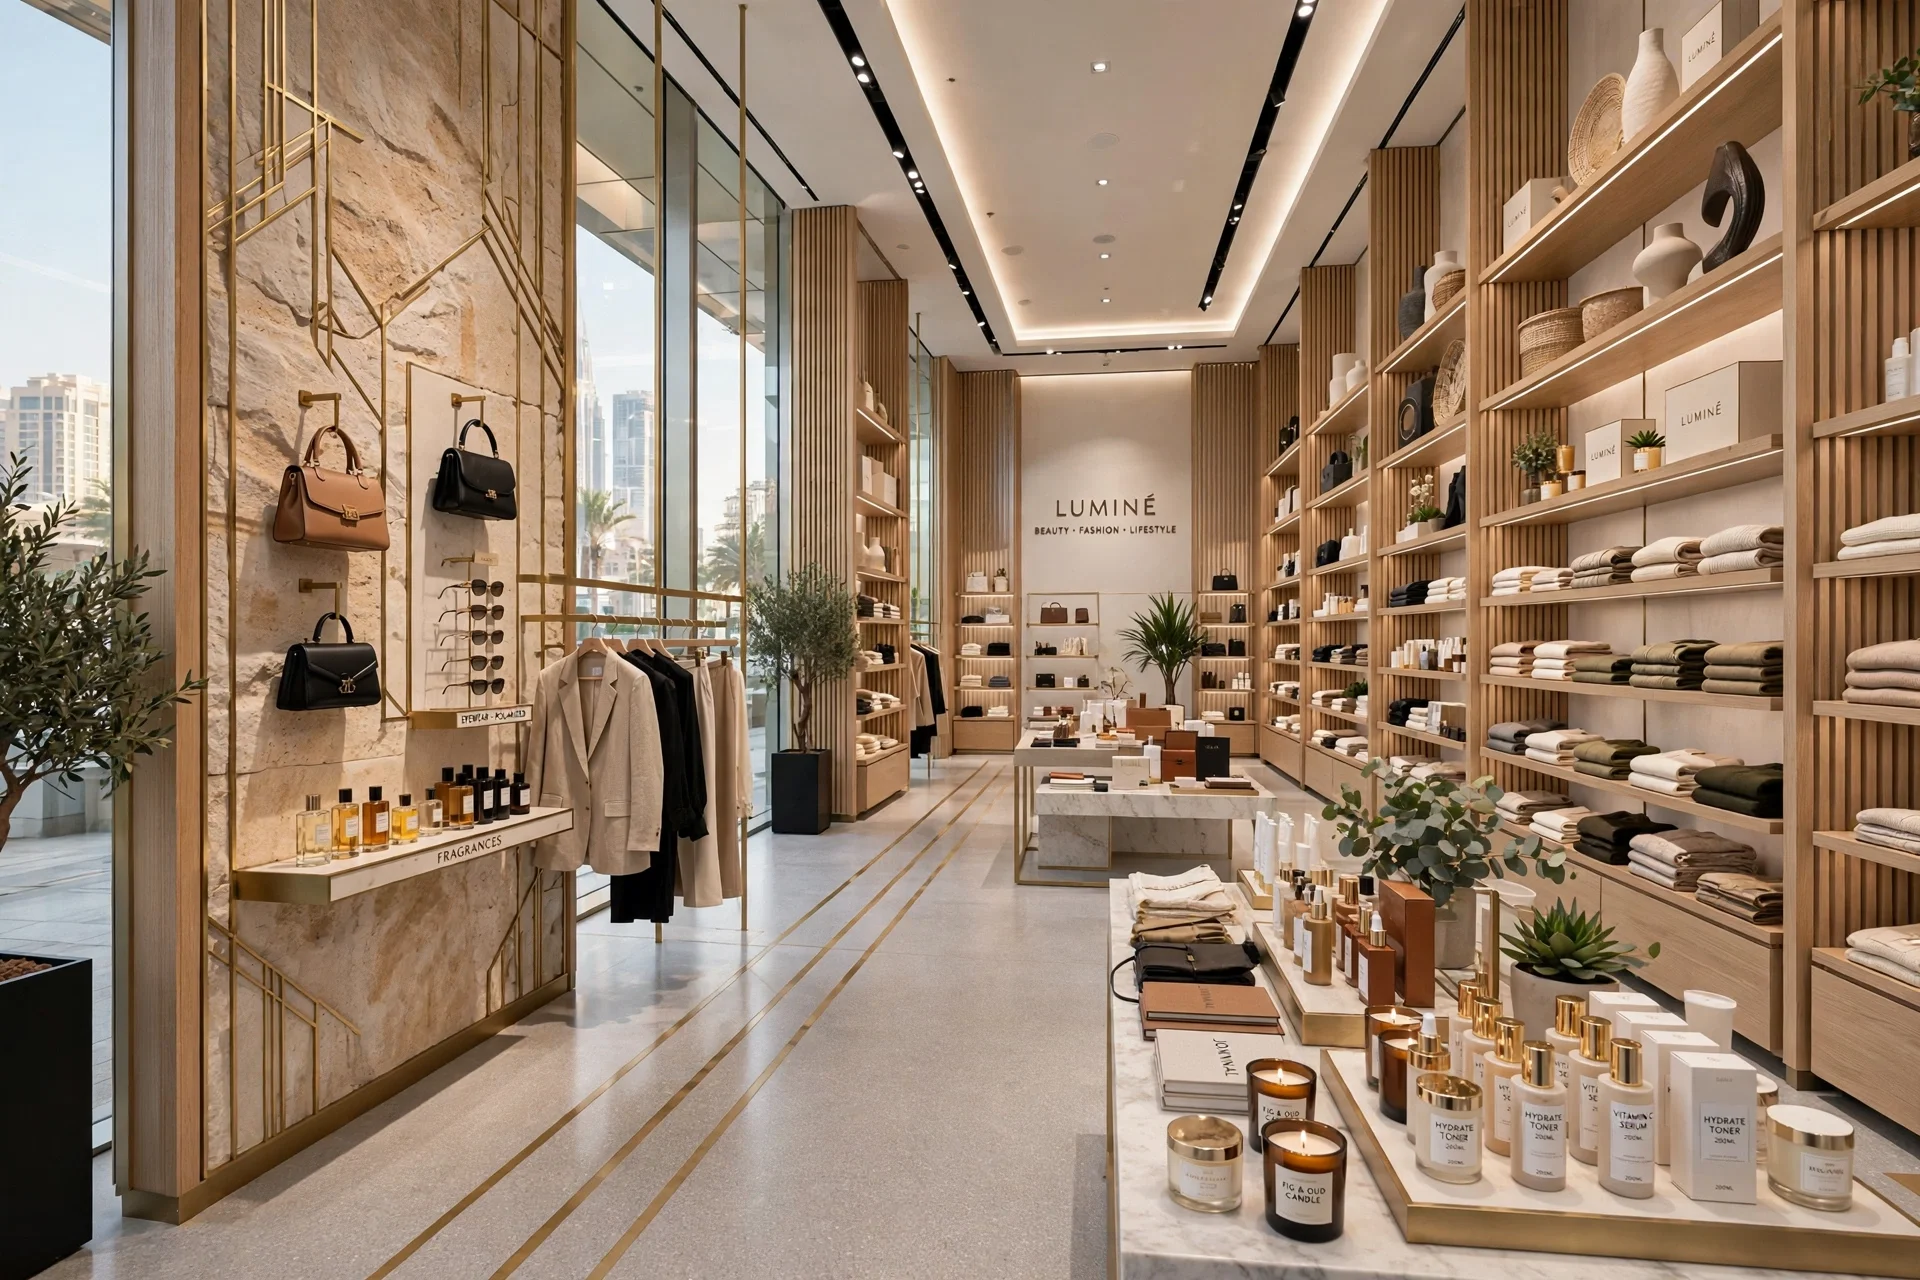
A successful retail shop layout does more than determine where shelves, counters and displays are placed. It influences how customers enter the store, where they look first, which products they discover, how easily they move between departments and where they eventually complete their purchase. A well-planned layout can make a retail space feel easier to navigate while supporting merchandising, brand visibility and sales opportunities.
In Dubai, where retail environments range from compact neighbourhood shops to large flagship stores, malls and luxury boutiques, customer flow is an important part of commercial interior design. The right layout depends on the shop size, product category, target customer, location and shopping behaviour.
What Is Customer Flow in Retail Design?
Customer flow refers to the way shoppers physically move through a retail environment. It includes the path customers take from the entrance to product displays, promotional areas, fitting rooms, checkout counters and exit points.
Retail designers study customer circulation to reduce unnecessary congestion and make important products easier to discover. Customer flow also connects with visual merchandising, retail zoning, store planning, signage, lighting and product placement.
A shop can contain excellent products but still provide a poor shopping experience if aisles are too narrow, displays block sightlines or customers cannot easily understand where different categories are located.
Start With the Customer Journey
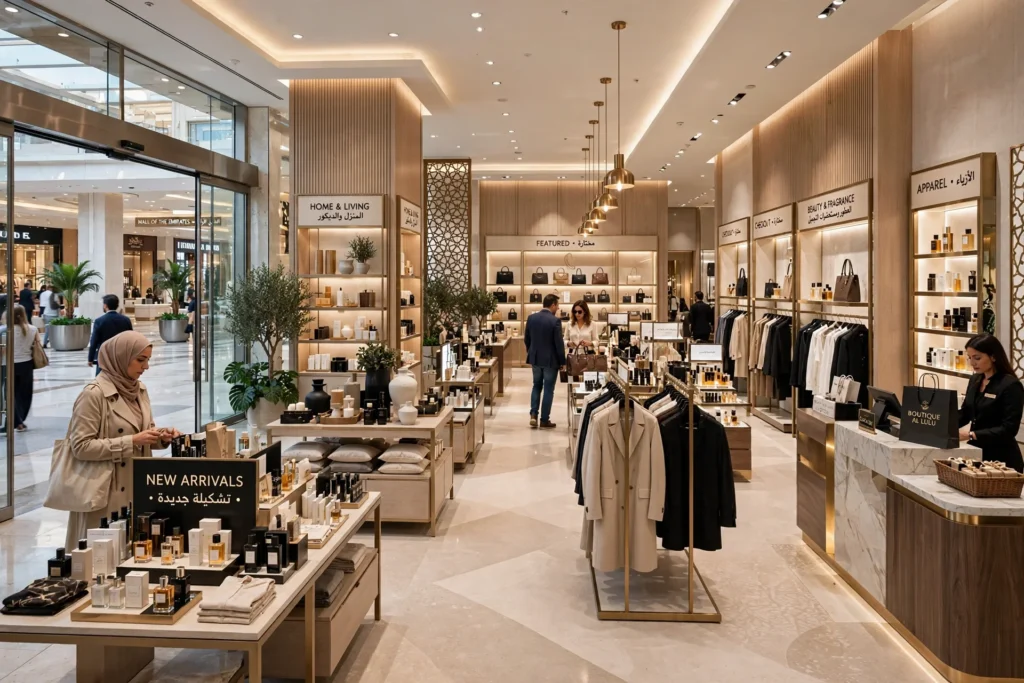
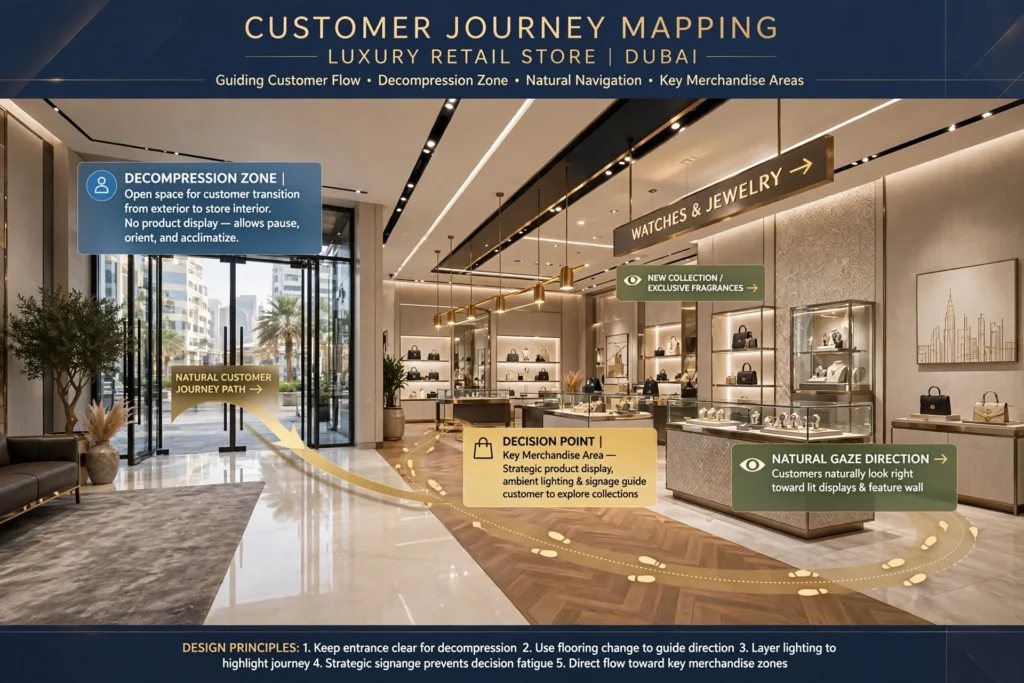
Before choosing shelves or display fixtures, map the customer journey through the store. Consider what happens immediately after someone enters, where they naturally look, which direction they are likely to take and where they need to make decisions.
The entrance should provide enough open space for customers to transition from the outside environment into the store. Placing too many products directly at the doorway can create visual clutter and restrict movement.
The journey should then guide customers naturally toward key merchandise areas. Strategic product displays, lighting, flooring changes, signage and architectural features can help create visual direction without making the store feel forced.
Create a Clear Entrance Zone
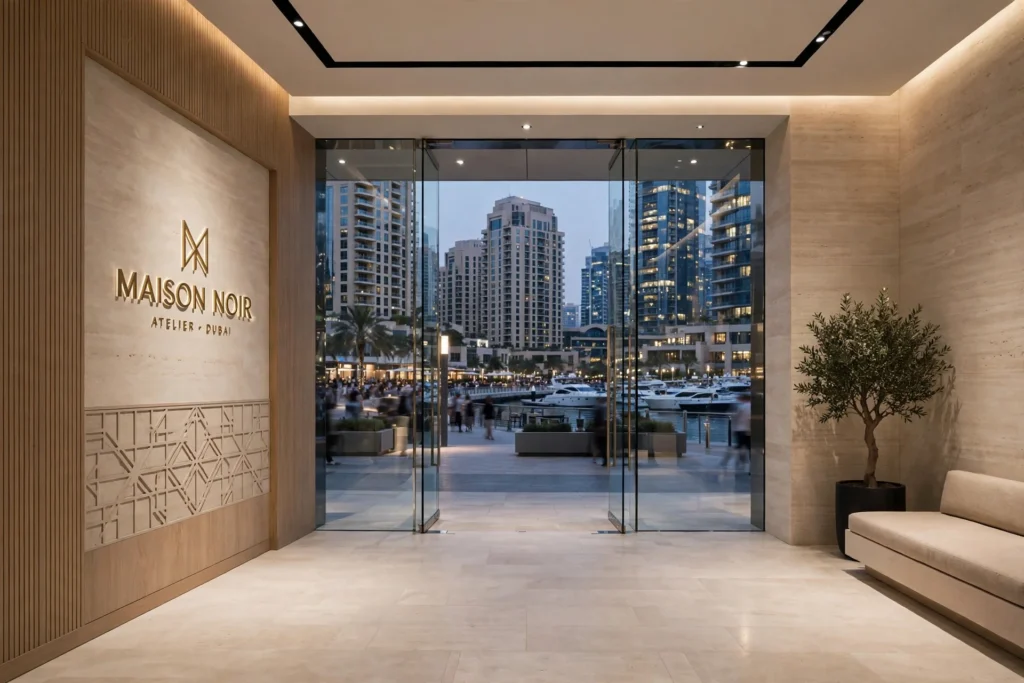
The entrance is one of the most important areas in retail space planning. Customers need enough room to enter, orient themselves and understand the store environment.
Retail designers often avoid overcrowding the immediate entrance because shoppers need a short transition area before engaging with merchandise. This area can communicate the brand identity through materials, colours, lighting, signage and selected products.
For a fashion boutique, the entrance might introduce a seasonal collection. For an electronics shop, it could highlight new technology. A grocery store may use the entrance to communicate promotions or seasonal products.
The goal is to create an inviting entry while maintaining clear circulation.
Choose the Right Retail Floor Plan
Different retail floor plans create different movement patterns. Common options include grid layouts, loop or racetrack layouts, free-flow layouts, angular layouts and mixed layouts.
A grid layout is common in supermarkets, pharmacies and convenience stores because it creates organized aisles. A loop layout guides shoppers around a defined path and can expose them to several product categories.
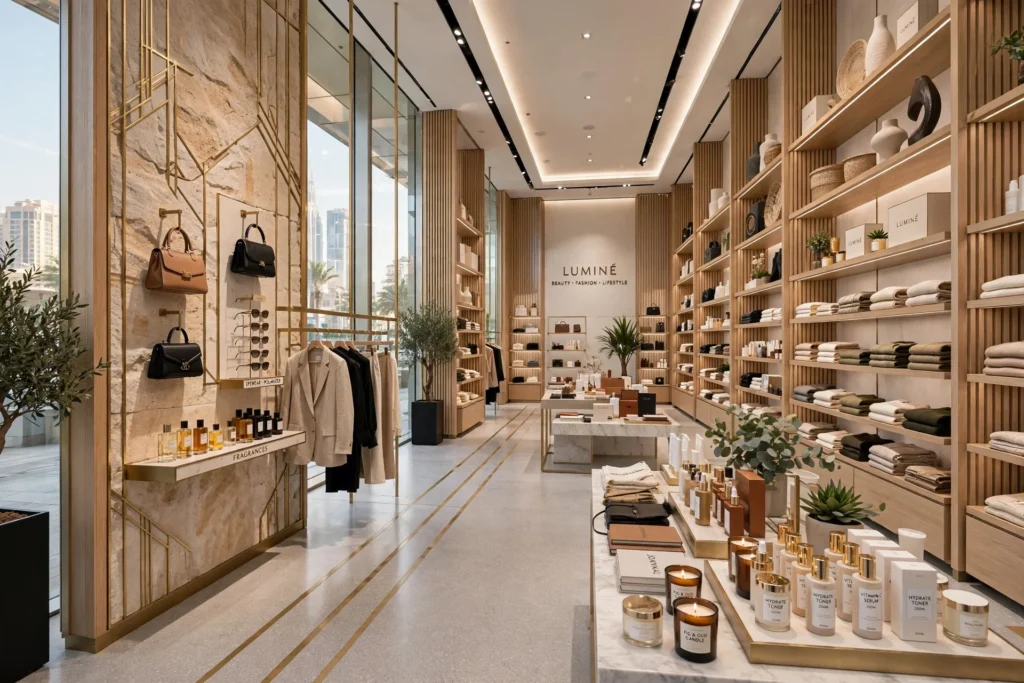
Free-flow layouts are often used in fashion, beauty and lifestyle stores where designers want customers to browse more freely.
There is no universally correct layout. The appropriate configuration depends on merchandise, shop dimensions, customer behaviour and operational requirements.
Use the Decompression Zone Effectively
The area immediately inside a store entrance is often called the decompression zone. Customers are transitioning from the street, shopping mall or outdoor environment into the retail environment.
This space should not normally be overloaded with detailed product information or complicated displays. Instead, use it to establish the atmosphere of the store.
Clear sightlines, appropriate lighting and a strong visual identity can help customers understand the store quickly.
In busy Dubai retail destinations, including Dubai Marina, Downtown Dubai and Jumeirah, this transition can be particularly important because shoppers may enter from busy pedestrian environments or shopping centres.
Design Aisles for Comfortable Movement
Aisle planning directly affects customer comfort. Customers should have sufficient space to walk, browse products and pass other shoppers without creating unnecessary congestion.
The required aisle width depends on the store type, fixture design, expected foot traffic and applicable accessibility and building requirements. Retail designers should also consider customers using wheelchairs, mobility aids or strollers.
Avoid placing promotional stands, baskets or temporary displays in circulation routes. A layout that looks attractive during installation can quickly become difficult to navigate when the store is fully stocked.
Create Natural Movement Paths
Customers should be able to understand where they can go without needing constant directional instructions. Furniture arrangement, shelving orientation and visual merchandising can create natural movement paths.
For example, long display runs can direct shoppers toward another department, while lower fixtures can maintain sightlines across the store.
Curved pathways may create a softer browsing experience in lifestyle stores, whereas straight circulation routes can support efficient shopping in convenience and grocery environments.
The best approach depends on whether customers are expected to browse, compare products or make quick purchases.
Use Retail Zoning to Organize the Store
Retail zoning divides a shop into functional areas based on product categories, customer behaviour or commercial priorities.
A fashion store might have separate zones for women’s clothing, men’s clothing, accessories, footwear and seasonal collections. An electronics retailer may divide the space into smartphones, computers, accessories, home technology and demonstration areas.
Clear zoning makes the store easier to understand and allows merchandising teams to create different experiences within one space.
Transitions between zones can be created using flooring, lighting, shelving, ceiling features, colour palettes and signage.
Place High-Demand Products Strategically
Products with strong customer demand can be used to influence movement through the store. However, placing every popular product directly at the entrance may reduce the opportunity for customers to explore other categories.
A strategic layout can position important products deeper inside the store while using visual cues to guide shoppers toward them.
In supermarkets and larger retail spaces, essential products are sometimes distributed throughout the store so customers travel through multiple departments. In smaller stores, the strategy may focus more heavily on convenience and quick navigation.
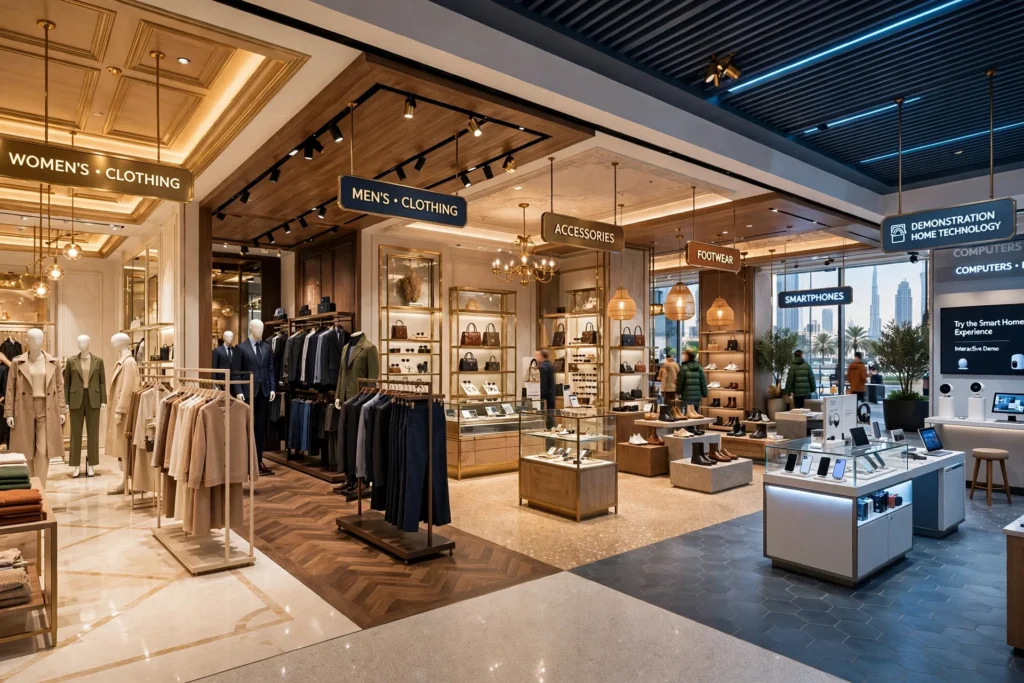
Use Sightlines to Improve Navigation
Sightlines are the areas customers can see from different positions within a store. Strong sightlines make a shop easier to understand.
If tall shelves completely block visibility, customers may not know what is available beyond the first section. Lower fixtures can create a more open environment and allow shoppers to identify departments from a distance.
Strategic sightlines are particularly valuable in compact Dubai retail units where every square metre needs to support both merchandising and circulation.
They can also make a store feel larger without increasing its physical size.
Place the Checkout Counter Carefully
The checkout counter should be easy to find without dominating the entire retail environment.
Its location depends on store size, entrance configuration, customer flow, security requirements and operational needs. In some stores, the checkout is positioned near the exit. In others, especially boutiques, the counter can become part of the interior experience.
The area around the counter should provide sufficient queue space without blocking major circulation paths.
Checkout placement should also consider POS equipment, payment terminals, packaging storage, staff movement and customer accessibility.
Design for Queue Management
Queues can quickly disrupt customer circulation if they are not planned during the initial design stage.
Retail shops should determine where customers will wait during busy periods and whether queue barriers, floor markings, counters or merchandising displays are required.
A queue should not block the entrance or prevent customers from accessing key product categories.
For high-footfall shops in Dubai malls and commercial districts, queue planning can be particularly important during weekends, promotional campaigns and seasonal shopping periods.
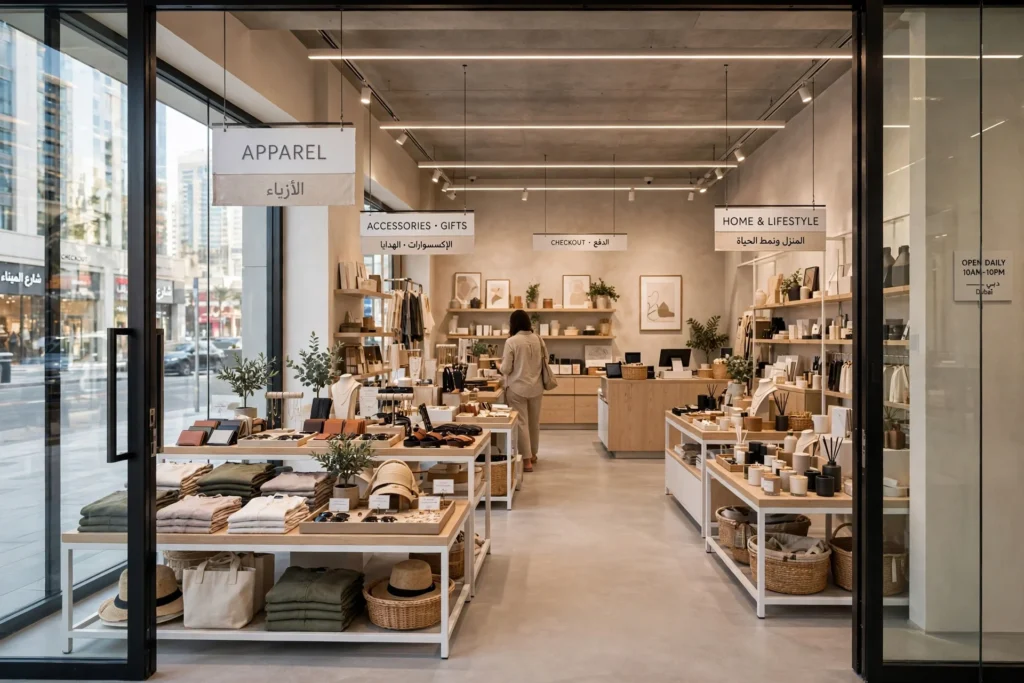
Use Lighting to Guide Customer Movement
Retail lighting affects both atmosphere and navigation. Different lighting levels can help customers identify important areas within a shop.
Accent lighting can highlight products, while general ambient lighting provides comfortable visibility. Linear LED lighting can help define circulation routes, and display lighting can draw attention to merchandise.
Colour rendering is also important, particularly for fashion, cosmetics, furniture and food retailers where customers need to see product colours accurately.
Lighting should work with the architectural layout rather than being treated as an independent element.
Combine Signage With Layout Planning
Retail signage should help customers understand where they are and where they need to go. Directional signs, category signs, promotional graphics and brand messages can all support navigation.
However, excessive signage can create visual noise. Customers should be able to distinguish between essential wayfinding information and promotional communication.
Digital signage can be useful for flexible campaigns, while permanent architectural signage can identify departments or service points.
In Dubai retail environments, bilingual communication may also be appropriate depending on the target audience and customer profile.
Keep Promotional Displays Out of Main Circulation Routes
Promotional displays are useful for attracting attention, but they should not create obstacles.
Freestanding display stands, baskets, promotional tables and seasonal fixtures should be positioned where customers can stop without blocking other shoppers.
A good retail layout creates small areas where customers can pause, compare products and interact with displays while keeping primary circulation routes open.
This balance is particularly important during sales events when temporary merchandise can significantly increase the amount of visual and physical clutter.
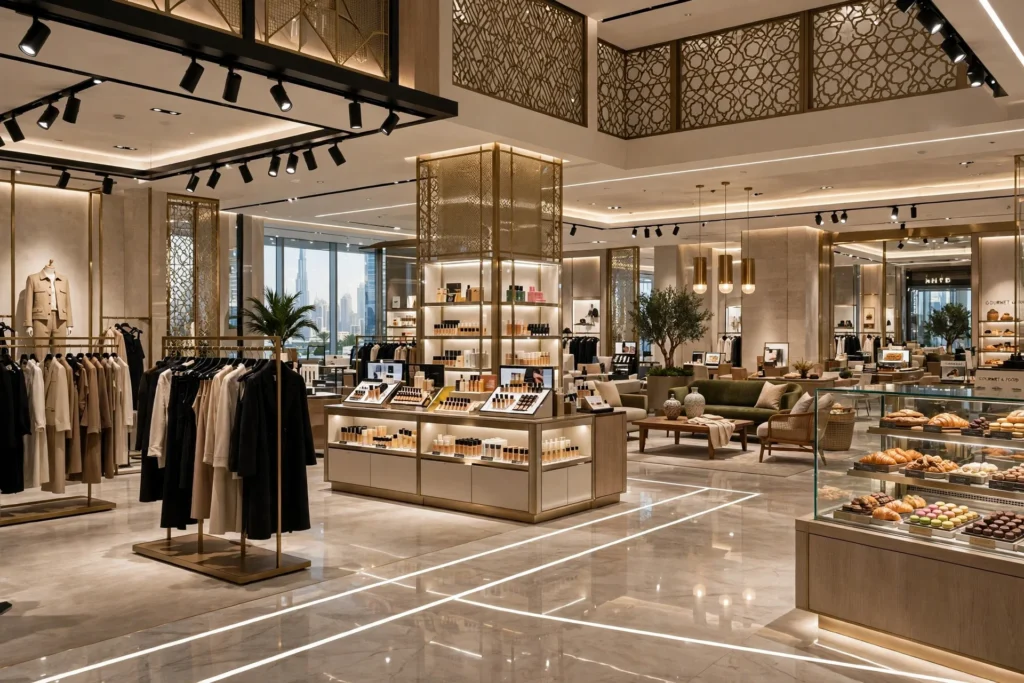
Use End-Cap Displays Strategically
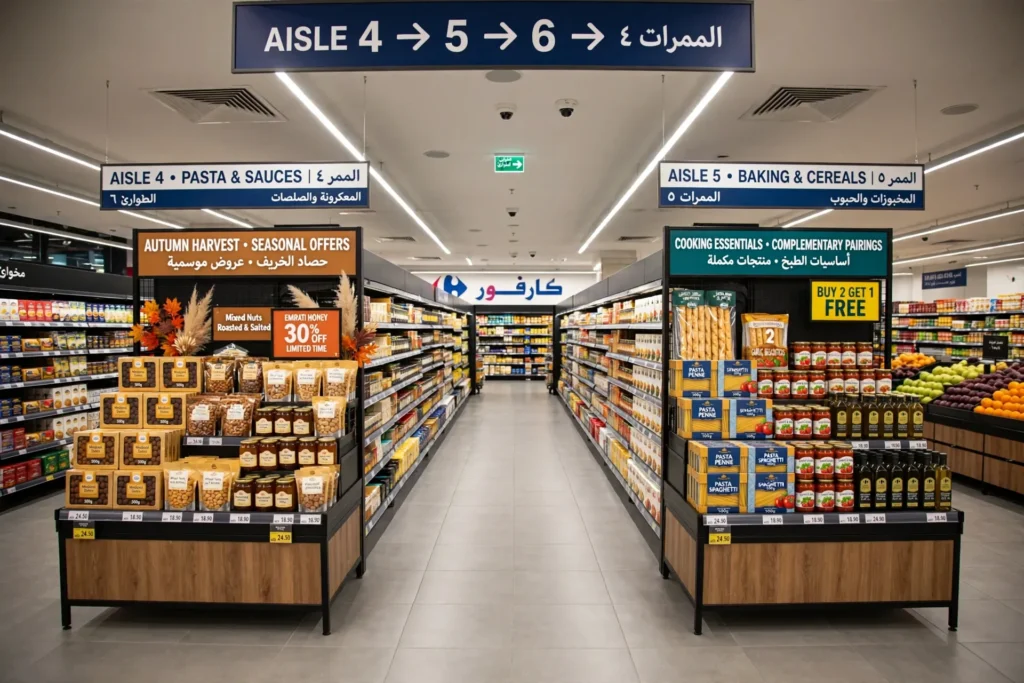
End-cap displays are positioned at the ends of shelving runs. They are highly visible because customers encounter them while moving between aisles.
Retailers can use end caps for seasonal merchandise, promotions, complementary products or high-margin items.
The design should maintain sufficient clearance around the display. A highly effective merchandising display loses its value if it creates a bottleneck.
End caps can also act as visual landmarks, helping customers understand the structure of larger retail spaces.
Create Comfortable Product Interaction Areas
Customers need enough space to interact with products. Clothing stores require fitting rooms and mirror areas, electronics stores may need product demonstration zones, and furniture stores need larger circulation areas around products.
These interaction zones should be positioned so that customers can stop without disrupting the main flow.
The layout should account for product handling, staff assistance and accessibility as well as visual presentation.
Consider Accessibility From the Beginning
Accessibility should be integrated into retail design rather than added after construction.
Entrances, aisles, counters, fitting rooms and customer facilities should be planned according to applicable accessibility requirements and building regulations.
A practical accessible layout provides sufficient circulation space and reduces unnecessary obstacles.
For Dubai commercial projects, designers and fit-out teams should coordinate with the applicable building management requirements and local authority regulations.
Use Vertical Space Without Blocking Movement
Retailers often focus on floor space and overlook vertical merchandising opportunities. Wall-mounted displays, shelving systems and feature walls can increase product capacity without consuming additional floor area.
However, excessive height can make products difficult to reach and may reduce visibility across the store.
A balanced approach uses vertical space for selected products, brand communication and decorative elements while maintaining clear sightlines.
Floor-to-ceiling displays can be especially effective in fashion, beauty and lifestyle stores when properly integrated into the overall interior design.
Plan Back-of-House Areas Carefully
Customer flow depends partly on what happens behind the scenes. Stockrooms, staff areas, receiving zones and waste collection routes should be separated from primary customer circulation wherever possible.
Staff should be able to replenish shelves without repeatedly crossing busy customer pathways.
In a small retail unit, space is limited, making back-of-house planning particularly important. Poor storage decisions can result in cartons, packaging materials and stock being temporarily stored in customer areas.
Good commercial interior planning separates operational movement from customer movement.
Design Small Shops Differently
Small shops require a different approach from large retail stores. Every fixture must justify the amount of floor space it occupies.
Wall-mounted storage, modular displays, slim shelving and multifunctional fixtures can increase product capacity while preserving circulation.
Mirrors and carefully positioned lighting can also create a greater sense of openness.
For compact shops in areas such as Jumeirah, Al Barsha, Deira or Dubai Marina, the layout should prioritize visibility, accessibility and a clear customer journey rather than attempting to display every available product simultaneously.
Use the Loop Layout for Discovery
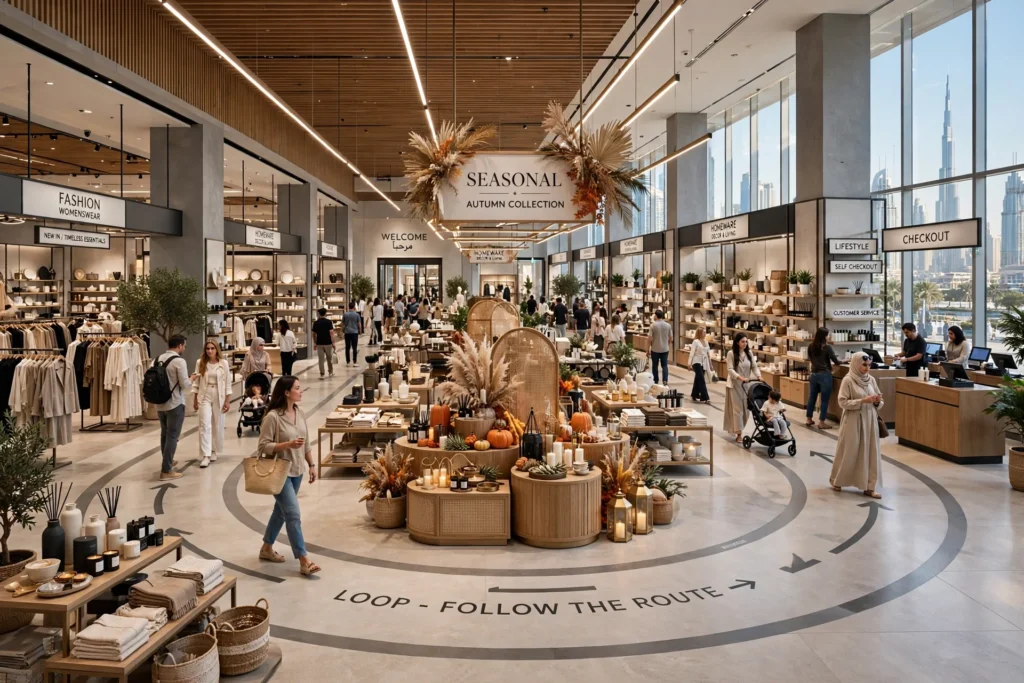
A loop layout, sometimes called a racetrack layout, creates a defined circulation path around the store.
This approach can encourage customers to move through several product categories before reaching the checkout.
It can work particularly well for larger fashion stores, homeware retailers, department-style shops and lifestyle stores where discovery is an important part of the shopping experience.
The central space can be used for feature displays or seasonal merchandising while the outer route guides customers around the store.
Use Free-Flow Layouts for Premium Retail
Free-flow layouts provide fewer rigid aisles and allow customers to move between displays more naturally.
They are frequently suitable for boutiques, jewellery stores, beauty retailers and premium lifestyle concepts where the shopping experience is more exploratory.
Furniture and display fixtures can be positioned at different angles to create visual interest.
The challenge is maintaining enough structure so that customers still understand the store’s organization.
Connect Layout With Visual Merchandising
Customer flow and visual merchandising should be planned together.
A display may attract attention from the entrance, but the surrounding circulation space determines whether customers can comfortably approach it.
Colour blocking, product grouping, mannequins, feature walls, illuminated displays and seasonal installations can all influence where customers look and move.
Merchandising should therefore support the intended circulation pattern instead of competing with it.
Consider Dubai’s Retail Environment
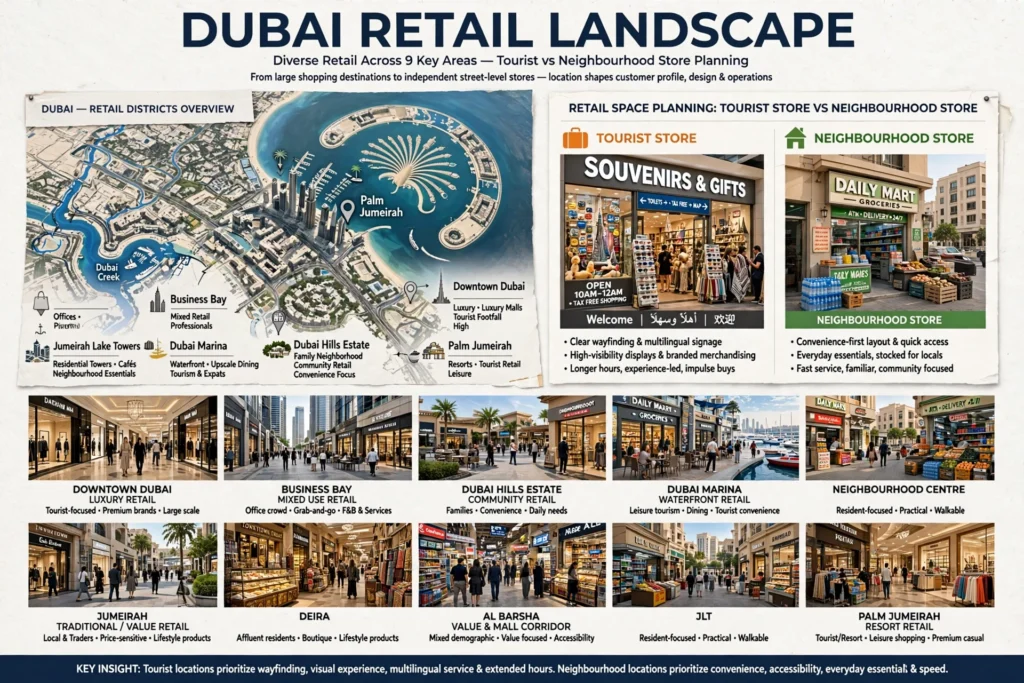
Dubai has a diverse retail landscape, from large shopping destinations to independent street-level stores and neighbourhood retail centres.
Retail projects in Downtown Dubai, Business Bay, Dubai Marina, Jumeirah, Dubai Hills Estate, Jumeirah Lake Towers, Deira, Al Barsha and Palm Jumeirah can have very different customer profiles and physical constraints.
A shop serving tourists may require clearer wayfinding and strong visual merchandising, while a neighbourhood store may prioritize convenience and quick product access.
Understanding the location is therefore an important part of retail space planning.
Measure Customer Flow After Opening
A retail layout should not be considered finished simply because construction is complete.
Retailers can observe where customers stop, which displays receive attention, where congestion occurs and which areas receive little traffic.
Technology can also support analysis through footfall counters, heat mapping, POS data and customer behaviour studies where appropriate.
If customers consistently avoid a particular section, the problem may be product placement, signage, lighting, accessibility or the circulation path.
Small layout adjustments can sometimes improve the performance of an existing shop without requiring a complete renovation.
Common Shop Layout Mistakes to Avoid
One common mistake is filling every available area with merchandise. A shop needs circulation space to remain comfortable.
Another problem is creating narrow aisles or placing promotional fixtures in important pathways. Poor signage, blocked sightlines and inadequate checkout space can also negatively affect the customer experience.
Retailers should avoid copying another shop’s layout without considering their own product range, customer behaviour and property dimensions.
The layout should be developed around the actual business rather than a generic retail template.
Why Professional Shop Layout Planning Matters
Professional retail design brings together architecture, interior design, merchandising, lighting, signage, accessibility and operational planning.
A specialist team can analyze the available floor area, identify circulation opportunities, create functional zones and coordinate the layout with electrical, HVAC, ceiling and flooring requirements.
For Dubai businesses planning a new retail unit, renovation or commercial fit-out, professional Shop Layout Design Service can help turn the available floor area into a more organized and customer-friendly retail environment.
Frequently Asked Questions About Shop Layout Design
What is the best layout for a retail shop?
There is no single best layout. Grid, loop, free-flow and mixed layouts can all work depending on the products, shop dimensions, customer behaviour and business model.
How can I improve customer flow in a small shop?
Keep the entrance clear, use slim fixtures, maintain comfortable circulation paths, improve sightlines and use vertical merchandising to reduce pressure on the floor area.
Where should a checkout counter be placed?
The checkout should be easy to locate and positioned so that queues do not block entrances, key product areas or main circulation routes.
How wide should retail aisles be?
The required width depends on the shop type, fixture arrangement, expected traffic and applicable accessibility and building requirements. The design should allow customers to move comfortably and safely.
How does lighting affect customer flow?
Lighting can highlight products, establish visual priorities and help customers understand different areas. Accent lighting, linear lighting and feature illumination can all influence where shoppers look and move.
Can signage improve retail navigation?
Yes. Category signs, directional signage and clear visual communication can help customers understand the store and locate products without relying on staff assistance for every question.
How can I prevent congestion in a retail shop?
Keep primary circulation routes clear, avoid oversized displays in narrow areas, plan checkout queues carefully and provide enough space around popular products and promotional displays.
Conclusion
Shop layout design is a combination of customer psychology, spatial planning, merchandising, accessibility, lighting and operational efficiency. A successful retail environment makes movement feel natural while giving customers clear opportunities to discover products, interact with displays and complete purchases comfortably.
The most effective layout depends on the shop’s size, merchandise, location and target audience. A compact store in Dubai Marina may require a very different circulation strategy from a large retail unit in Downtown Dubai or a neighbourhood shop in Jumeirah.
By planning entrances, sightlines, aisles, retail zones, checkout areas, lighting, signage and back-of-house operations together, retailers can create a more functional customer journey and make better use of their available commercial space.
0 comments