

How to Choose an Interior Fit-Out Contractor in Dubai: 12 Checks Before Signing
Choosing an interior fit-out contractor in Dubai is an important decision for anyone planning to renovate a villa, upgrade an office, open a retail shop or develop a commercial space. The right contractor can help control costs, coordinate technical work, manage approvals and deliver a finished interior that meets your requirements. The wrong choice can lead to unexpected expenses, delayed handover, poor workmanship and disagreements over the project scope.
Dubai’s property market includes luxury villas, high-rise apartments, commercial offices, retail outlets, restaurants and hospitality spaces. Each project has different technical requirements, building restrictions and finishing standards. A contractor experienced in residential renovation may not automatically have the resources needed for a complex commercial fit-out involving mechanical, electrical and plumbing (MEP) systems.
Before signing a contract, compare contractors using documented evidence rather than relying only on attractive project photographs or the lowest quotation. The following 12 checks will help you evaluate a contractor, understand the risks and make a more informed decision for your Dubai property.

1. Check the Contractor’s Trade Licence and Relevant Qualifications
The first step is to verify that the contractor is legally established and appropriately licensed for the work you intend to undertake. Interior fit-out projects may involve several activities, including interior decoration, partition installation, joinery, flooring, electrical work, plumbing and air-conditioning modifications. The relevant licence activities and permissions should match the proposed scope.
Ask the contractor for a copy of its valid trade licence and confirm the registered business details. For a project involving specialist technical work, establish whether the company is authorised to undertake that work directly or will appoint appropriately qualified subcontractors.
Dubai has specific rules governing construction, decoration and maintenance activities. Depending on the property location and the nature of the work, additional registrations, permits or approvals may apply. Dubai Municipality publishes building permit procedures, while the Dubai Development Authority manages relevant design and construction approval services within its jurisdiction. Requirements can differ by development and building. Dubai Municipality building permit procedures explain the regulatory framework for building work, while the Dubai Development Authority’s permits and NOCs outline its relevant services.
Do not assume that a general trade licence automatically authorises every type of fit-out activity. Ask the contractor to explain which approvals and specialist appointments your project requires.
2. Review Previous Projects Similar to Yours
A contractor’s portfolio should demonstrate experience that is relevant to your specific property and objectives. A luxury villa renovation, a retail shop fit-out and a large office refurbishment involve different planning methods, material specifications and site coordination requirements.
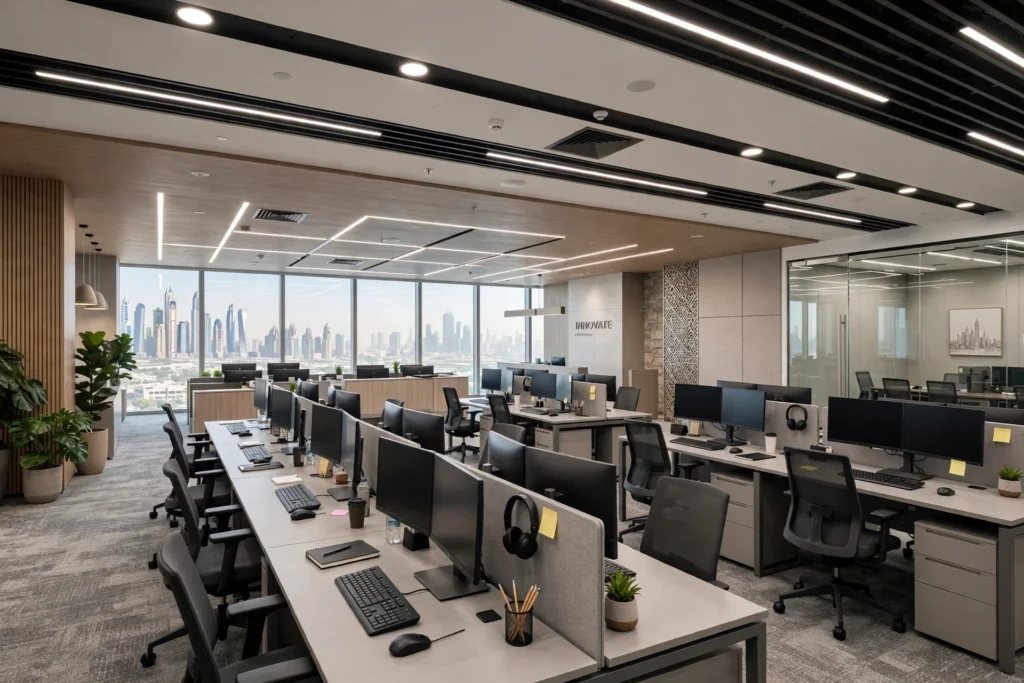
If you are renovating a villa in Dubai Hills Estate, for example, look for completed residential projects involving comparable layouts, joinery, bathrooms, flooring and lighting. If you are preparing a commercial office in Business Bay, ask for examples of office fit-outs that included meeting rooms, glass partitions, structured cabling, lighting and MEP coordination.
Request photographs of completed projects, but also ask about the scope of work, project duration, challenges and handover process. Where possible, review a completed property in person or request permission to speak with a previous client.
A strong portfolio should show more than attractive final images. Before-and-after photographs, material samples, construction details and evidence of practical problem-solving provide a clearer picture of the contractor’s capabilities.
3. Verify Client References and Reputation
Online reviews can help you identify patterns in a contractor’s service, but they should not be the only basis for your decision. A more reliable approach combines reviews, project references and direct questions about previous work.
Ask for two or three client references from projects similar to yours. If you are planning a commercial fit-out, prioritise clients who have completed comparable commercial projects rather than relying entirely on residential references.
Ask previous clients whether the contractor maintained the agreed schedule, communicated changes clearly, controlled additional costs and responded to defects after handover. Find out whether the final result matched the approved drawings and material specifications.
It is also useful to ask how the contractor handled unexpected issues. Renovation projects sometimes reveal concealed pipework, damaged substrates, outdated electrical installations or other conditions that cannot be fully assessed before work begins. The important question is whether the contractor documented these discoveries, explained the available solutions and obtained approval before proceeding.
A company’s willingness to provide verifiable references can help you assess its professionalism and approach to accountability.
4. Compare Detailed Quotations, Not Just Total Prices
One of the most common mistakes when selecting a fit-out contractor is choosing the cheapest quotation without comparing the scope of work. Two proposals may have very different prices because one includes essential services, specified materials and final testing while the other excludes them.
Request an itemised quotation that explains the work included in each stage. It should identify quantities where applicable, material specifications, labour, installation, transportation, waste removal, site protection and finishing requirements.
For larger projects, ask whether the contractor can provide a bill of quantities (BOQ) or an equivalent itemised cost breakdown. This makes it easier to compare proposals and identify missing items before signing.
Review how the quotation treats demolition, ceiling works, flooring, joinery, painting, lighting, plumbing, electrical work and air-conditioning modifications. Check whether authority submission costs, building management fees, specialist inspections and final cleaning are included or excluded.
A low initial price can become expensive if important work is later treated as an additional charge. Ask every shortlisted contractor to clarify exclusions and assumptions in writing.
The objective is not necessarily to choose the most expensive proposal. It is to understand exactly what each price covers and whether the proposed scope meets your requirements.

5. Confirm the Project Scope and Design Responsibilities
Before signing, establish who is responsible for design development, technical drawings, material selection, procurement, construction and final handover. These responsibilities should be documented rather than left to verbal discussions.
Some clients appoint an interior designer separately and hire a contractor to execute the approved design. Others prefer a design-and-build arrangement in which one company coordinates both design and construction. Either approach can work, provided responsibilities are clear.
For example, an office fit-out may require reflected ceiling plans, partition layouts, lighting layouts, electrical socket locations, HVAC coordination and detailed joinery drawings. A villa renovation may require bathroom layouts, kitchen details, flooring transitions, lighting scenes and bespoke storage drawings.
Ask which drawings will be provided for approval before construction begins. Confirm who checks that proposed ceiling heights, partitions, lighting fixtures and built-in furniture are compatible with existing building services.
The contract should also explain how design revisions are handled. If you change the kitchen layout or select a different flooring material after approval, the contractor should explain the cost and schedule implications before implementing the change.
Clear design responsibility reduces misunderstandings and helps prevent expensive rework.
6. Understand the Approval Process for Your Dubai Property
Fit-out approval requirements depend on the property’s location, building type and proposed work. A project in a mainland Dubai property may follow a different process from one in a free zone or a specially regulated development.
Depending on the project, approvals or permissions may involve Dubai Municipality, the Dubai Development Authority, Trakhees, a relevant free-zone authority, the landlord, the master developer or the building’s facilities management team. Additional requirements may apply where fire and life-safety systems, electrical infrastructure, plumbing or other building services are affected.
For example, the Dubai Development Authority provides fit-out permits and completion-related services for projects under its jurisdiction. Its Fit-Out Completion Certificate requirements identify documents that may be required for the applicable completion process, including a Dubai Civil Defence completion certificate.
Do not assume that every project requires the same permits, or that minor cosmetic work is automatically exempt. Ask the contractor to confirm the applicable authority, landlord approvals, required submissions and any inspection or completion documentation for your specific scope.
The agreement should identify who prepares and submits drawings, who pays applicable fees, who coordinates inspections and what happens if an approval requires design changes.
A contractor who plans the approval process early can help reduce avoidable delays and prevent work from starting before the necessary permissions are in place.

7. Evaluate MEP Coordination and Technical Capability
Mechanical, electrical and plumbing coordination is a critical part of many interior fit-out projects. A visually impressive design can still fail in practice if the air-conditioning system cannot support the new layout, electrical loads are not properly assessed or plumbing changes are poorly executed.
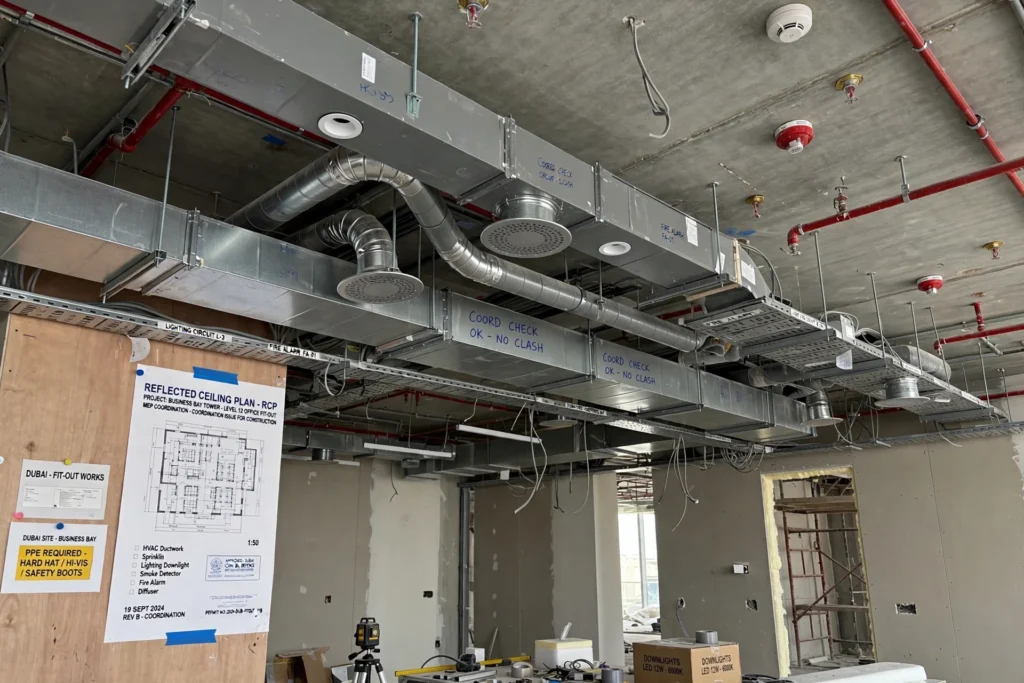
For offices and commercial spaces, ask how the contractor coordinates HVAC ductwork, diffusers, lighting, power outlets, data points, fire alarm devices and ceiling access panels. The layout should accommodate these systems without compromising performance, safety or maintenance access.
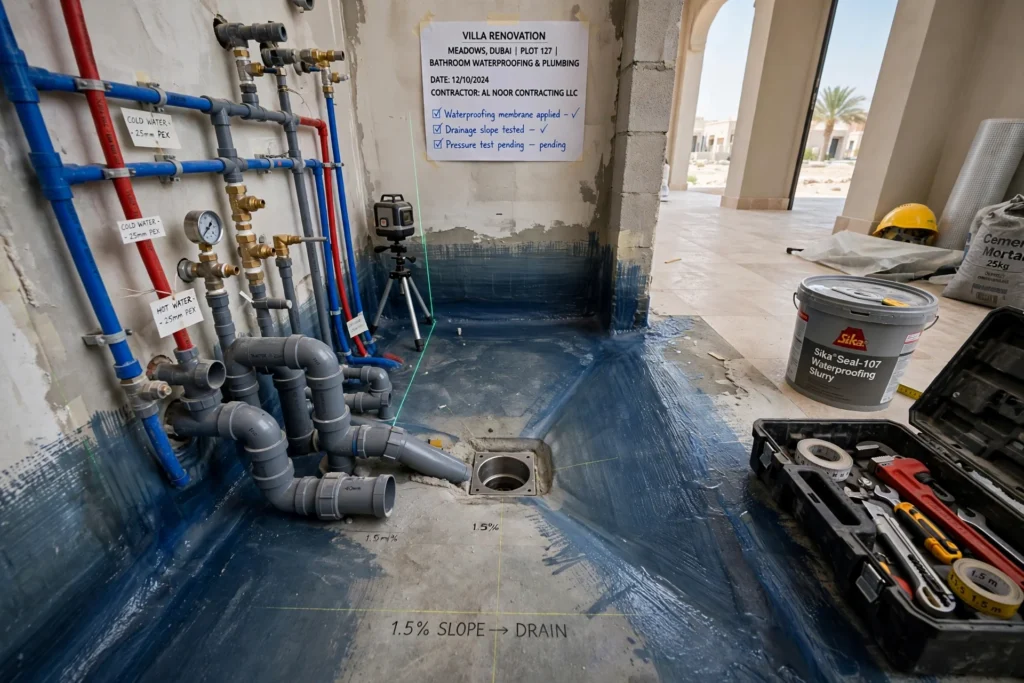
For residential renovations, check how the contractor will manage bathroom waterproofing, drainage gradients, water supply connections, kitchen exhaust requirements and electrical provisions for appliances.
Ceiling coordination deserves particular attention. Downlights, linear lighting, air-conditioning grilles, sprinklers and fire alarm devices must be coordinated with the reflected ceiling plan and applicable requirements. Poor coordination can result in unnecessary openings, visible patchwork and repeated installation work.
Ask who is responsible for technical drawings, site inspections, testing and commissioning. Where specialist subcontractors are involved, establish who coordinates their work and checks that installations meet the approved specifications.
A professional fit-out process considers technical performance alongside aesthetics, ensuring that the completed space is functional, maintainable and suitable for everyday use.
8. Inspect Material Quality and Specification Standards
Material selection affects the appearance, durability, maintenance requirements and overall cost of an interior. Before signing, ask for clear specifications rather than accepting descriptions such as “premium finish” or “high-quality materials.”
For flooring, identify the proposed product, finish, thickness where relevant, installation method and maintenance requirements. For joinery, clarify board type, surface finish, edge treatment, hardware and internal fittings. For paint, confirm the product range and finish. For glass partitions, doors and lighting fixtures, record the agreed specifications and performance requirements.
Dubai’s climate can influence material selection, particularly where direct sunlight, temperature changes, humidity or frequent air-conditioning cycles affect the interior. Material suitability should be assessed for the actual installation conditions rather than assumed from appearance alone.
Ask whether samples or mock-ups will be provided before bulk procurement. A physical sample helps you compare colour, texture and finish under the lighting conditions of the property.
The contract should also explain how substitutions are approved. If a specified product becomes unavailable, the contractor should not replace it with a materially different alternative without your written consent.
Documented specifications help prevent disputes about what was promised and what was ultimately installed.
9. Check the Project Manager and Site Supervision Arrangements
A fit-out contractor may have an impressive portfolio, but the person managing your project day to day is equally important. Poor supervision can lead to installation errors, sequencing problems, inconsistent finishes and communication gaps between subcontractors.
Ask who will act as the project manager or site supervisor. Confirm their responsibilities, availability and experience with similar projects. For a substantial renovation, find out how frequently the site will be inspected and who will report progress to you.
A project manager should coordinate labour, deliveries, technical trades, quality checks and site safety. They should also maintain a record of decisions, approved drawings, variations, inspections and outstanding defects.
Agree on a regular reporting schedule. Weekly updates may cover completed work, upcoming activities, material deliveries, approval status, risks and decisions needed from the client.
For properties in occupied buildings, ask how the team will control dust, noise, access and waste removal. Work in residential communities, high-rise apartments and commercial towers may need to follow specific building access hours and delivery procedures.
Reliable supervision keeps the project organised and gives you a clear point of contact when questions or unexpected conditions arise.
10. Review the Project Timeline and Procurement Plan
A realistic project schedule should explain how the work will progress from site mobilisation to final handover. Avoid relying on a single completion date without understanding the activities and dependencies behind it.
Ask the contractor to provide a programme covering design approvals, material selection, procurement, demolition, partition work, MEP first fix, ceiling installation, flooring, joinery, painting, fixture installation, testing and snagging. Not every project follows exactly the same sequence, but the programme should reflect the actual scope.
Lead times are especially important for imported tiles, bespoke joinery, decorative lighting, sanitaryware and specialist finishes. A delay in approving a material can affect procurement, installation and subsequent trades.
Discuss which activities can proceed in parallel and which depend on earlier work being completed. For example, closing a ceiling before completing the necessary inspections and above-ceiling installations may create expensive rework.
The contractor should also explain how delays will be managed. Establish how schedule changes are communicated, how revised dates are agreed and what happens when a delay is caused by late client decisions, unavailable materials or pending approvals.
A clear programme helps you coordinate the fit-out with lease commencement, office relocation, retail opening or planned occupancy.
11. Examine the Contract, Payment Terms and Change-Order Process
Never rely entirely on a verbal agreement, even if the contractor appears experienced or has been recommended by someone you trust. The signed contract should clearly define the work, price, responsibilities, programme and conditions for changing the project.
Check that the agreement includes the approved scope, drawings, material specifications, quotation, payment milestones, estimated completion date and any agreed exclusions. It should identify the process for approving additional work and the documentation required before extra costs are incurred.
Payment arrangements should be proportionate to the project stages and clearly connected to agreed deliverables. Understand the initial deposit, subsequent instalments, procurement payments and final payment conditions. Avoid agreeing to unclear charges or paying for unverified work without appropriate documentation.
The contract should also address defective work, warranty coverage, responsibility for damage, dispute resolution and circumstances that may affect the completion date. Where relevant, clarify insurance coverage and responsibility for protecting the property and neighbouring areas during construction.
If the contractor proposes a variation, request a written description of the change, its cost and its effect on the timeline. Approve it before the additional work begins.
For a large or technically complex project, consider having the contract reviewed by a qualified professional before signing. A clear agreement protects both parties by setting realistic expectations from the beginning.
12. Confirm Quality Control, Snagging and After-Sales Support
The project is not complete simply because the furniture has been installed or the walls have been painted. A proper handover should include inspections, testing where applicable, correction of defects and delivery of relevant project documents.
Ask the contractor to explain its quality-control process before work begins. This may include checks of substrate preparation, waterproofing, flooring levels, joinery alignment, paint finish, electrical installations and coordination between ceiling components and building services.
Before final handover, carry out a snagging inspection. Look for damaged surfaces, uneven gaps, poorly aligned cabinet doors, loose handles, cracked tiles, paint defects, leaking plumbing connections, faulty lights and incomplete sealant work. Record each issue with its location and agree on a reasonable rectification schedule.
For commercial projects, confirm that relevant systems have been tested and that any required authority inspections and completion documentation have been addressed. Ask for operating instructions, warranties, product information, maintenance recommendations and as-built drawings where applicable.
After-sales support is another important consideration. Confirm the warranty period, what it covers, how defects are reported and the expected response process. Clarify the difference between defects arising from workmanship, manufacturer warranties and normal wear and tear.
A structured handover gives you a clear record of the completed work and helps protect the long-term performance of the finished interior.

Questions to Ask an Interior Fit-Out Contractor Before Signing
Before making your final decision, ask each shortlisted company the same core questions so that you can compare responses fairly.
Who will manage the project, and how often will progress be reported? What exactly is included in the quotation, and which costs are excluded? Who will prepare the drawings and coordinate technical services? Which permits, landlord approvals or building permissions may be required? How will material substitutions and additional work be approved? What is the planned completion date, and what could delay it? Finally, what documentation, warranties and defect-support arrangements will be provided at handover?
A contractor who answers these questions clearly and supports the answers with written documentation is easier to evaluate than one who makes broad promises without explaining the process.
Why Choosing the Right Fit-Out Contractor Matters in Dubai
Dubai projects often require coordination between property owners, tenants, consultants, contractors, suppliers, building management teams and relevant authorities. In areas such as Business Bay, Downtown Dubai, Dubai Marina, Jumeirah and Dubai Hills Estate, project conditions can vary considerably according to building type, community rules, access arrangements and the intended use of the space.
The right contractor understands that successful fit-out work involves more than selecting attractive finishes. It requires accurate planning, appropriate technical coordination, realistic cost control, documented approvals and careful site execution.
For a villa renovation, this may mean coordinating bespoke joinery, bathrooms, lighting, flooring and air-conditioning modifications. For a commercial office, it may involve workstation planning, meeting-room acoustics, MEP coordination, data infrastructure and a carefully managed move-in schedule. In retail and hospitality spaces, the design must also support customer movement, operational needs and the intended brand experience.
When comparing contractors, focus on demonstrated experience, transparent pricing, suitable qualifications, technical capability and a reliable handover process. These factors provide a stronger basis for choosing a partner than price or visual presentation alone.

Work With an Interior Fit-Out Team That Understands Your Project
Whether you are upgrading a villa, renovating an apartment, preparing a commercial office or developing a retail interior, selecting the right contractor is an important step towards achieving a successful result.
Prospero International supports interior renovation and fit-out projects with a focus on planning, functional design and project execution. Before appointing any contractor, discuss your requirements, review the proposed scope and confirm the responsibilities, costs and approvals relevant to your property.
If you are comparing options for an Interior Fit-Out Contractor in Dubai, use these 12 checks as a practical evaluation guide. Request a detailed quotation, ask for relevant project examples and make sure the agreed work is documented before signing.
A carefully selected contractor can help turn your design objectives into a functional, well-finished space while reducing avoidable uncertainty throughout the project.
Frequently Asked Questions
How do I choose a reliable interior fit-out contractor in Dubai?
Check the contractor’s trade licence, relevant project experience, client references, quotation details, technical capabilities and approach to approvals. Review the written contract carefully and confirm how the company manages project supervision, quality control, variations and handover.
What should an interior fit-out quotation include?
A detailed quotation should describe the scope of work, quantities where relevant, material specifications, labour, installation, exclusions, payment milestones and additional-work procedures. It should also clarify whether approvals, specialist services, testing and final cleaning are included.
Do interior fit-out projects in Dubai require permits?
Some projects require permits, landlord NOCs, building management permissions or other authority approvals. Requirements depend on the property’s location, the type of building and the work being carried out. Ask the contractor to verify the requirements for your specific project before work starts.
How can I avoid unexpected fit-out costs?
Agree on a detailed scope, confirm material specifications, identify exclusions and establish a written change-order process. Keep records of approved changes and ask for the price and schedule impact before authorising additional work.
What should I check before accepting a completed fit-out?
Inspect finishes, doors, joinery, flooring, lighting, plumbing fixtures and other installed components. Confirm that defects have been recorded and rectified, applicable testing and approvals are complete, and relevant warranties, manuals and handover documents have been provided.
Is the cheapest fit-out contractor the best option?
Not necessarily. A lower quotation may exclude important work, specify different materials or provide less project supervision. Compare the full scope, quality standards, qualifications, schedule and contractual terms before deciding.
What is the difference between an interior designer and a fit-out contractor?
An interior designer generally develops the design concept, layouts, finishes and design documentation, depending on the agreed service. A fit-out contractor carries out the construction and installation work. Some companies offer design-and-build services, combining these responsibilities under one arrangement. Confirm the exact scope before appointing either provider.

Final Thoughts
Choosing an interior fit-out contractor in Dubai should be a structured decision based on evidence, clear communication and a well-defined contract. Verify credentials, examine comparable projects, compare itemised quotations, understand approval requirements and assess the contractor’s ability to coordinate technical work.
Pay equal attention to project scheduling, payment terms, material quality, site supervision and after-sales support. By completing these checks before signing, property owners and businesses can make more informed decisions and establish a stronger foundation for a successful renovation or fit-out project.
0 comments