
Why Hiring a Professional Fit Out Company in Dubai Matters
A commercial or residential interior can look simple once the project is complete, but delivering a high-quality fit-out in Dubai involves much more than choosing attractive furniture, flooring, lighting, and wall finishes. A successful fit-out requires planning, technical coordination, skilled workmanship, project management, material procurement, building-services integration, and careful quality control.
Dubai’s fast-growing commercial and residential environment has created demand for offices, retail stores, restaurants, hotels, clinics, showrooms, villas, and other professionally designed spaces. Each type of property has different functional and technical requirements. An office needs productive workspaces and efficient infrastructure, while a restaurant requires carefully coordinated kitchens, ventilation, plumbing, lighting, customer areas, and back-of-house facilities.
Hiring a Professional Fit Out Company gives property owners and businesses access to coordinated expertise across these different stages. Instead of managing separate contractors for electrical work, partitions, flooring, ceilings, joinery, painting, HVAC, plumbing, and interior finishes, a professional fit-out team can coordinate the project around one integrated plan.
The result can be a more functional, visually consistent, technically coordinated, and manageable interior environment.
What Is a Fit Out Company?
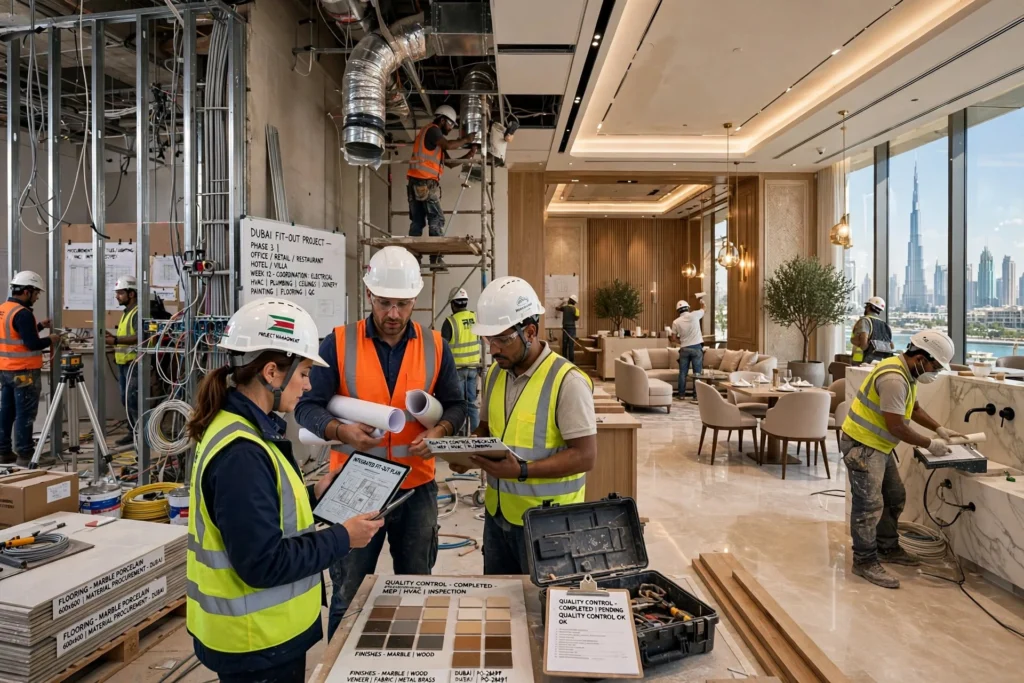
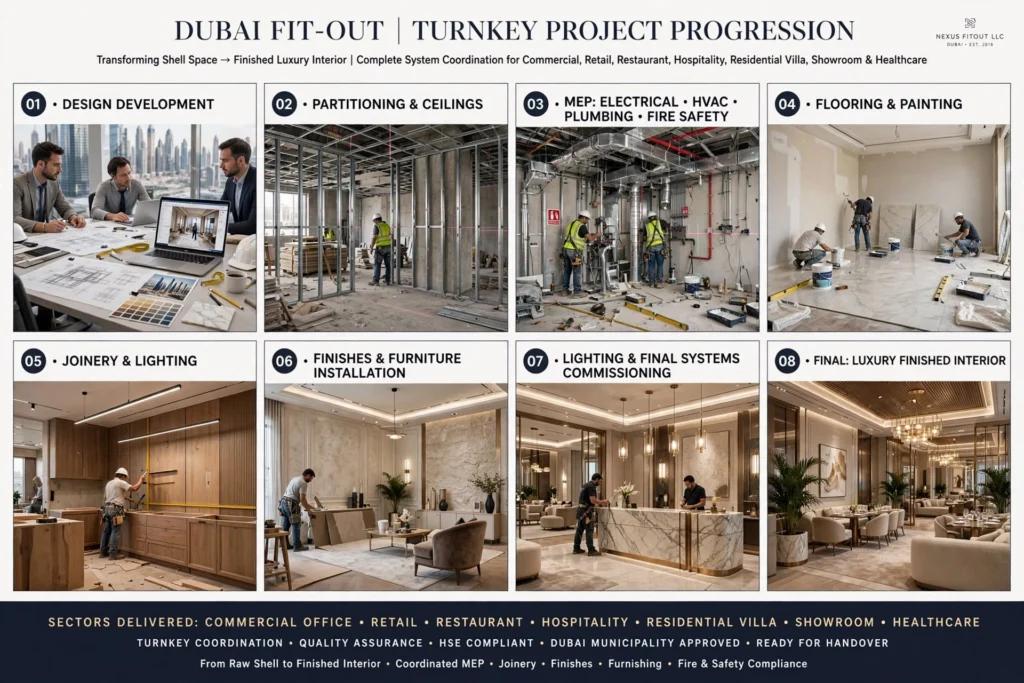
A fit-out company transforms an existing shell or interior space into a finished environment that is ready for occupation or business operations. Depending on the project, this may involve design development, partitioning, ceilings, flooring, painting, joinery, lighting, electrical installations, HVAC coordination, plumbing, fire and life-safety systems, furniture installation, and decorative finishes.
Fit-out work can range from relatively straightforward office refurbishment to complex turnkey projects involving complete interior transformation.
The scope may include commercial fit out, office fit out, retail fit out, restaurant fit out, hospitality interiors, residential interiors, villa renovation, showroom development, healthcare environments, and other specialized spaces.
A professional contractor coordinates these elements so that the final interior works as a complete system rather than a collection of unrelated installations.
Why Professional Fit-Out Services Matter in Dubai
Dubai properties often involve demanding timelines, complex building requirements, high-quality finishing expectations, and coordination between multiple parties. A fit-out project may involve property owners, tenants, landlords, designers, architects, MEP consultants, suppliers, contractors, facility managers, and building management.
Without effective coordination, even small issues can cause delays. A ceiling layout may conflict with HVAC ductwork, lighting positions may not match the furniture plan, or a partition may interfere with electrical and data infrastructure.
Professional project management helps identify these conflicts before they become expensive construction problems.
This is particularly important in busy commercial areas such as Downtown Dubai, Business Bay, Dubai Marina, Jumeirah Lakes Towers, Dubai Internet City, Dubai Media City, Al Quoz, and Dubai Design District.
Better Space Planning and Functional Design
One of the first advantages of hiring a professional fit-out company is better space planning. A successful interior should not only look attractive; it should support how people actually use the space.
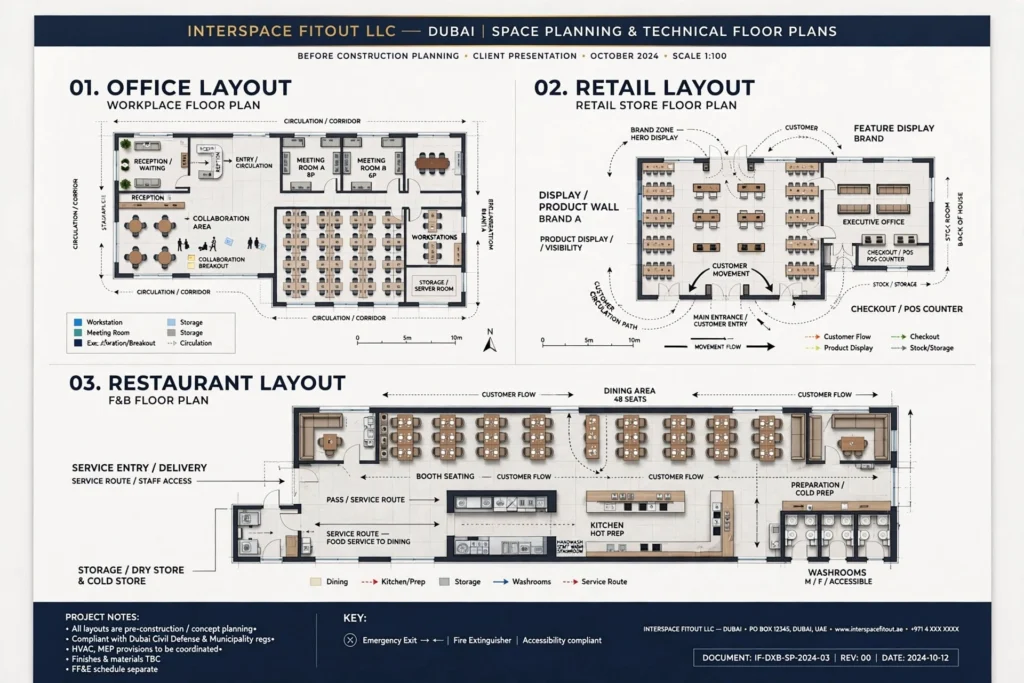
For offices, this can mean creating appropriate workstations, meeting rooms, executive offices, collaboration areas, reception spaces, breakout zones, storage, and circulation routes.
For retail stores, the layout needs to consider customer movement, product visibility, display systems, checkout areas, stock rooms, staff facilities, and brand presentation.
Restaurants need efficient relationships between dining areas, kitchens, preparation zones, storage, washrooms, service routes, and customer circulation.
Professional space planning considers these requirements before construction begins, reducing the likelihood of expensive changes later.
Coordination of MEP Services
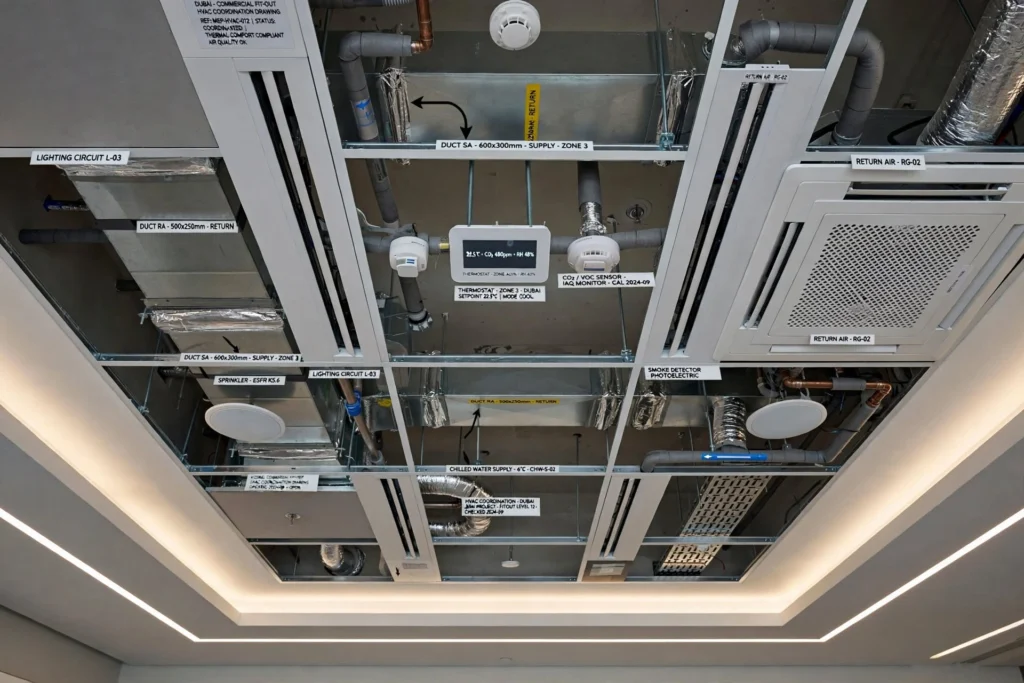
Mechanical, electrical, and plumbing systems are fundamental to any modern fit-out. These services are often hidden behind ceilings, walls, floors, and cabinetry, making early coordination particularly important.
Mechanical services can include HVAC systems, ductwork, air-conditioning equipment, ventilation, diffusers, and controls. Electrical systems may include power distribution, lighting, emergency lighting, sockets, data infrastructure, and control systems. Plumbing can involve water supply, drainage, sanitary fixtures, and specialized installations.
A professional fit-out contractor coordinates these services with architectural elements.
For example, ceiling heights and lighting layouts need to accommodate HVAC ducts, sprinkler systems, access panels, electrical containment, and other services. Proper coordination can create a cleaner finished appearance while reducing site conflicts.
Improved Quality of Workmanship
The quality of a fit-out is visible in the details. Straight partition lines, accurately installed flooring, consistent paint finishes, aligned tiles, properly fitted doors, precise joinery, and clean junctions all contribute to the final appearance.
Professional contractors typically use established installation methods and coordinate skilled trades to achieve consistent results.
Quality control should take place throughout the project rather than only at the end. Inspecting substrates before finishes are installed, checking measurements, reviewing material deliveries, and identifying defects during construction can prevent small issues from becoming major rework.
For luxury offices, retail stores, restaurants, hospitality properties, and high-end residences, workmanship can have a significant impact on how customers and visitors perceive the business or property.
Access to Professional Materials and Suppliers
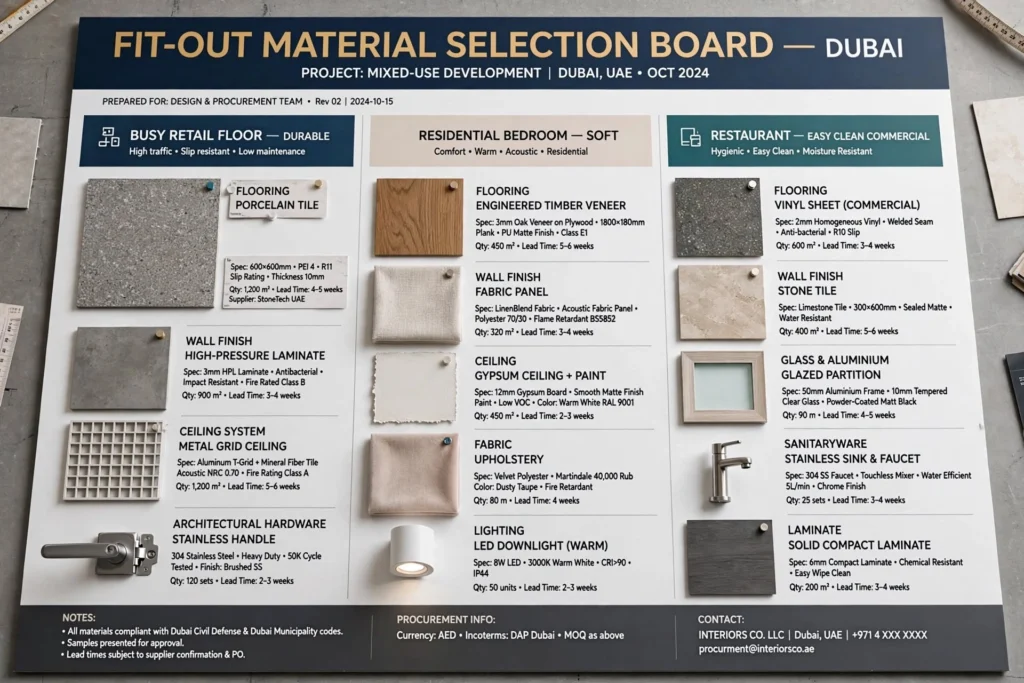
Material selection influences aesthetics, durability, maintenance, and project cost. A professional fit-out company can help coordinate materials across different categories, including flooring, ceiling systems, wall finishes, glass, aluminium, stone, tiles, timber, veneer, laminate, fabrics, sanitaryware, lighting fixtures, and architectural hardware.
The right material depends on the application. A busy retail floor may require a different surface from a private residential bedroom. Restaurant walls and floors may need materials that are easy to clean and suitable for commercial use.
A professional team can also coordinate material samples, technical specifications, quantities, lead times, and installation requirements.
This helps reduce the risk of choosing a material that looks appropriate but performs poorly in its intended environment.
Better Budget Control
A fit-out budget includes much more than visible finishes. Costs can arise from demolition, site preparation, partitions, ceilings, flooring, MEP services, lighting, joinery, furniture, specialist installations, transportation, labour, testing, commissioning, and finishing works.
Professional project planning can help identify these costs earlier.
A detailed scope of work allows property owners to understand what is included in the quotation. It can also help identify exclusions, provisional items, material specifications, and potential variations.
Budget control becomes particularly important when the project involves premium materials or customized elements. Bespoke joinery, imported finishes, specialty lighting, custom furniture, and architectural details can have long procurement periods and different price implications.
Clear planning helps reduce unexpected financial surprises.
Saving Time Through Project Coordination
Time is often one of the most important considerations for businesses. A delayed office opening can affect employees, operations, rent, customer access, and revenue. A delayed retail or restaurant opening can similarly affect commercial plans.
A professional fit-out contractor can establish a project schedule that coordinates demolition, MEP work, partitions, ceilings, flooring, painting, joinery, fixtures, testing, and final cleaning.
Sequencing matters. Flooring should not be installed too early if heavy construction work is still taking place. Custom joinery should be measured at the appropriate stage. Final lighting installation may depend on ceiling completion and electrical testing.
Effective scheduling allows different trades to work in the correct sequence and reduces avoidable delays.
Professional Management of Multiple Trades
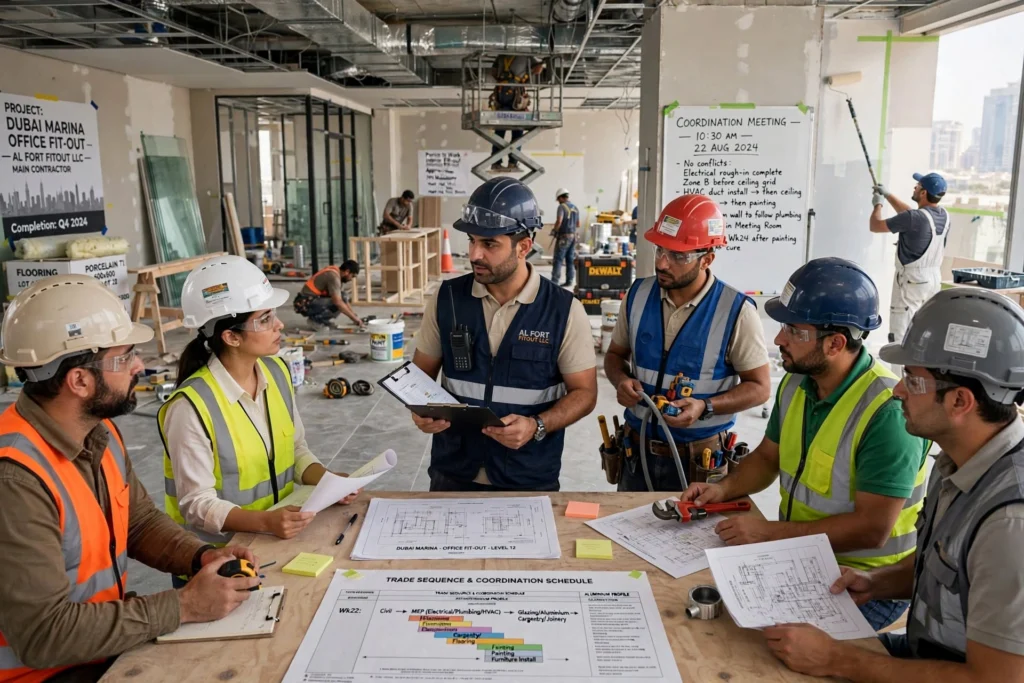
Fit-out projects can involve numerous specialist trades. These may include civil workers, carpenters, electricians, plumbers, HVAC technicians, painters, flooring installers, ceiling specialists, glass contractors, aluminium fabricators, joinery teams, and furniture installers.
Managing all these trades independently can be difficult for a property owner or business manager.
A professional fit-out company provides a central point of coordination. The project manager can monitor progress, communicate requirements, coordinate subcontractors, and address conflicts.
This is especially valuable for complex interiors where one trade’s work affects another.
Custom Joinery and Bespoke Interiors
Bespoke joinery can transform a standard interior into a more personalized and functional environment. Custom wardrobes, reception counters, storage systems, media walls, display units, kitchen cabinetry, executive desks, wall paneling, and feature elements can be designed around the available space.
Professional joinery requires accurate measurements, material selection, hardware specification, manufacturing, finishing, transportation, and installation.
A fit-out company can coordinate bespoke elements with electrical outlets, lighting, HVAC requirements, flooring, wall finishes, and architectural details.
This integrated approach is particularly useful for luxury villas, executive offices, hospitality spaces, retail stores, and premium showrooms.
Consistent Brand Identity for Commercial Spaces
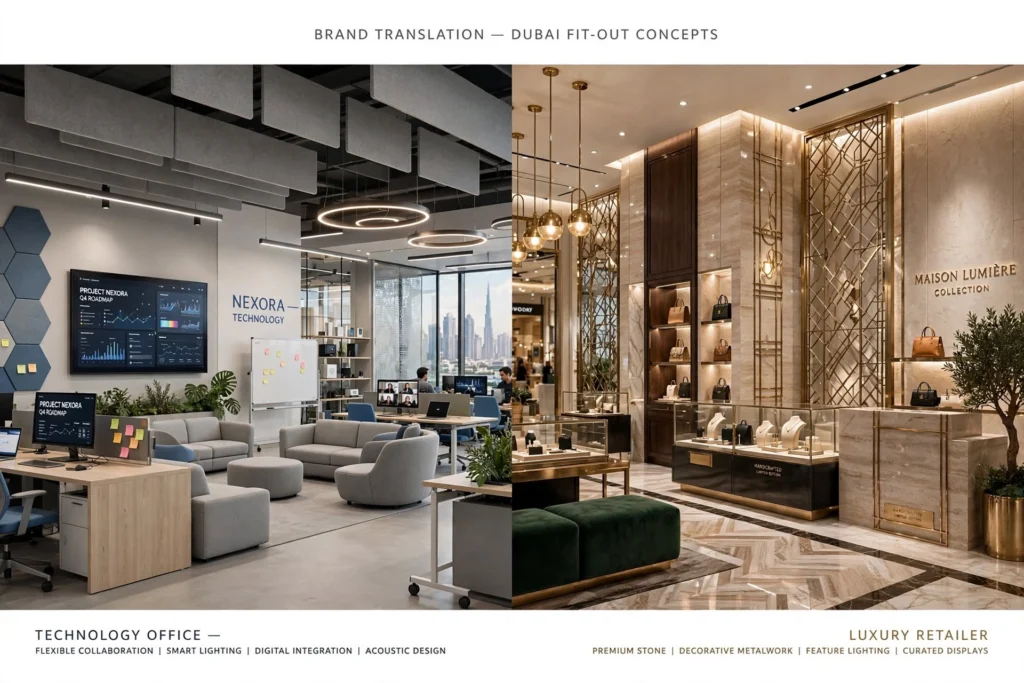
For businesses, interior design is part of the customer experience. A retail store, office, restaurant, clinic, or showroom should communicate the company’s identity through its layout, materials, lighting, colours, signage, furniture, and architectural details.
A professional fit-out team can translate brand guidelines into physical space.
For example, a technology company may prefer a contemporary environment with flexible collaboration spaces, integrated digital displays, acoustic solutions, and smart lighting. A luxury retailer may require premium stone, decorative metalwork, feature lighting, and carefully controlled product displays.
The physical environment should support the brand rather than simply decorate it.
Improved Lighting Design
Lighting affects functionality, atmosphere, productivity, and visual presentation. A professional fit-out project can incorporate different lighting layers according to the needs of each space.
Ambient lighting provides general illumination, task lighting supports specific activities, and accent lighting highlights architectural features, products, artwork, or display areas.
Commercial environments may also benefit from energy-efficient LED systems, occupancy sensors, daylight controls, and smart lighting systems.
Lighting needs to be coordinated with ceiling design, furniture, signage, displays, and electrical infrastructure. Early planning helps ensure that fixtures are positioned where they provide the intended effect.
HVAC and Indoor Comfort
Dubai’s climate makes indoor cooling and ventilation particularly important. A commercial or residential interior should maintain appropriate thermal comfort while supporting air quality and efficient building operation.
Fit-out work may involve coordination of existing or upgraded HVAC systems, ductwork, diffusers, grilles, thermostats, ventilation, and control systems.
Poor coordination can result in blocked diffusers, uncomfortable airflow, excessive noise, inadequate cooling, or visually inconsistent ceiling layouts.
Professional fit-out teams coordinate HVAC requirements with architectural and interior design elements, helping the finished space balance appearance and comfort.
Safety and Building Requirements
A professional fit-out should take safety into account throughout the project. Depending on the property type and scope, this can involve fire detection, emergency lighting, fire-rated materials, sprinkler coordination, safe electrical installations, access routes, and other life-safety considerations.
Commercial buildings may also have specific requirements established by landlords, building management, authorities, or property developers.
The exact approval and compliance requirements depend on the location, building, project scope, and applicable regulations. Professional contractors should therefore identify the relevant requirements before construction begins rather than discovering them during final inspection.
This proactive approach can reduce the risk of modifications late in the project.
Better Workplace Productivity
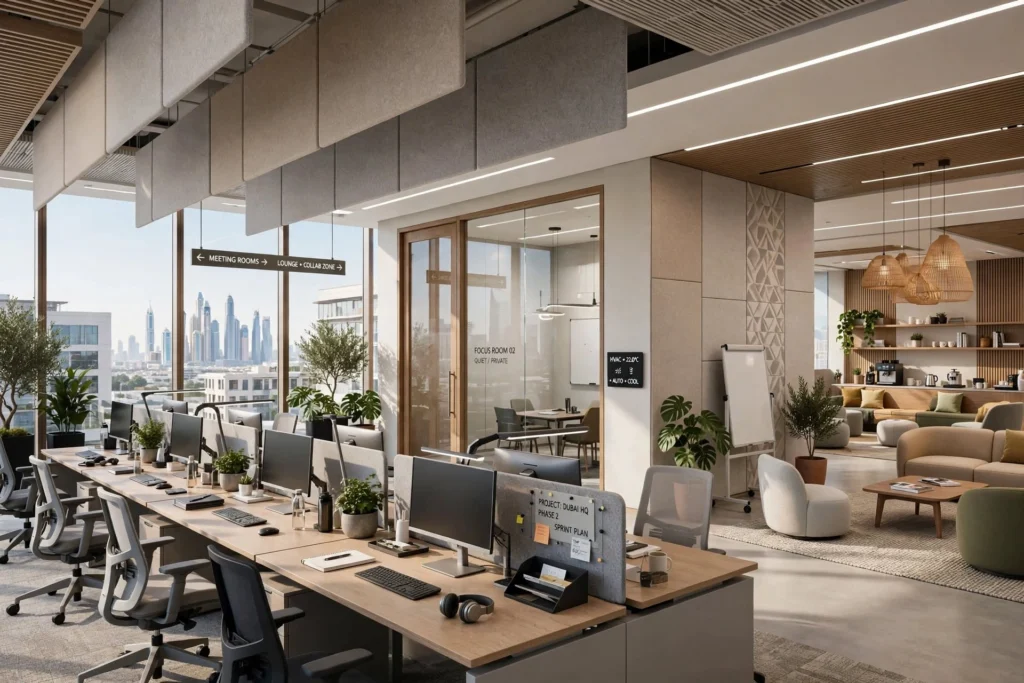
For office fit-outs, the physical environment can influence employee comfort and the way teams work. Natural light, acoustics, ergonomics, temperature control, meeting spaces, collaboration zones, and efficient circulation can all contribute to a better workplace.
Modern office interiors often combine open workspaces with private meeting rooms, focus areas, informal collaboration spaces, employee lounges, and flexible furniture.
Acoustic treatments can help reduce distractions, while appropriate lighting and ergonomic workstations can improve usability.
A professional fit-out company can coordinate these requirements with the overall architectural concept.
Restaurant and Hospitality Fit-Out Expertise
Restaurants, cafés, hotels, and hospitality venues require specialized coordination because they combine customer-facing areas with complex back-of-house services.
A restaurant fit-out may involve commercial kitchen infrastructure, extraction and ventilation, grease management, plumbing, drainage, refrigeration, lighting, seating, decorative finishes, washrooms, signage, and fire-safety systems.
The dining environment must also reflect the restaurant’s concept. Materials should support the desired atmosphere while being suitable for frequent cleaning and heavy use.
Hotels and hospitality properties similarly require coordination across guest rooms, corridors, reception areas, restaurants, public spaces, back-of-house facilities, and service areas.
Professional fit-out management can help bring these different requirements together.
Retail Fit-Out and Customer Experience
Retail environments depend heavily on how customers move through the space and interact with products. A professional fit-out can help create logical circulation, attractive displays, effective lighting, appropriate storage, fitting rooms where required, checkout areas, and strong visual merchandising opportunities.
Materials and fixtures should also withstand customer traffic.
Retail fit-out can involve specialized display joinery, glass, shelving, signage, feature walls, digital screens, lighting systems, and branded architectural elements.
The final environment should make products easy to discover while reinforcing the retailer’s identity.
Office Fit-Out in Dubai Business Districts
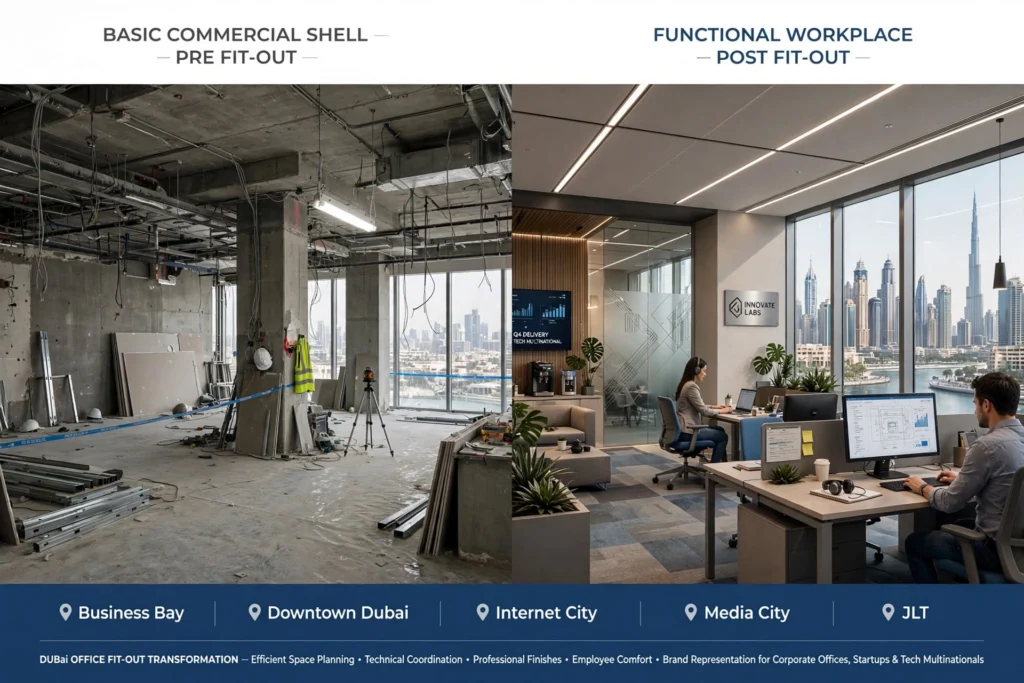
Dubai’s major business districts contain a wide variety of corporate offices, startups, professional-service companies, technology businesses, and multinational organizations.
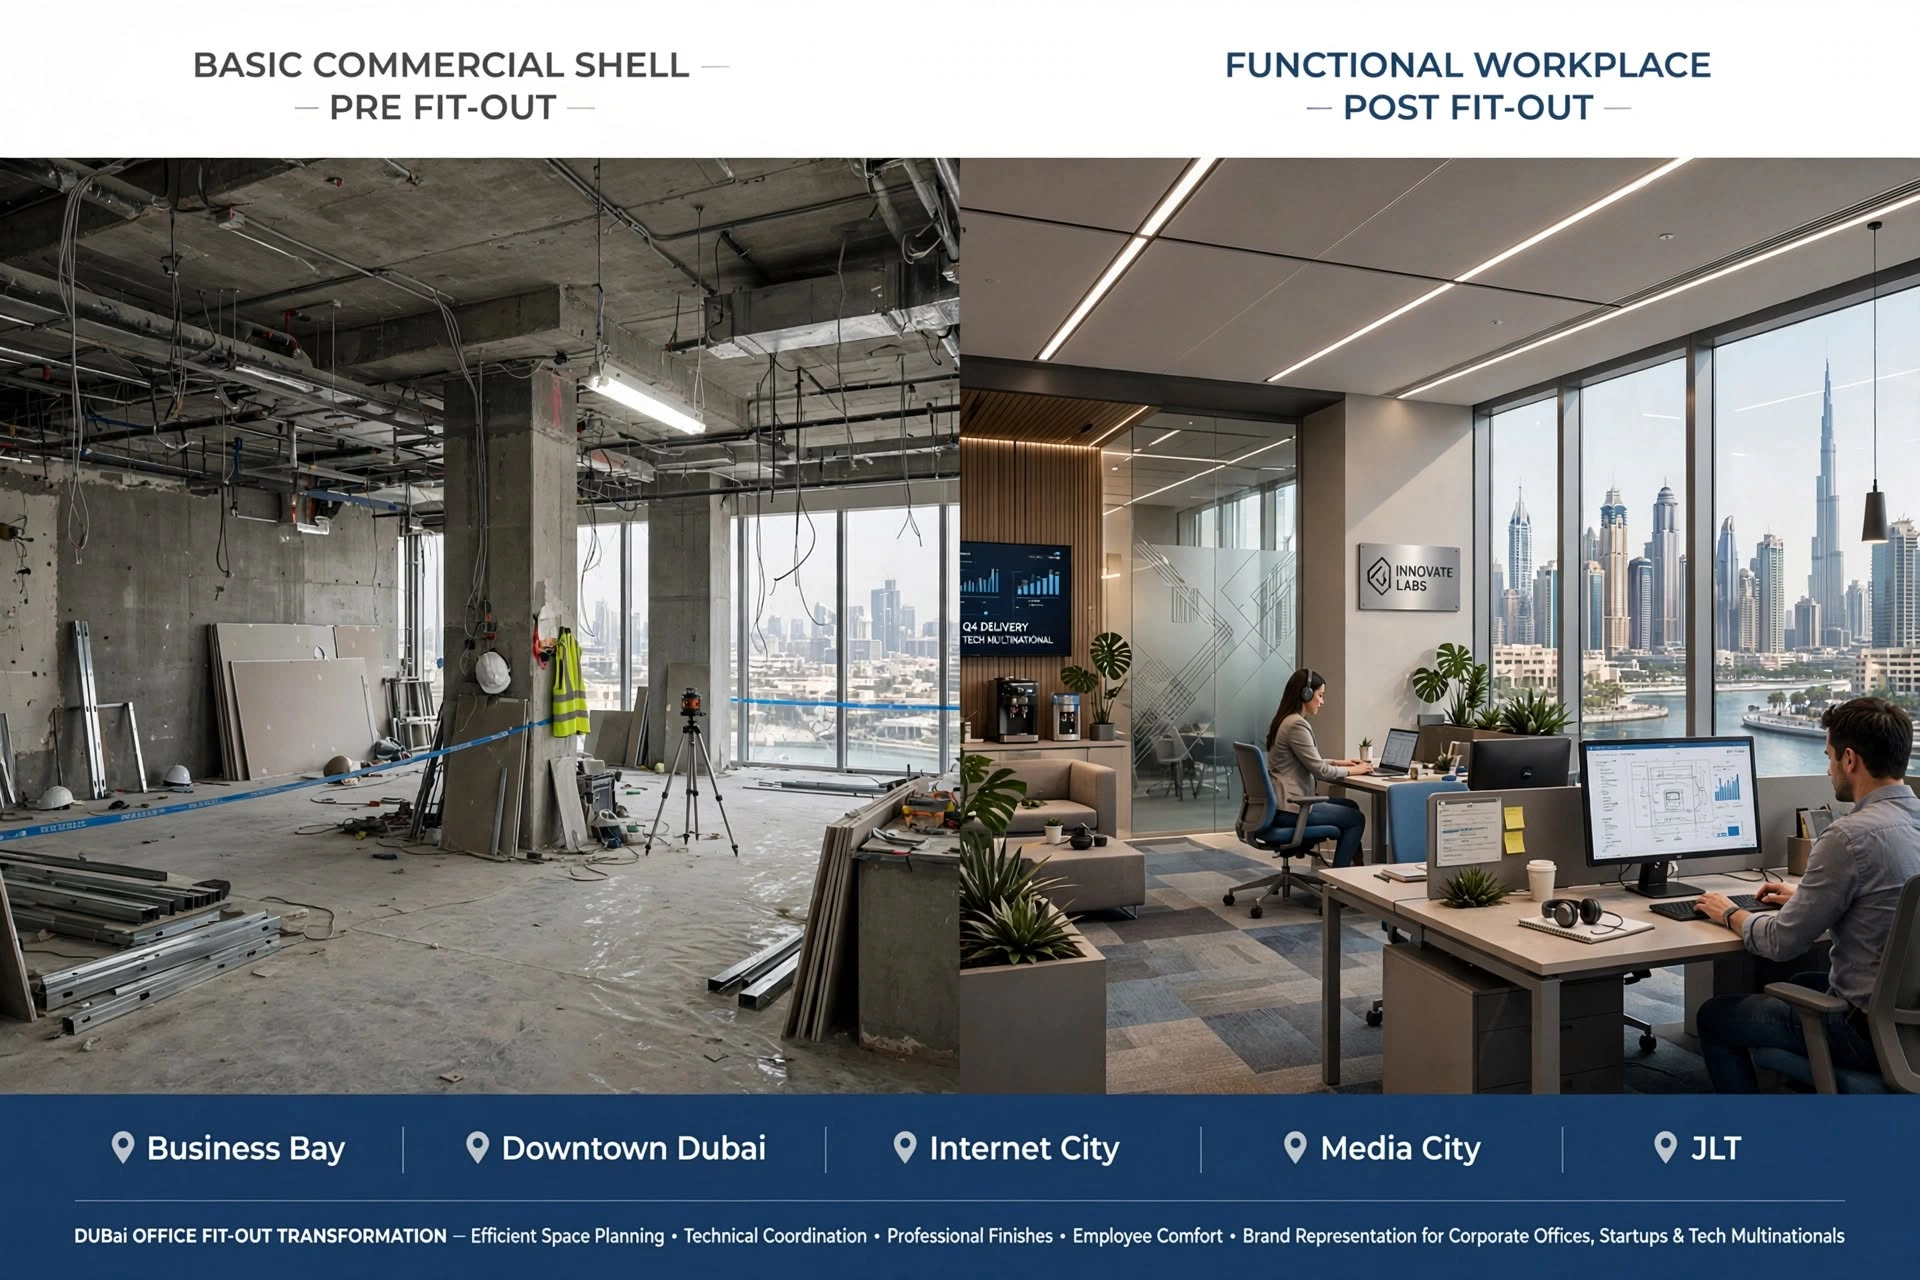
Areas such as Business Bay, Downtown Dubai, Dubai Internet City, Dubai Media City, and Jumeirah Lakes Towers have different buildings and workplace environments, but the underlying fit-out principles remain similar: efficient space planning, technical coordination, professional finishes, employee comfort, and brand representation.
For companies moving into a new office, a professional fit-out can transform a basic commercial shell into a functional workplace aligned with the organization’s operational requirements.
Residential and Villa Fit-Out Projects
Fit-out expertise is not limited to commercial properties. Luxury apartments, villas, penthouses, and private residences can also benefit from professional interior construction and coordination.
Residential fit-out can include kitchens, bathrooms, wardrobes, flooring, wall finishes, ceilings, lighting, smart-home systems, entertainment rooms, home offices, and bespoke furniture.
Dubai communities such as Emirates Hills, Palm Jumeirah, Dubai Hills Estate, Arabian Ranches, Jumeirah, Al Barari, and DAMAC Hills contain properties with different architectural styles and space requirements.
A professional team can adapt the renovation or fit-out strategy to the existing property instead of relying on a standardized design.
Reducing Rework and Construction Errors
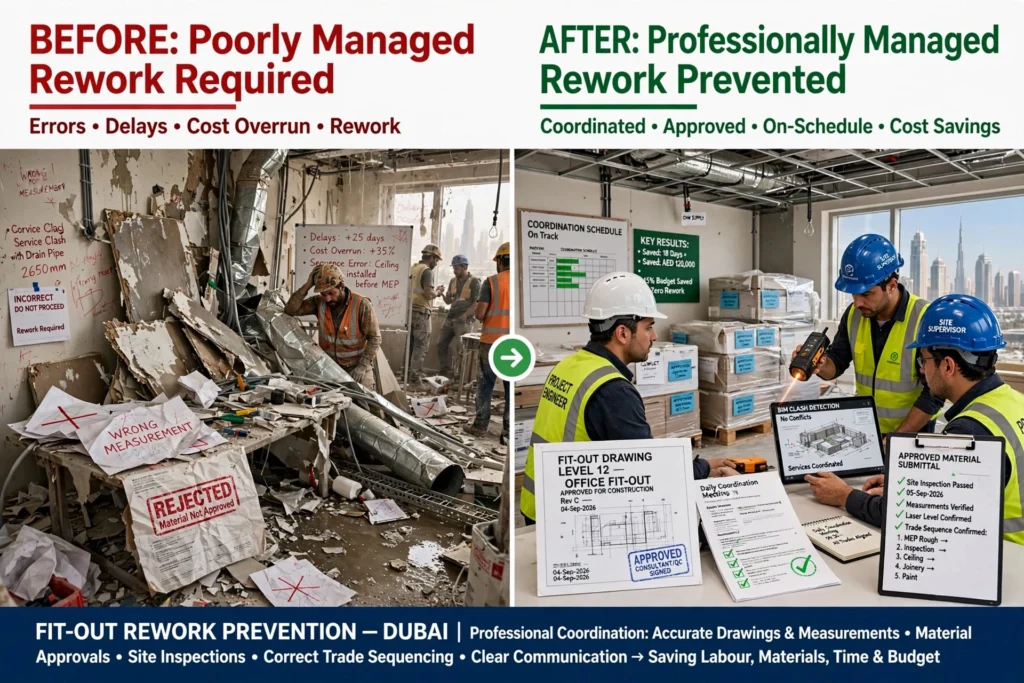
Rework is one of the hidden costs of poorly managed fit-out projects. If measurements are incorrect, materials are damaged, services conflict with architectural elements, or installations are completed in the wrong sequence, work may need to be removed and repeated.
This consumes labour, materials, time, and budget.
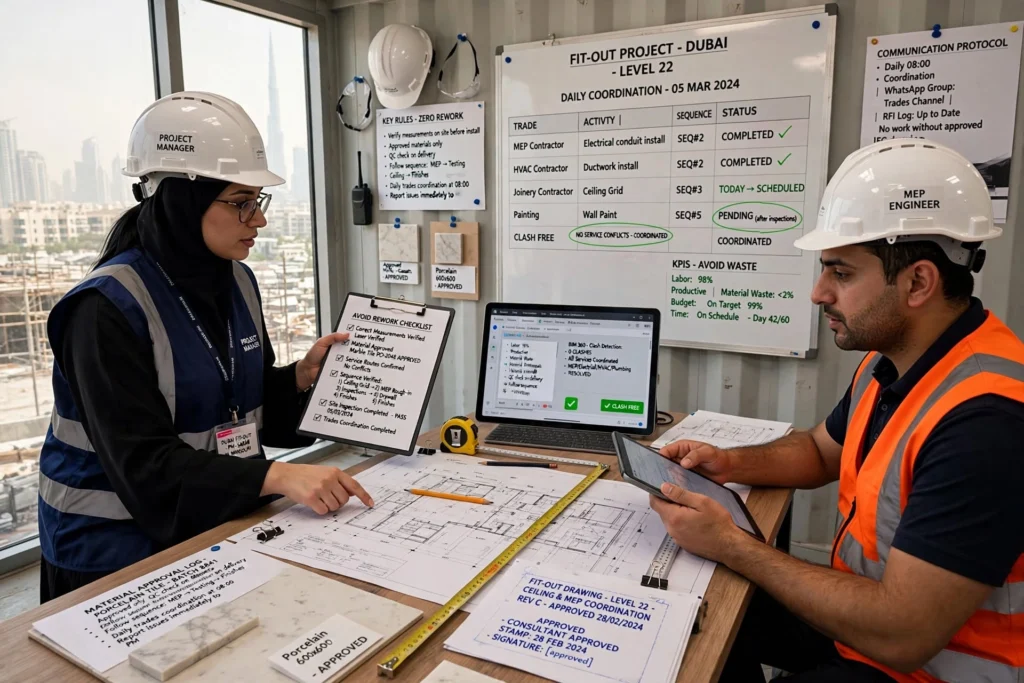
Professional coordination helps reduce these risks through drawings, measurements, material approvals, site inspections, sequencing, and communication between trades.
The objective is not to eliminate every unforeseen issue—renovation projects can reveal hidden conditions—but to identify foreseeable problems before they become expensive.
Better Handover and Final Inspection
The final stage of a fit-out should include more than removing construction waste. A professional handover process can involve snagging, defect identification, cleaning, testing, commissioning, documentation, and final inspections.
Snagging may identify issues such as damaged finishes, uneven doors, paint imperfections, loose fittings, lighting problems, missing hardware, or incomplete installations.
MEP systems may also require testing and commissioning before the space is occupied.
A structured handover provides the owner or tenant with greater confidence that the completed interior has been checked and is ready for use.
Why Experience Matters When Choosing a Fit-Out Contractor
Not every contractor has the same capabilities. The right fit-out company should have experience relevant to the project’s property type and complexity.
A company specializing in office fit-outs may have different expertise from one focused primarily on residential renovation. Similarly, a restaurant or healthcare project may require specialized technical coordination.
Before appointing a contractor, property owners should review previous projects, scope capabilities, project management processes, workmanship, communication, material sourcing, and after-completion support.
A detailed proposal should explain the project scope instead of relying on a simple price-per-square-metre estimate.
Questions to Ask Before Hiring a Fit-Out Company
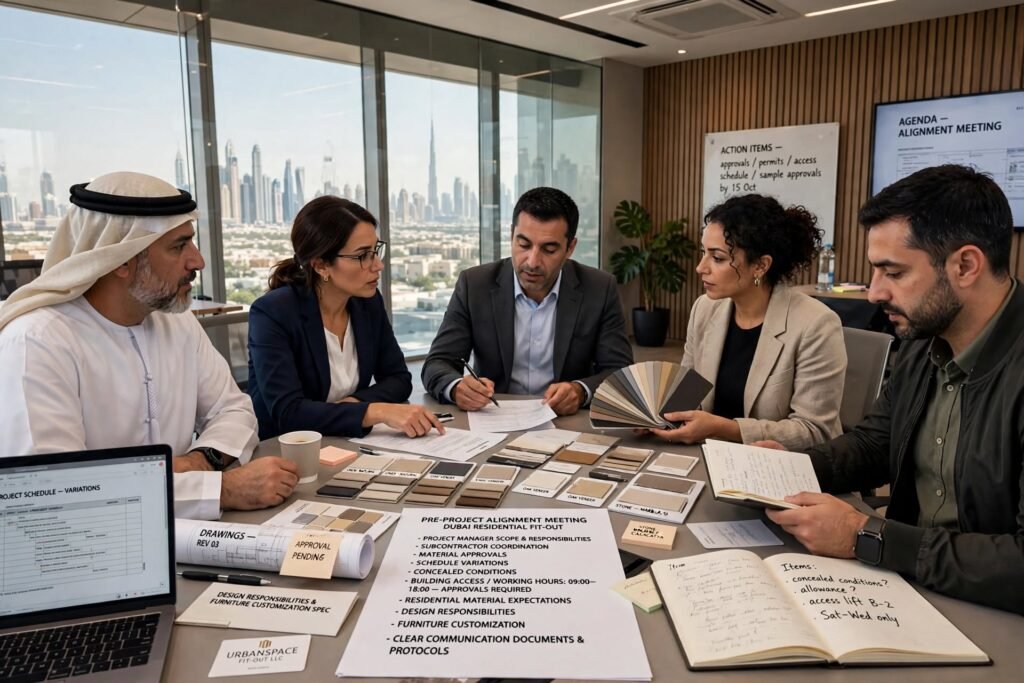
Before starting a fit-out, property owners and businesses should understand who will manage the project, what work is included, how subcontractors will be coordinated, how materials will be approved, and how the schedule will be monitored.
It is also useful to clarify how variations will be handled and what happens if concealed site conditions are discovered.
For commercial projects, the contractor should understand the building’s access procedures, working hours, service requirements, and relevant approvals.
For residential projects, homeowners should establish material expectations, design responsibilities, furniture requirements, and the desired level of customization.
Clear communication at the beginning can prevent misunderstandings later.
The Long-Term Value of Professional Fit-Out
A professional fit-out should be viewed as an investment in the performance of the space rather than simply an expense for decoration.
Good space planning can improve usability. Durable materials can reduce maintenance. Efficient lighting can support energy management. Proper HVAC coordination can improve comfort. Quality joinery can provide long-lasting storage. Effective project management can reduce rework and operational disruption.
For businesses, the finished environment can also contribute to brand perception and customer experience.
For residential properties, high-quality fit-out can improve comfort, functionality, storage, aesthetics, and overall living experience.
Frequently Asked Questions About Fit-Out Companies in Dubai
What does a fit-out company do?
A fit-out company prepares an interior space for occupation by coordinating construction, interior finishes, MEP services, partitions, ceilings, flooring, joinery, lighting, painting, fixtures, and other required installations.
Why should I hire a professional fit-out company?
A professional fit-out company can coordinate multiple trades, manage the project schedule, support material selection, control workmanship, coordinate building services, reduce rework, and deliver a more integrated finished space.
How much does a fit-out cost in Dubai?
The cost varies significantly depending on the property type, area, design complexity, materials, MEP requirements, joinery, existing conditions, and level of customization. A site assessment and detailed scope are more useful than relying on a generic rate.
How long does a Dubai fit-out project take?
Project duration depends on the size and complexity of the space, design requirements, approvals, material lead times, construction scope, and availability of specialist trades. A detailed schedule should be prepared for each project.
Can a fit-out company handle both design and construction?
Many fit-out companies provide design-and-build or turnkey services, while others work with an external architect or interior designer. The exact arrangement should be confirmed before appointing the contractor.
Final Thoughts
Hiring a professional fit-out company in Dubai can make a significant difference to the quality, efficiency, and coordination of an interior project. Fit-out work involves much more than visible decoration. Behind every successful office, retail store, restaurant, hotel, showroom, villa, or apartment is a combination of space planning, MEP coordination, material selection, skilled workmanship, project scheduling, quality control, and technical execution.
Dubai’s diverse property market makes professional coordination particularly valuable. A luxury villa in Emirates Hills has different requirements from an office in Business Bay, a retail store in Dubai Mall, or a restaurant in Jumeirah. The project approach should reflect the property’s purpose, architecture, users, operational requirements, and building environment.
A Professional Fit Out Company can bring these different requirements together through structured planning and coordinated execution. From bespoke joinery and architectural finishes to HVAC, electrical systems, lighting, flooring, ceilings, plumbing, and final snagging, each component should contribute to the performance of the completed space.
The best fit-out projects balance aesthetics with functionality. They create interiors that look refined, operate efficiently, provide comfort, support the user’s objectives, and remain practical to maintain over time.
For property owners and businesses in Dubai, choosing an experienced fit-out partner is therefore not simply about getting the work completed. It is about creating a finished environment that delivers lasting value.
0 comments