
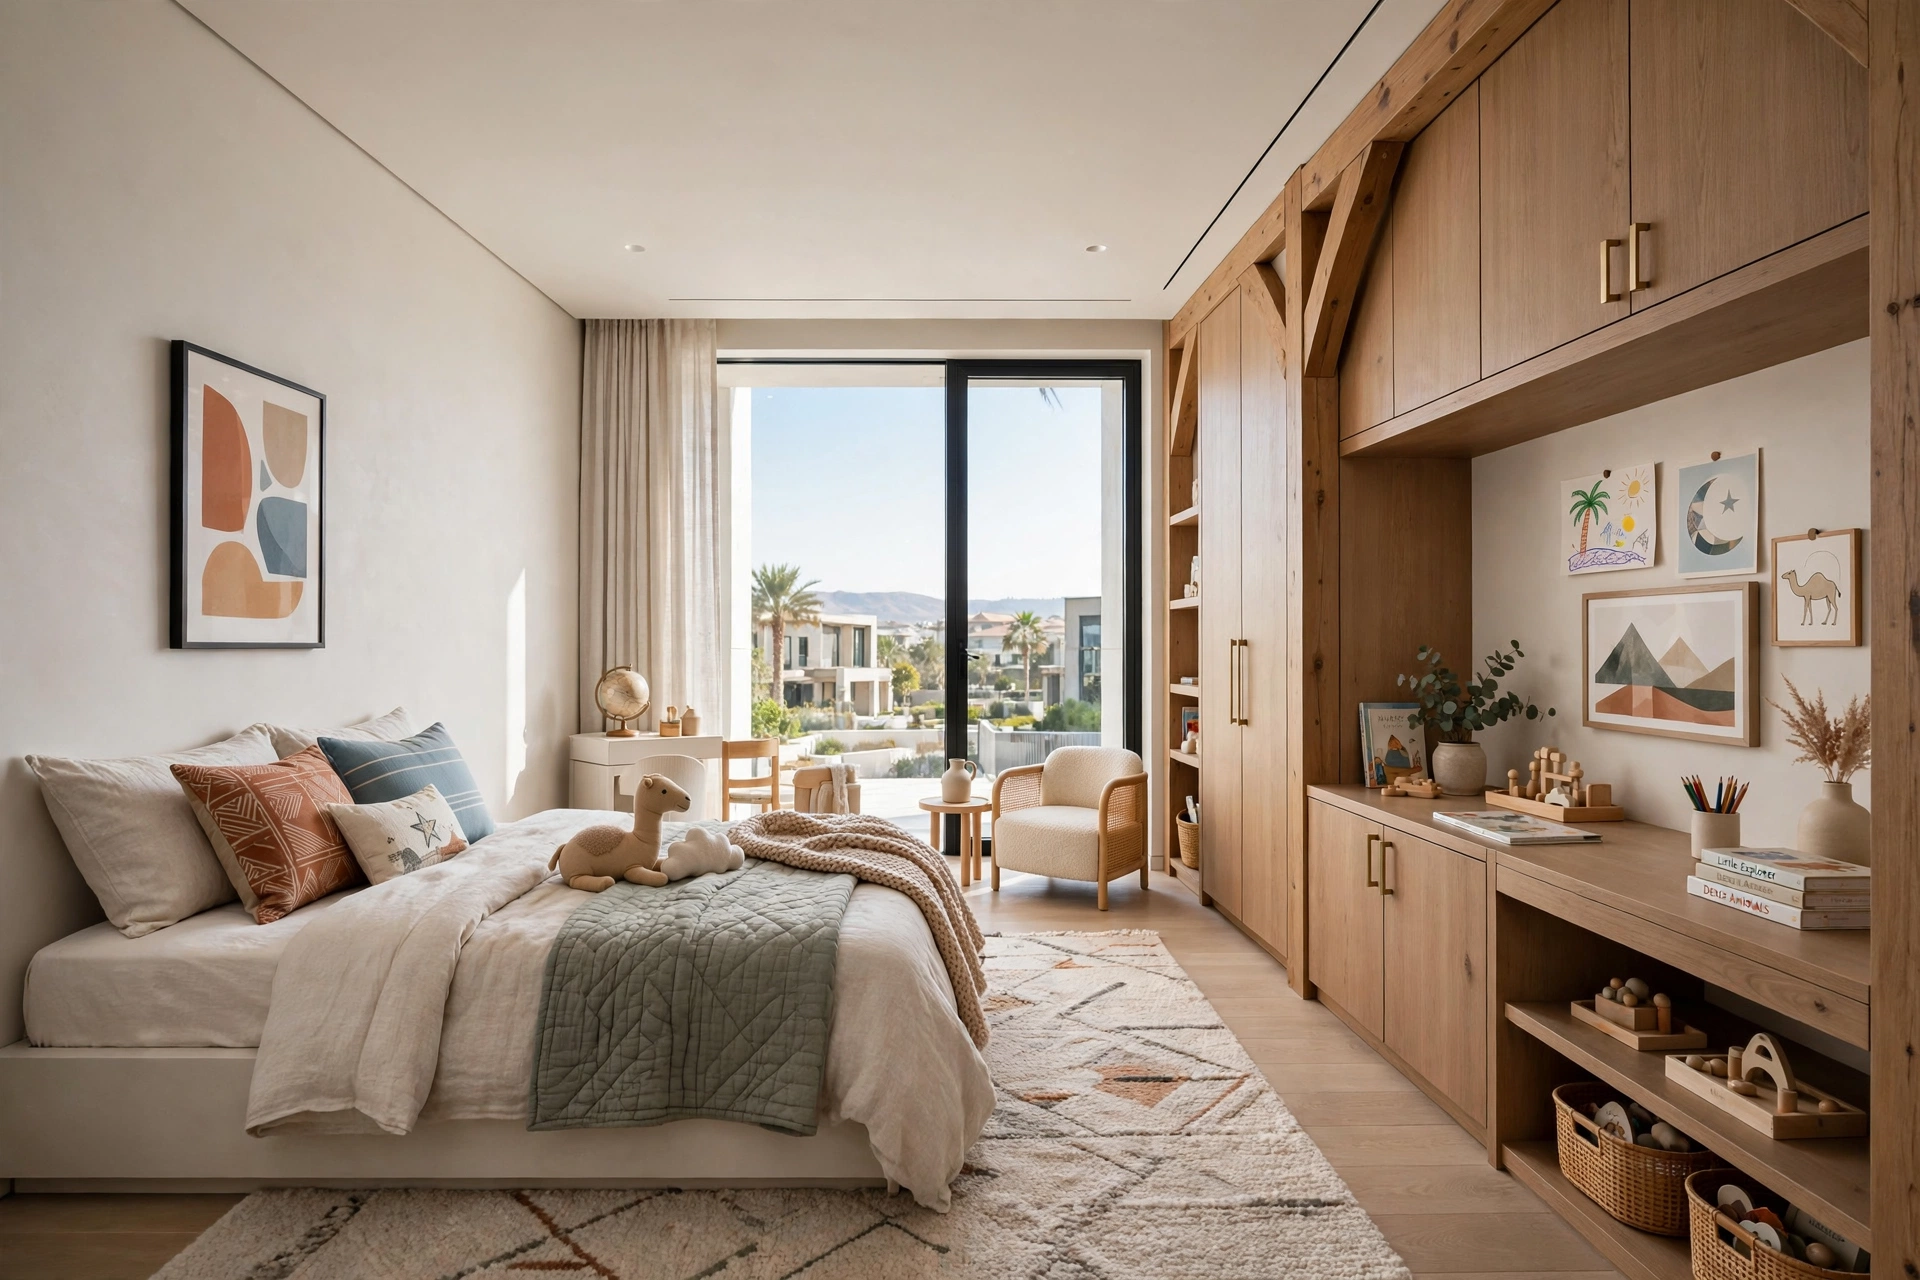
Kids Bedroom Design by Age Group: Ideas for Toddlers, Children and Teenagers
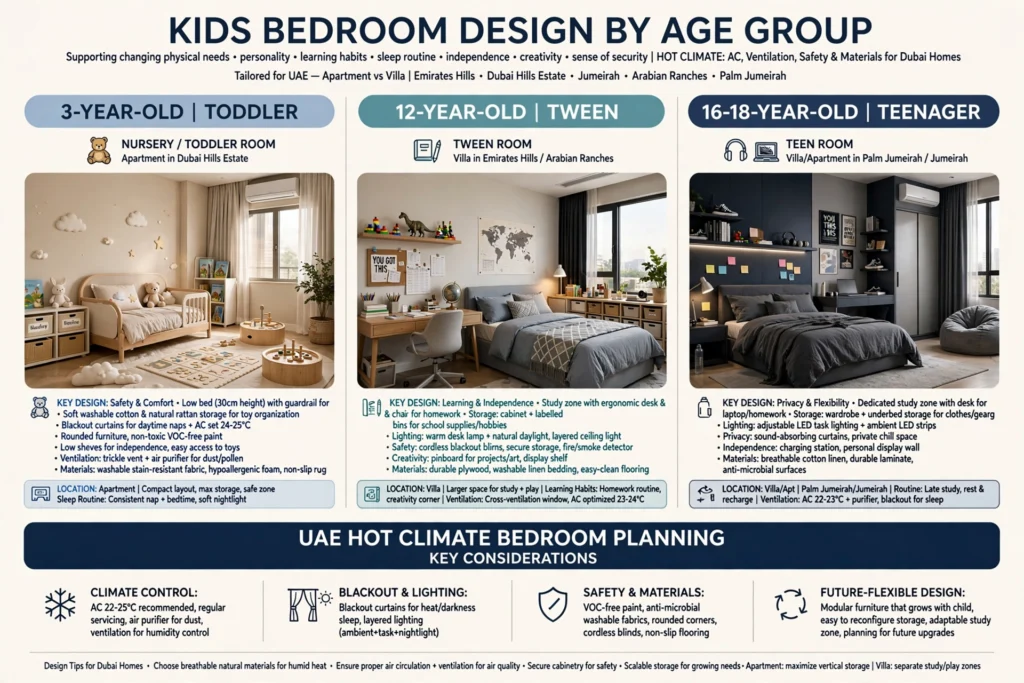
Designing a child’s bedroom is not simply about choosing attractive colors, furniture, or decorative accessories. A well-designed kids’ bedroom should support the child’s changing physical needs, personality, learning habits, sleep routine, independence, creativity, and sense of security. What works for a three-year-old may be completely unsuitable for a twelve-year-old, and a teenager usually needs an entirely different environment from a nursery.
This is why kids bedroom design by age group is a practical approach for homeowners who want interiors that remain functional as children grow. The design should consider furniture proportions, storage, lighting, safety, study requirements, privacy, circulation, ventilation, and the amount of flexibility needed for future changes.
For families living in the UAE, these considerations can become even more important. Bedrooms in a Dubai apartment may have very different space limitations from a large villa in Emirates Hills, Dubai Hills Estate, Jumeirah, Arabian Ranches, or Palm Jumeirah. The hot climate also makes air conditioning, blackout curtains, ventilation, and appropriate materials important parts of bedroom planning.
A successful children’s bedroom should therefore be attractive today while remaining practical tomorrow.
Why Kids Bedroom Design Should Change With Age
Children change quickly. Their height, interests, school requirements, storage needs, sleeping habits, and personal preferences can change considerably within only a few years.
A nursery may require a cot, changing station, feeding chair, and substantial storage for baby essentials. A toddler’s room needs safe furniture and space for movement. A school-age child’s bedroom needs bookshelves, a study desk, organized storage, and room for hobbies. A teenager may require a larger bed, dedicated study area, wardrobe capacity, technology, and greater privacy.
This means parents should avoid designing the room around one short-lived theme.
Instead of installing permanent cartoon characters or highly specific decorative features, a better strategy is to create a flexible base using flooring, walls, lighting, furniture, and storage. Accessories, artwork, bedding, and removable decorations can then change as the child’s interests develop.
This approach can reduce the need for complete renovations every few years.
Baby and Nursery Bedroom Design
A nursery should prioritize safety, calmness, convenience, and easy maintenance.
The room generally needs a suitable cot or crib, changing area, storage for clothing and baby products, comfortable lighting, and a practical seating area for parents. Furniture should be positioned so that parents can move easily between the sleeping, changing, and storage zones.
Soft neutral colors can create a peaceful atmosphere. Warm beige, cream, muted green, light blue, soft gray, and other restrained tones can work well without making the room visually overwhelming.
Lighting should be layered. A general ceiling light can provide overall illumination, while a dimmable bedside or wall light can be useful during nighttime routines.
Blackout curtains can also help control daylight during naps.
Safety should remain the first consideration. Furniture should be stable and appropriate for children, electrical outlets should be properly protected, cords should be managed carefully, and furniture should be secured where necessary.
Toddler Bedroom Design: Safety and Independence
As children become toddlers, their relationship with the bedroom changes.
They begin moving independently, choosing their toys, selecting clothes, exploring storage, and developing personal routines.
The room should therefore provide controlled independence.
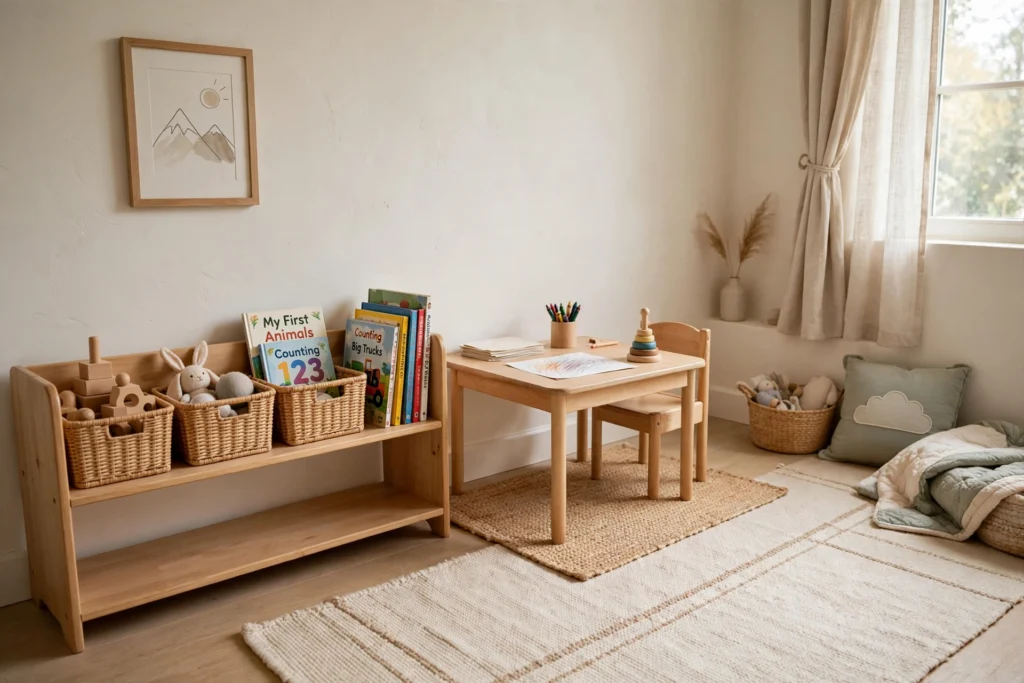
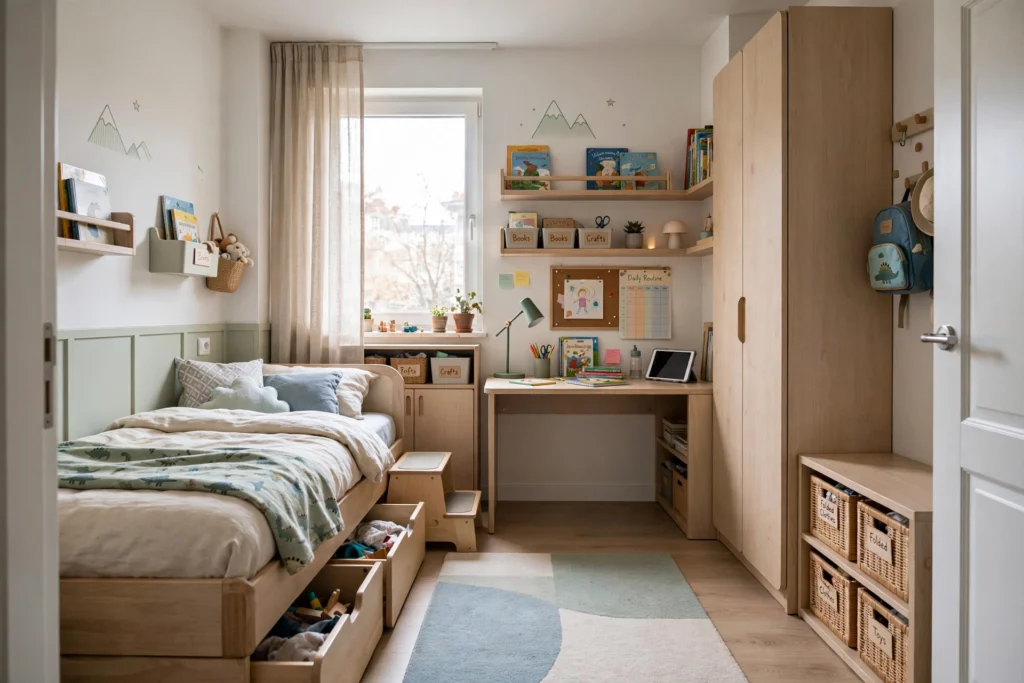
Low-level shelves can allow children to access books and selected toys. Storage baskets can make tidying easier. A small table can provide space for drawing and simple activities.
Furniture should have appropriate proportions and avoid unnecessary sharp edges.
A toddler’s bedroom also benefits from open floor space. Children need room to play, move, and explore rather than having every available area occupied by furniture.
The bedroom can use a simple decorative theme while leaving flexibility for the child’s changing interests.
Bedroom Design for Children Aged 5–8
Between approximately five and eight years old, children begin spending more time on structured learning and creative activities.
The bedroom can now incorporate a dedicated study or activity zone.
A child-sized or adjustable desk can provide a place for drawing, reading, writing, and schoolwork. A comfortable chair with suitable support is important, particularly as study time increases.
Bookshelves should be positioned where the child can access frequently used books independently.
Storage should be divided into understandable categories. One section can hold school materials, another toys, and another clothing.
This makes organization easier and helps children develop good habits.
The design can also introduce stronger colors, patterns, and themes, but permanent finishes should remain relatively neutral so the room can evolve.
Kids Bedroom Design for Ages 9–12
Children between nine and twelve are developing stronger individual preferences.
They may have specific hobbies involving sports, art, music, reading, gaming, science, or technology.
Instead of designing the room entirely around one interest, the layout should provide flexible zones.
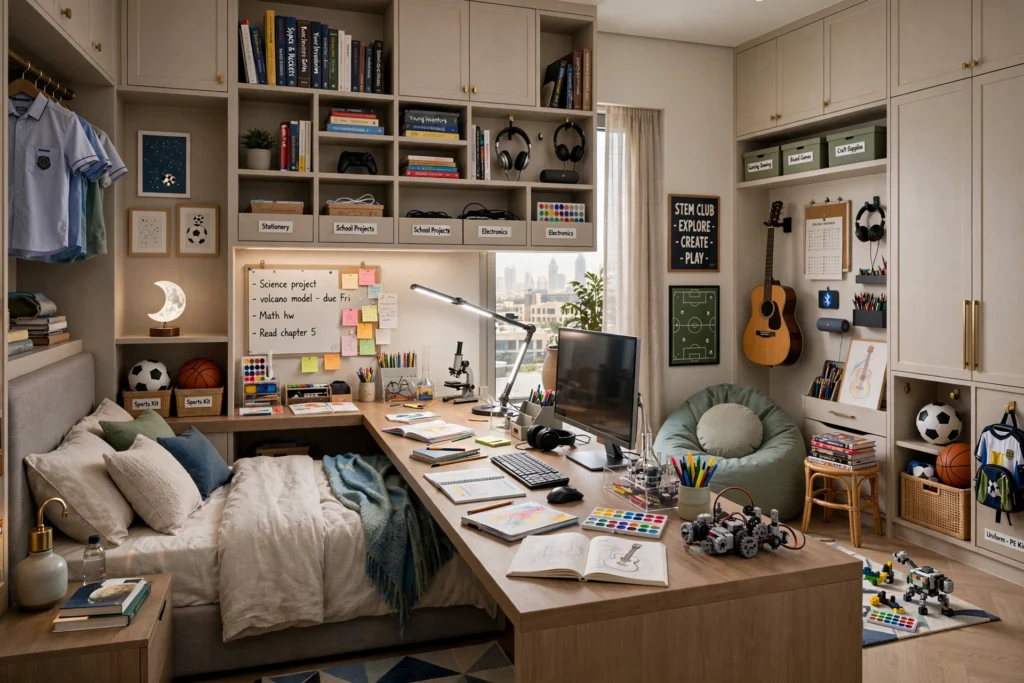
A practical bedroom might include a sleeping zone, study zone, storage area, and hobby or relaxation area.
A larger desk may now be necessary for homework, a computer, books, stationery, and school projects.
Lighting at the desk should reduce shadows and glare.
Storage becomes increasingly important because school uniforms, sports equipment, books, electronics, hobbies, and personal belongings can quickly accumulate.
Built-in wardrobes and custom shelving can make better use of available wall space, particularly in smaller Dubai bedrooms.
Teenager Bedroom Design: Privacy and Personality
Teenage bedrooms are often expected to serve several purposes simultaneously.
They may function as a bedroom, study area, entertainment space, storage area, and private retreat.
Teenagers also generally want greater control over the appearance of their room.
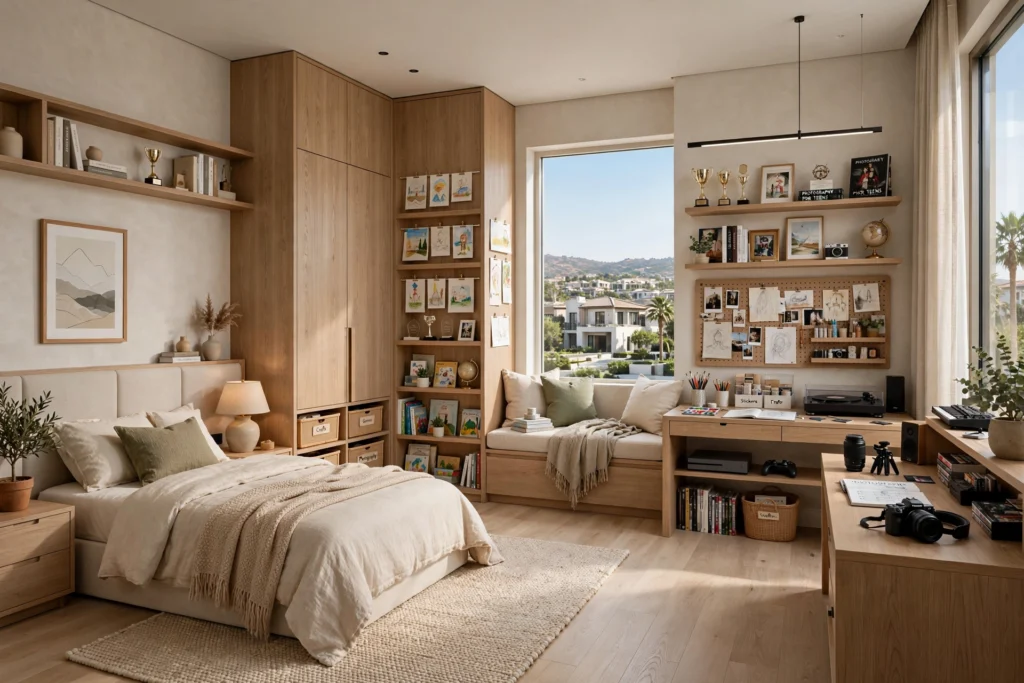
A mature color palette, larger bed, comfortable seating, study desk, wardrobe, shelving, and suitable technology infrastructure can create a more appropriate environment.
Rather than imposing a highly themed design, parents can establish a quality architectural base and allow the teenager to personalize the room through artwork, bedding, accessories, posters, and movable furniture.
This makes the space feel personal without requiring major construction changes whenever preferences evolve.
Choosing the Right Kids Bedroom Furniture
Furniture should be selected according to both age and room dimensions.
For younger children, safety and accessibility are particularly important.
As children grow, furniture should become more functional and appropriately scaled.
A bed should provide sufficient sleeping space without dominating the room. Wardrobes should offer enough hanging and folded storage. A desk should provide adequate working depth for books and technology.
In smaller bedrooms, multifunctional furniture can be particularly useful.
A bed with drawers underneath can provide additional storage. A built-in desk can make use of an unused corner. Tall wardrobes can maximize vertical storage.
However, multifunctional furniture should not make the room difficult to move through.
Clear circulation is essential.
Storage Solutions for Children’s Bedrooms
Storage is one of the biggest challenges in children’s interior design.
Children accumulate clothing, toys, books, school supplies, sports equipment, art materials, and electronics.
A successful storage strategy combines several types of storage.
Built-in wardrobes can handle clothing and larger items.
Open shelving can display books and decorative objects.
Drawers can store smaller items.
Under-bed storage can accommodate seasonal belongings.
Baskets and boxes can help organize toys.
For teenagers, storage should also accommodate technology, school materials, accessories, and personal belongings.
The best solution is usually a combination of concealed and open storage rather than relying entirely on one system.
Study Desk and Learning Areas for Kids
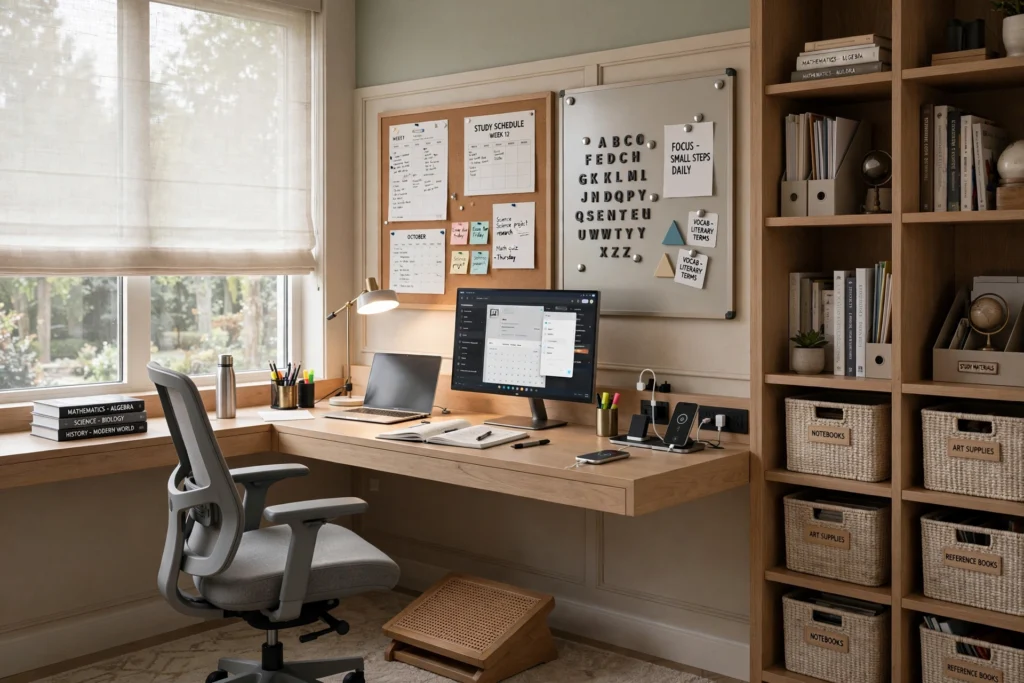
A study area becomes increasingly important once a child enters school.
The desk should be positioned in an area with adequate lighting and minimal distraction.
Natural daylight can be beneficial, but direct glare on screens should be avoided.
The chair should provide appropriate support and allow the child’s feet to rest comfortably.
Electrical outlets should be planned around the desk rather than relying on extension cables across walking areas.
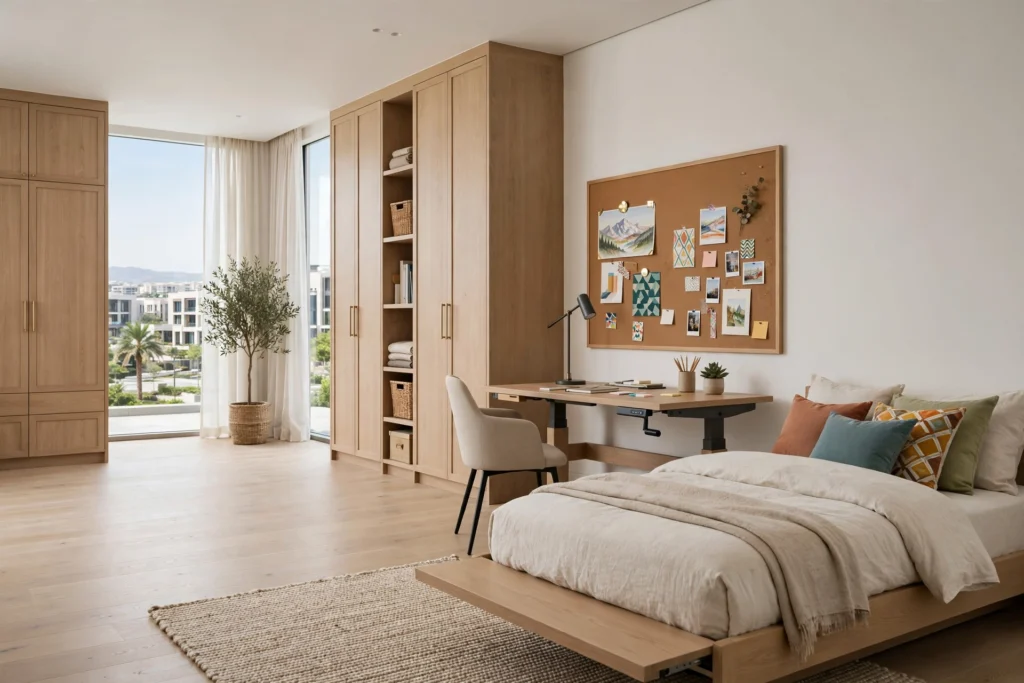
For teenagers, the study area may require space for a laptop or desktop computer, charging devices, books, notebooks, and task lighting.
A pinboard, magnetic board, or organized shelving system can also provide useful space for schedules and study materials.
Lighting Design for Children’s Bedrooms
Lighting affects comfort, visibility, atmosphere, and daily routines.
A good children’s bedroom should not rely on one central ceiling fixture.
Ambient lighting provides general illumination.
Task lighting supports reading, writing, and studying.
Accent lighting can highlight artwork or architectural features.
A bedside light can provide softer illumination before sleep.
LED lighting is particularly useful because it can provide efficient illumination with different color temperatures and dimming options.
For younger children, a soft night light can provide reassurance without making the room excessively bright.
For teenagers, layered lighting can create a more mature and adaptable environment.
Safe Flooring and Wall Materials
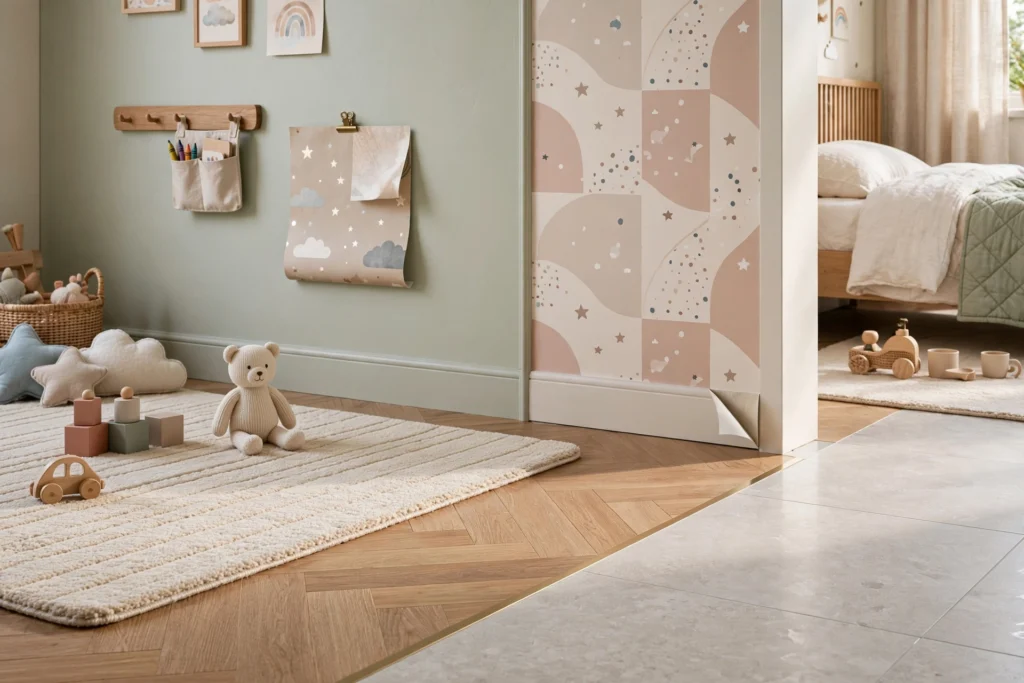
Flooring should be comfortable, durable, easy to clean, and appropriate for the child’s age.
Carpet or rugs can provide softness in play areas and improve acoustic comfort.
Porcelain tiles, engineered wood, laminate, and other suitable flooring materials may work depending on the design and maintenance requirements.
Rugs should be selected carefully so they do not create unnecessary trip hazards.
Walls should also be designed with durability in mind.
Washable paint can be practical in children’s bedrooms because walls can experience fingerprints, marks, and accidental stains.
Wallpaper can provide a strong decorative effect, while removable options may be useful for changing themes.
Color Schemes for Different Age Groups
Color preferences naturally change as children grow.
Nurseries often benefit from calm and gentle colors.
Toddlers may enjoy brighter accents.
School-age children can participate in selecting colors that reflect their interests.
Teenagers often prefer more sophisticated combinations.
A useful strategy is to keep major architectural elements relatively neutral and introduce stronger colors through removable components.
For example, walls and wardrobes can use neutral tones while bedding, rugs, artwork, curtains, and accessories provide color.
This makes future updates easier and less expensive.
Space-Saving Kids Bedroom Ideas for Dubai Apartments
Many apartments in Dubai have carefully planned bedrooms where every square meter matters.
Space-saving design can therefore make a major difference.
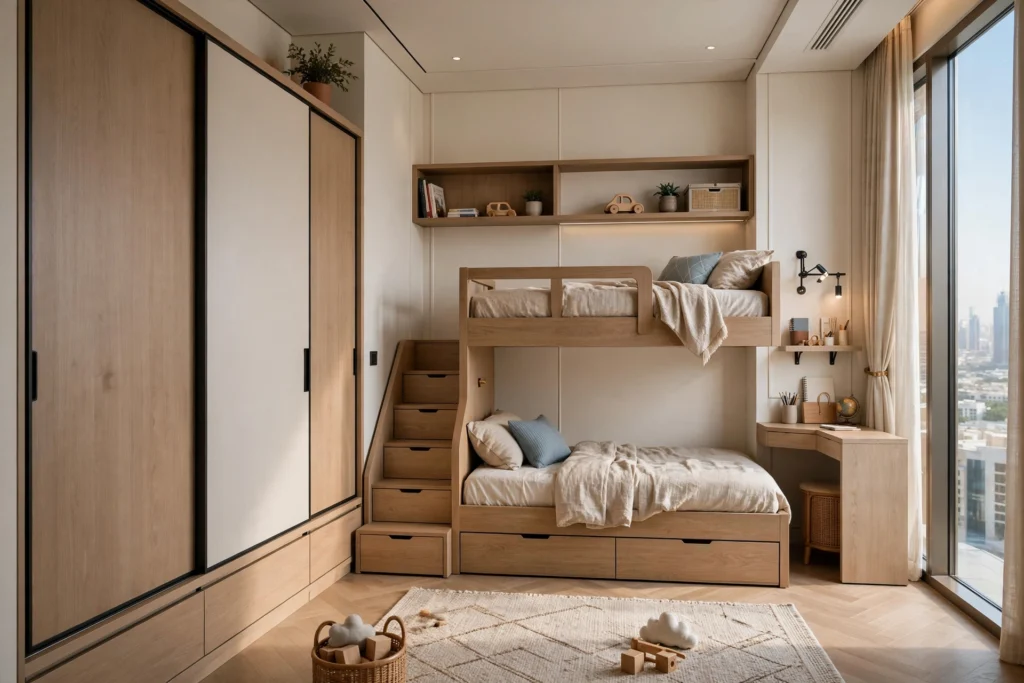
Built-in wardrobes can use full-height walls.
Beds with drawers can provide concealed storage.
Wall-mounted shelves can reduce the need for additional floor furniture.
A compact desk can fit into an unused corner.
For siblings sharing a room, bunk beds or carefully planned twin-bed layouts can improve floor efficiency where appropriate and safe.
Sliding wardrobe doors can also reduce the space required for door swings.
The objective should not be to fill every available area with storage. Children still need open floor space for movement and relaxation.
Shared Bedroom Design for Siblings
Shared bedrooms require careful planning because two children may have different ages, personalities, schedules, and storage needs.
Each child should ideally have an identifiable personal zone.
Twin beds can provide symmetry, while bunk beds can save floor space where suitable.
Individual shelves, drawers, wardrobes, and bedside storage can reduce conflicts and make organization easier.
Color can also be used to distinguish personal areas without creating a visually disconnected room.
For example, the overall room can use one neutral palette while each child has different bedding, accessories, or accent colors.
As children become older, privacy becomes increasingly important.
Luxury Kids Bedroom Design for Dubai Villas
Large villas provide more opportunities for personalized children’s interiors.
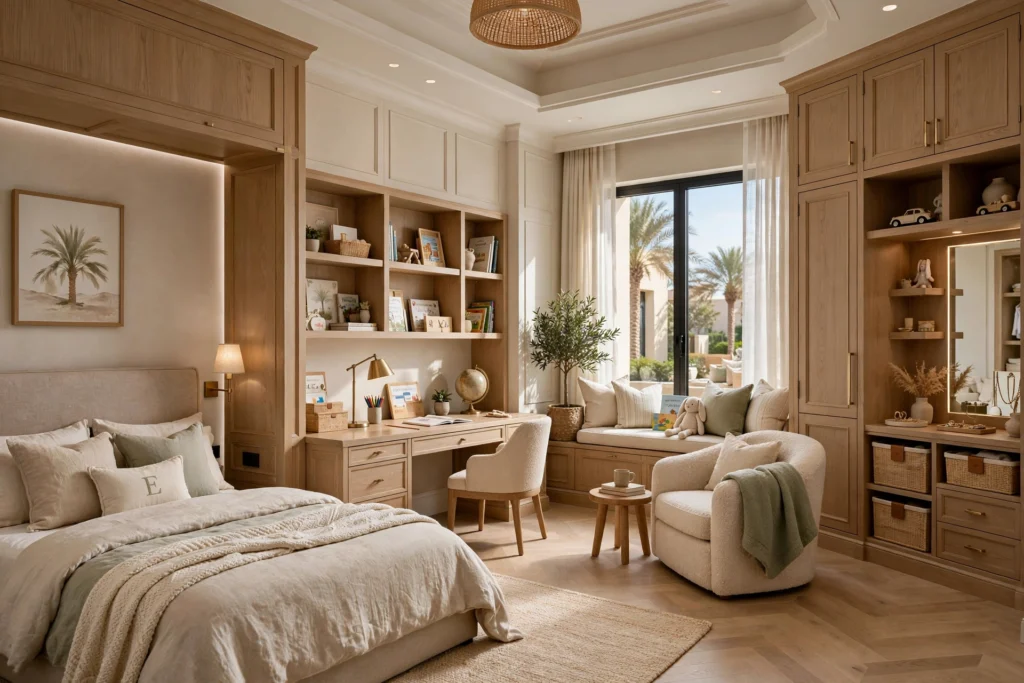
A spacious bedroom can incorporate a sleeping zone, study area, reading corner, dressing area, and dedicated storage.
Custom joinery can integrate wardrobes, bookshelves, desks, and display areas into one coordinated design.
Luxury does not have to mean excessive decoration.
High-quality materials, carefully designed lighting, custom furniture, comfortable textiles, and excellent craftsmanship can create a sophisticated environment without compromising functionality.
In properties in Emirates Hills, Palm Jumeirah, Dubai Hills Estate, and Arabian Ranches, the bedroom design can also be coordinated with the broader architectural language of the villa.
Smart Storage and Multifunctional Furniture
Modern children’s bedrooms increasingly benefit from flexible furniture.
A built-in desk can connect to wardrobe storage.
A window seat can provide both seating and concealed storage.
A platform bed can incorporate drawers.
A bookshelf can divide two functional zones.
These solutions are particularly useful in rooms where floor space is limited.
However, multifunctional furniture should be designed carefully.
Too many integrated components can make the room difficult to modify later.
The ideal solution provides flexibility while maintaining a clean and simple layout.
How UAE Climate Should Influence Kids Bedroom Design
The UAE climate creates additional considerations for bedroom interiors.
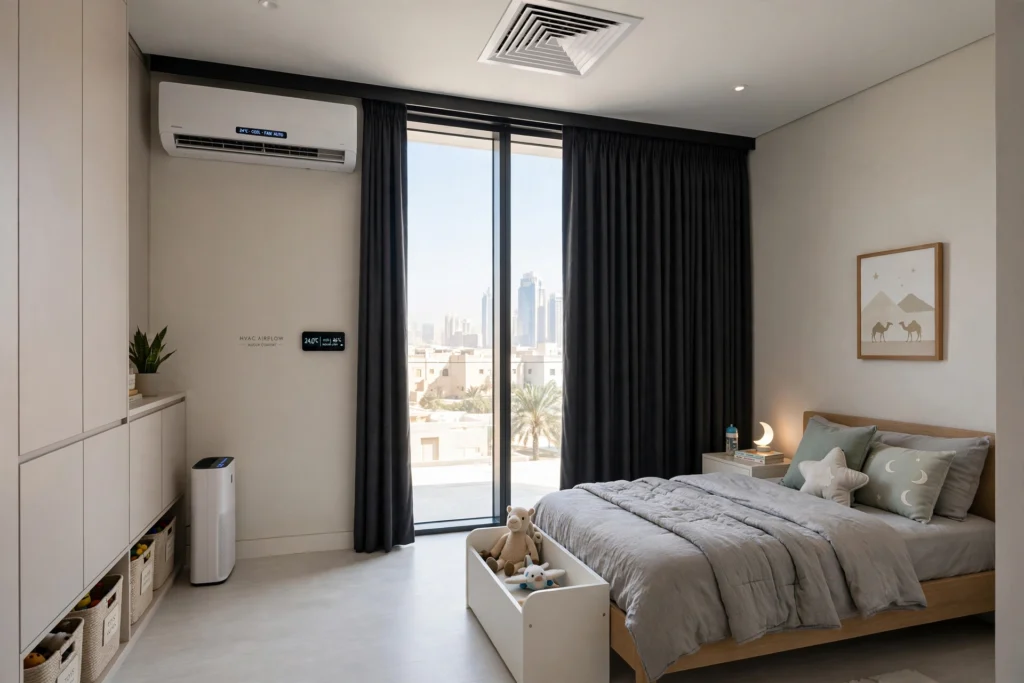
Air conditioning is essential for comfortable sleeping during much of the year. Furniture placement should therefore avoid blocking HVAC airflow.
Curtains should provide adequate solar control, particularly for bedrooms with large windows receiving direct sunlight.
Blackout curtains can also help children maintain consistent sleeping routines.
Materials should be selected for their suitability to the indoor environment and ease of maintenance.
Dust management is another practical consideration. Smooth, cleanable surfaces can be easier to maintain than excessive decorative detailing.
Good ventilation and appropriate indoor temperature control also contribute to a more comfortable bedroom environment.
Kids Bedroom Design for Jumeirah and Dubai Villas
Villa bedrooms often provide greater flexibility than standard apartment layouts.
In areas such as Jumeirah, Nad Al Sheba, Al Barsha, Mirdif, and Arabian Ranches, homeowners may have larger rooms and greater opportunities for custom joinery.
A larger room can accommodate a dedicated reading area, study desk, walk-in wardrobe, or play zone.
However, large rooms still need zoning.
Furniture should establish clear functional areas rather than being randomly distributed across the space.
A rug can define a seating or play zone, while lighting can distinguish between sleeping and study areas.
Kids Bedroom Design for Dubai Hills Estate and Contemporary Homes
Contemporary homes in Dubai Hills Estate and similar developments often feature clean architectural lines and neutral finishes.
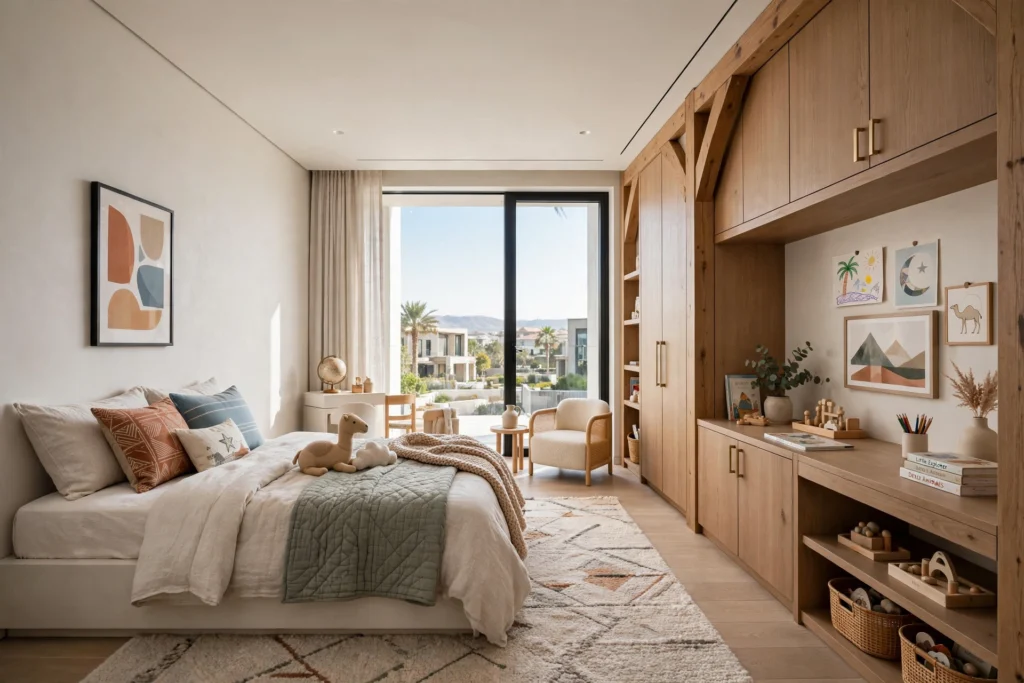
Children’s bedrooms can complement this aesthetic through simple built-in furniture, warm timber textures, neutral walls, and carefully selected accent colors.
The child’s personality can then be expressed through artwork, bedding, rugs, and accessories.
This approach creates a room that feels connected to the architecture of the home while remaining personal and age-appropriate.
Common Kids Bedroom Design Mistakes to Avoid
One common mistake is designing the entire room around a temporary interest.
A child who loves a particular cartoon at four may have completely different preferences at eight.
Another mistake is buying furniture that is too large for the room.
Insufficient storage is another recurring problem.
Parents sometimes focus heavily on appearance while overlooking electrical planning, lighting, ventilation, and study requirements.
Another mistake is failing to leave enough open floor space.
A children’s bedroom should not feel like a storage room.
It should provide a balance between furniture, organization, movement, and relaxation.
When Should You Redesign a Child’s Bedroom?
There is no universal age at which a bedroom must be redesigned.
Instead, parents should look for changes in the child’s needs.
A redesign may become appropriate when the existing bed is too small, storage is insufficient, schoolwork requires a proper study area, the child needs greater privacy, or the room no longer reflects the child’s personality.
A complete renovation is not always necessary.
Sometimes replacing the bed, desk, lighting, curtains, and accessories is enough.
In other cases, built-in wardrobes, flooring, wall finishes, or electrical points may need to be reconsidered.
How to Create a Bedroom That Grows With Your Child
The most practical strategy is to divide the design into permanent and changeable elements.
Permanent elements can include flooring, wardrobes, electrical infrastructure, ceiling design, and high-quality built-in furniture.
Changeable elements can include bedding, artwork, rugs, curtains, accessories, wall decorations, and smaller furniture.
For example, a child’s bedroom can begin with a simple neutral wall and built-in wardrobe. During early childhood, colorful artwork and playful accessories can create a fun environment. During the teenage years, the same architectural base can support a more sophisticated desk, lighting system, bedding, and decorative scheme.
This approach creates long-term value.
Designing for Creativity and Personal Development
A bedroom can support more than sleeping and storage.
Children benefit from spaces where they can read, draw, build, study, listen to music, or pursue hobbies.
A small reading corner can encourage independent reading.
A creative table can support drawing and crafts.
Display shelves can allow children to showcase artwork, trophies, books, or collections.
Teenagers may need space for music equipment, gaming, photography, or other interests.
The design should provide opportunities for personalization without allowing the room to become visually chaotic.
Balancing Functionality and Aesthetics
The most successful children’s bedrooms balance practical requirements with visual character.
A beautiful room that lacks storage will quickly become difficult to maintain.
A highly organized room without personality may feel impersonal.
The goal is to create an environment where organization is integrated into the design.
Custom cabinetry can hide clutter.
Open shelves can display selected items.
Soft furnishings can introduce color.
Architectural lighting can create atmosphere.
Durable materials can withstand everyday use.
When these elements are planned together, the bedroom becomes both attractive and functional.
Final Thoughts on Kids Bedroom Design by Age Group
Children’s bedrooms should evolve because children evolve.
A nursery needs safety and calmness. A toddler’s room needs accessibility and space for movement. School-age children need storage and learning areas. Older children need more independence and organized study space. Teenagers need privacy, personalization, technology, and a more mature environment.
The strongest approach is not to completely redesign the room every few years. Instead, create a flexible architectural foundation and allow the easily changeable elements to evolve with the child.
For UAE homes, the design should also account for climate, air conditioning, daylight, privacy, dust, maintenance, and the architectural character of the property. Whether the home is an apartment in Downtown Dubai or Business Bay, a family property in Mirdif or Al Barsha, or a larger villa in Jumeirah, Dubai Hills Estate, Arabian Ranches, Emirates Hills, or Palm Jumeirah, good planning can transform a children’s bedroom into a comfortable and highly functional part of the home.
Ultimately, the best kids bedroom is not simply the room that looks impressive in photographs. It is the room that works for the child every day, supports changing needs, encourages independence, provides a comfortable place to sleep and study, and can adapt as childhood develops into adolescence.
0 comments